
The Valley · Vaughan, ON
Beech - Elev. B floor plan.
Project information updated: Confirm current pricing and availability with the builder.
Explore the recorded layout, price and features, then confirm the configuration with the builder.
For sale
4 bd · 5 ba · 2,736 ft² · Single family - Detached Two+ Story
Beech - Elev. B at The Valley, 20 Lloyd St, Woodbridge, ON L4L 2B9, Canada
Call us at 416-910-8923Source floor plan. Confirm dimensions and available configurations.
Beech - Elev. B is a 4-bedroom, 5-bathroom, single family - detached two+ story floor plan (2,736 sq ft) at The Valley in Vaughan, ON. Register for details to receive the full floor plan package, current pricing and availability.
Prices, dimensions and features may vary and are subject to change. Floor plans are for illustrative purposes only.
- Plan
- Beech - Elev. B
- Type
- Single family - Detached Two+ Story
- Status
- For sale
- Bedrooms
- 4
- Bathrooms
- 5
- Size
- 2,736 ft²
- Project
- The Valley
- Developer
- Marycroft Homes
Location
Vaughan|The Valley|20 Lloyd St, Woodbridge, ON L4L 2B9, Canada
Interested in Beech - Elev. B at The Valley?
Beech - Elev. B at
The Valley
20 Lloyd St, Woodbridge, ON L4L 2B9, Canada
Marycroft Homes Is Coming To Ontario’s Most Anticipated Community. One hundred acres of exclusive homes embraced by two hundred acres of parks & nature. A once-in-a-lifetime opportunity to live in a community that seamlessly integrates natu…
Explore this project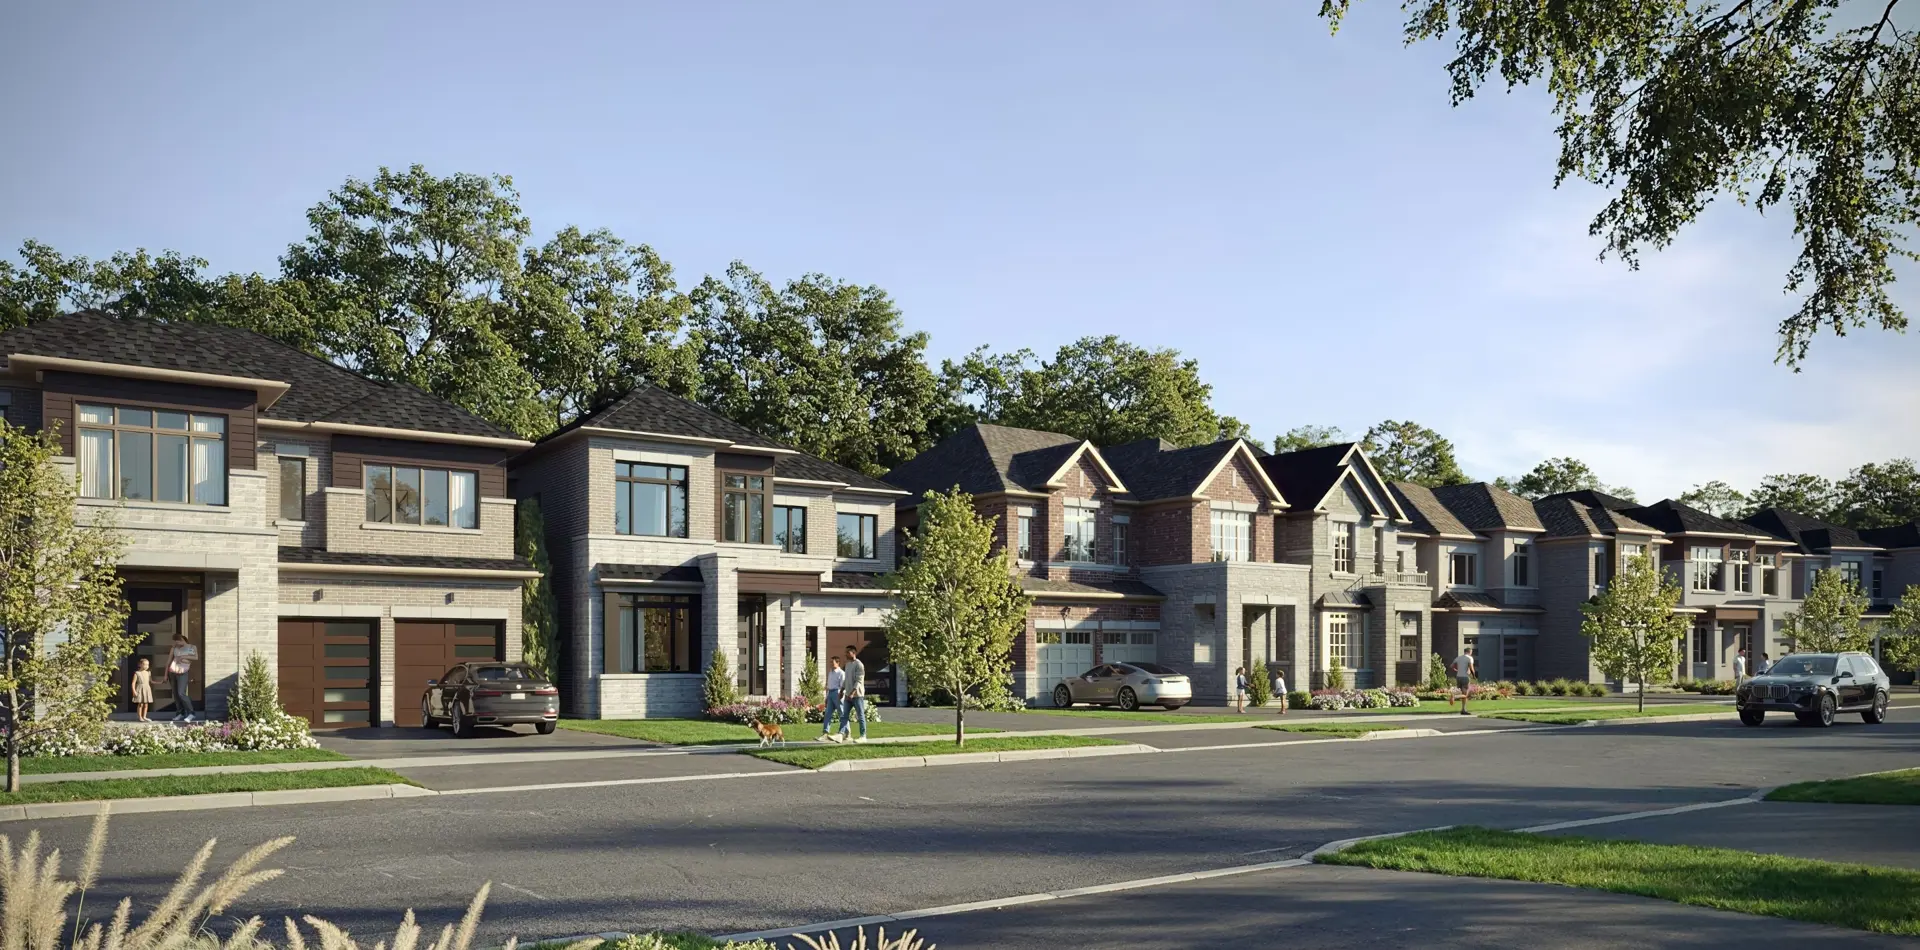
Other floor plans at The Valley
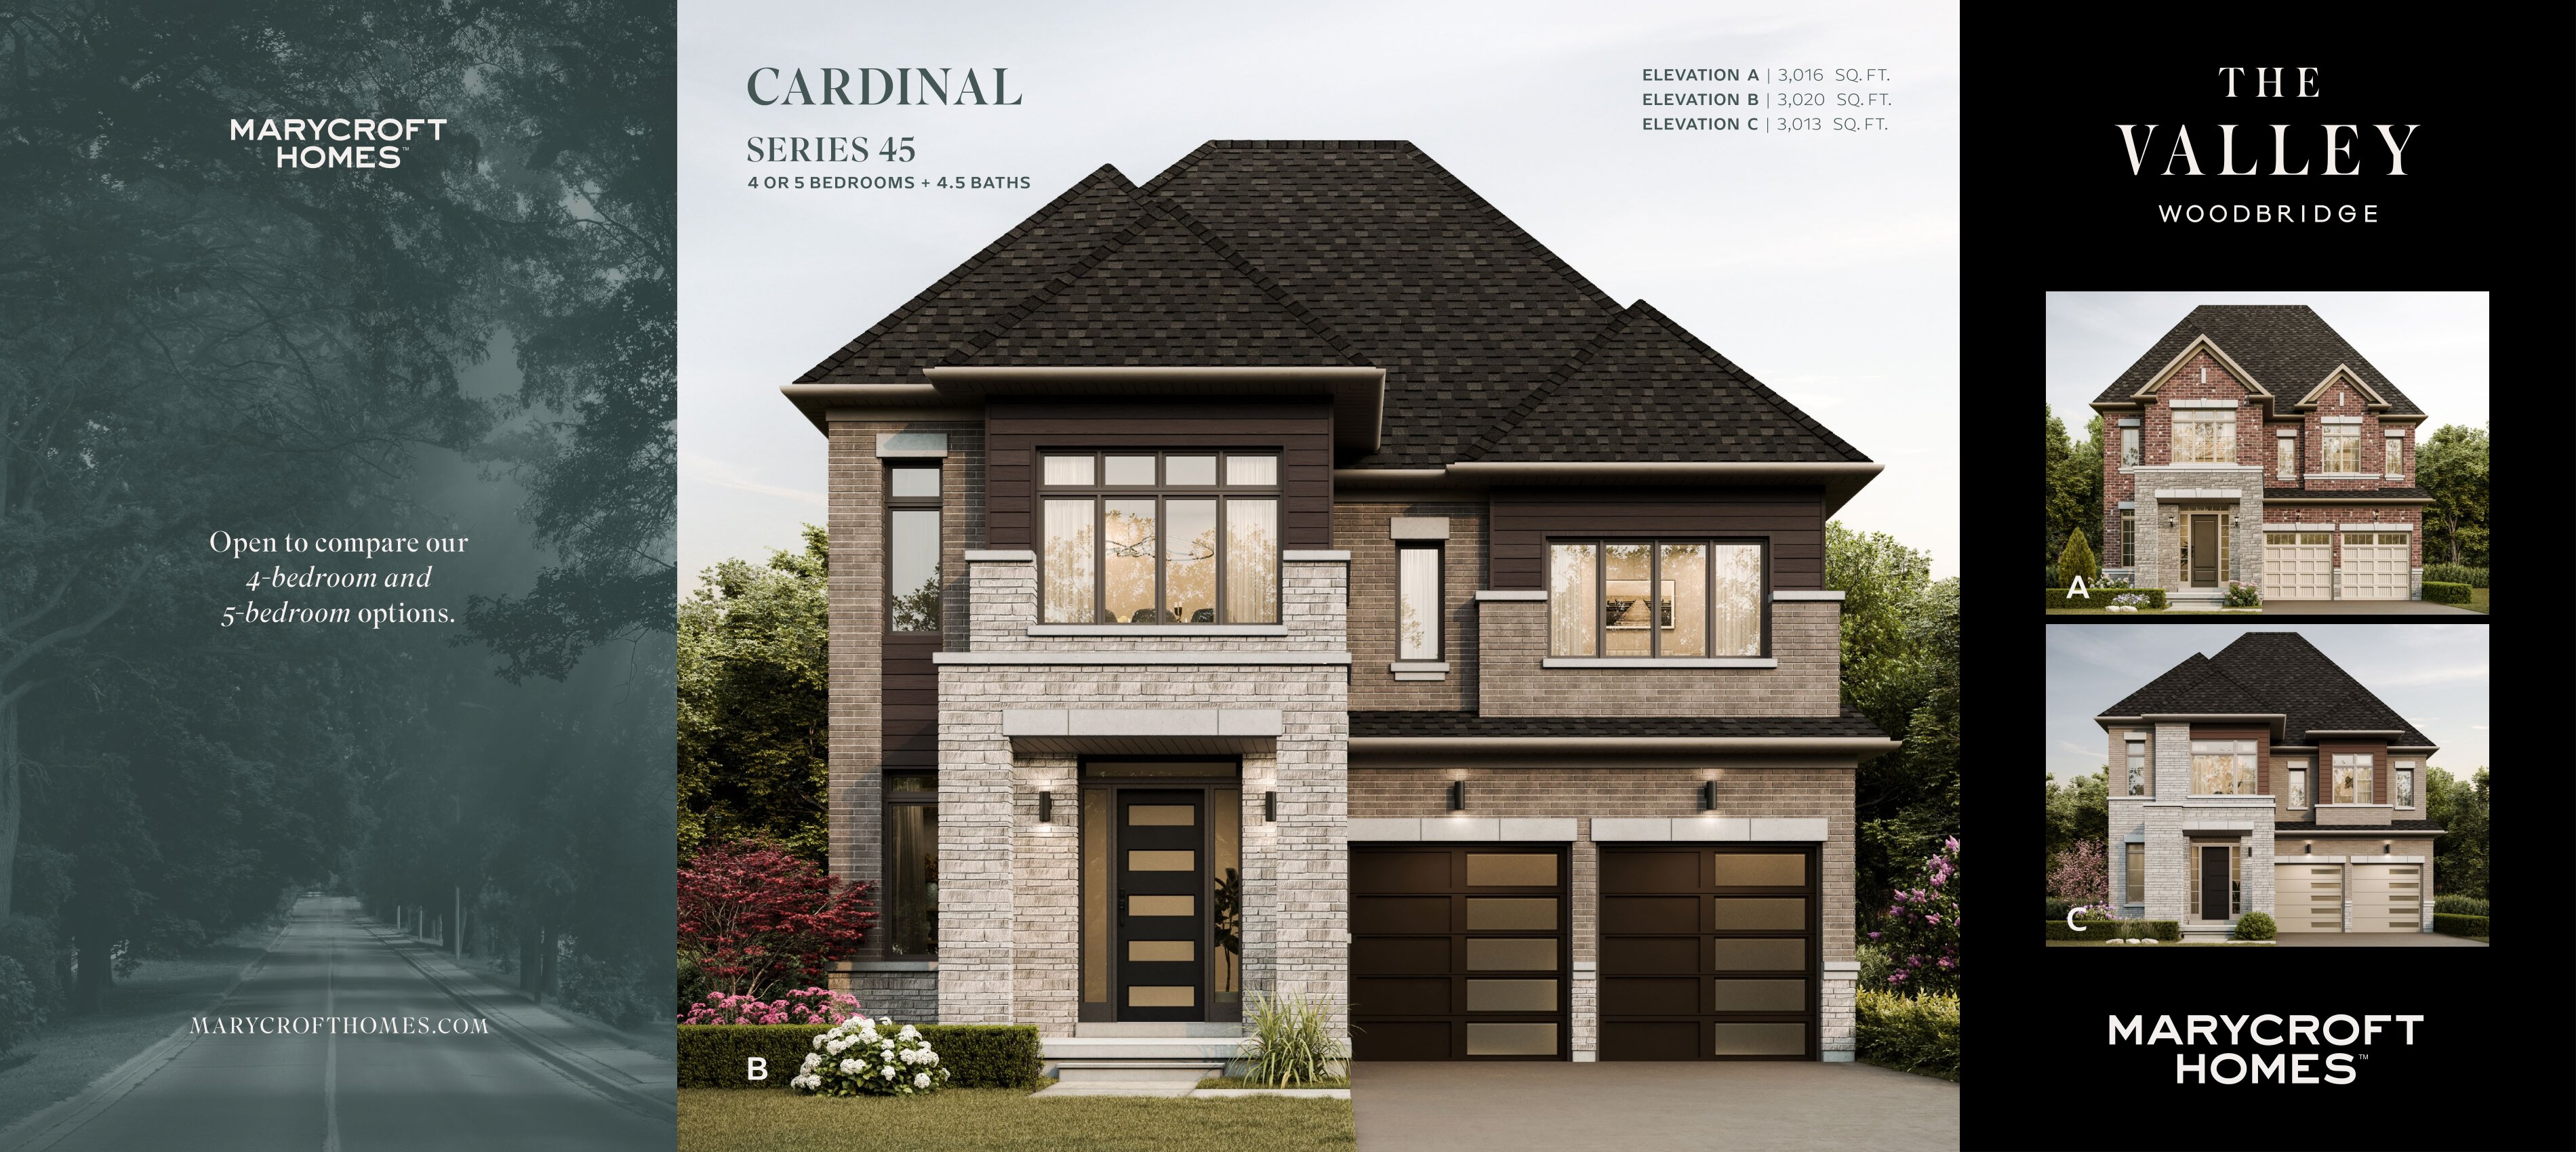
Cardinal - Elev. A
For sale- 4 beds
- 5 baths
- 3,016 ft²
Pricing coming soon
View floor plan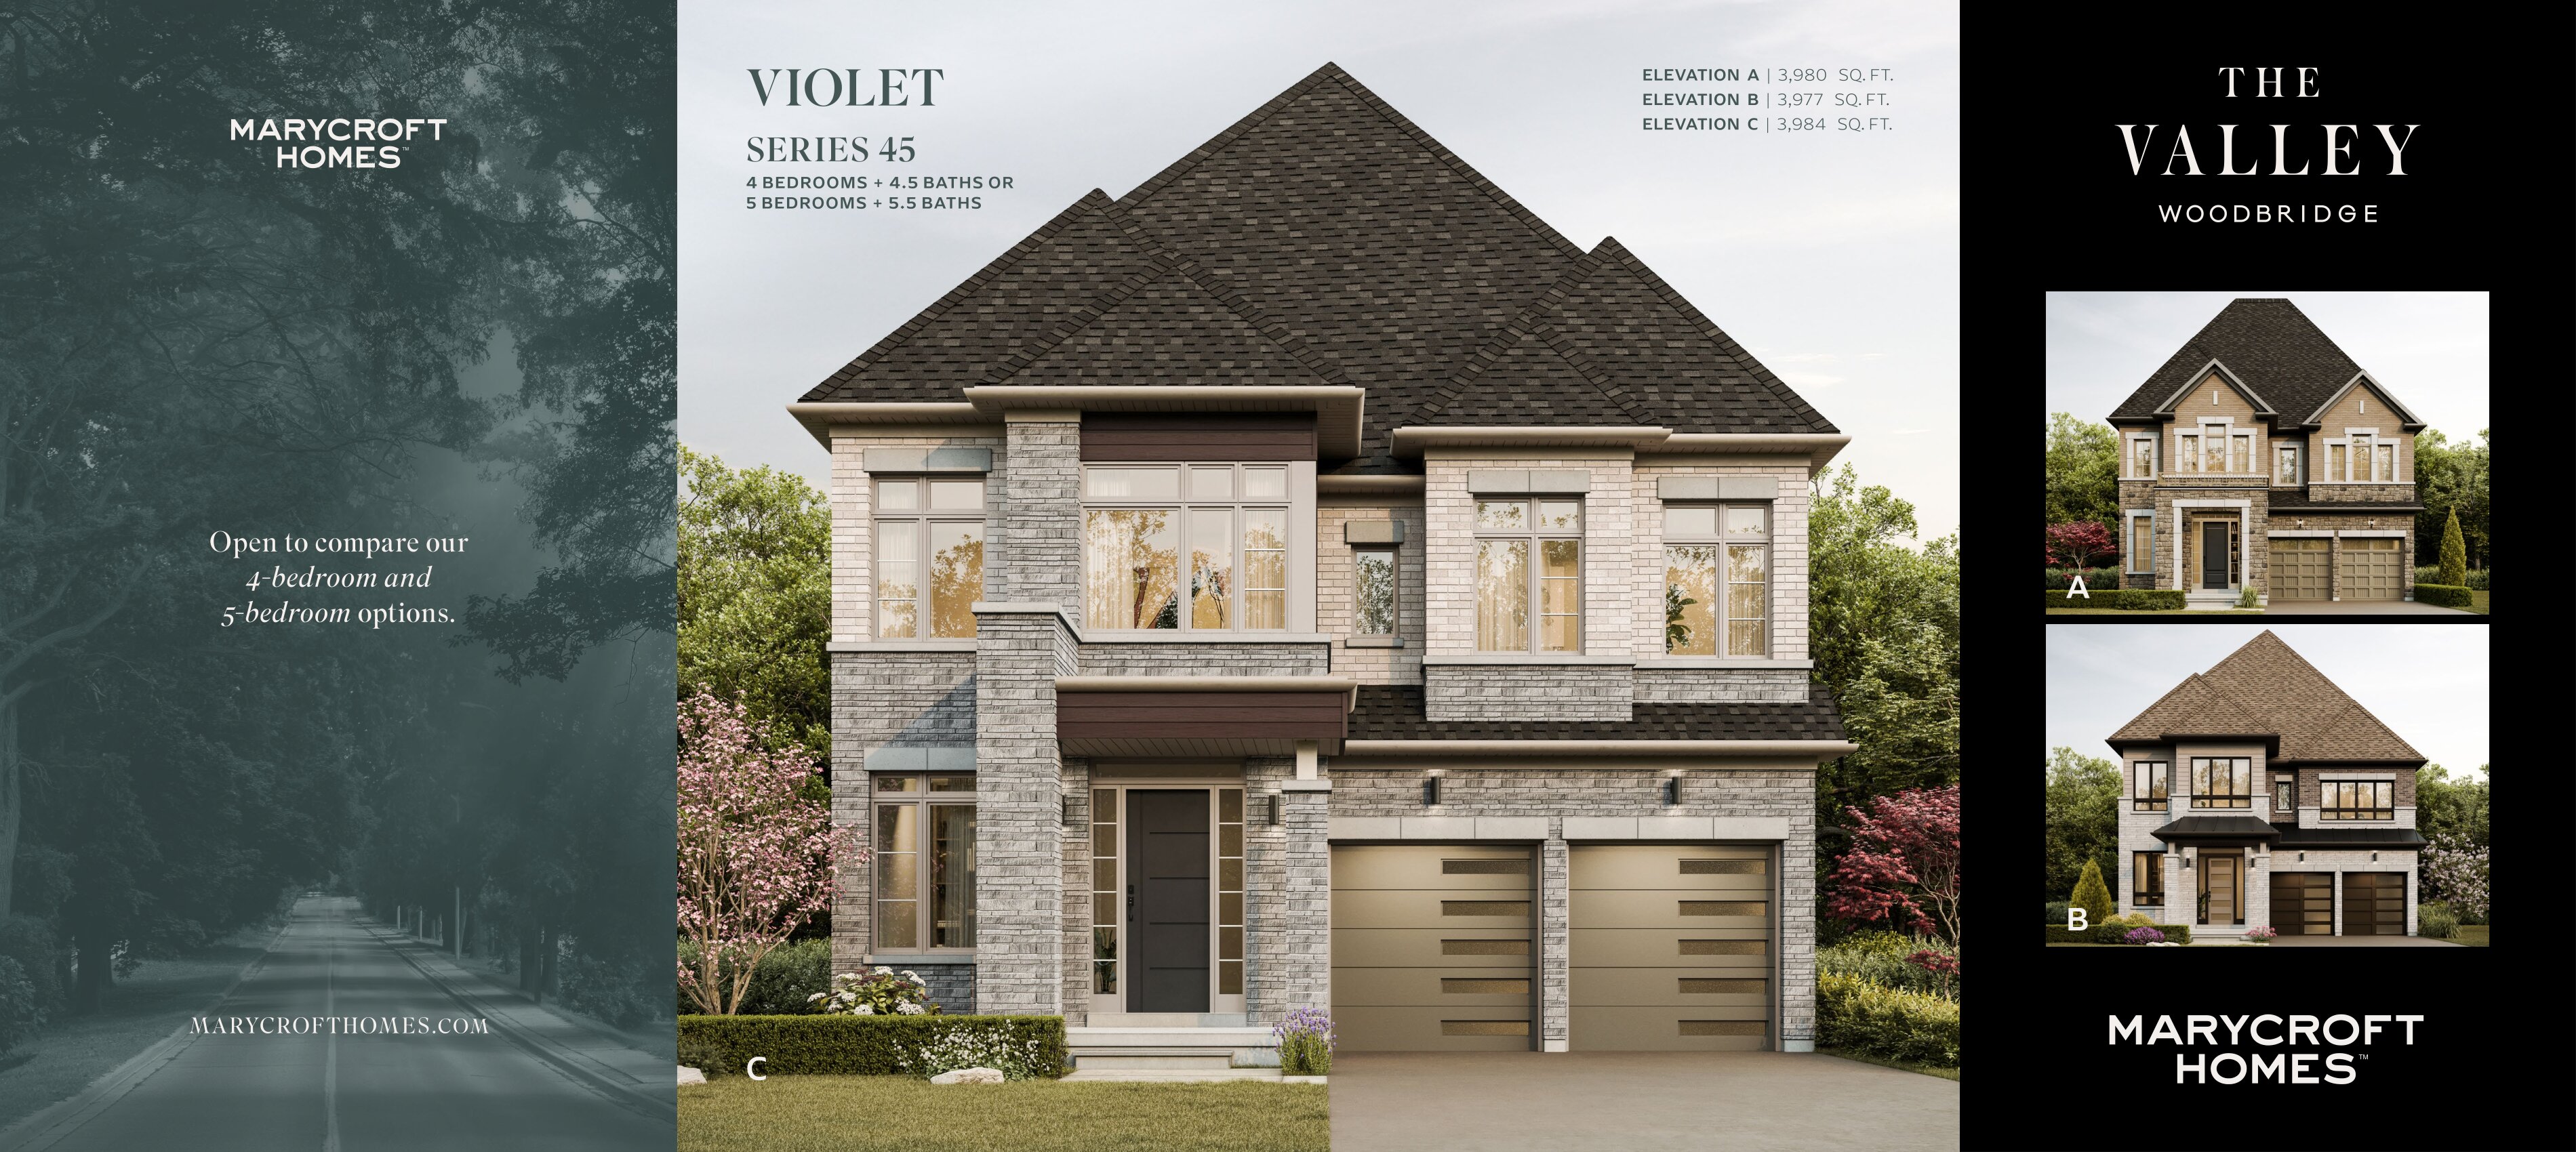
Violet - Elev. C
For sale- 4 beds
- 5 baths
- 3,984 ft²
Pricing coming soon
View floor plan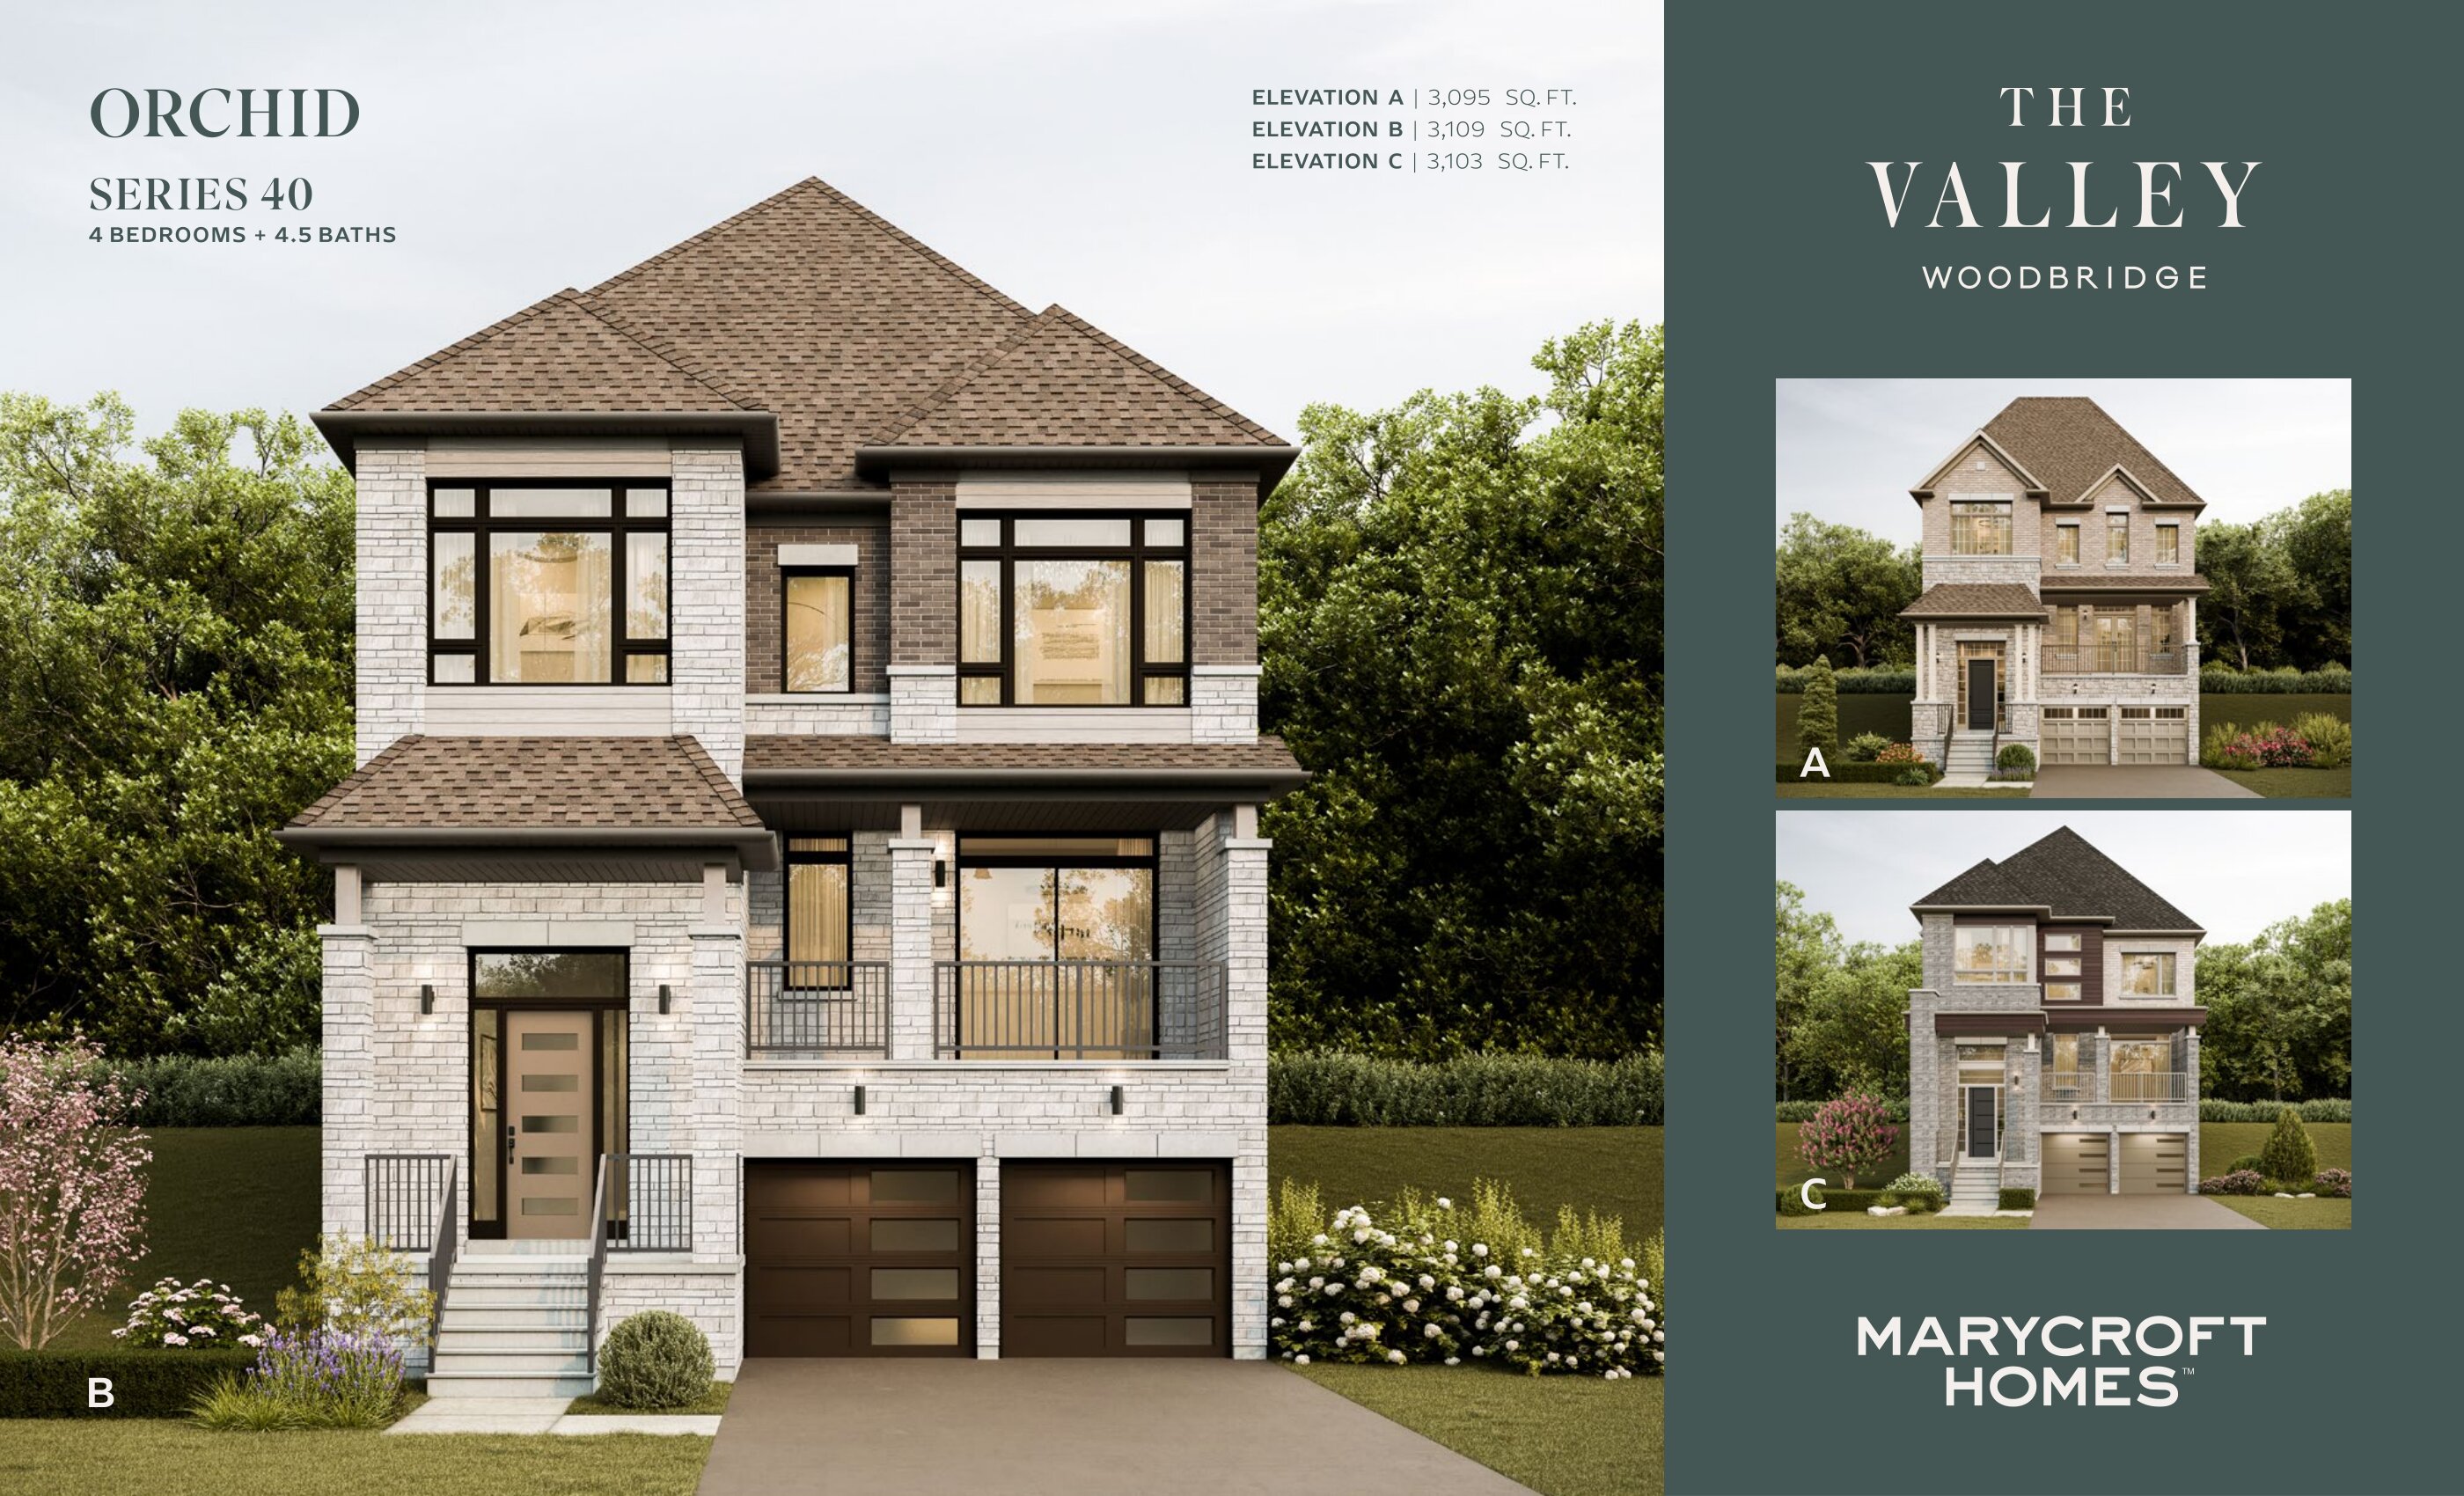
Orchid - Elev. C
For sale- 4 beds
- 5 baths
- 3,103 ft²
Pricing coming soon
View floor plan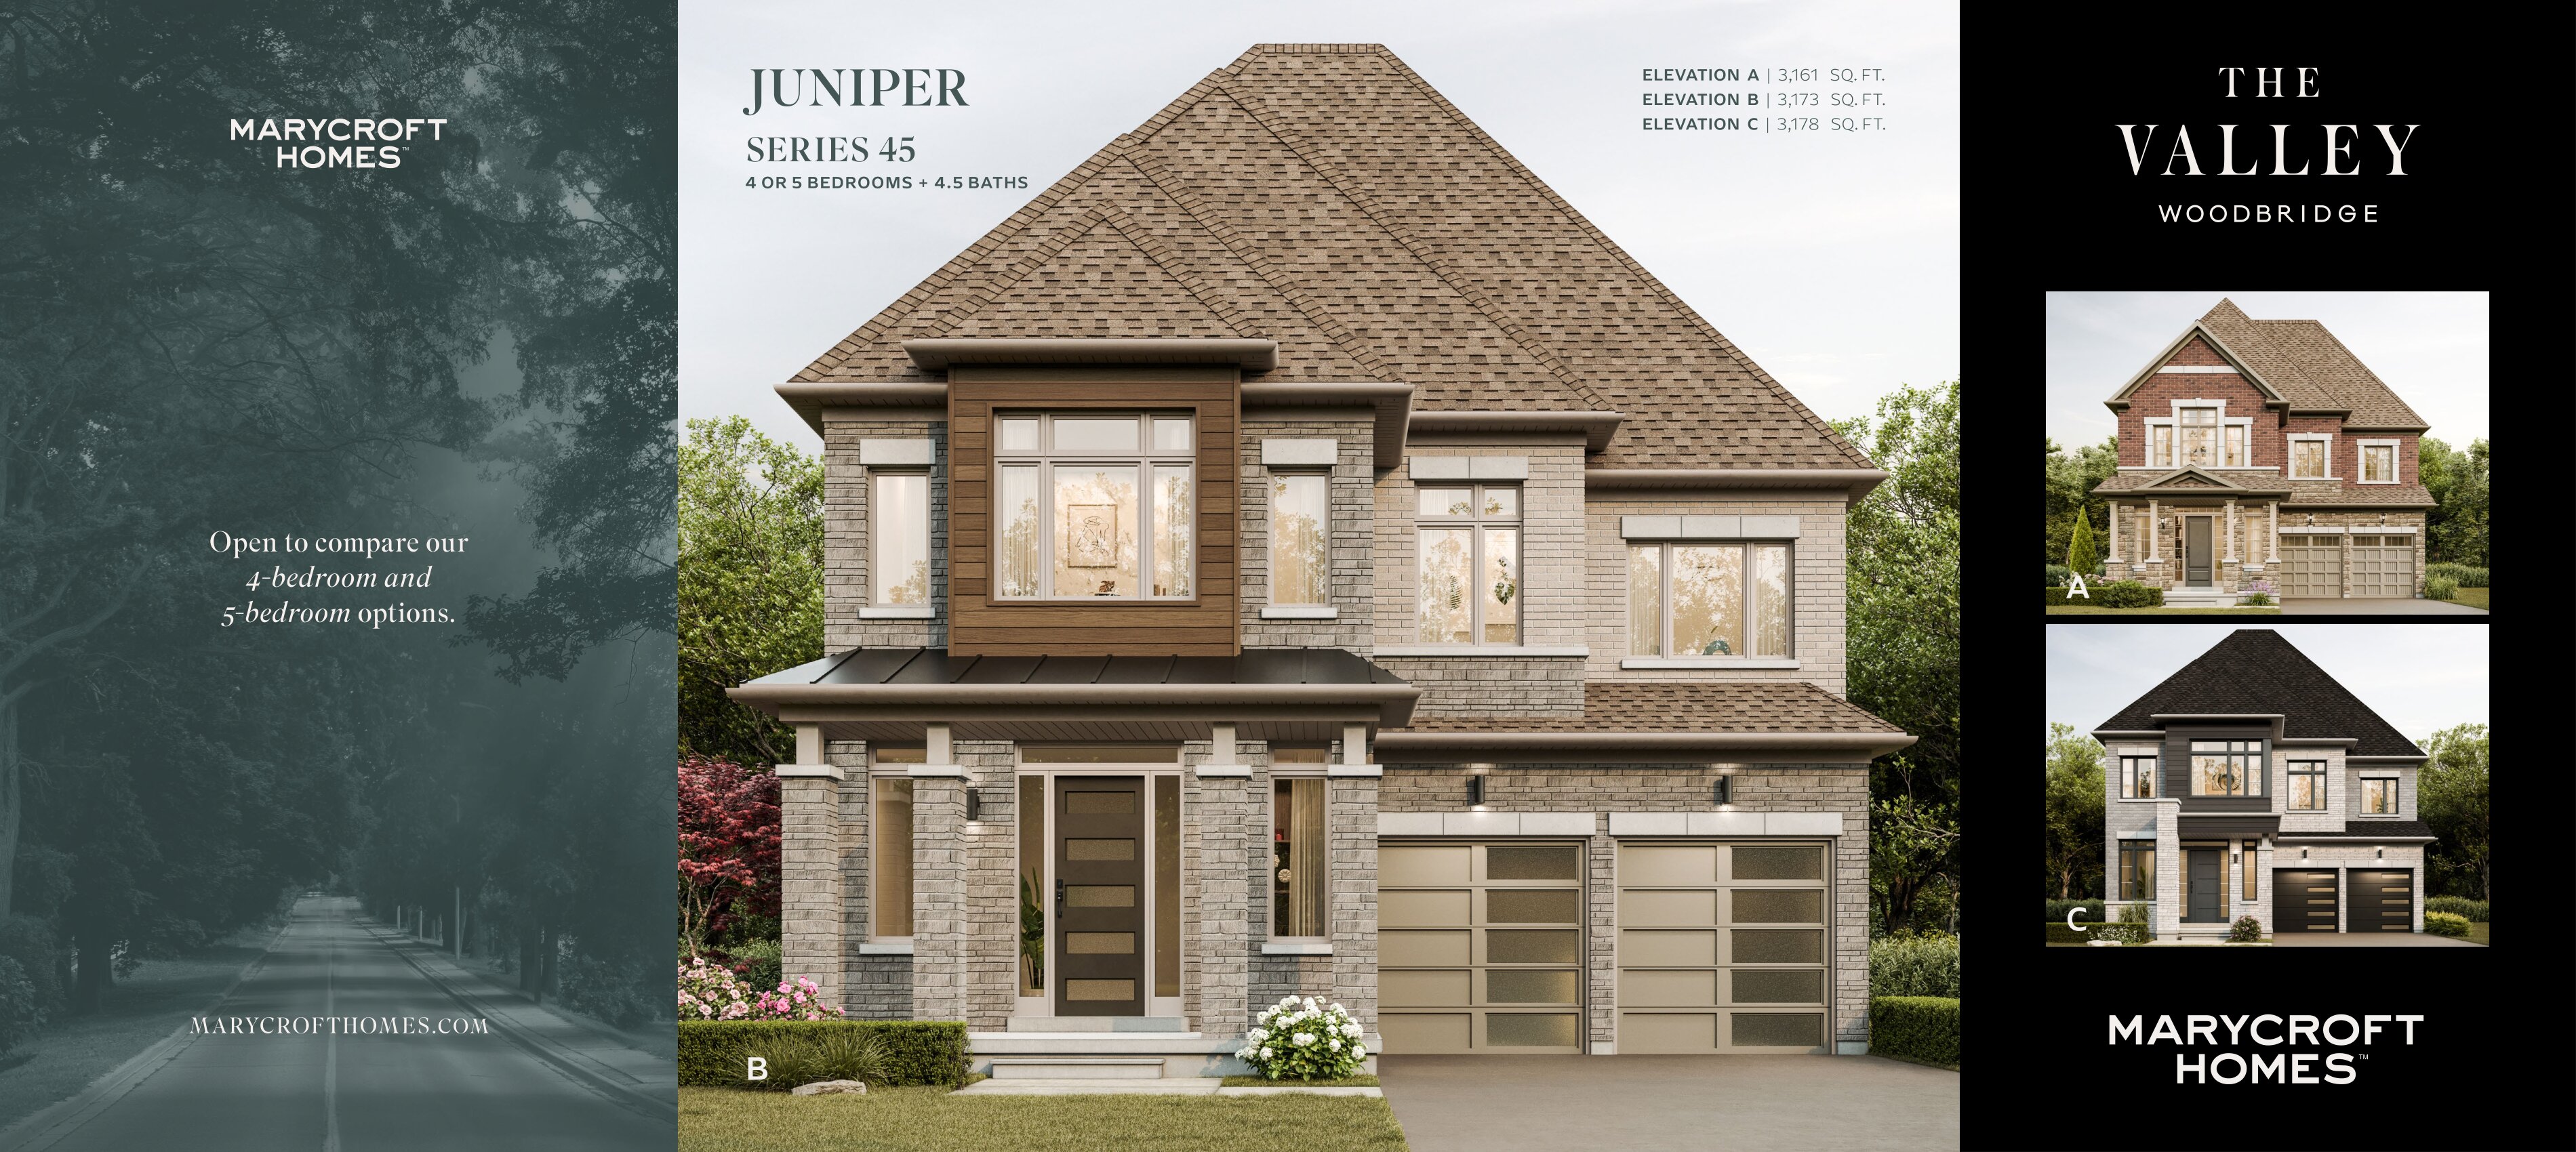
Juniper - Elev. B
For sale- 4 beds
- 5 baths
- 3,173 ft²
Pricing coming soon
View floor plan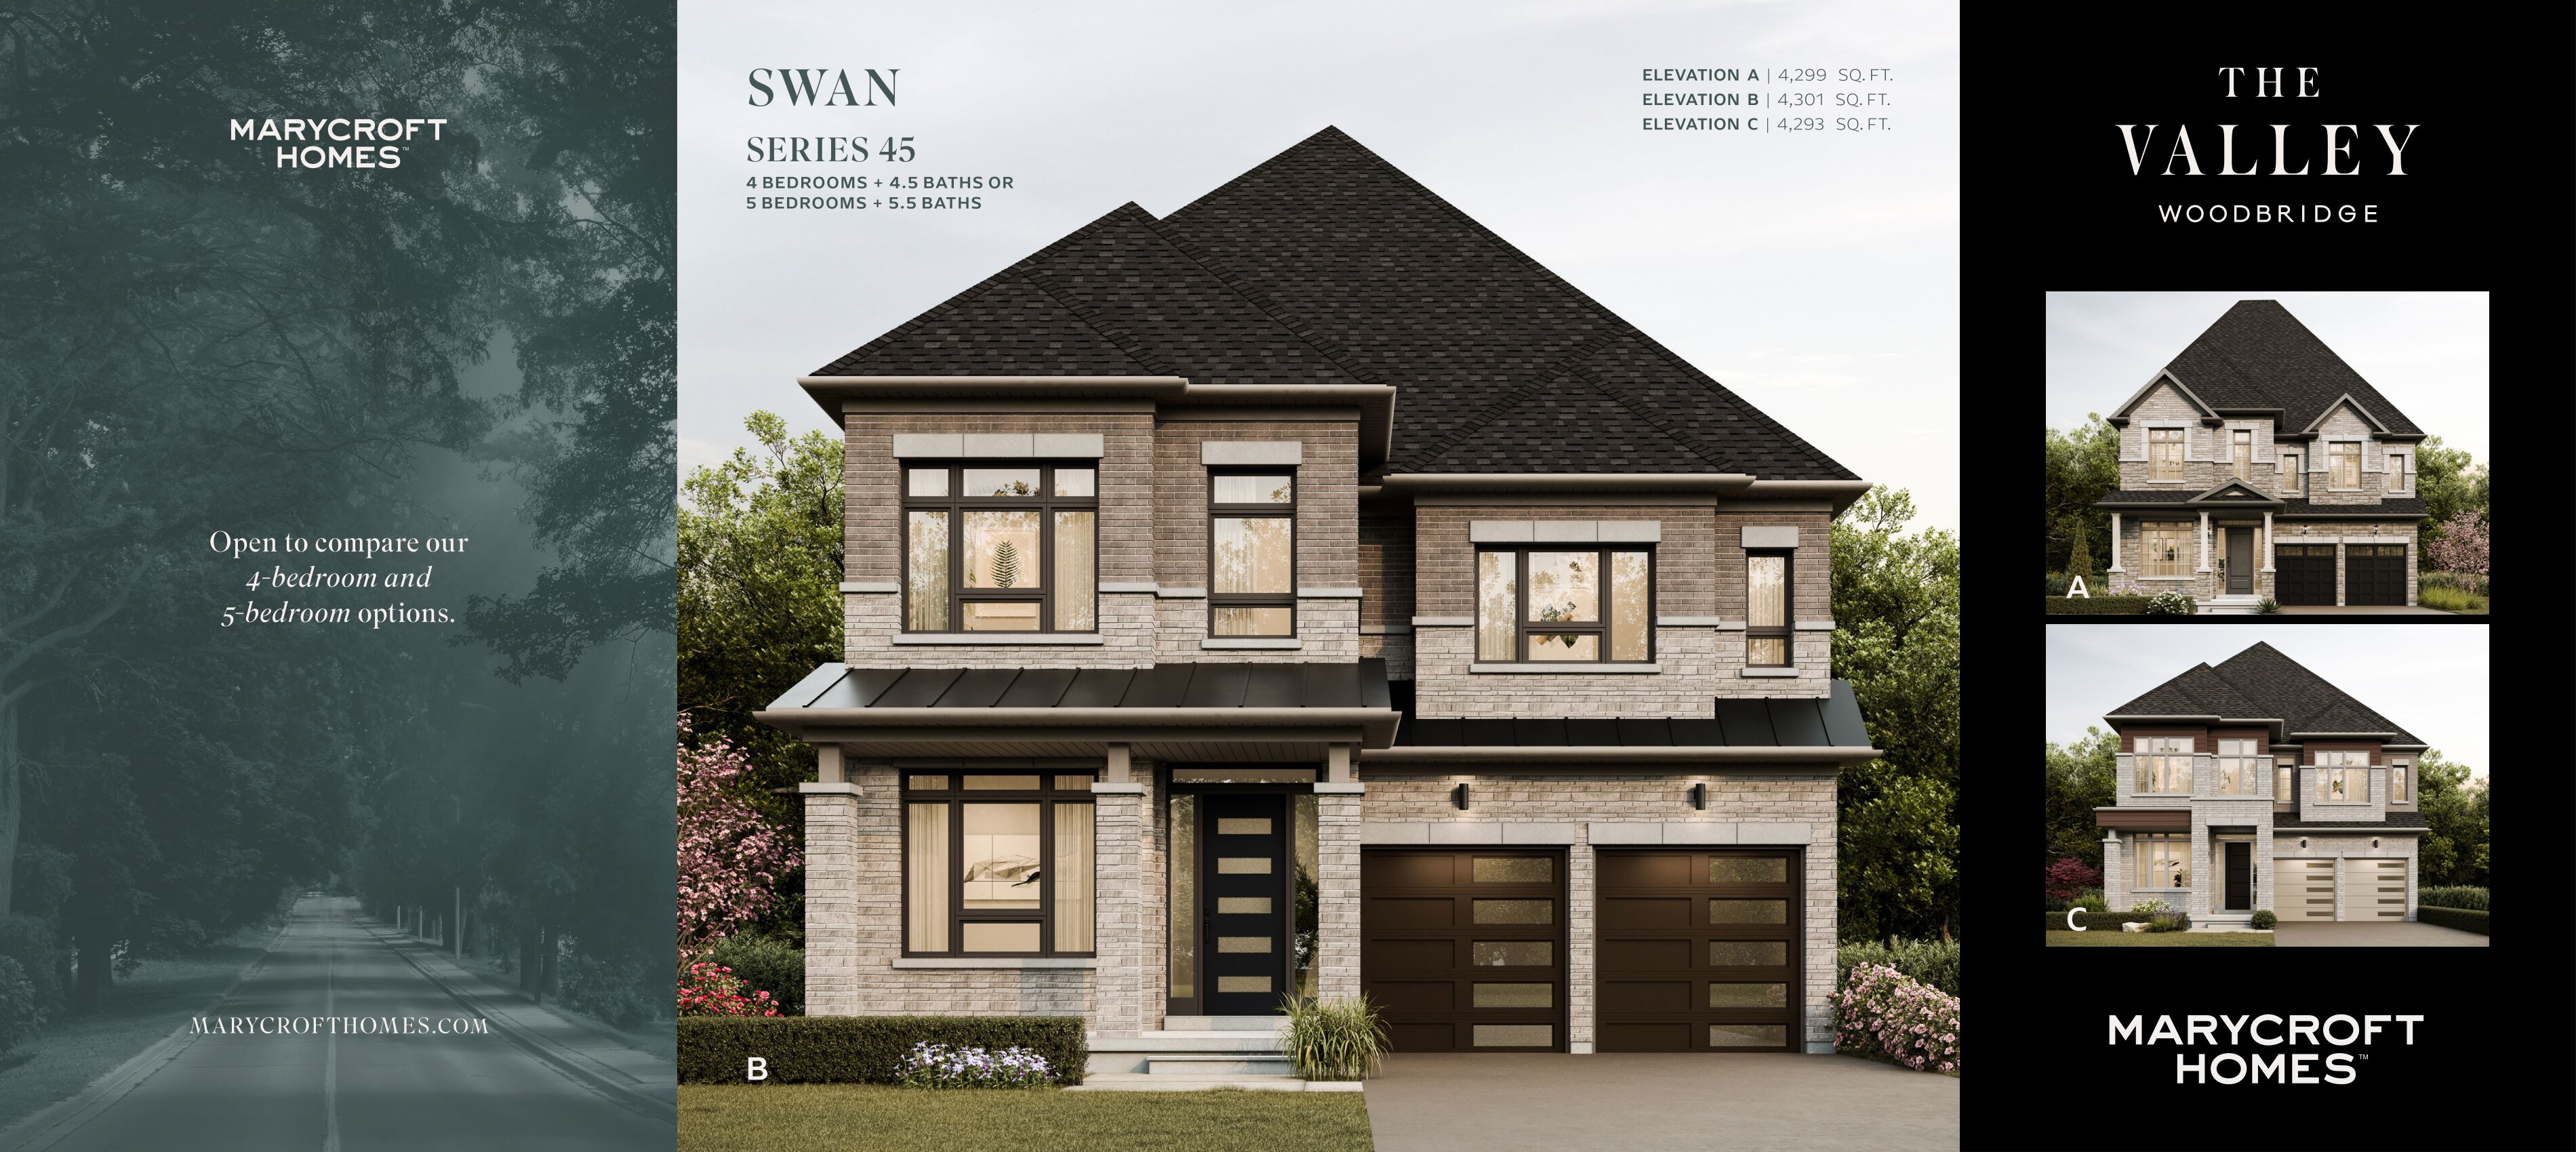
Swan - Elev. B
For sale- 4 beds
- 5 baths
- 4,301 ft²
Pricing coming soon
View floor plan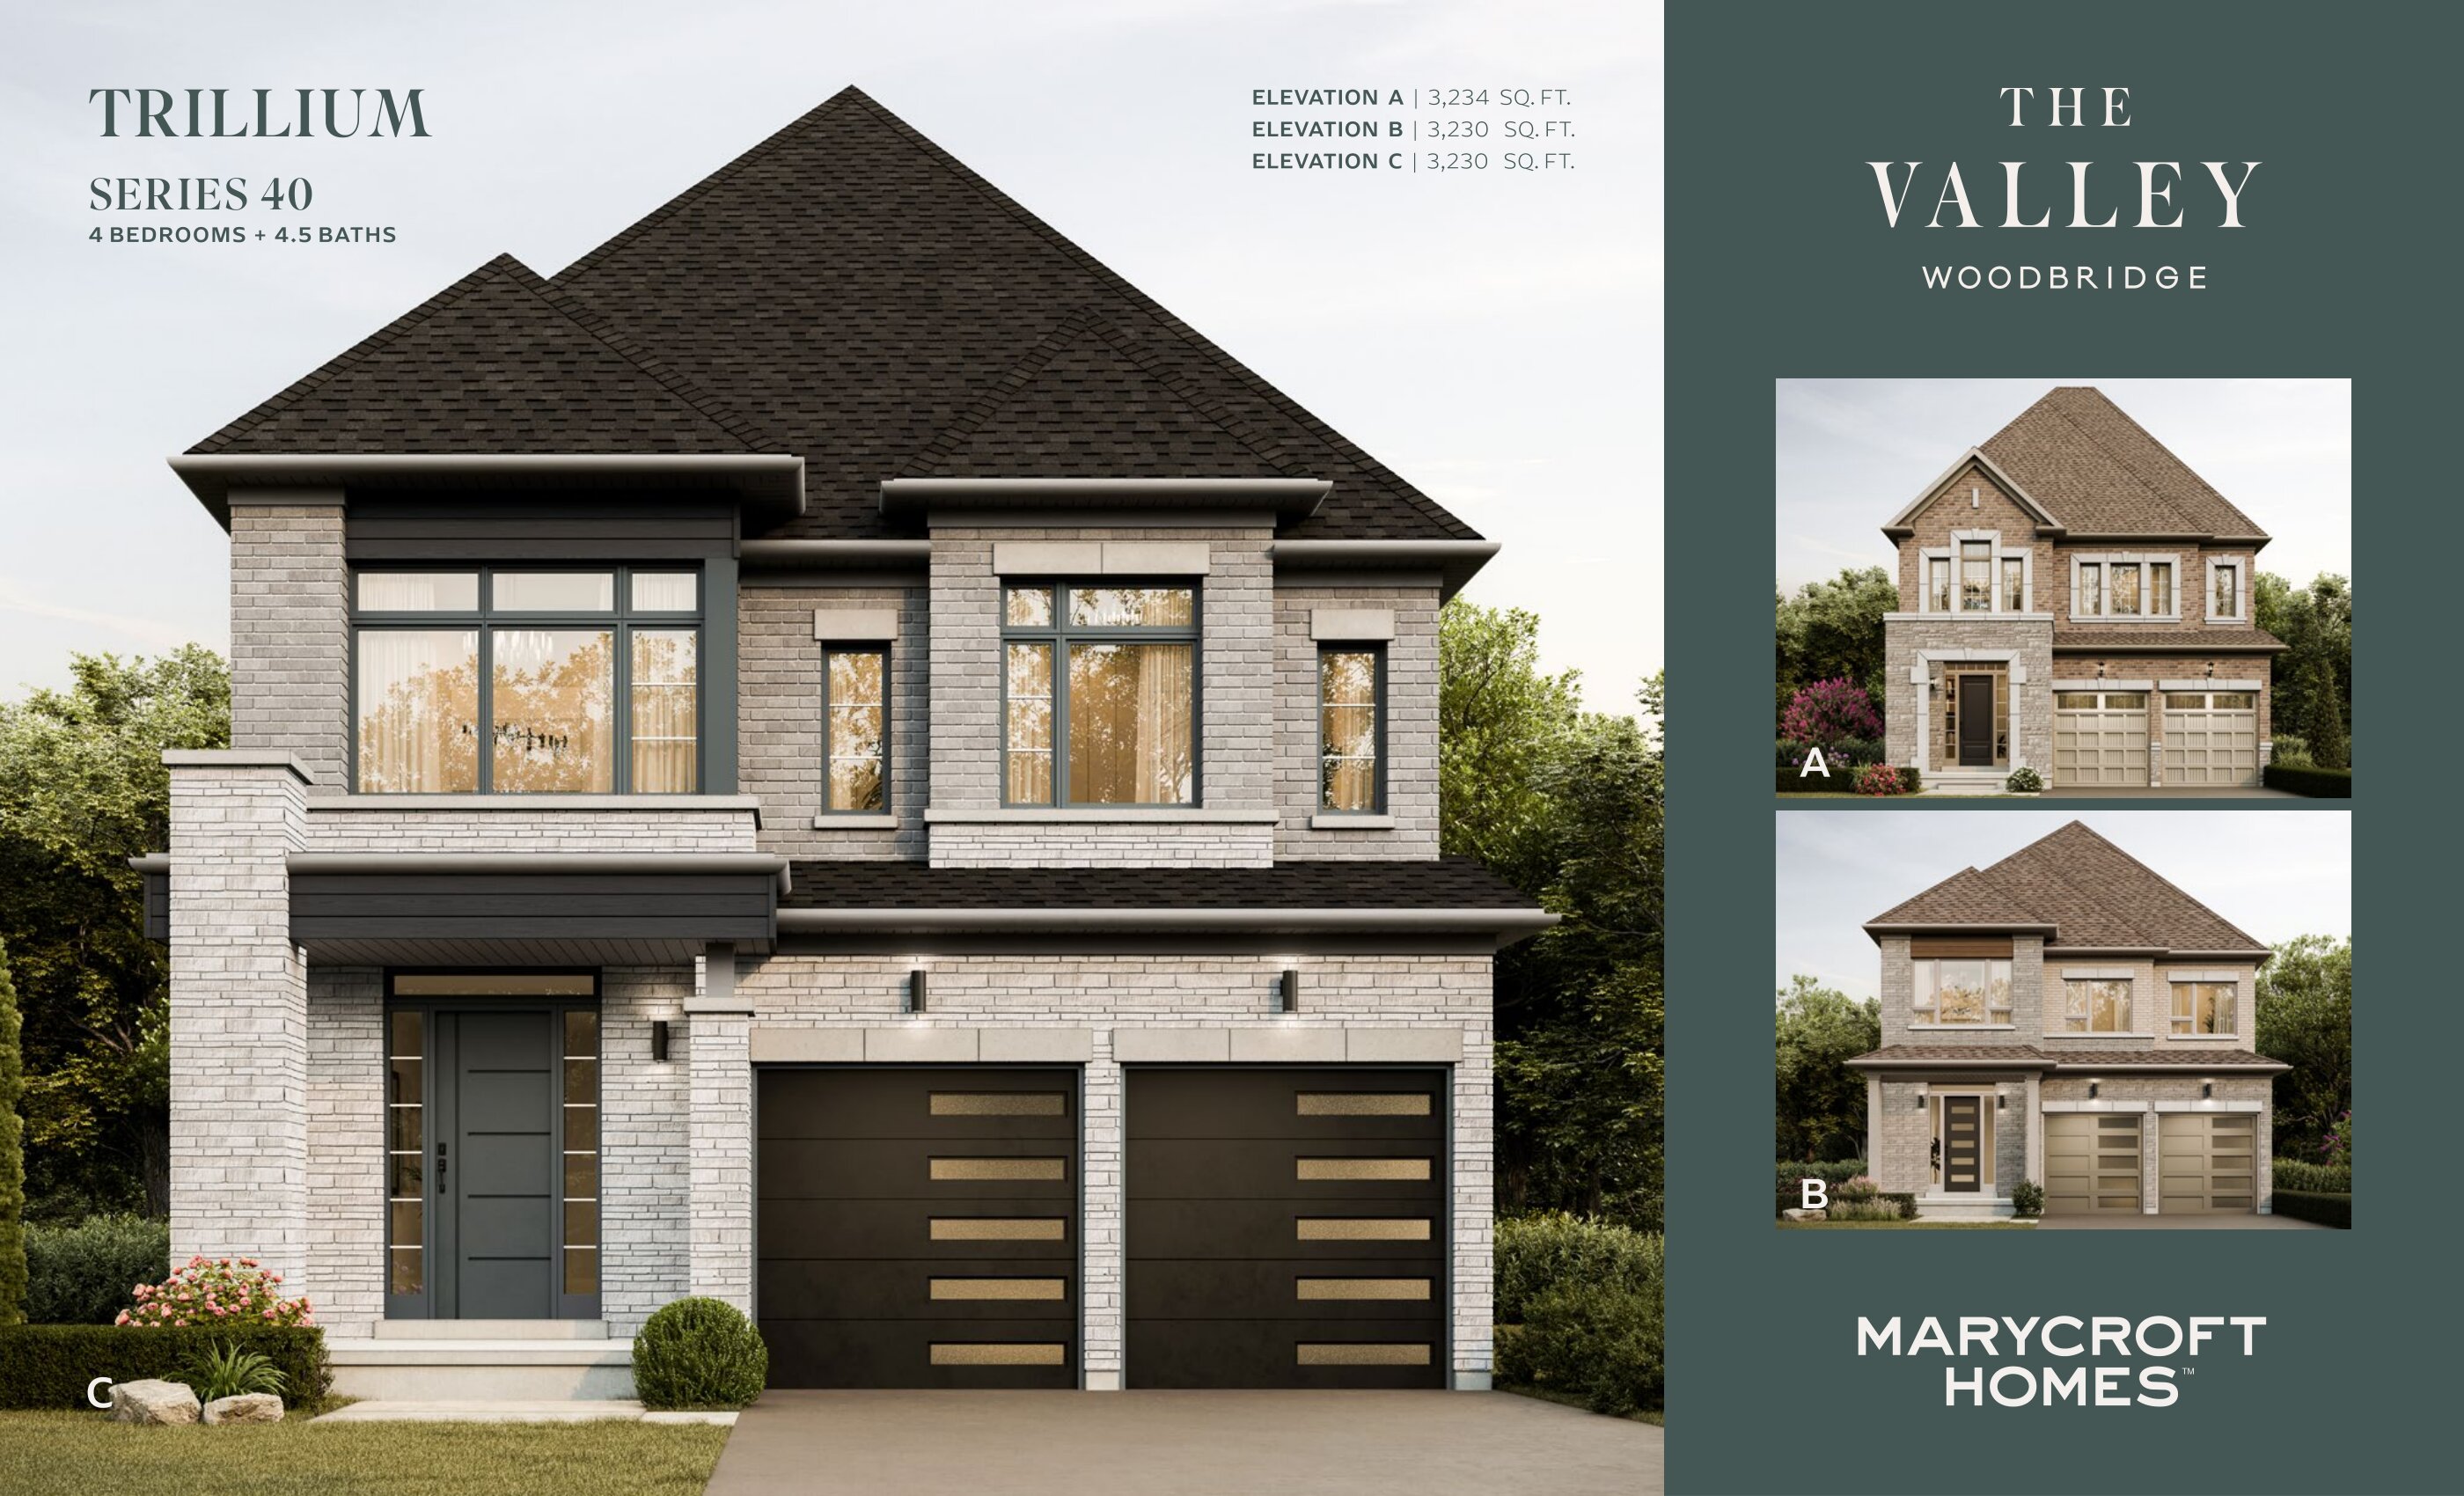
Trillium - Elev. A
For sale- 4 beds
- 5 baths
- 3,234 ft²
Pricing coming soon
View floor plan