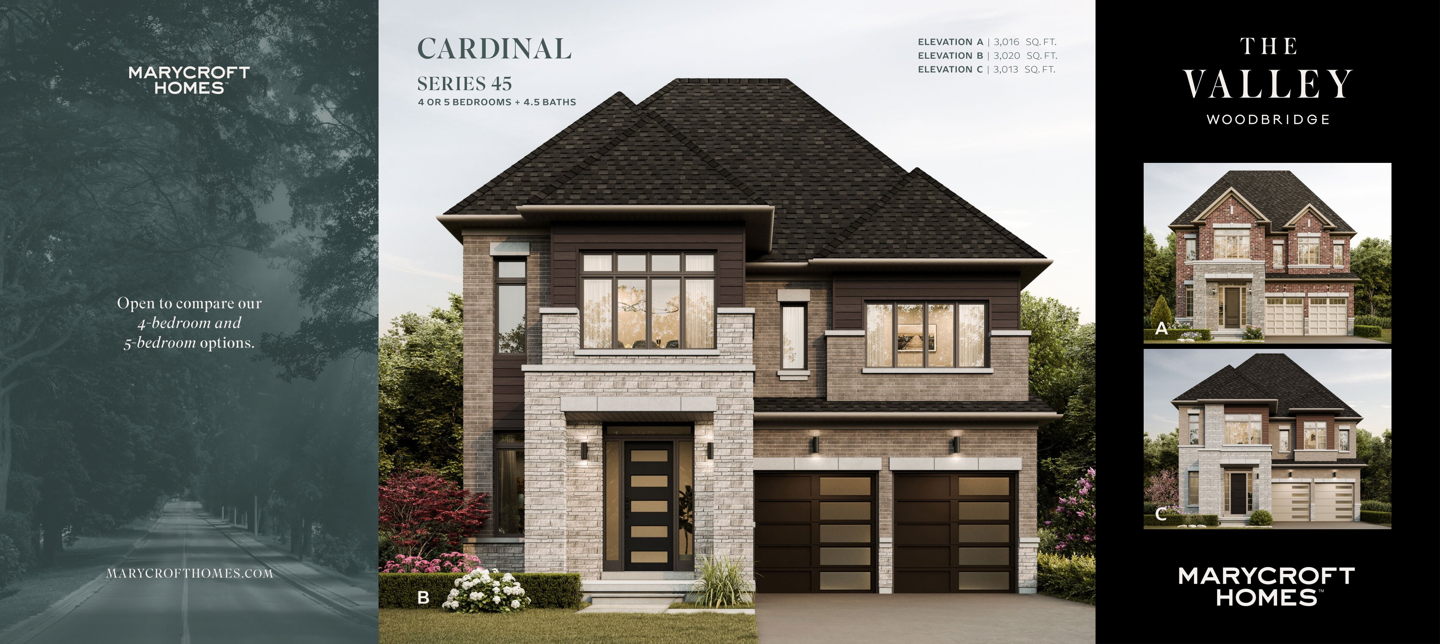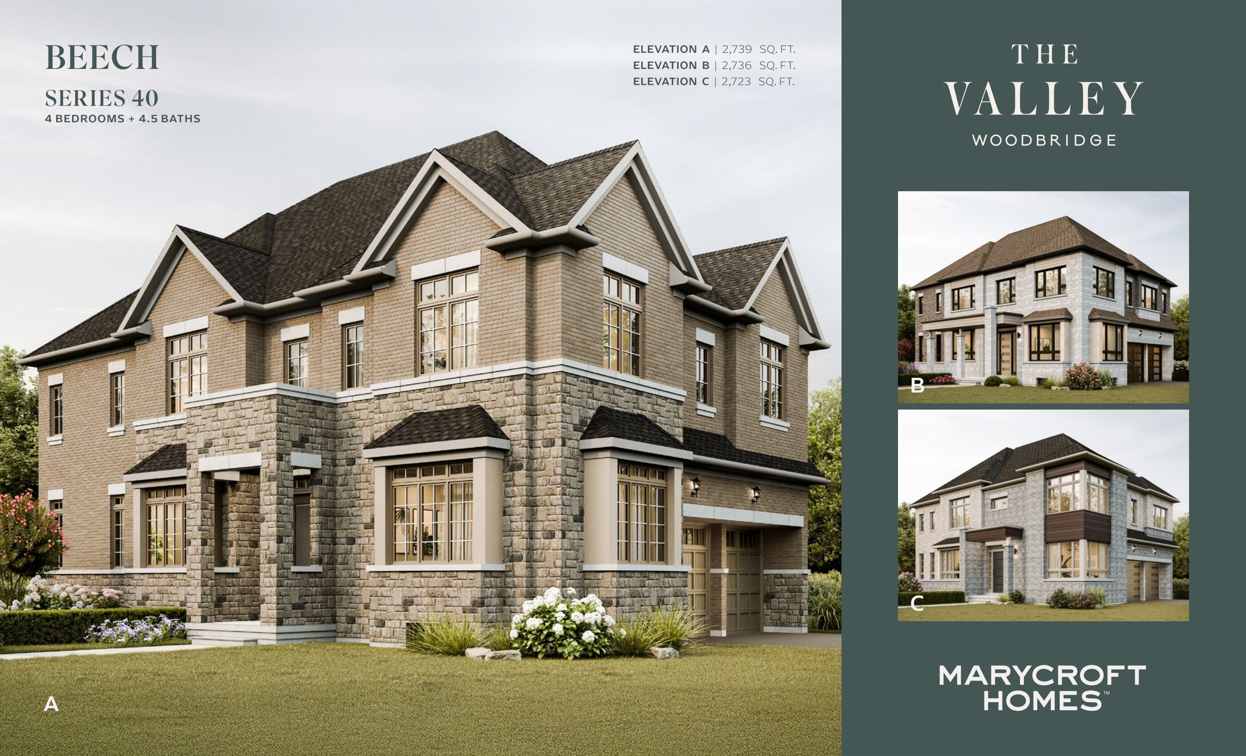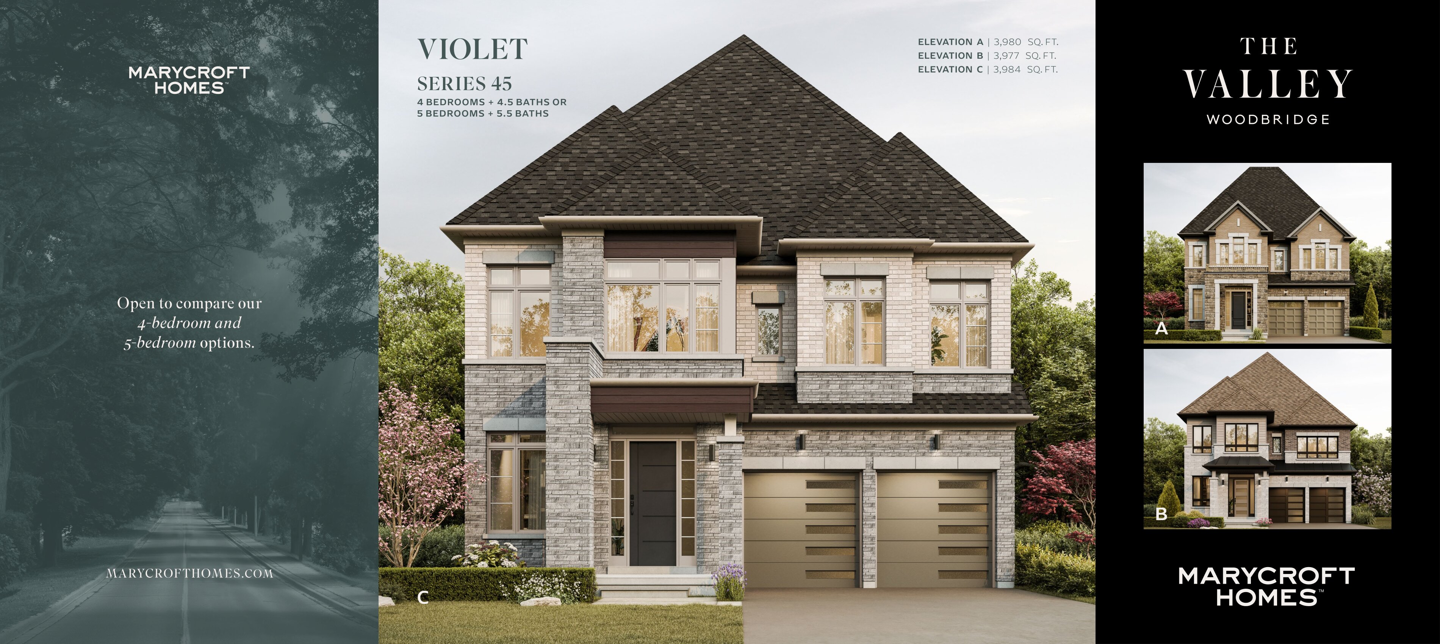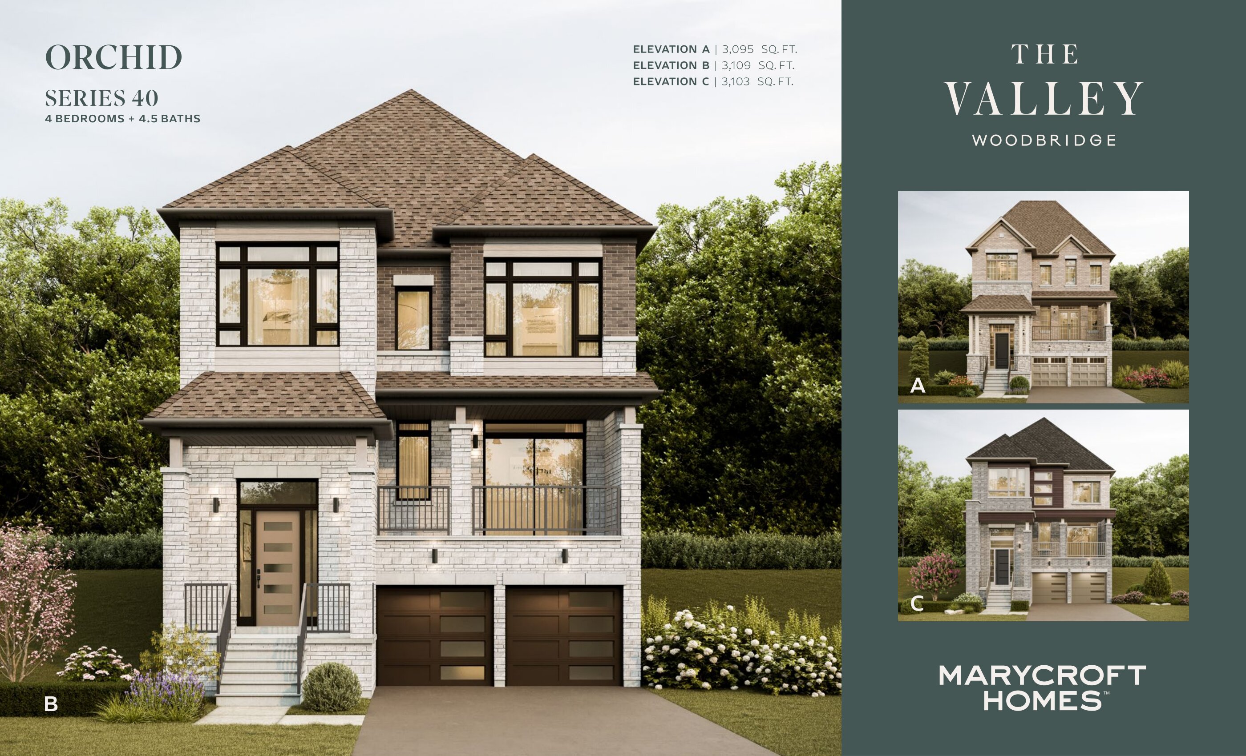
Vaughan, ON · Single Family Home

The Valley

Open for registrationFrom $1,769,000 to $2,198,000

Project information updated: Confirm current pricing and availability with the builder.

REQUEST PRICING & AVAILABILITY

Renderings and features may vary and are subject to change. Renderings are for illustrative purposes only.

A closer look at The Valley.

Incentives available
Home type
Single Family Home
Price range
From $1,769,000 to $2,198,000
Bedrooms
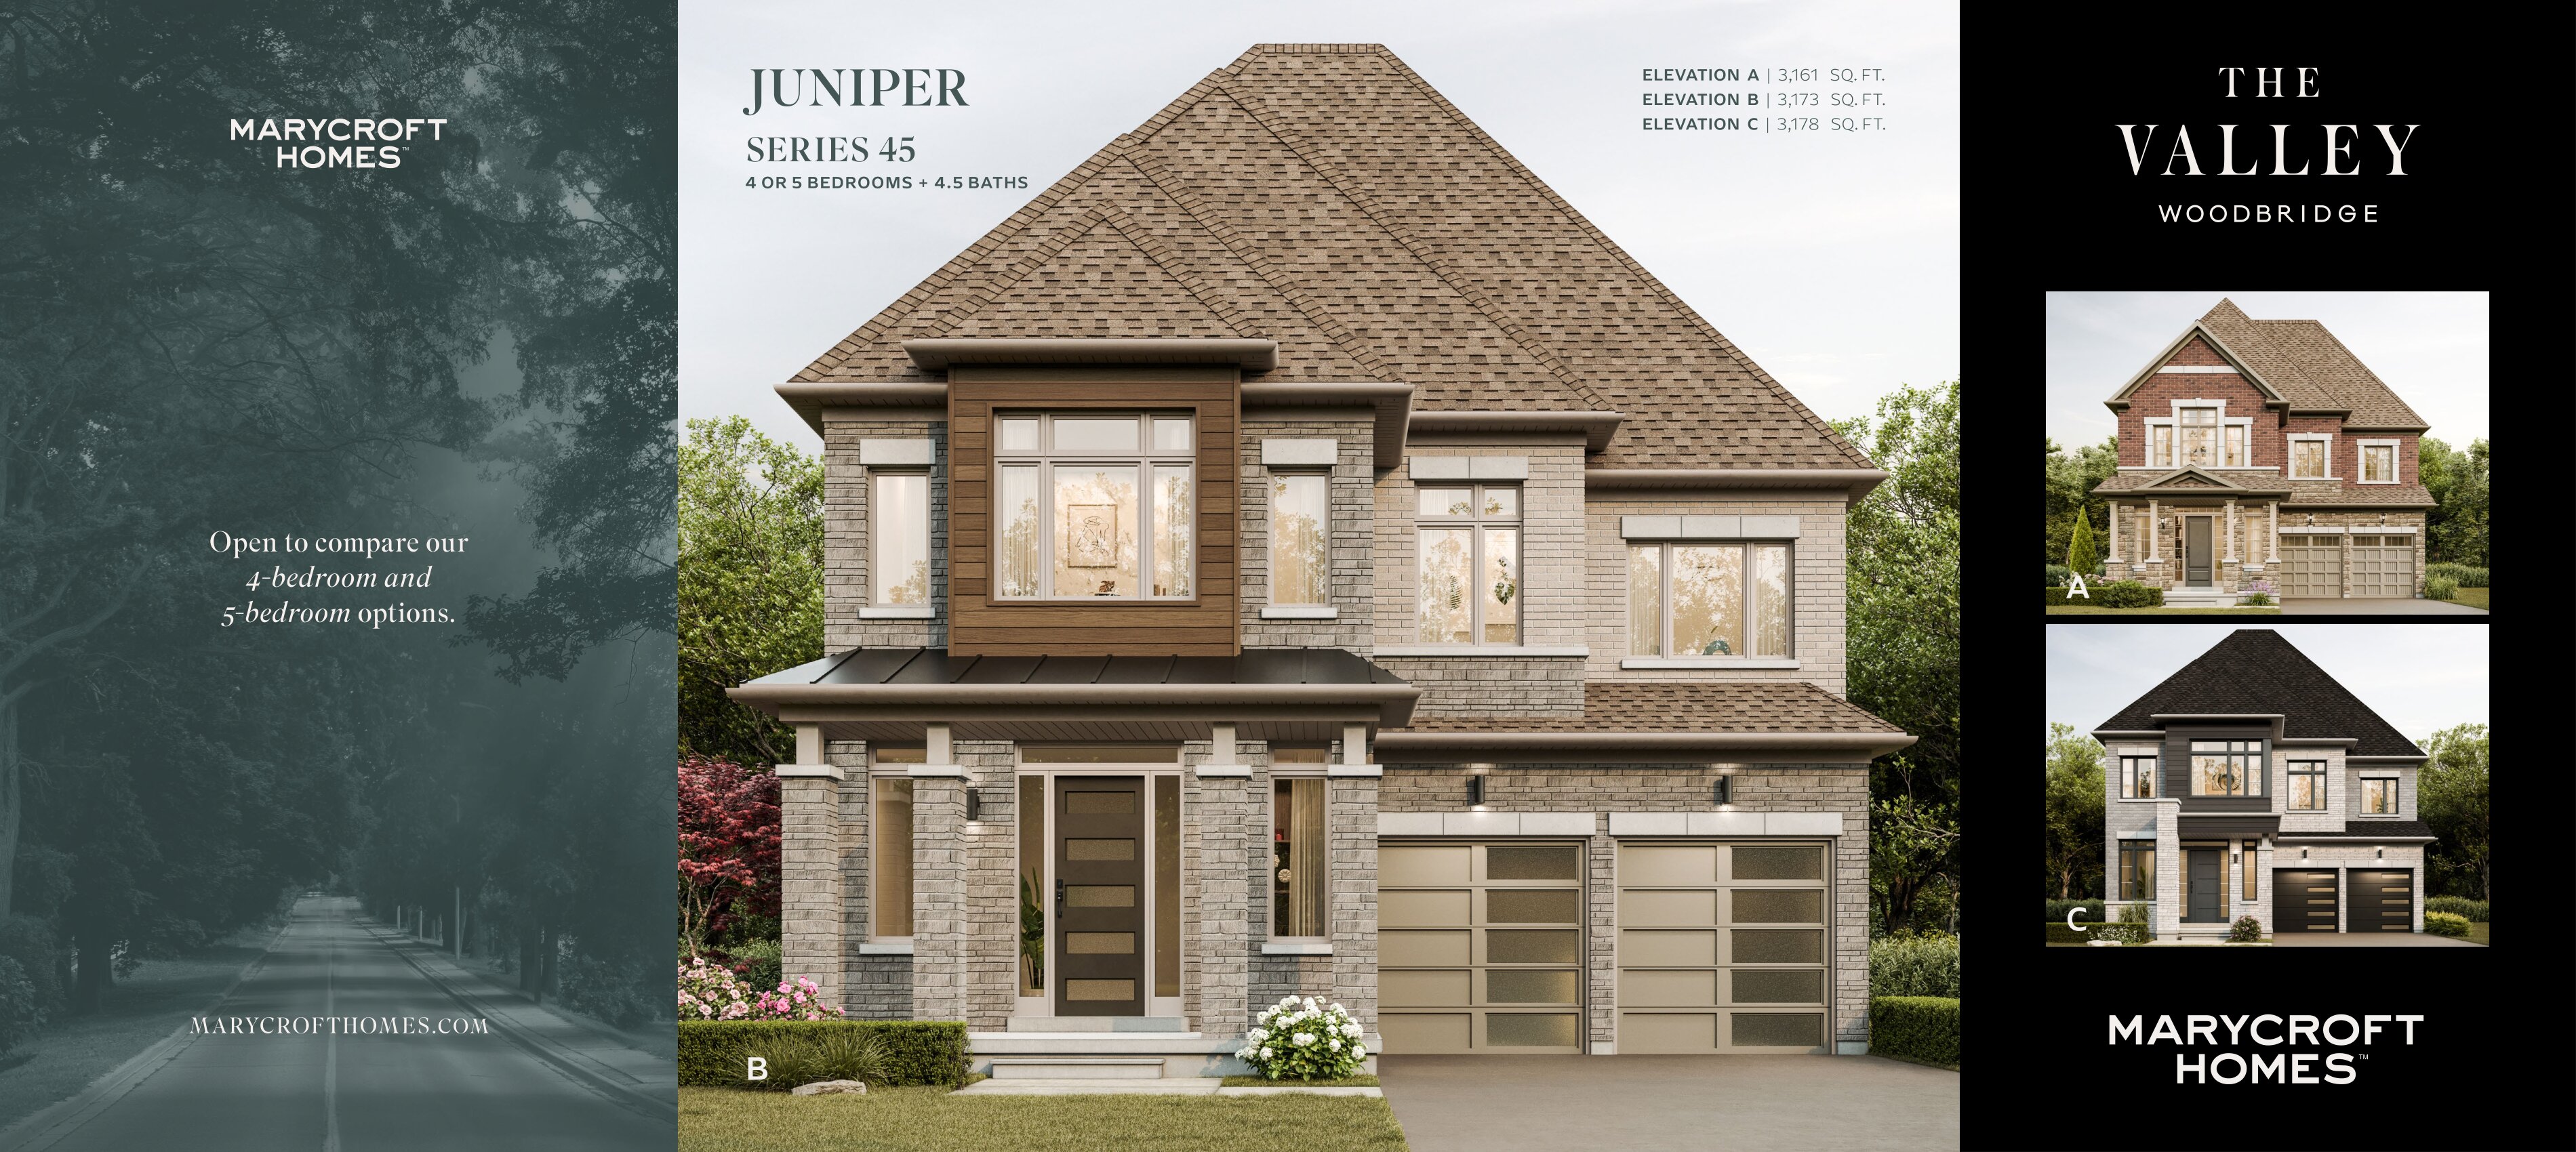
4 – 6
Bathrooms
5 – 7
Interior size
2,440 – 4,301 ft²
Estimated occupancy
2027

Marycroft Homes Is Coming To Ontario’s Most Anticipated Community

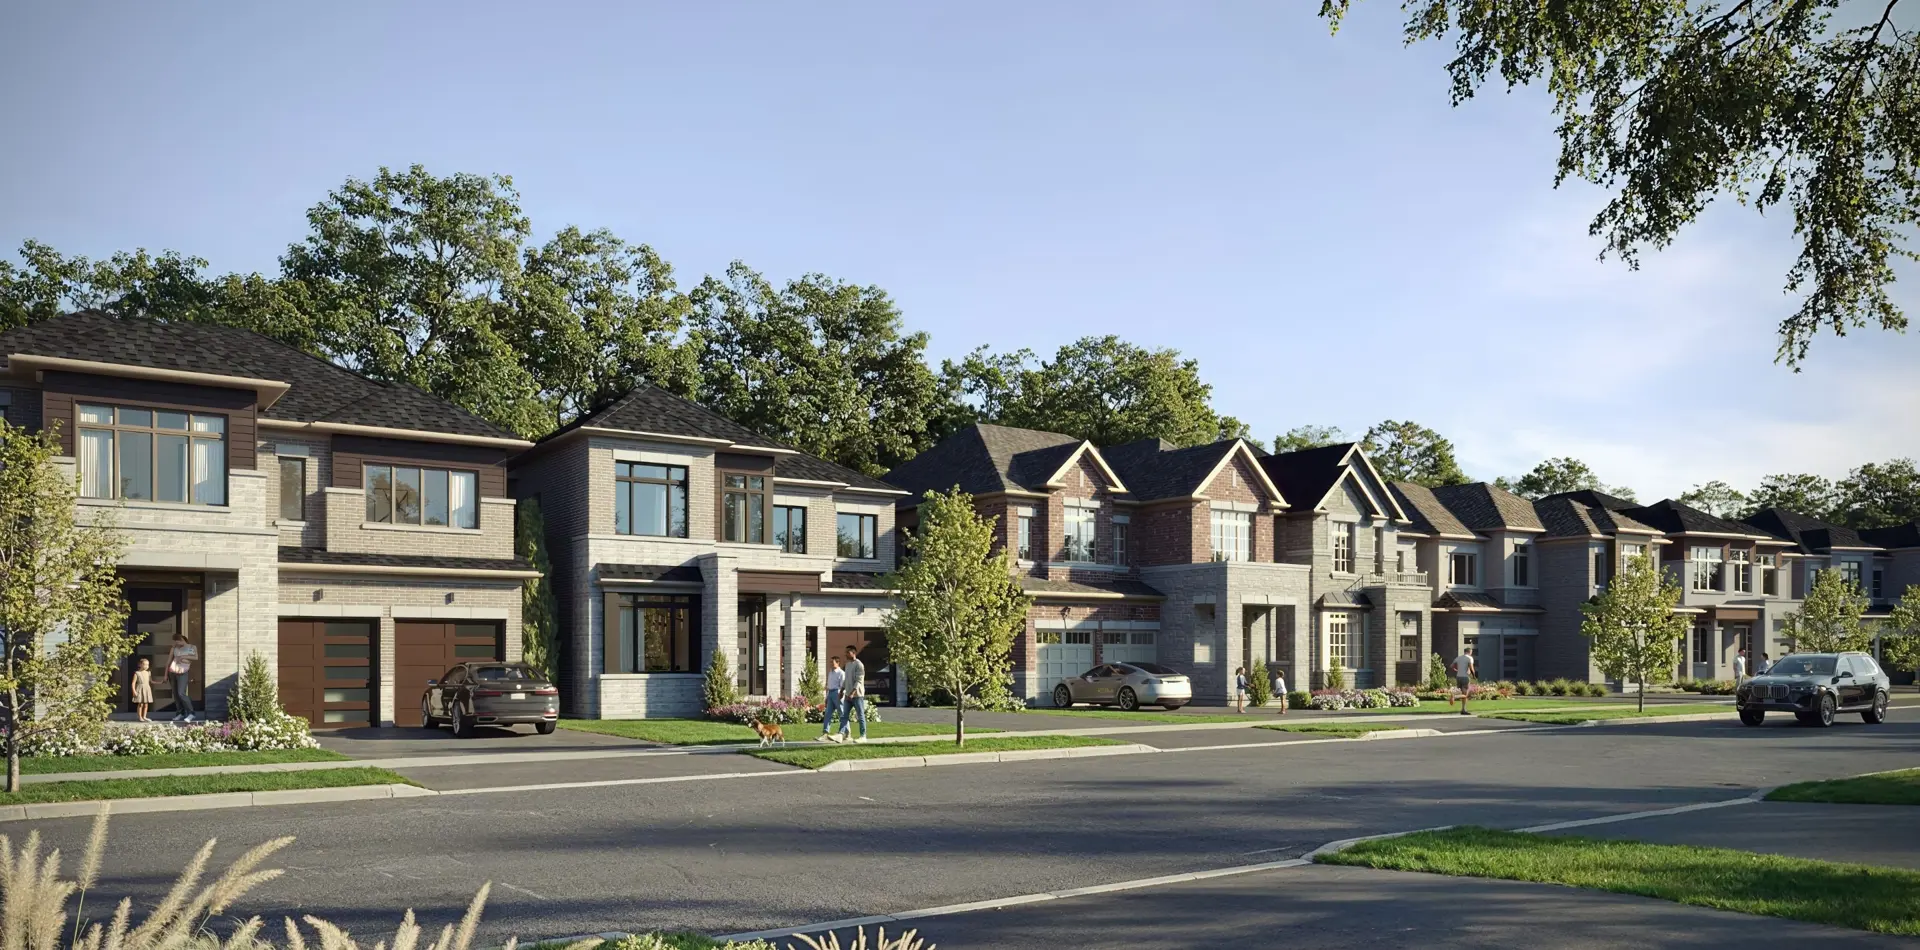
One hundred acres of exclusive homes embraced by two hundred acres of parks & nature.

A legacy to treasure forever

A once-in-a-lifetime opportunity to live in a community that seamlessly integrates nature and modern luxury. On the crest of a true valley, an exclusive enclave of homes overlooks a picturesque, gently sloping landscape. Set on the site of the former Board of Trade Golf Course, The Valley transforms this land into an extraordinary residential community where that same prestige and privacy continues. The Valley is epic. It’s grand. It’s magical. There has never been a greater focus on green space.

ARRIVING SOON. REGISTER YOUR INTEREST.

Project information

20 Lloyd St, Woodbridge, ON L4L 2B9, Canada

By Marycroft Homes

Pricing, deposit & incentives

Pricing and fees

Available unit price
From $1,769,000 to $2,198,000
Average price / ft²
$622

Deposit structure

Deposit payment schedule
WhenAmount
On Signing$50,000.00
30 days$20,000.00
60 days$20,000.00
90 days$20,000.00
120 days$20,000.00
150 days$20,000.00
180 days$20,000.00
210 days$20,000.00
240 days$20,000.00

Recorded incentives

  • Special Incentives & Bonuses

    • Decor Credits
    • Free Appliances
  • Development Charges

    • $10,000
Confirm current incentives

Floor plans (51)

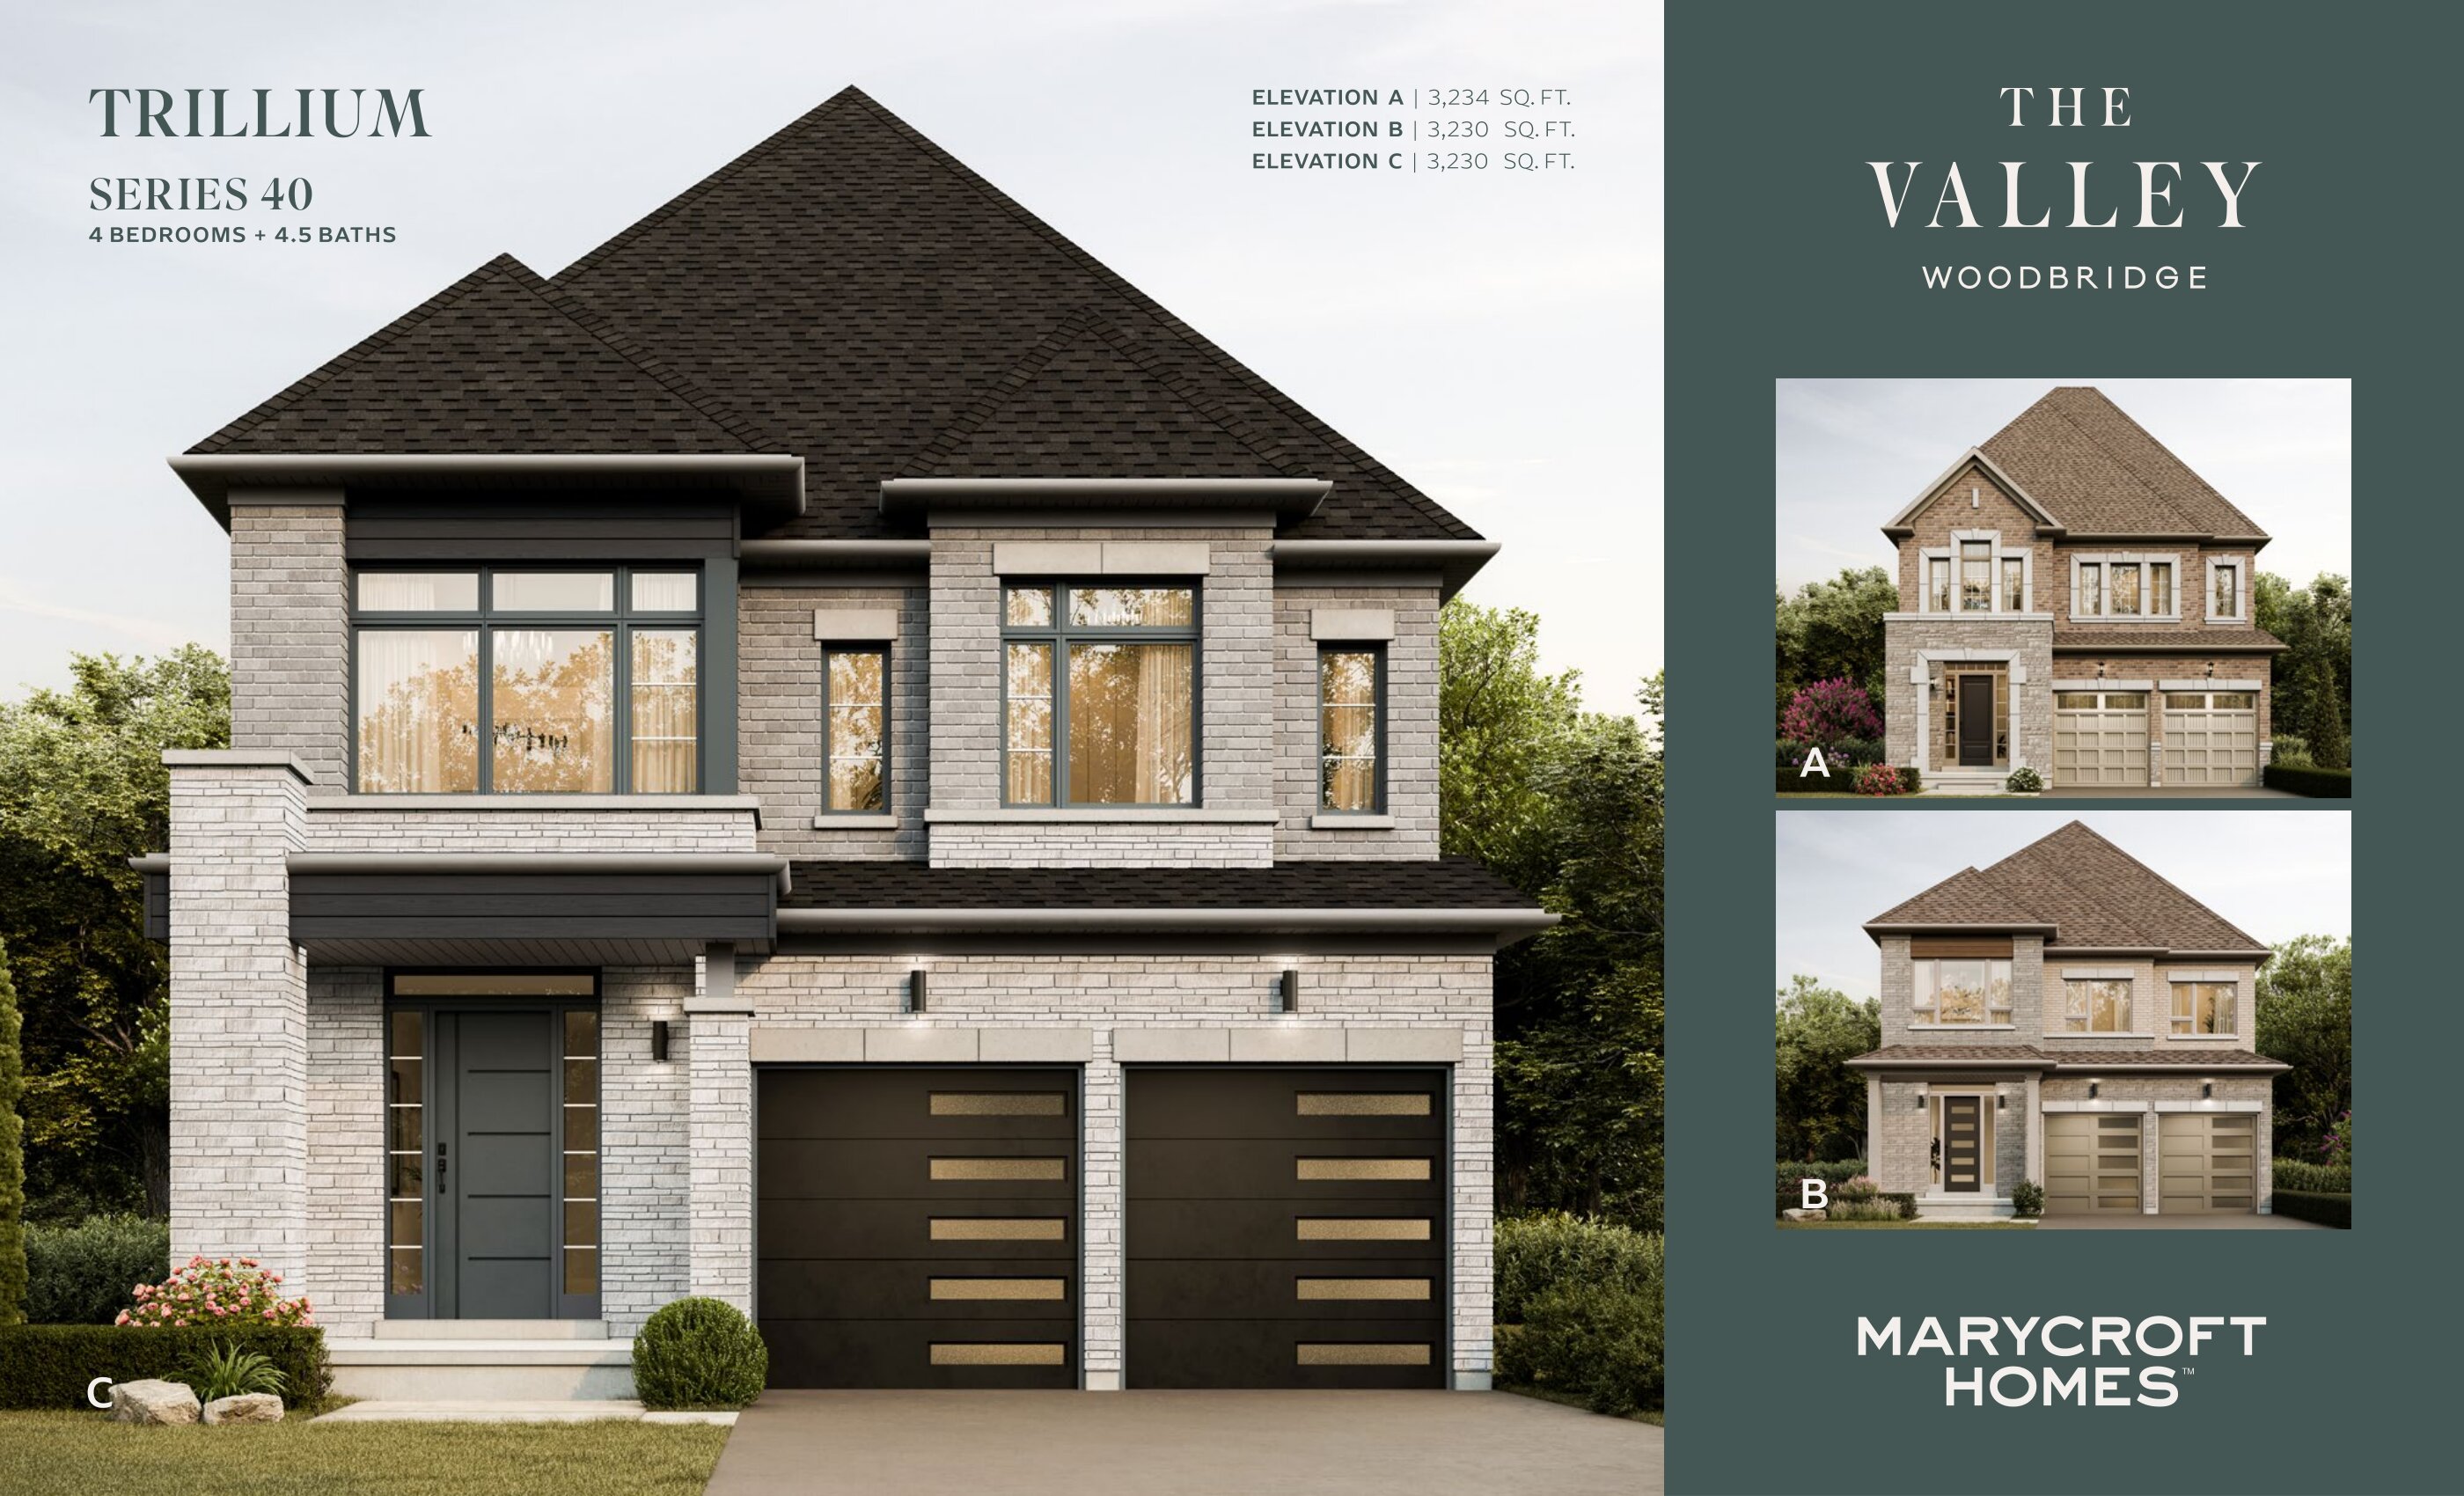
Compare home designs at The Valley. Open a plan to explore its layout, dimensions and recorded pricing.
Floor plans and pricing are set by the developer and subject to change without notice.

Features & finishes

Explore the details by category. Features and inclusions vary by model; confirm the specifications for your selected home with the builder.

Construction features

8 items
  • Poured concrete foundation walls complete with damp proofing, drainage membrane and weeping tiles.
  • Wood frame exterior wall construction.
  • Ceiling Heights a. Townhomes – Taller Basement / 9' Main Floor / 9' Second Floor b. Detached Homes – Taller Basement / 10' Main Floor / 9' Second Floor c. Feature ceilings/lofts (where applicable) may have ceiling heights that vary or ceilings that are sloped (per applicable plan). d. All measurements are approximate only. Heights will be reduced for boxing of mechanical systems (if required) or other ornamental features.
  • Sub-floor construction featuring “Wood-I” engineered flooring system with glued and screwed ¾" OSB floor sheathing.
  • Roof sheathing to be 3/8" plywood or 7/16" OSB at determination of Vendor.
  • Basement cold cellars (per applicable plan IF grade permits).
  • 3-piece basement washroom rough-ins at location determined by Vendor.
  • Garage to house access door (per applicable plan if grade permits).

Exterior finishes

15 items

All exterior finishes are Vendor selected & architecturally controlled. Substitutions of colours/materials/exterior detailing may occur at discretion of Vendor, in cooperation with Control Architect, without notice.

  • Coordinated exteriors featuring quality clay brick, stone, vinyl siding, metal siding and other accent materials as per applicable model and elevation.
  • Articulated, self-sealing asphalt roof shingles.
  • Aluminum fascia, eavestroughs, downspouts and soffits.
  • Municipal address number at location determined by Vendor.
  • Pre-finished insulated steel sectional garage doors with design as per applicable plan.
  • Ornamental faux windows and/or décor features as per applicable plan.
  • Low maintenance aluminum railings on front porches (only if required by Ontario Building Code due to final grade).
  • Low maintenance exterior porch columns (per applicable plan). Column profiles at sole determination of Vendor.
  • Professionally graded and sodded yards as per municipally approved plans.
  • Asphalt driveway: base coat and top coat – both installations typically after closing (top coat at future date following top works on roadways).
  • Exterior steps per approved site plan.
  • Precast walkway from driveway to front entrance.
  • All windows and doors sealed with quality caulking.
  • ¾" clear stone between units sited less than 8 feet apart or otherwise in conjunction with municipal finishing requirements.
  • Rear yard wood decks NOT included. If municipally approved grading plan does not permit access/egress without a rear yard wood deck, then Vendor shall install hardware and/or guard to prevent access/egress from such location.

Energywise features

11 items
  • Low maintenance PVC white frame sliding basement windows.
  • Vinyl frame casement style windows. Operable windows at designated locations by window manufacturer. White décor grilles on streetside elevations per applicable plan.
  • Thermal sliding patio door with screen OR full lite door system (as per applicable plan – see Schedule Y)
  • High efficiency hot water tankless appliance at location determined by Vendor. (Water heating appliance is provided on a rental basis).
  • One hot water recirculation line to reduce water waste and save energy. Location determined by Vendor.
  • Hybrid Comfort System. High-efficiency heating and cooling featuring hydronic air handler and variable speed heat pump for year-round comfort and energy savings. Location determined by Vendor.
  • Digital thermostat.
  • Metal insulated cold cellar door (where applicable and where grade permits) complete with threshold and weather seal.
  • Insulation in exterior walls, attic and basement per code requirements.
  • Energy Recovery Ventilator (ERV) at location determined by Vendor.
  • Home energy performance modelling using H.E.R.S. scale and certified with "Better Than Code" performance label.

Plumbing features

8 items
  • Water supply via plastic piping.
  • Double compartment, undermount, stainless steel sink with single lever faucet in kitchen.
  • Contemporary in-wall housing for clothes washer water supply and drain at determination by Vendor (basements excluded).
  • Pressure/temperature regulator or thermostatic control in showers.
  • Single compartment utility tub in base cabinet with solid counter in laundry room (per applicable plan) or free-standing utility tub at location in basement determined by Vendor.
  • Rough-in for future dishwasher. (Includes drain ”T”, water supply, plus wire to electric panel – breaker switch not included for safety reasons).
  • Two exterior water service taps: 1 in garage and 1 at rear.
  • White undermount vanity sinks, pedestal sinks, water closets and soaker tubs (per applicable plan).

Electrical features

17 items
  • 100 amp (Townhomes) / 200 amp (Detached Homes) electrical service with circuit breaker panel and copper wiring throughout.
  • 240V receptacles for clothes dryer and stove (Townhomes). 240V receptacle for clothes dryer and 110V receptacle plus gas line for stove (Detached Homes).
  • Pot Light Packages: Townhomes (Qty 6) / 40' Series Detached (Qty 12) / 45' Series Detached (Qty 20) – All locations and switching at determination by Vendor on non-insulated main floor ceilings.
  • Light fixture package (at locations roughed in by Vendor) to include strip lighting in bathrooms (with self-equipped internal electrical box); waterproof ceiling potlight in shower stalls; frosted dome ceiling fixture in rooms where pot lights/strip lights are not installed.
  • Range hood fan with max. 6" duct (Townhomes) or max. 8" duct (Detached Homes) to exterior.
  • A cover plate will be left on dining room ceiling box (where applicable) as located by Vendor for future fixture by Purchaser.
  • White DECORA type switches and receptacles in finished areas with screwless plates.
  • An exterior light will be installed at each entrance into home.
  • Garage ceiling outlet for future garage door opener(s).
  • One exterior weather-proof electrical outlet installed at each of the front and rear of the home.
  • Front door chime.
  • One CAT6 wire to one location at a central point of the main living area of the home (location at determination of Vendor) to accommodate wireless media/digital services/internet. No COAX cable included. No additional rough in services included unless ordered separately. (Final connections/activation by Purchaser.)
  • Smoke detectors per code at locations determined by Vendor.
  • Carbon monoxide detector(s) per code at location(s) determined by Vendor.
  • Rough-in piping for future central vacuum system dropped to either basement or garage or both as determined by Vendor.
  • One NEMA 14-50 outlet on 240 volt 40 amp circuit for future electrical car charging.
  • Rogers Bundle for 1 full year (please refer to certificate provided by Rogers for details).

Interior finishes

13 items
  • Purchasers to have a selection of interior finishing materials from Vendor’s standard samples on the following: a. 12"x24" (or other) floor tile in all living areas where tiles are illustrated on plans. Where tile terminates adjacent to alternate flooring material, metal finishing strip will be installed. Note tub decks that receive tile per applicable plan shall receive same selection as floor tile on vertical skirts and horizontal decks. b. Primary ensuites only – 12"x24" (or other) wall tile in shower stalls (ceilings included). Note: white mosaic tile for shower floors. c. All other bathrooms - 13"x13" (or other) wall tile in bathtub enclosures (ceilings excluded) and shower stalls (ceilings included) and on tub splashes – all as per applicable plan. Note: white mosaic tile for shower floors. d. ¾" pre-finished engineered hardwood flooring EXCLUDING areas on plan where ceramic flooring is illustrated. Townhomes: 35/8" oak finish on main and second floors. Detached homes: 5" oak finish on main floor and 35/8" oak finish on second floor. (Note: four standard colours available – one colour selection per home). e. Interior finished walls to be painted with one coat primer and one finish coat of quality latex paint. One colour selection per home. Interior finished ceilings to receive one coat primer and one coat flat latex paint (white). Drywalled garage walls and ceiling are gas proofed (rough-finish) and primed only. f. Stairs and railings to be stained (semi-gloss finish) to complement Purchaser’s choice of standard hardwood. g. Kitchen base and upper cabinets (per applicable model). Mechanical components at ceiling to be concealed either behind furring panel or within drywall boxing at Vendor’s discretion. h. Vanity cabinets per applicable model. i. Solid counter for kitchen and vanity cabinets. Breakfast bar included in kitchen (if applicable per plan). Vertical splash included on vanity counters against wall.
  • Paint grade 5" baseboard (9' ceilings) or 7" baseboard (10' ceilings) and 3" casing trim package (all measurements approximate) with two panel (top panel rectangular; base panel rectangular), smooth finish door package. All trim components finished in white semi-gloss.
  • Linear style electric fireplace (per applicable plan) in single storey contemporary wall cabinet (white semi-gloss finish).
  • Décor columns / coffered feature / waffle feature (per applicable plan and where not otherwise labelled as OPTIONAL.)
  • Interior door hardware includes lever style handles and unpainted hinges. Front door to feature gripset and deadbolt. Garage to house door to feature knobset and deadbolt.
  • Oak finished stairs with closed risers (in finished areas per applicable plan). Paint grade utility stairs in unfinished stairwells and/or from finished laundry/mud rooms direct to basement.
  • Black metal pickets and oak top rail in all finished areas. Basic railing in stairwell to basement (per applicable plan).
  • Smooth ceilings throughout drywall finished areas.
  • Mirror over sink in bathrooms.
  • Mirror sliders for front foyer (per applicable plan). White board sliders elsewhere (per applicable plan).
  • Ceramic toilet tissue holder, towel bar and shower/bathtub soap dish (per applicable plan and at locations determined by Vendor).
  • Glass shower door/systems for dedicated shower enclosures where specifically noted on plan.
  • Professional house and duct cleaning in accordance with industry standards.

Location & neighbourhood

Explore the full location guide ↗

Vaughan|20 Lloyd St, Woodbridge, ON L4L 2B9, Canada

Loading the neighbourhood guide…

LOCAL MARKET INSIGHTS · SEP 2026

The market around Vaughan.

City-wide resale snapshot · CAD

Understand the existing-home market alongside your new-home search. These completed-month observations cover the provider’s Vaughan geography across all property types. Builder prices and availability need a separate, current quote.

Median sold price
$1,080,444
-5.4% year over year
Recorded sales
216
-16.0% year over year
Active listings
1,320
757 new sale listings that month
Listing days
44 days
Provider’s listing-days measure

Compare the home and ownership type

Single-family is a broad catalogue category. Detached and semi-detached figures are shown separately as references; confirm the project’s exact home type.

Sep 2026 · Vaughan · resale references for this project’s recorded categories
Property typeMedian soldAnnual changeSalesActive listingsMonthly rent
Detached homes$1,450,000-0.9%105587$2,30054 recorded rentals
Semi-detached homes$992,750-9.3%1439$3,50015 recorded rentals

What this means for your search. Compare a similar home type first, then account for floor area, age, parking, maintenance fees and the future closing date. Changes in a monthly median also reflect which homes sold; they do not measure same-home appreciation. Recorded rents are historical resale observations, not projected rent for this development.

Explore price and rental history, sales activity, property-type filters and community comparisons in the full market report.

HouseSigma supplied aggregate export, captured 2026-10-24. Latest completed month: Sep 2026. Sale medians and annual price comparisons require at least 5 sales in each relevant month; rents require 5 rentals. Missing observations stay unavailable. These are resale figures, not project sales, appraisals or forecasts. Sources & methodology

Project details

Building & property details

Selling status
Registration
Construction status
Construction
Homes
33
Storeys
0
Floor plans
51
Ceiling height
From 9'0" to 10'0"

Launch & timeline information

Launch / sales date
2026-04-15
Avg. price / ft²
$622/sq ft
Estimated completion
2027

Additional information & categories

Ownership types
Freehold
Google Maps
View on Map ↗

Developed by

Marycroft Homes

Based in Vaughan, Ontario

Explore the developers behind The Valley. Team Arora provides independent guidance to help you compare home designs and confirm current pricing, availability and purchase details.

Request pricing & availability
Marycroft Homes logo

Our team is here to help

Ask Team Arora about pricing, availability and incentives at The Valley. We’ll help you compare the options and confirm the details with the builder.

  • Personalized help

    Dedicated pre-construction experts to guide you, answer questions and help you choose the right plan.

  • Pricing & incentives

    Understand recorded pricing, deposit schedules and the incentives to confirm with the builder.

  • Floor plans & brochures

    Request available layouts and project materials to help you choose your next home.

Let’s talk about The Valley.

Tell Team Arora what you’re looking for. We’ll help you understand the options and what to confirm with the builder.

Other projects in Vaughan