The Warwick · Maple Ridge, BC
A Plan floor plan.
Explore the recorded layout, price and features, then confirm the configuration with the builder.
For sale
3 bd · 3 ba · 1,351 ft² · Townhouse - Two+ Story
A Plan at The Warwick, 10392 240a St, Maple Ridge, BC V2W 1G3, Canada
Call us at 416-910-8923Source floor plan. Confirm dimensions and available configurations.
Perfect for first-time buyers or smaller households seeking efficient use of space. Source: The Warwick
Prices, dimensions and features may vary and are subject to change. Floor plans are for illustrative purposes only.
- Plan
- A Plan
- Type
- Townhouse - Two+ Story
- Status
- For sale
- Size
- 1,351 ft²
- Project
- The Warwick
- Developer
- Bolt Construction Ltd
Location
Maple Ridge|The Warwick|10392 240a St, Maple Ridge, BC V2W 1G3, Canada
Interested in A Plan at The Warwick?
A Plan at
The Warwick
10392 240a St, Maple Ridge, BC V2W 1G3, Canada
Spacious 3-Bedroom Townhomes in Maple Ridge - Maple Ridge’s Best Value in 3-Bedroom Townhomes Discover some of Maple Ridge’s best value at The Warwick, featuring spacious 3-bedroom + flex townhomes with thoughtfully designed layouts, premi…
Explore this project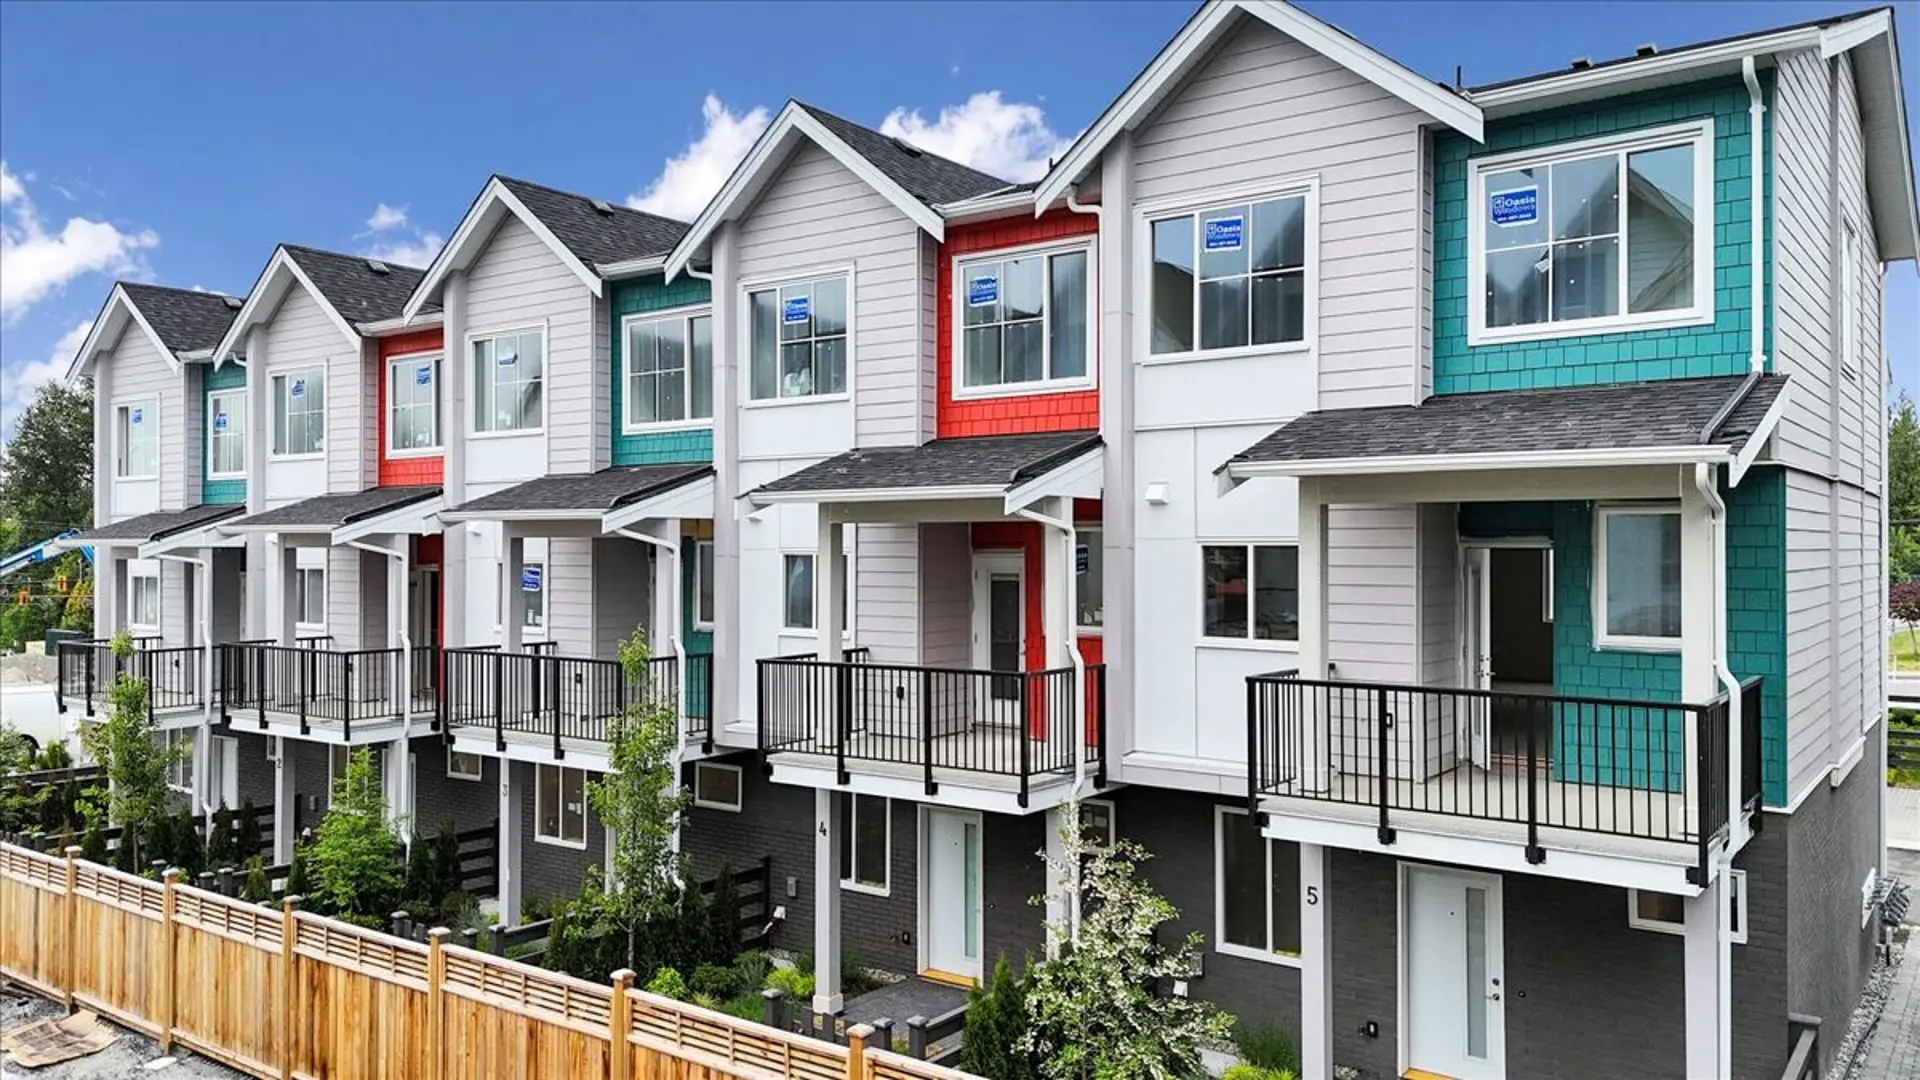
Other floor plans at The Warwick
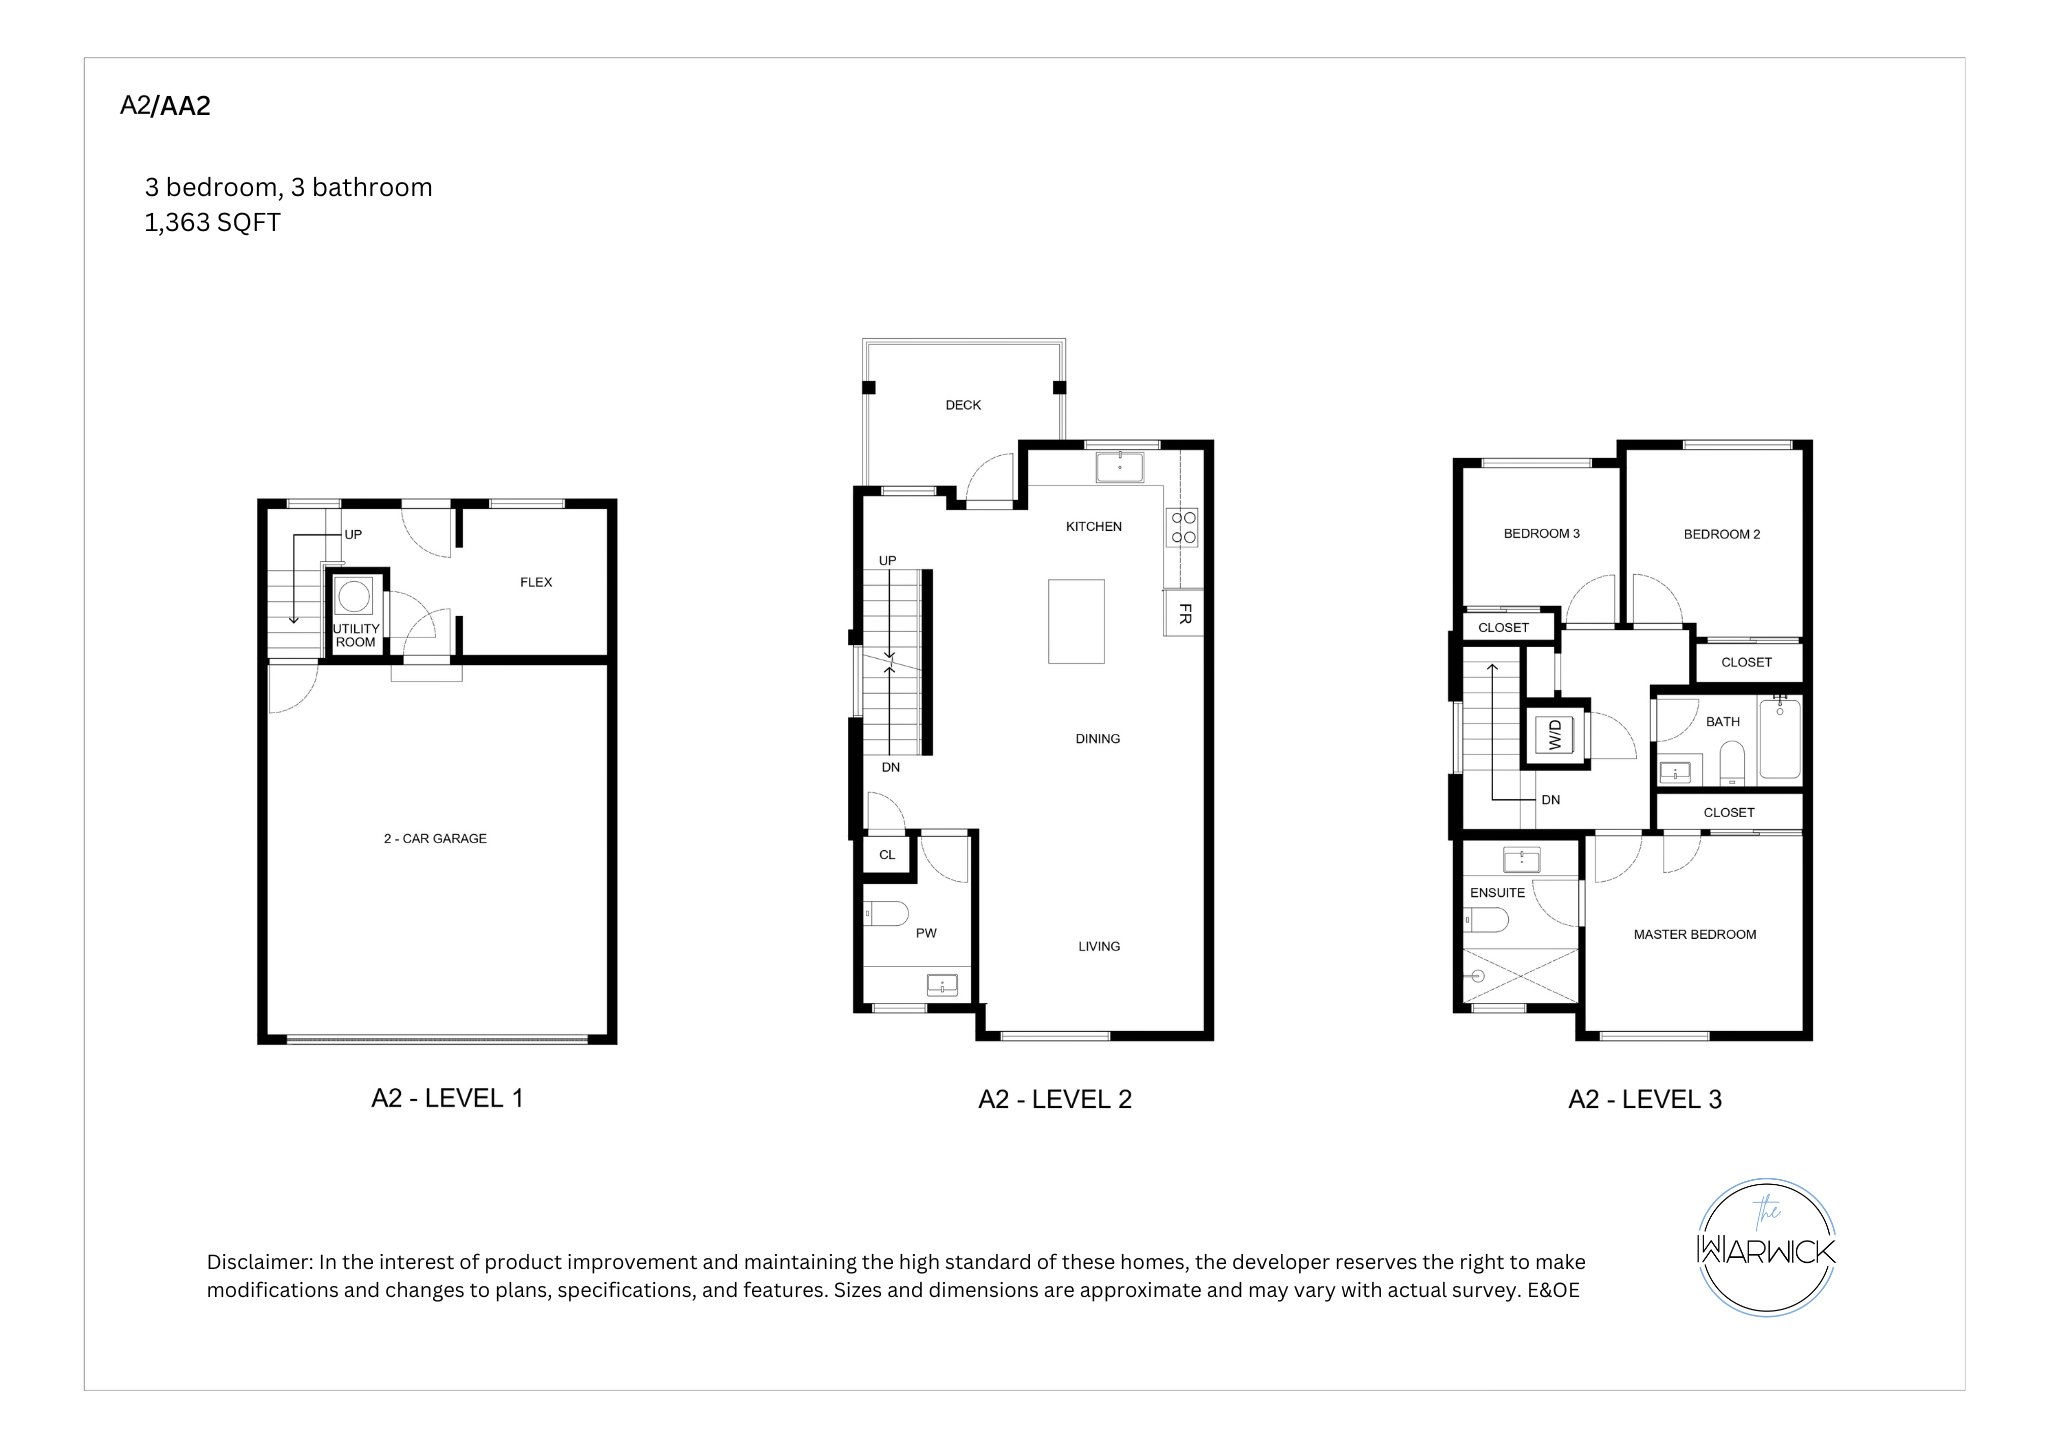
A2 Plan
For sale3 bd · 3 ba · 1,363 ft²
Last listed from $879,000
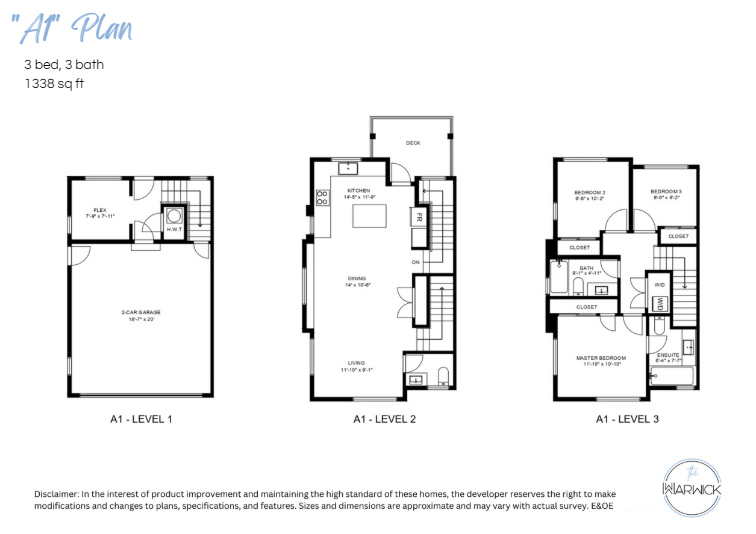
A1 Plan
For sale3 bd · 3 ba · 1,388 ft²
Last listed from $889,000
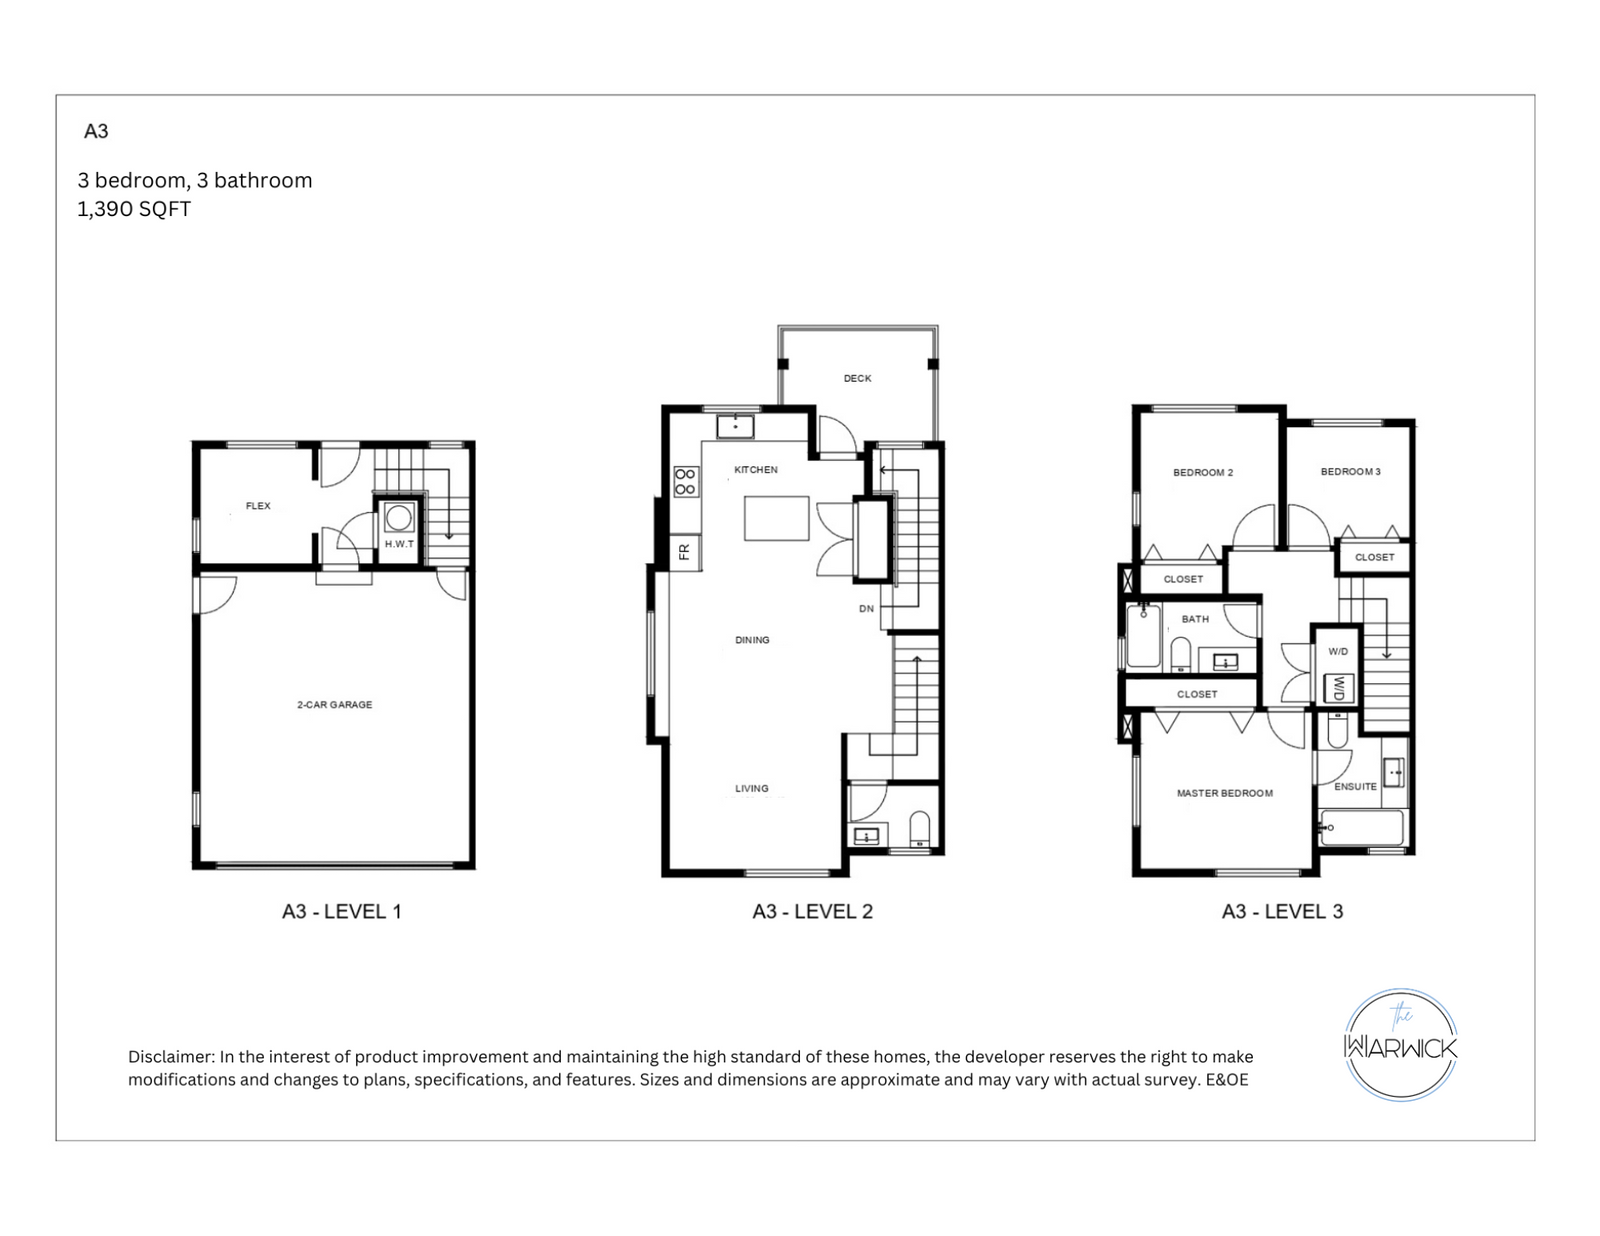
A3 Plan
For sale3 bd · 3 ba · 1,390 ft²
Last listed from $889,000
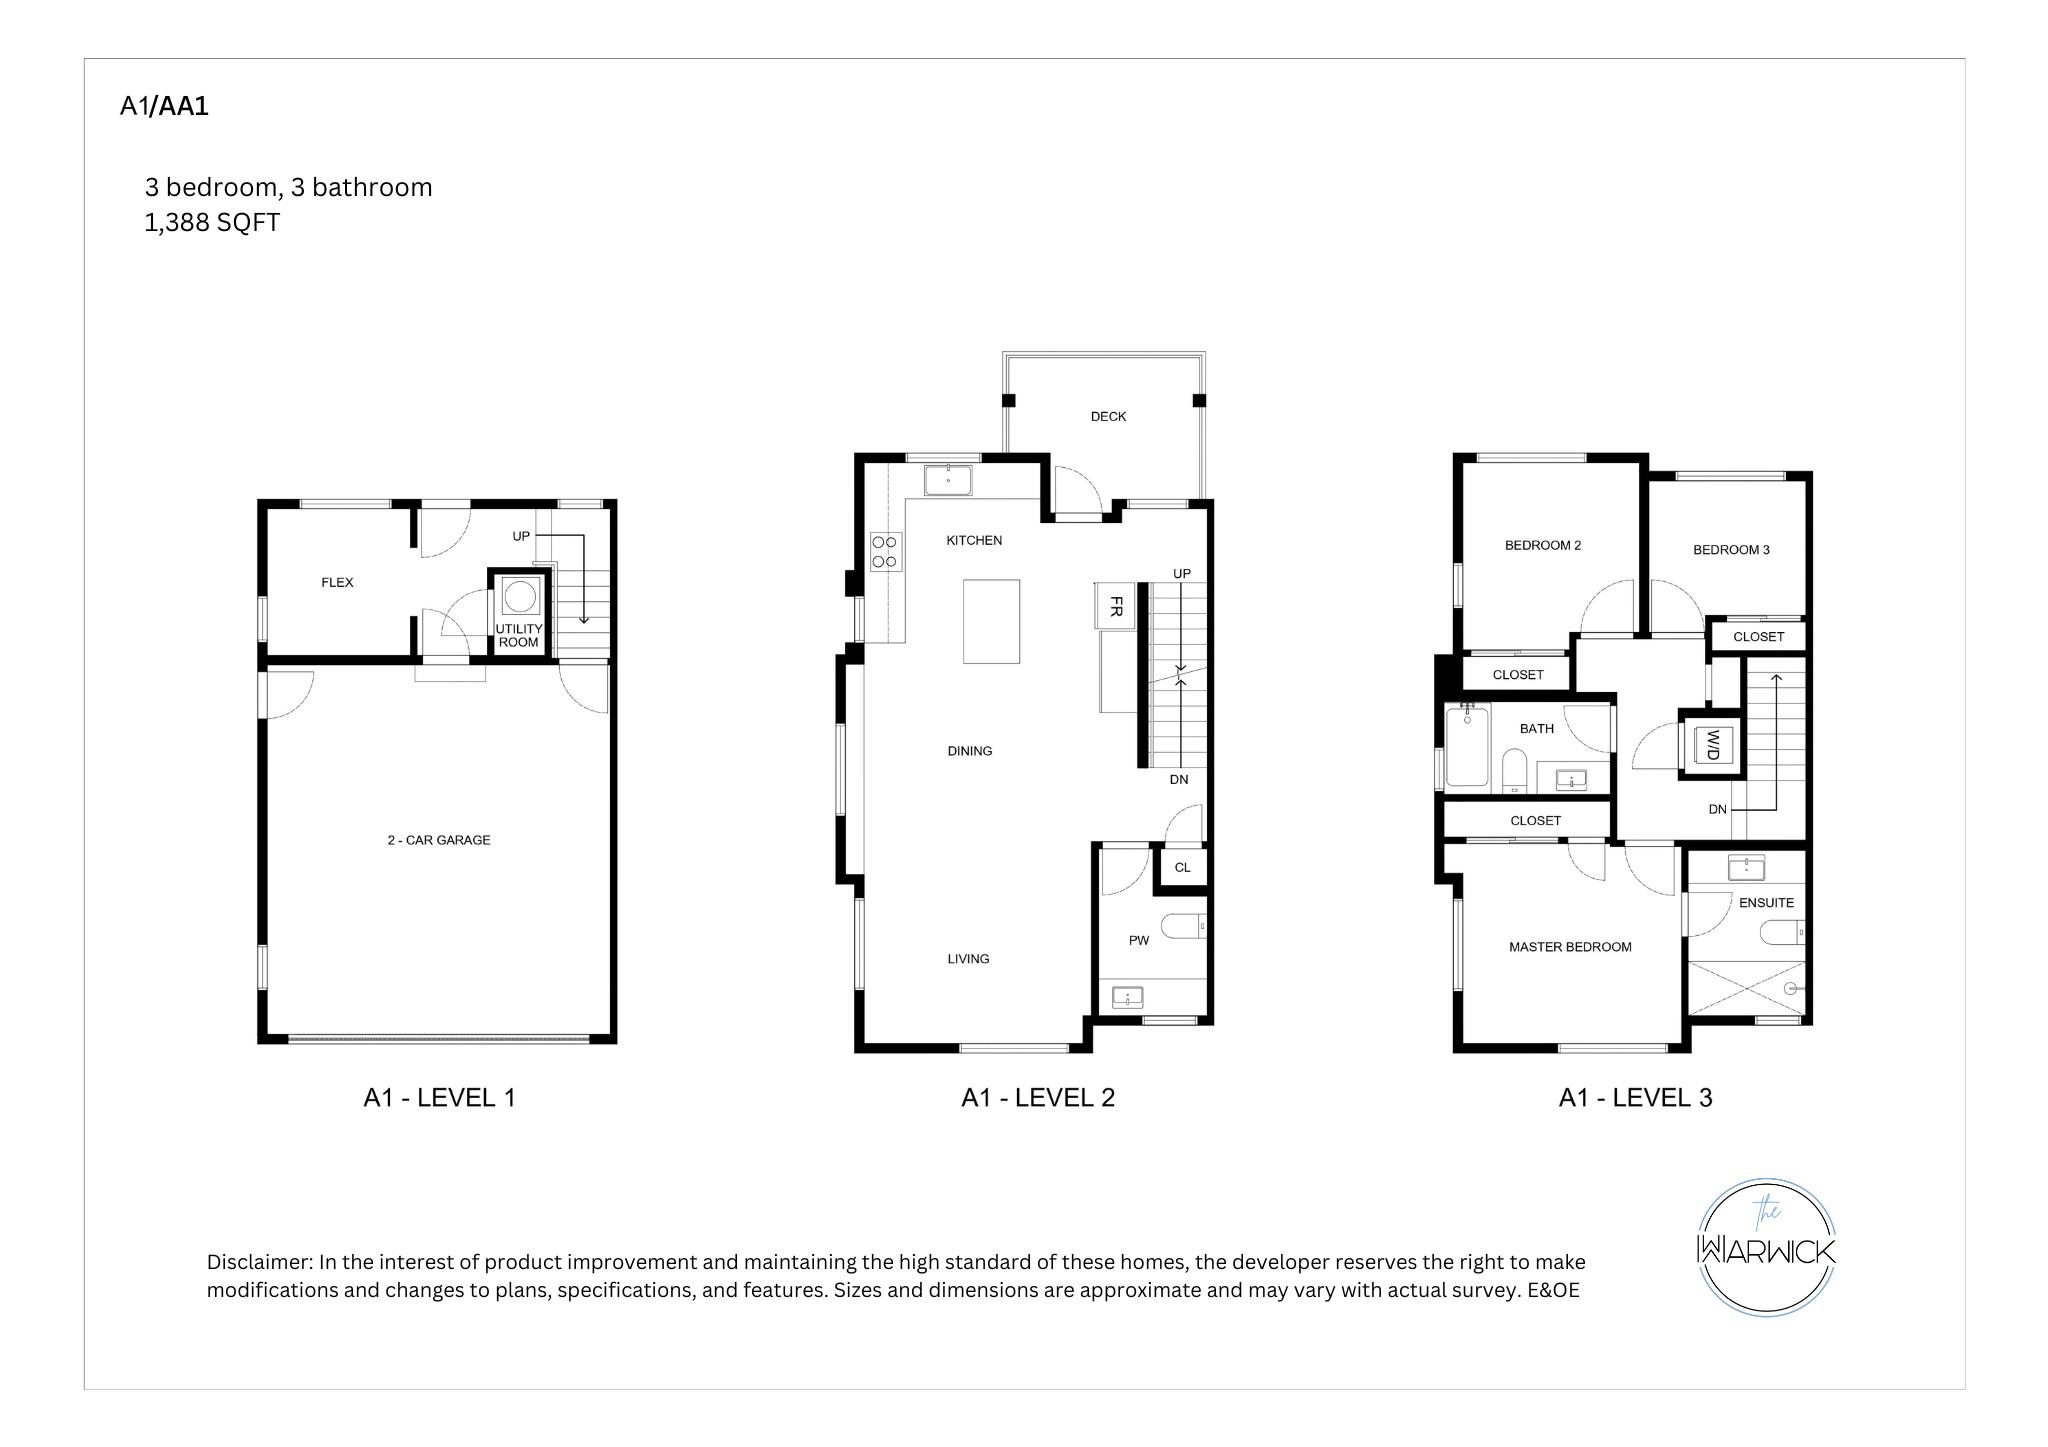
AA1 Plan
For sale3 bd · 3 ba · 1,388 ft²
Pricing coming soon
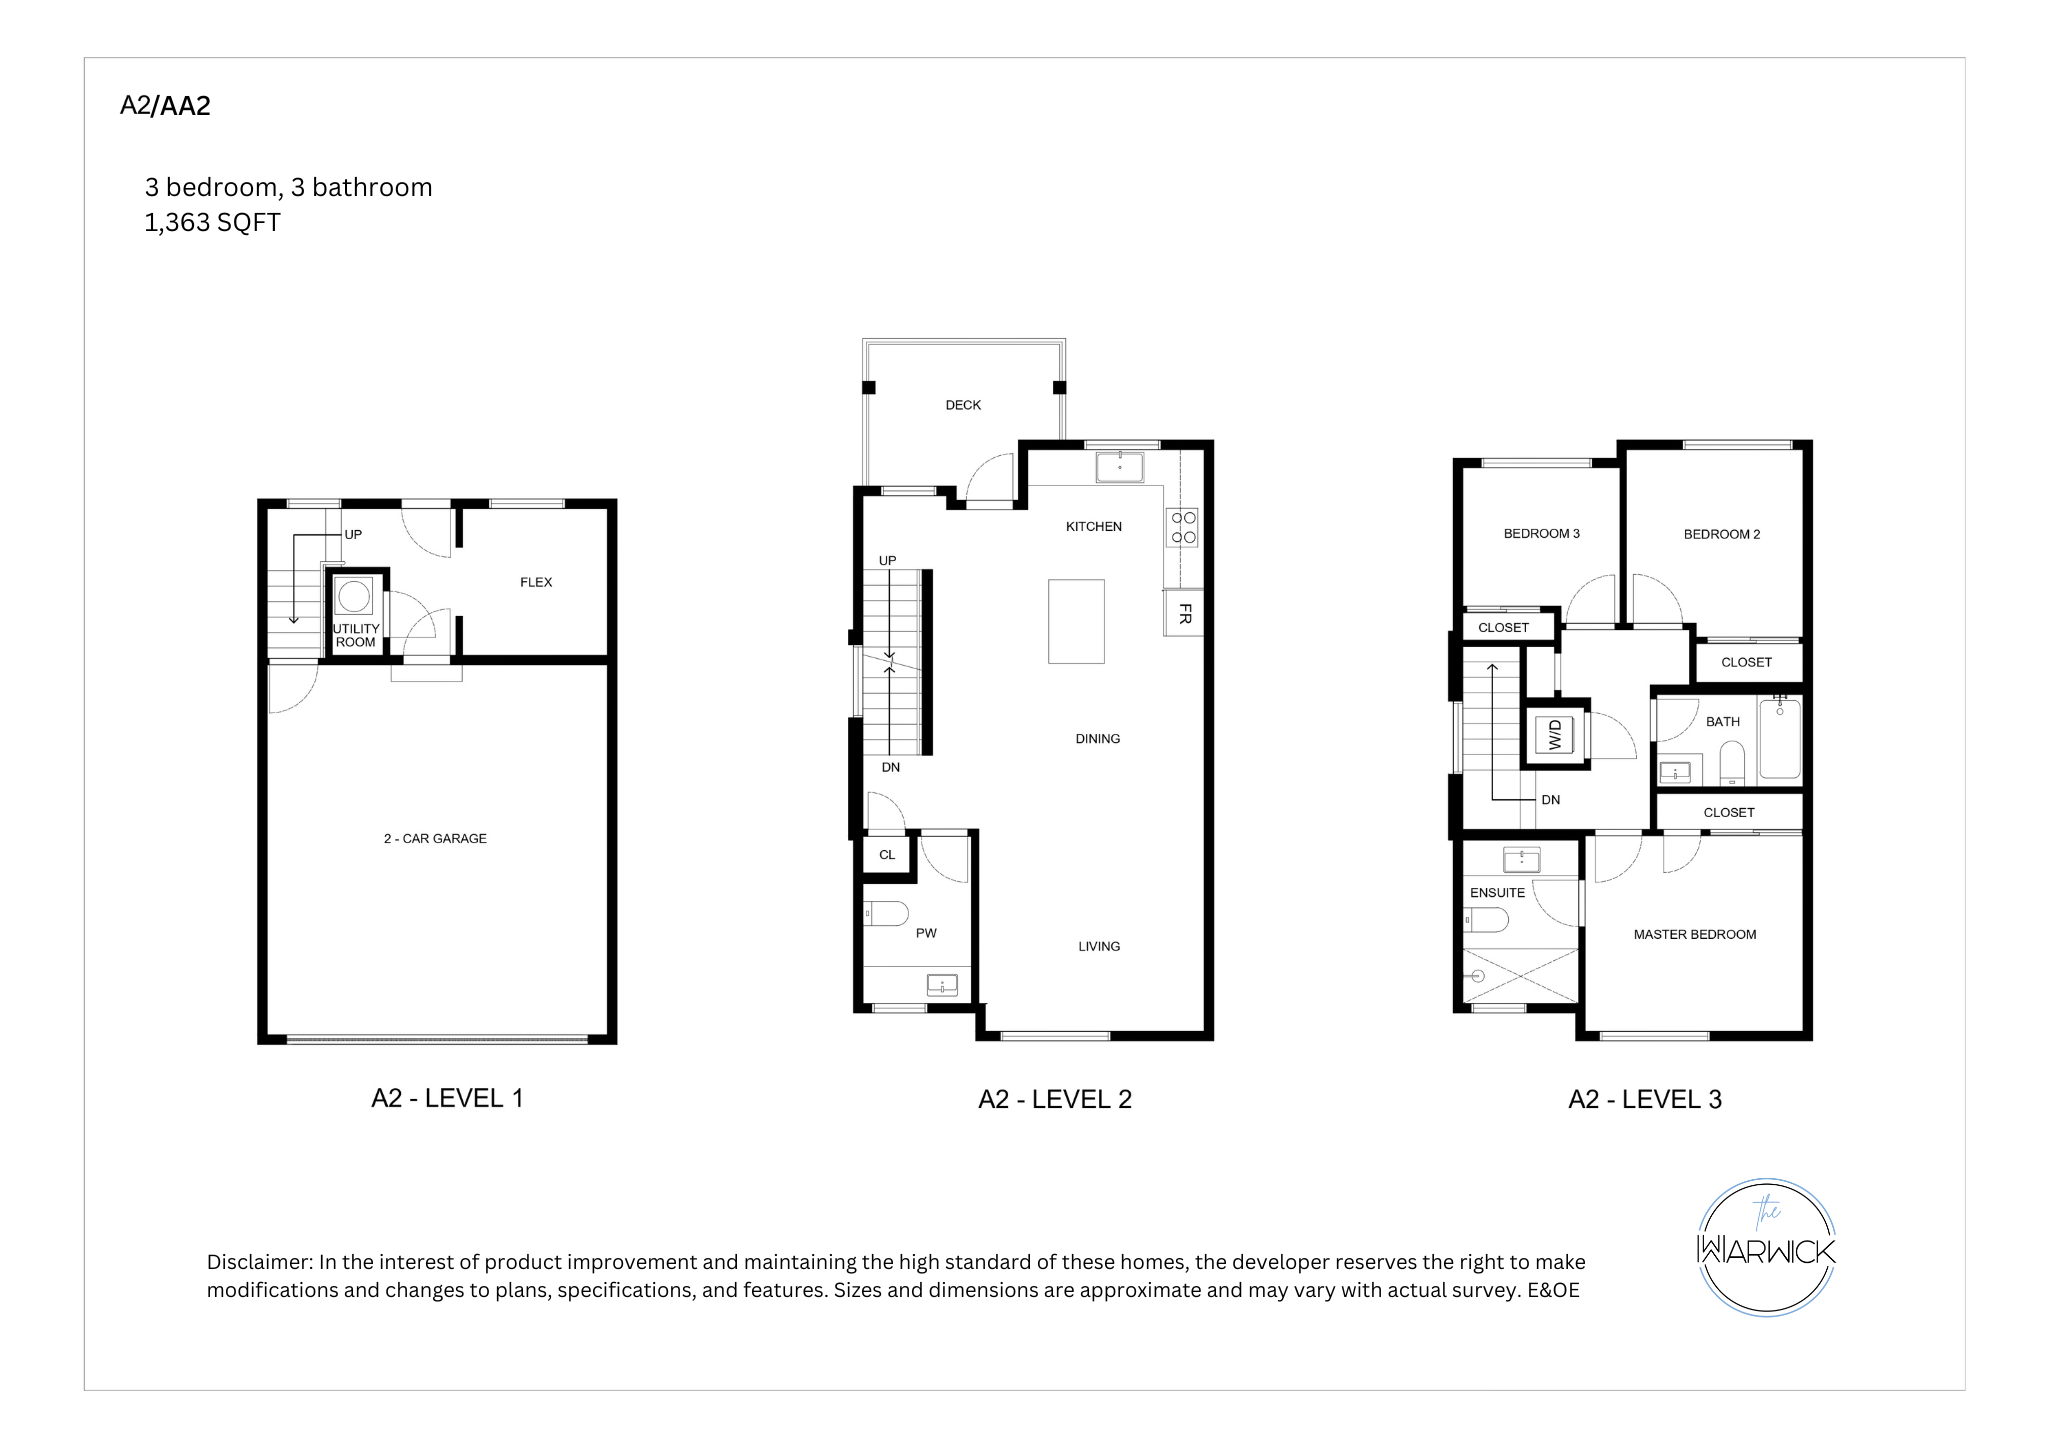
AA2 Plan
For sale3 bd · 3 ba · 1,363 ft²
Pricing coming soon