The Warwick · Maple Ridge, BC
A2 Plan floor plan.
Explore the recorded layout, price and features, then confirm the configuration with the builder.
For sale
3 bd · 3 ba · 1,363 ft² · Townhouse - Two+ Story
A2 Plan at The Warwick, 10392 240a St, Maple Ridge, BC V2W 1G3, Canada
Call us at 416-910-8923Source floor plan. Confirm dimensions and available configurations.
A balanced option offering flexibility for work-from-home lifestyles. Source: The Warwick
Prices, dimensions and features may vary and are subject to change. Floor plans are for illustrative purposes only.
- Plan
- A2 Plan
- Type
- Townhouse - Two+ Story
- Status
- For sale
- Size
- 1,363 ft²
- Project
- The Warwick
- Developer
- Bolt Construction Ltd
Location
Maple Ridge|The Warwick|10392 240a St, Maple Ridge, BC V2W 1G3, Canada
Interested in A2 Plan at The Warwick?
A2 Plan at
The Warwick
10392 240a St, Maple Ridge, BC V2W 1G3, Canada
Spacious 3-Bedroom Townhomes in Maple Ridge - Maple Ridge’s Best Value in 3-Bedroom Townhomes Discover some of Maple Ridge’s best value at The Warwick, featuring spacious 3-bedroom + flex townhomes with thoughtfully designed layouts, premi…
Explore this project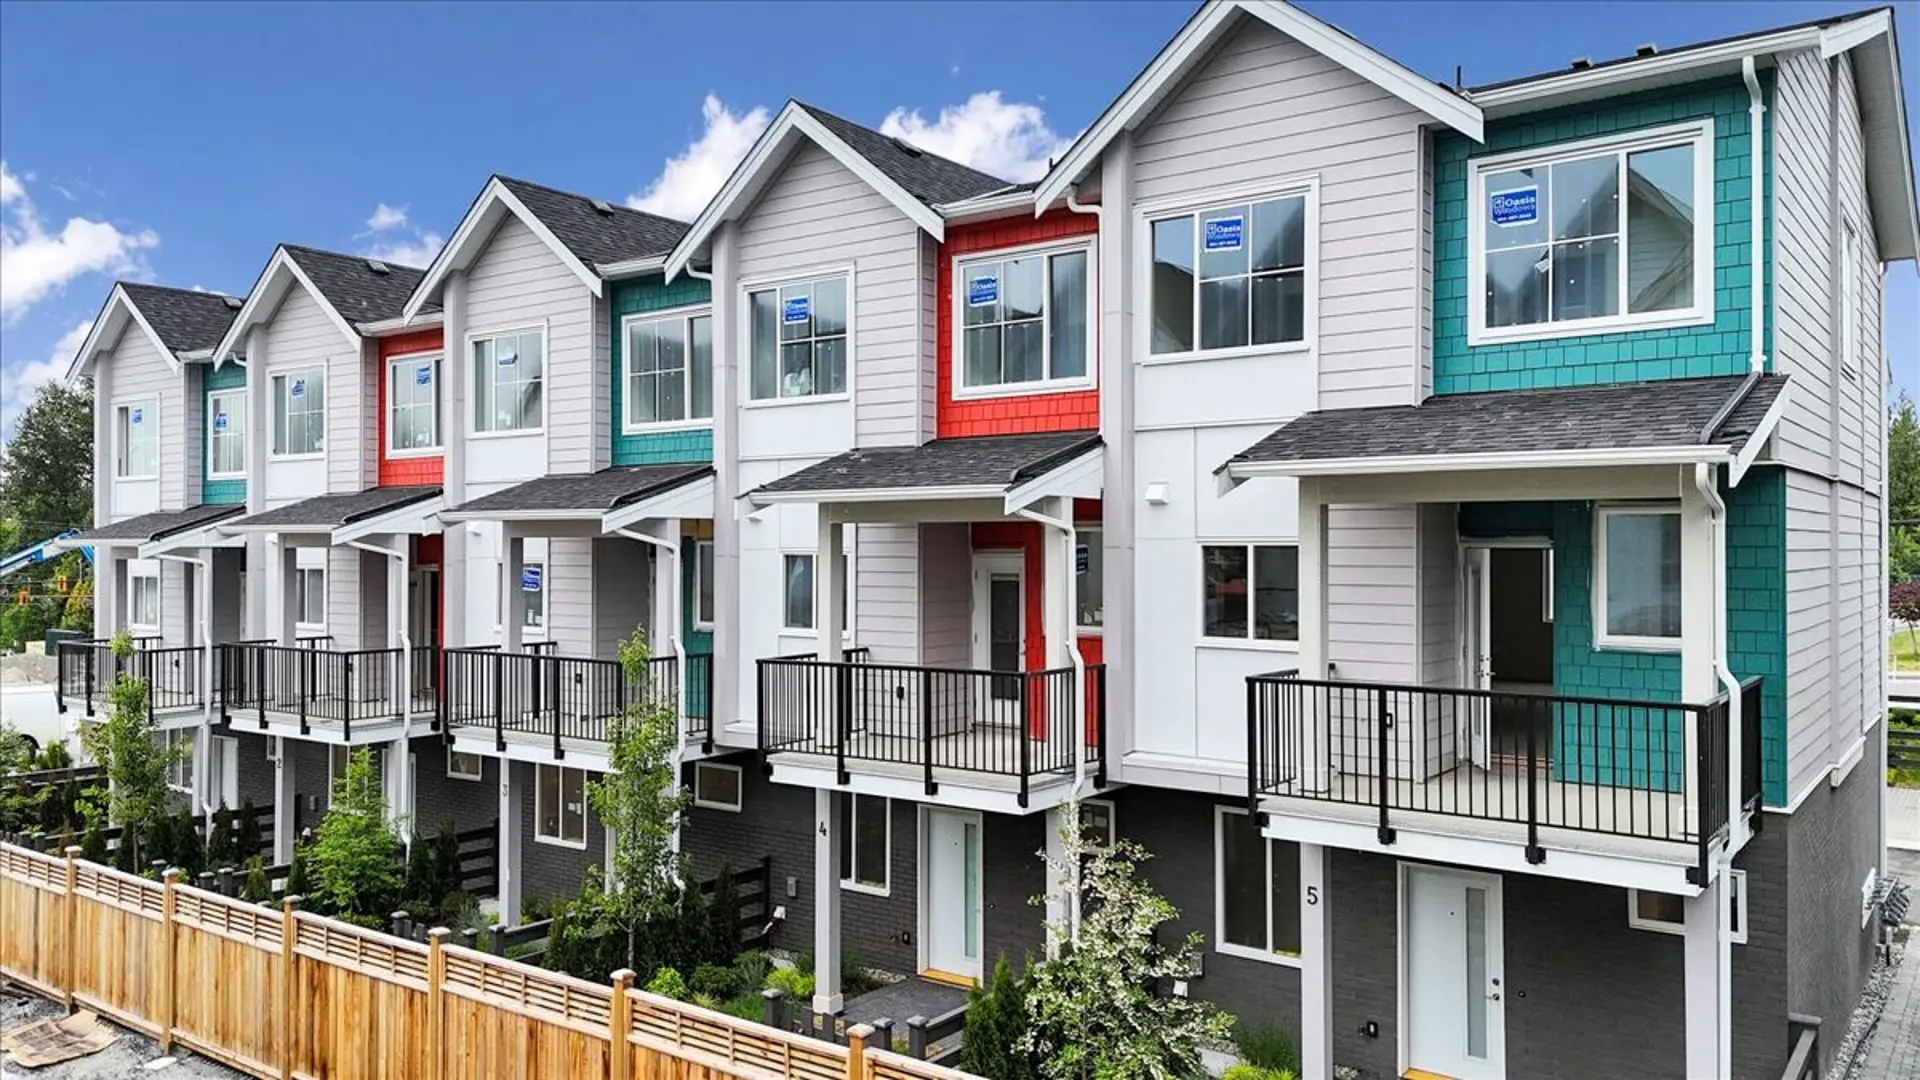
Other floor plans at The Warwick
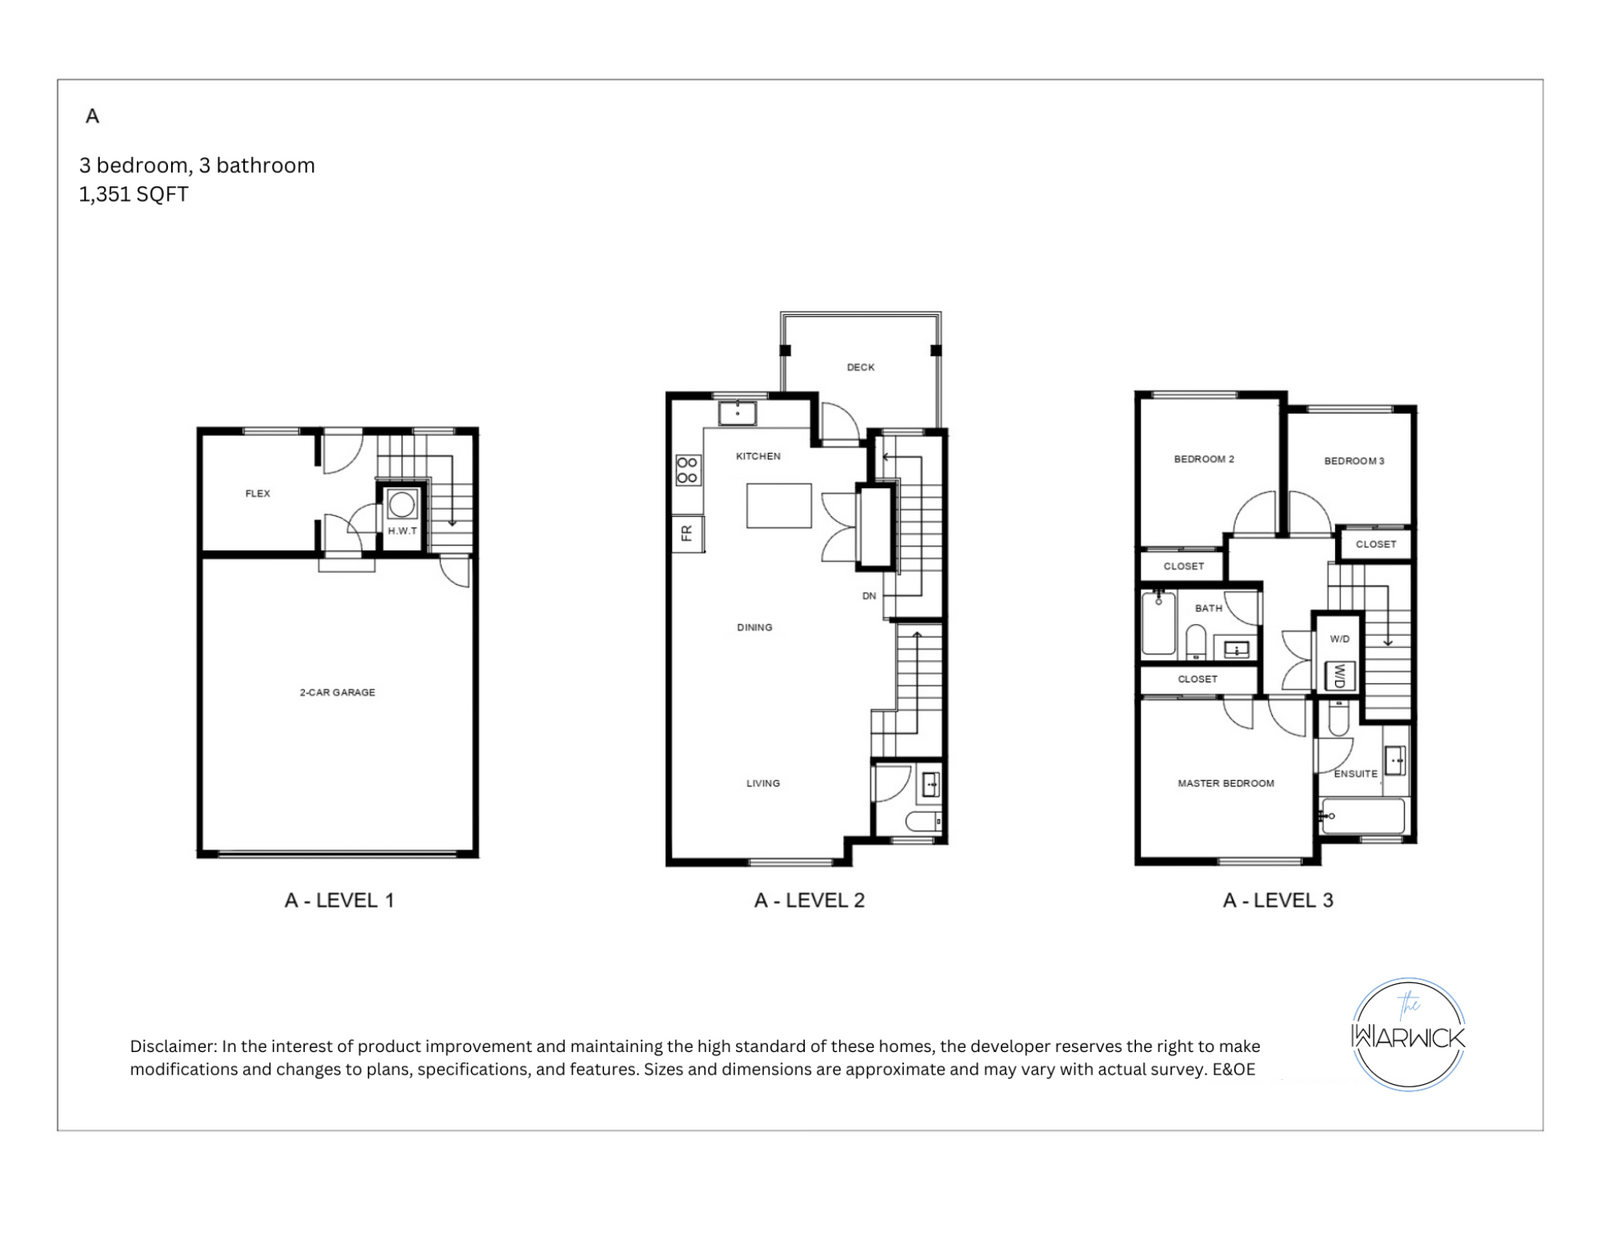
A Plan
For sale3 bd · 3 ba · 1,351 ft²
Last listed from $849,000
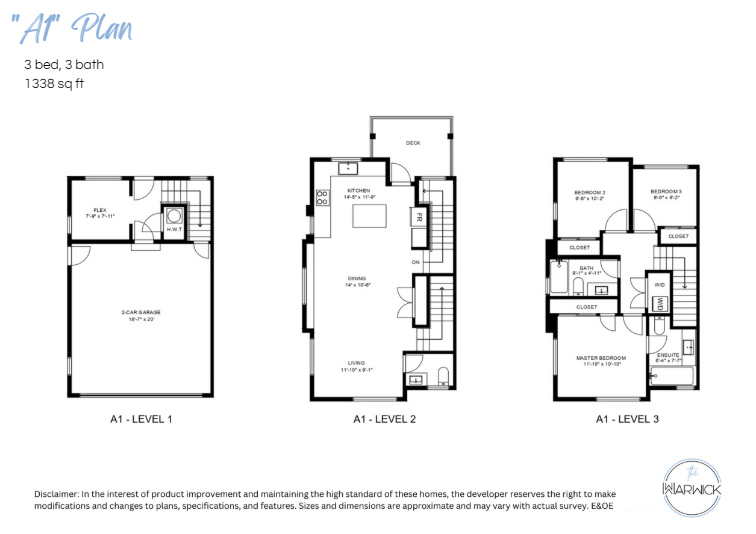
A1 Plan
For sale3 bd · 3 ba · 1,388 ft²
Last listed from $889,000
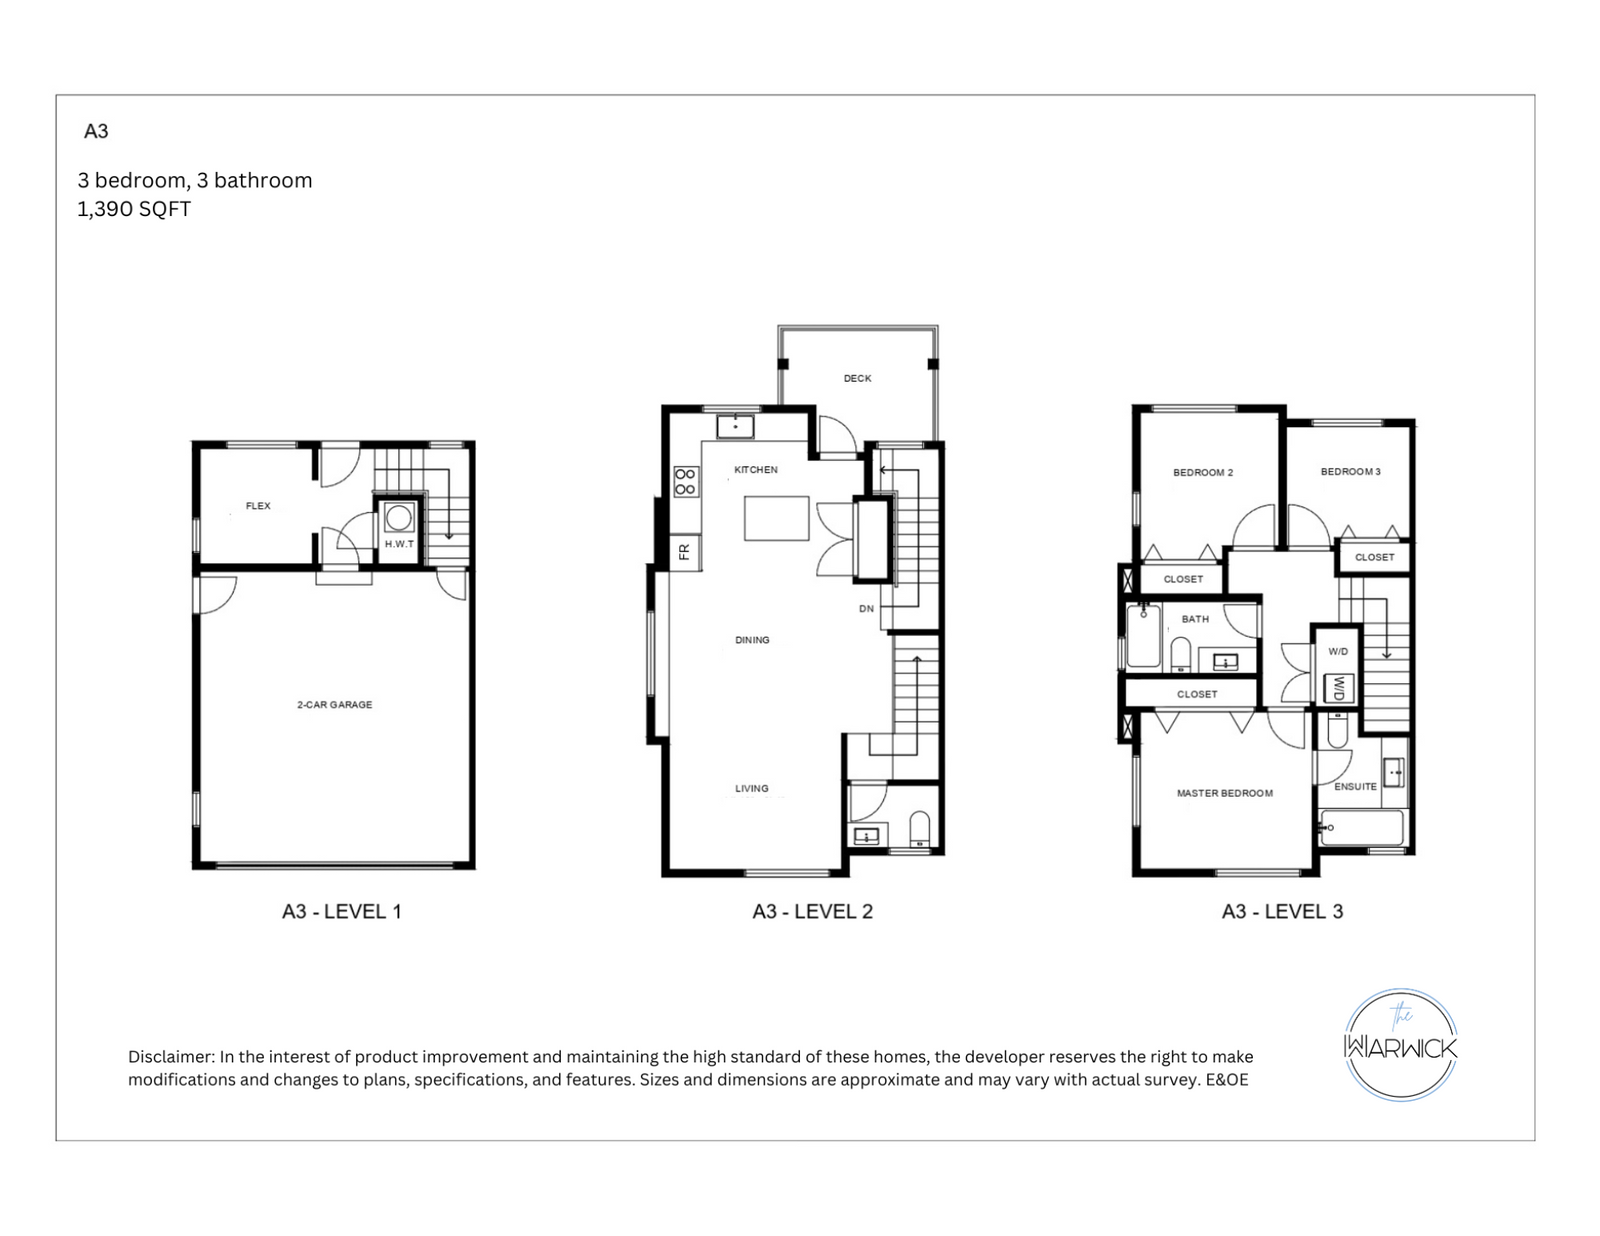
A3 Plan
For sale3 bd · 3 ba · 1,390 ft²
Last listed from $889,000
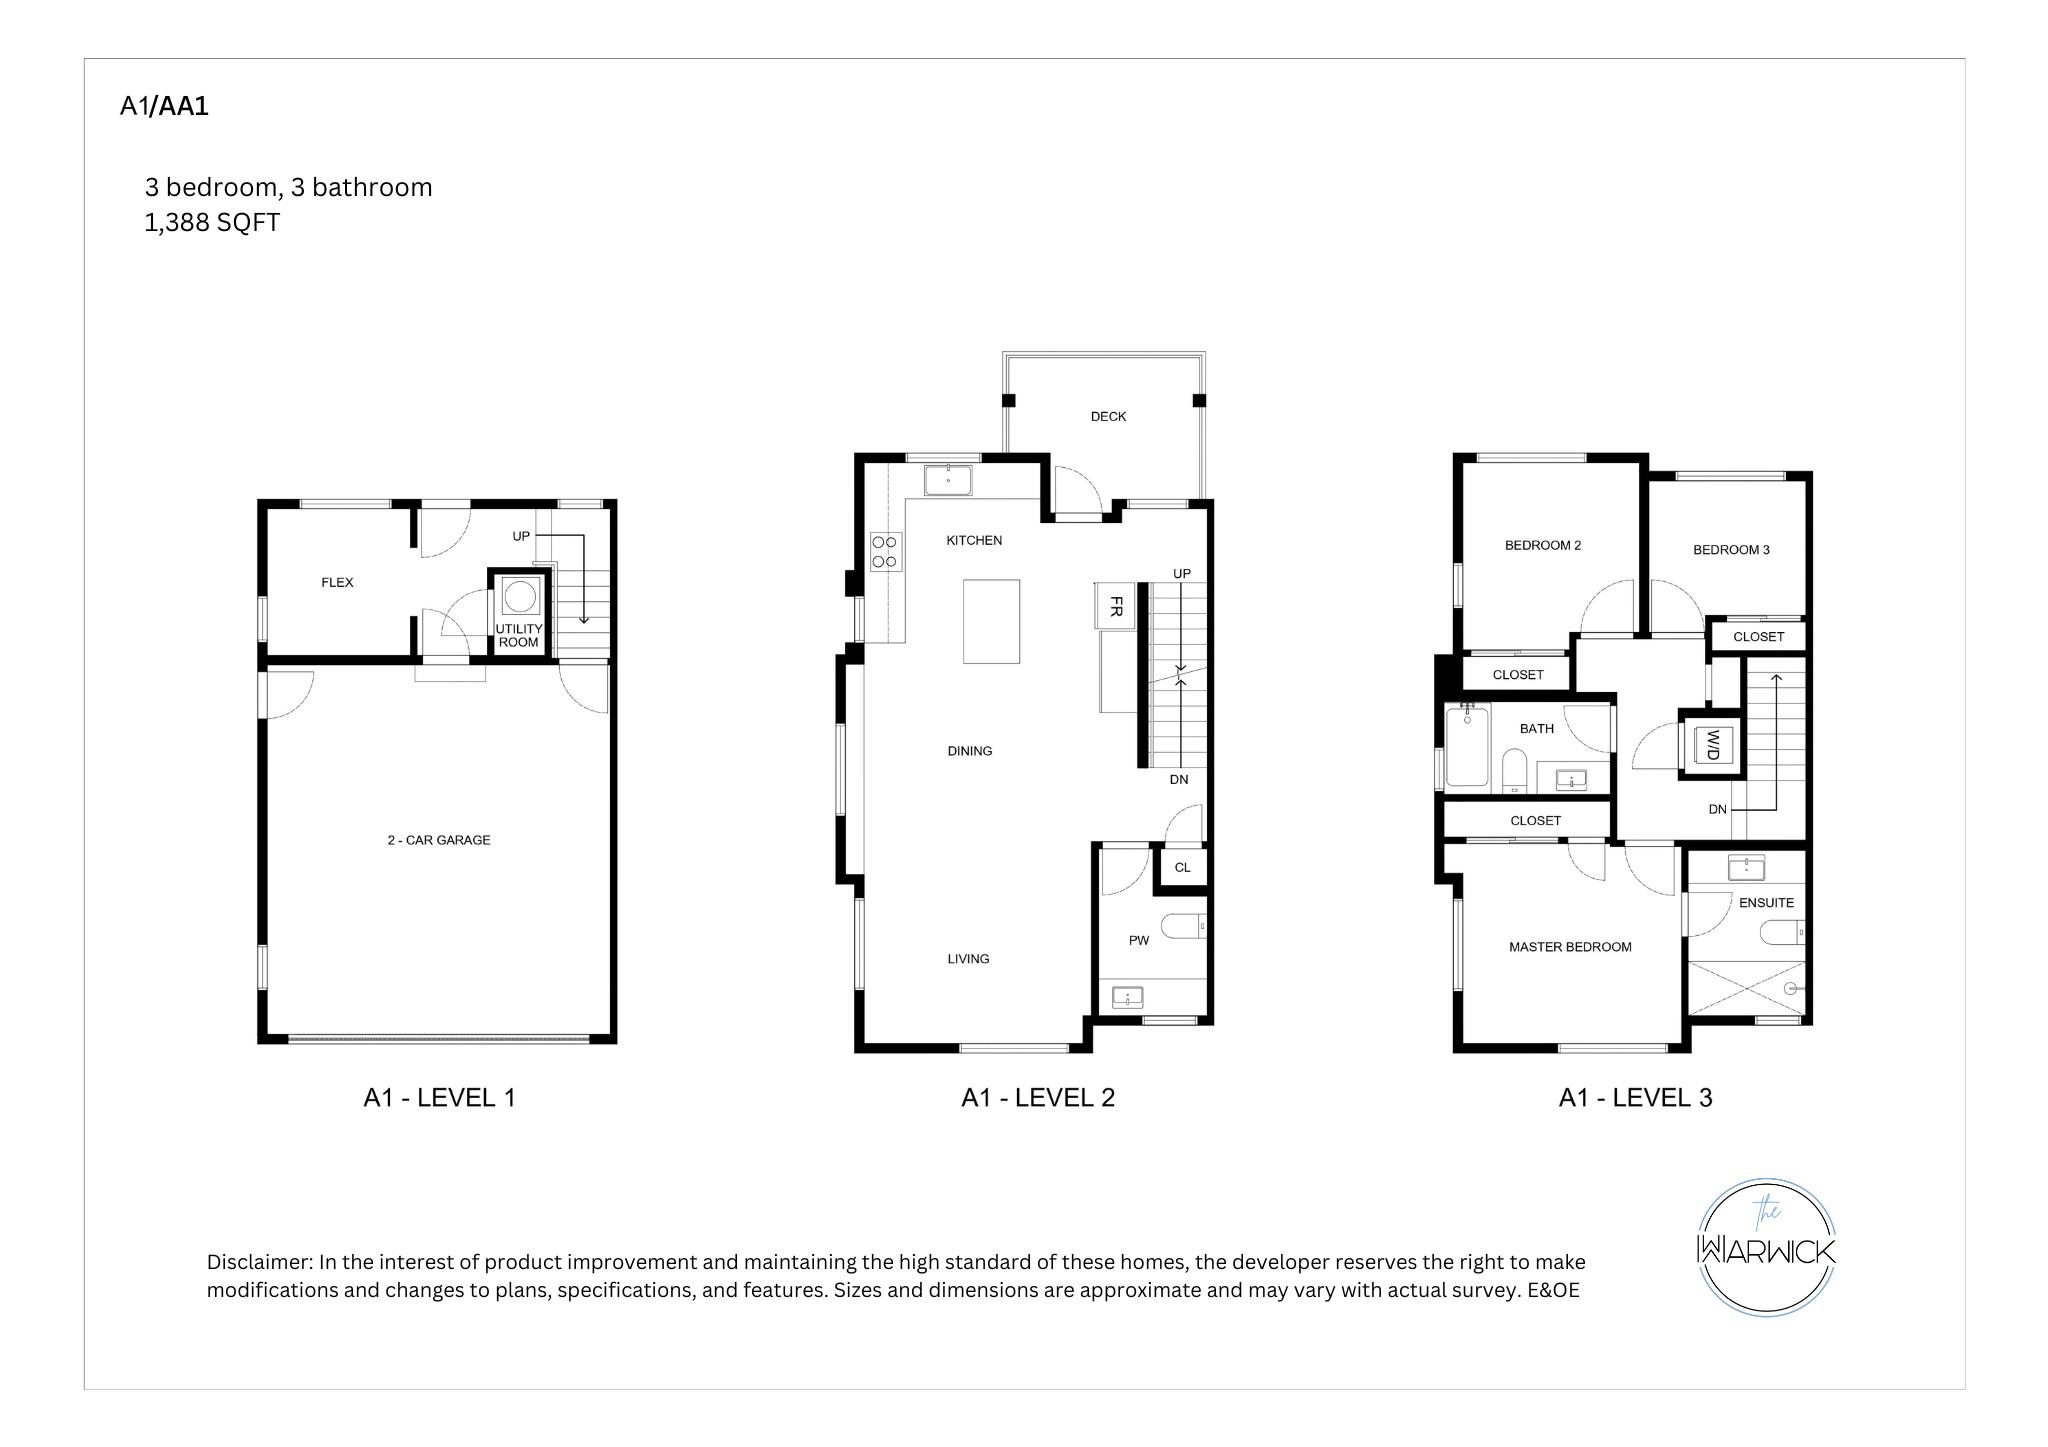
AA1 Plan
For sale3 bd · 3 ba · 1,388 ft²
Pricing coming soon
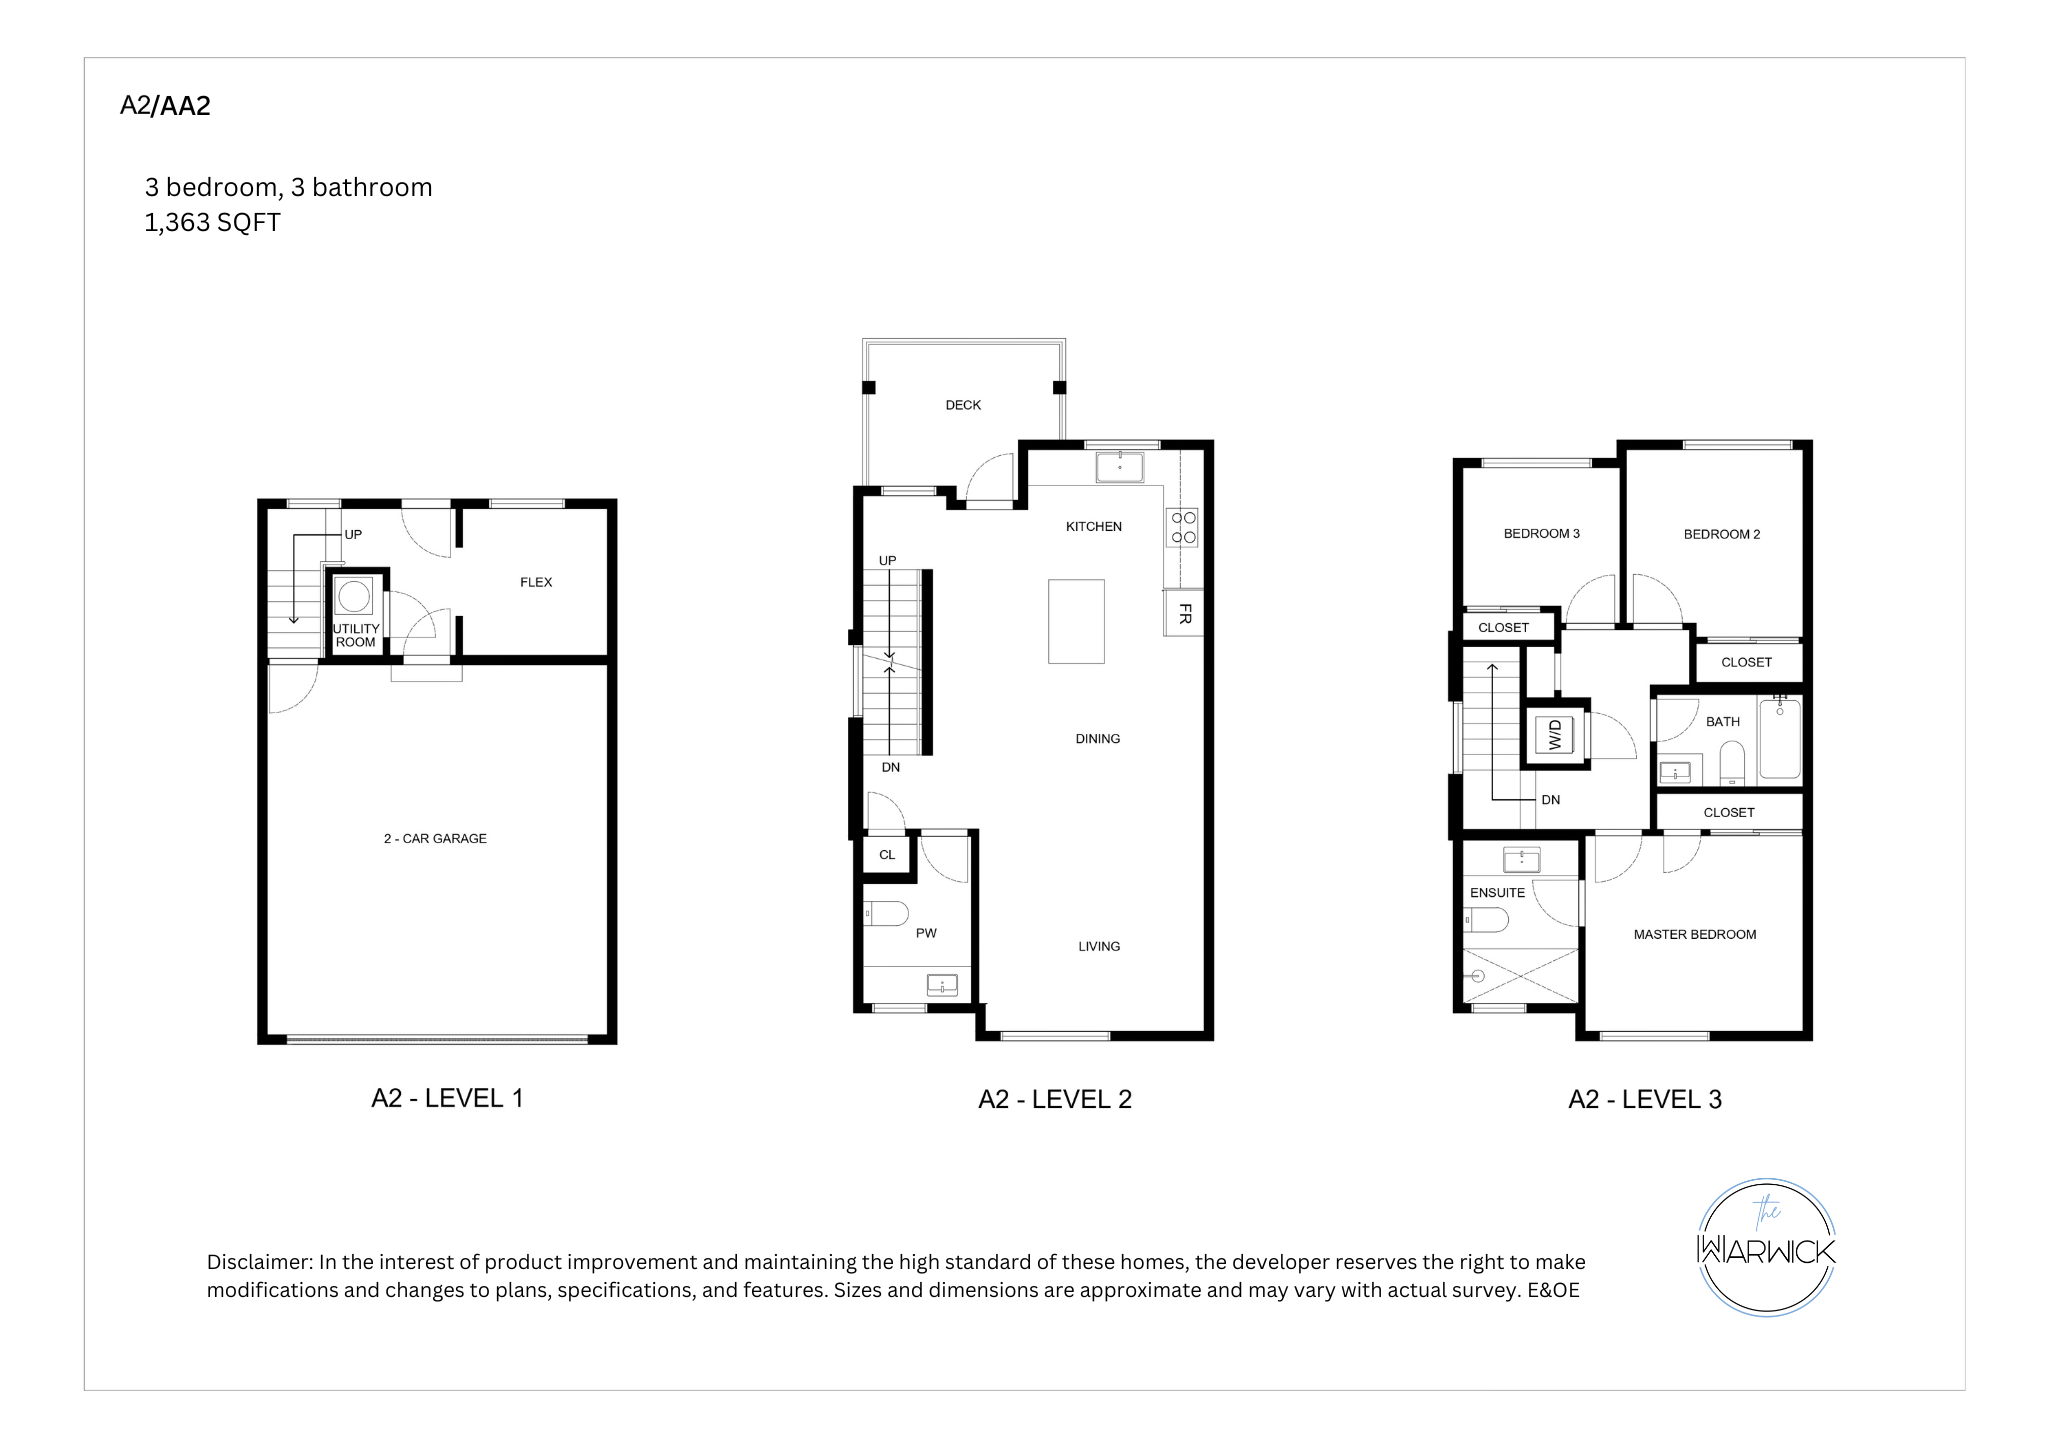
AA2 Plan
For sale3 bd · 3 ba · 1,363 ft²
Pricing coming soon