
The Willows · Clarington, ON
Moss C2 floor plan.
Explore the recorded layout, price and features, then confirm the configuration with the builder.
For sale
3 bd · 3 ba · 1,948 ft² · Single family - Semi-Detached Two Story
Moss C2 at The Willows, 1828 Nash Rd, Courtice, ON L1E 2M2, Canada
Call us at 416-910-8923Source floor plan. Confirm dimensions and available configurations.
Moss C2 is a 3-bedroom, 3-bathroom, single family - semi-detached two story floor plan (1,948 sq ft) at The Willows in Clarington, ON. Register for details to receive the full floor plan package, current pricing and availability.
Prices, dimensions and features may vary and are subject to change. Floor plans are for illustrative purposes only.
- Plan
- Moss C2
- Type
- Single family - Semi-Detached Two Story
- Status
- For sale
- Bedrooms
- 3
- Bathrooms
- 3
- Size
- 1,948 ft²
- Project
- The Willows
- Developer
- Marlin Spring Developments
Location
Clarington|The Willows|1828 Nash Rd, Courtice, ON L1E 2M2, Canada
Interested in Moss C2 at The Willows?
Moss C2 at
The Willows
1828 Nash Rd, Courtice, ON L1E 2M2, Canada
Introducing the willows. A delightful family-friendly community by Marlin Spring Developments. At The Willows, you’ll know your neighbours by name and the friendly streets are more than just a way to get home. Homes here have been impeccabl…
Explore this project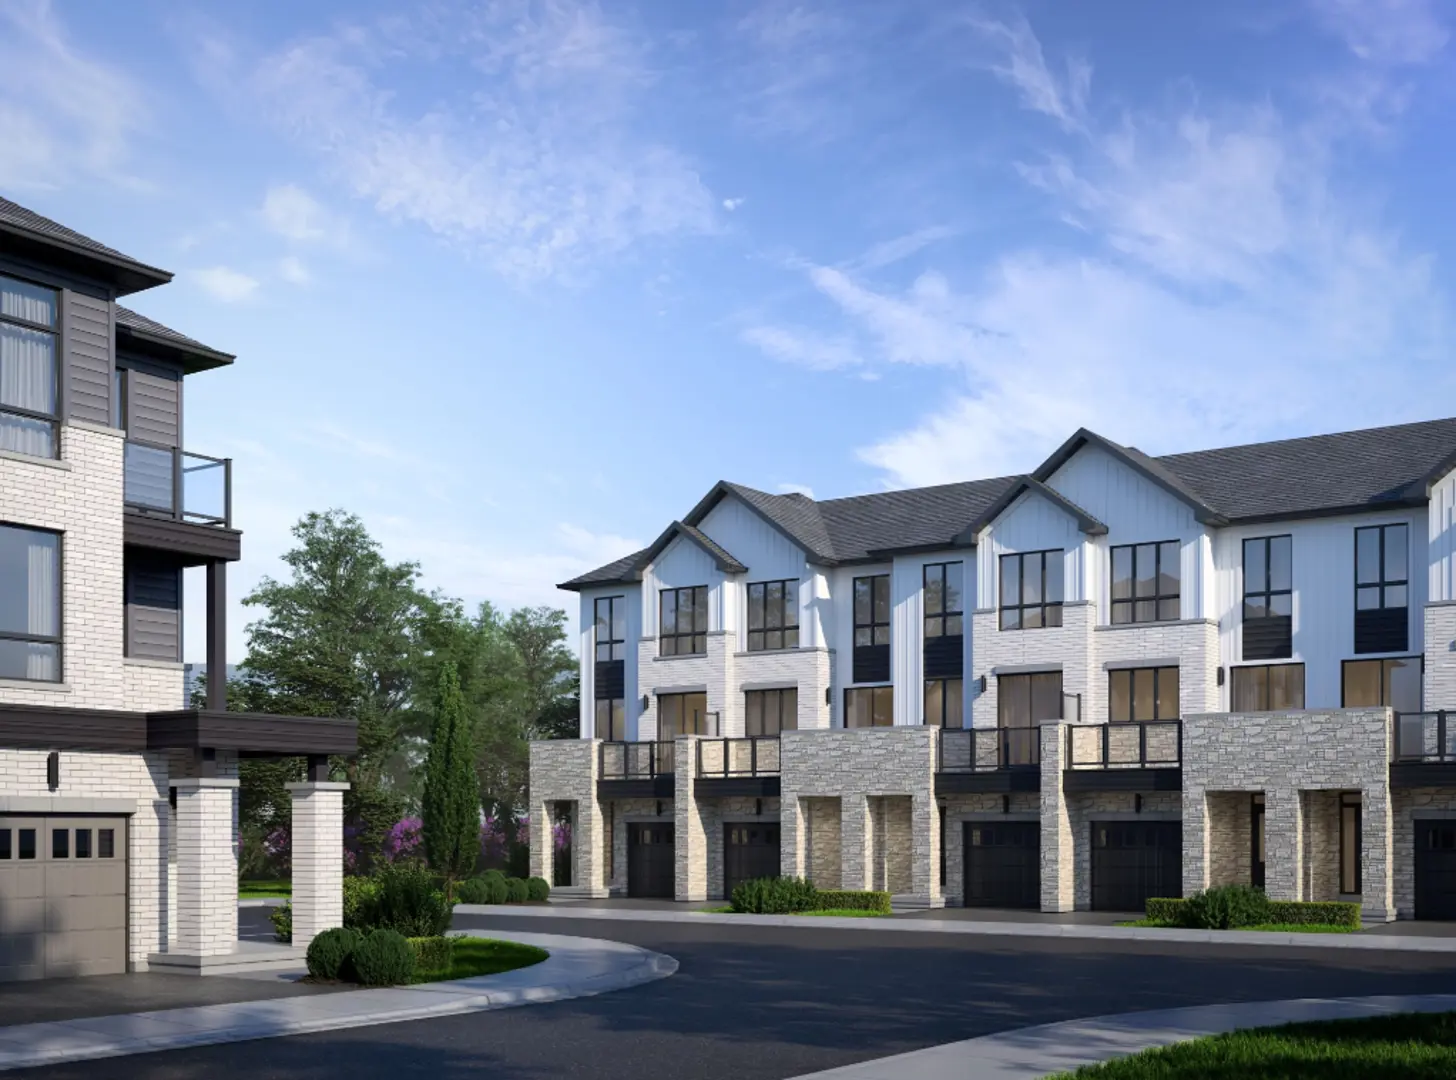
Other floor plans at The Willows
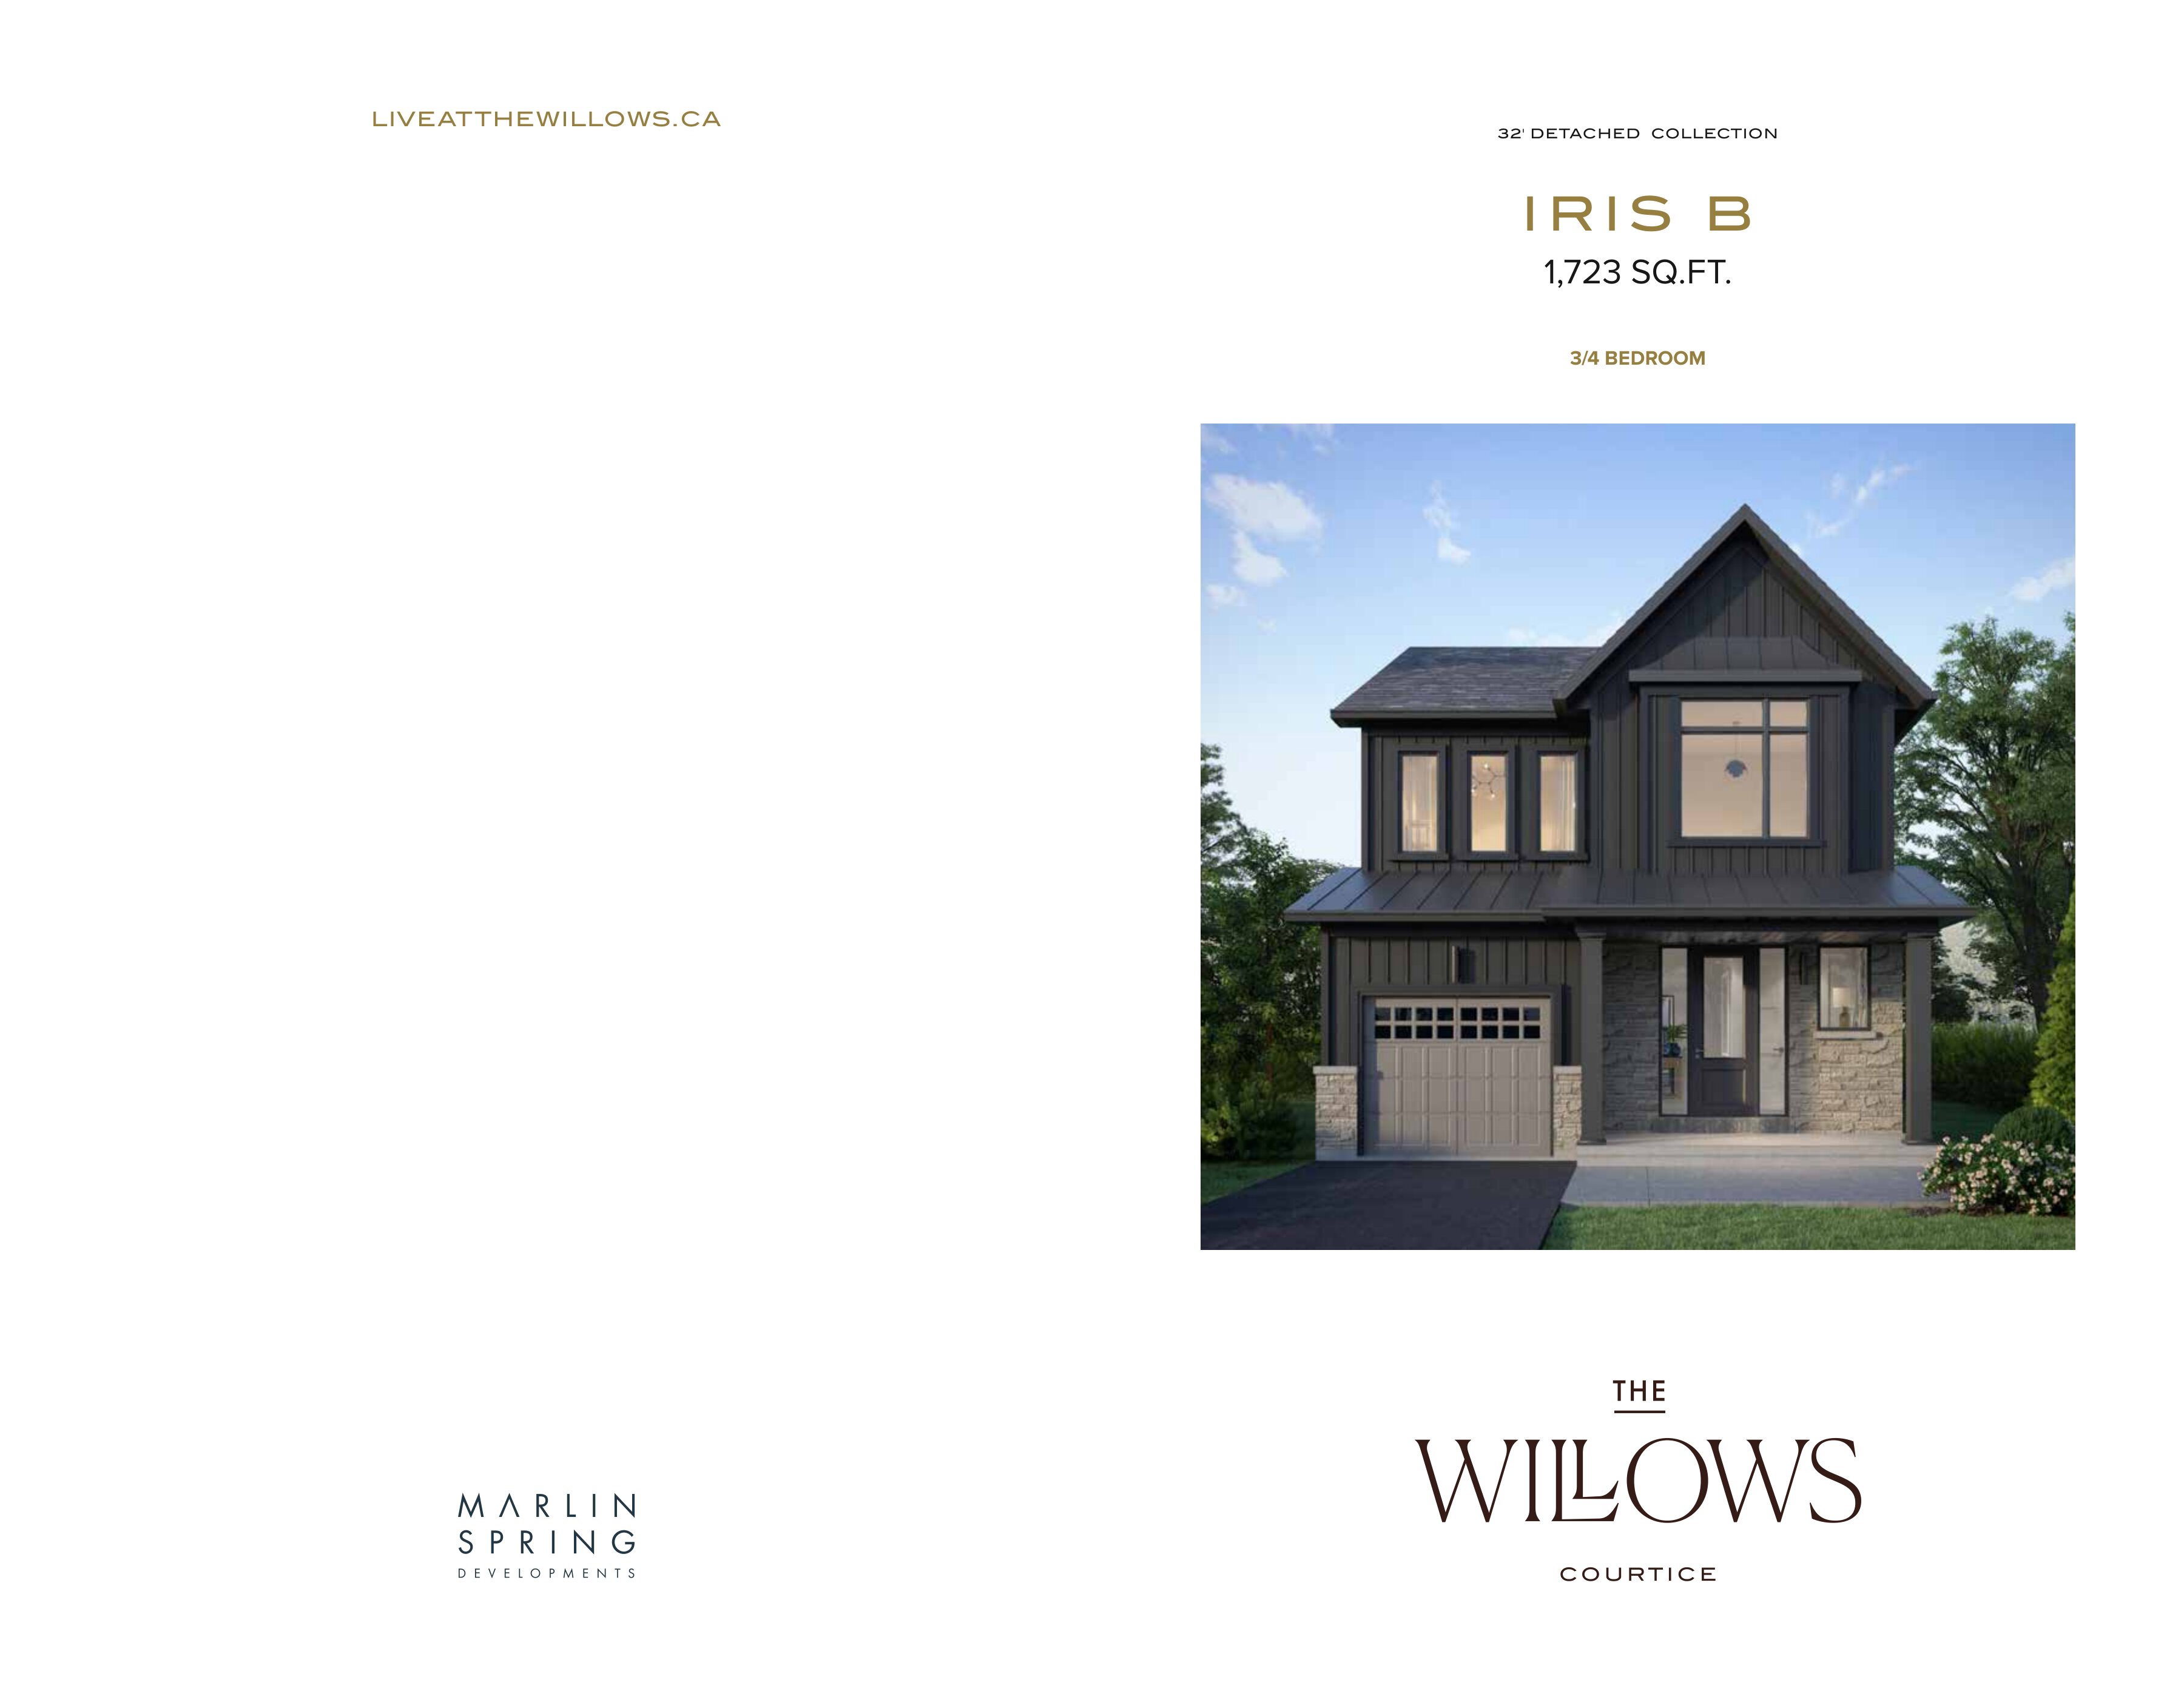
Iris B
For sale- 3 beds
- 3 baths
- 1,723 ft²
From $812,990
View floor plan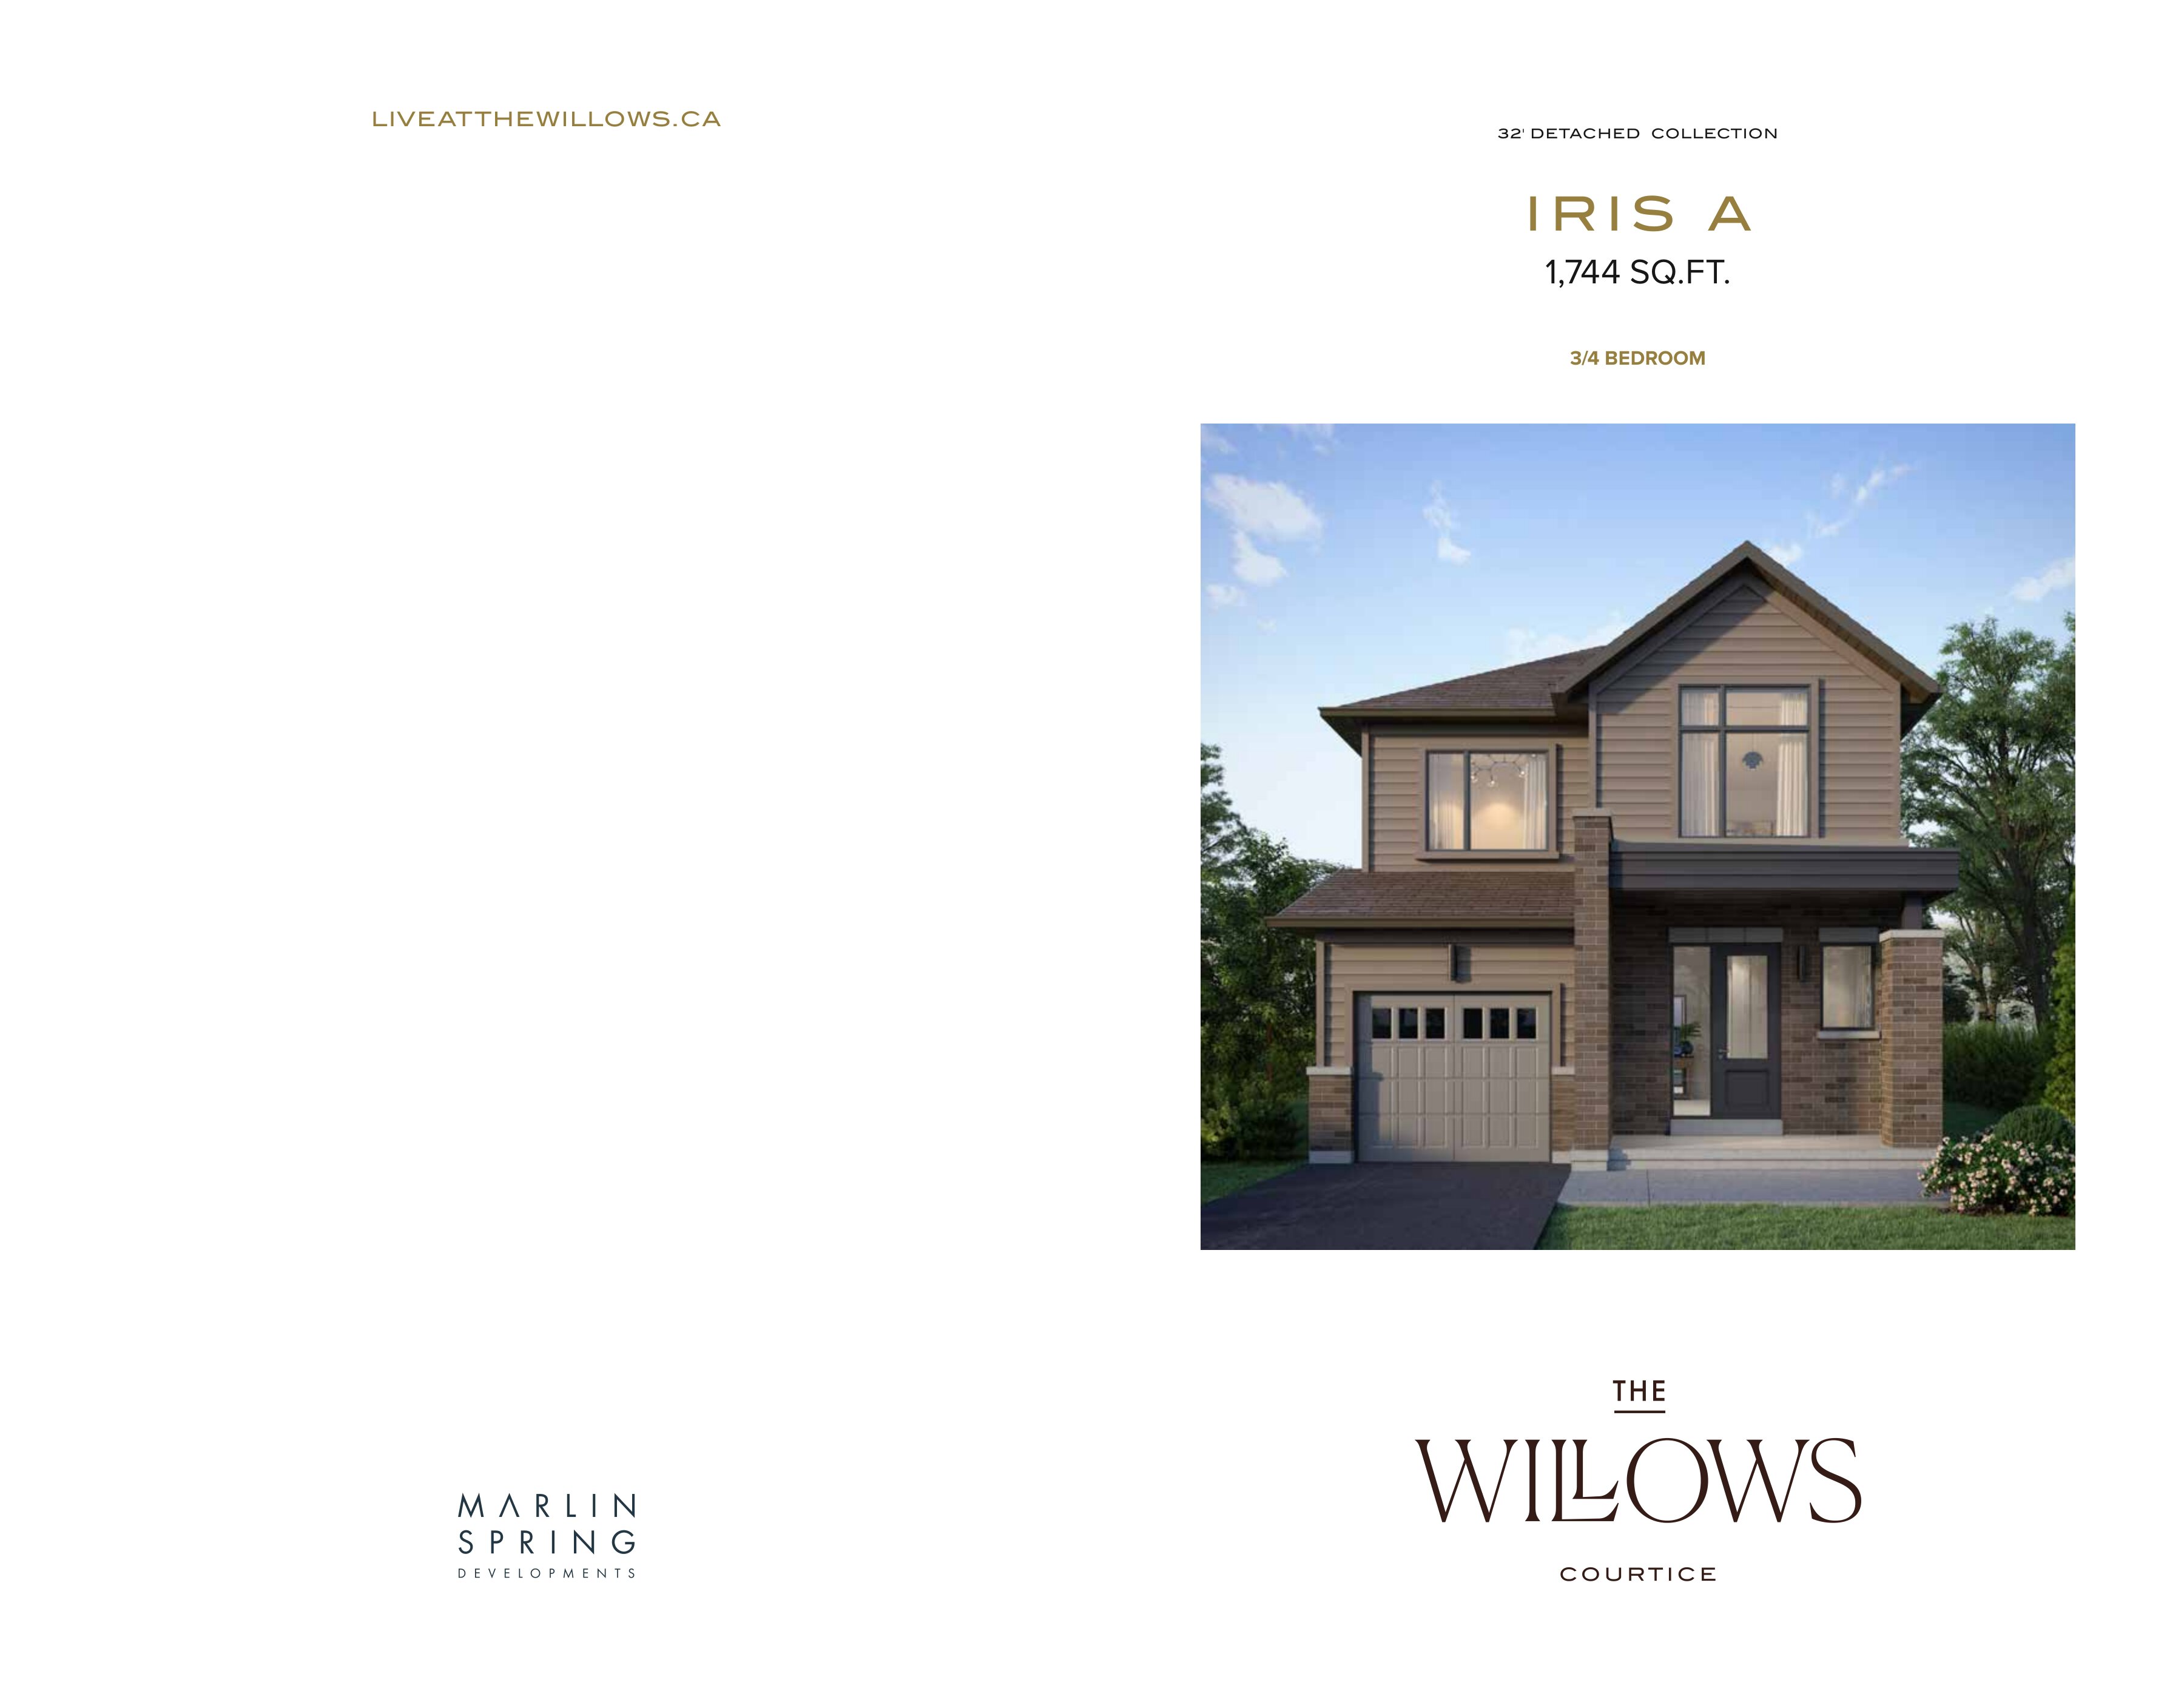
Iris A
For sale- 3 beds
- 3 baths
- 1,744 ft²
From $816,990
View floor plan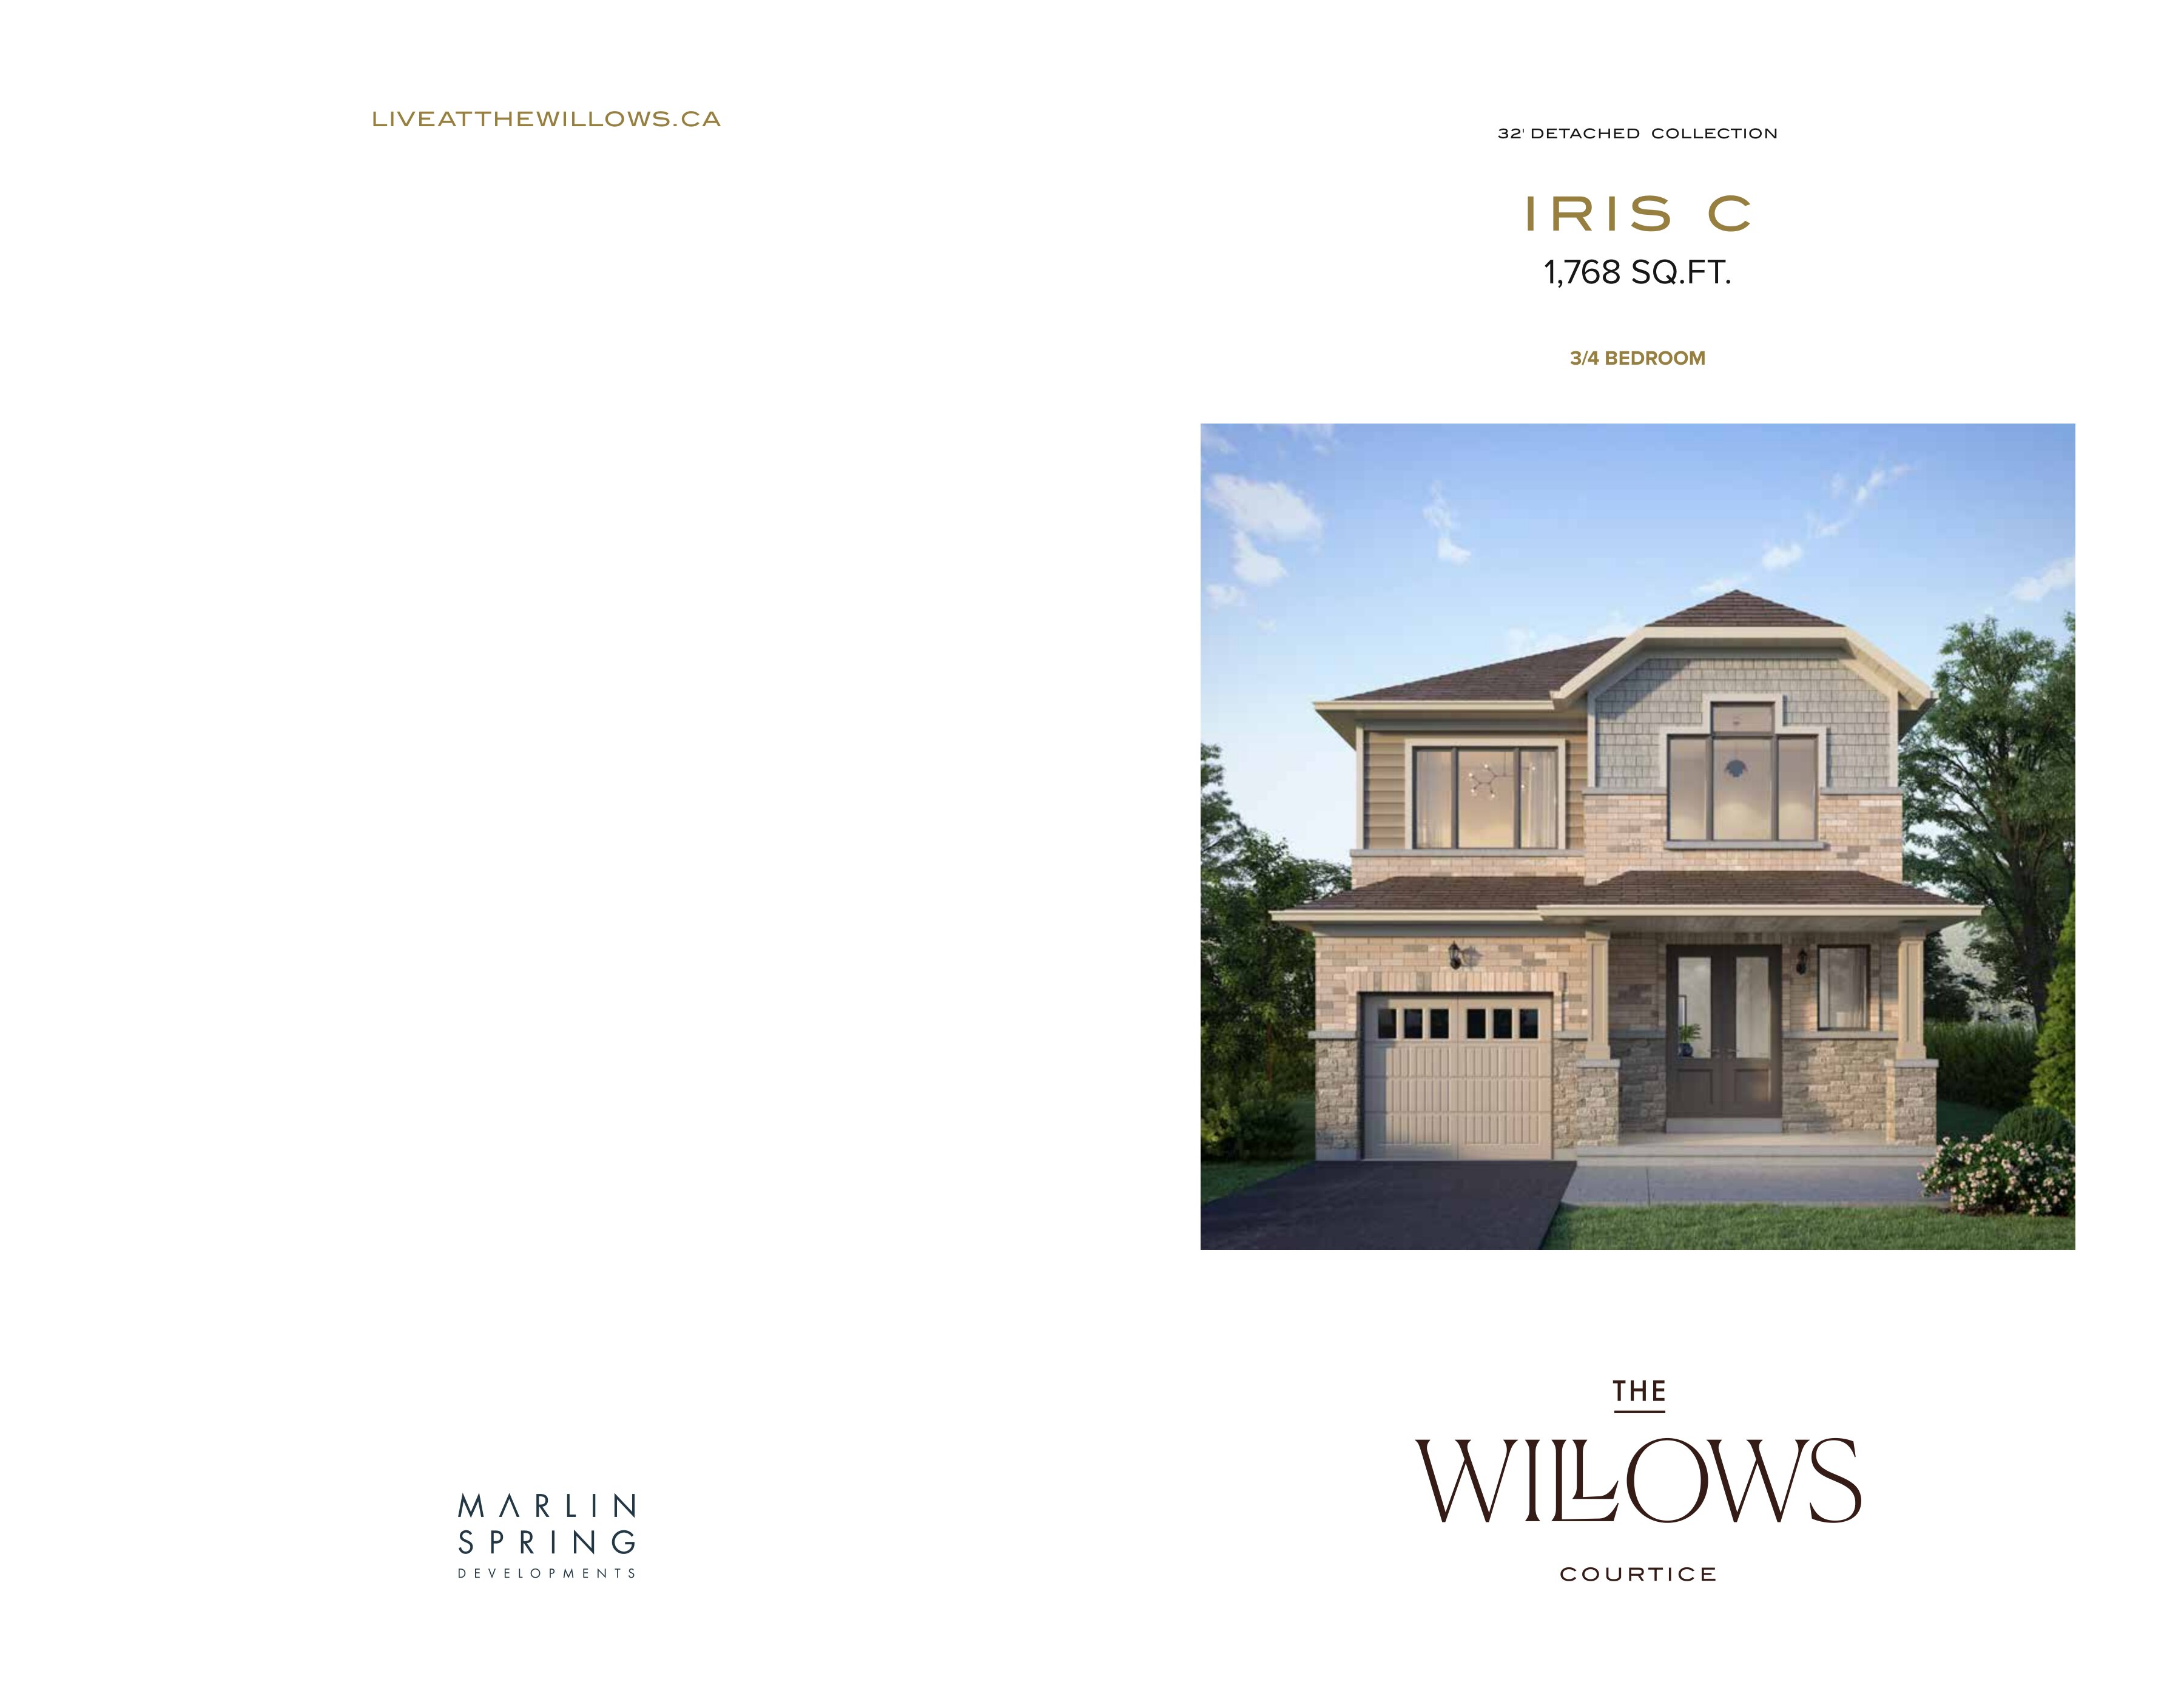
Iris C
For sale- 3 beds
- 3 baths
- 1,768 ft²
From $819,990
View floor plan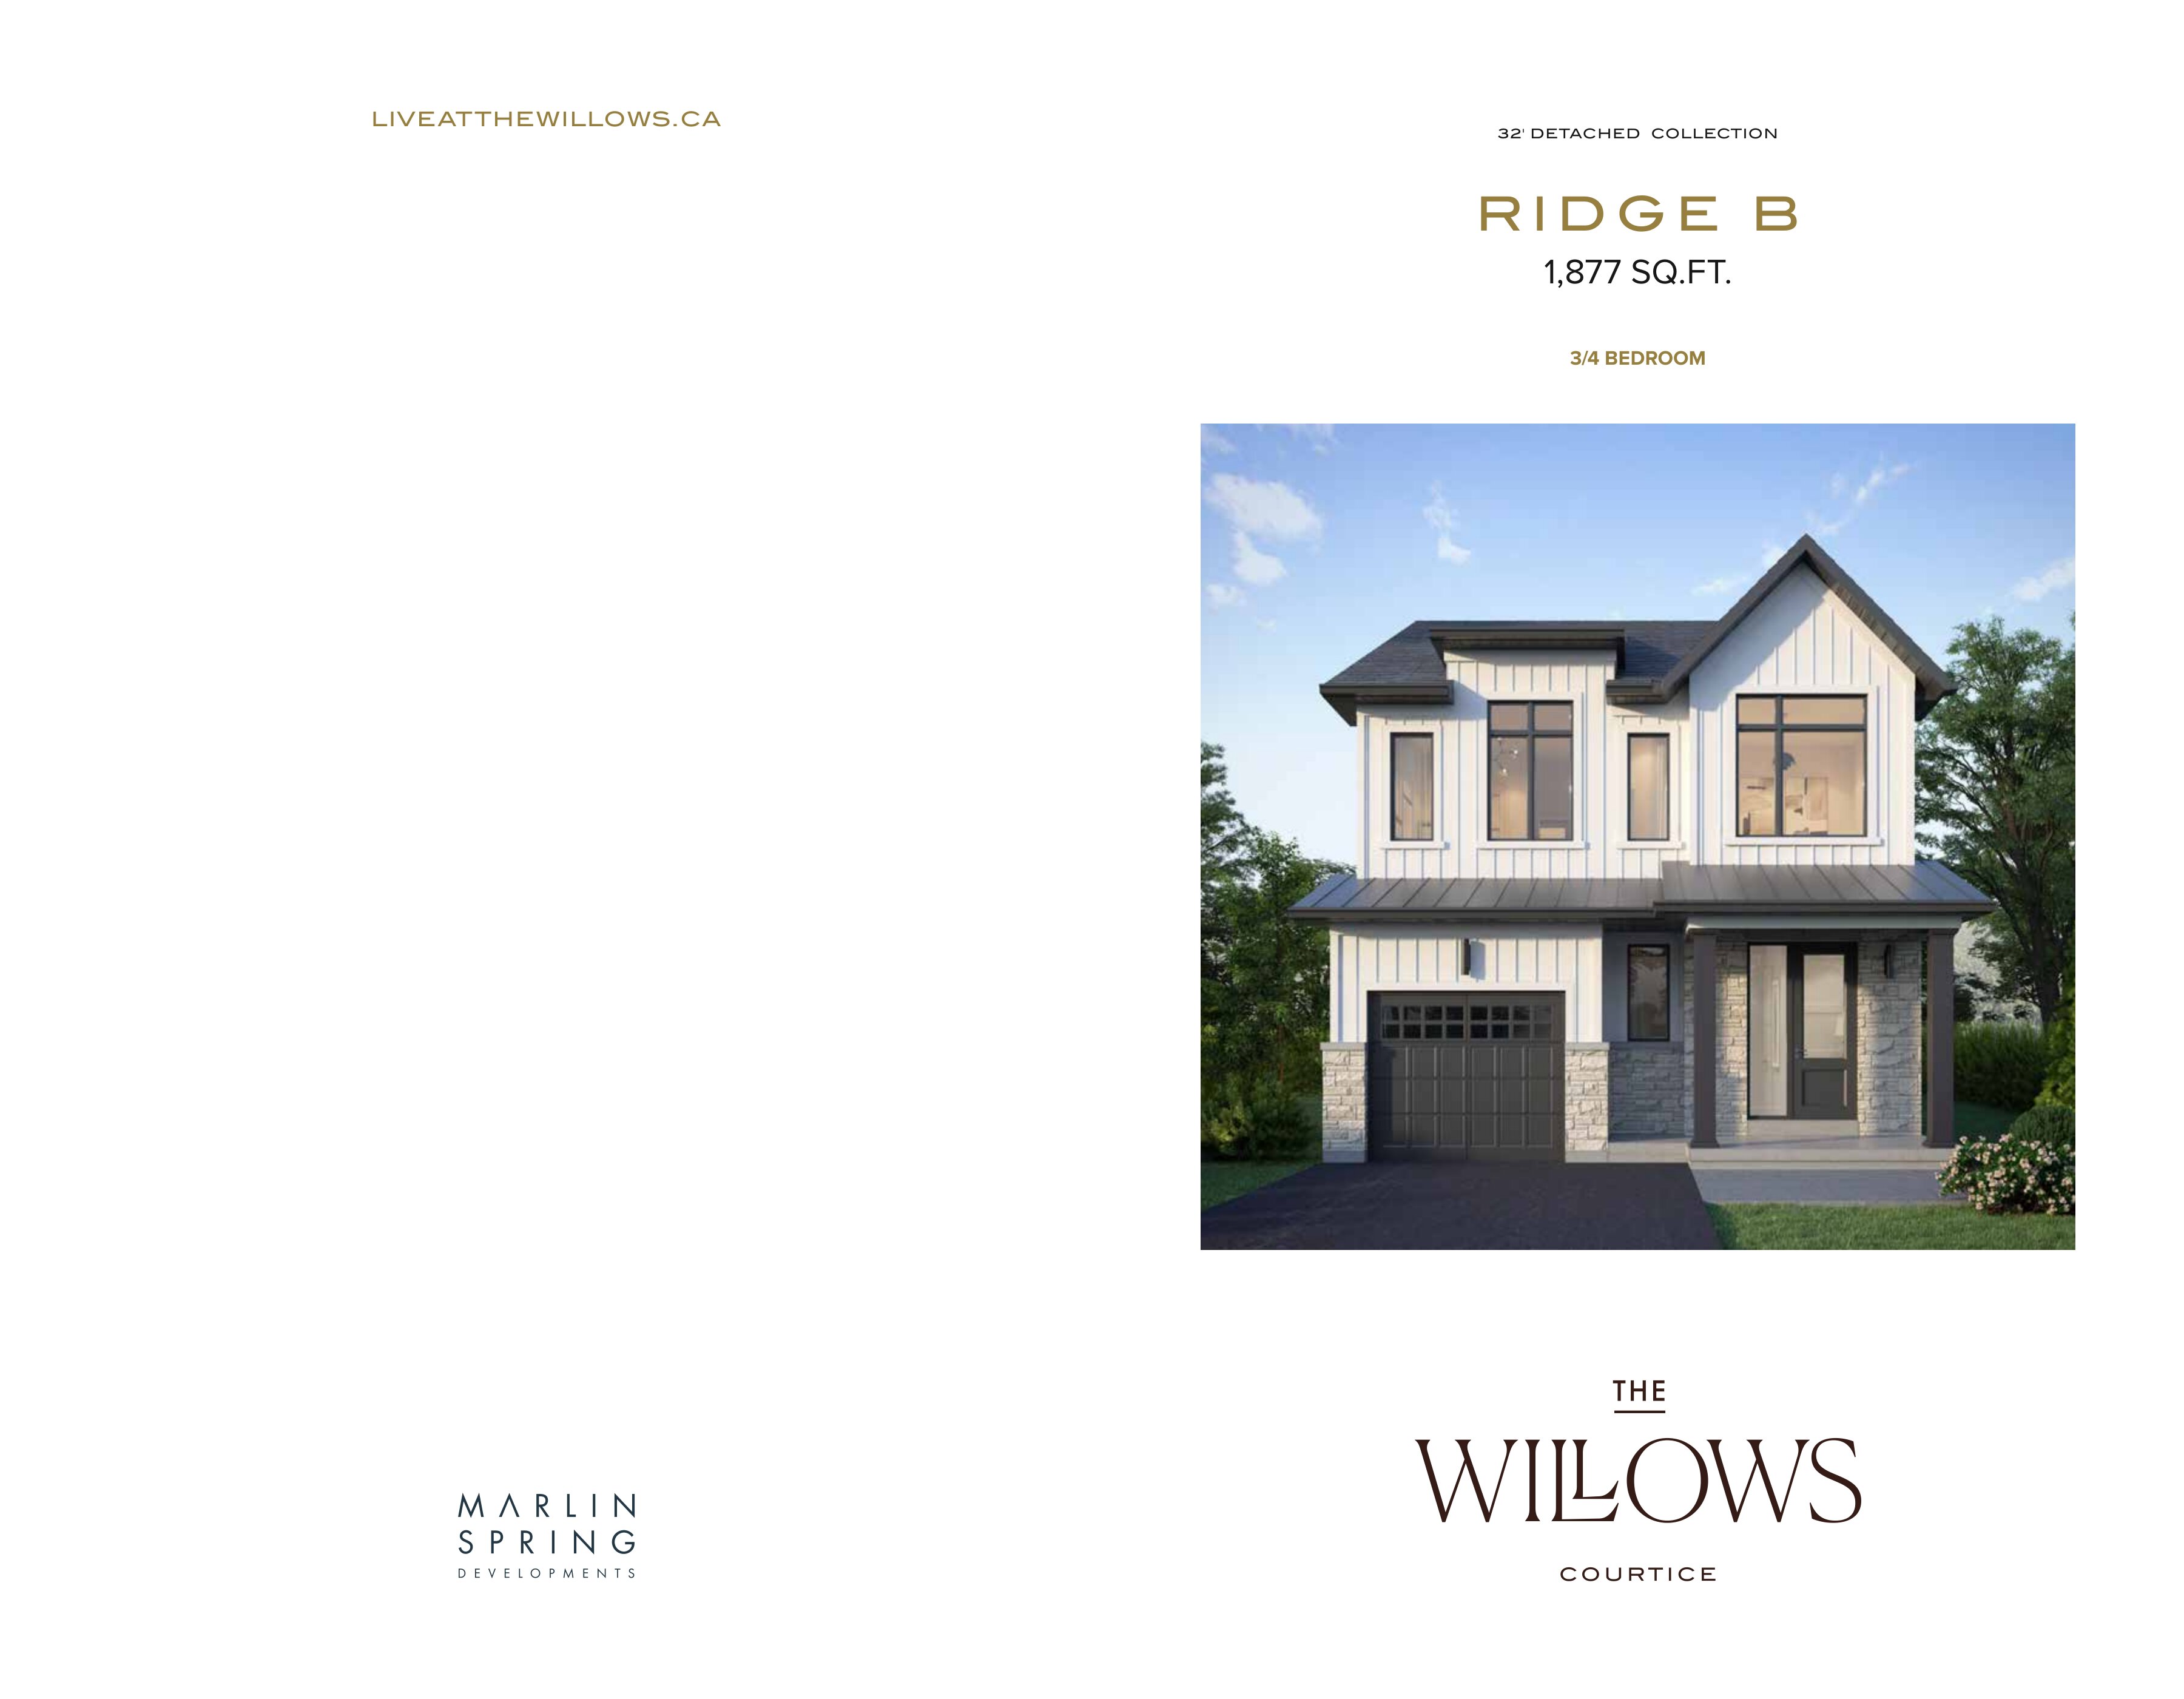
Ridge B
For sale- 3 beds
- 3 baths
- 1,877 ft²
From $822,990
View floor plan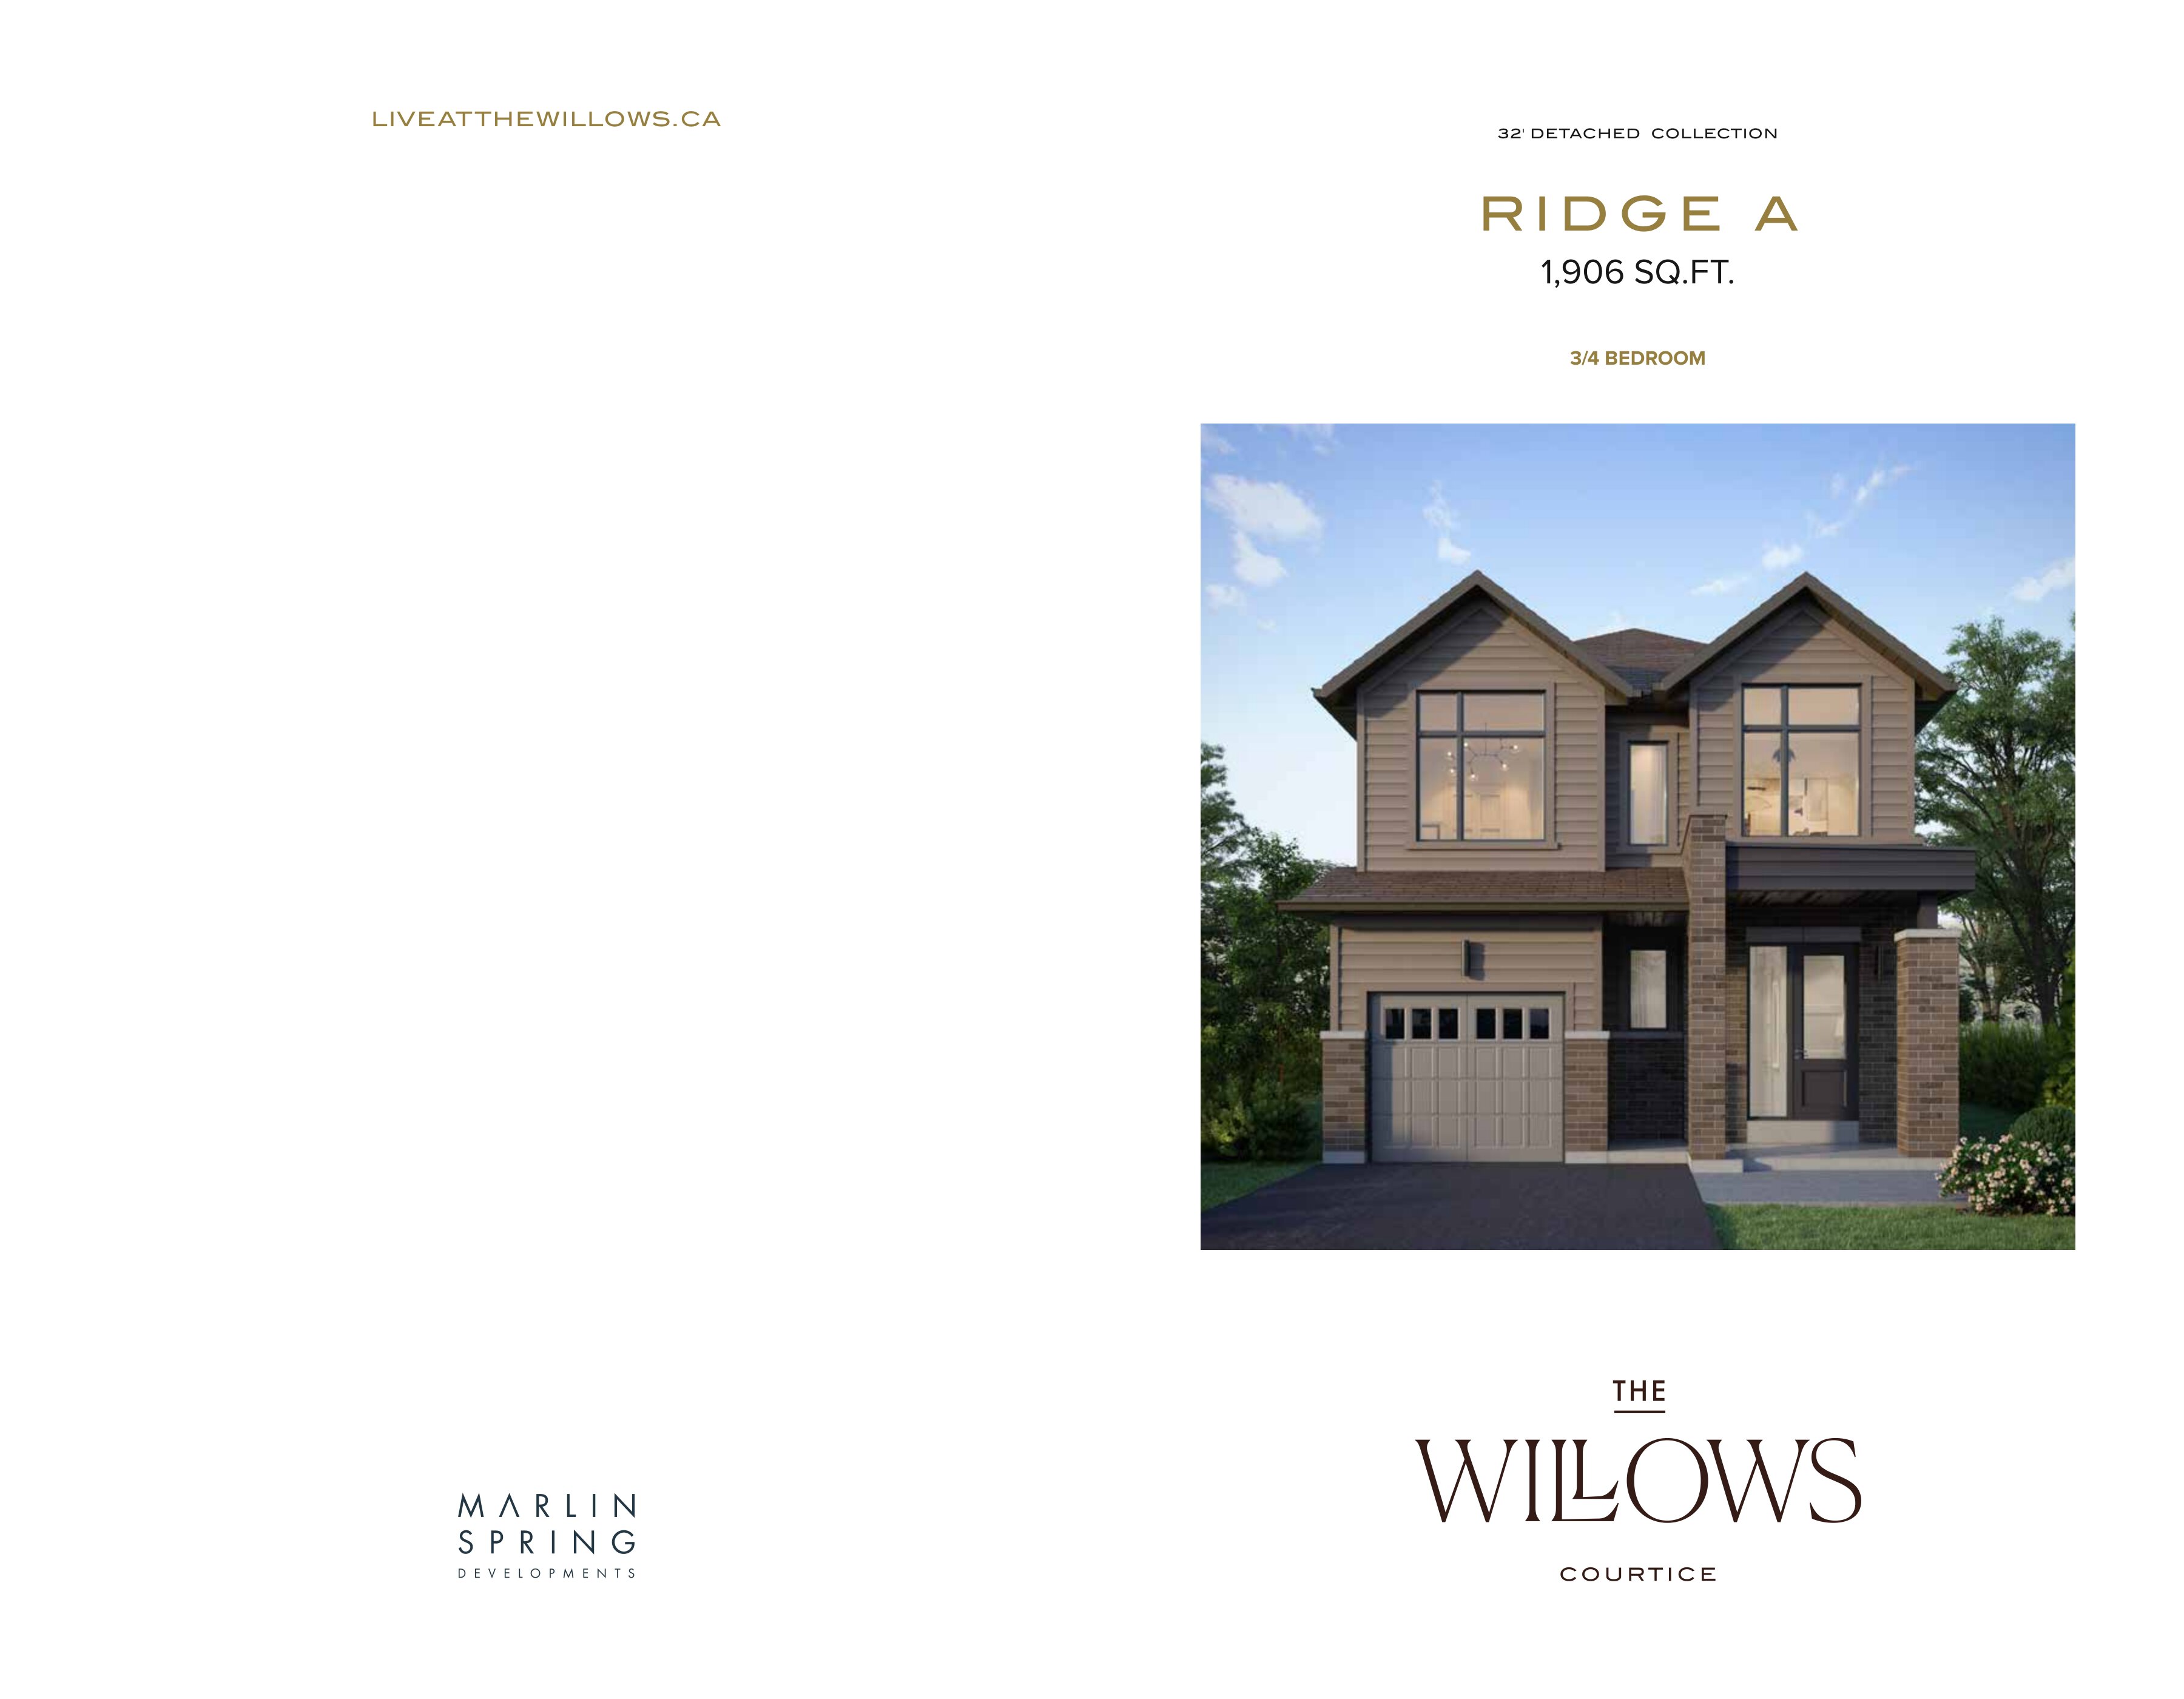
Ridge A
For sale- 3 beds
- 3 baths
- 1,906 ft²
From $828,990
View floor plan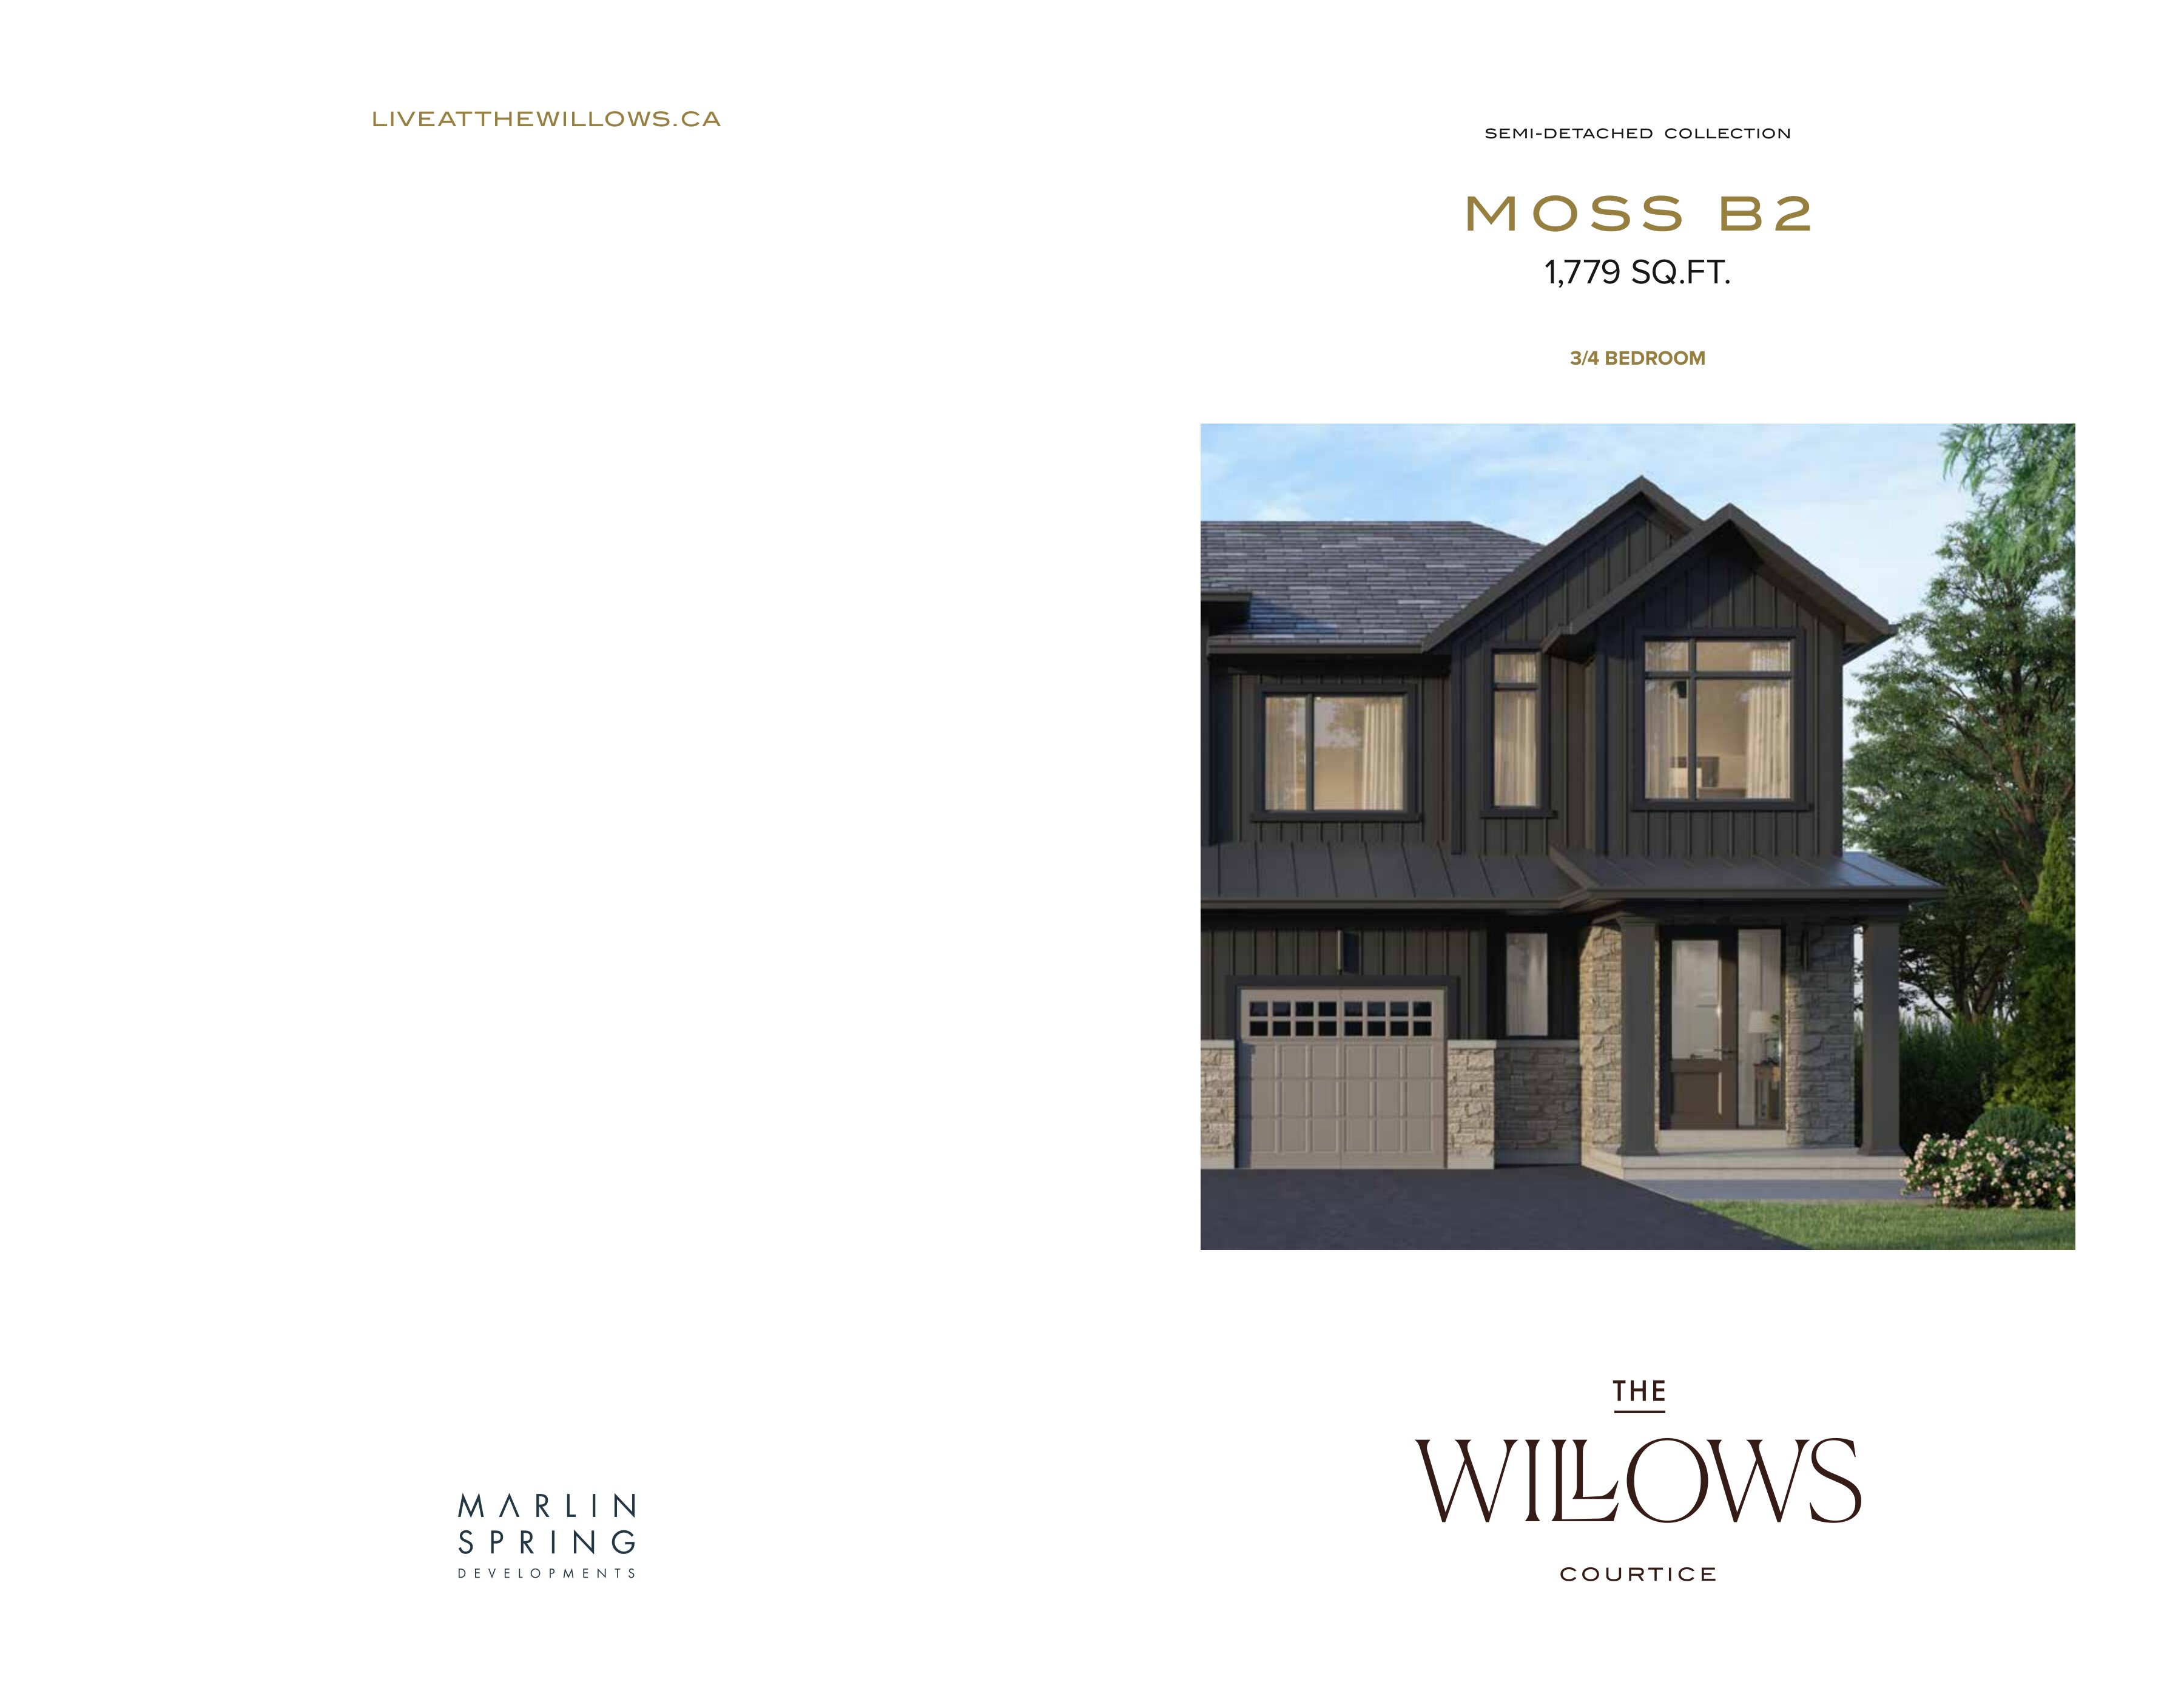
Moss B2
For sale- 3 beds
- 3 baths
- 1,779 ft²
Last listed from $828,990
View floor plan