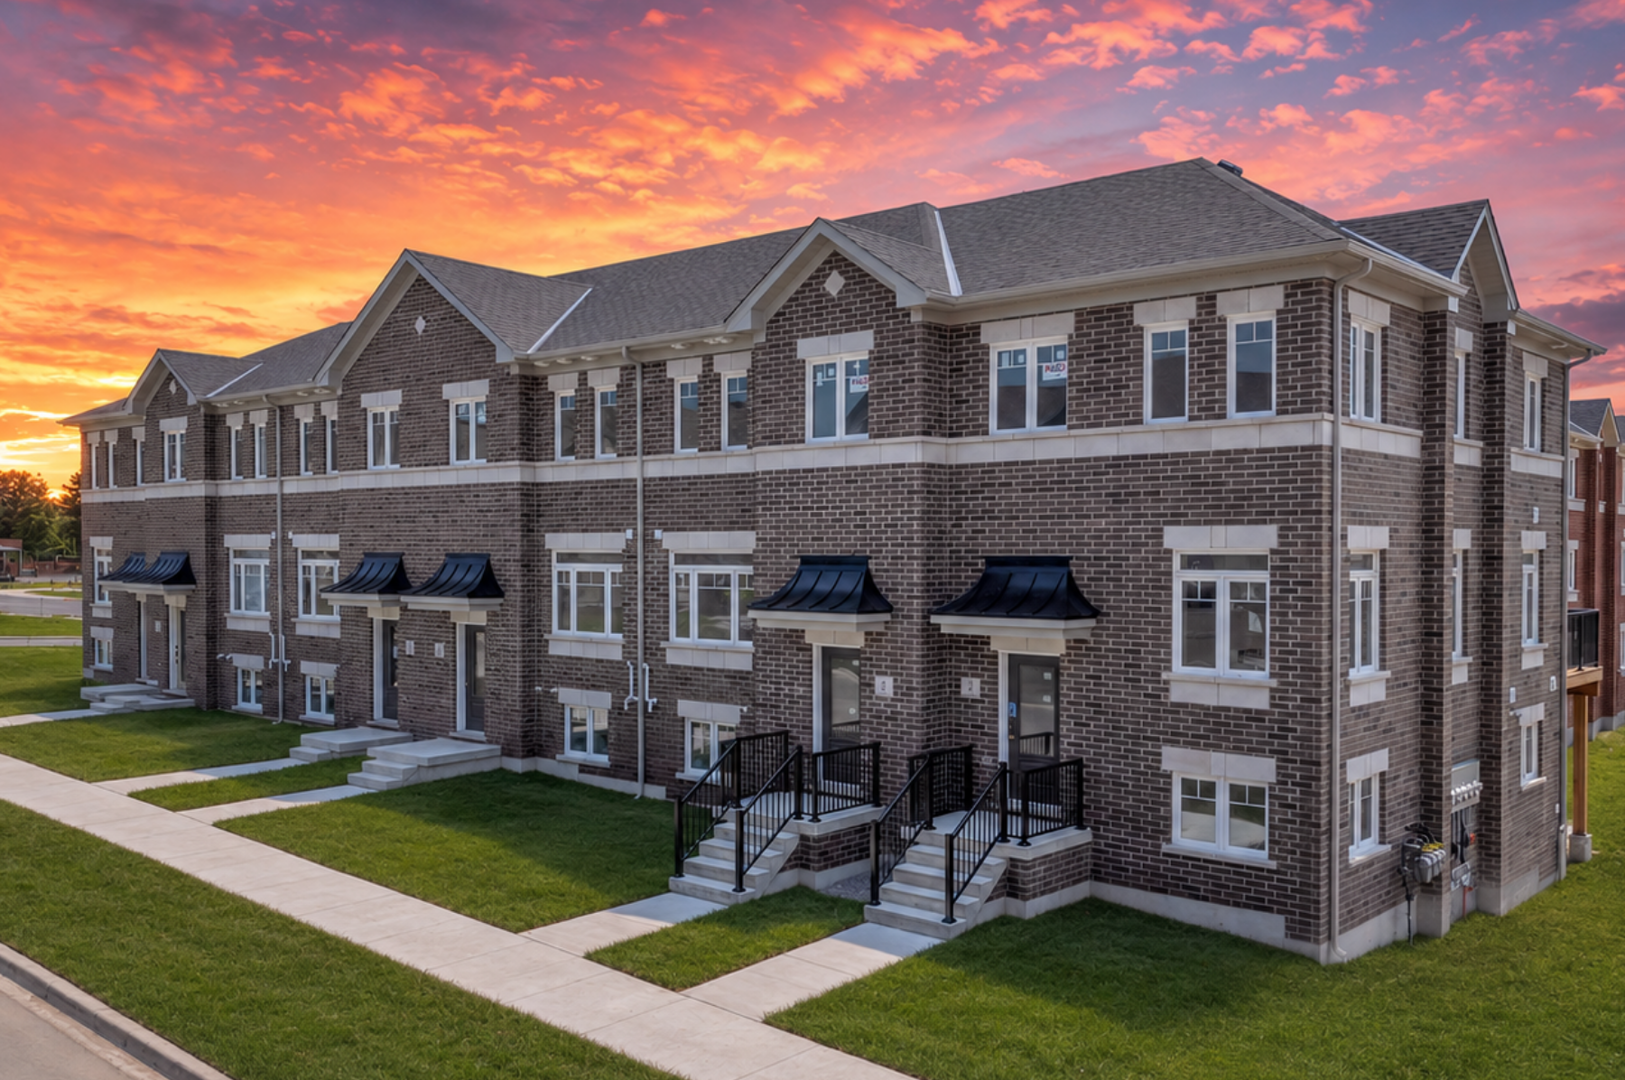
Clarington, ON · Single Family Home
The Willows
Renderings and features may vary and are subject to change. Renderings are for illustrative purposes only.
A closer look at The Willows.
Selling|From $724,770 to $1,155,990
- Home type
- Single Family Home
- Price
- From $724,770 to $1,155,990
- Bedrooms
- 3 – 5
- Bathrooms
- 3 – 5
- Size
- 1,194 – 2,443 ft²
- Homes
- 154
- Storeys
- 3
- Avg. price / ft²
- $436
INTRODUCING THE WILLOWS A delightful family-friendly community by Marlin Spring Developments. At The Willows, you’ll know your neighbours by name and the friendly streets are more than just a way to get home. Homes here have been impeccably designed for functional family living with spacious layouts, generous kitchens and flexible spaces that adapt to the rigours of active families. Choose from contemporary semi-detached, detached and bungalow homes, in a community that offers comfort, convenience and charm. Source: Marlin Spring
Project information
1828 Nash Rd, Courtice, ON L1E 2M2, Canada
By Marlin Spring Developments, Damac Properties
Request informationFind the home that's right for you
4 homes available at The Willows
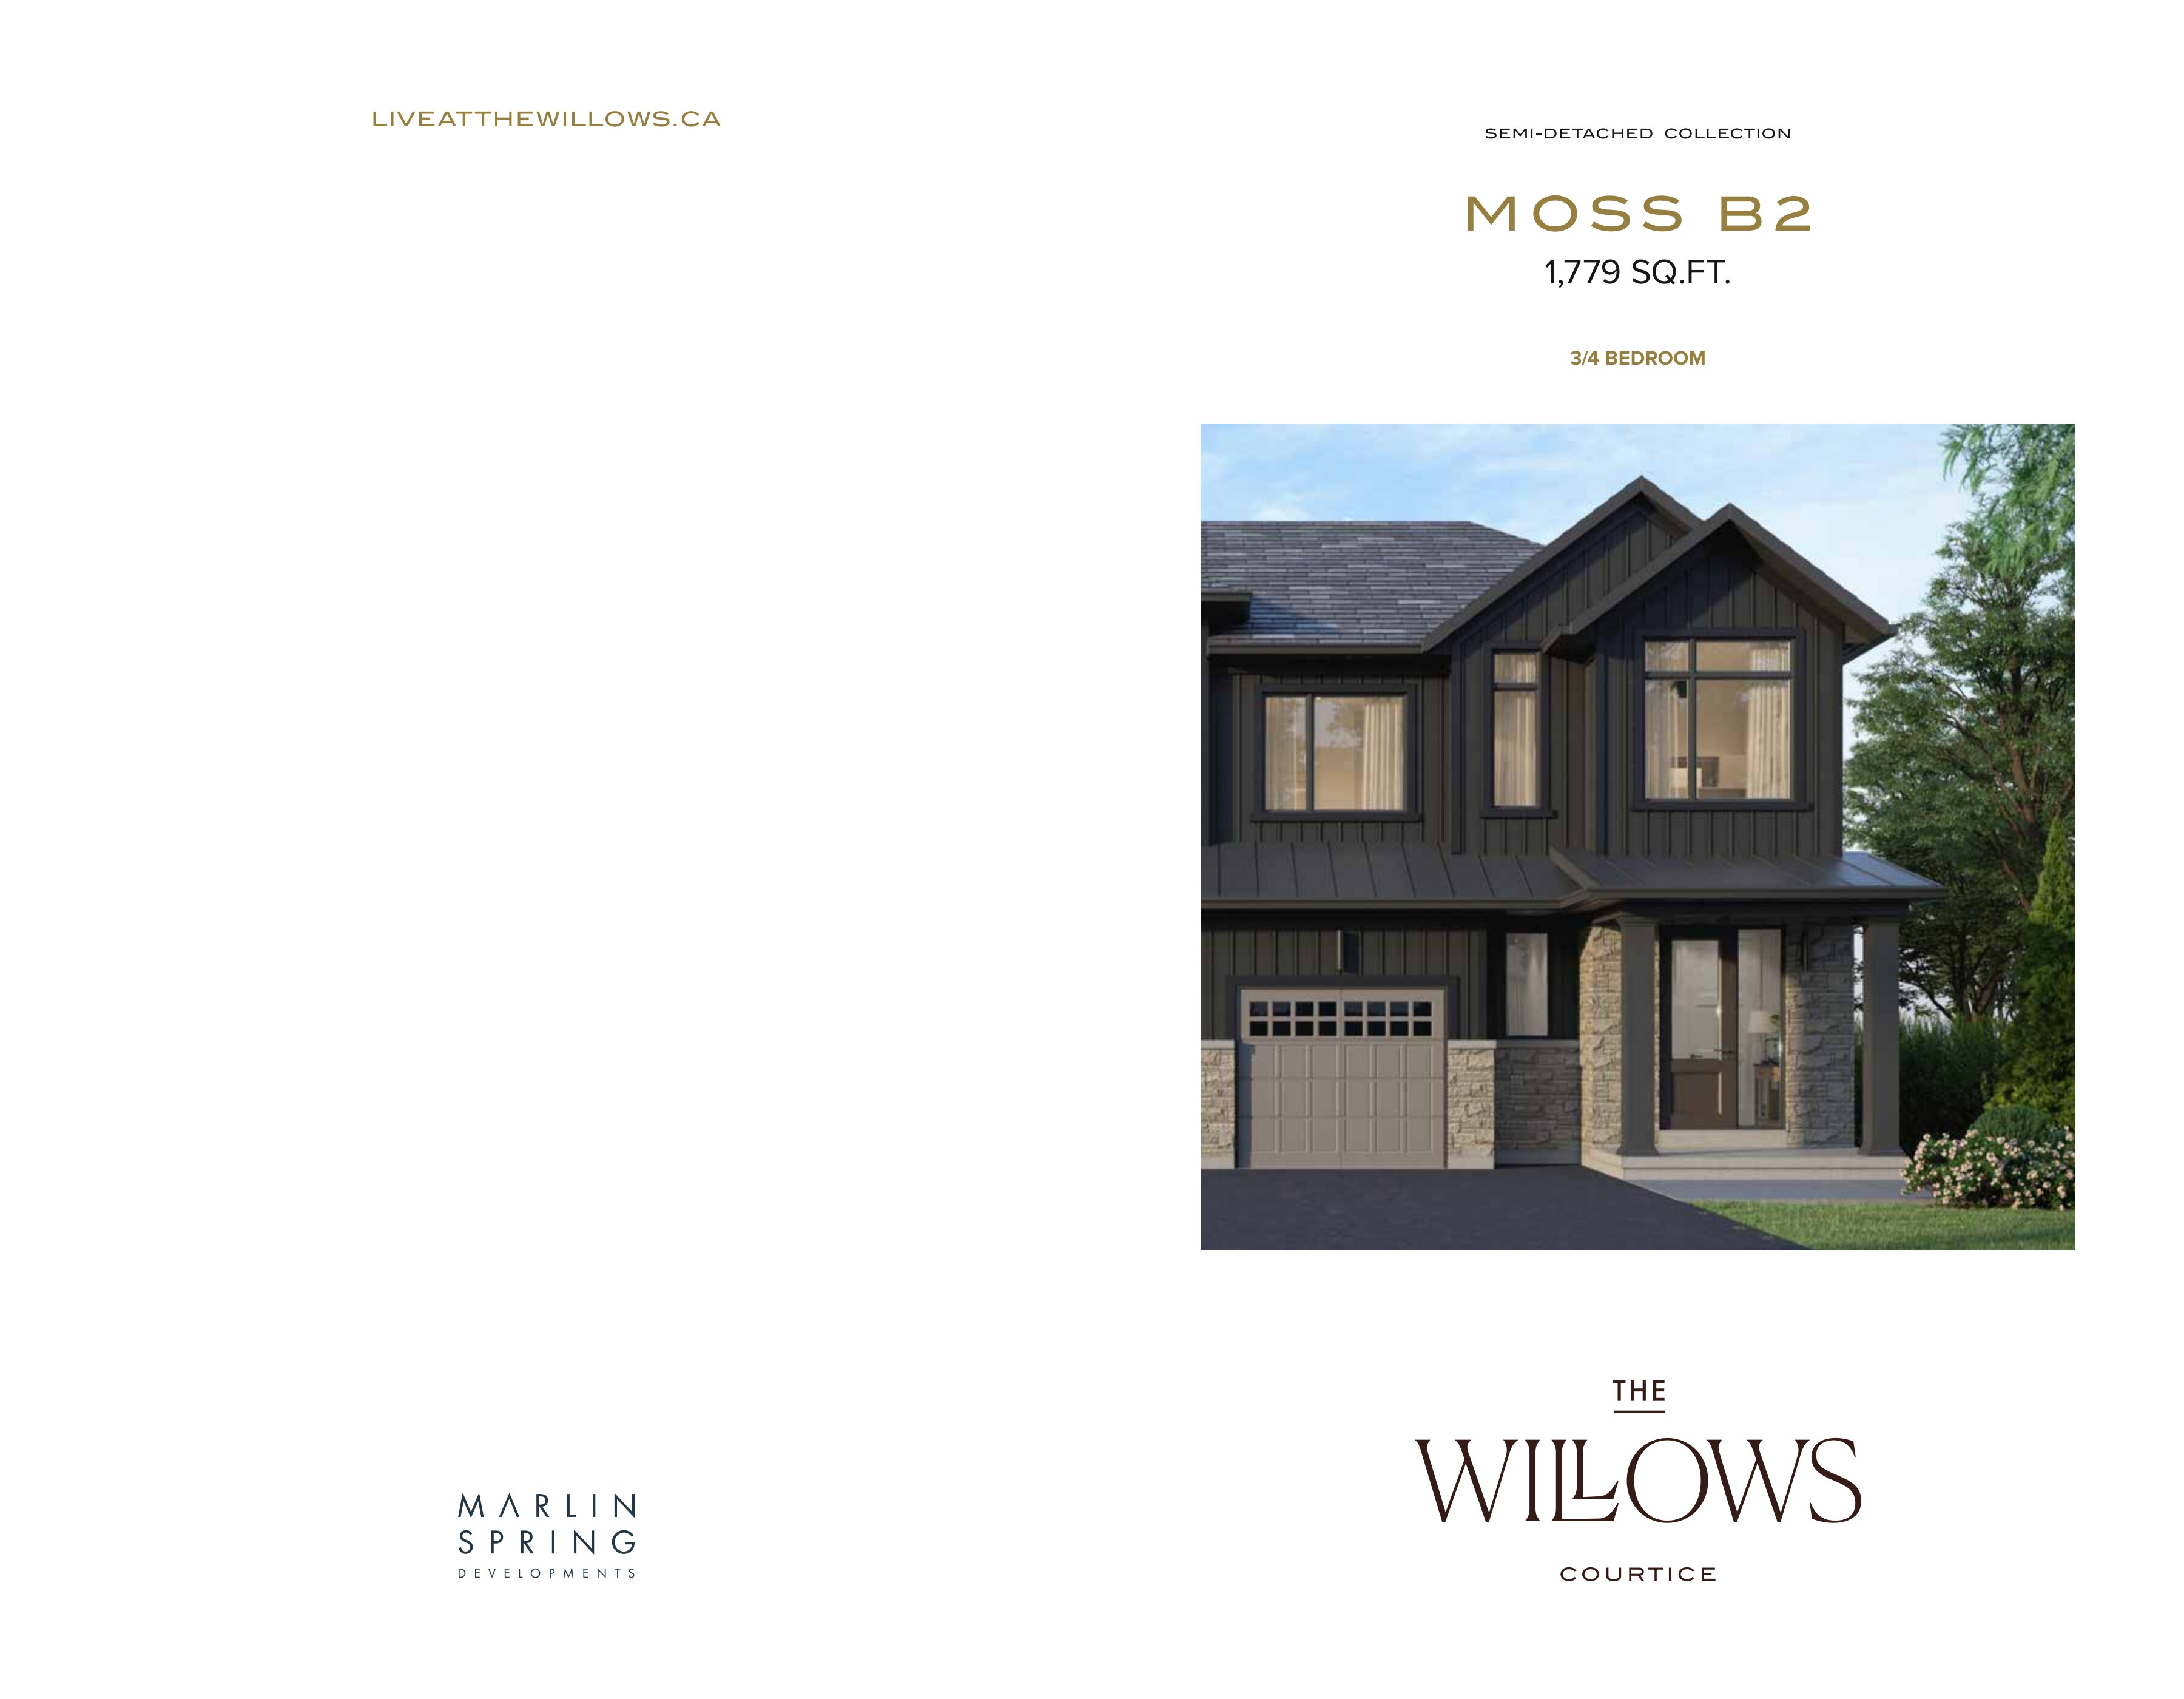
Lot 28 R
For sale3 bd · 3 ba · 1,779 ft²
$724,770
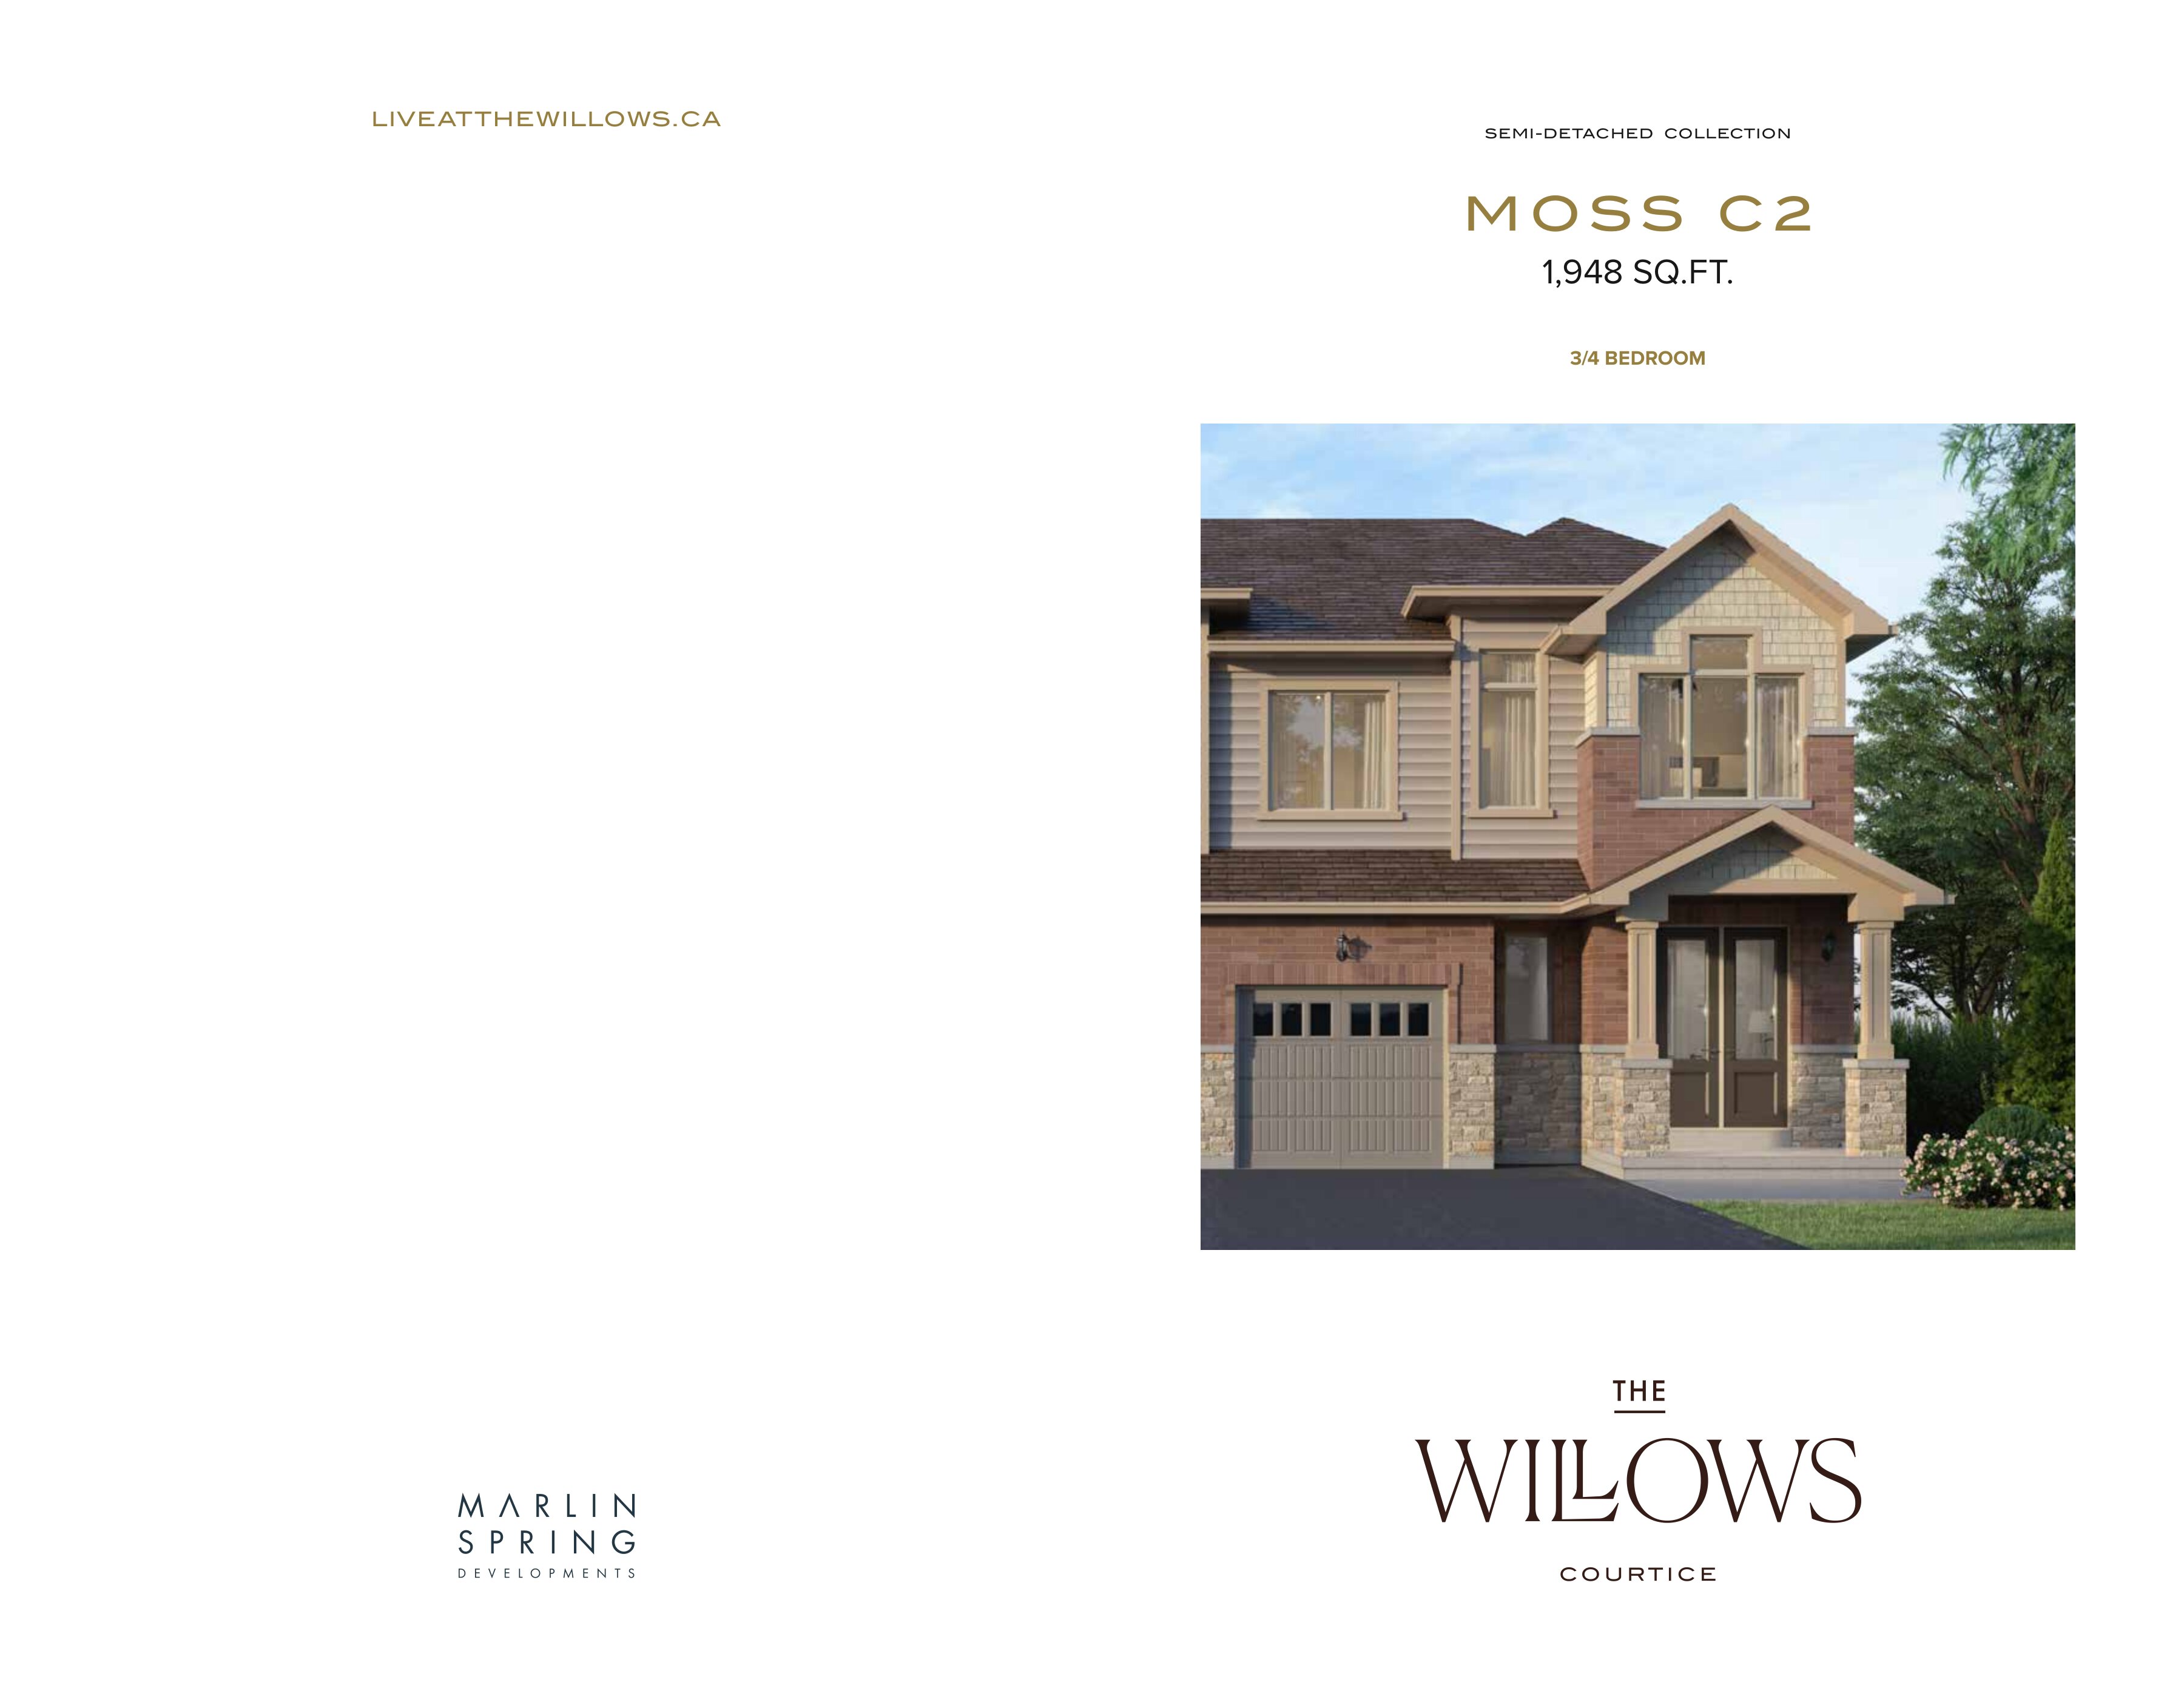
Lot 29 R
For sale3 bd · 3 ba · 1,811 ft²
$774,593
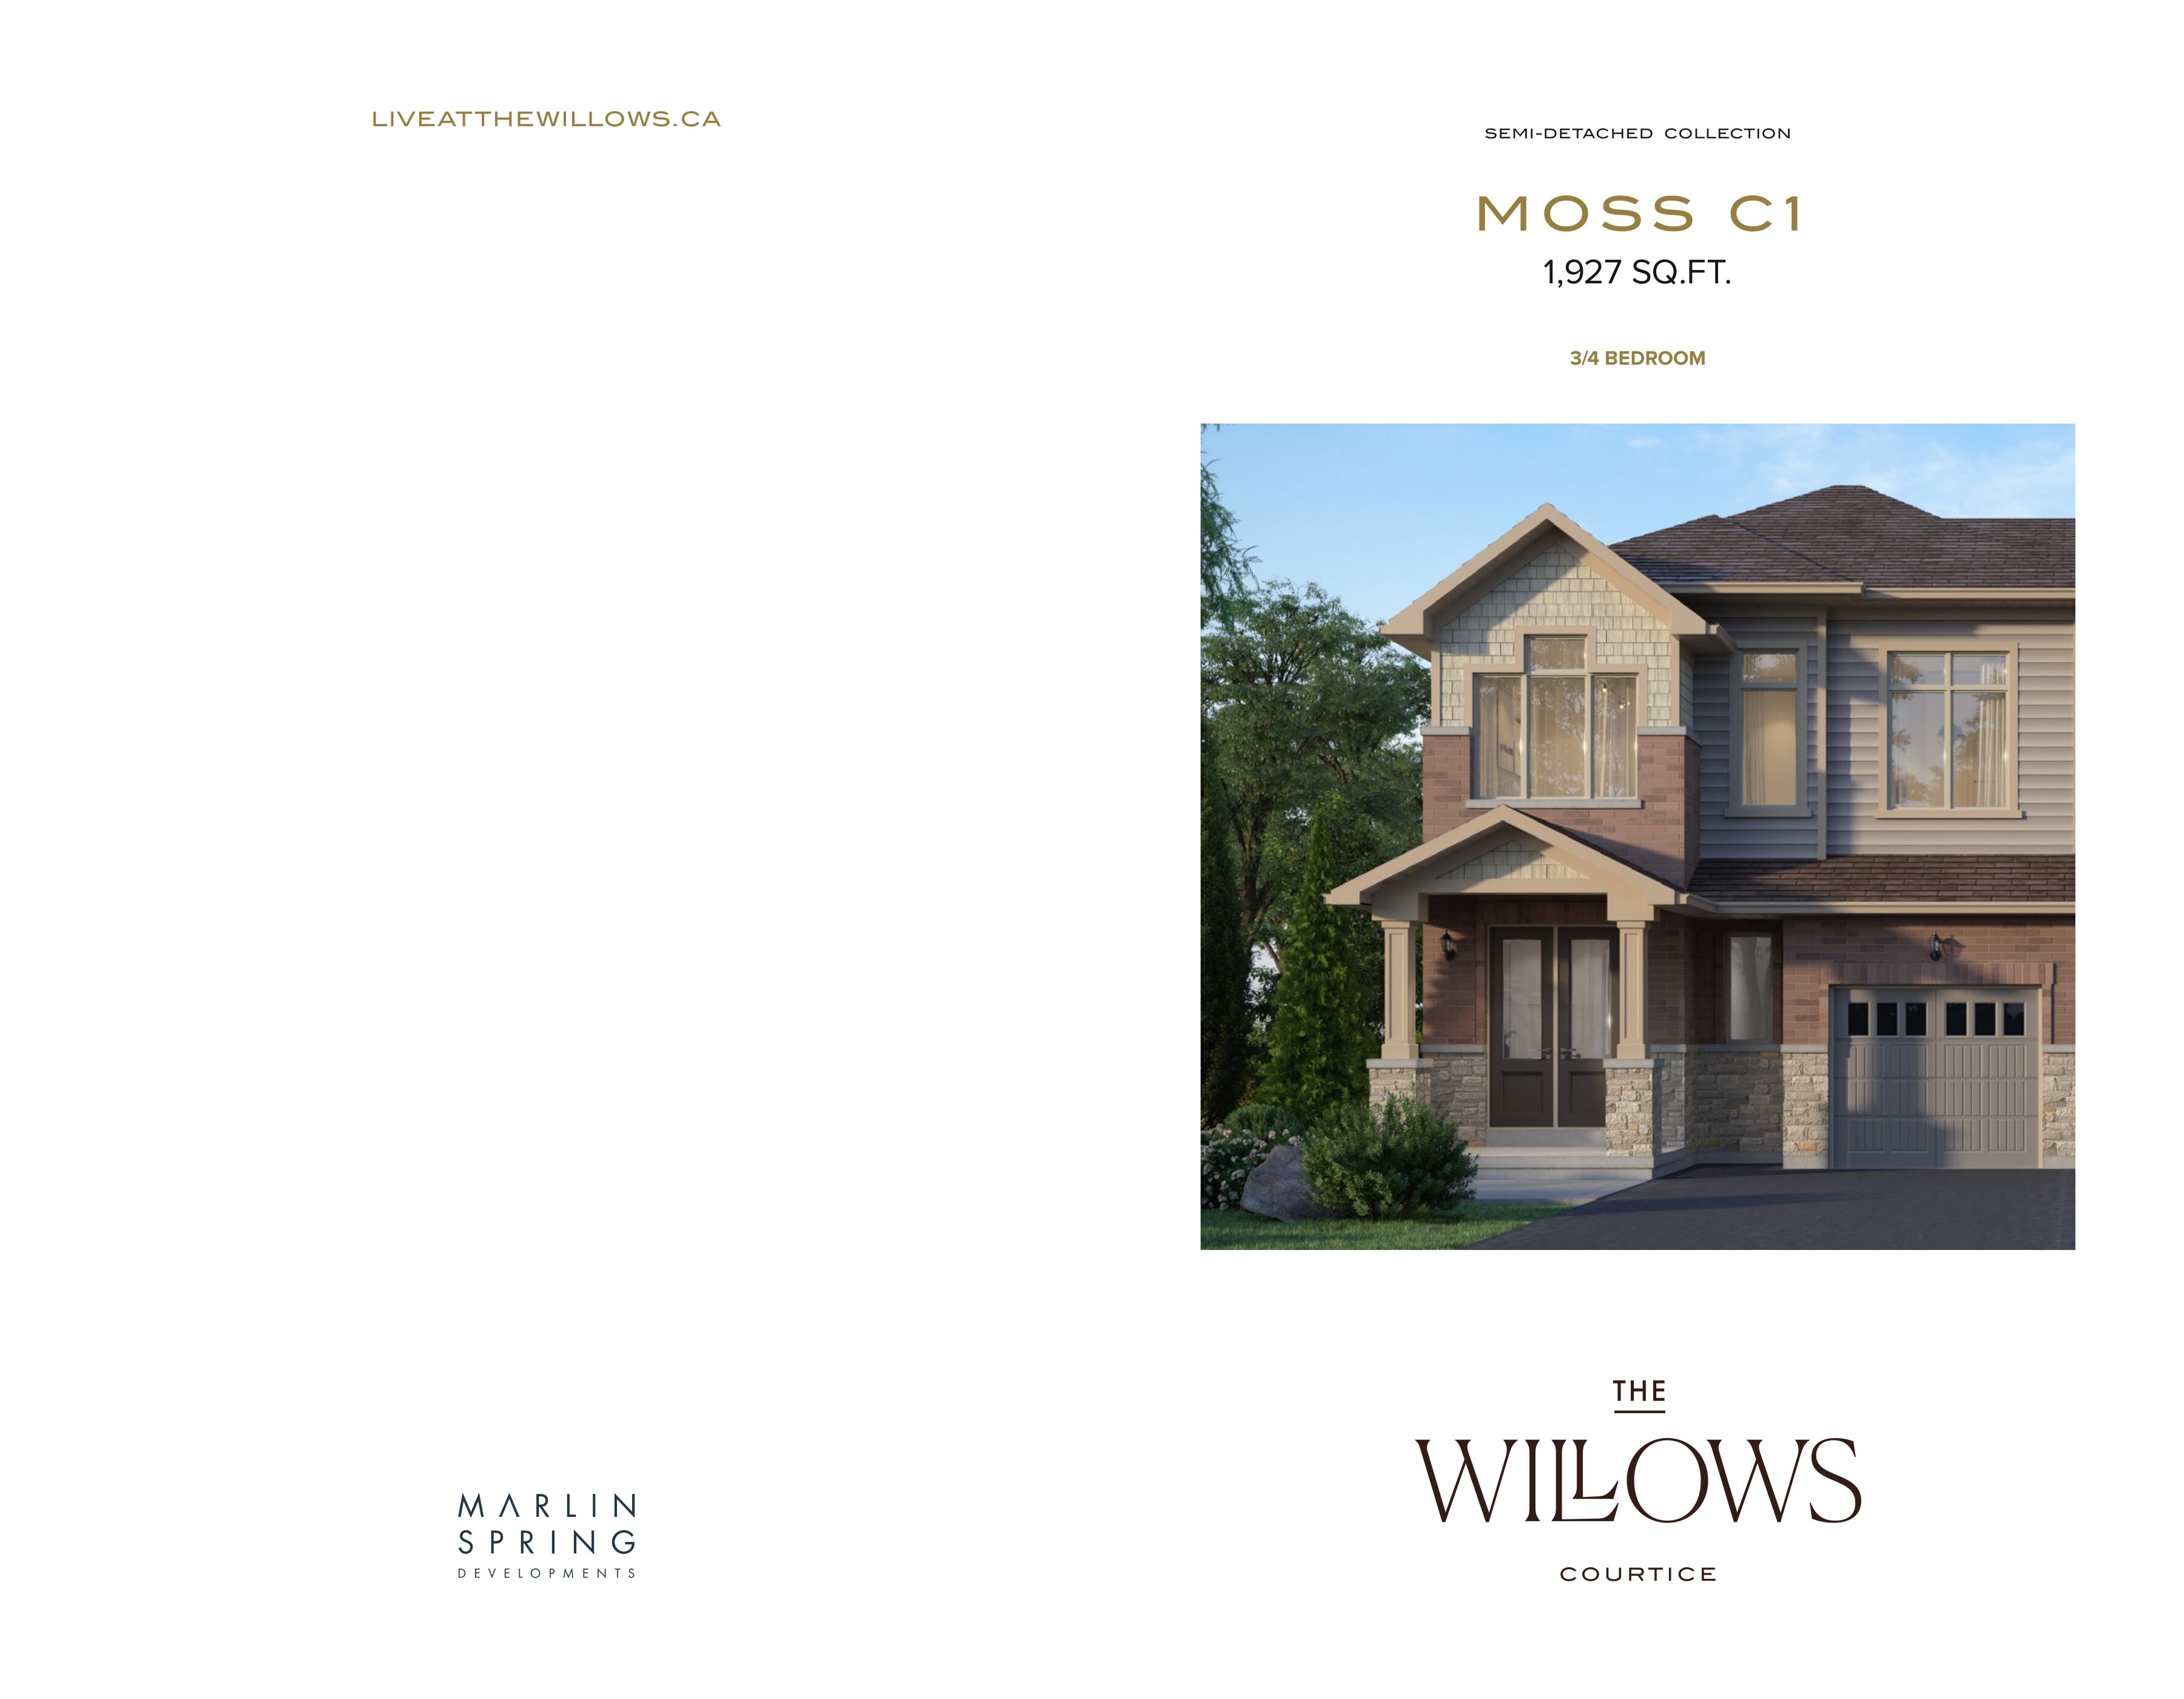
Lot 29 L
For sale3 bd · 3 ba · 1,816 ft²
$774,593
Lot 30 L
For sale3 bd · 3 ba · 1,816 ft²
$774,593
For sale
Pricing, deposit & incentives
Pricing and fees
- Available unit price
- From $724,770 to $1,155,990
- Average price / ft²
- $436
- Co-op agent commission
- 3%
- Percent sold
- 0%
Deposit structure
32' Detached $25,000 with offer $25,000 in 60 days $20,000 in 180 240 365 days 37' Detached $25,000 with offer $25,000 in 60 180 240 365 days 30' Semi Detached $20,000 with offer $20,000 in 60 180 240 365 days
Features & finishes
EXTERIOR FEATURES • Architecturally designed homes with inspired combinations of brick, stone¹, vinyl siding and exterior trim in select locations as per elevation INTERIOR FEATURES • Detached and semi-detached ceiling heights: +/- 9' ceilings on main floor. Basement and upper floors +/- 8' ceilings (except in sunken or raised areas, stairways and raised, dropped or cathedral ceilings) • Front-loaded townhomes’ ceiling heights: +/- 9' ceilings on main floor. 8' ceilings on ground, upper and basement floors (except in sunken or raised areas, stairways and raised, dropped or cathedral ceilings) • Dual-Front townhomes’ ceiling heights: +/- 9' ceilings on main floor. 8' ceilings on ground, upper and basement floors (except in sunken or raised areas, stairways and raised, dropped, or cathedral ceilings) • Stippled ceilings with 4" smooth border throughout finished areas (as per applicable plans) except where smooth ceilings apply. • Natural finish oak veneer stairs to finished areas with oak pickets, handrail, and nosing ENERGY SAVING FEATURES • Forced air high-efficiency natural gas heating system controlled by an electronic programmable thermostat • Exterior walls and top floor ceilings fully insulated. All insulated areas are to be covered by poly vapour barriers (all as per Ontario Building Code) • Spray foam insulation in garage ceilings where there is a finished room above • Spray foam around windows and doors for increased air tightness • Basement walls insulated full height per Ontario Building Code KITCHEN FEATURES • Choice of kitchen cabinet colour with tall uppers from builder’s standard samples • Quartz countertop from builder’s standard sample BATHROOM FINISHES • Shower wall system for all shower and bath tub enclosure (where applicable) • Separate ensuite bathroom shower stall (as per plan) • Freestanding soaker bath tub with Roman tub filler in primary ensuite bathroom (as per plan) FLOORING FINISHES • Natural colour laminate flooring on main floor and finished stair landings (as per plan) • Choice of 12" x 12" or 13" x 13" ceramic tile flooring in foyer(s), powder room, bathrooms, and finished laundry rooms/laundry closets (as per plan, from builder’s standard samples) • 35 oz. broadloom with foam underpad in rec rooms, office, den, bedrooms, upper hall, study, and finished ground level for townhomes (as per plan) WINDOWS, DOORS & MILLWORK • (+/-) 3" baseboard, painted semi-gloss white throughout with doorstop to tiled and laminate floor areas. (+/-) 2" casing painted semi-gloss white on all doors, windows, and flat archways throughout finished areas as per plan • 2-panel style interior doors LIGHTING & ELECTRICAL • Decorative black coach lamps on exterior elevations where applicable • Two exterior waterproof electrical outlets (locations determined by builder) • Two plugs in garage, one in ceiling and one located at builder’s discretion • White decora style switches and receptacles throughout finished areas • 200 AMP electrical service with circuit breaker panel
Our team is here to help
Register to receive the latest updates on pricing, availability and incentives at The Willows — before they reach the public.
Personalized help
Dedicated pre-construction experts to guide you, answer questions and help you choose the right plan.
VIP pricing & incentives
First access to launch pricing, deposit structures and developer incentives.
Floor plans & brochures
Get the full plan set, pricing sheets and project brochure delivered to your inbox.
Floor plans (31)
Plans available at The Willows. Register for the full plan set with current pricing.
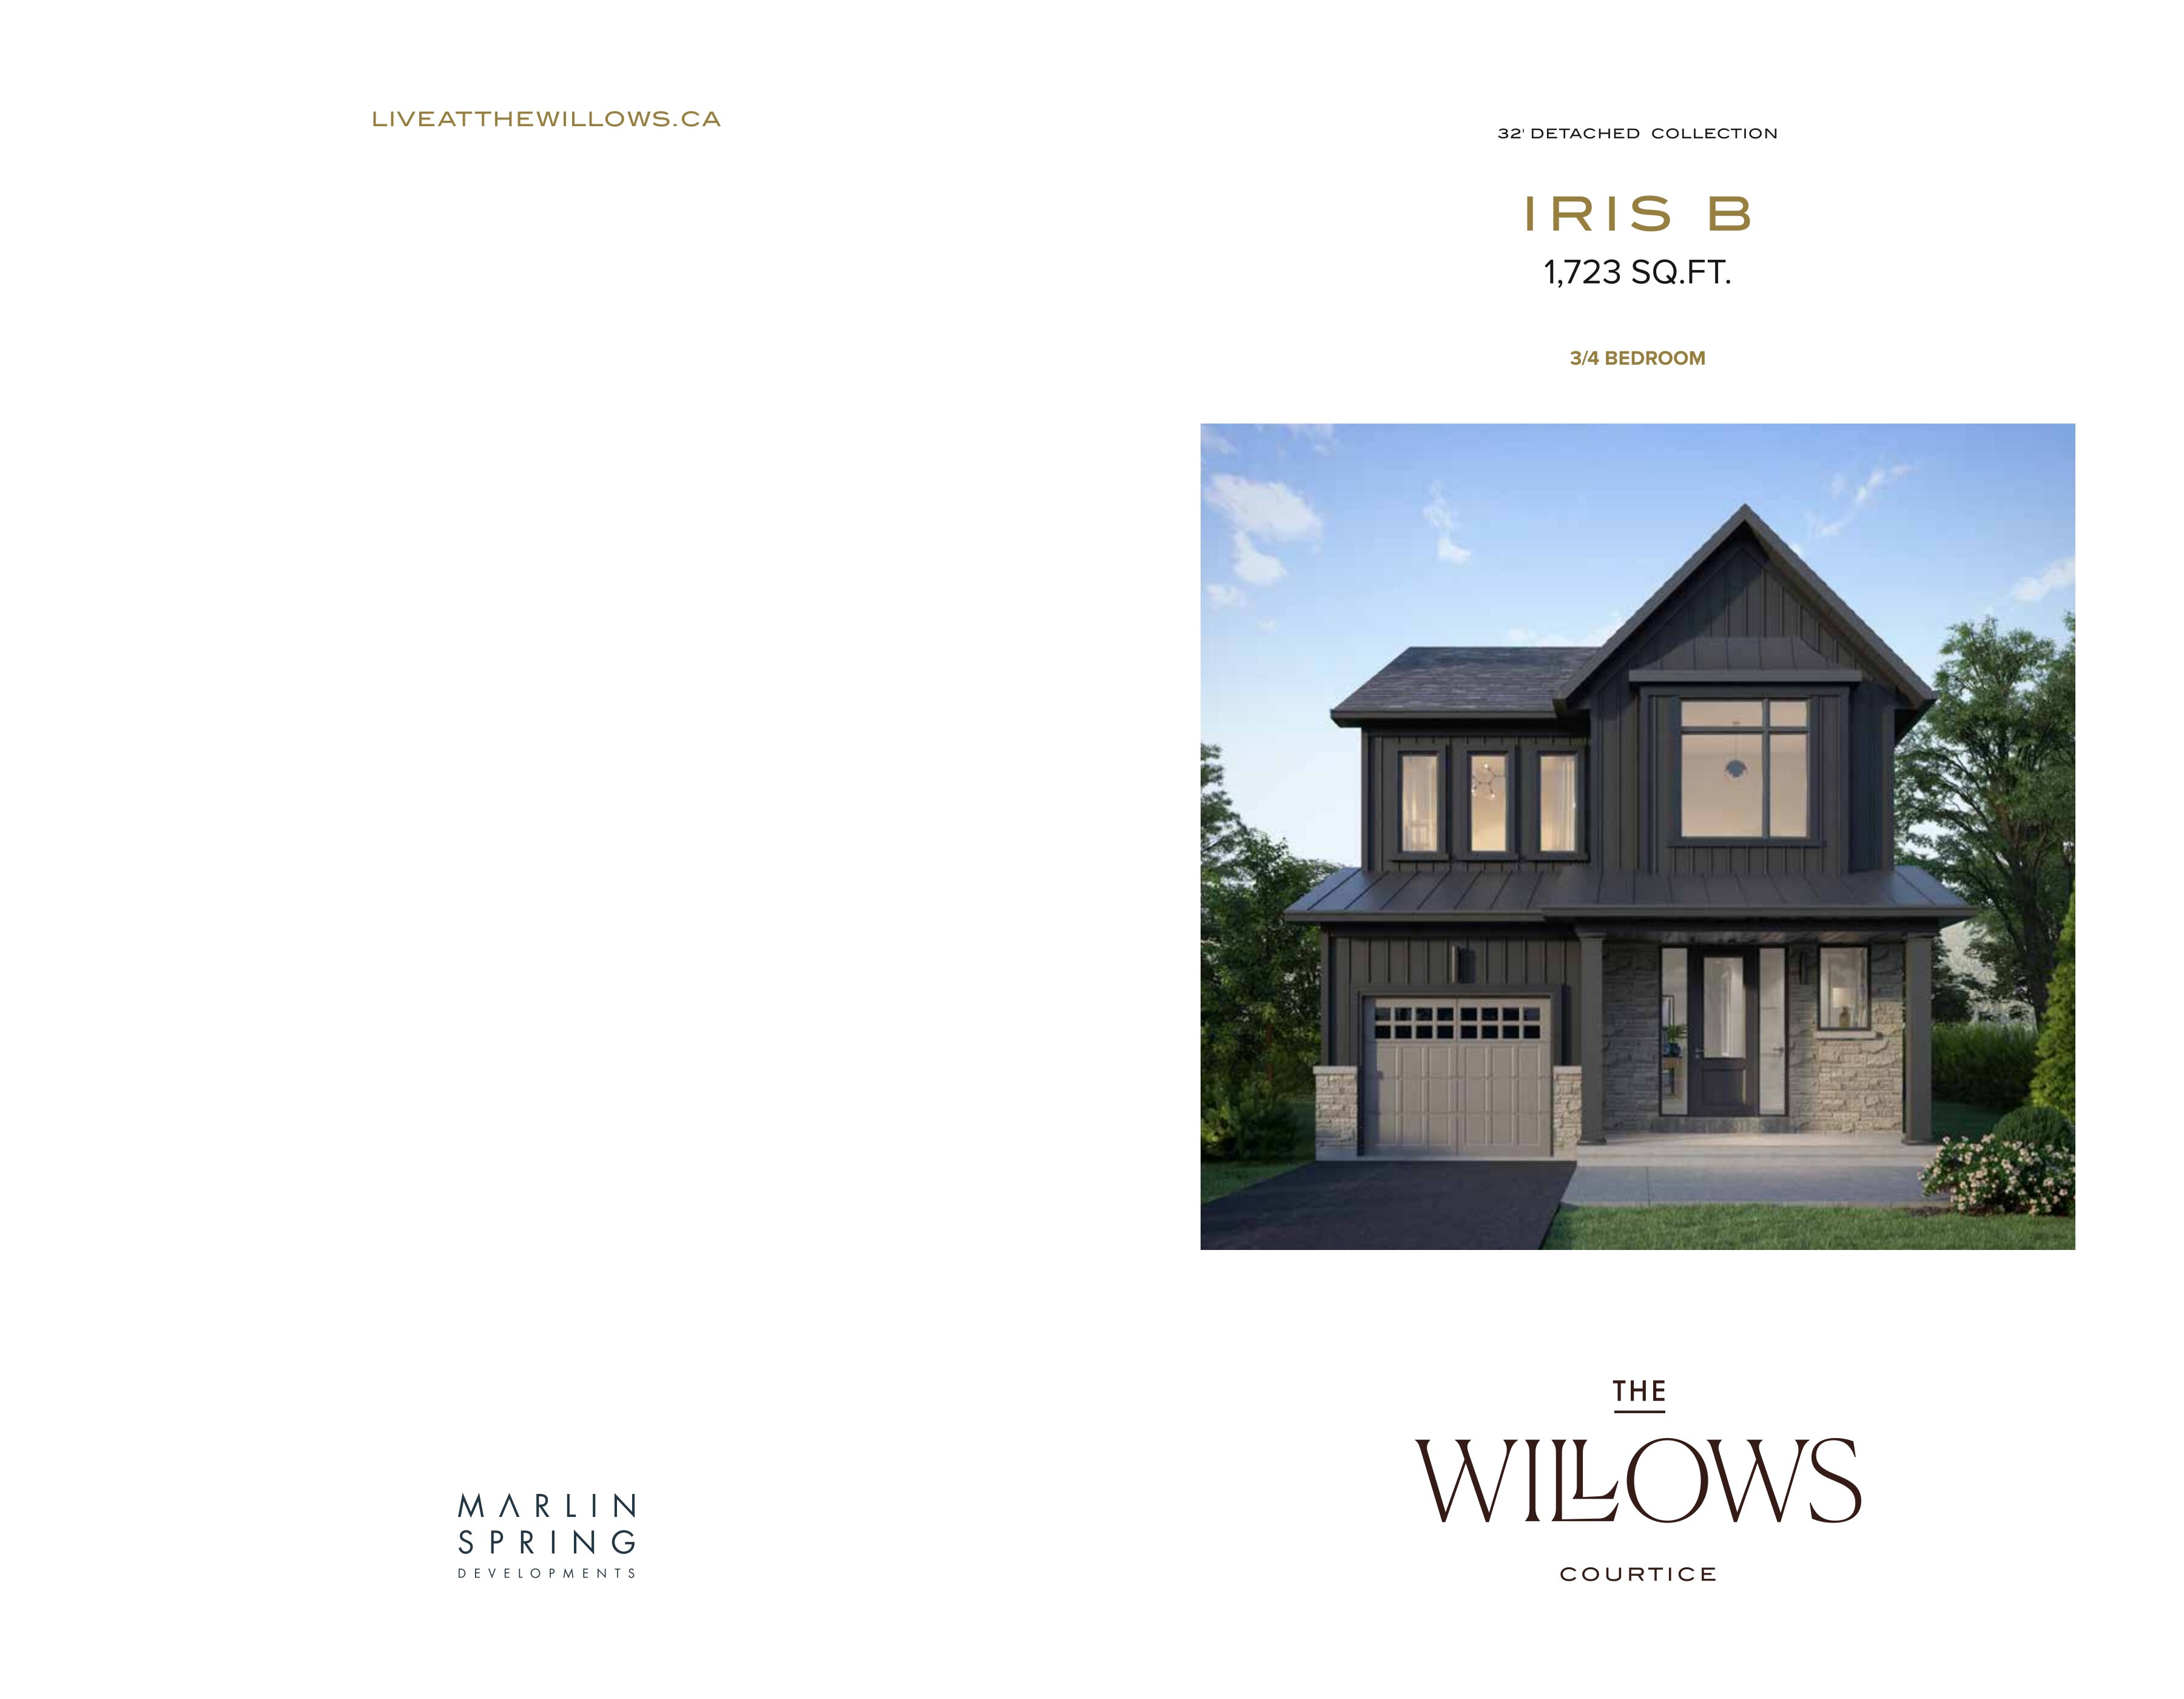
Iris B
For sale3 bd · 3 ba · 1,723 ft²
From $812,990
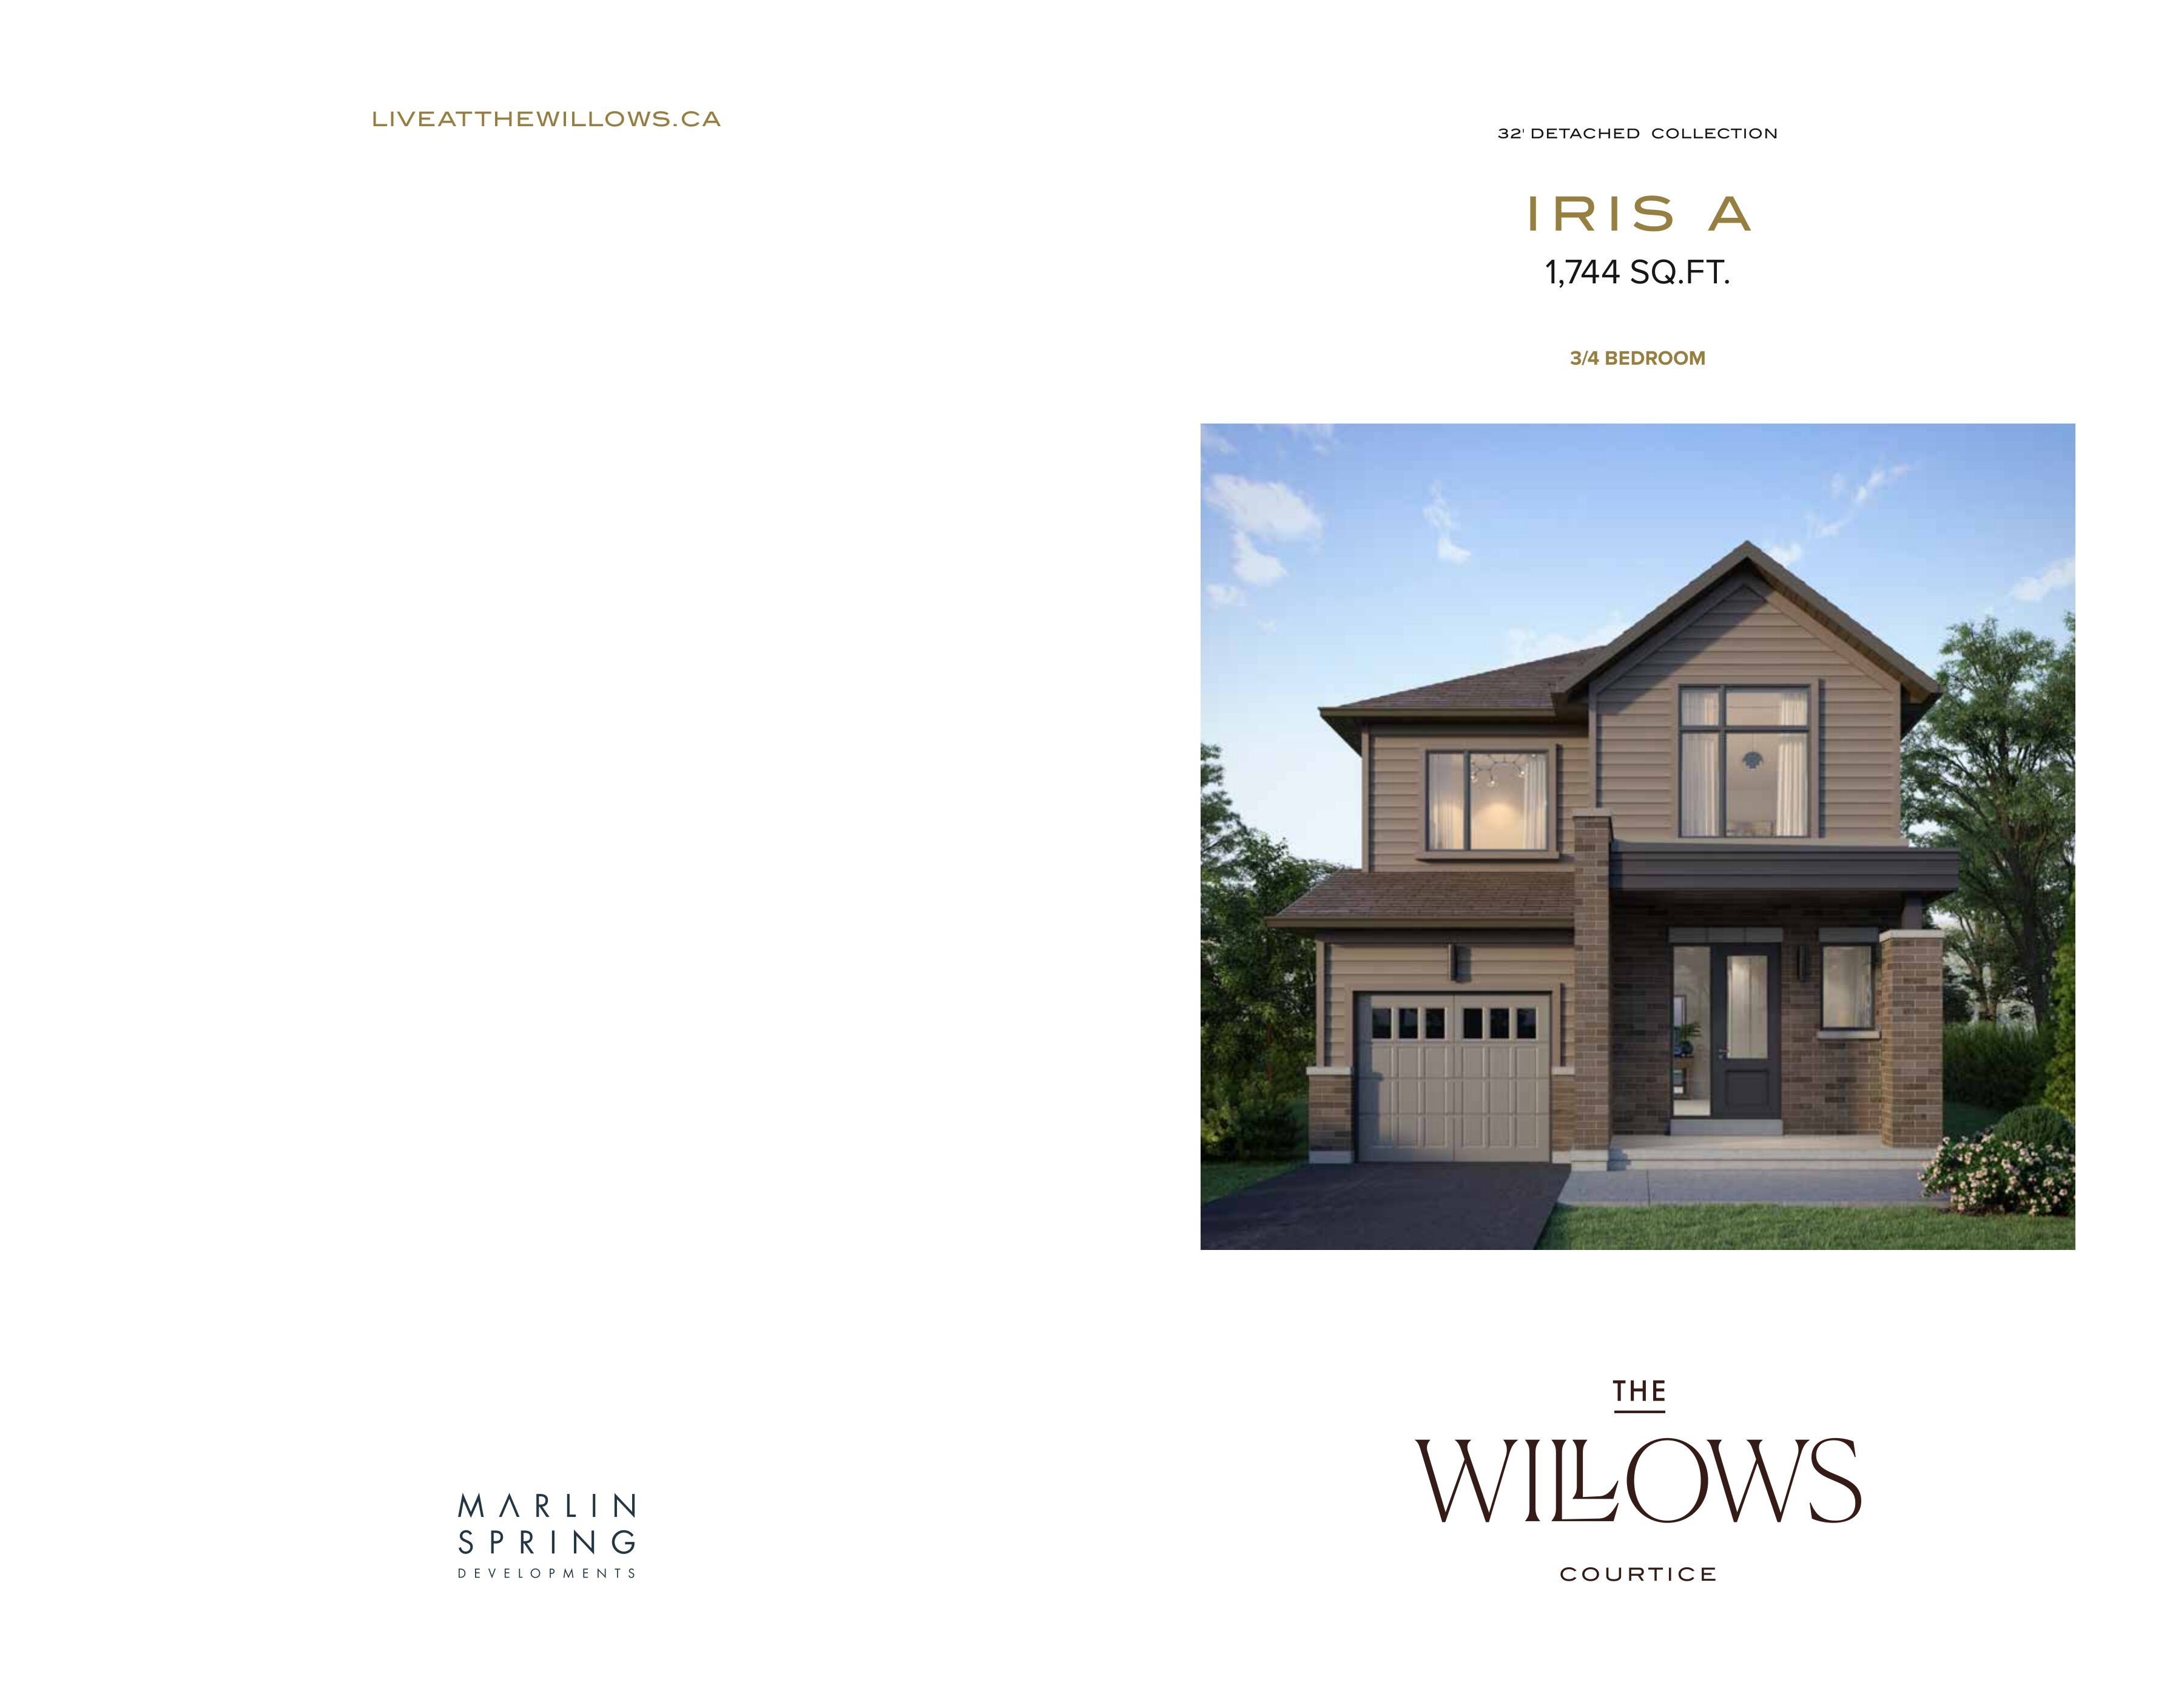
Iris A
For sale3 bd · 3 ba · 1,744 ft²
From $816,990
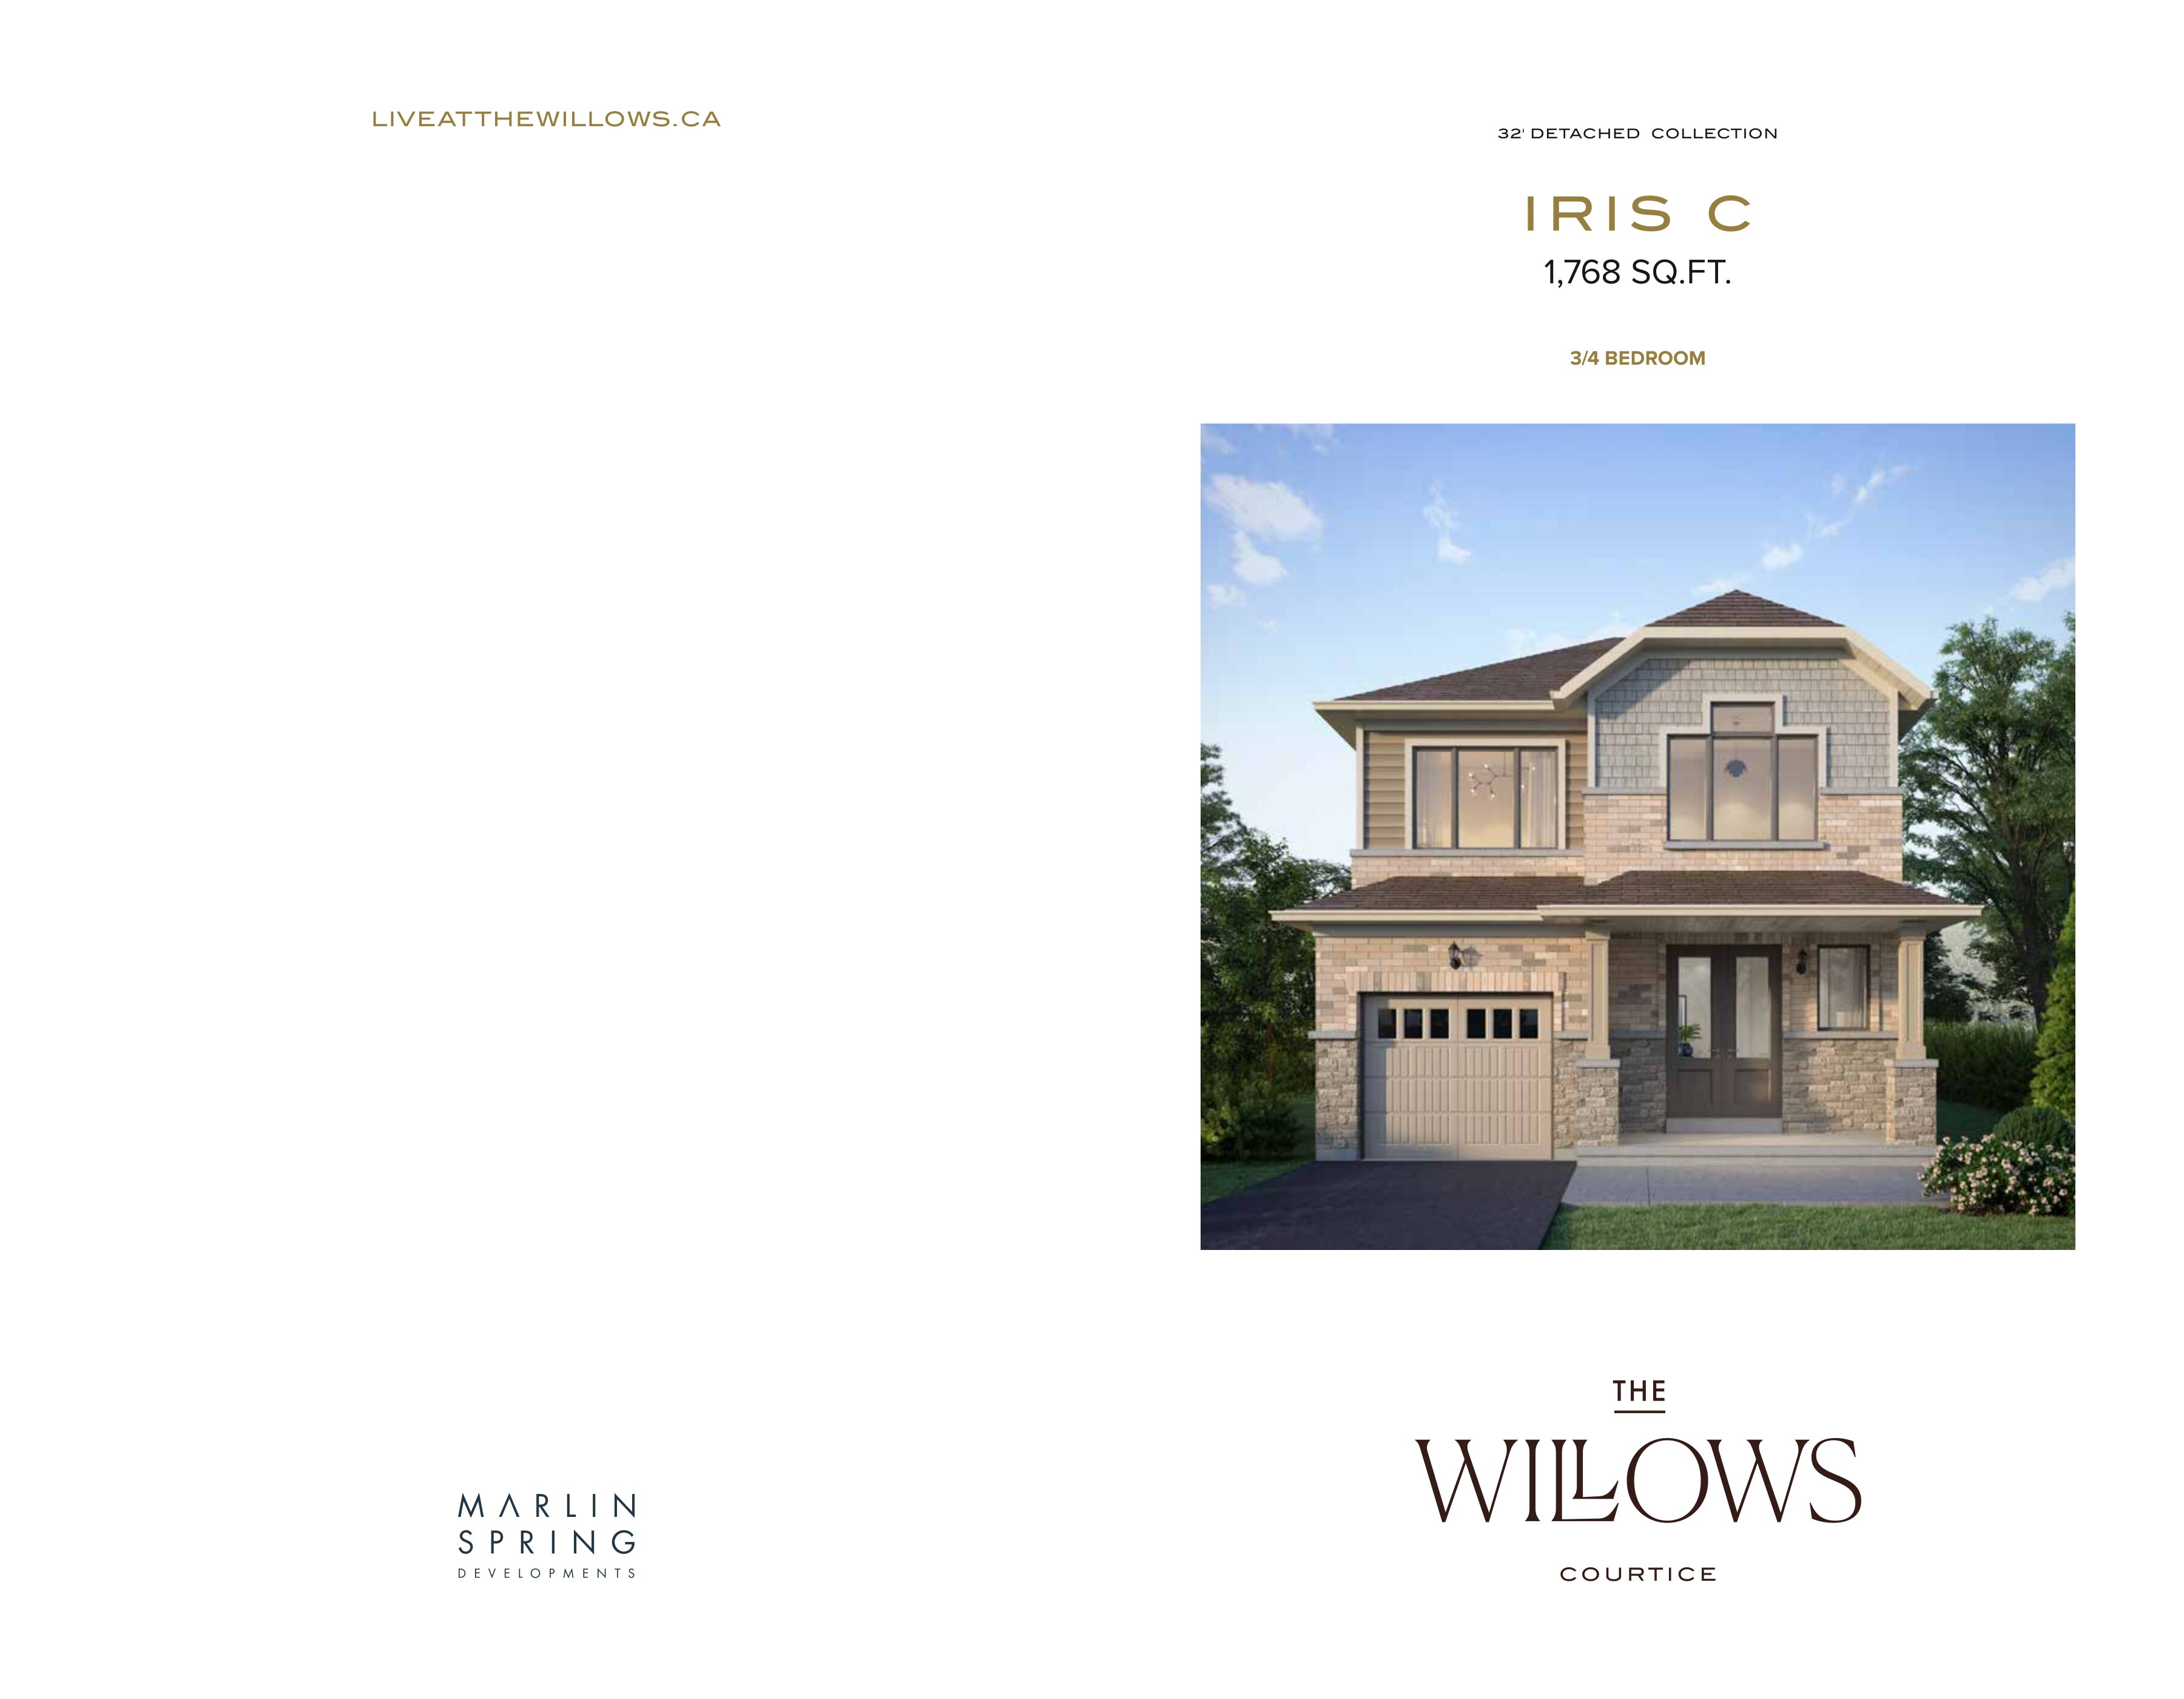
Iris C
For sale3 bd · 3 ba · 1,768 ft²
From $819,990
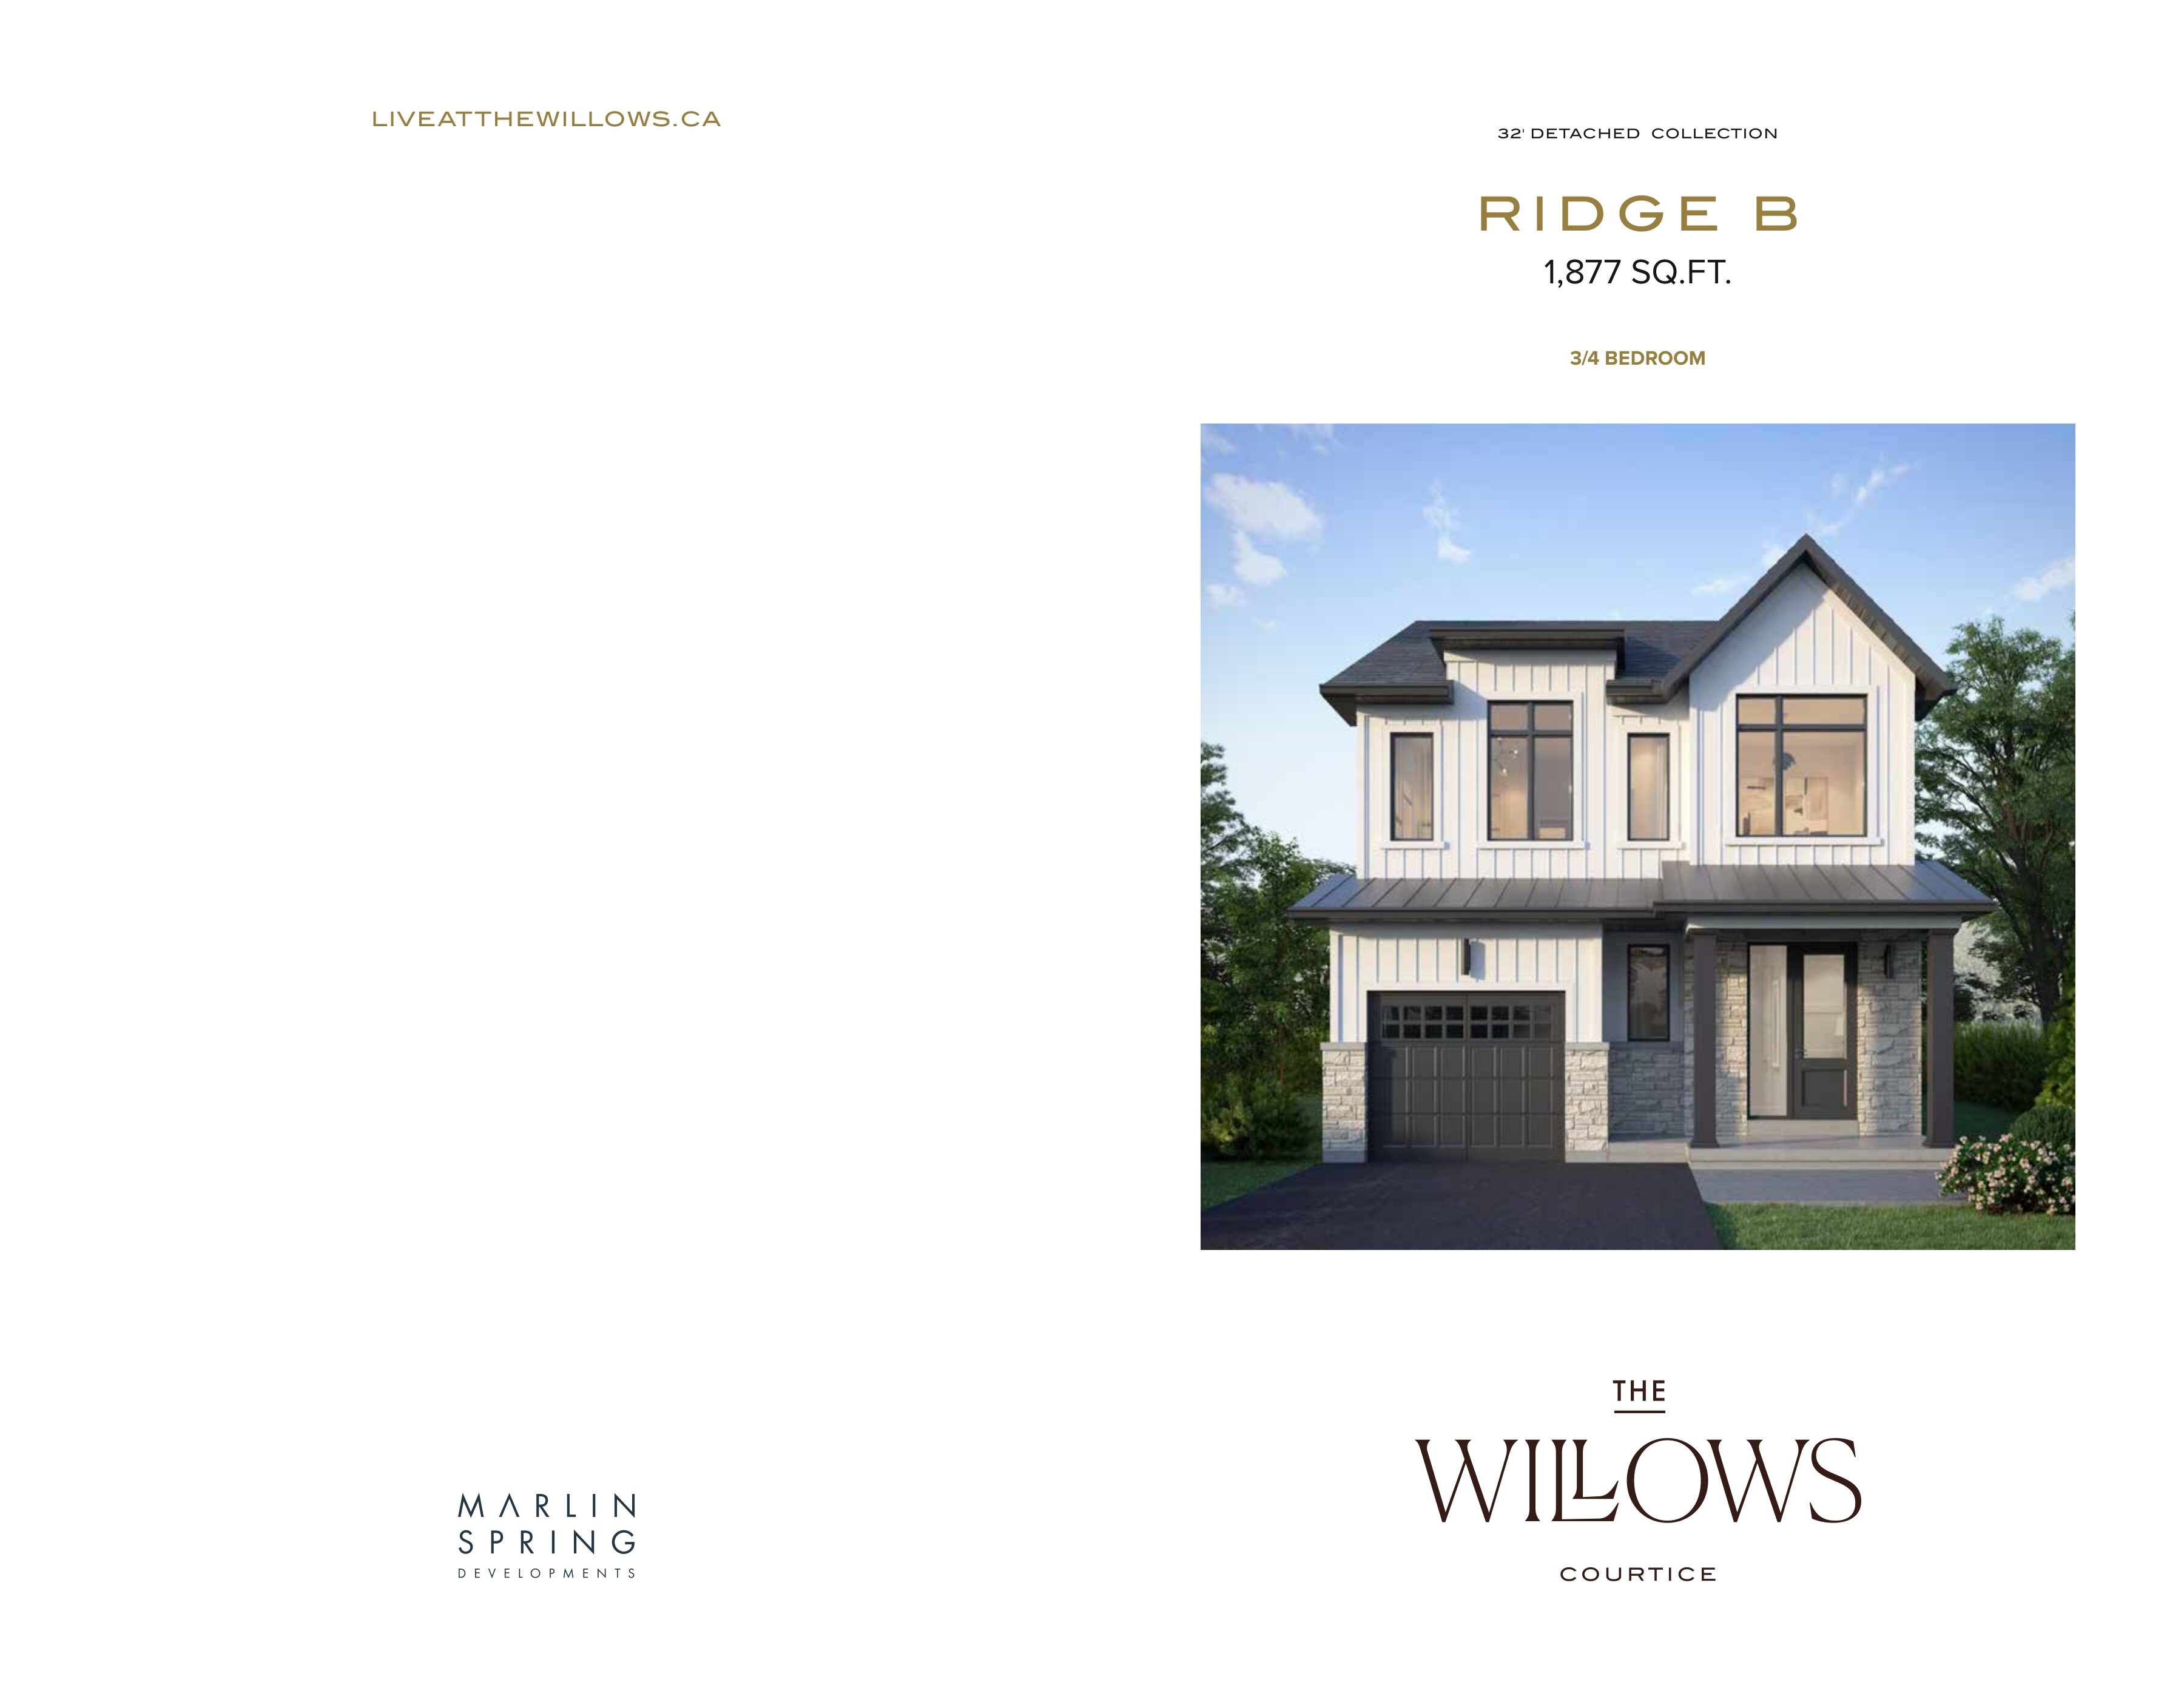
Ridge B
For sale3 bd · 3 ba · 1,877 ft²
From $822,990
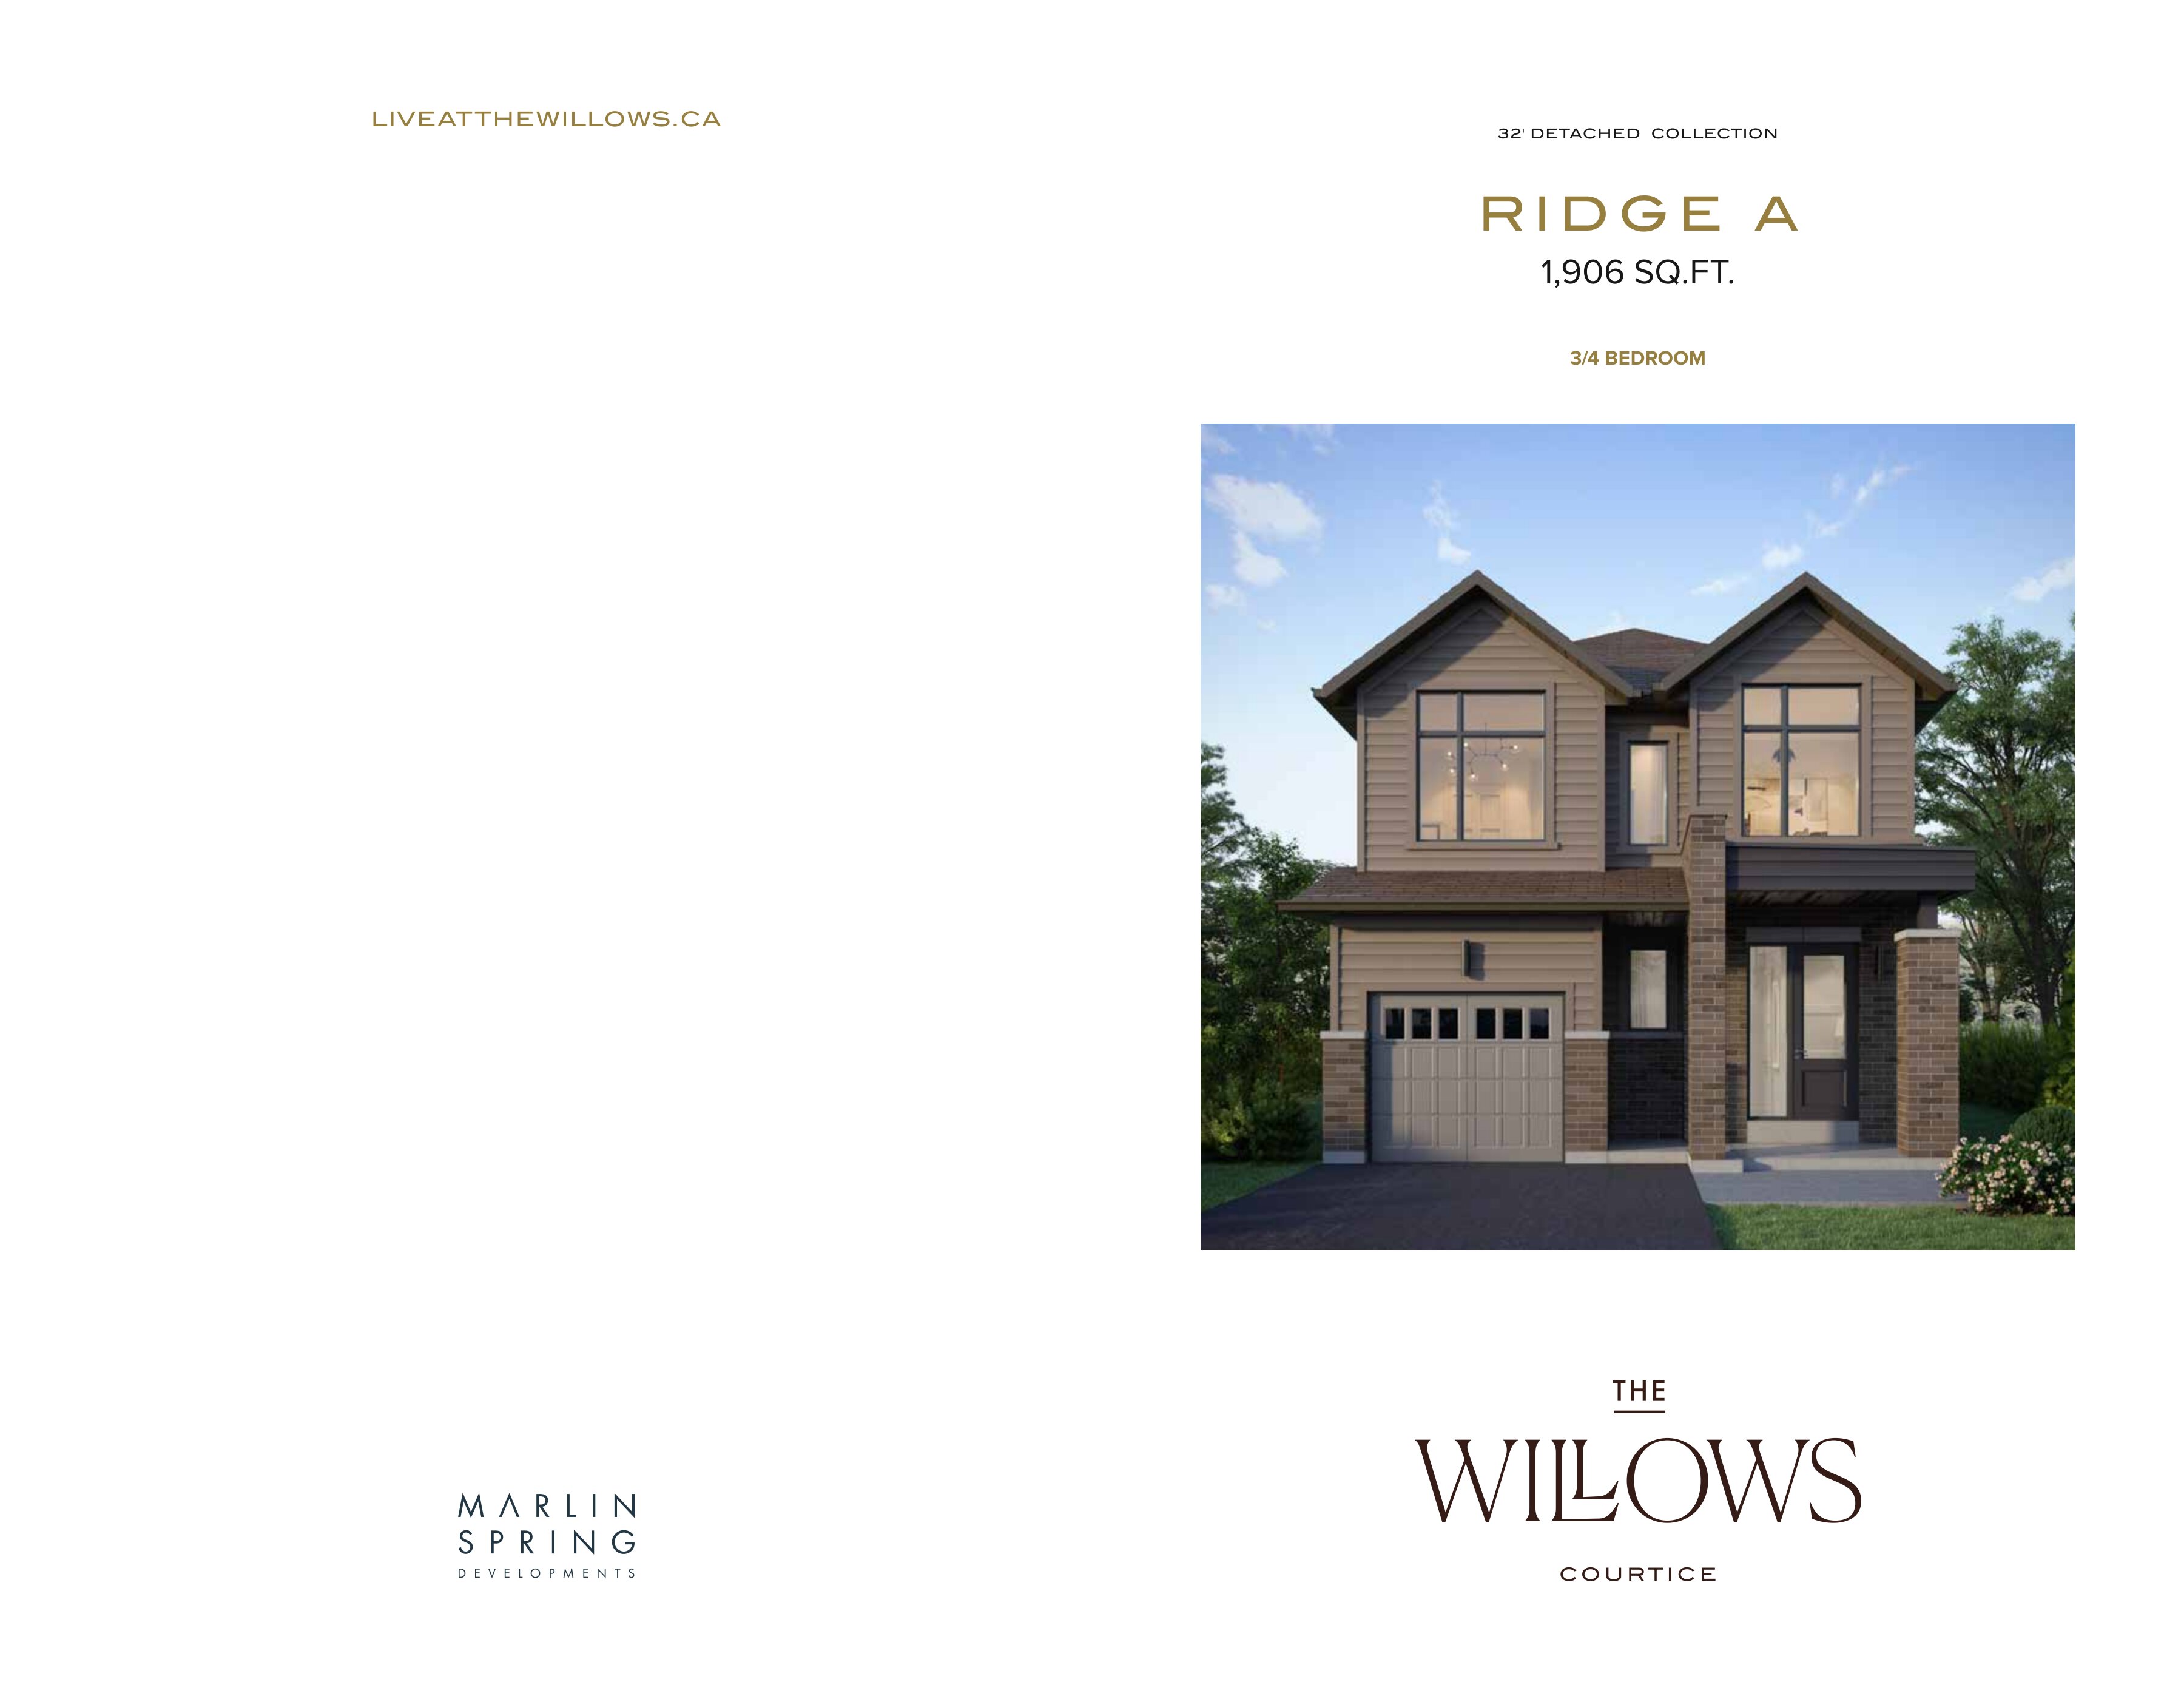
Ridge A
For sale3 bd · 3 ba · 1,906 ft²
From $828,990
Moss B2
For sale3 bd · 3 ba · 1,779 ft²
Last listed from $828,990
Floor plans and pricing are set by the developer and subject to change without notice.
Location
Clarington|1828 Nash Rd, Courtice, ON L1E 2M2, Canada
Project details
- Selling status
- Selling
- Construction status
- Construction
- Sales started
- Jun 8 2024
- Ownership
- Freehold
- Homes
- 154
- Storeys
- 3
- Floor plans
- 31
- Ceiling height
- From 8'0" to 9'0"
- Avg. price / ft²
- $436
Developed by
Marlin Spring Developments · Damac Properties
Based in Toronto, Ontario
Our pre-construction team works directly with the developer to give registered buyers first access to floor plans, pricing and incentives at The Willows.
Get VIP access
Other projects in Clarington

Clarington, ON
Courtice Glen - Single-Family Homes
From $749,990
2–6 bedsSingle Family Home
By Greybrook Realty Partners

Clarington, ON
Newcastle Singles by Delta Rae Homes
From $1,349,990
2–4 bedsSingle Family Home
By Delta Rae Homes