
Thompson Towers - Spring · Milton, ON
TH1531 floor plan.
Explore the recorded layout, price and features, then confirm the configuration with the builder.
For sale
3 bd · 3 ba · 1,531 ft² · Townhouse - Two+ Story
TH1531 at Thompson Towers - Spring, 130 Thompson Rd S, Milton, ON L9T 2X5, Canada
Call us at 416-910-8923Source floor plan. Confirm dimensions and available configurations.
TH1531 is a 3-bedroom, 3-bathroom, townhouse - two+ story floor plan (1,531 sq ft) at Thompson Towers - Spring in Milton, ON. Register for details to receive the full floor plan package, current pricing and availability.
Prices, dimensions and features may vary and are subject to change. Floor plans are for illustrative purposes only.
- Plan
- TH1531
- Type
- Townhouse - Two+ Story
- Status
- For sale
- Bedrooms
- 3
- Bathrooms
- 3
- Size
- 1,531 ft²
- Project
- Thompson Towers - Spring
- Developer
- Greenpark Group
Location
Milton|Thompson Towers - Spring|130 Thompson Rd S, Milton, ON L9T 2X5, Canada
Interested in TH1531 at Thompson Towers - Spring?
TH1531 at
Thompson Towers - Spring
130 Thompson Rd S, Milton, ON L9T 2X5, Canada
THOMPSON TOWERS is a new condo coming to Thompson Rd. S. and Drew Centre. It features three residential towers with ground level retail and commercial space.
Explore this project
Other floor plans at Thompson Towers - Spring
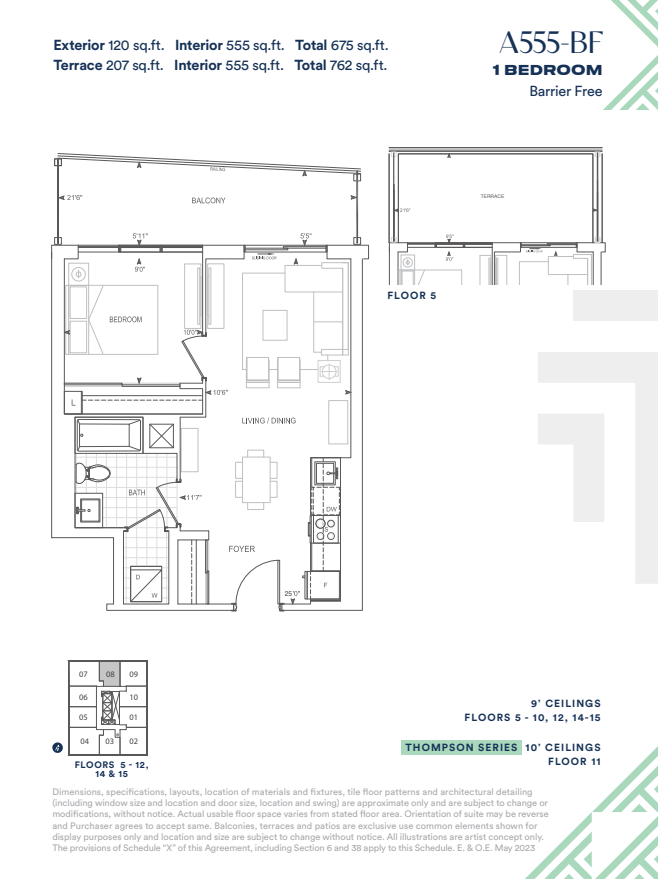
A555-BF
For sale- 1 beds
- 1 baths
- 555 ft²
From $619,900
View floor plan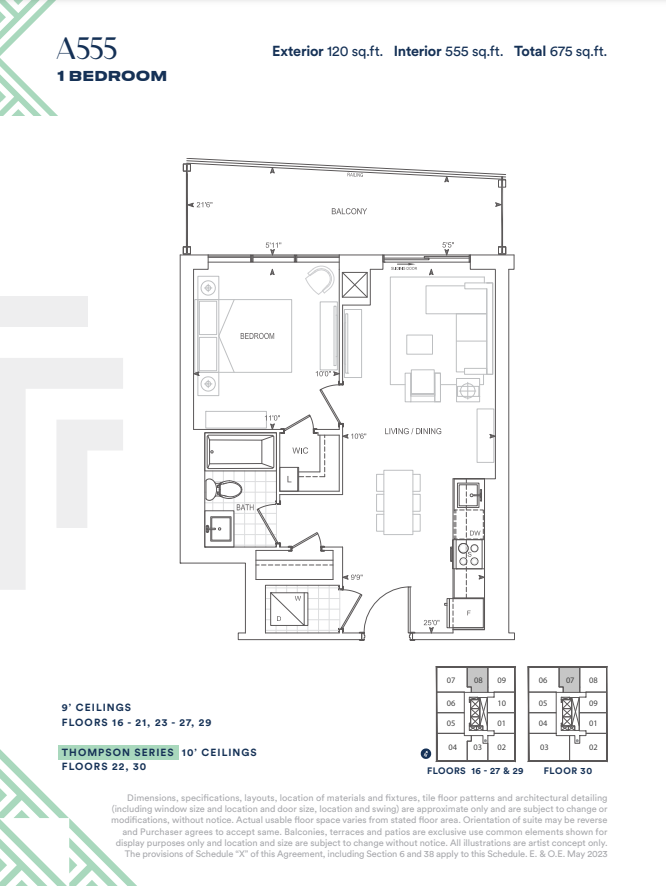
A555
For sale- 1 beds
- 1 baths
- 555 ft²
From $635,900
View floor plan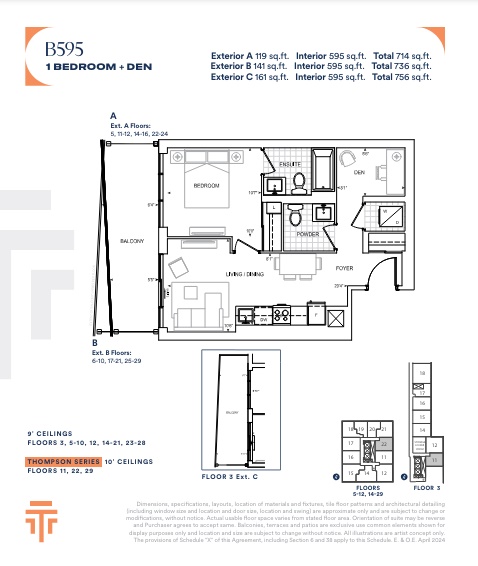
B595
For sale- 1 beds
- 1 baths
- 595 ft²
From $660,900
View floor plan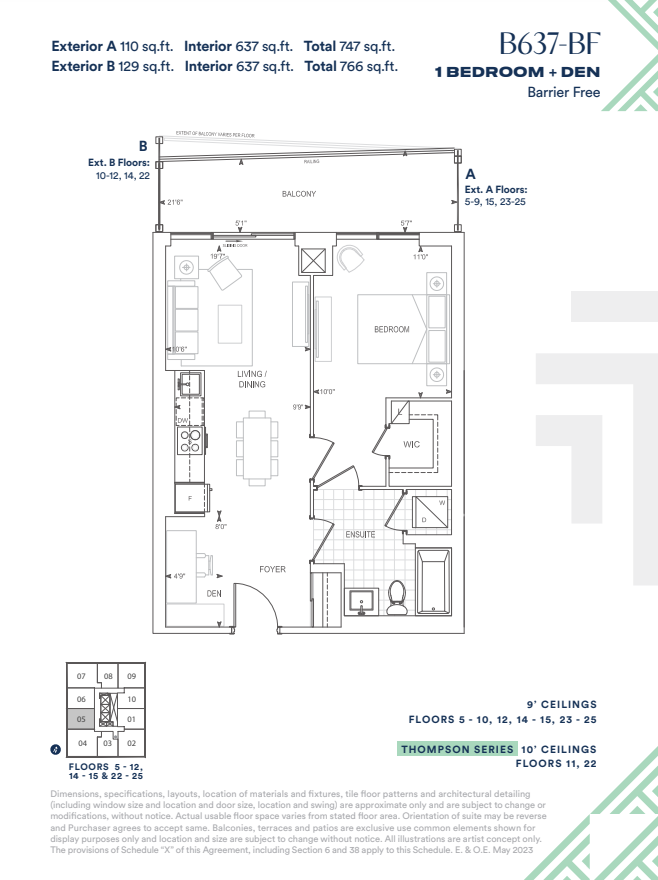
B637-BF
For sale- 1 beds
- 1 baths
- 637 ft²
From $682,900
View floor plan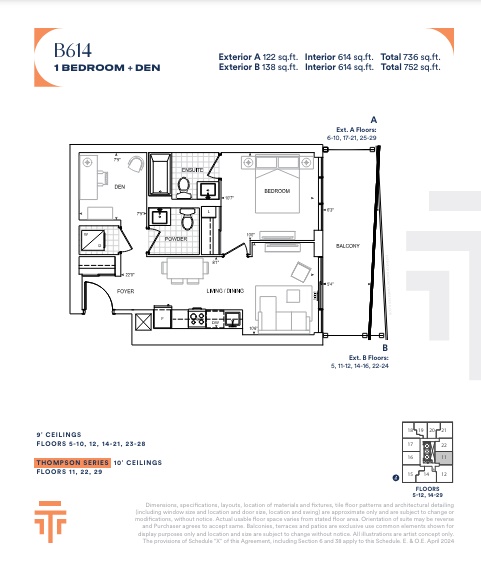
B614
For sale- 1 beds
- 1 baths
- 614 ft²
From $695,900
View floor plan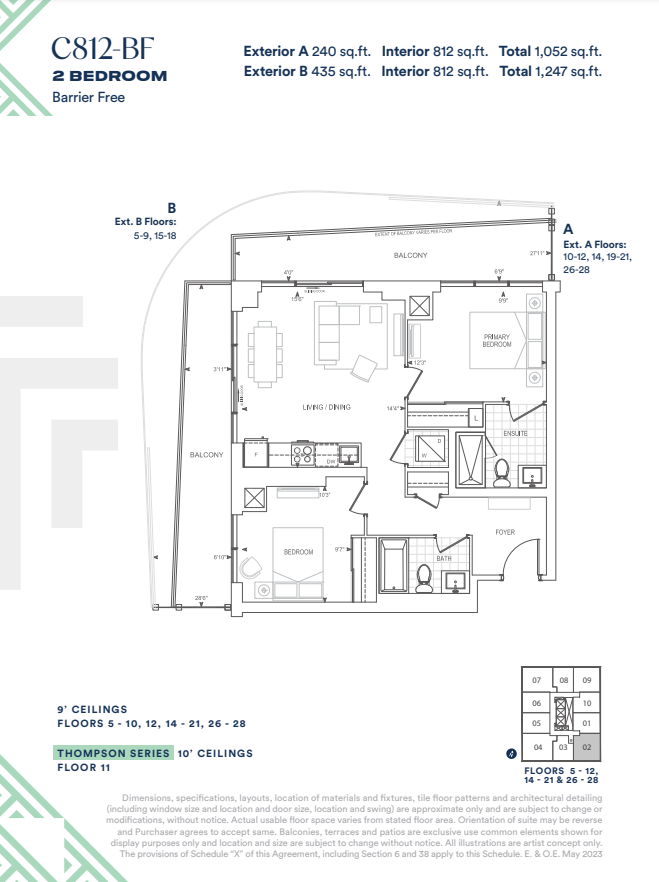
C812-BF
For sale- 2 beds
- 2 baths
- 812 ft²
From $825,900
View floor plan