
Vaughan, ON · Single Family Home
Thornhill Trails - Single Family Homes
Renderings and features may vary and are subject to change. Renderings are for illustrative purposes only.
A closer look at Thornhill Trails - Single Family Homes.
Selling|From $1,749,990 to $1,819,990
- Home type
- Single Family Home
- Price
- From $1,749,990 to $1,819,990
- Bedrooms
- 4 – 5
- Bathrooms
- 4 – 6
- Size
- 3,036 – 3,535 ft²
- Avg. price / ft²
- $555
Your new home awaits Where beautiful neighbourhoods thrive amidst lush parklands, exceptional schools, upscale shopping and convenient transit, you’ll find Thornhill Trails by Remington Homes. This exclusive collection of spacious three-storey freehold townhomes and artfully designed singles on 40-foot lots at Dufferin Street and Rutherford Road is truly at the heart of it all. Your opportunity is here to access the introductory release of detached lots and front-loaded townhomes. Registration ensures priority access. Source: Remington Group Inc
Project information
1540 Rutherford Rd, Concord, ON L4K 2N4, Canada
By The Remington Group
Request informationPricing, deposit & incentives
Pricing and fees
- Available unit price
- From $1,749,990 to $1,819,990
- Average price / ft²
- $555
Deposit structure
Deposit Structure: $50,000 WITH OFFER $50,000 IN 30 DAYS $50,000 IN 60 DAYS $50,000 IN 90 DAYS TOTAL: $200,000
Features & finishes
Singles on 40' lots ranging from 3,203 to 3,531 sf Detached 4- and 5-bedroom plans Freehold towns ranging from 2,031 to 2,887 sf Traditional, Front-Split and Real-Lane townhome plans Towns feature 3- and 4-bedroom plans Optional finished basements, as per model type Engineered oak hardwood flooring Spa-like ensuites and upper level laundry Artisanal kitchens with custom crafted cabinetry, stone countertops 10' ceilings on main floor with 9' ceilings on upper floor and basements, as per model type EXTERIOR 1. Superior architecturally designed elevations with stucco, stone, clay brick, metal siding, stone accents and other accent details in other materials, as per model type (actual detailing may vary from Artists’ concept and subject to grade conditions). Lintels to receive lintel wrap. 2. Exterior colour packages are architecturally controlled and predetermined. Package alteration is not permitted. 3. Corner lots and other designated lots require rear and/or side exterior upgrades due to architectural control provisions, as per model type. Premiums apply. 4. Maintenance-free vinyl casement or thermo-fixed glass windows throughout with exterior transom, elliptical and half round windows and grilles, as per model type. 5. High quality vinyl basement windows. 6. Insulated exterior entry door(s) with weatherstripping and black hardware, as per model type. 7. Laminated architectural limited lifetime shingles from Vendor’s predetermined colour packages. 8. Maintenance-free aluminum soffit, fascia, eavestrough and downspouts. 9. Aluminum exterior railing, as per model type and if required due to grade condition. 10. Sliding patio door with screen, as per model type. 11. Sectional roll-up garage door(s) with decorative windows, as per model type. 12. Two exterior hose bibs (one in garage and one at rear). 13. Professionally graded and sodded lot. 14. Precast slab walkway from driveway to front porch. 15. Precast slabs at rear patio with steps as required. 16. Asphalt paved driveway (as per municipal requirements). Vendor not responsible for future settlement. 17. Black exterior lamps on front and rear elevations, including light at side and rear door(s), as per model type. 18. Where grading requires a deck, the Vendor will provide a wood deck, as per model type, with stairs. Premiums apply. 19. For walkout basement condition the Vendor will provide: • Basement sliding patio door with screen, as per model type. • Upgraded rear basement vinyl casement windows, as per model type. • Wood balcony off the ground floor rear door and an additional exterior light and electrical outlet, as per model type. • Premiums apply. 20. Door from garage to house subject to grade (2 risers maximum). 21. Side entry door(s) to house, as per model type, subject to grade (2 risers maximum). 22. Gas line off ground floor at rear of home for barbeque connection. INTERIOR Purchaser’s choice of interior colour and materials are from the Vendor’s samples. Purchaser agrees to select the colour and materials in seven (7) days after notification by Vendor; otherwise, the Vendor reserves the right to choose the interior colour and materials. Purchaser may be required to reselect colour and/or materials from Vendor’s samples as a result of unavailability or discontinuance. Variations from Vendor’s samples may occur in finishing materials, kitchen countertops and vanity cabinets, floor and wall finishes due to normal production process. INTERIOR TRIM AND FEATURES 1. Homes have 10’ ceilings on ground floor with 9’ ceilings on second floor and basement, as per model type. 2. Ground floor archways to be trimmed and raised to complement 10’ ceilings, as per plan and model type. 3. Open designs featuring vaulted, raised and/or cathedral ceilings in selected areas, as per model type. 4. Six-inch (6”) waffle ceiling in family room, as per model type. 5. Trimmed half walls and ledges, as per model type. 6. Aristocrat paint grade trim +/-2 3/4” casing and +/- 5 1/4” baseboards with upgraded height colonial doors on ground floor, as per model type. 7. Stained stairs with oak treads and oak veneer risers and stringers from ground to second floor, as per model type, with black iron single collar pickets alternating with plain and +/- 2 3/4” stained handrail, as per model type. 8. Stairs for optional finished basement plans will be carpet grade treads and risers with painted white stringers and pickets, as per model type. 9. Railings for optional finished basement plans will be +/- 1 5/16” X 1 5/16” square with painted white pickets and handrail, as per model type. 10. Optional Wet Bar in optional finished basement with stone countertop with undermount sink and pull-down faucet, as per model type, from vendors standard samples. 11. All interior doors to have brushed nickel lever hardware, excluding front door. 12. Wine room/storage on ground floor with glass wall and glass door(s), with cabinets and wine rack inserts, as per model type. Glass wall and door orientation subject to change. 13. Cold cellar, if grade permits, as per model type. 14. Natural gas fireplace with white lacquer cabinet or standard marble insert with white lacquer mantel, as per model type. 15. Wire shelving in all closets including linen, as per model type. 16. All ducts to be cleaned prior to closing. PAINTING 1. All interior walls to be finished with one (1) choice of paint from Vendor’s samples. 2. Wood trim and interior doors painted white from Vendor’s standard samples. 3. Smooth ceilings throughout ground and second floors. 4. Stippled ceilings with smooth borders in optional finished basement, as per model type. FLOORING 1. Choice of Upgraded Level 3 12”x24” stacked floor tiles in front foyer, kitchen, breakfast, servery, wine storage, all bathrooms, including optional finished basement bathroom, second floor laundry, and mudroom from Vendor’s samples, as per model type. 2. Choice of (one colour) stained prefinished +/- 3 5/8” x +/- 3/4” oak engineered strip hardwood throughout, save and except tiled areas, from Vendor’s standard samples, as per model type. 3. 40 oz. broadloom in optional finished basement plans in hallways and recreation rooms, as per model type. 4. Quality foam underpad for all carpeted areas. KITCHEN AND MORNING BAR 1. Quality custom crafted cabinetry selected from Vendor’s standard samples with provision for dishwasher, as per model type. 2. Flush breakfast bar and island, as per model type. 3. Stacked kitchen cabinets with furring panel and decorative crown moulding to complement 10’ ceilings, as per model type. 4. Pantry and/or servery, as per model type. 5. Double stainless-steel undermount kitchen sink with pull-down faucet in chrome, as per model type. 6. Stainless steel undermount sink in servery, with pull-down faucet in chrome, as per model type. 7. Rough-in dishwasher includes plumbing and electrical only, with space for dishwasher, cabinet not included, as per model type. 8. Decorative door panels on island return, as per model type. 9. Choice of stone countertop from Vendor’s standard samples. 10. Choice of 3” x 6” stacked tile backsplash from counter height to underside of upper cabinet and hood fan from Vendor’s standard samples. 11. Stainless steel exhaust hood fan over stove with eight-inch (8”) duct to exterior. 12. Morning bar in Primary Bedroom to include base cabinet and uppers from Vendor’s standard samples, stone countertop, and a stainless steel undermount sink with pull-down faucet in chrome, as per model type. LAUNDRY / MUDROOM 1. Laundry area with tub and connections for water and drain for washing machine, as per model type. 2. Laundry includes base cabinet with standard sink with white stone countertop and standard uppers in white, as per model type. 3. Mudroom includes base cabinet with standard sink with white stone countertop and standard uppers in white, as per model type. BATHROOMS 1. Rough-in 3-piece bathroom in basement. Bathroom to be finished if selecting optional finished basement. 2. Primary ensuite(s) to feature a frameless glass shower enclosure with shower door in clear glass and chrome trim. Shower to include built-in seat, recessed shower light and Upgraded Level 3 12”x24” stacked tiles on walls and ceiling from Vendor’s samples, as per model type. 3. All other freestanding showers to include framed glass shower enclosure with frameless door in clear glass and chrome trim. Shower to include 13”x13” tiles on walls and ceiling with recessed shower light from Vendor’s samples, as per model type. 4. Primary ensuite to receive freestanding acrylic tub(s), as per model type. 5. Custom quality vanities selected from Vendor’s standard samples. 6. Choice of stone countertop with undermount sink from Vendor’s standard samples in all bathrooms, including optional basement bathroom. 7. Wall mirrors in all bathrooms. 8. White ceramic bathroom accessories (toilet paper holder and towel bar) in all bathrooms. 9. All bathroom fixtures to be white. 10. Decorative wall tiles in tub and shower enclosure, including ceiling, as per model type. 11. Acrylic tub(s) and/or freestanding acrylic tub(s), as per model type. 12. Chrome single lever faucet in tubs and showers, as per model type, excluding freestanding tub. 13. Chrome single lever faucet on all bathroom and powder room sinks with mechanical pop-up drain. 14. Exhaust fans in all bathrooms. 15. Privacy locks on all bathroom doors. 16. Strip lighting above vanities. 17. Pressure balancing fixtures in all showers. ENERGY SAVING FEATURES 1. Forced air High-Efficiency gas furnace with electronic ignition and heat recovery ventilation unit. 2. The Purchaser acknowledges that the water heating equipment is on a rental program. 3. Spray foam insulation in garage ceiling where home design accommodates a room over garage, as per model type. 4. Energy saving light fixtures throughout. 5. Water saving fixtures and elongated toilets. QUALITY CONSTRUCTION 1. Concrete basement walls with foundation wrap to enhance overall water resistance. 2. Engineered Floor System – sub-floor is glued, screwed and sanded prior to finishing, as per model type. 3. Windows and exterior doors sealed with high quality caulking. 4. Quality 2” x 6” exterior wall wood frame construction, as per model type. 5. Garage to be completely drywalled and prime painted. 6. Dropped ceilings and bulkheads as required. ELECTRICAL 1. 200 AMP electrical service. 2. Weatherproof GFI exterior electrical outlet located at the rear and front porch and as per ESA requirements, as per model type. 3. White Decora switches and receptacles throughout. 4. Quality ceiling light fixtures with LED light bulbs, provided in foyer, main hall, kitchen, breakfast, family room, den, games room, laundry room, mudroom, all bedrooms, in-law suite, all bathrooms, walk-in closets, wine storage and optional finished basement, as per model type. 5. Dining room to receive capped ceiling outlet on separate switch. 6. Under valance lighting in morning bar. 7. Smoke detectors provided as per Ontario Building Code. 8. Carbon monoxide detector as per Ontario Building Code. 9. All bathroom electrical duplex receptacles protected by ground fault interrupter. 10. Rough-in electrical outlet(s) for future installation of garage door opener(s). 11. Rough-in for EV charging station. 12. Door chimes provided. 13. Rough-in for Central Vacuum. 14. Rough-in Security System. Full security system provided if monitored by Vendor’s supplier. 15. Complete central Air Conditioning system. SMART FUTURE READY HOME • Our Smart Future Ready Home wiring package includes one (1) fully integrated, state of the art, home wiring system which provides the hi-tech infrastructure for today’s technological features and expands to give you the ones you may want in the future. • In addition to the Smart Future Ready Home wiring, we include: • Smart home lock for your door from the garage into the home. * • Smart thermostat control. • Three (3) smart lighting control switches. One (1) each for the front elevation exterior porch light, living room outlet and family room. • Two (2) water leak sensors. • Two (2) cable television rough-ins. • Two (2) telephone rough-ins. • Smart Home App with one (1) year of Smart home access. A Grand Alarms Representative will contact you for your personal pre-wire consultation. WARRANTY 1. All homes covered by 7-year major structural and 2-year warranty as per TARION WARRANTY CORPORATION. 2. One (1) year Builder’s comprehensive Warranty. Vendor’s warranties the roof and basement against leakage under normal weather conditions for a period of two (2) years, from the date of closing, provided that the purchaser has not constructed any patio or similar structure or installed any foundation planting within six (6) feet of external walls. Said warranty is not transferable. 3. Vendor will not allow the purchaser to do any work and/or supply any material to finish the dwelling before the closing date, without Vendor’s consent. 4. Due to Ministry of Labour policies, insurance and liability issues, unauthorized entry onto the construction site and/or home prior to closing IS NOT PERMITTED and shall be deemed to be a trespass and the Vendor will charge the Purchaser the sum of $1,000.00 per occurrence. 5. The Purchaser shall indemnify and save the Vendor, its servants and agents harmless from all action, causes of action, claims and demands for, upon or by reason of any damage, loss or injury to person or property of the Purchaser, or any of his friends, relatives, workmen or agents who have entered on the property forms a part whether with or without the authorization, express or implied, of the Vendor. 6. The Vendor shall be entitled to reverse the floorplan of the house being constructed. 7. The Purchaser acknowledges that no request for architectural changes will be accepted unless otherwise specified within this offer. 8. The Purchaser acknowledges that this house may require a deck(s) and if required, the deck(s) will be the approximate width of the patio door(s), if applicable. 9. Any corrosion on exterior hardware is not covered by Builder’s Warranty. 10. The purchaser acknowledges and agrees that where adjoining rooms are finished in different floor materials, there may be a difference in floor elevations between the rooms, and furthermore the builder, at its discretion, may install thresholds as a method of finishing the transition between the two rooms. 11. Location and size of windows and doors may vary with walkout deck conditions. All dimensions are approximate. 12. All references to size, measurements, materials, construction styles, trade/brand/industry name or terms may be subject to change or vary within generally accepted industry standards and tolerances without notice. Product measurement/sizes may vary slightly due to site/grade conditions. In an effort to continuously improve its product, Remington Homes reserves the right to alter floor plans, exteriors, specifications, elevations, furnace locations and prices without notice. All renderings, floor plans and maps in brochures and sales displays are artist’s conceptions and are not necessarily to scale and the dimensions are approximate and may vary due to continuous improvements by Remington Homes.
Our team is here to help
Register to receive the latest updates on pricing, availability and incentives at Thornhill Trails - Single Family Homes — before they reach the public.
Personalized help
Dedicated pre-construction experts to guide you, answer questions and help you choose the right plan.
VIP pricing & incentives
First access to launch pricing, deposit structures and developer incentives.
Floor plans & brochures
Get the full plan set, pricing sheets and project brochure delivered to your inbox.
Floor plans (6)
Plans available at Thornhill Trails - Single Family Homes. Register for the full plan set with current pricing.
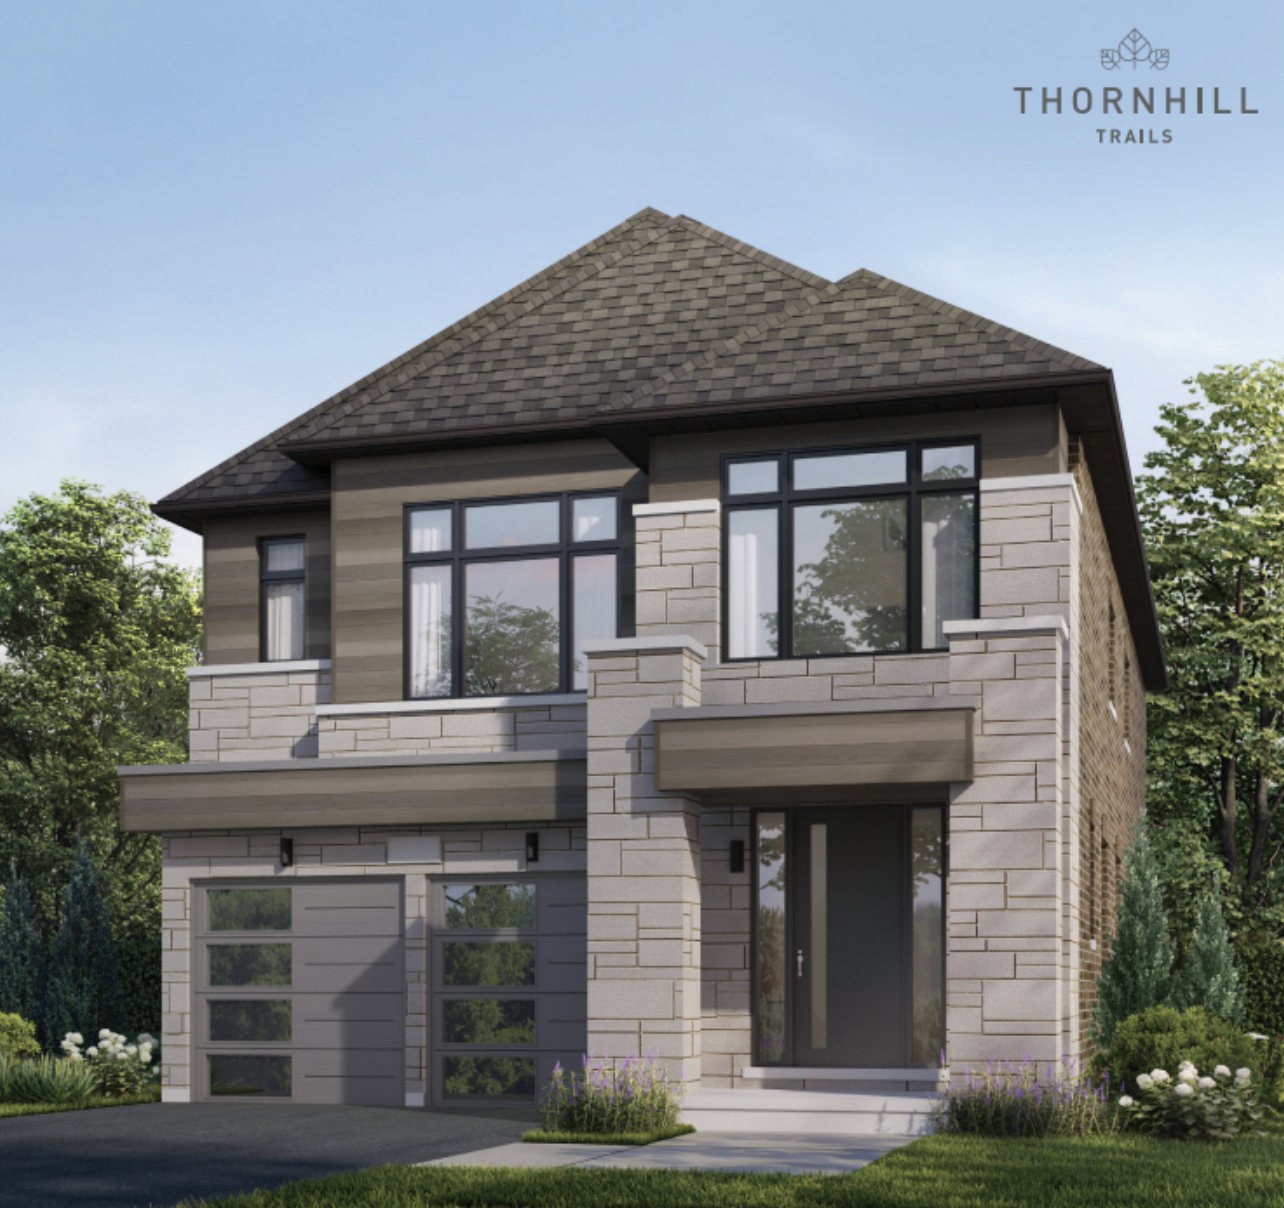
The Cedar Elevation C
For sale4 bd · 4 ba · 3,036 ft²
From $1,749,990
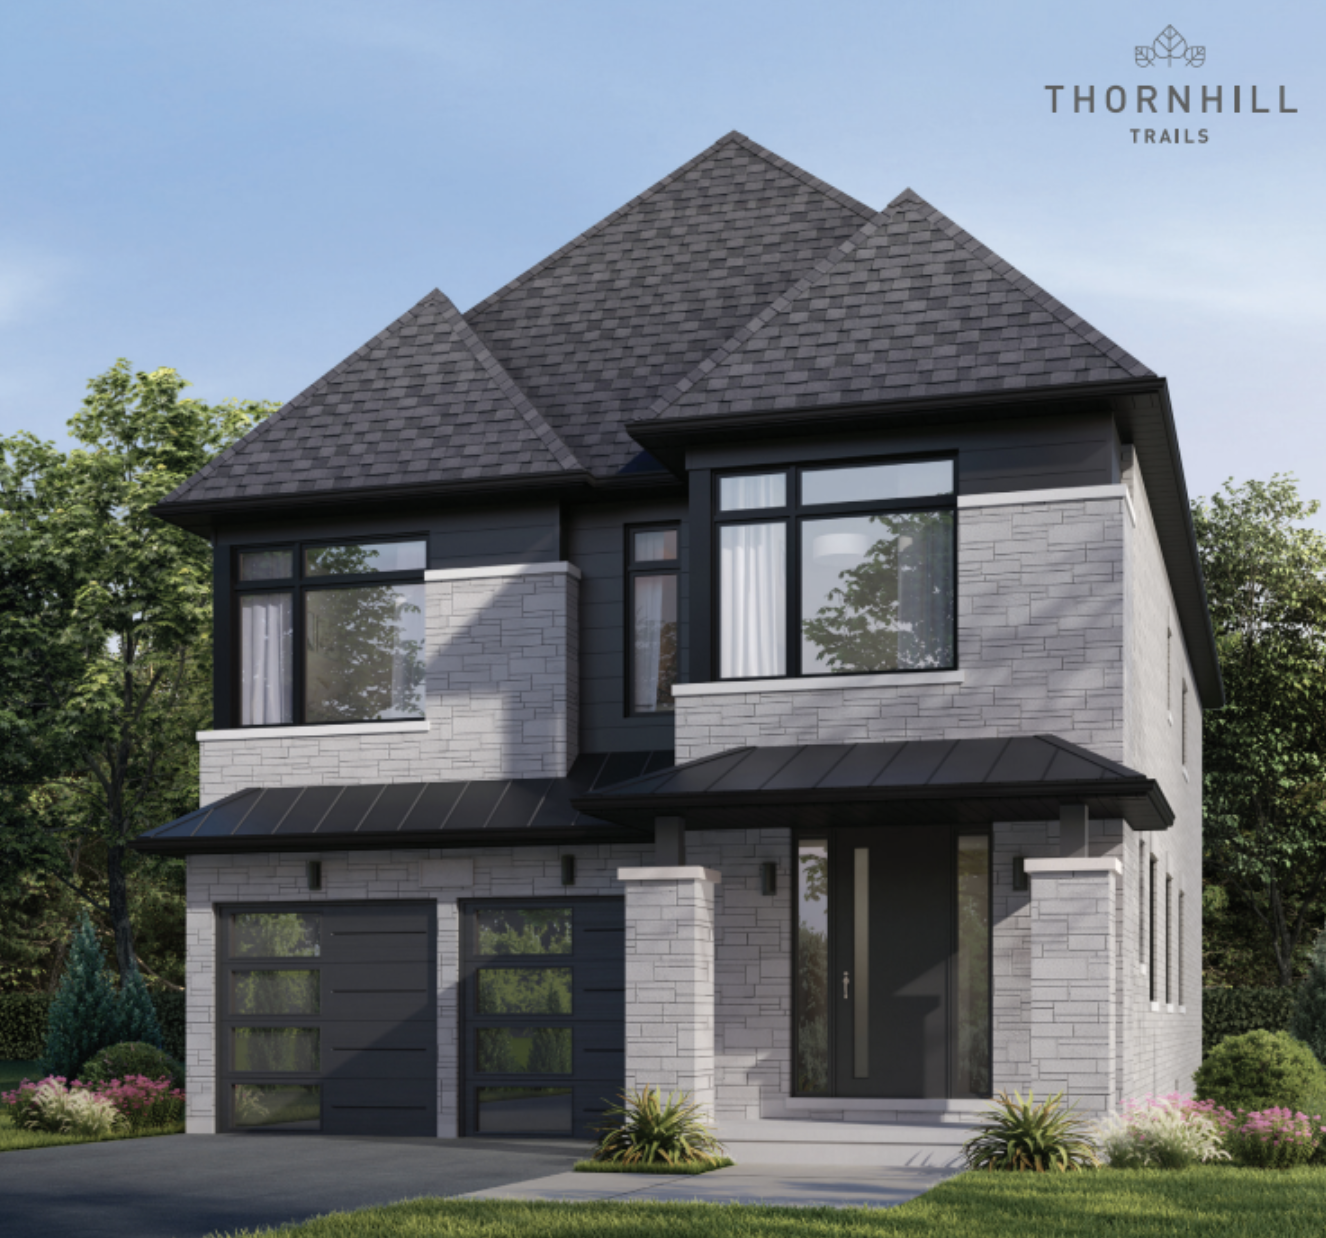
The Pine Elevation C
For sale5 bd · 4 ba · 3,209 ft²
From $1,769,990
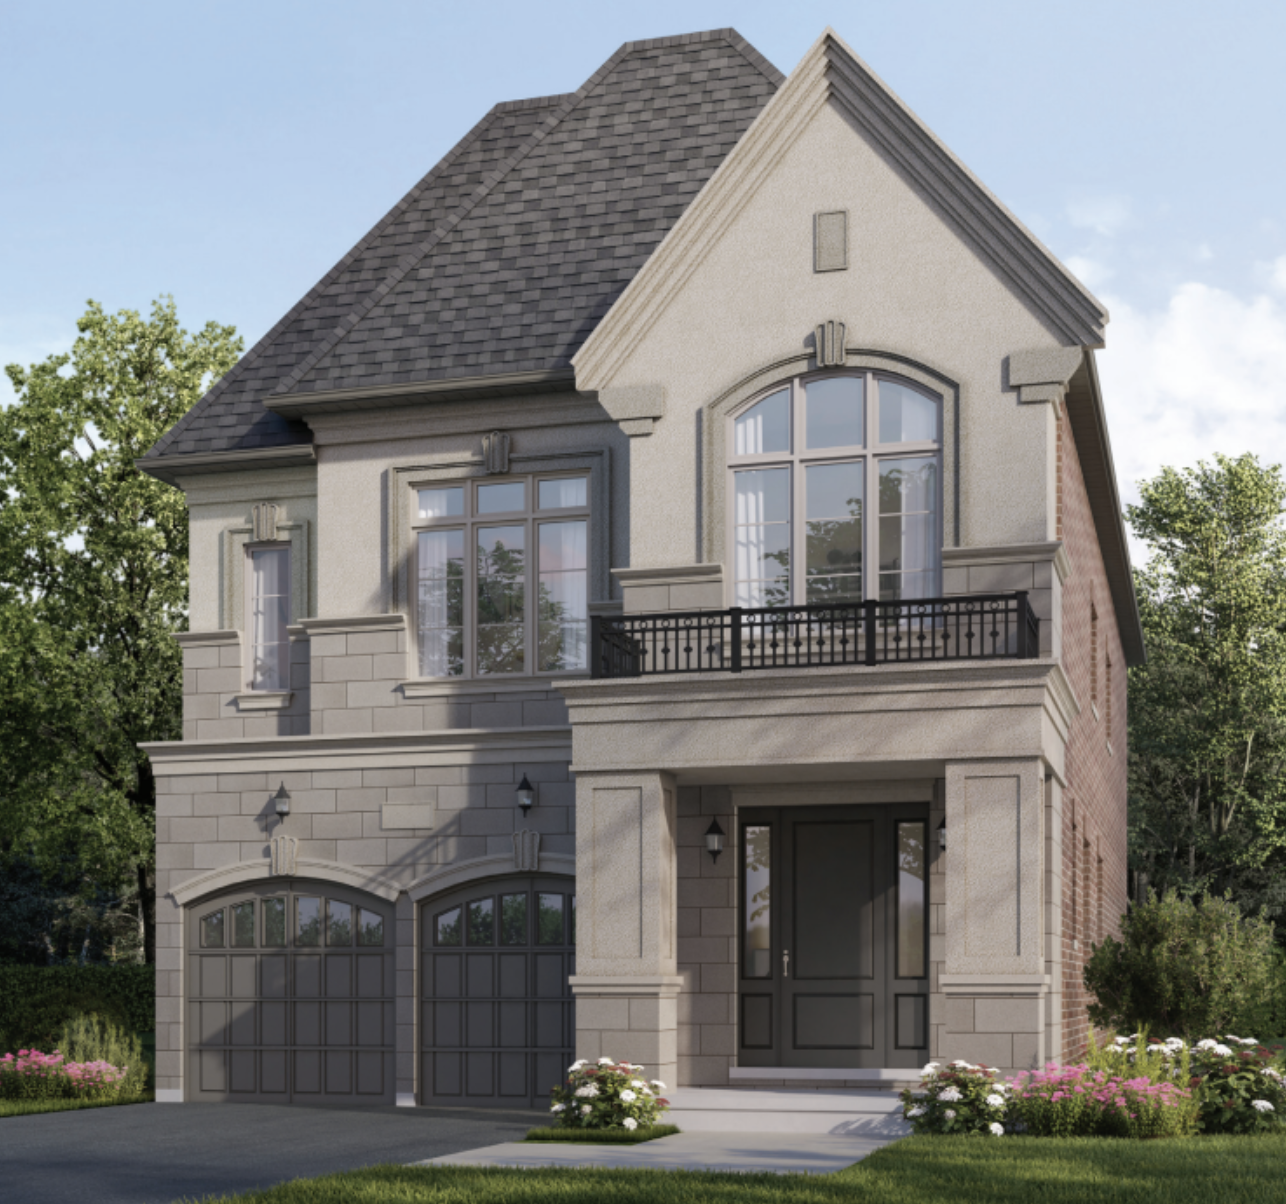
The Cedar Elevation B
For sale4 bd · 4 ba · 3,036 ft²
From $1,769,990
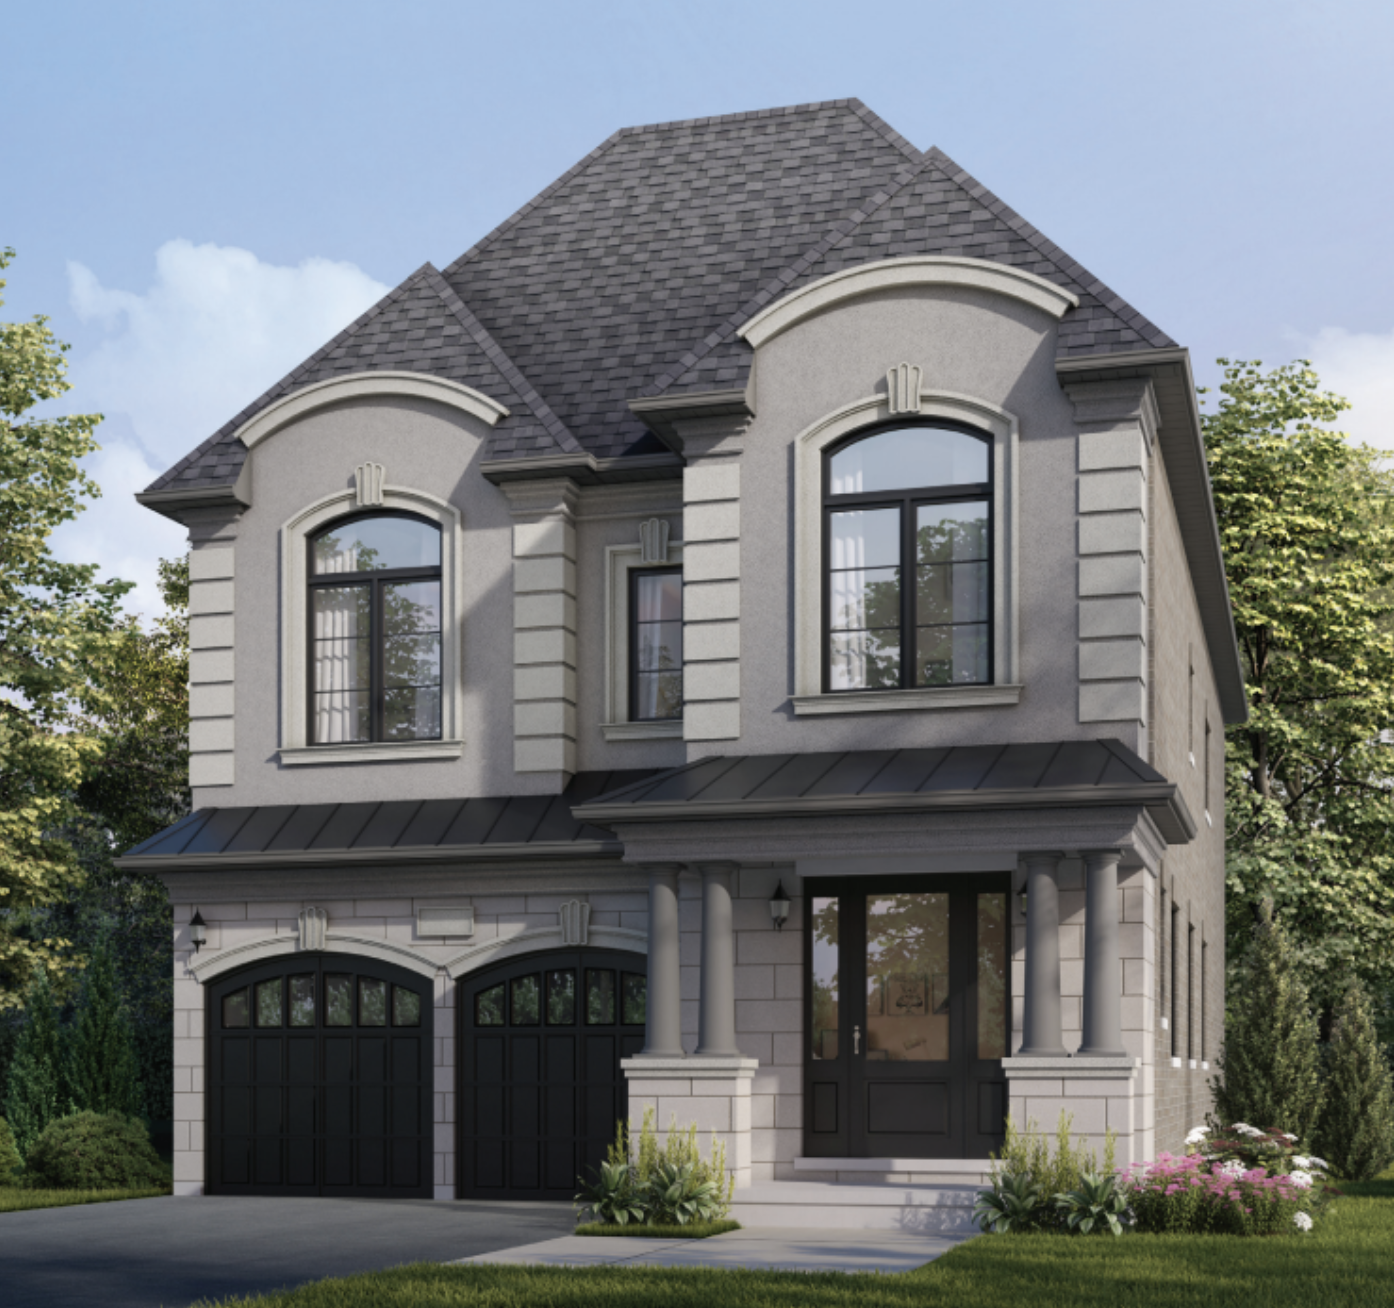
The Pine Elevation B
For sale4 bd · 4 ba · 3,203 ft²
From $1,789,990
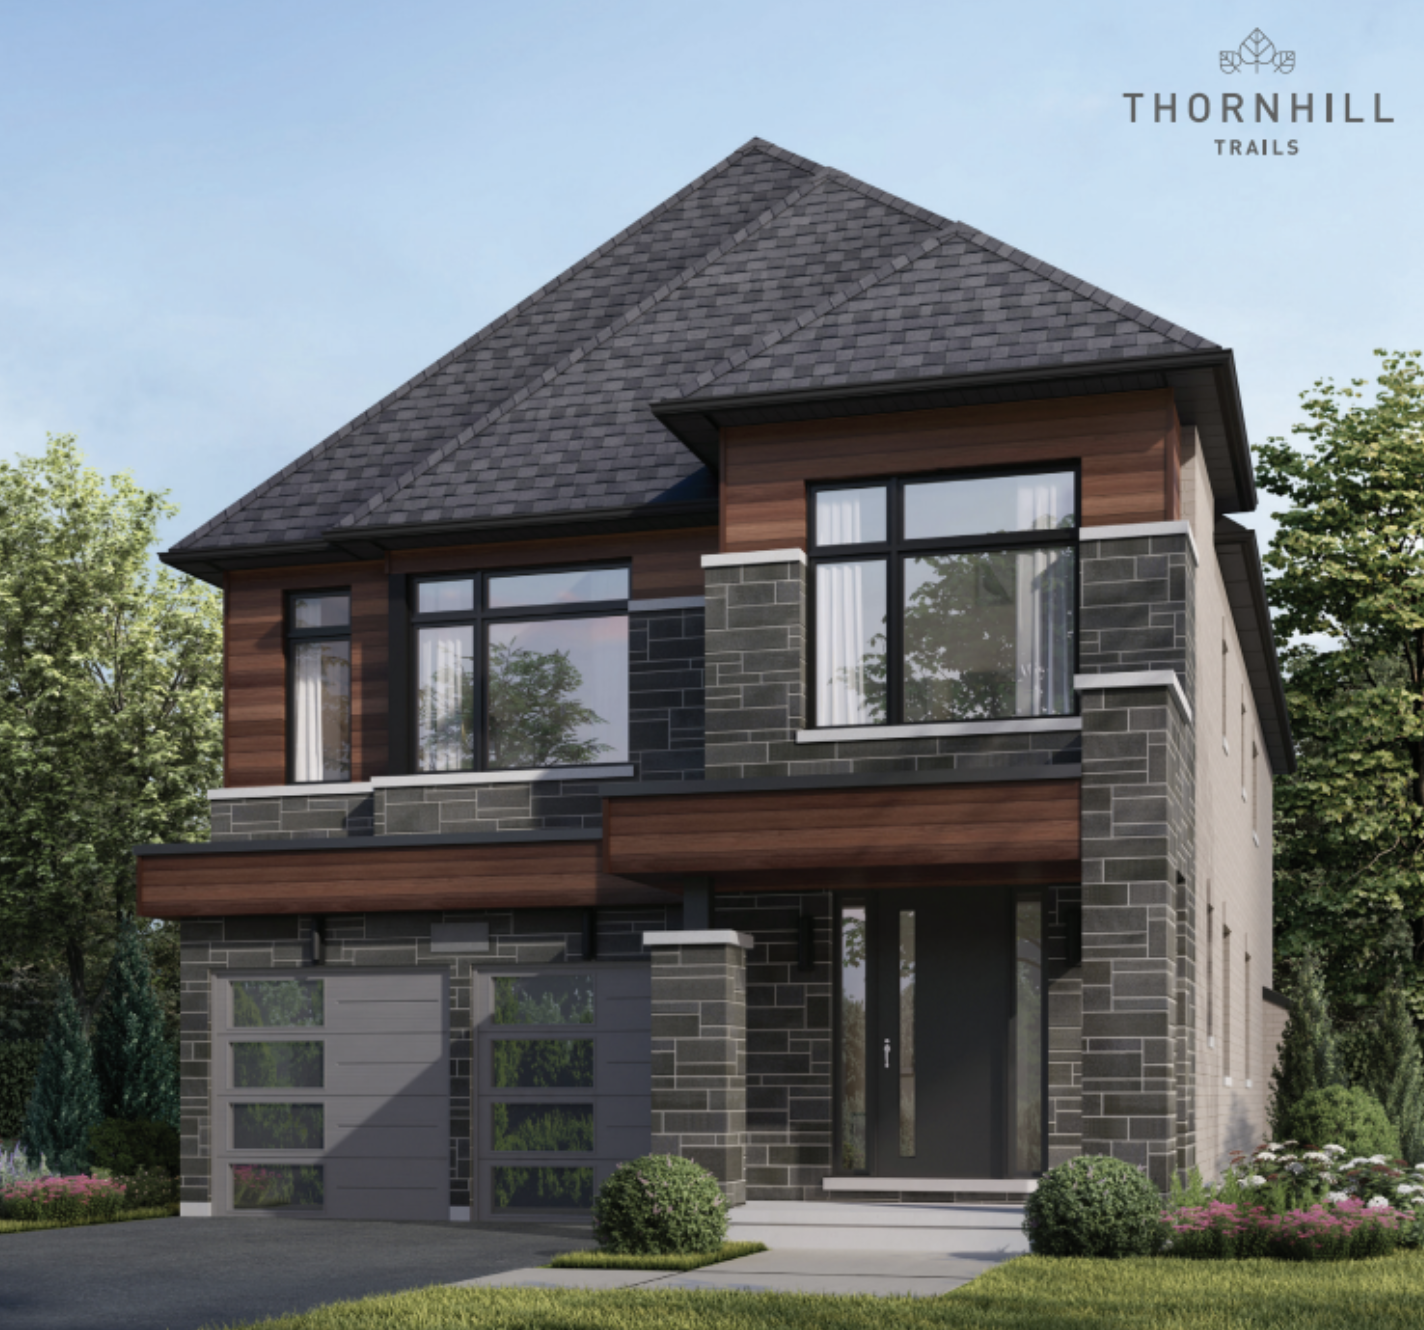
The Maple Elevation C
For sale5 bd · 5 ba · 3,535 ft²
From $1,799,990
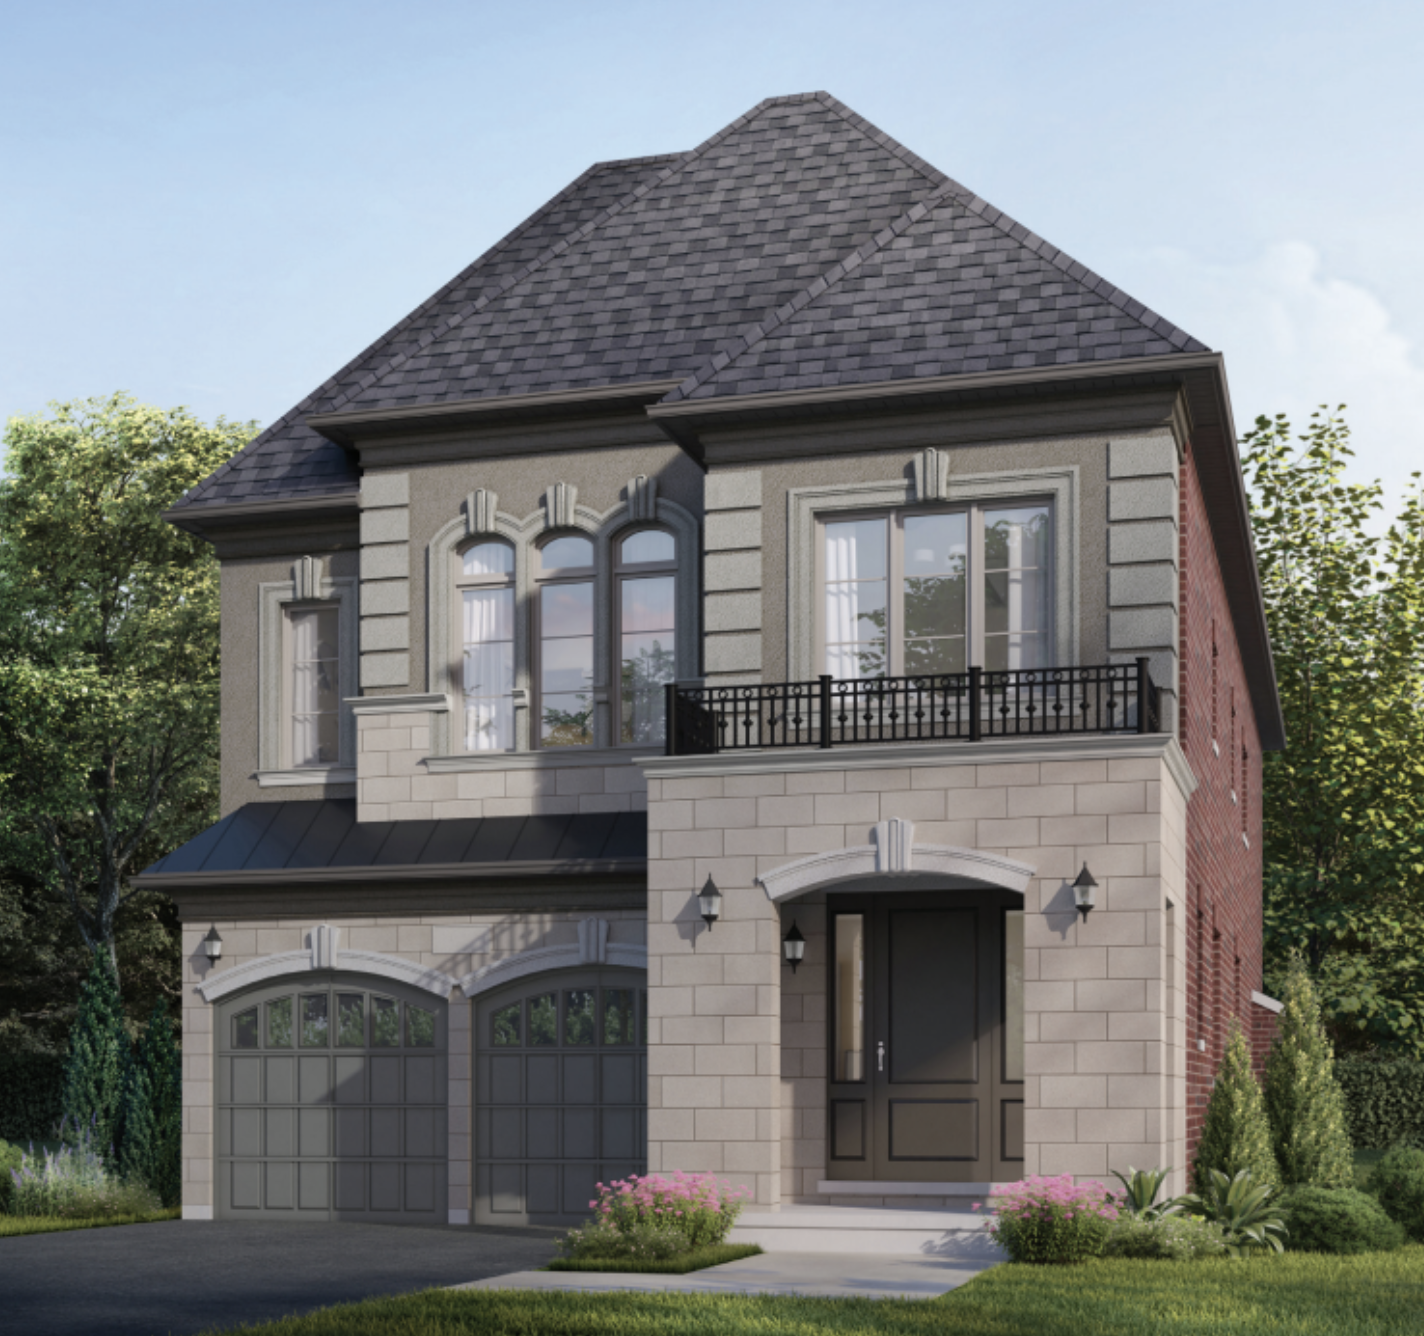
The Maple Elevation B
For sale4 bd · 5 ba · 3,531 ft²
From $1,819,990
Floor plans and pricing are set by the developer and subject to change without notice.
Location
Vaughan|1540 Rutherford Rd, Concord, ON L4K 2N4, Canada
Project details
- Selling status
- Selling
- Construction status
- Construction
- Ownership
- Freehold
- Floor plans
- 6
- Ceiling height
- From 9'0" to 10'0"
- Avg. price / ft²
- $555
Developed by
The Remington Group
Our pre-construction team works directly with the developer to give registered buyers first access to floor plans, pricing and incentives at Thornhill Trails - Single Family Homes.
Get VIP access

