
Tidra · Woodstock, ON
Knight - Elev. B floor plan.
Explore the recorded layout, price and features, then confirm the configuration with the builder.
For sale
3 bd · 3 ba · 2,300 ft² · Single family - Detached Two+ Story
Knight - Elev. B at Tidra, 220 Cardinal Dr, Woodstock, ON N4T 0B3, Canada
Call us at 416-910-8923Source floor plan. Confirm dimensions and available configurations.
Knight - Elev. B is a single family - detached two+ story home at Tidra in Woodstock, ON. Register for details to receive the full floor plan, pricing and availability.
Prices, dimensions and features may vary and are subject to change. Floor plans are for illustrative purposes only.
- Plan
- Knight - Elev. B
- Type
- Single family - Detached Two+ Story
- Status
- For sale
- Size
- 2,300 ft²
- Project
- Tidra
- Developer
- Fusion Homes
Location
Woodstock|Tidra|220 Cardinal Dr, Woodstock, ON N4T 0B3, Canada
Interested in Knight - Elev. B at Tidra?
Knight - Elev. B at
Tidra
220 Cardinal Dr, Woodstock, ON N4T 0B3, Canada
More than just a name, Tidra is a feeling — the quiet pull that draws you home. Here, connection and comfort meet an elevated, modern aesthetic that feels warm, grounded, and unmistakably familiar. Source: Fusion Homes…
Explore this project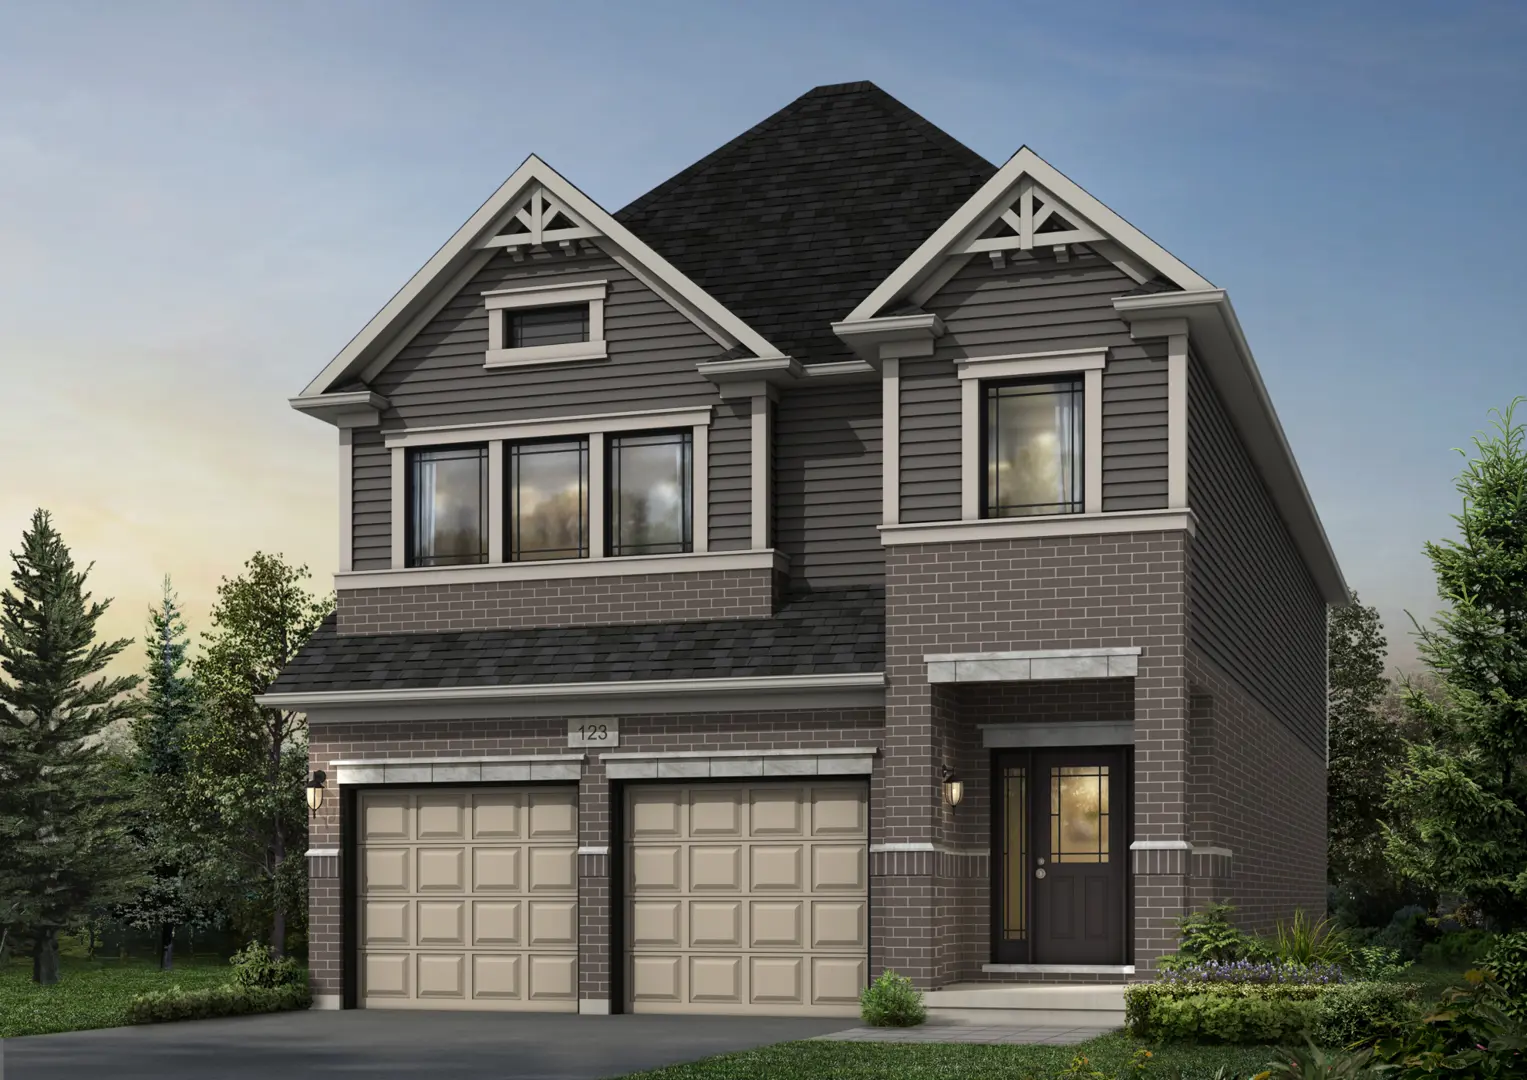
Other floor plans at Tidra
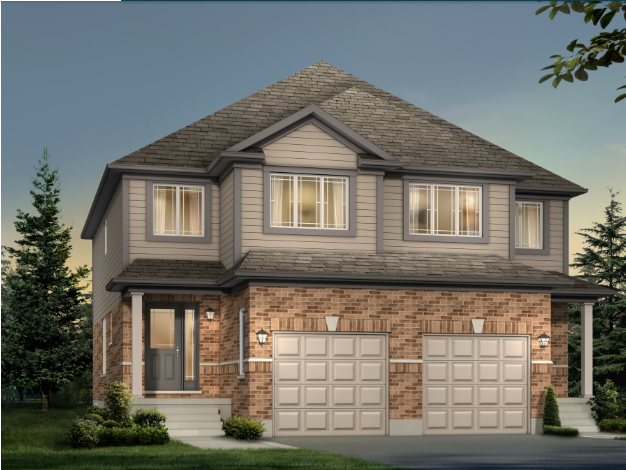
Amber - Elev A
For sale3 bd · 3 ba · 1,350 ft²
From $564,990
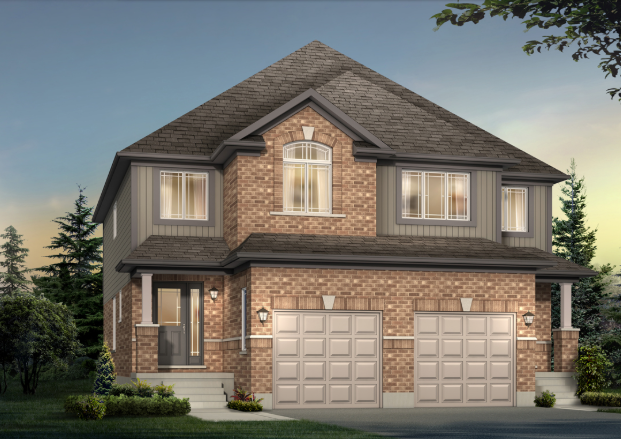
Amber - Elev B
For sale3 bd · 3 ba · 1,350 ft²
From $574,990
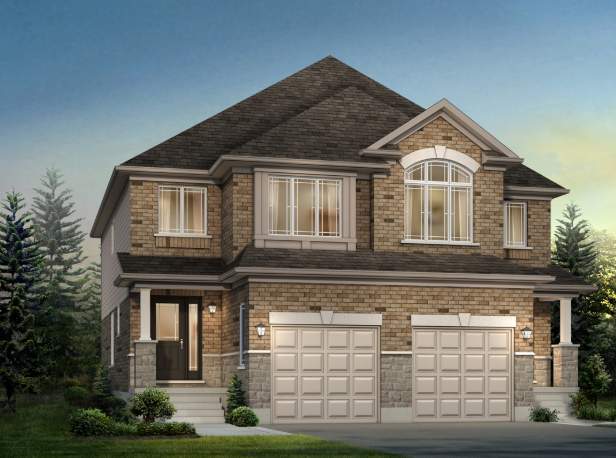
Amber - Elev C
For sale3 bd · 3 ba · 1,350 ft²
From $584,990
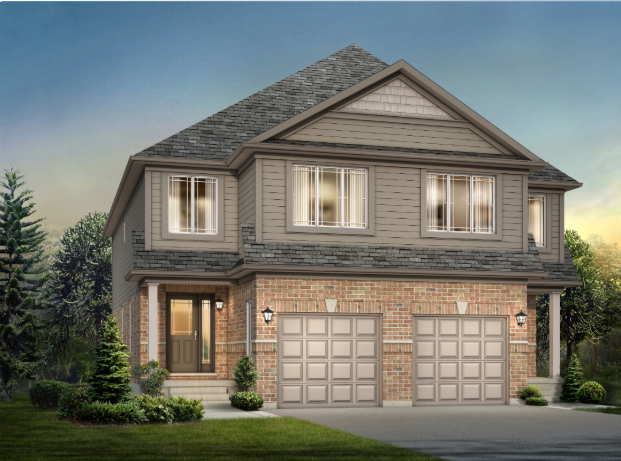
Cardinal - Elev. A
For sale3 bd · 3 ba · 1,510 ft²
From $584,990
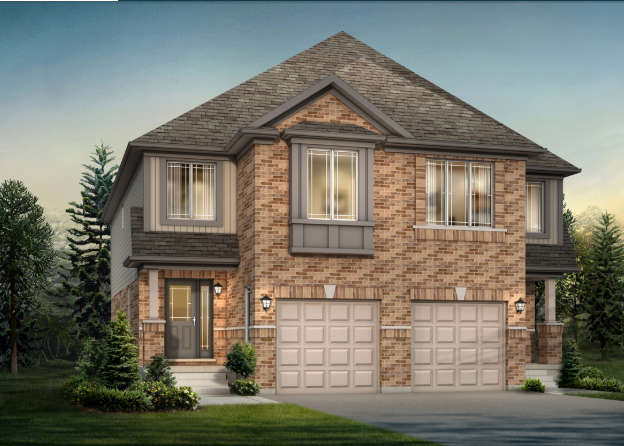
Cardinal - Elev. B
For sale3 bd · 3 ba · 1,510 ft²
From $594,990
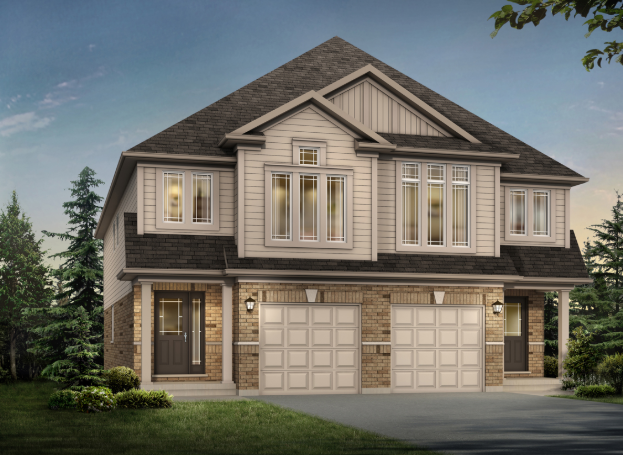
Sapphire - Elev A
For sale3 bd · 3 ba · 1,760 ft²
From $604,990