
Tillotson · Okotoks, AB
Franklin Duplex floor plan.
Explore the recorded layout, price and features, then confirm the configuration with the builder.
For sale
3 bd · 3 ba · 1,472 ft² · Single family - Semi-Detached Two Story
Franklin Duplex at Tillotson, Big Rock Trail & Westland St, Okotoks, AB T1S 1N7, Canada
Call us at 416-910-8923Source floor plan. Confirm dimensions and available configurations.
Features Open Concept Living Area Luxury Vinyl Plank Flooring Luxury Vinyl Tile Stainless Steel Appliance Package Quartz Countertops Throughout Upper Floor Laundry Spacious W.I.C 11ft Ceilings in Living Room Rear Deck Triple Pane Windows Source: Alliston at Home
Prices, dimensions and features may vary and are subject to change. Floor plans are for illustrative purposes only.
- Plan
- Franklin Duplex
- Type
- Single family - Semi-Detached Two Story
- Status
- For sale
- Size
- 1,472 ft²
- Project
- Tillotson
- Developer
- Alliston At Home
Location
Okotoks|Tillotson|Big Rock Trail & Westland St, Okotoks, AB T1S 1N7, Canada
Interested in Franklin Duplex at Tillotson?
Franklin Duplex at
Tillotson
Big Rock Trail & Westland St, Okotoks, AB T1S 1N7, Canada
Welcome to Tillotson: Where Nature Meets Convenience Experience the ideal blend of urban living and natural serenity. With a diverse range of residential options, retail venues, and inviting public spaces, Tillotson caters to various lifes…
Explore this project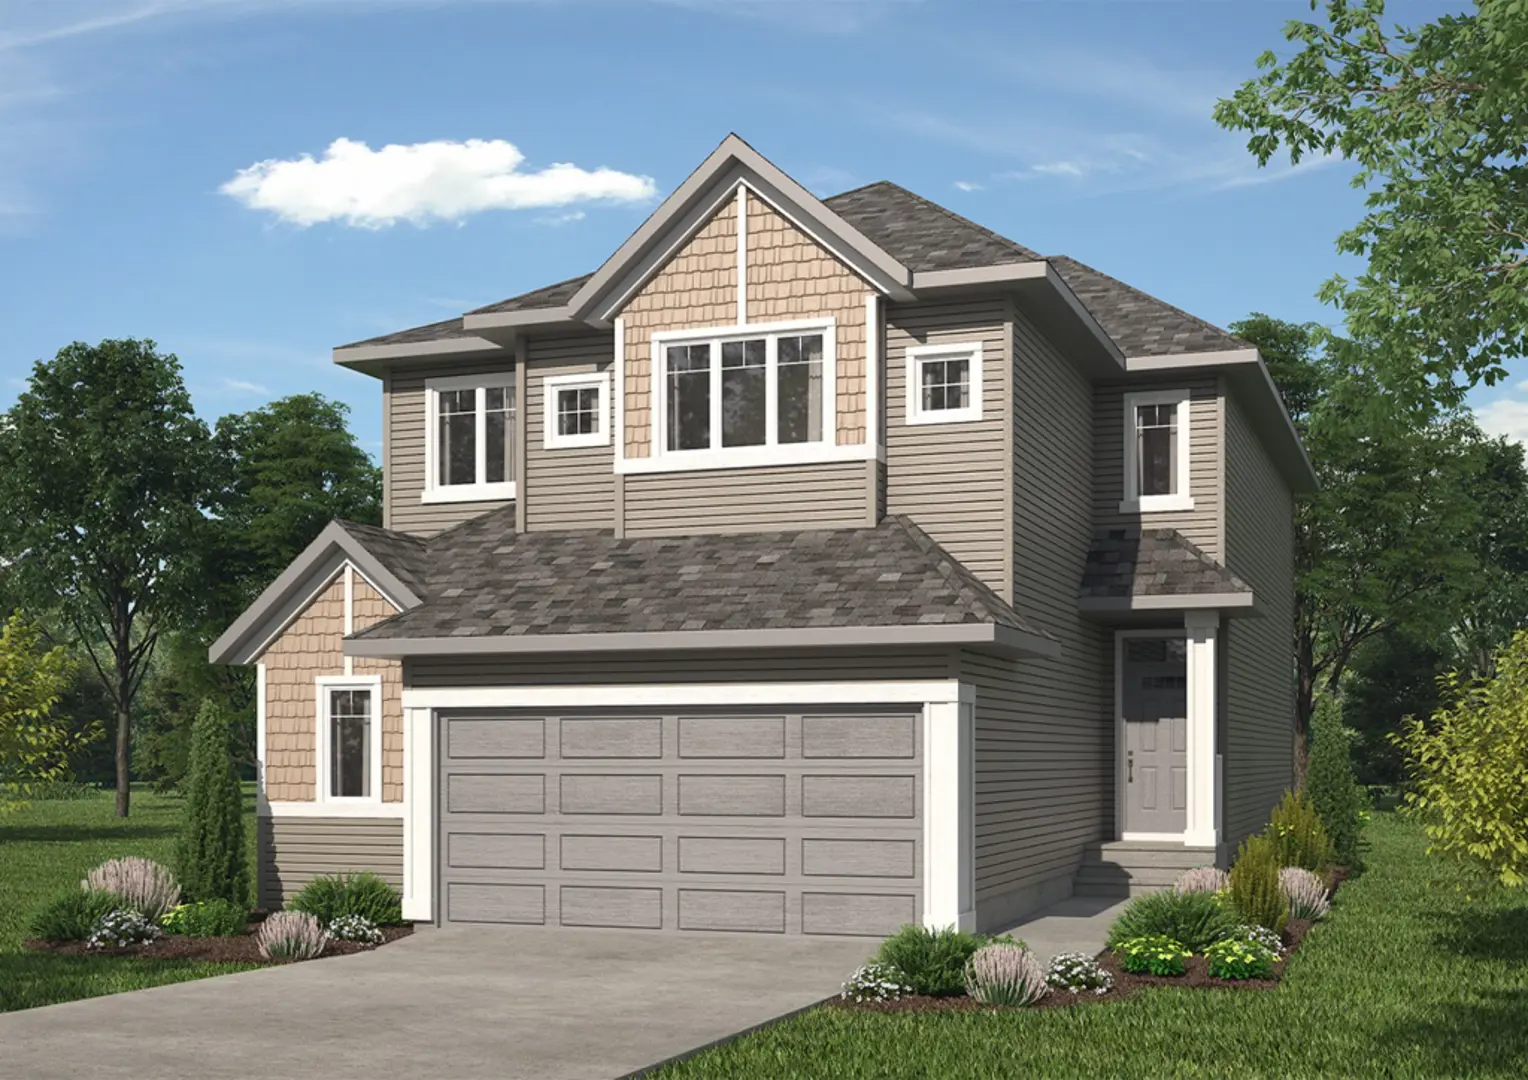
Other floor plans at Tillotson
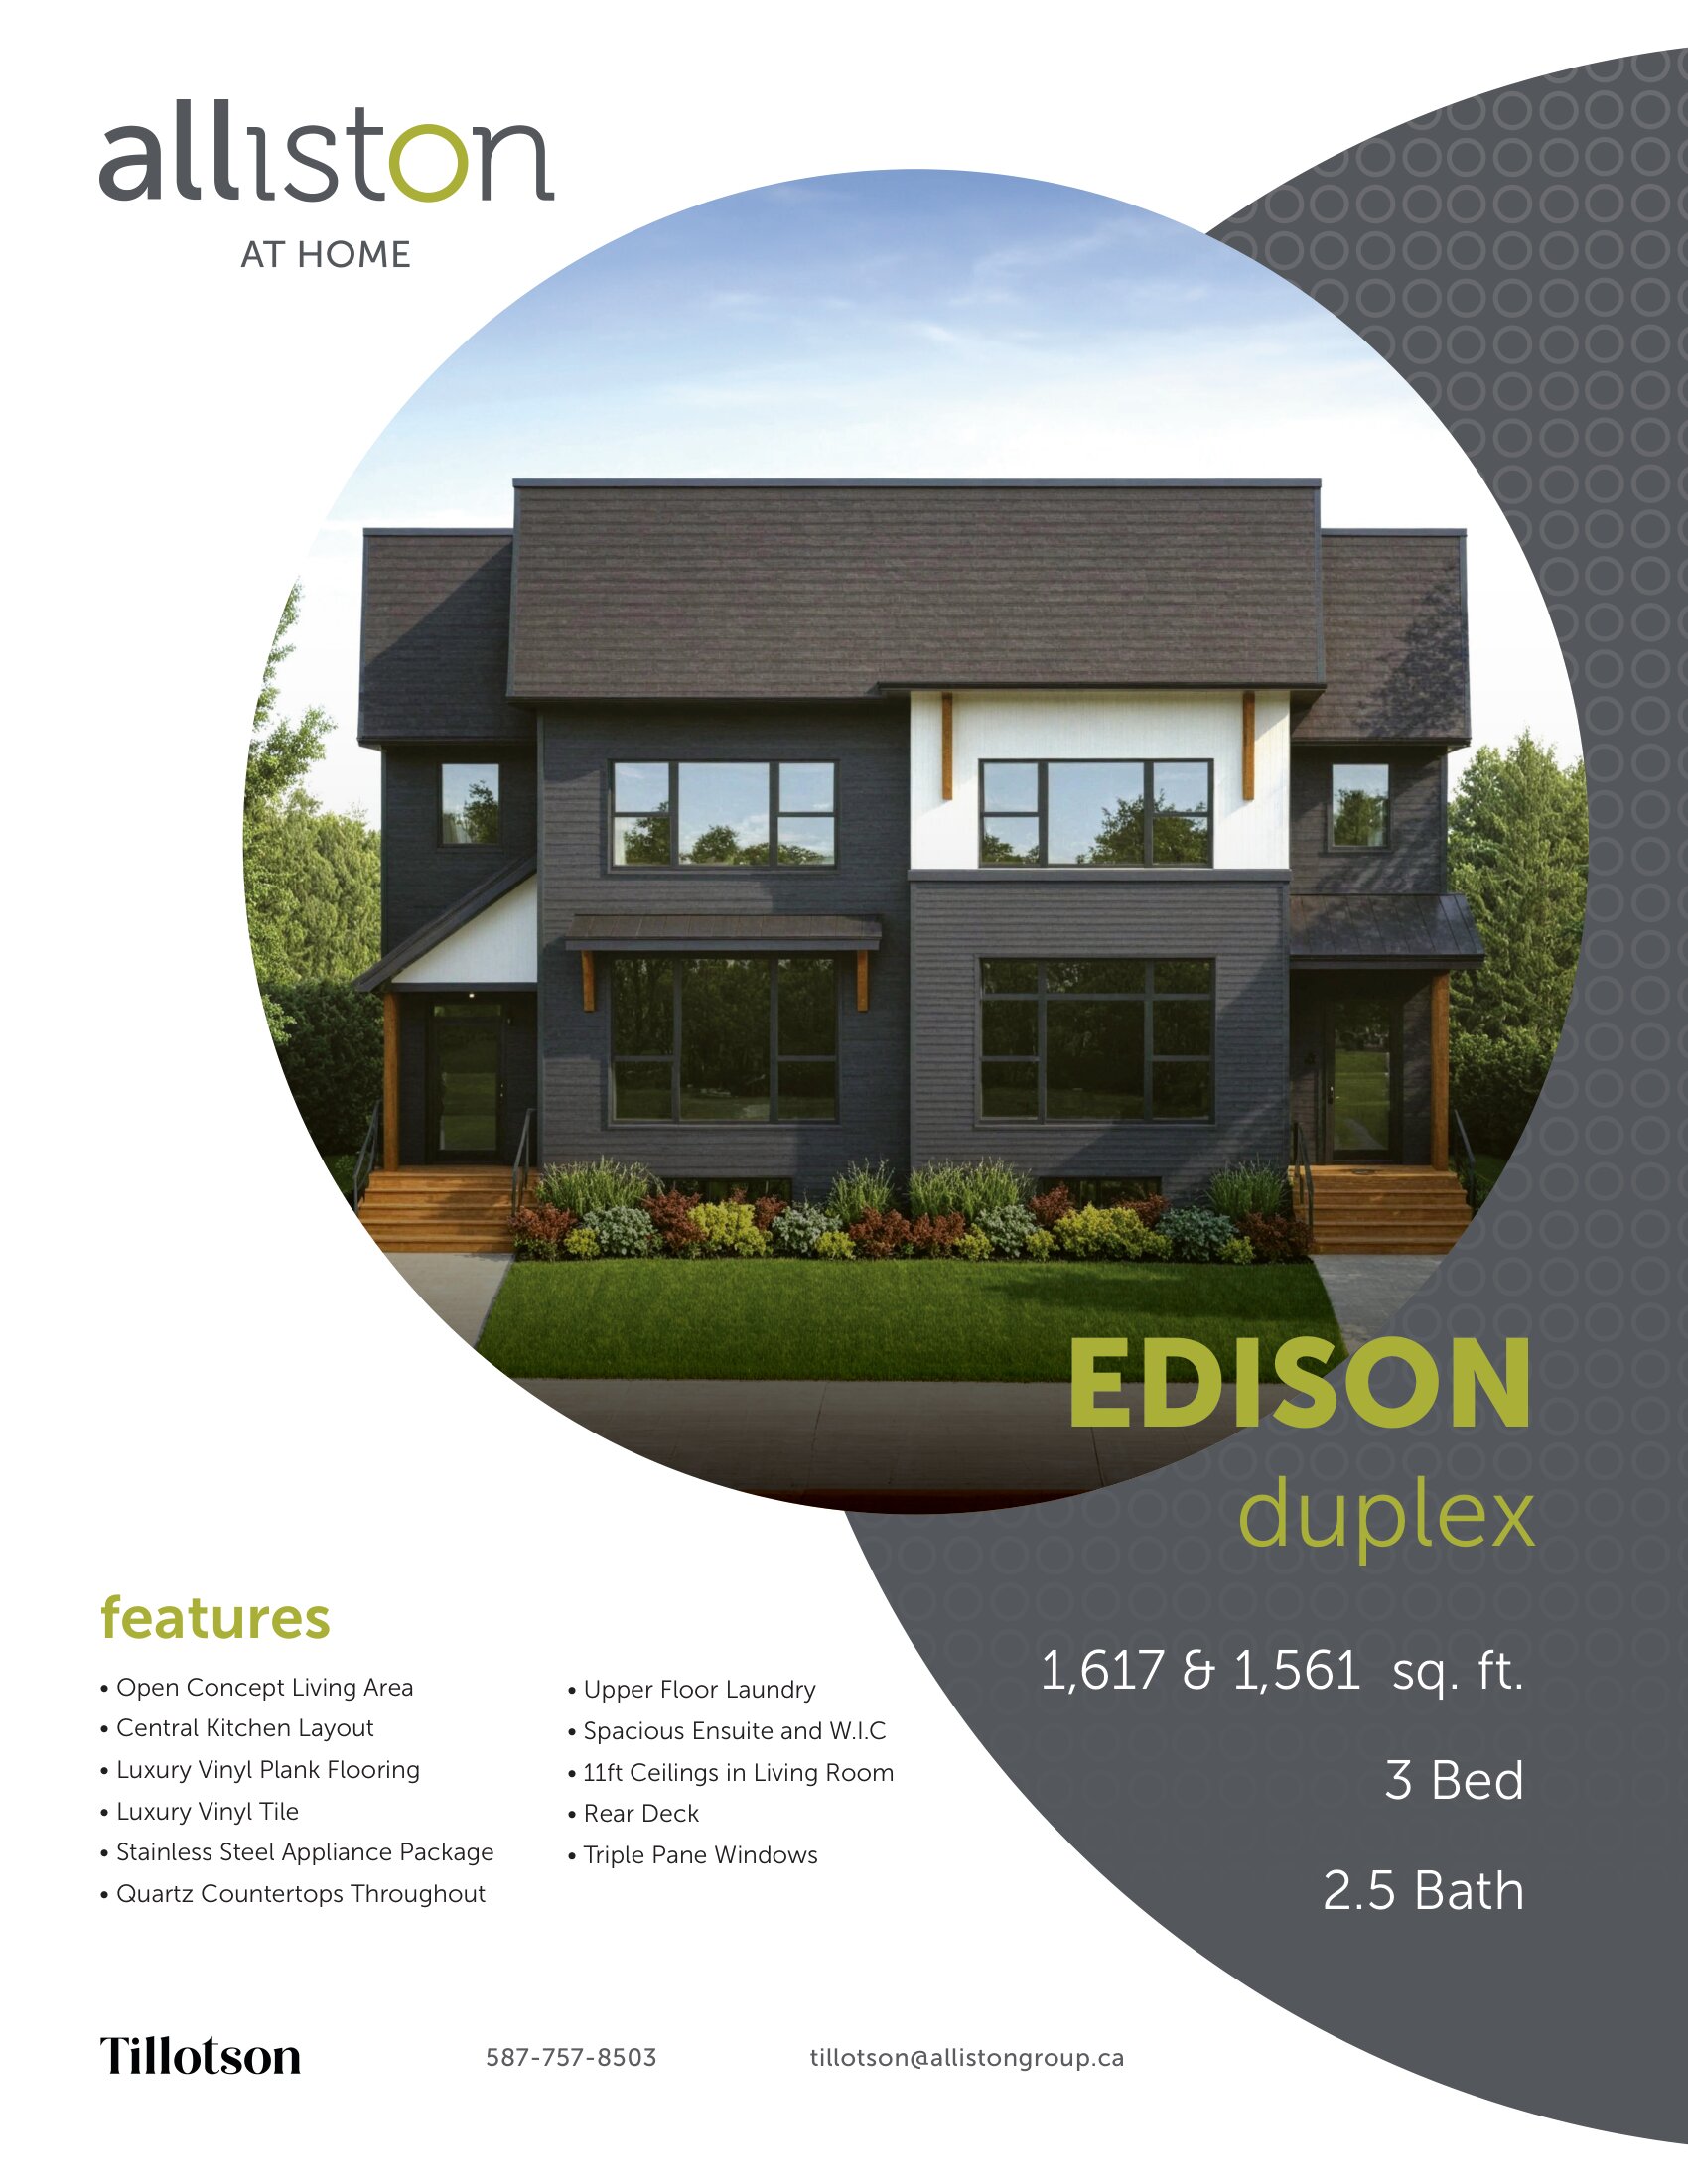
Edison
For sale3 bd · 3 ba · 1,561 ft²
Pricing coming soon
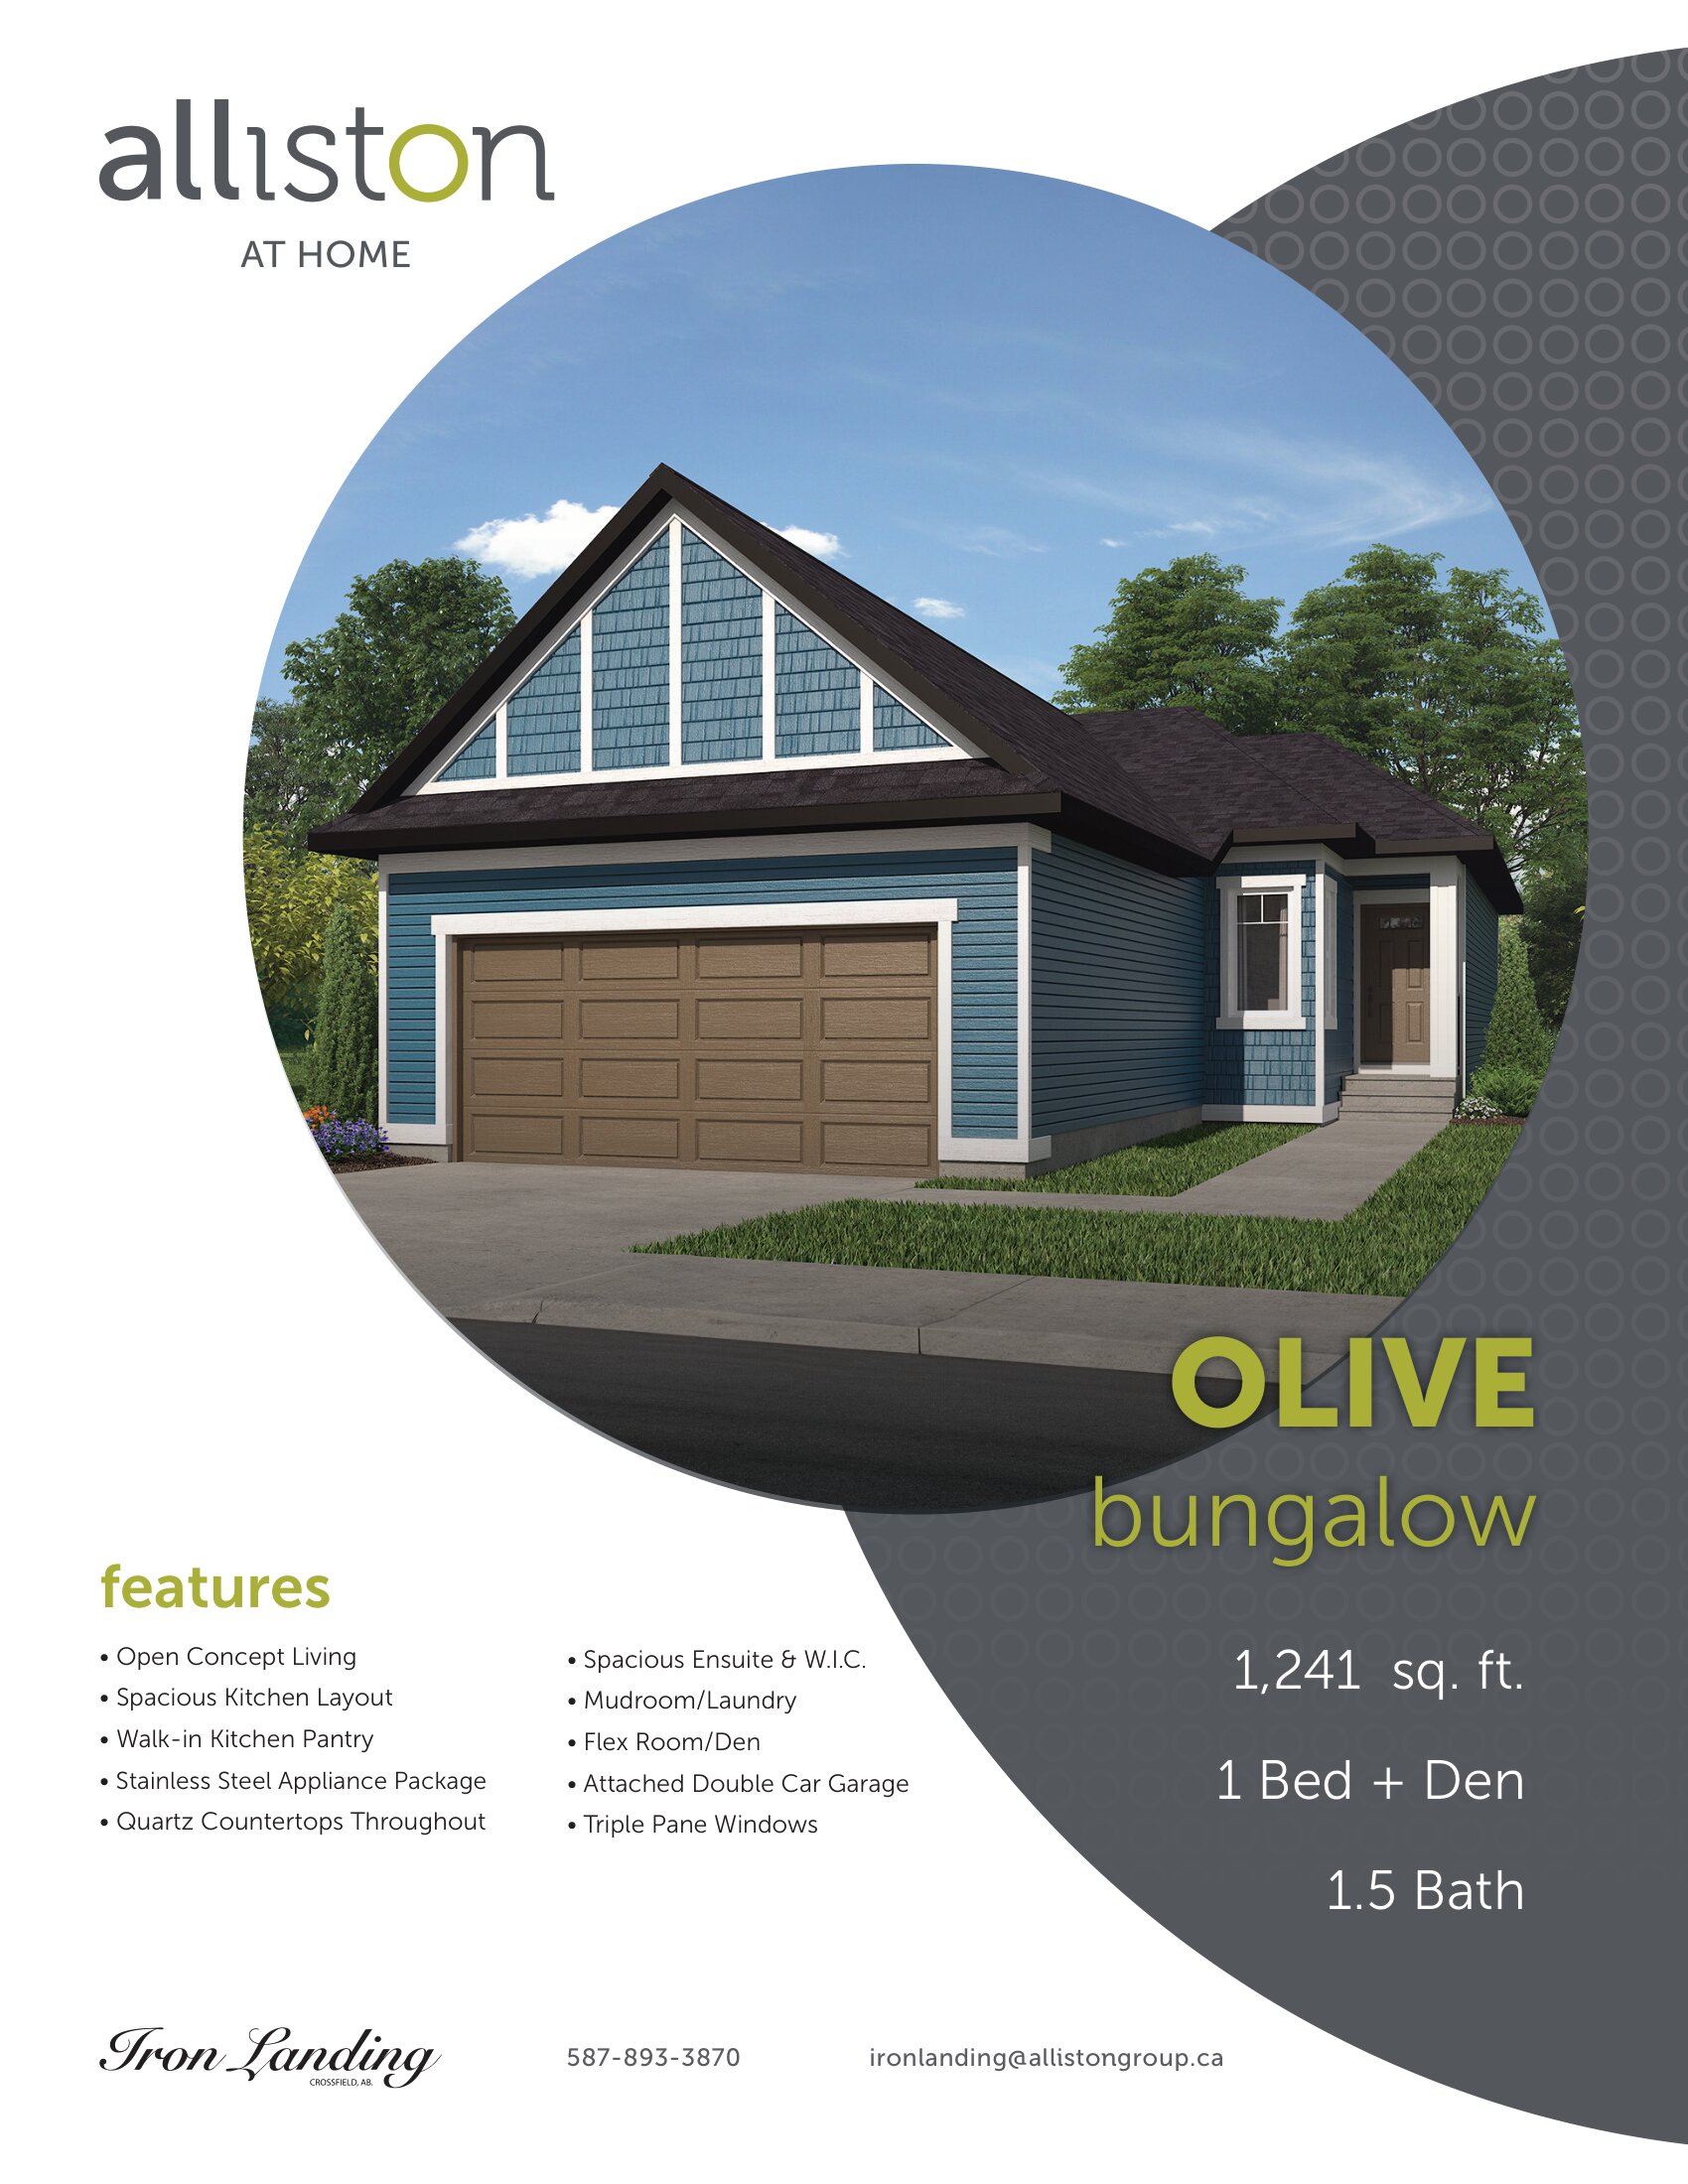
Olive
For sale1 bd · 1 ba · 1,241 ft²
Pricing coming soon
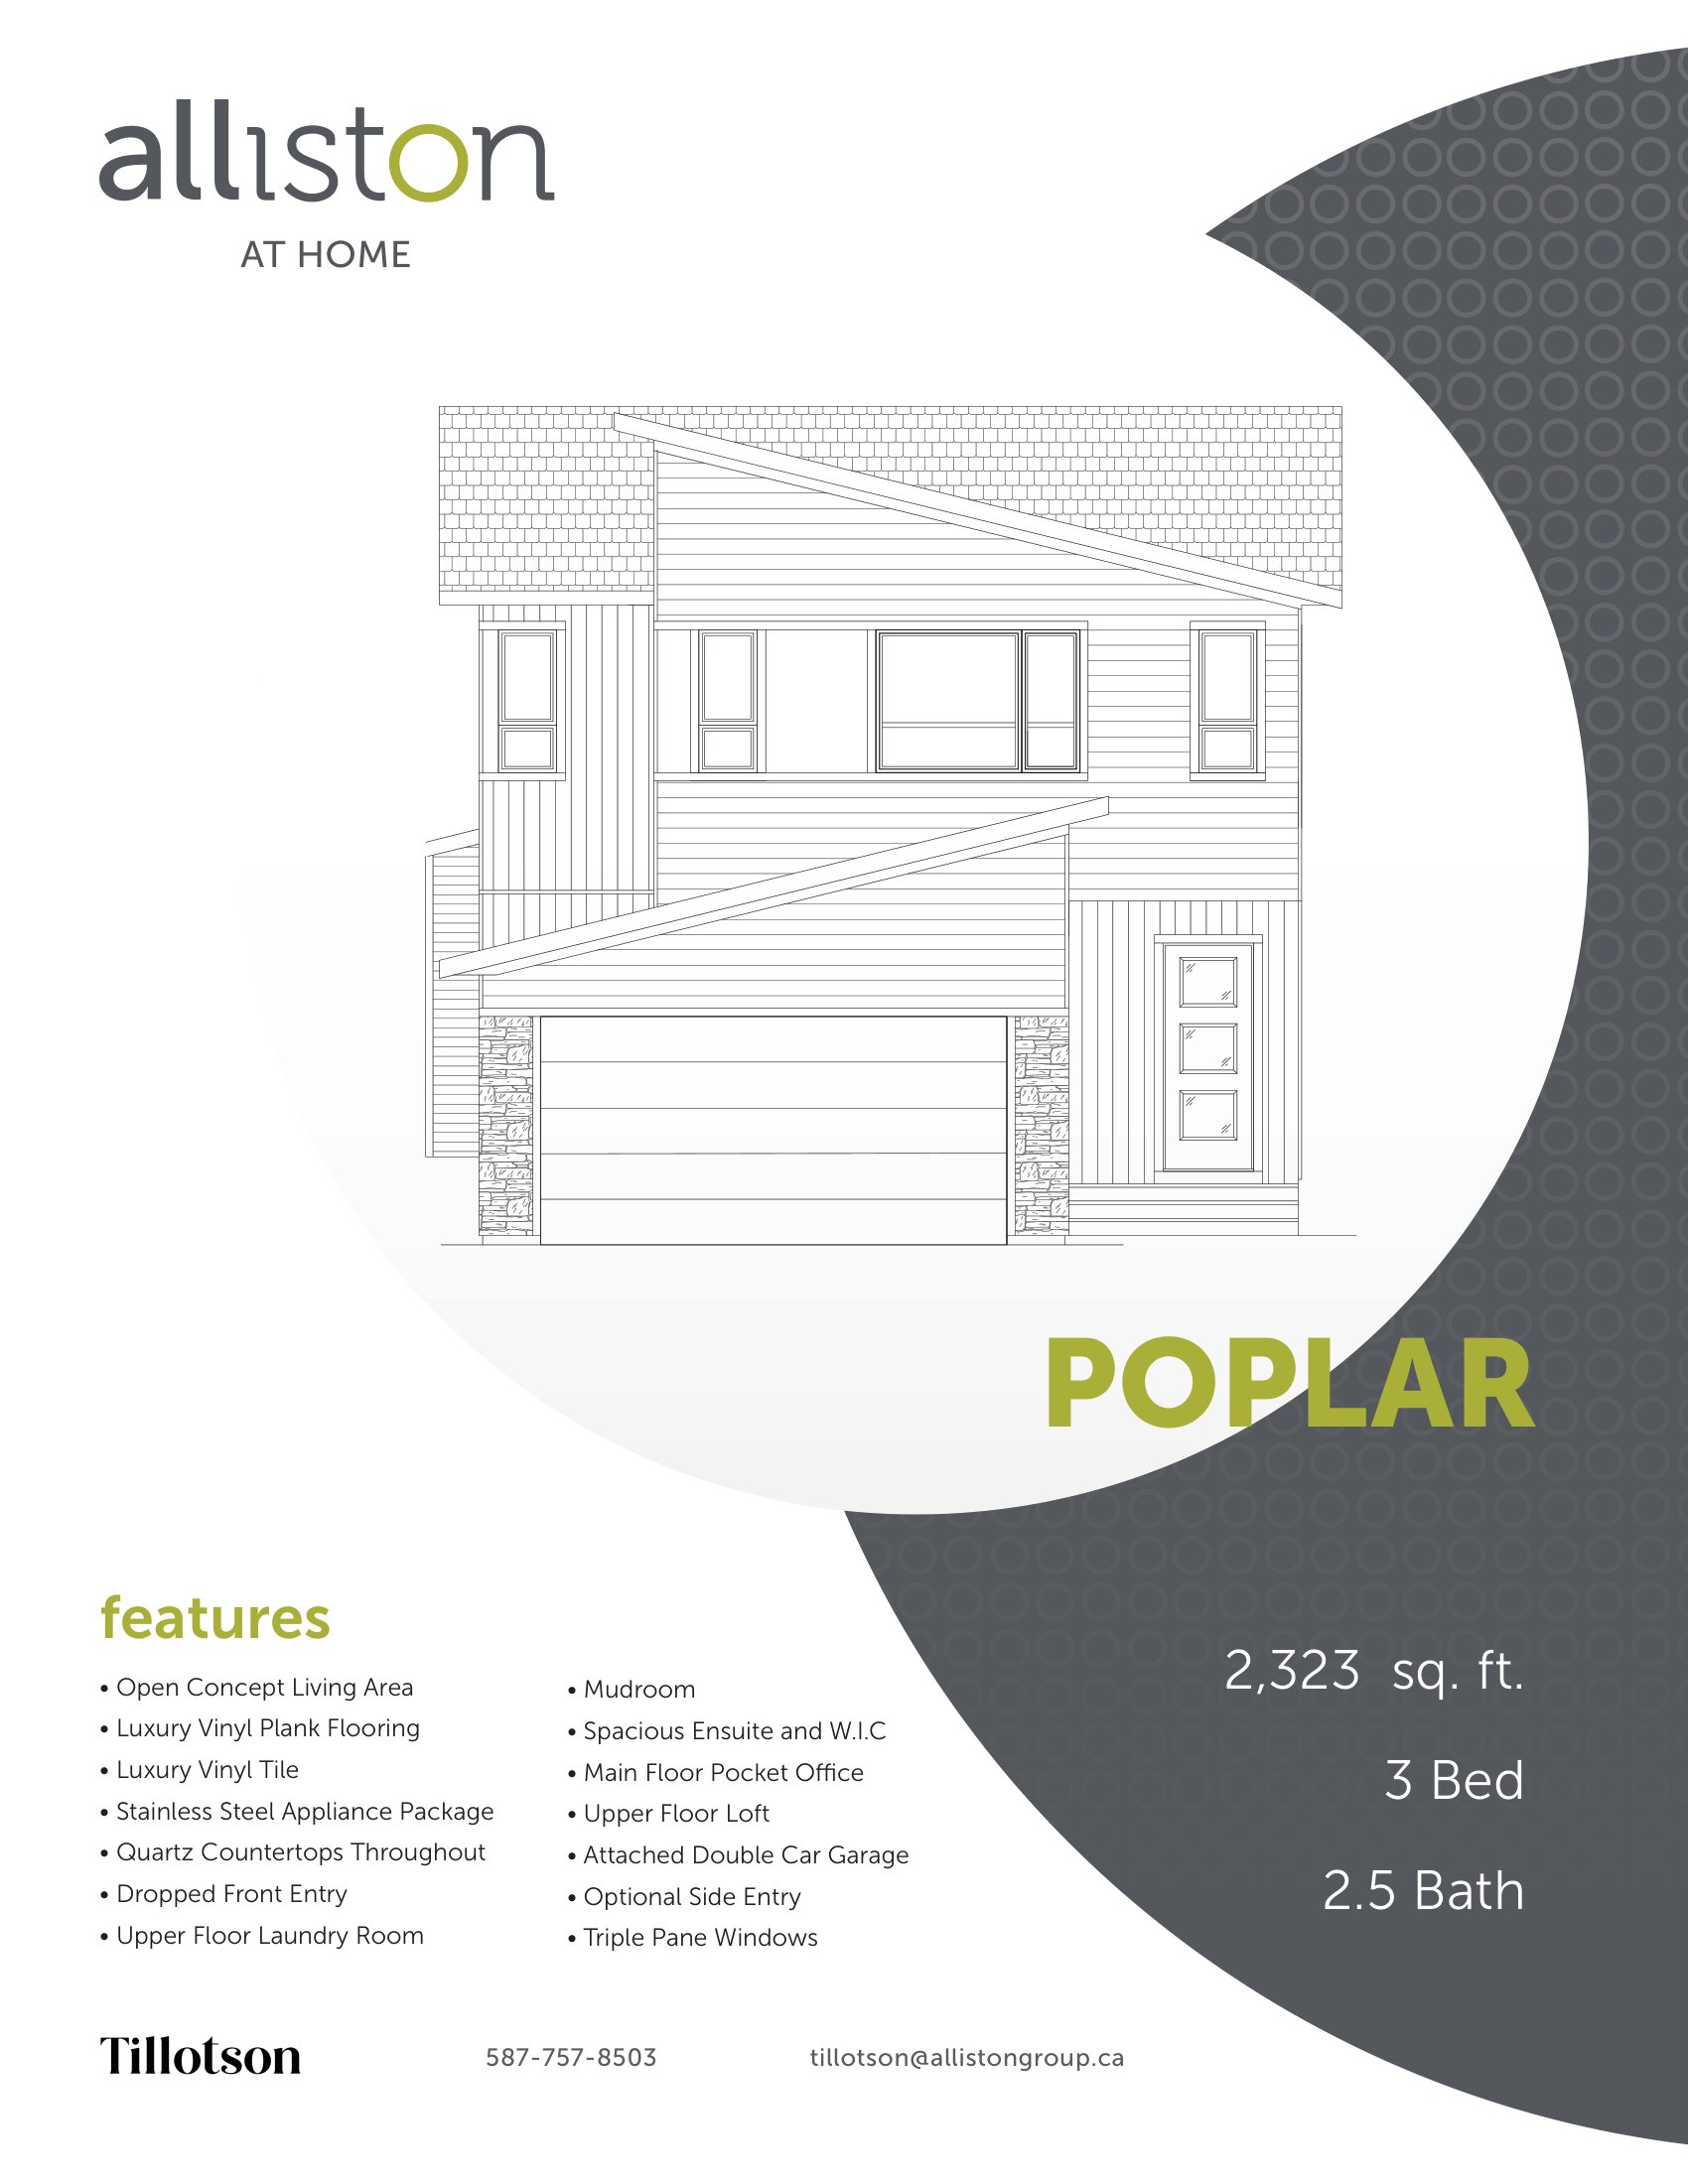
Poplar
For sale3 bd · 3 ba · 2,323 ft²
Pricing coming soon
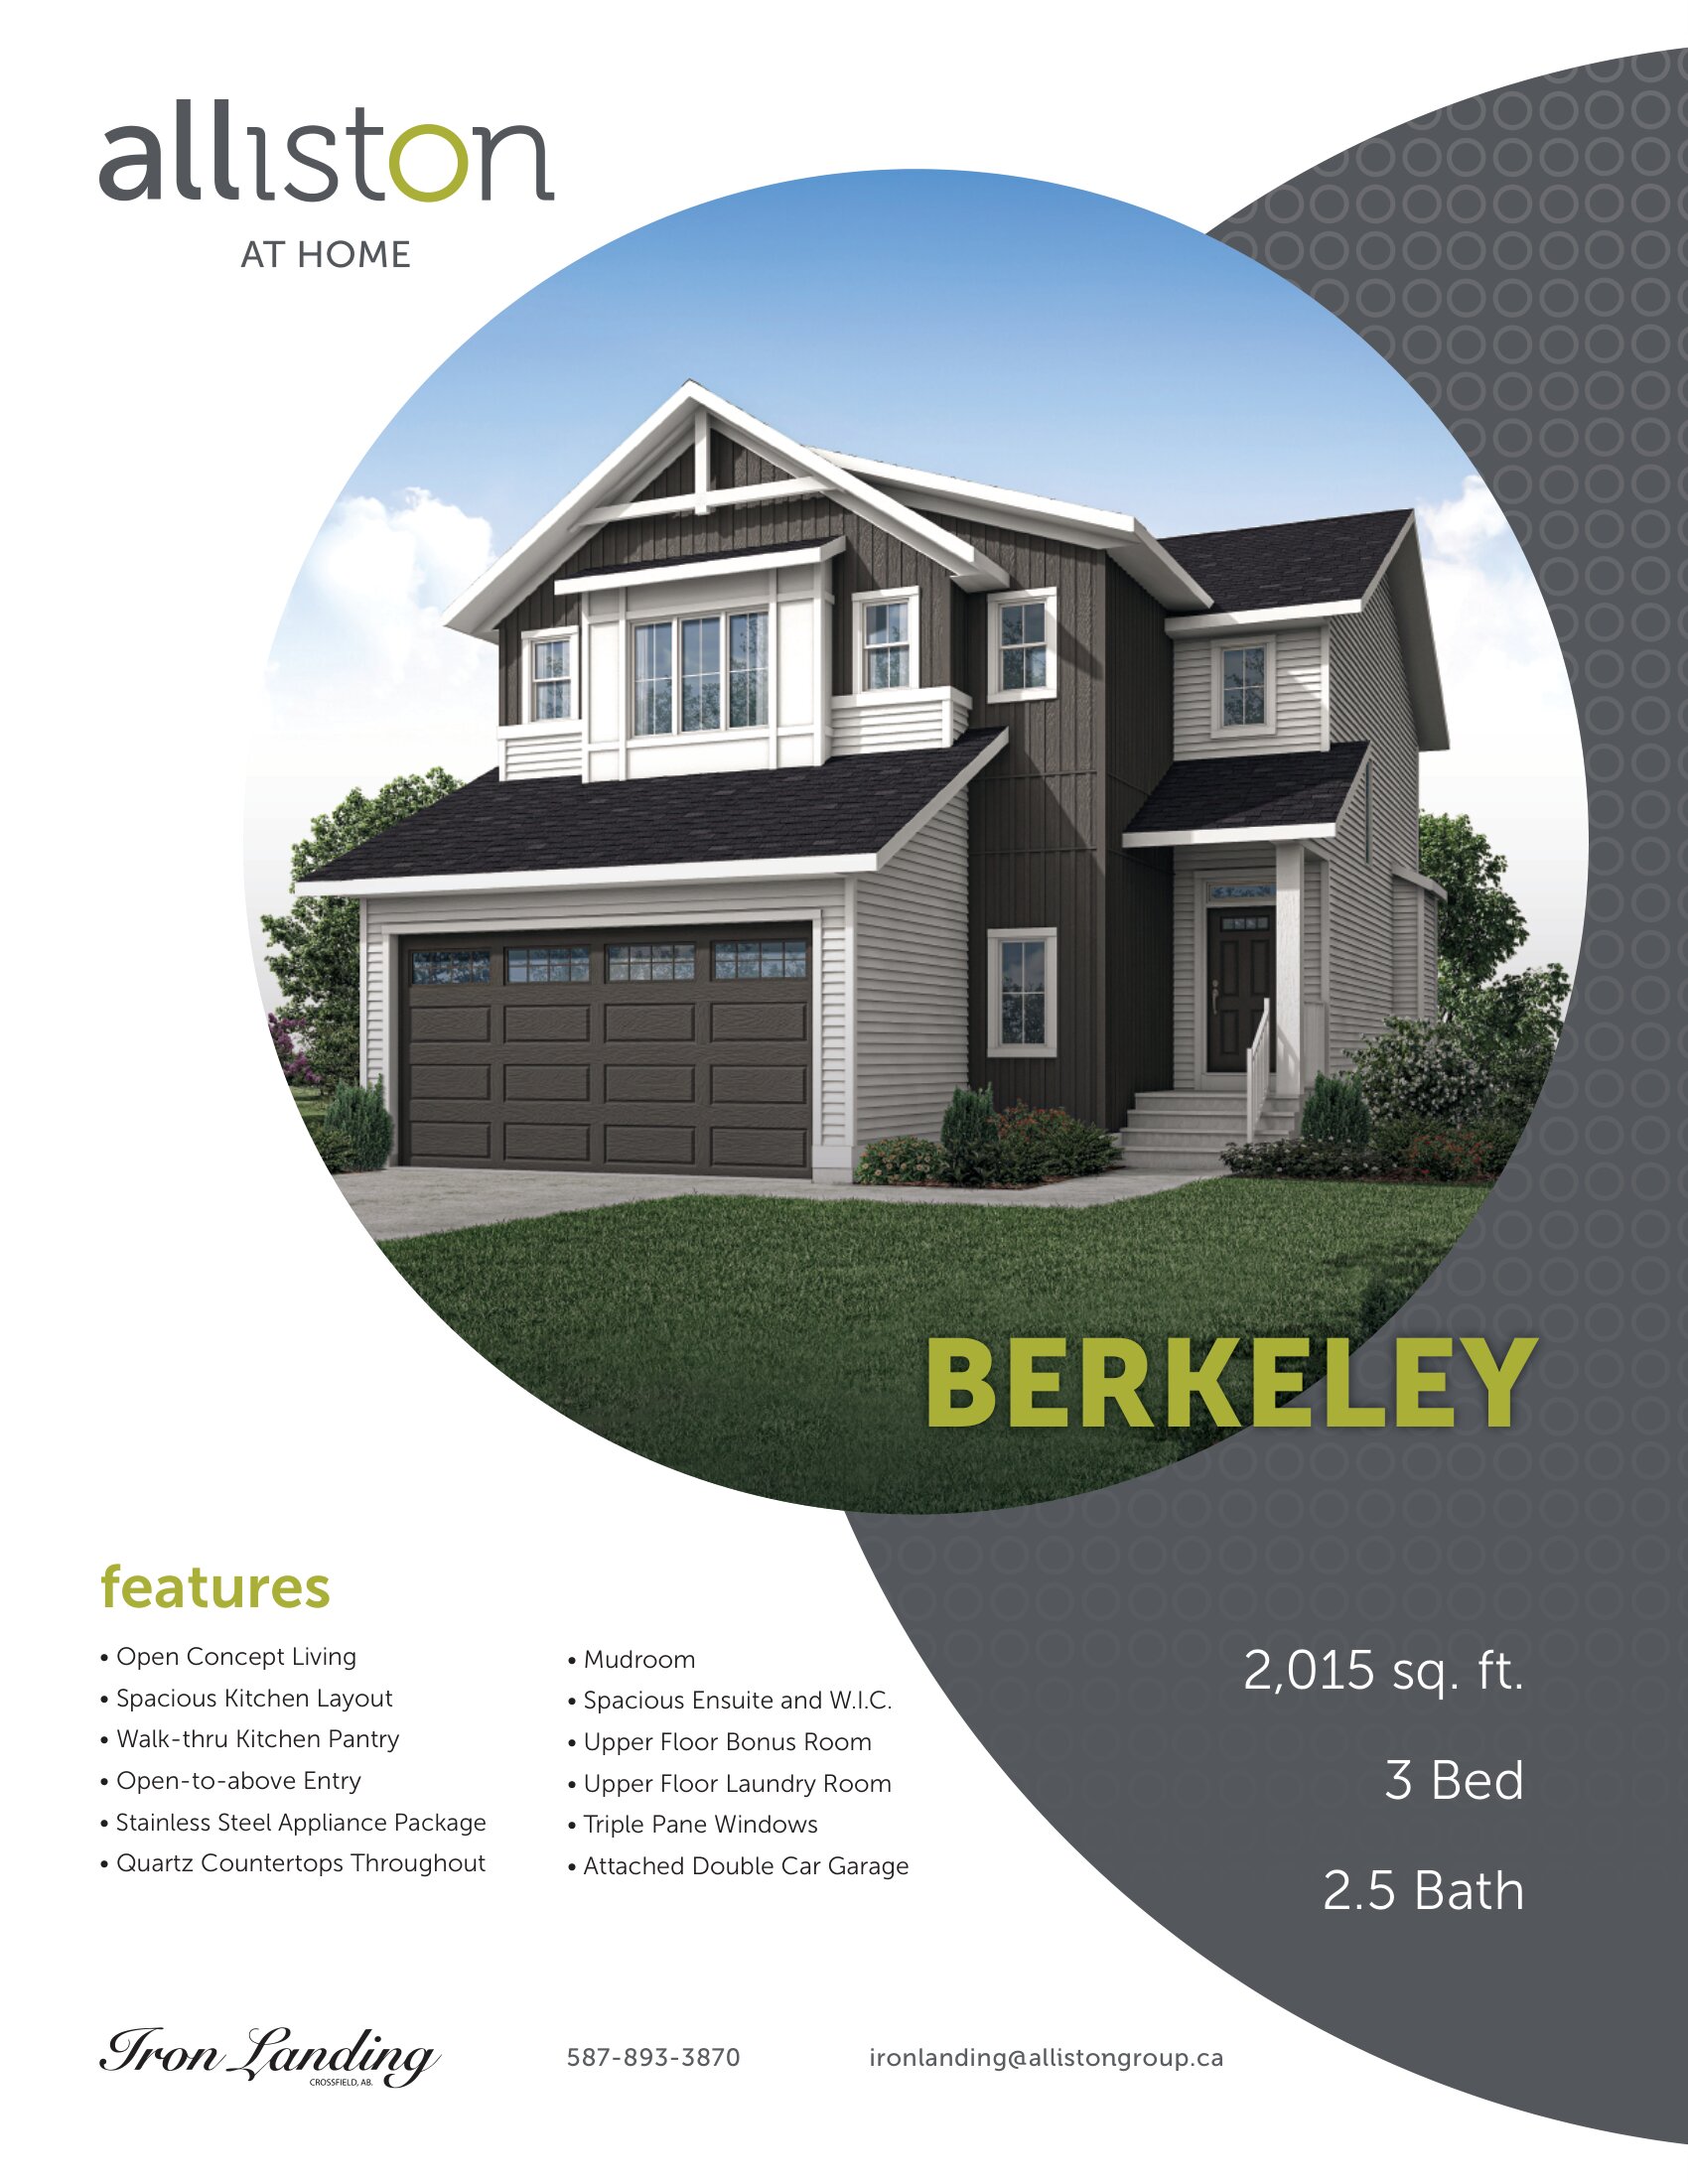
Berkeley
For sale3 bd · 3 ba · 2,015 ft²
Pricing coming soon
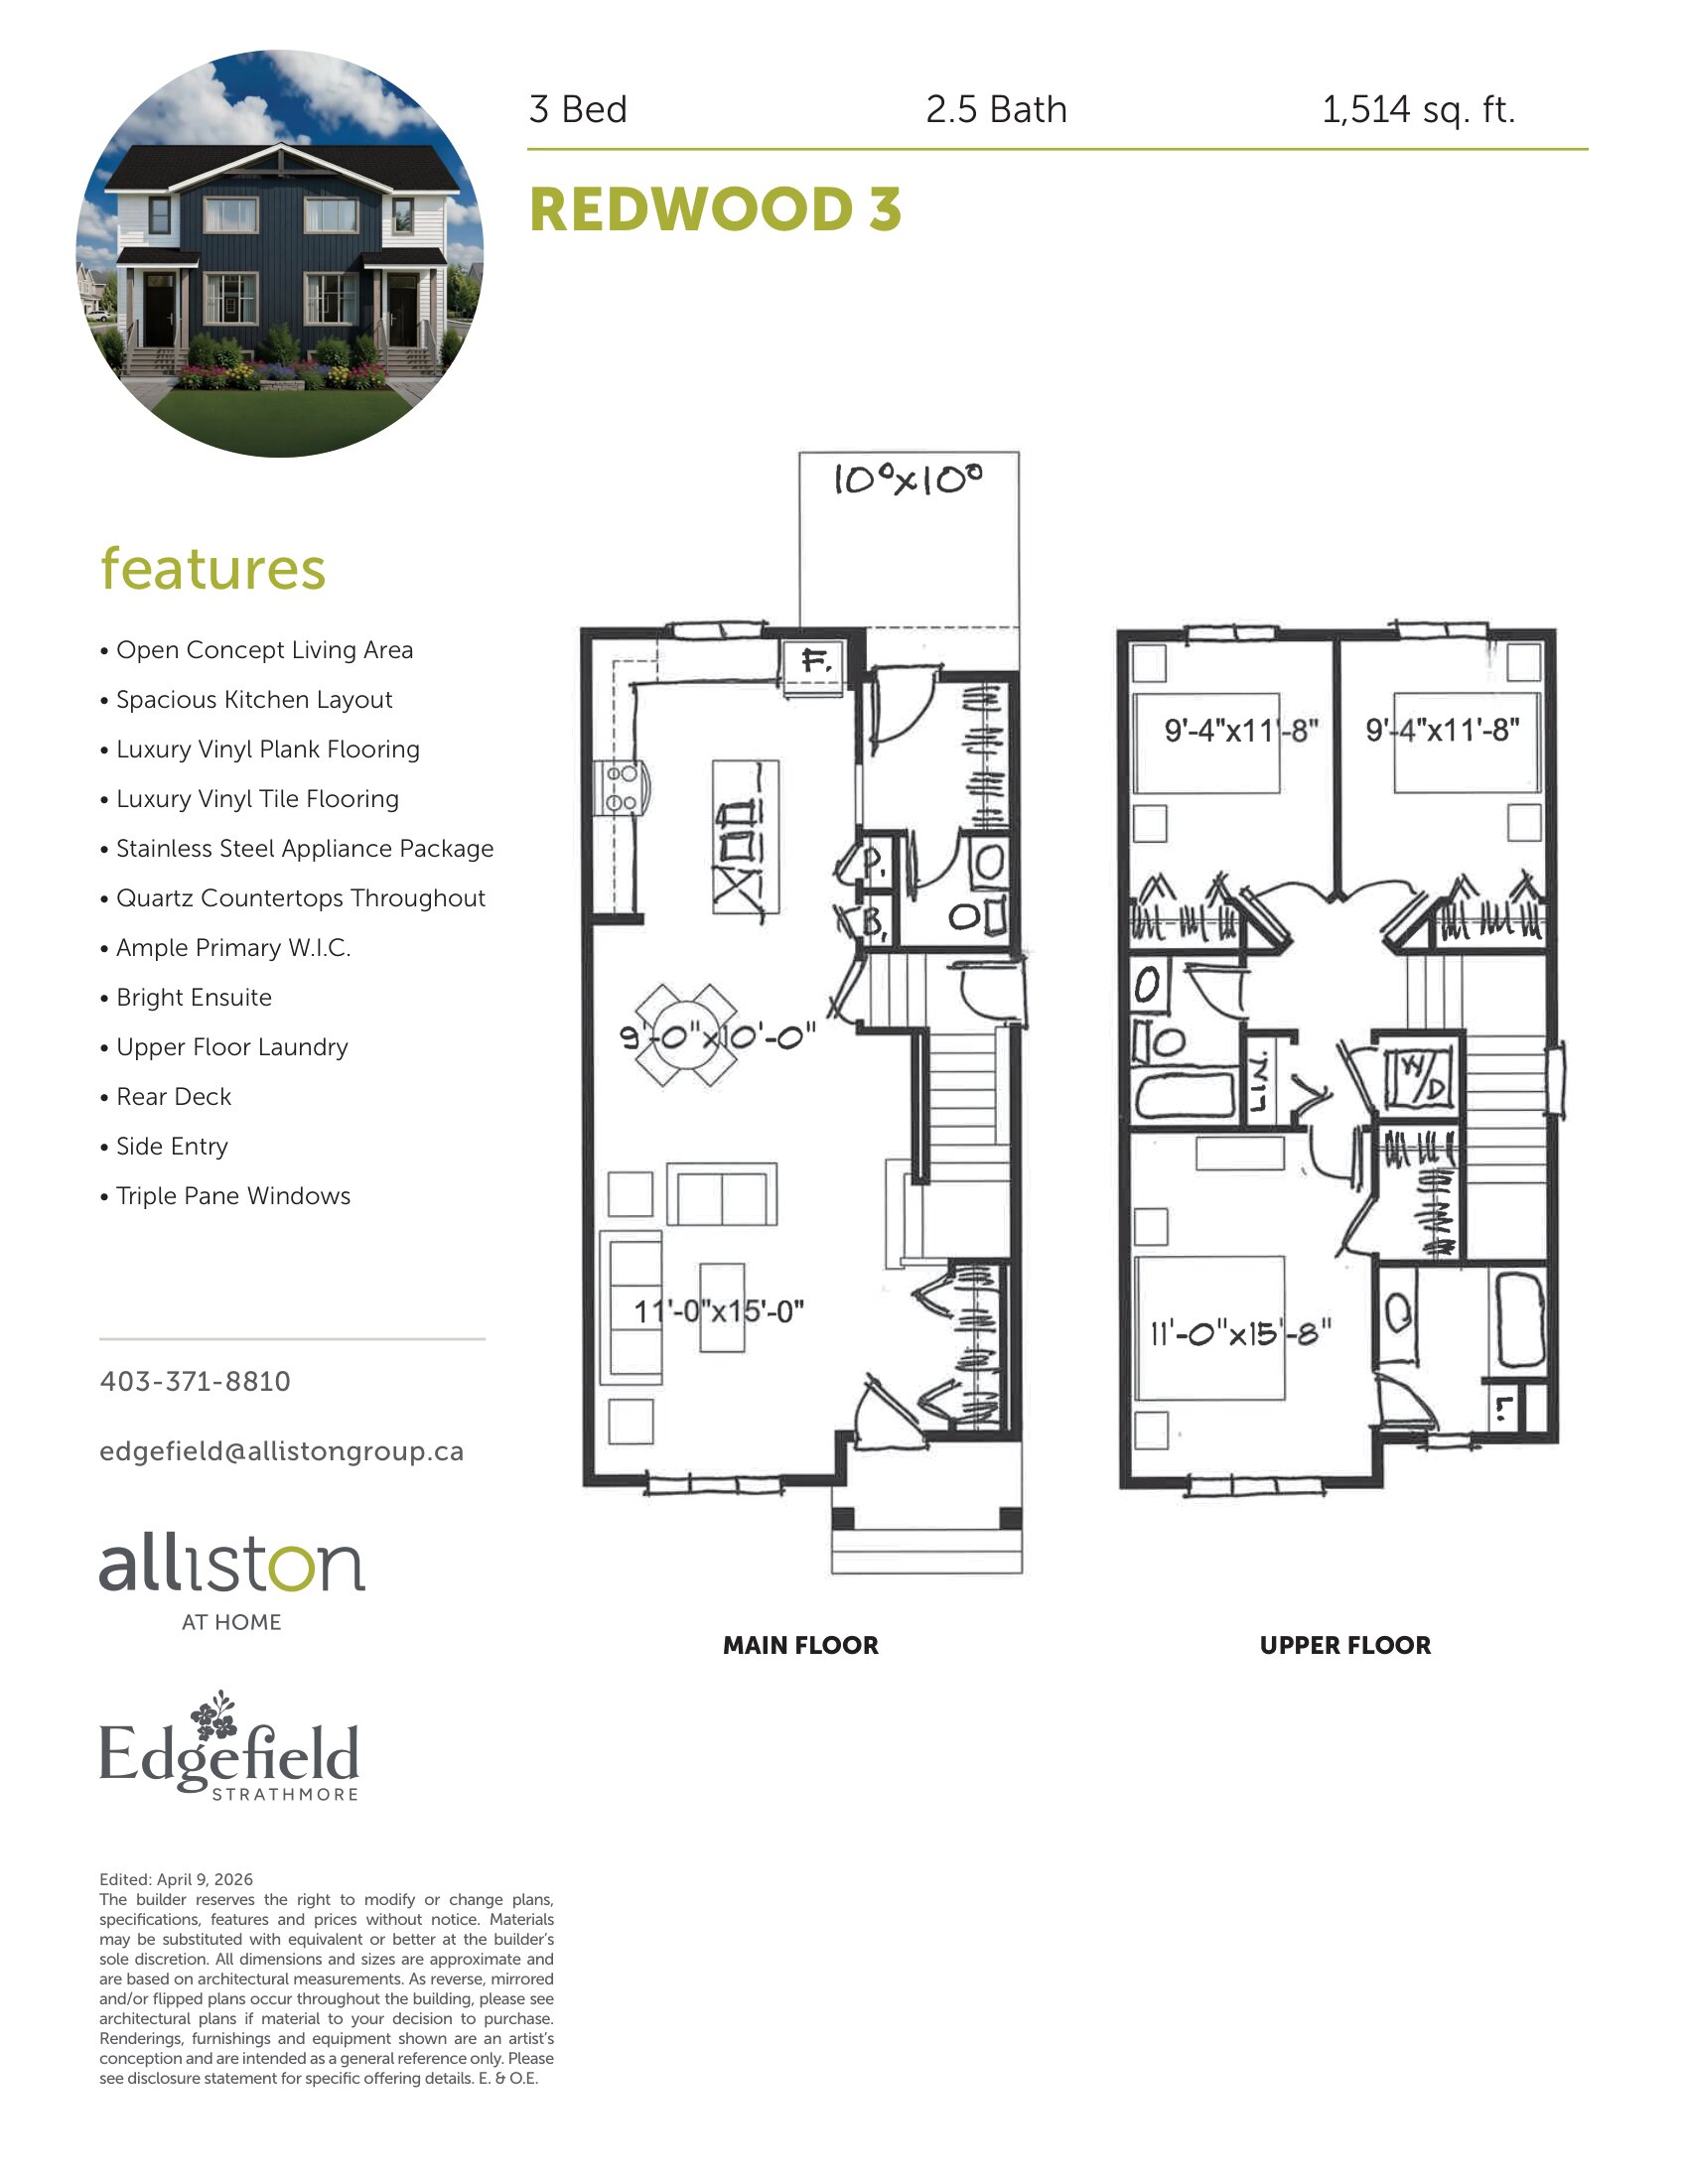
Redwood 3
For sale3 bd · 3 ba · 1,514 ft²
Pricing coming soon
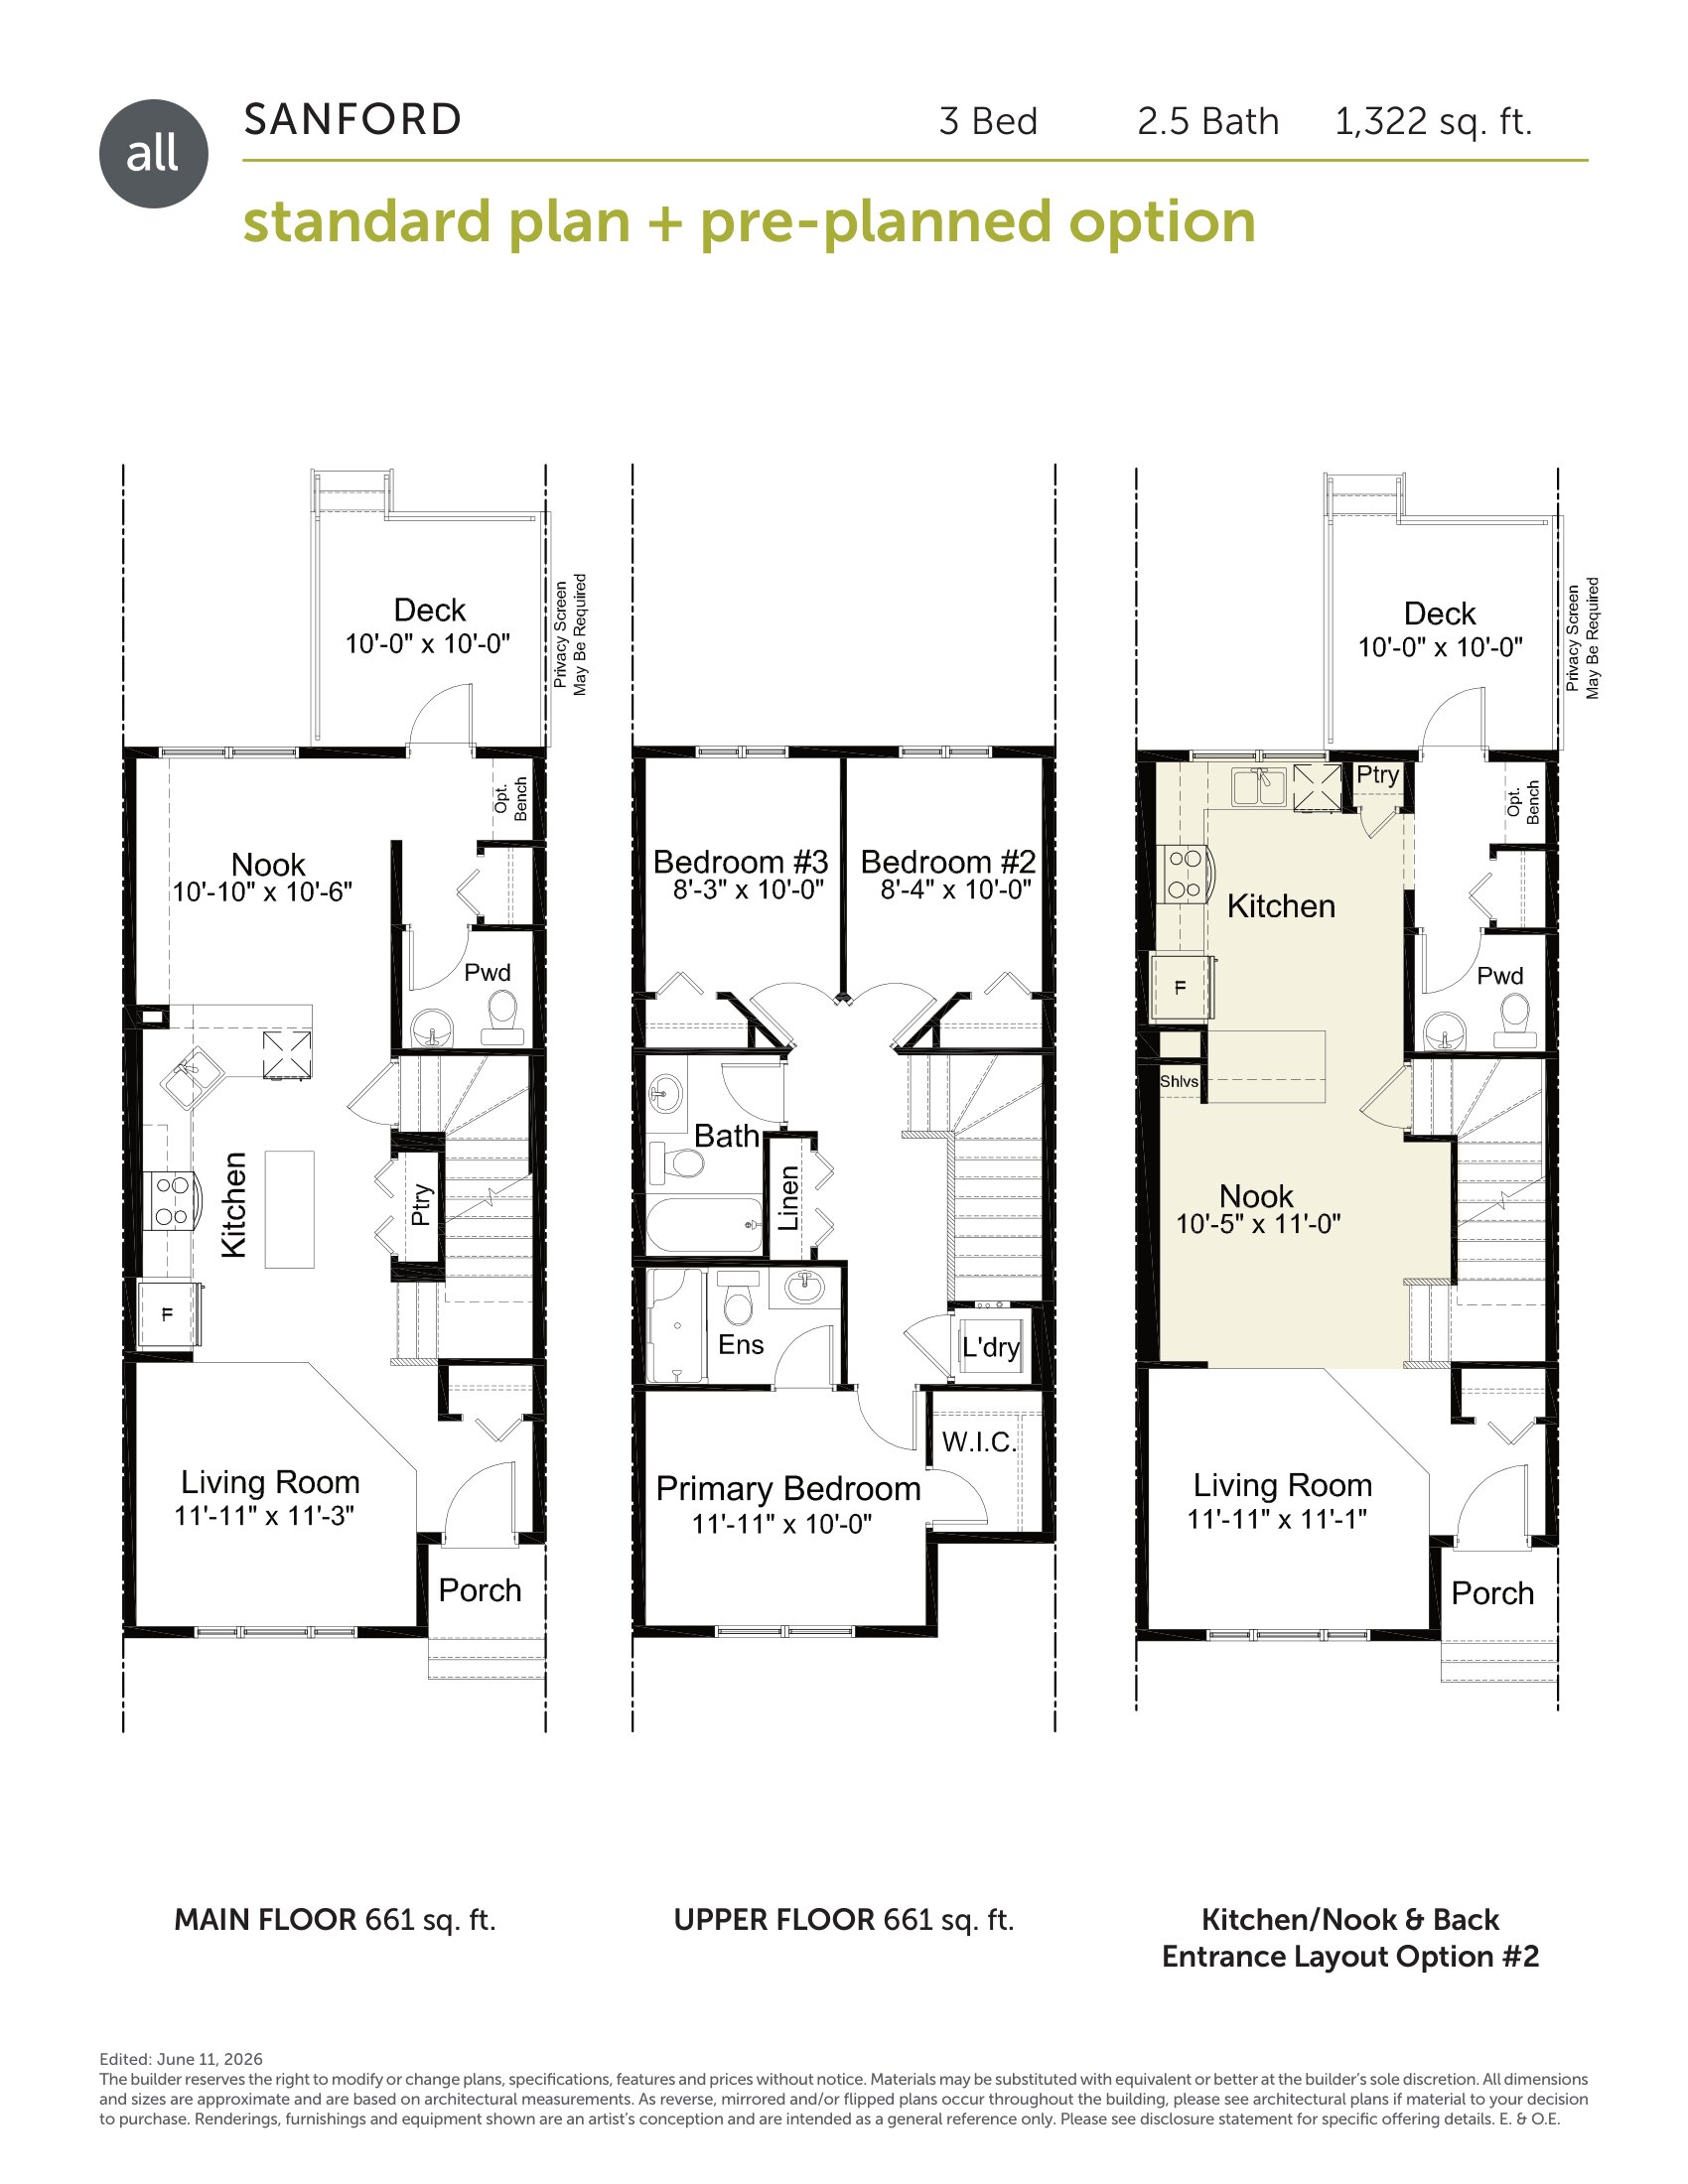
Sanford
For sale3 bd · 3 ba · 1,322 ft²
Pricing coming soon