
Tillotson · Okotoks, AB
Olive floor plan.
Explore the recorded layout, price and features, then confirm the configuration with the builder.
For sale
1 bd · 1 ba · 1,241 ft² · Single family - Bungalow
Olive at Tillotson, Big Rock Trail & Westland St, Okotoks, AB T1S 1N7, Canada
Call us at 416-910-8923Source floor plan. Confirm dimensions and available configurations.
Features Open Concept Living Spacious Kitchen Layout Walk-in Kitchen Pantry Stainless Steel Appliance Package Quartz Countertops Throughout Spacious Ensuite & W.I.C. • Mudroom/Laundry Attached Double Car Garage Triple Pane Windows Source: Alliston at Home
Prices, dimensions and features may vary and are subject to change. Floor plans are for illustrative purposes only.
- Plan
- Olive
- Type
- Single family - Bungalow
- Status
- For sale
- Size
- 1,241 ft²
- Project
- Tillotson
- Developer
- Alliston At Home
Location
Okotoks|Tillotson|Big Rock Trail & Westland St, Okotoks, AB T1S 1N7, Canada
Interested in Olive at Tillotson?
Olive at
Tillotson
Big Rock Trail & Westland St, Okotoks, AB T1S 1N7, Canada
Welcome to Tillotson: Where Nature Meets Convenience Experience the ideal blend of urban living and natural serenity. With a diverse range of residential options, retail venues, and inviting public spaces, Tillotson caters to various lifes…
Explore this project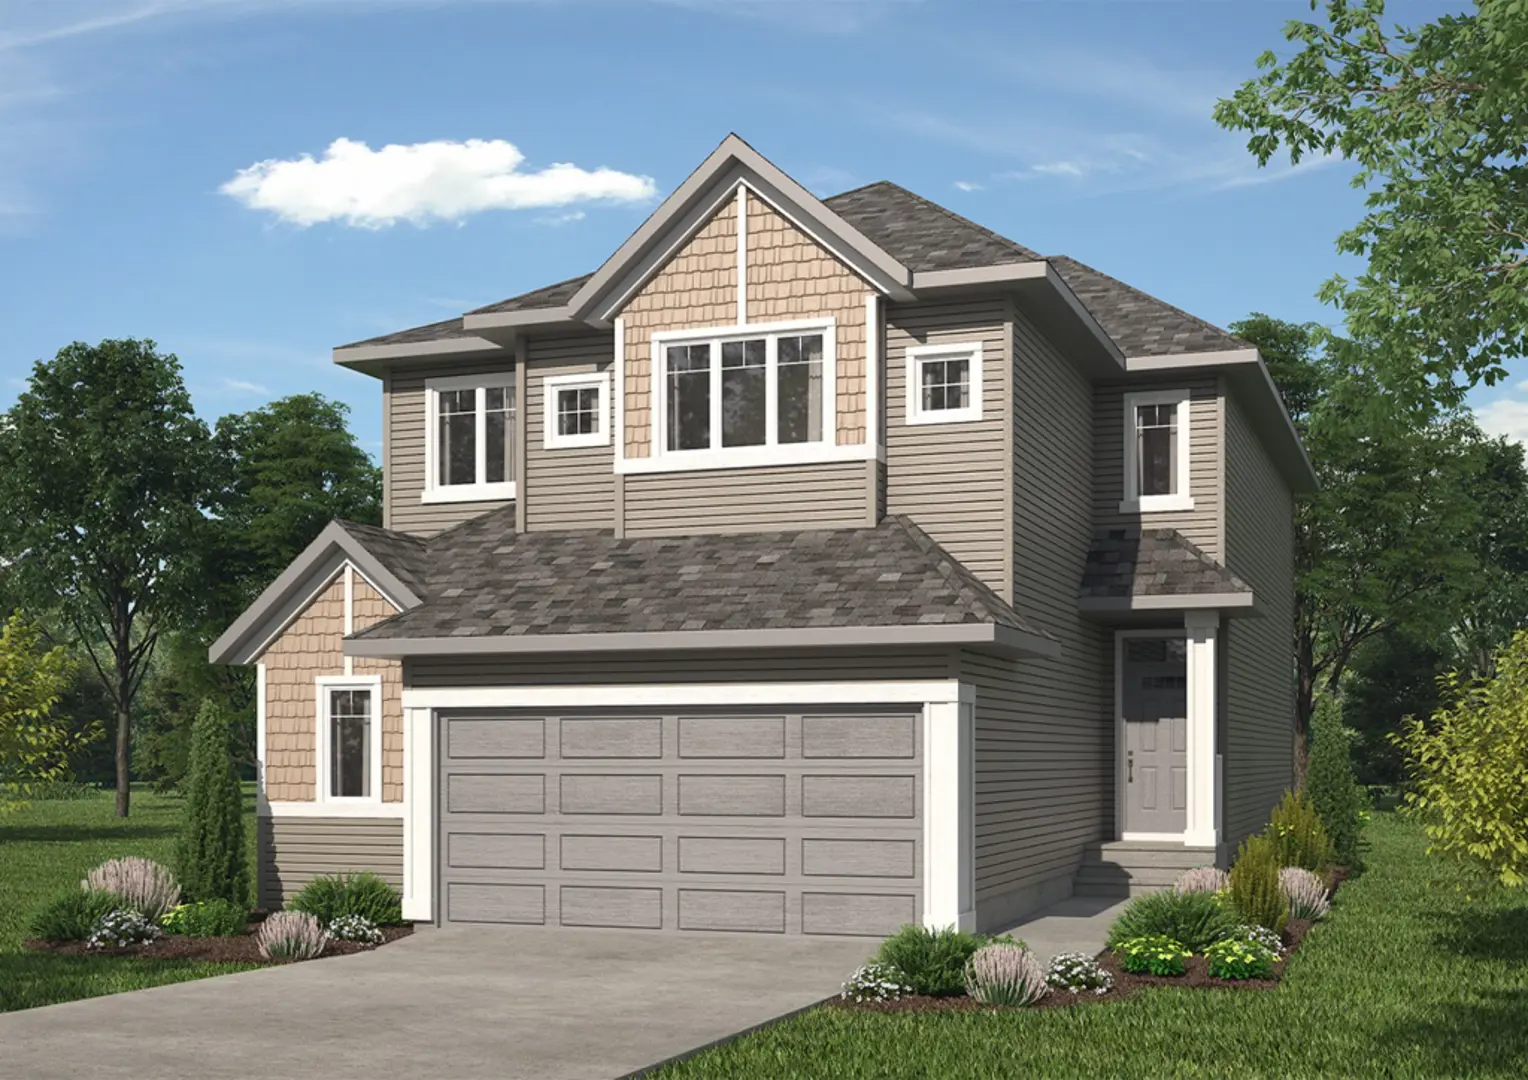
Other floor plans at Tillotson
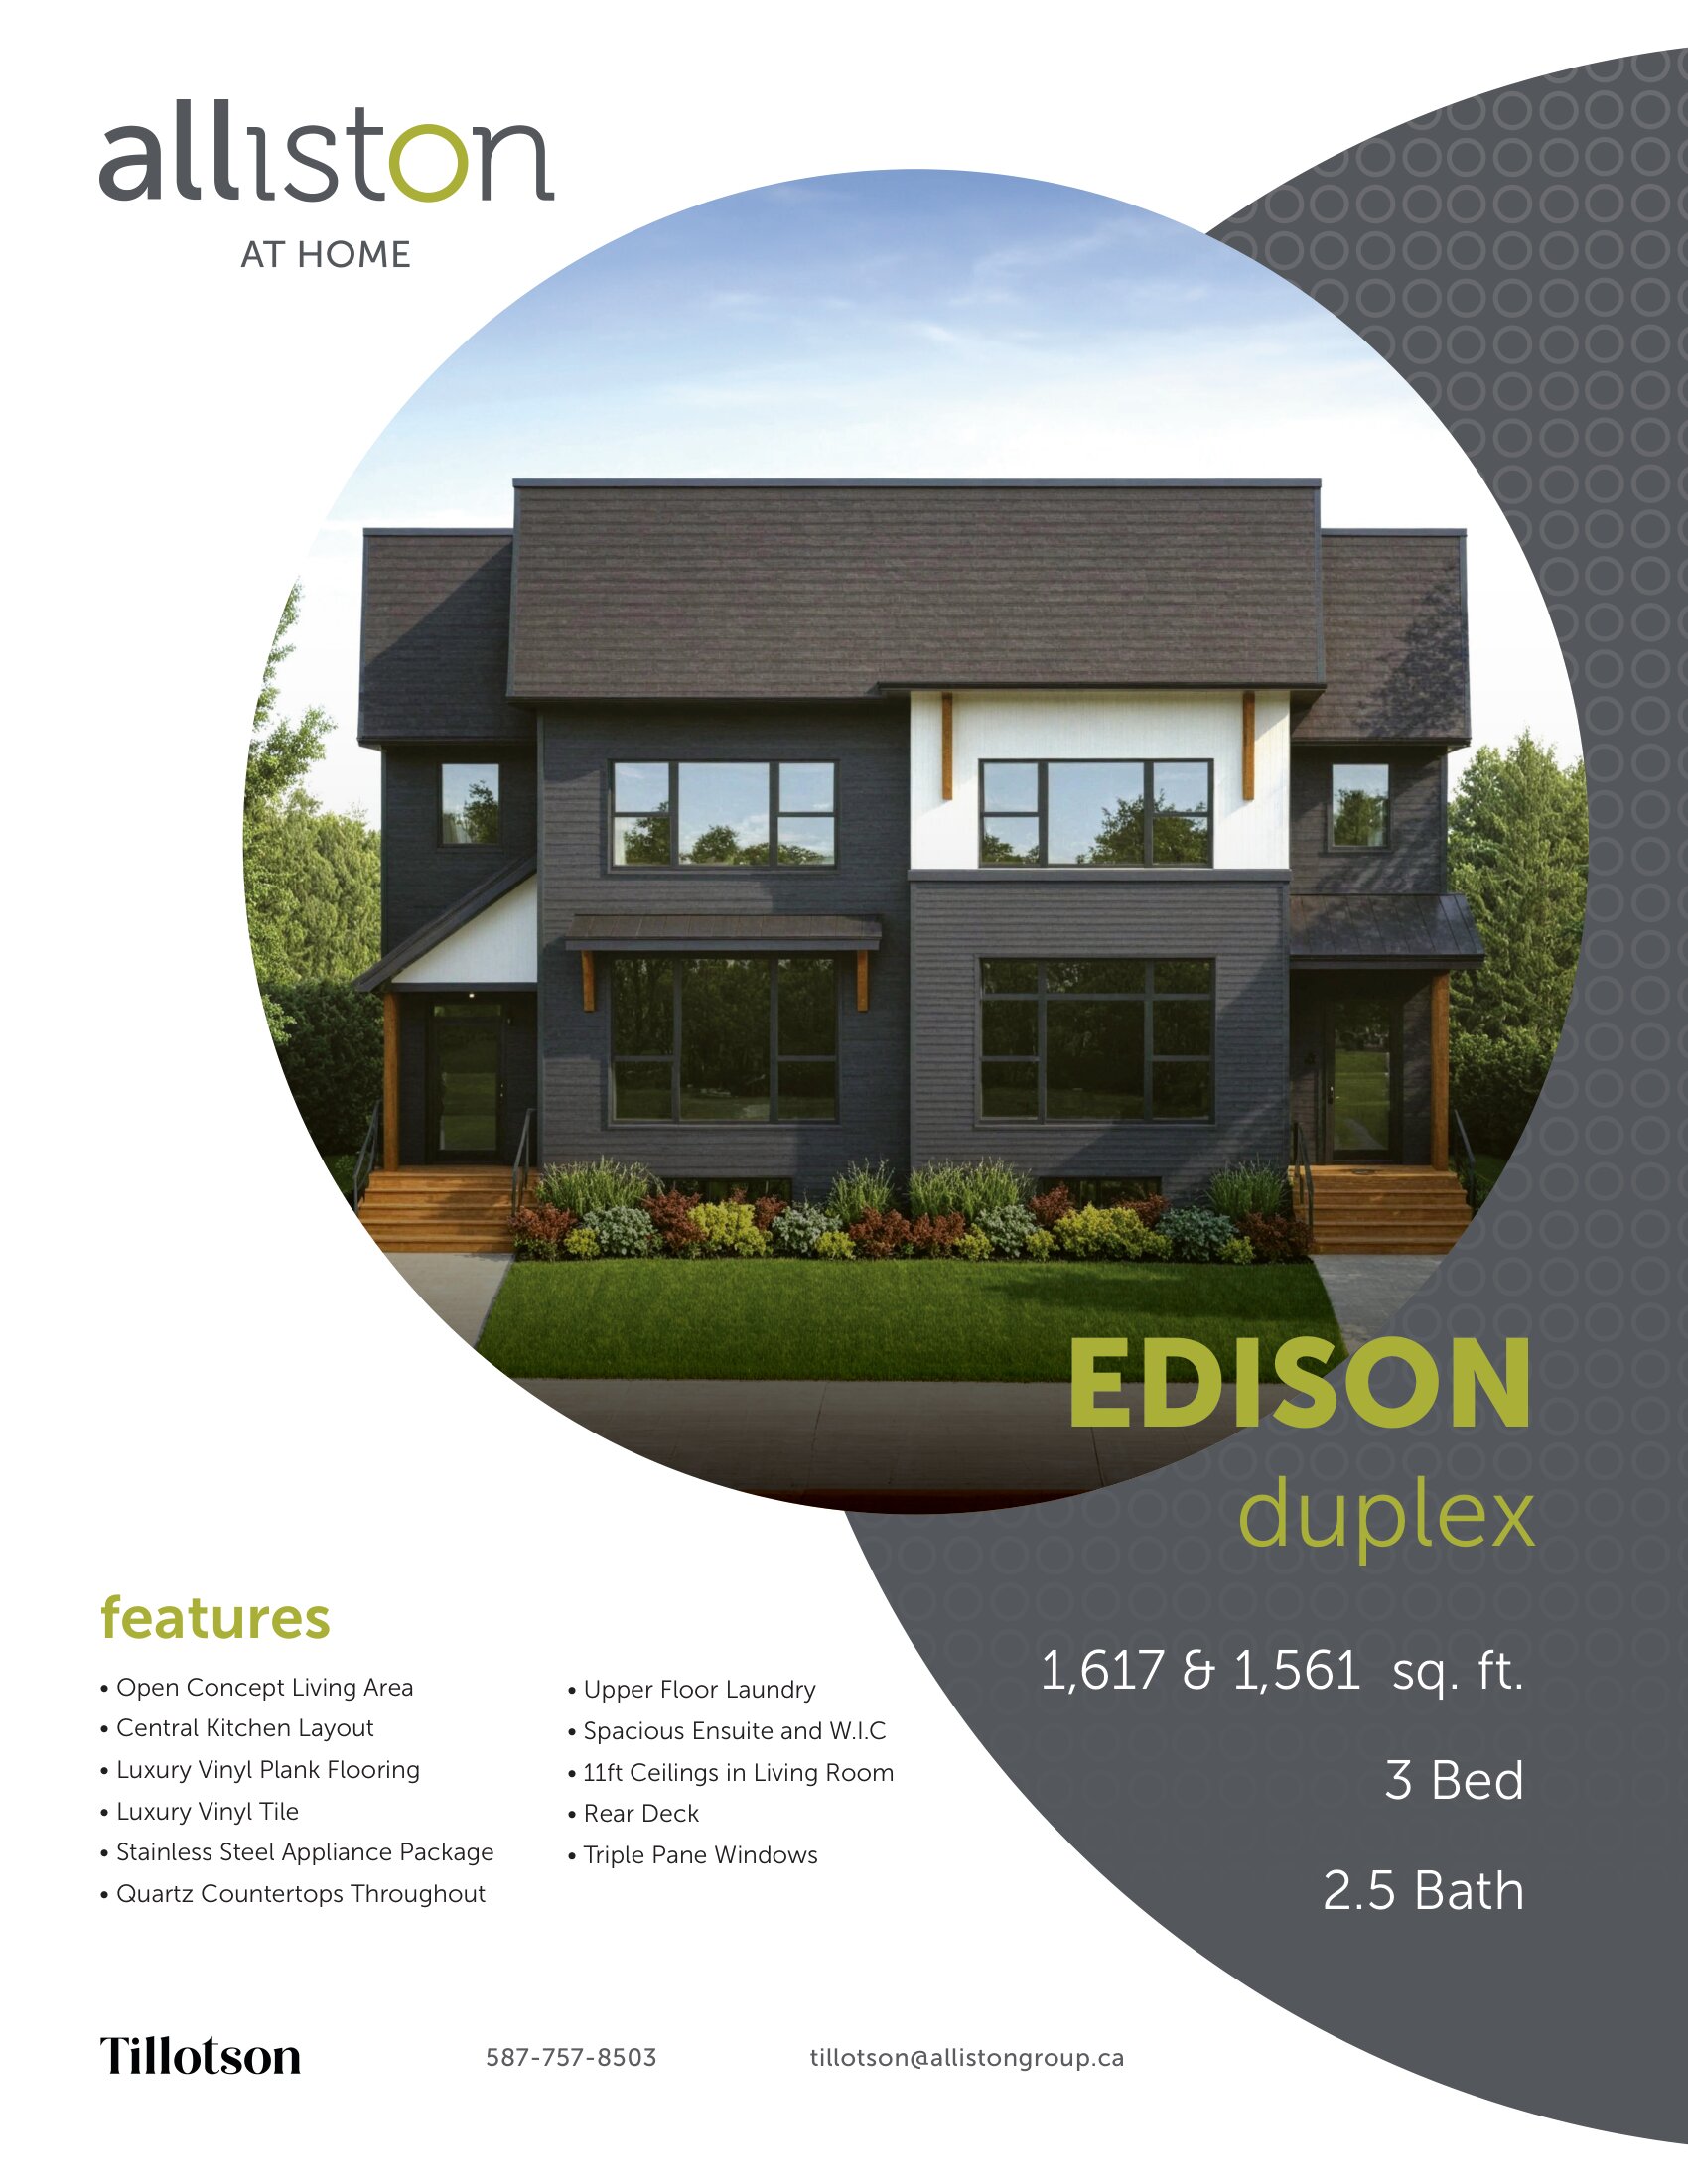
Edison
For sale3 bd · 3 ba · 1,561 ft²
Pricing coming soon
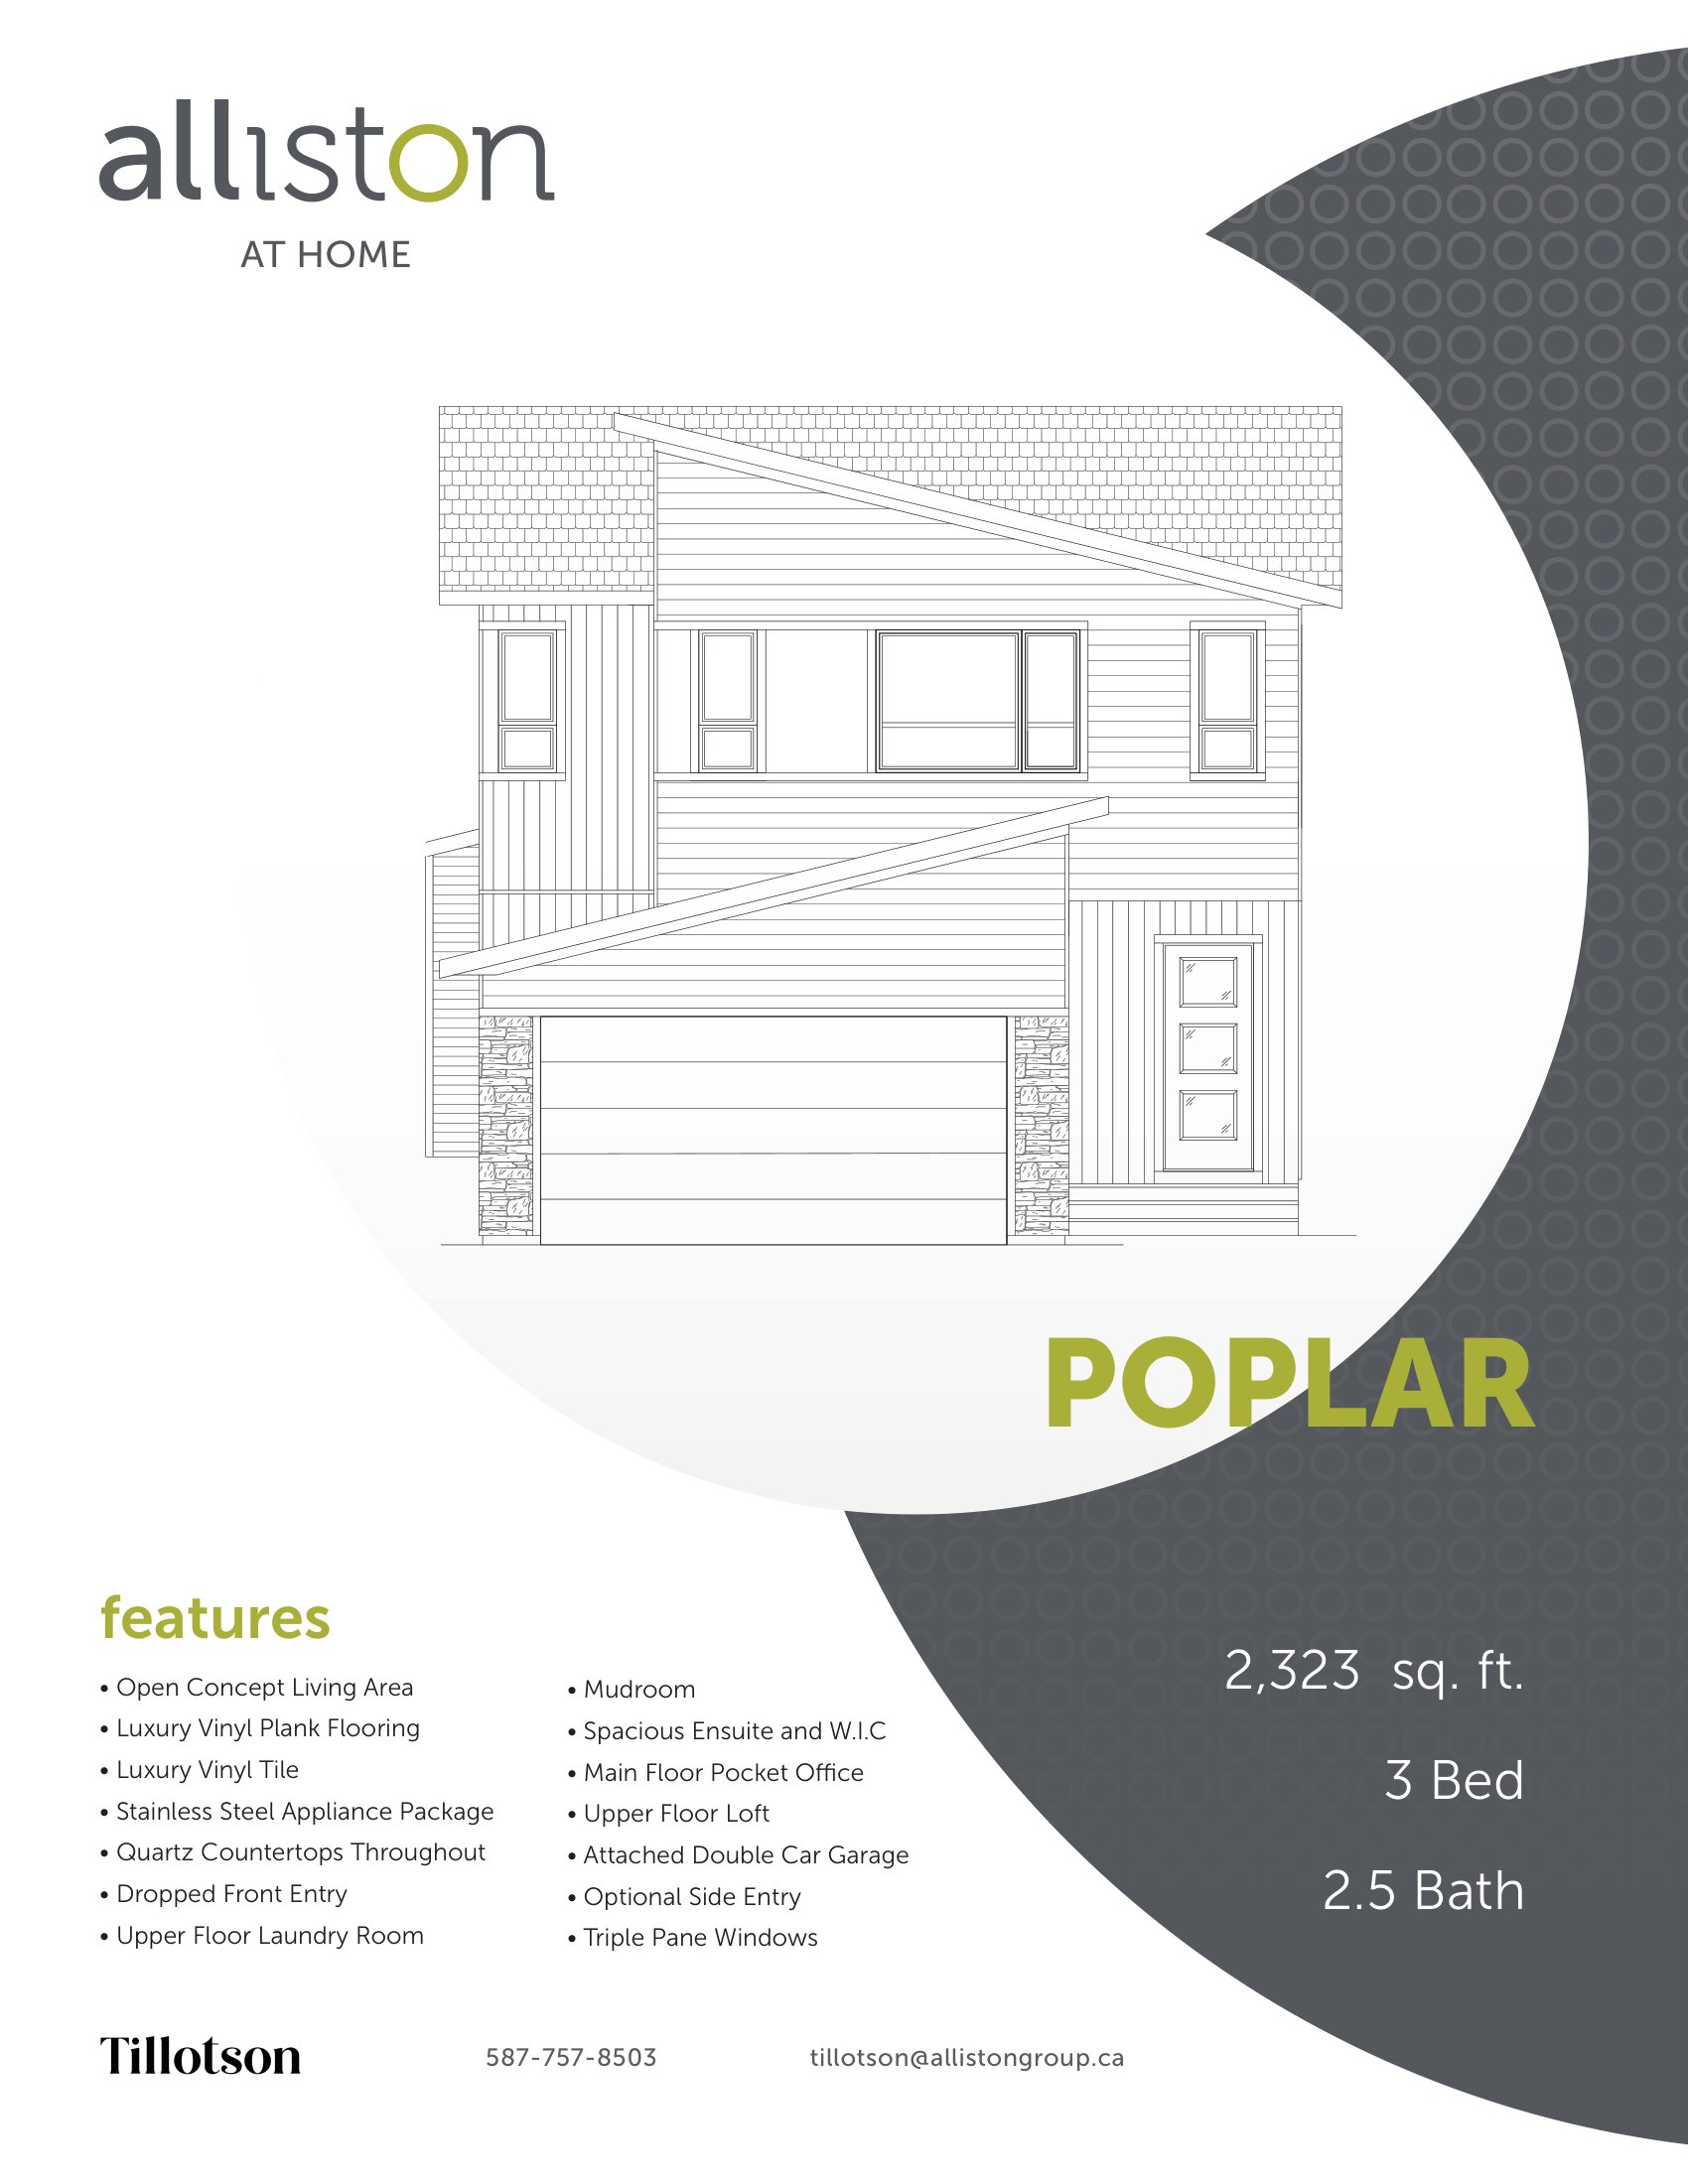
Poplar
For sale3 bd · 3 ba · 2,323 ft²
Pricing coming soon
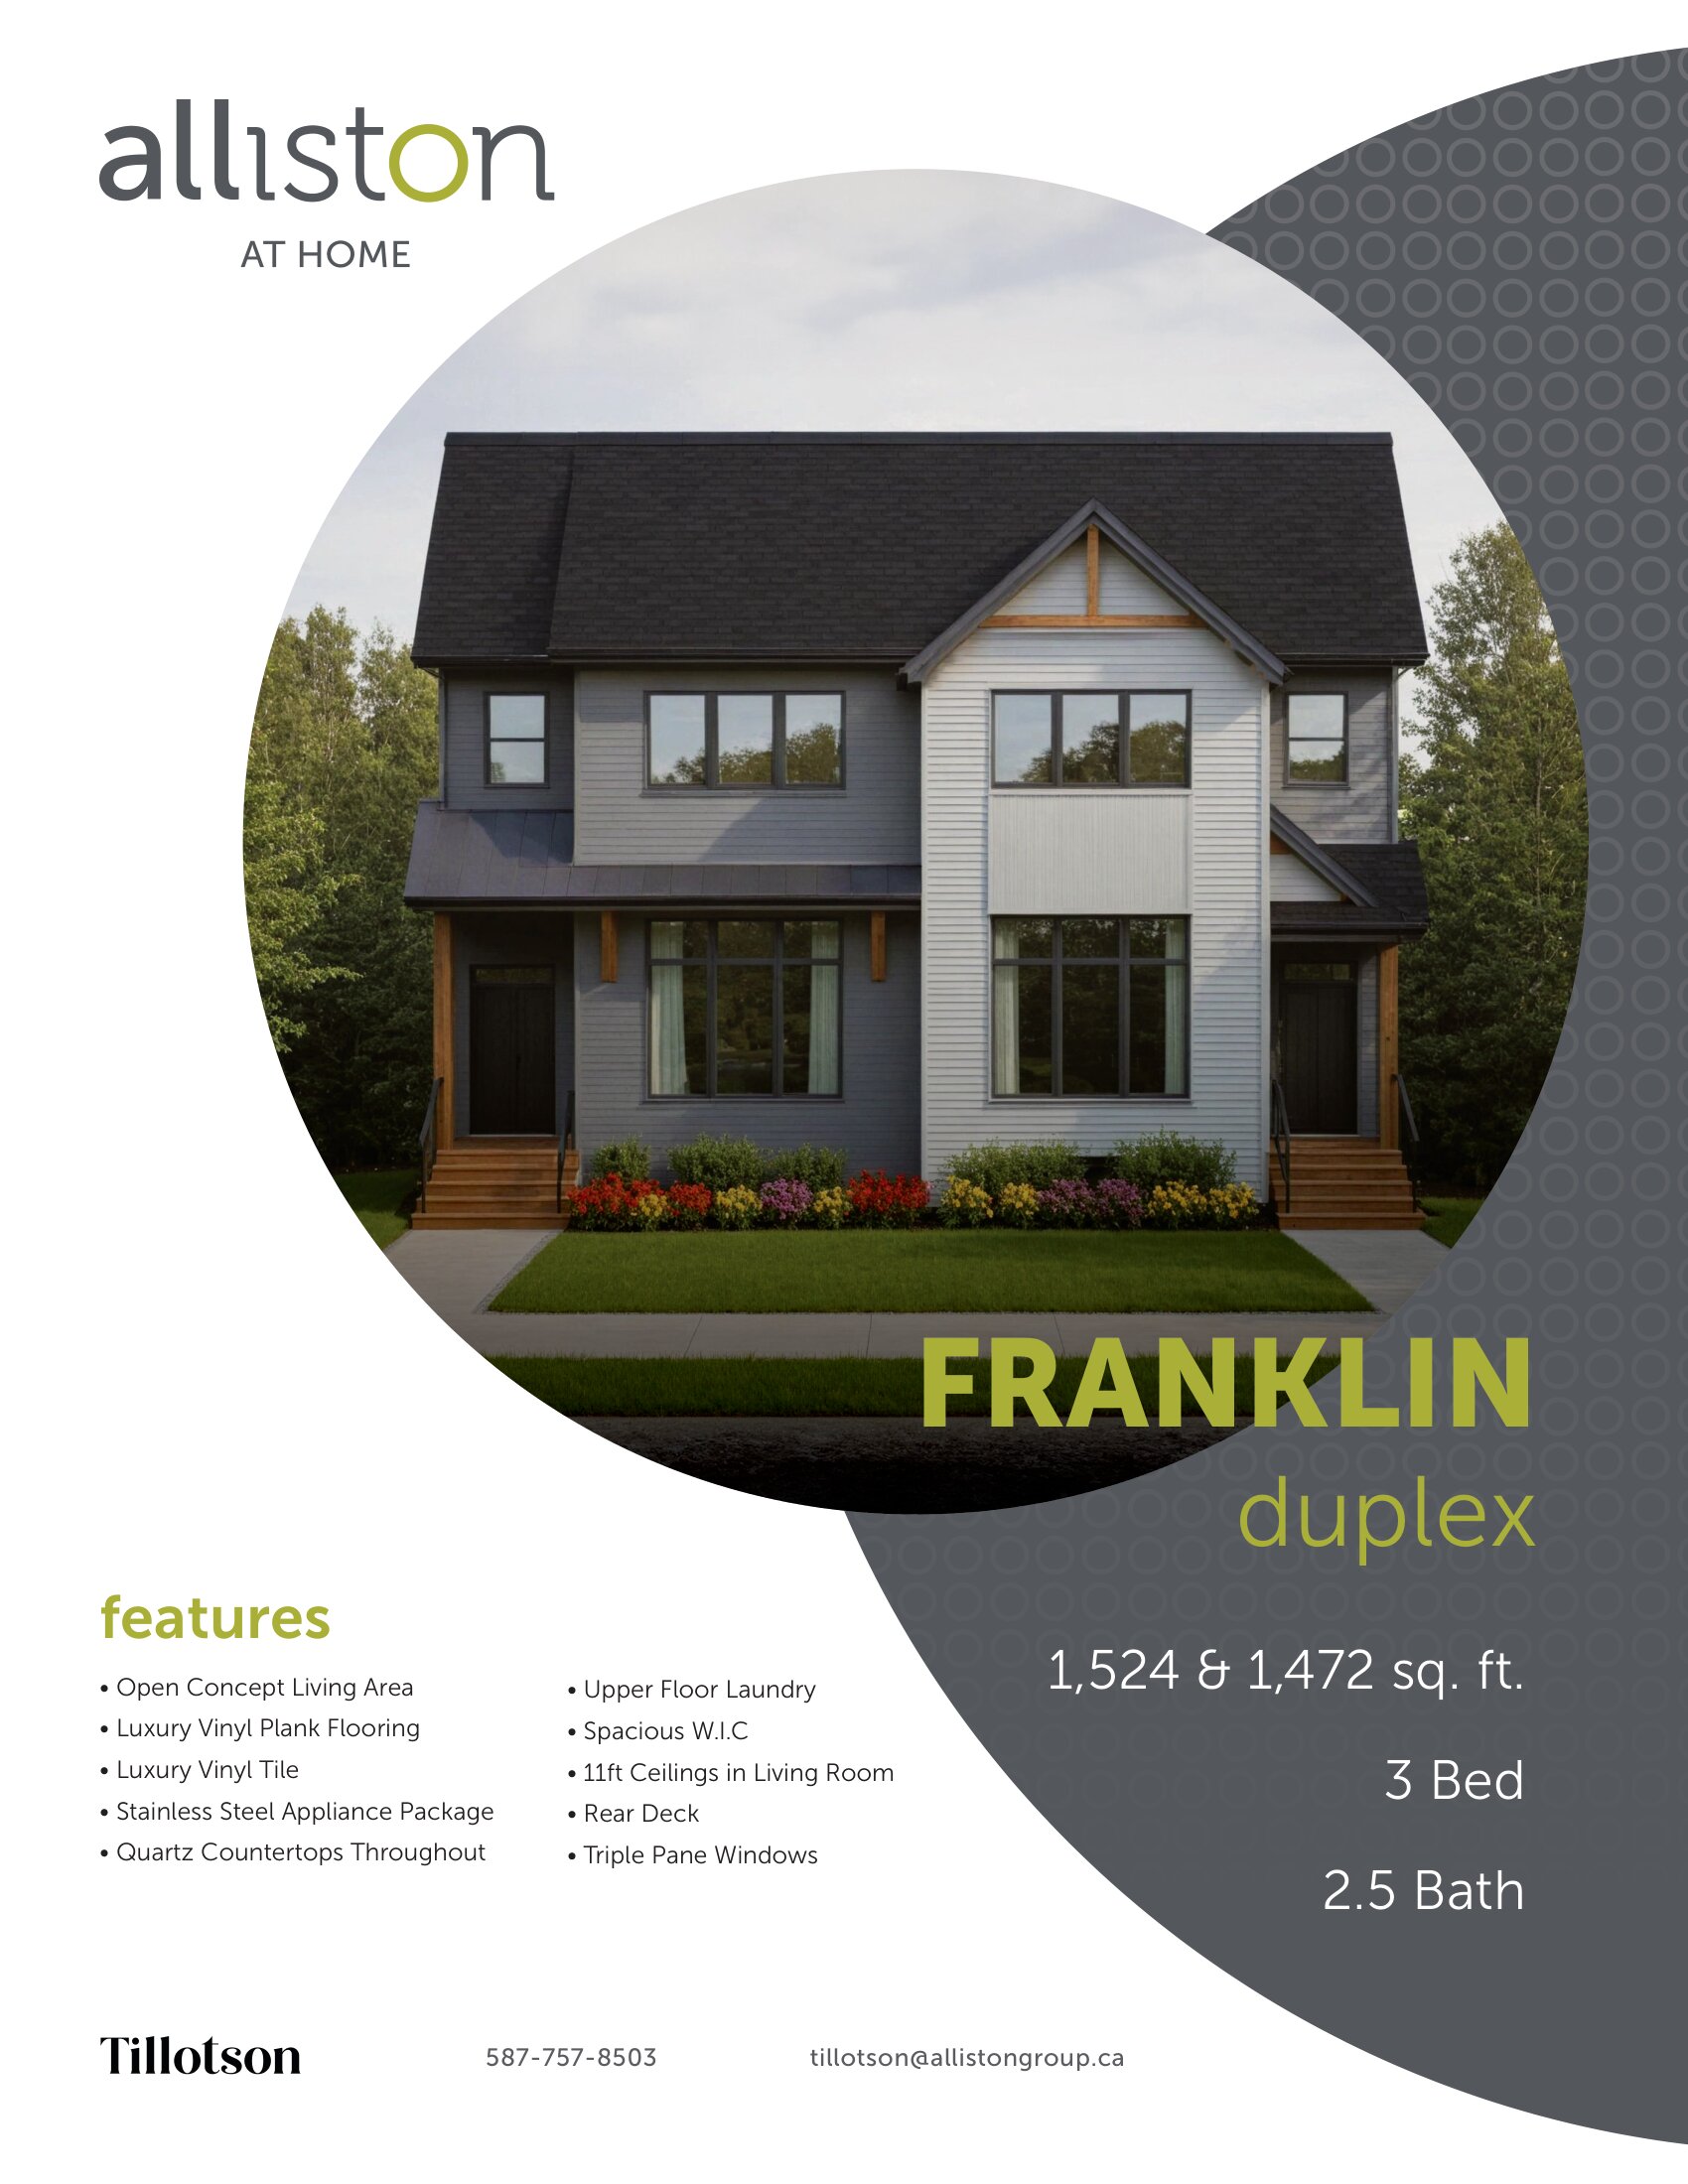
Franklin Duplex
For sale3 bd · 3 ba · 1,472 ft²
Pricing coming soon
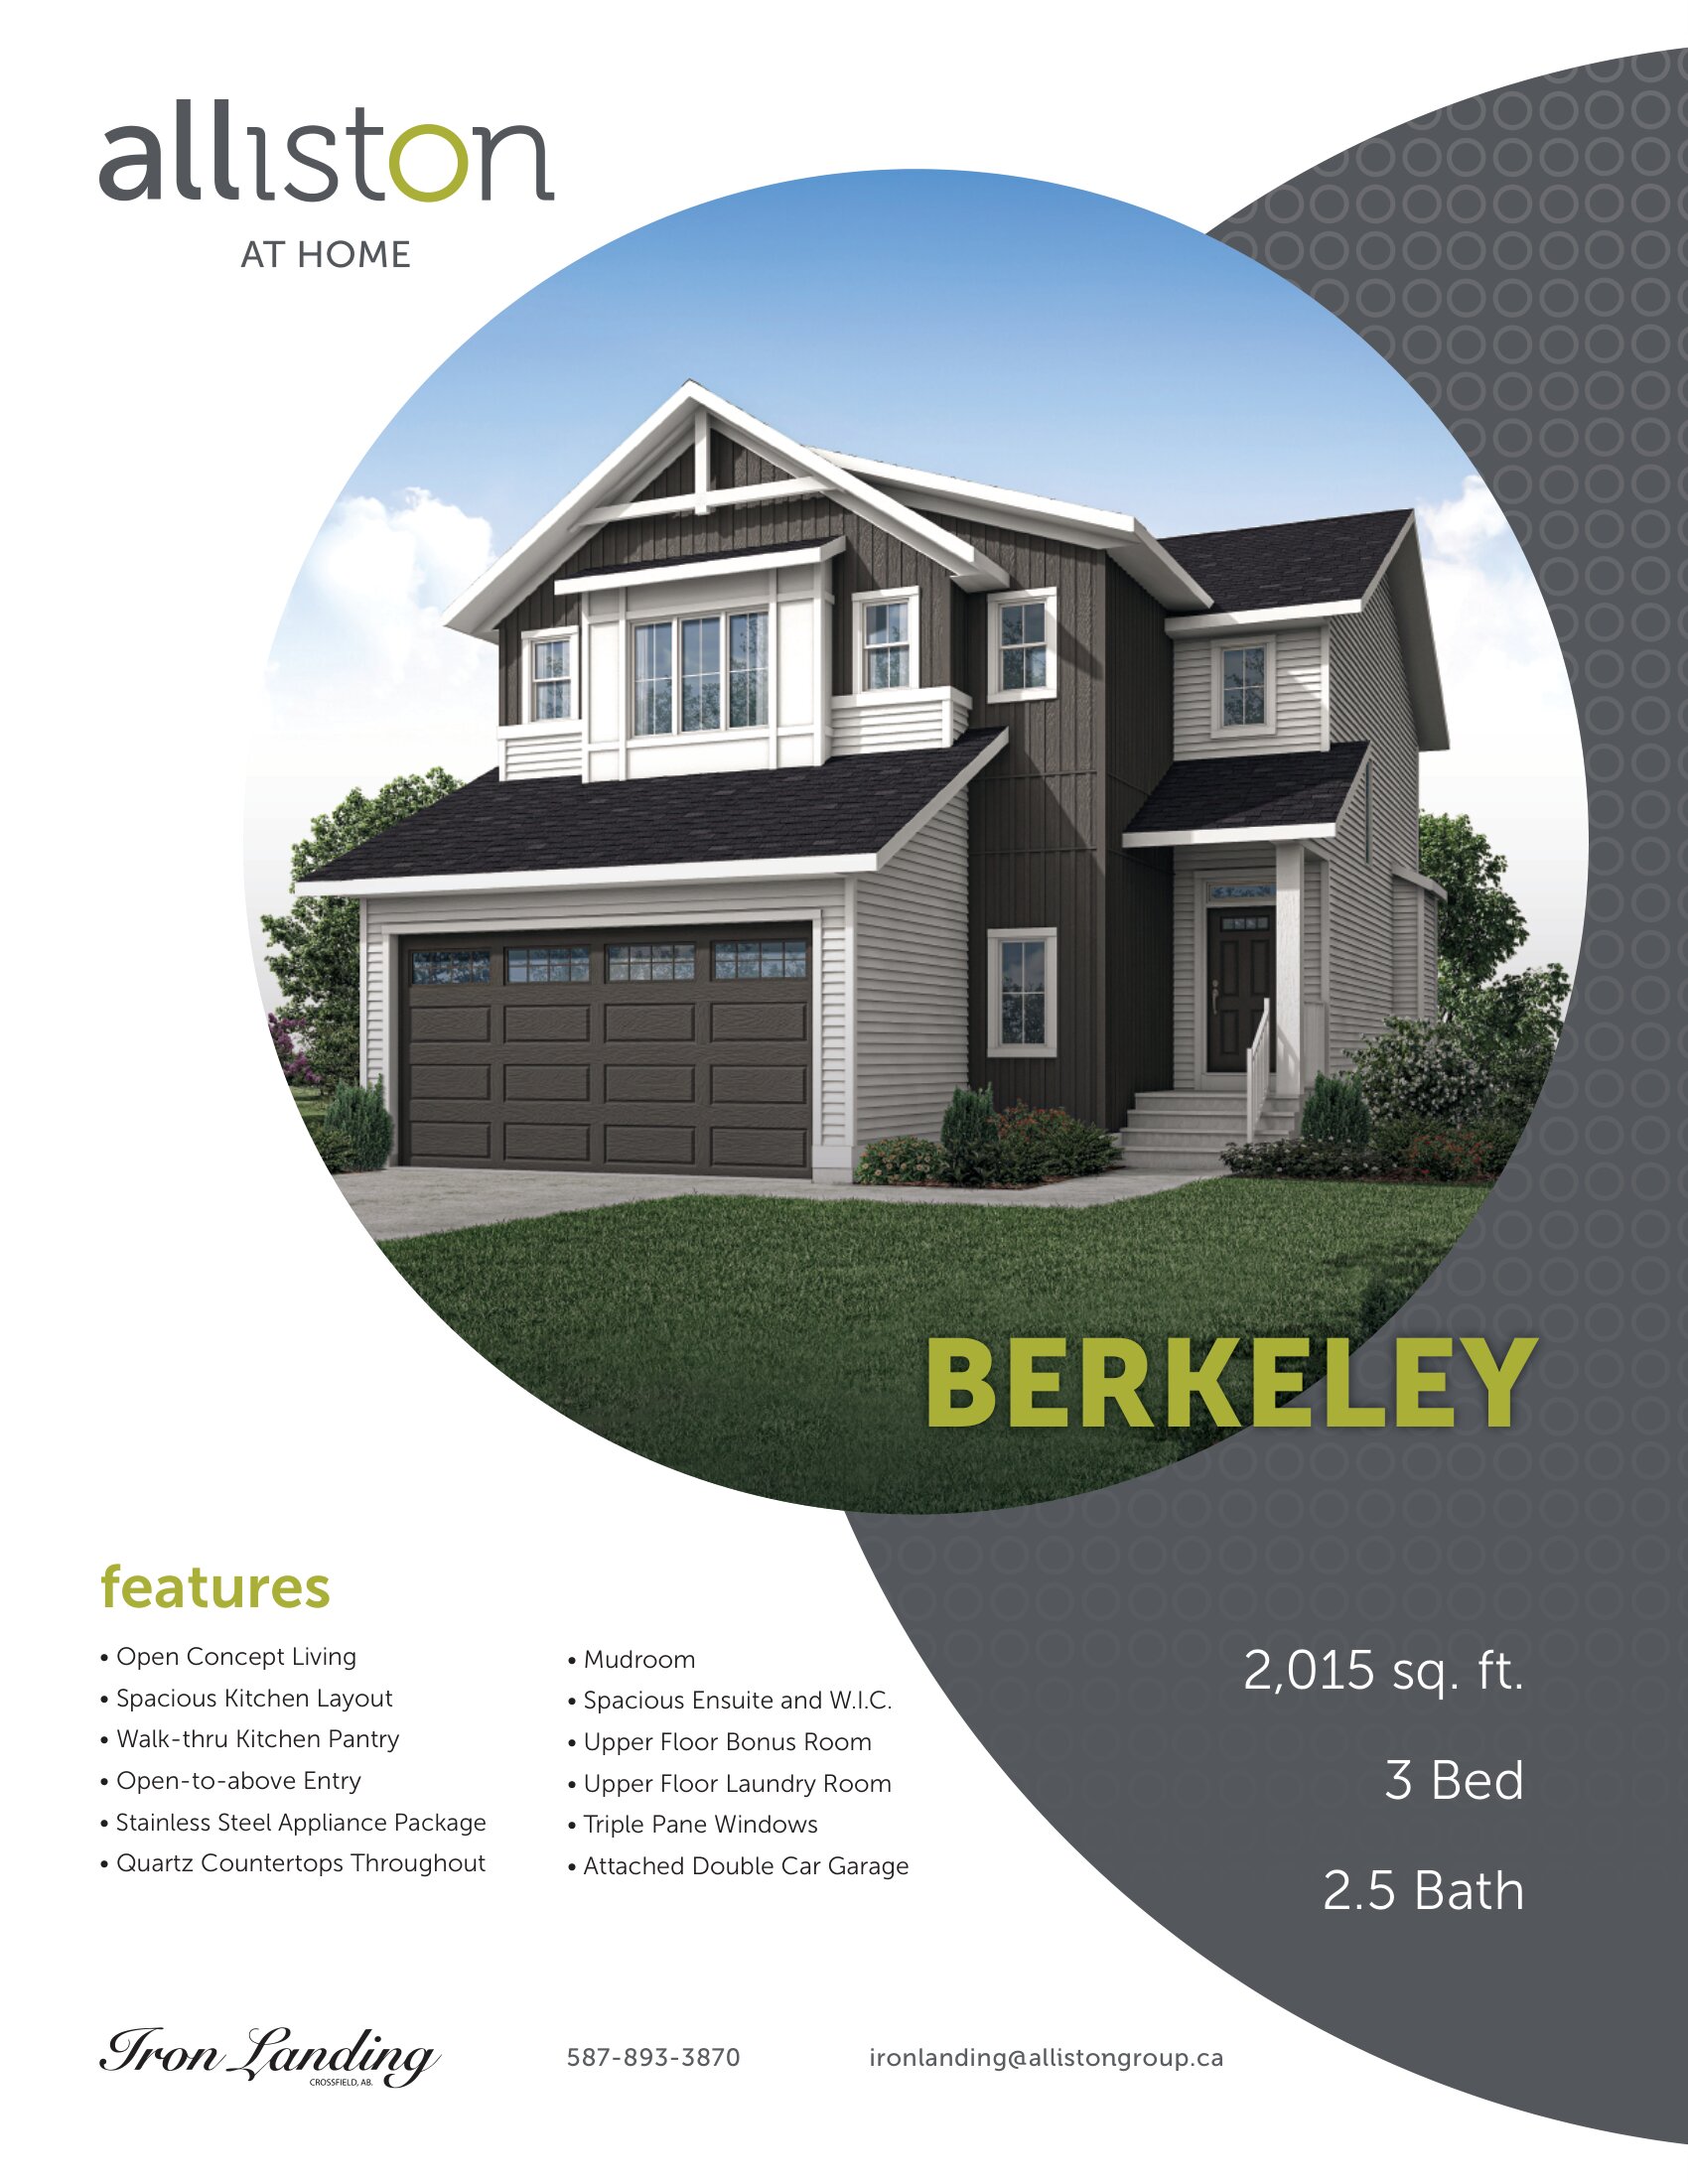
Berkeley
For sale3 bd · 3 ba · 2,015 ft²
Pricing coming soon
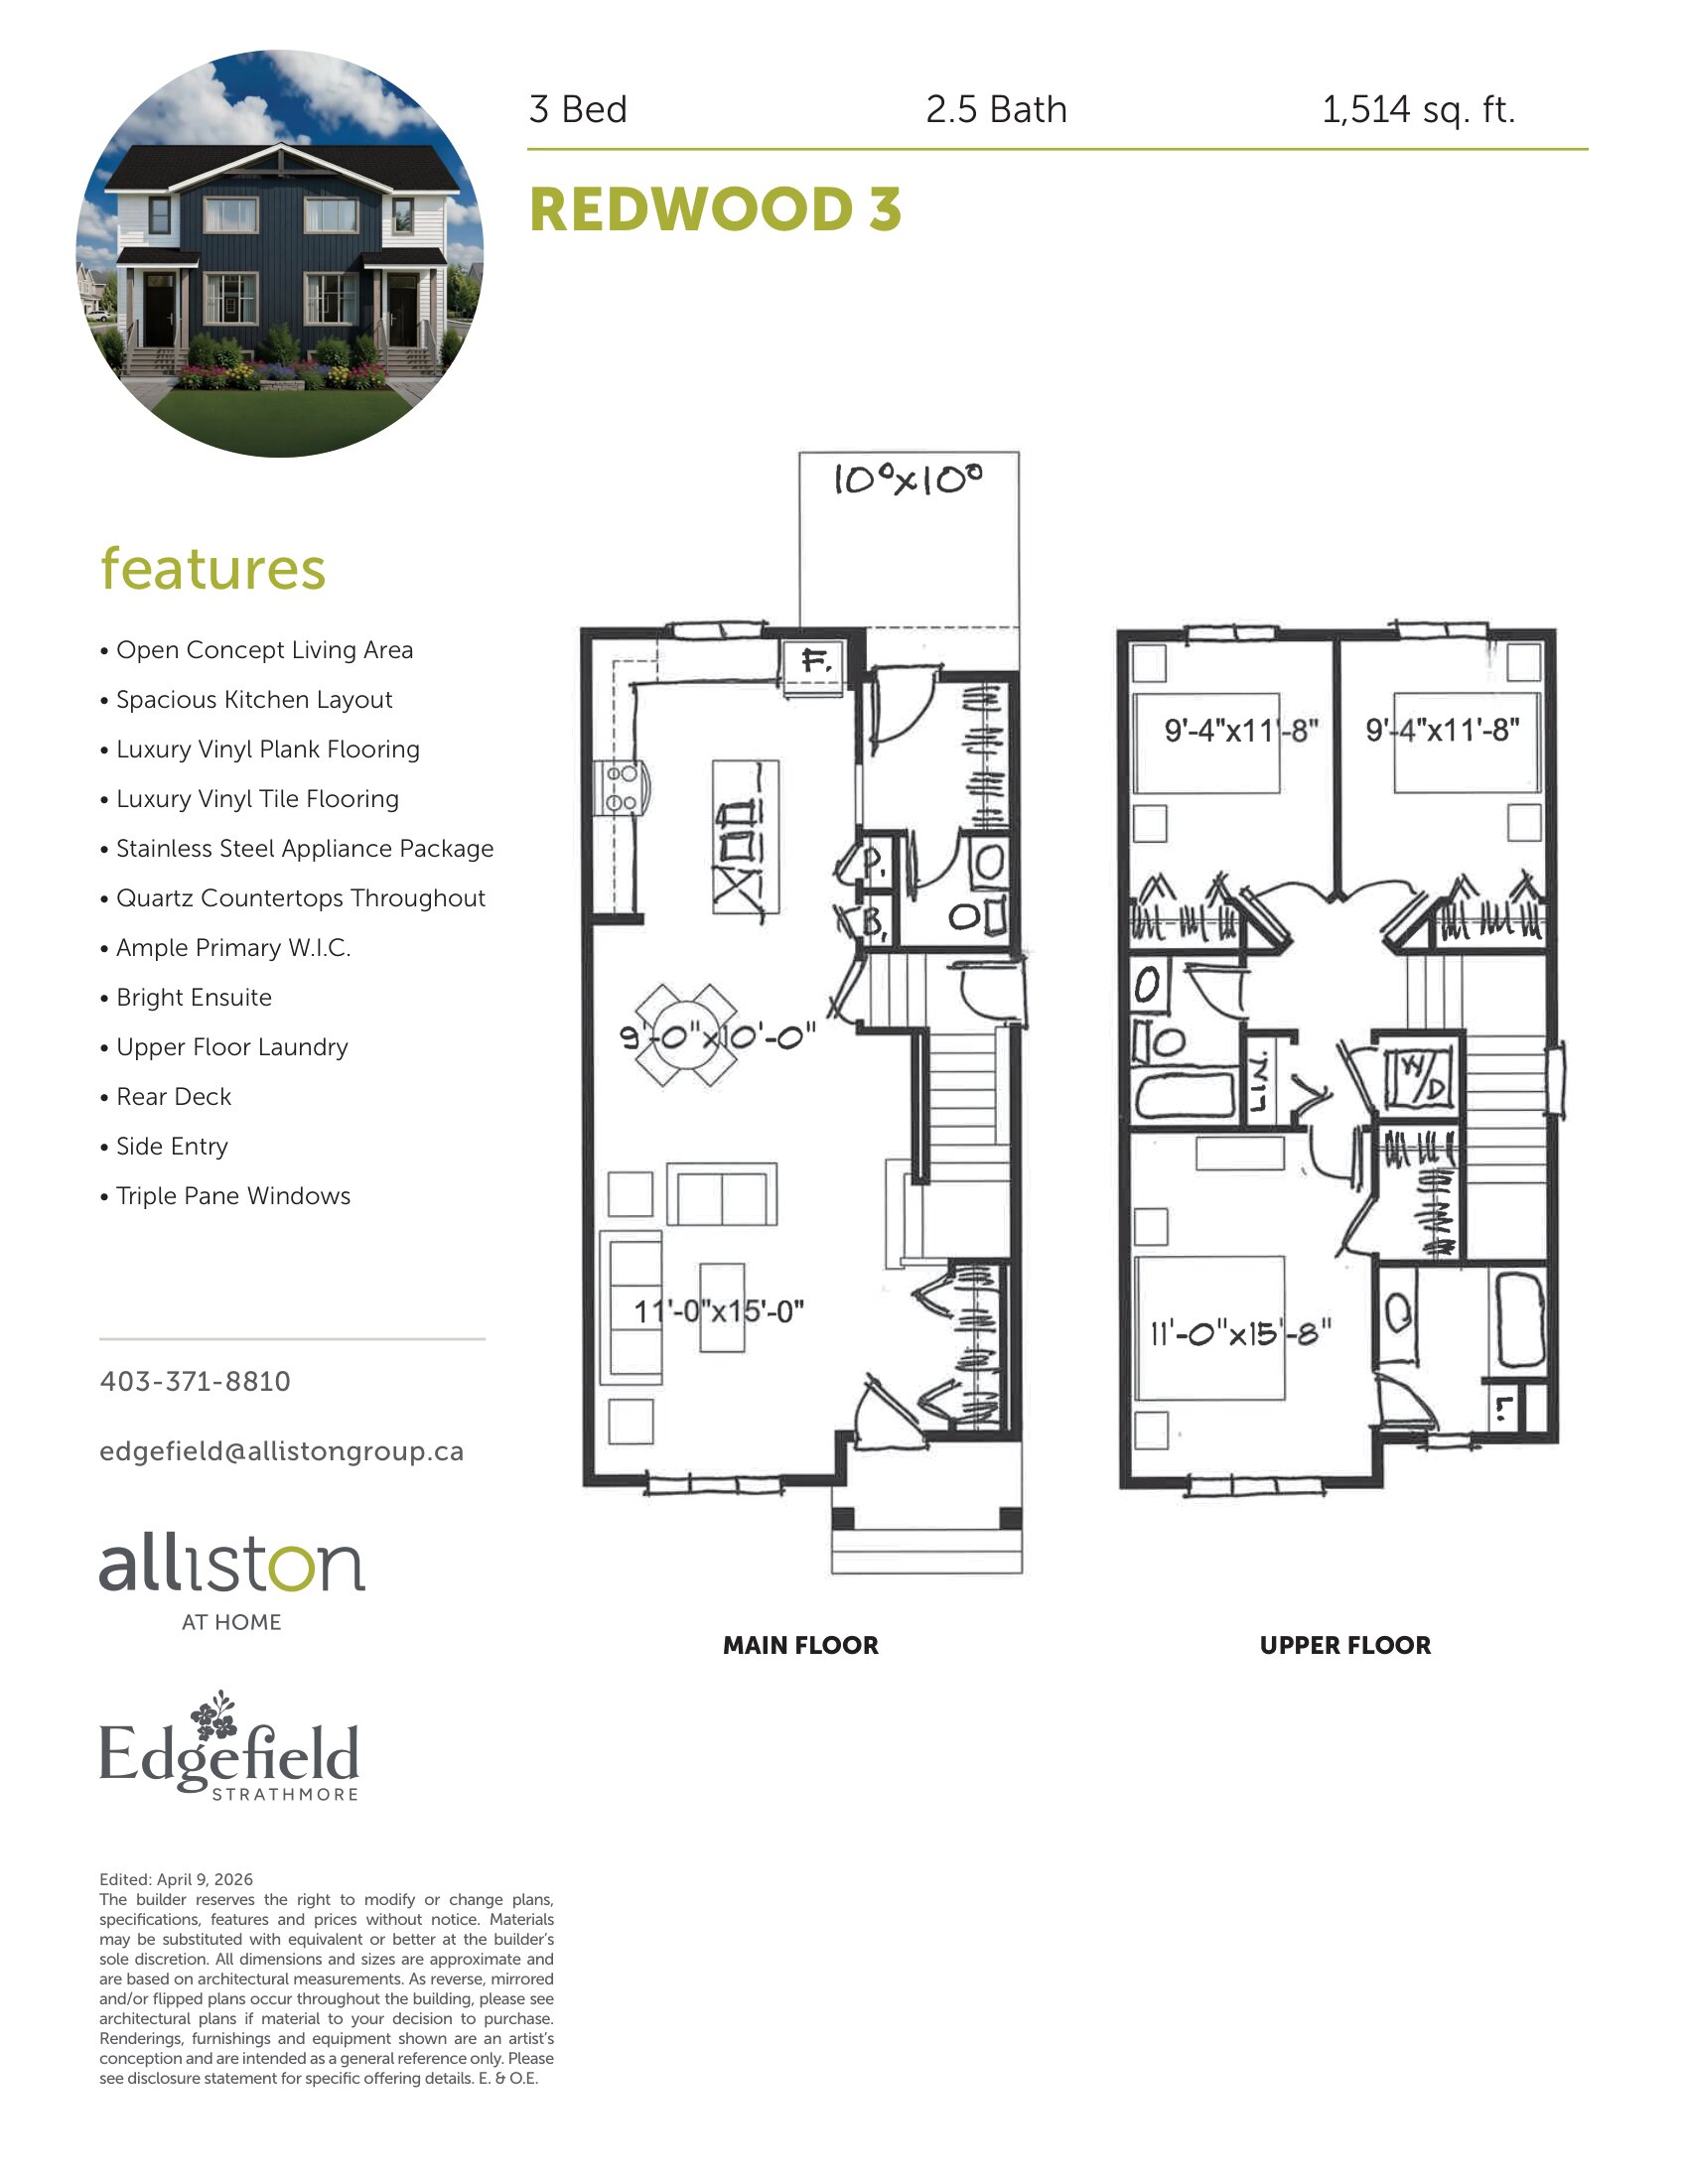
Redwood 3
For sale3 bd · 3 ba · 1,514 ft²
Pricing coming soon
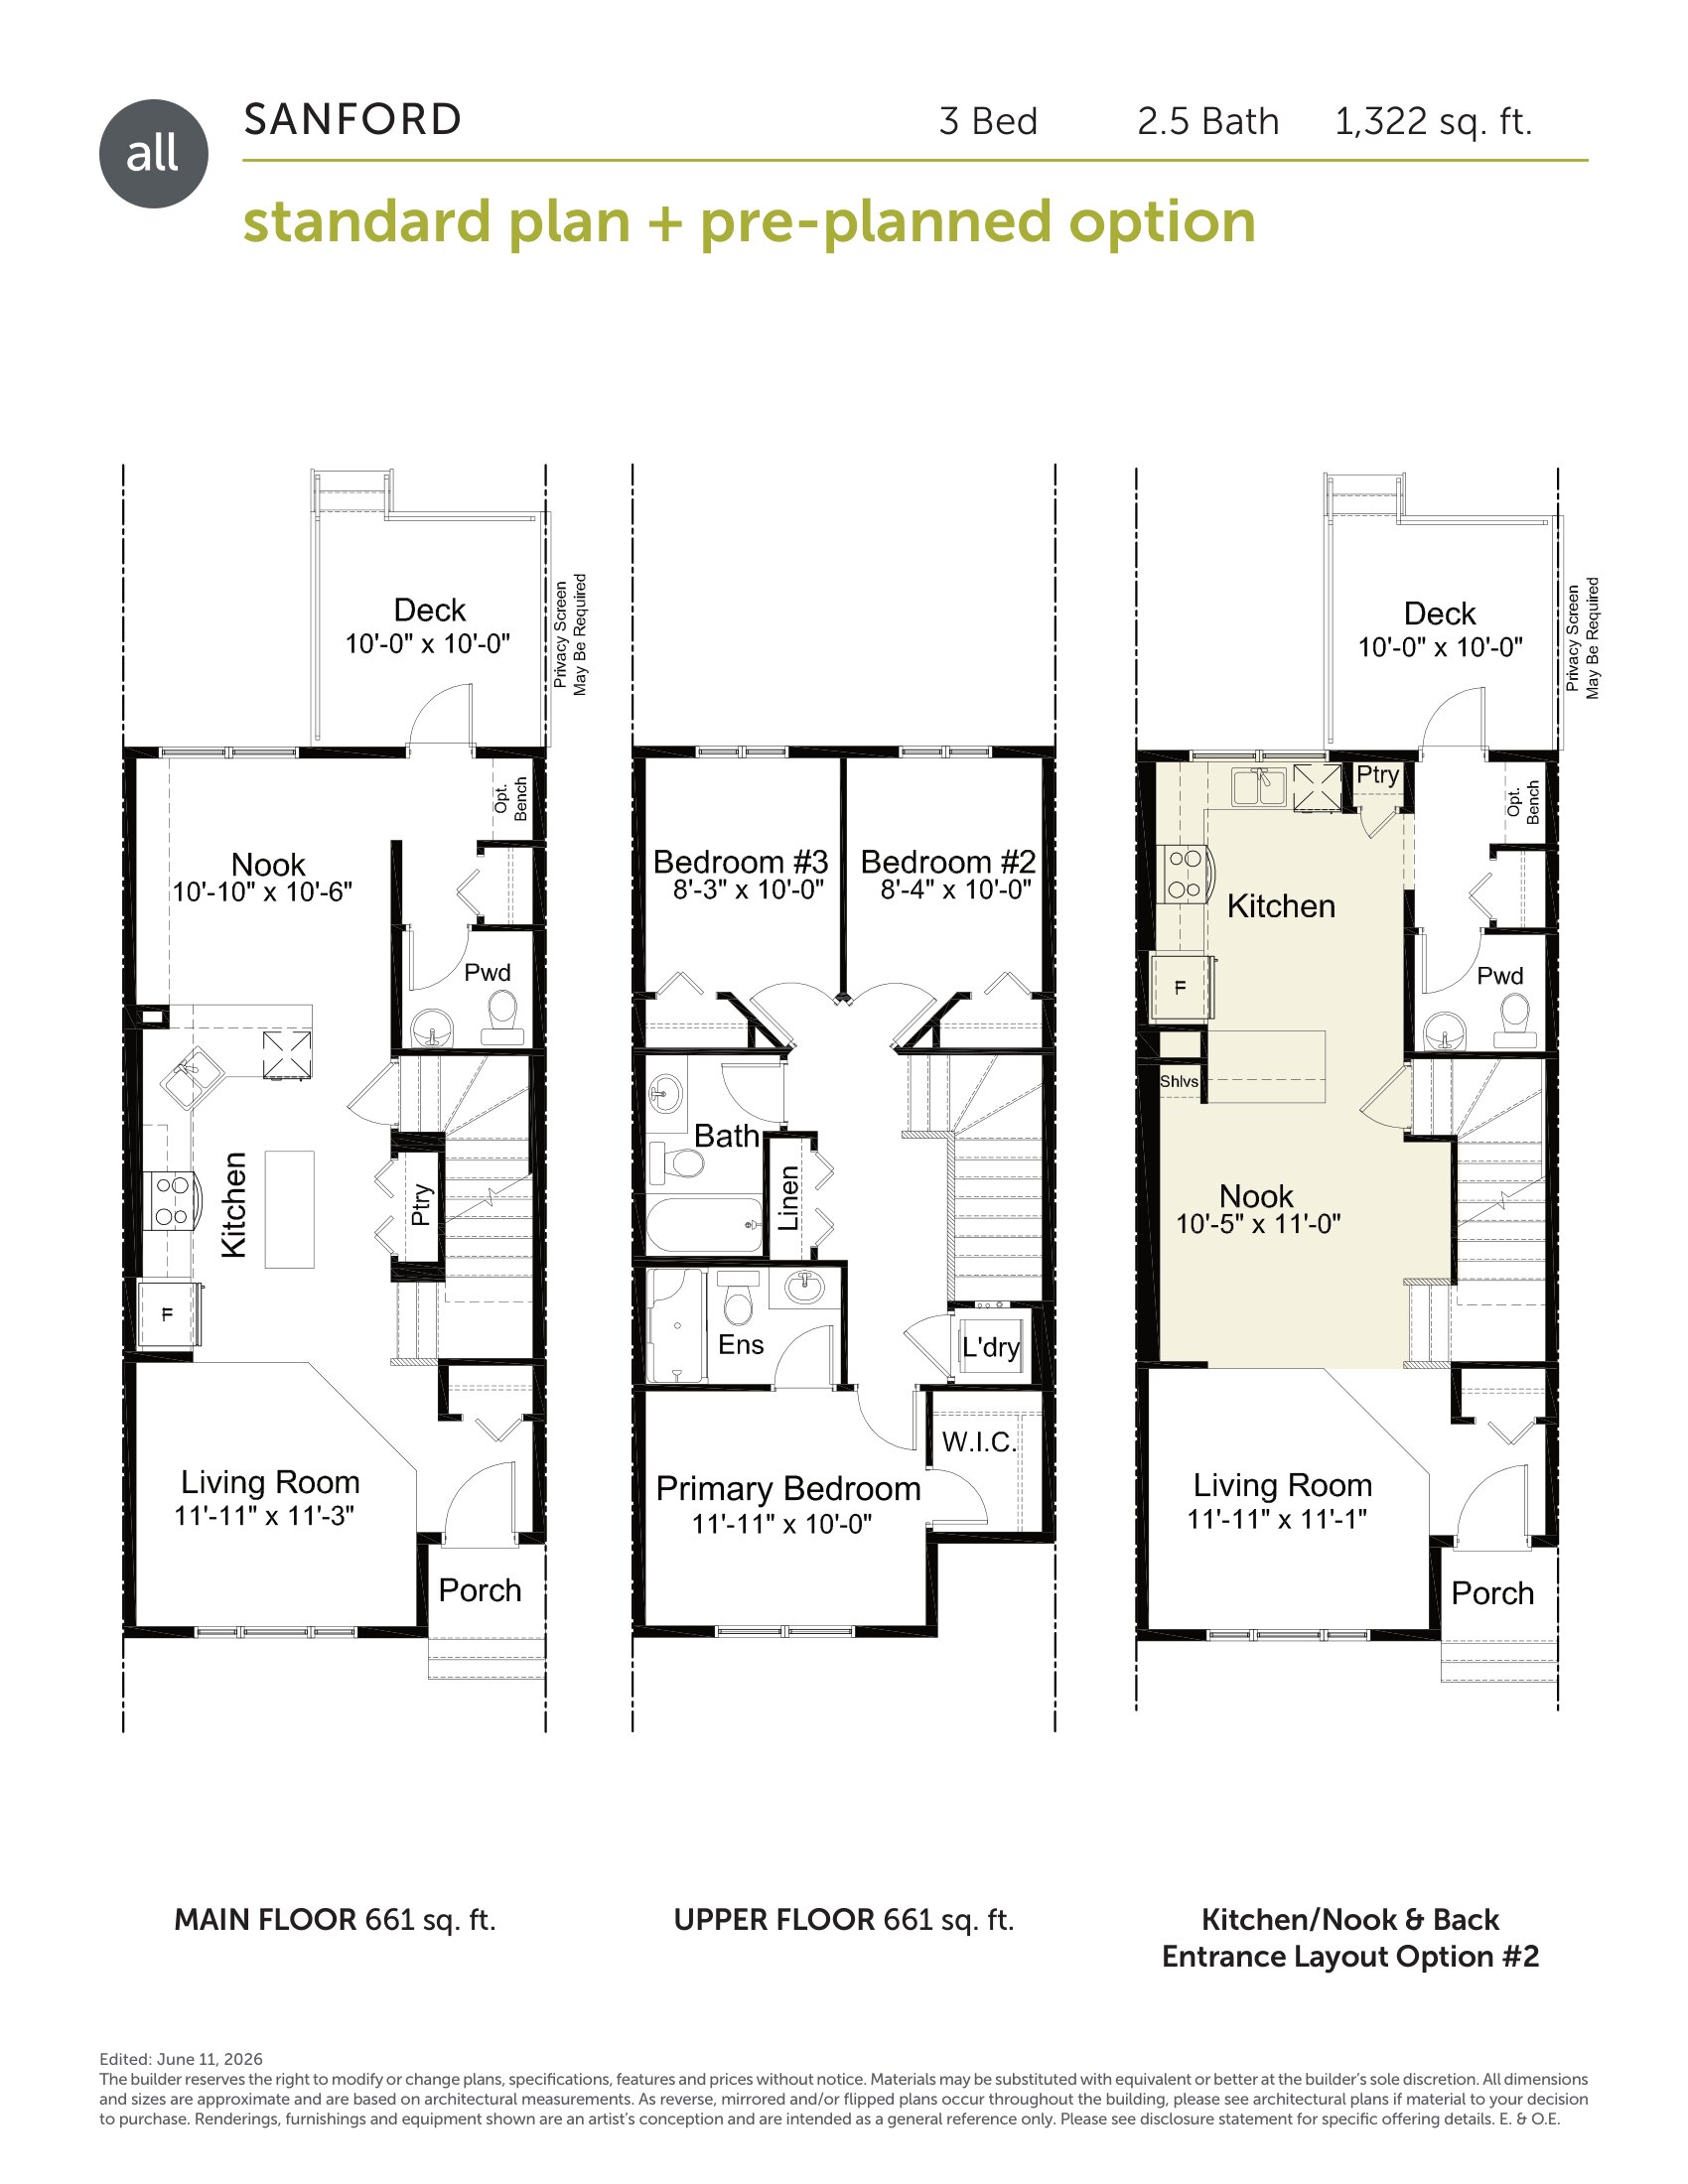
Sanford
For sale3 bd · 3 ba · 1,322 ft²
Pricing coming soon