
Timberview Trail - Single-Family Homes · Mount Brydges, ON
Walnut floor plan.
Explore the recorded layout, price and features, then confirm the configuration with the builder.
For sale
3 bd · 3 ba · 2,070 ft² · Single family - Detached Two+ Story
Walnut at Timberview Trail - Single-Family Homes, Regent St, Mount Brydges, ON N0L 1W0, Canada
Call us at 416-910-8923Source floor plan. Confirm dimensions and available configurations.
Walnut is a 3-bedroom, 3-bathroom, single family - detached two+ story floor plan (2,070 sq ft) at Timberview Trail - Single-Family Homes in Mount Brydges, ON. Register for details to receive the full floor plan package, current pricing and availability.
Prices, dimensions and features may vary and are subject to change. Floor plans are for illustrative purposes only.
- Plan
- Walnut
- Type
- Single family - Detached Two+ Story
- Status
- For sale
- Bedrooms
- 3
- Bathrooms
- 3
- Size
- 2,070 ft²
- Project
- Timberview Trail - Single-Family Homes
- Developer
- Banman Developments Inc
Location
Mount Brydges|Timberview Trail - Single-Family Homes|Regent St, Mount Brydges, ON N0L 1W0, Canada
Interested in Walnut at Timberview Trail - Single-Family Homes?
Walnut at
Timberview Trail - Single-Family Homes
Regent St, Mount Brydges, ON N0L 1W0, Canada
Timberview Trail features a thoughtfully designed collection of single-family homes and semi-detached residences, offering a variety of layouts to suit families, professionals, and downsizers alike. Many homes are ideally positioned backing…
Explore this project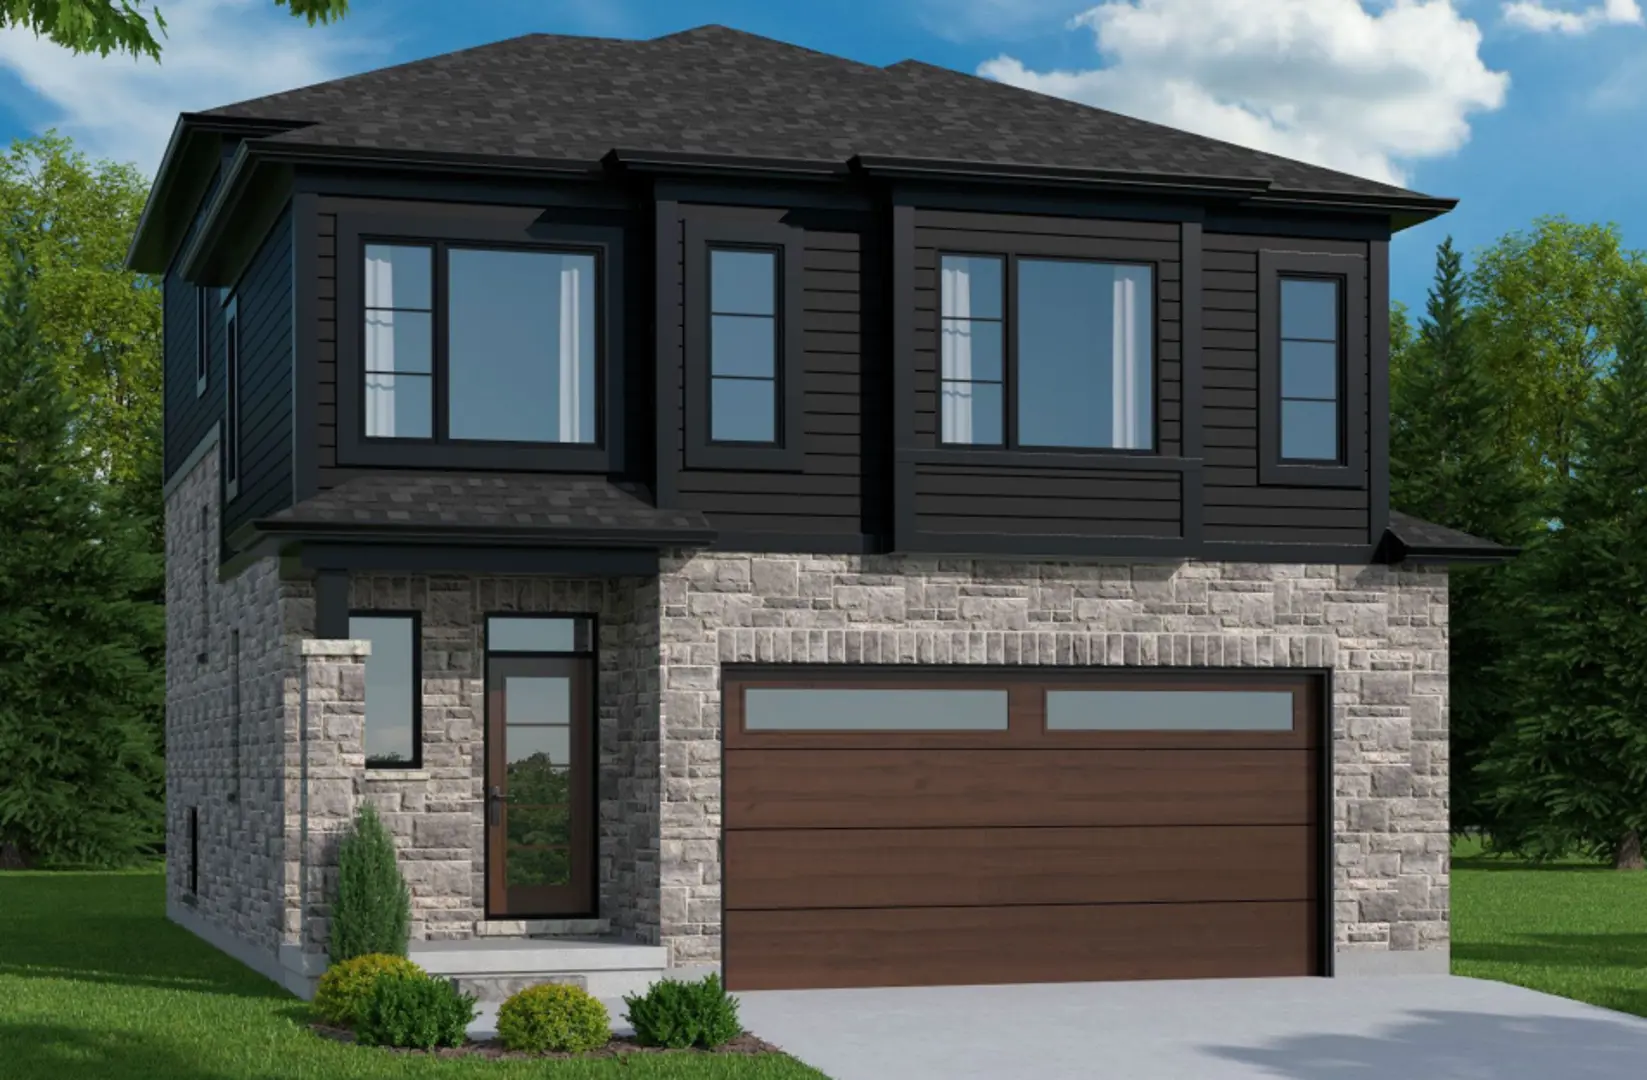
Other floor plans at Timberview Trail - Single-Family Homes
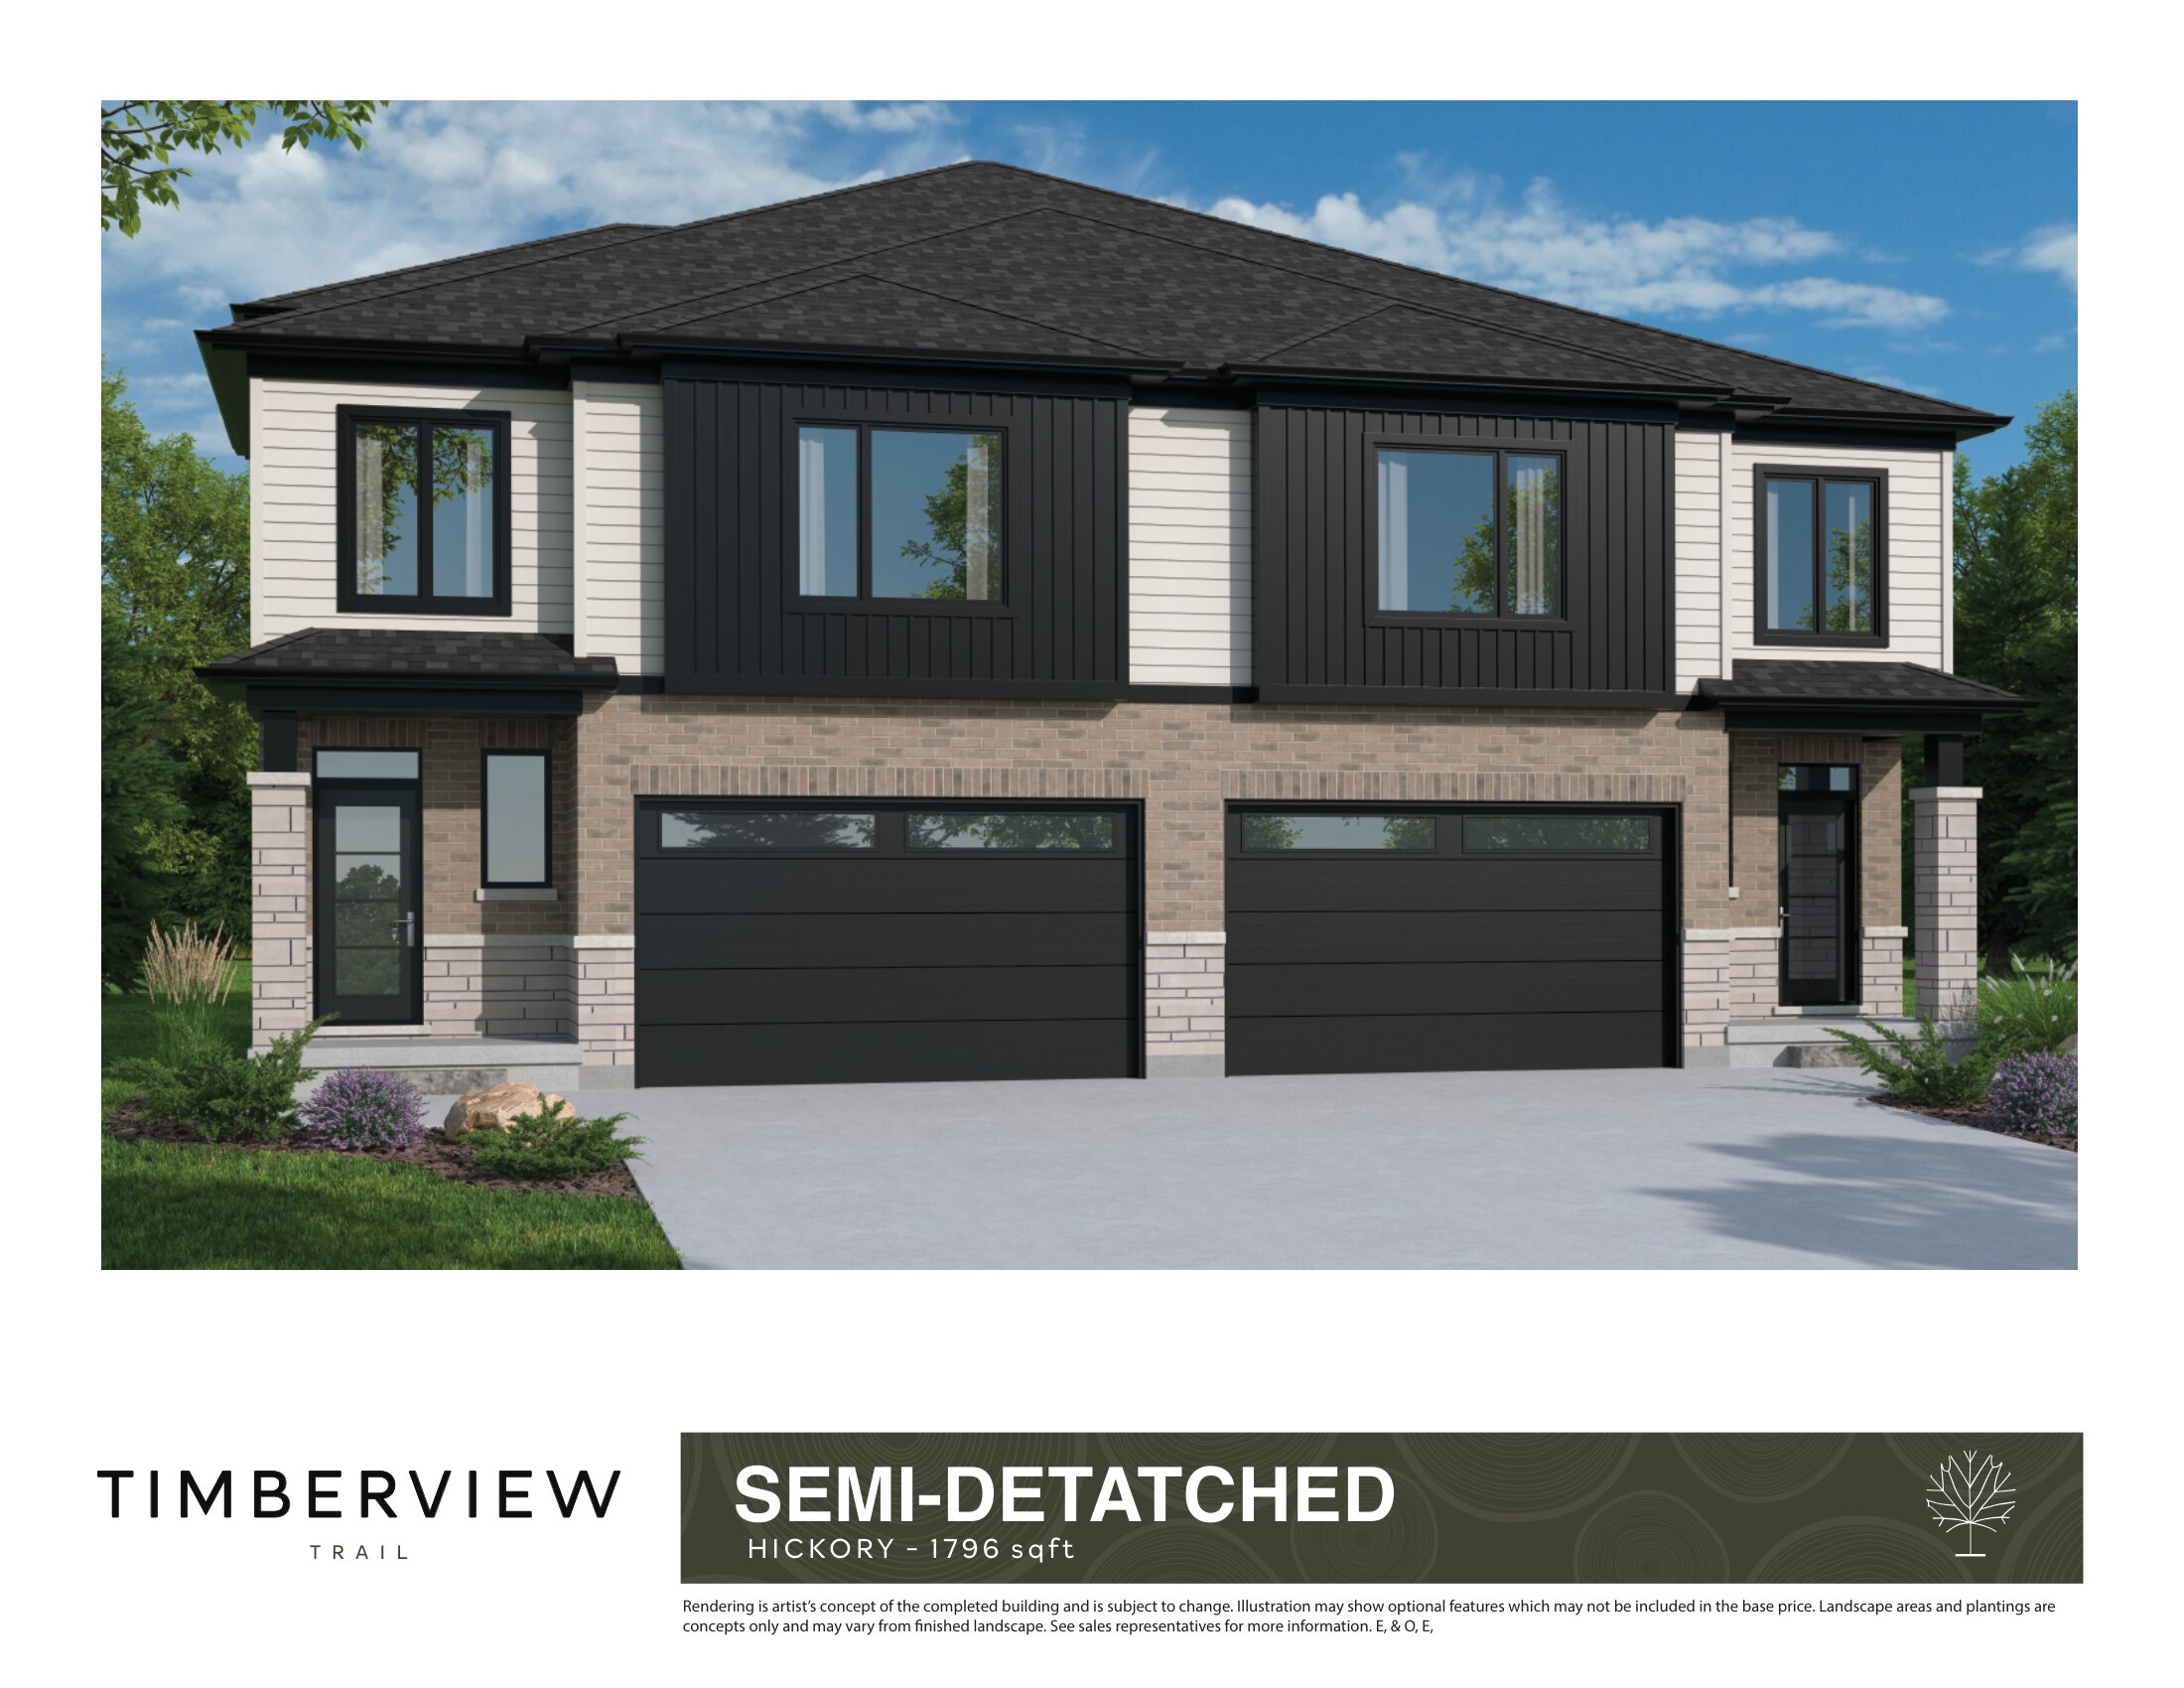
Hickory
For sale- 3 beds
- 3 baths
- 1,796 ft²
From $622,000
View floor plan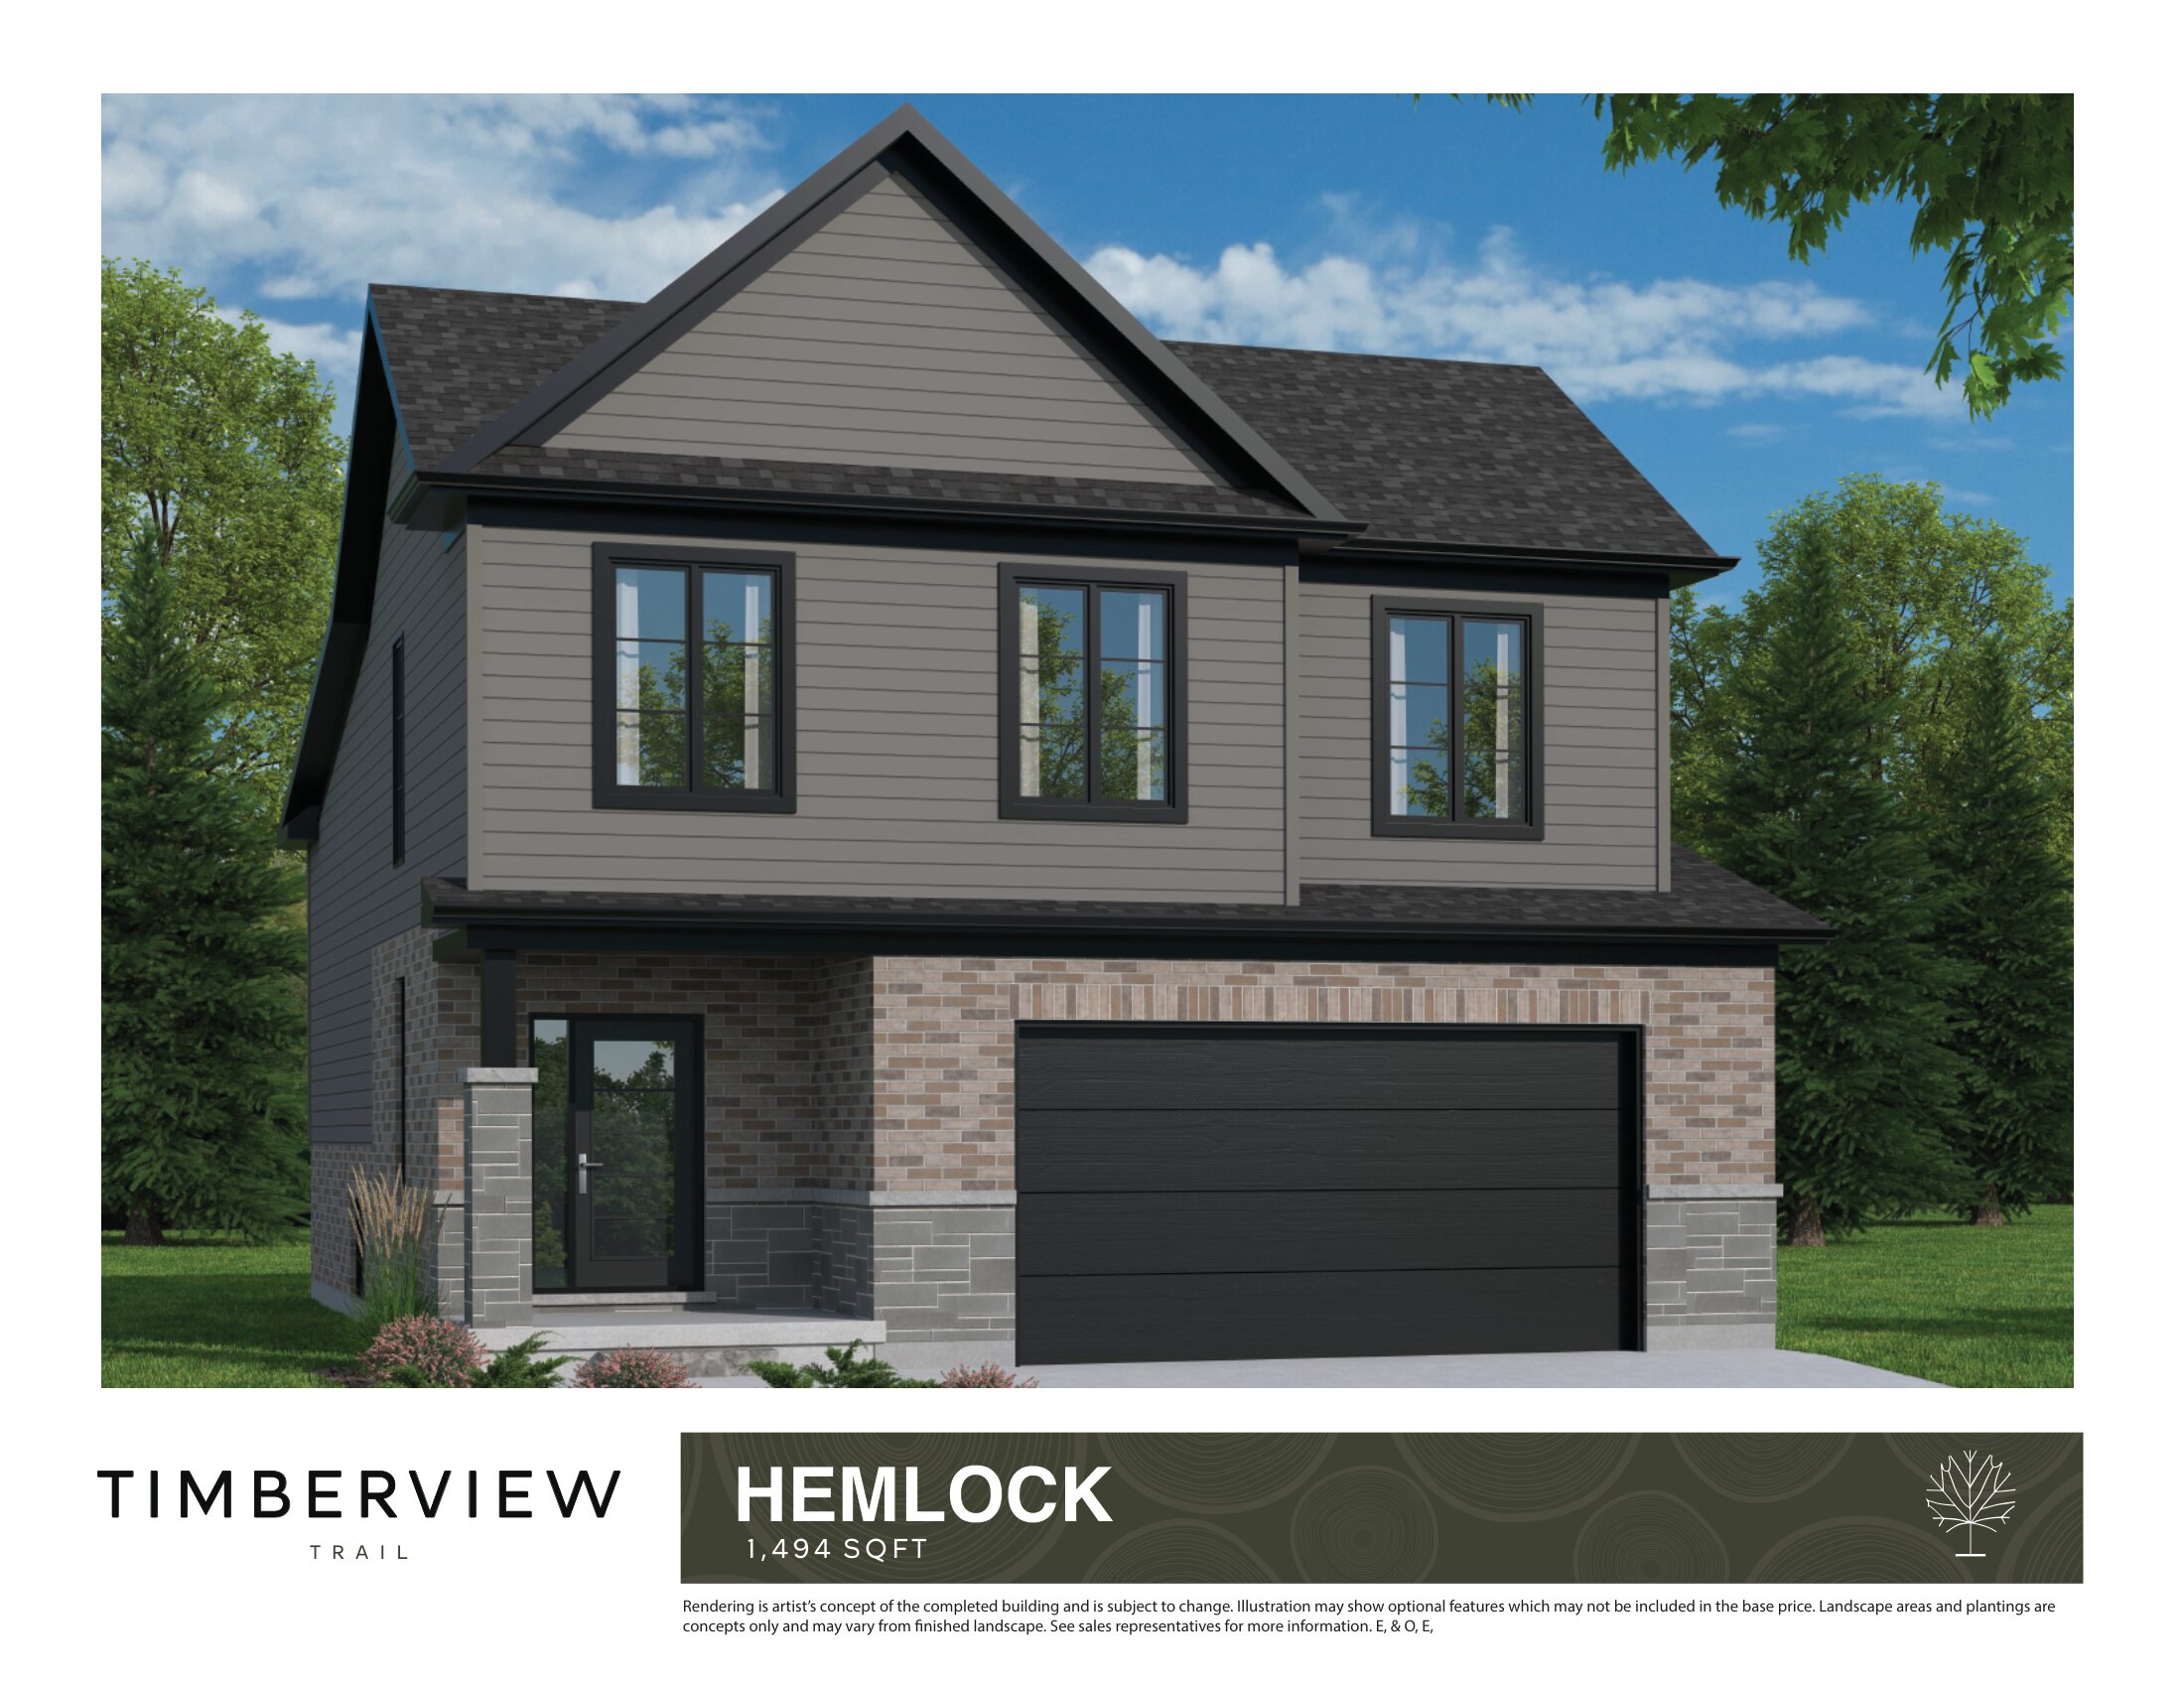
Hemlock
For sale- 3 beds
- 3 baths
- 1,494 ft²
From $675,000
View floor plan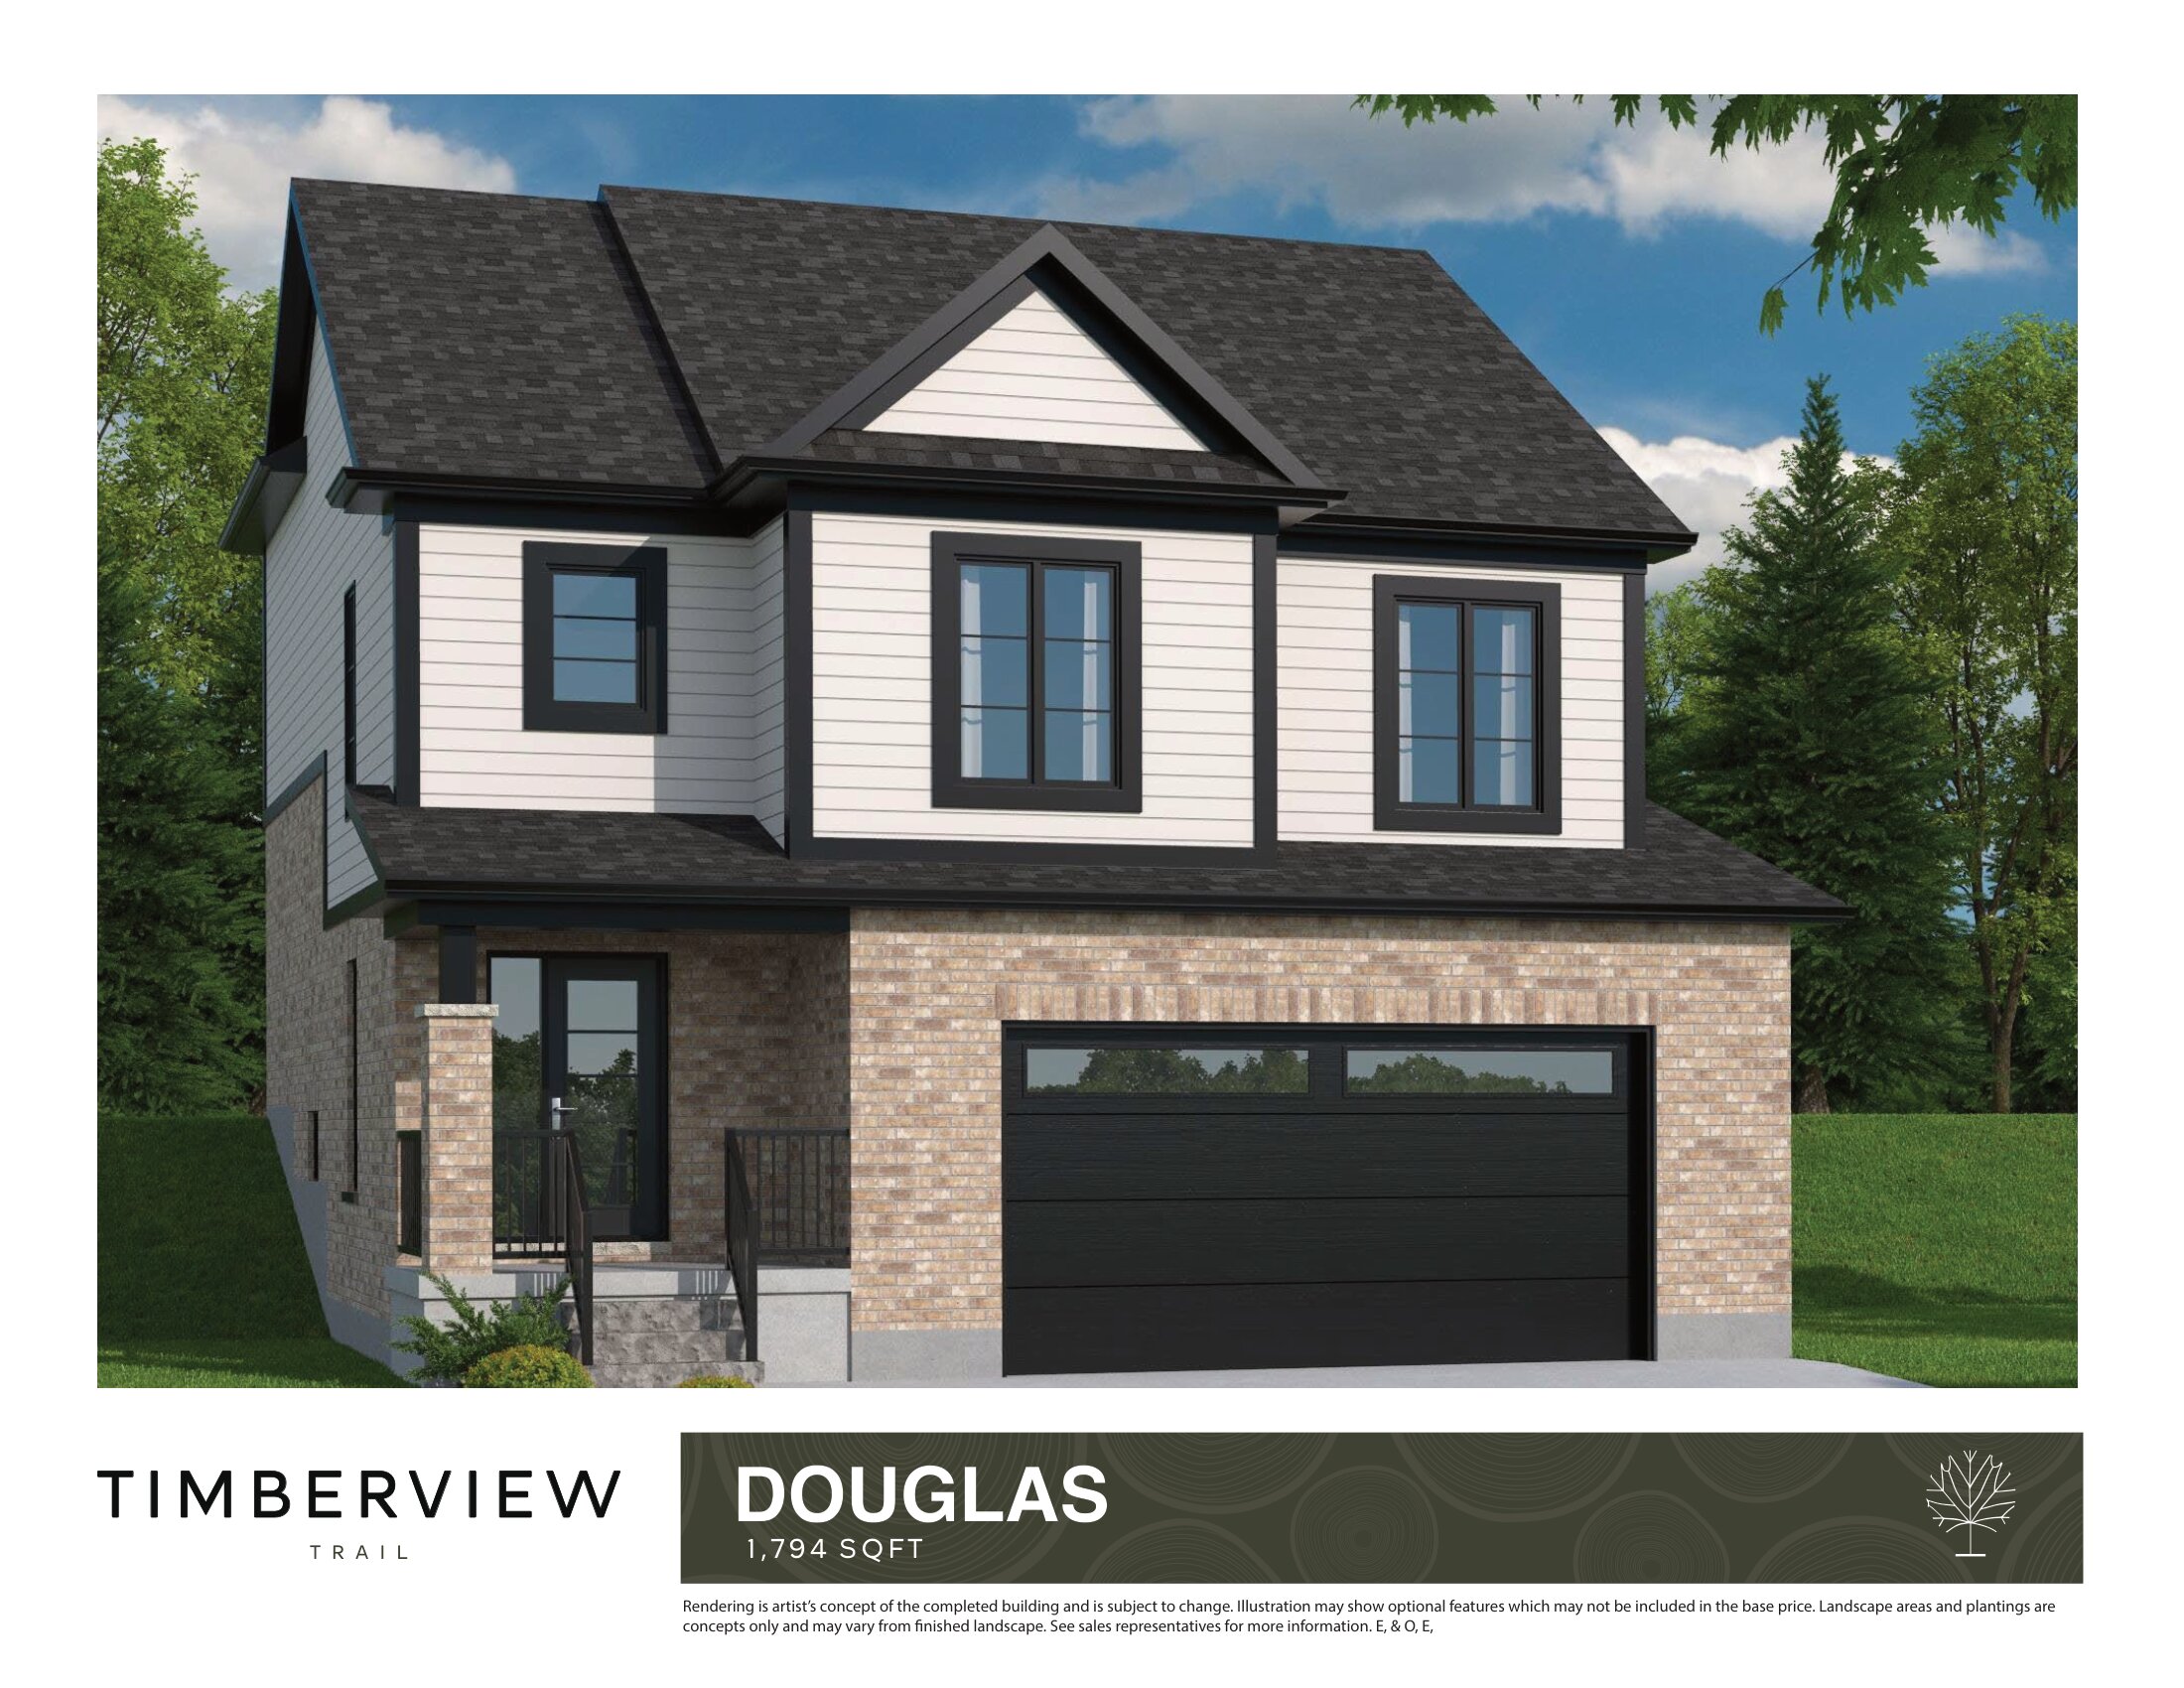
Douglas
For sale- 3 beds
- 3 baths
- 1,794 ft²
From $699,000
View floor plan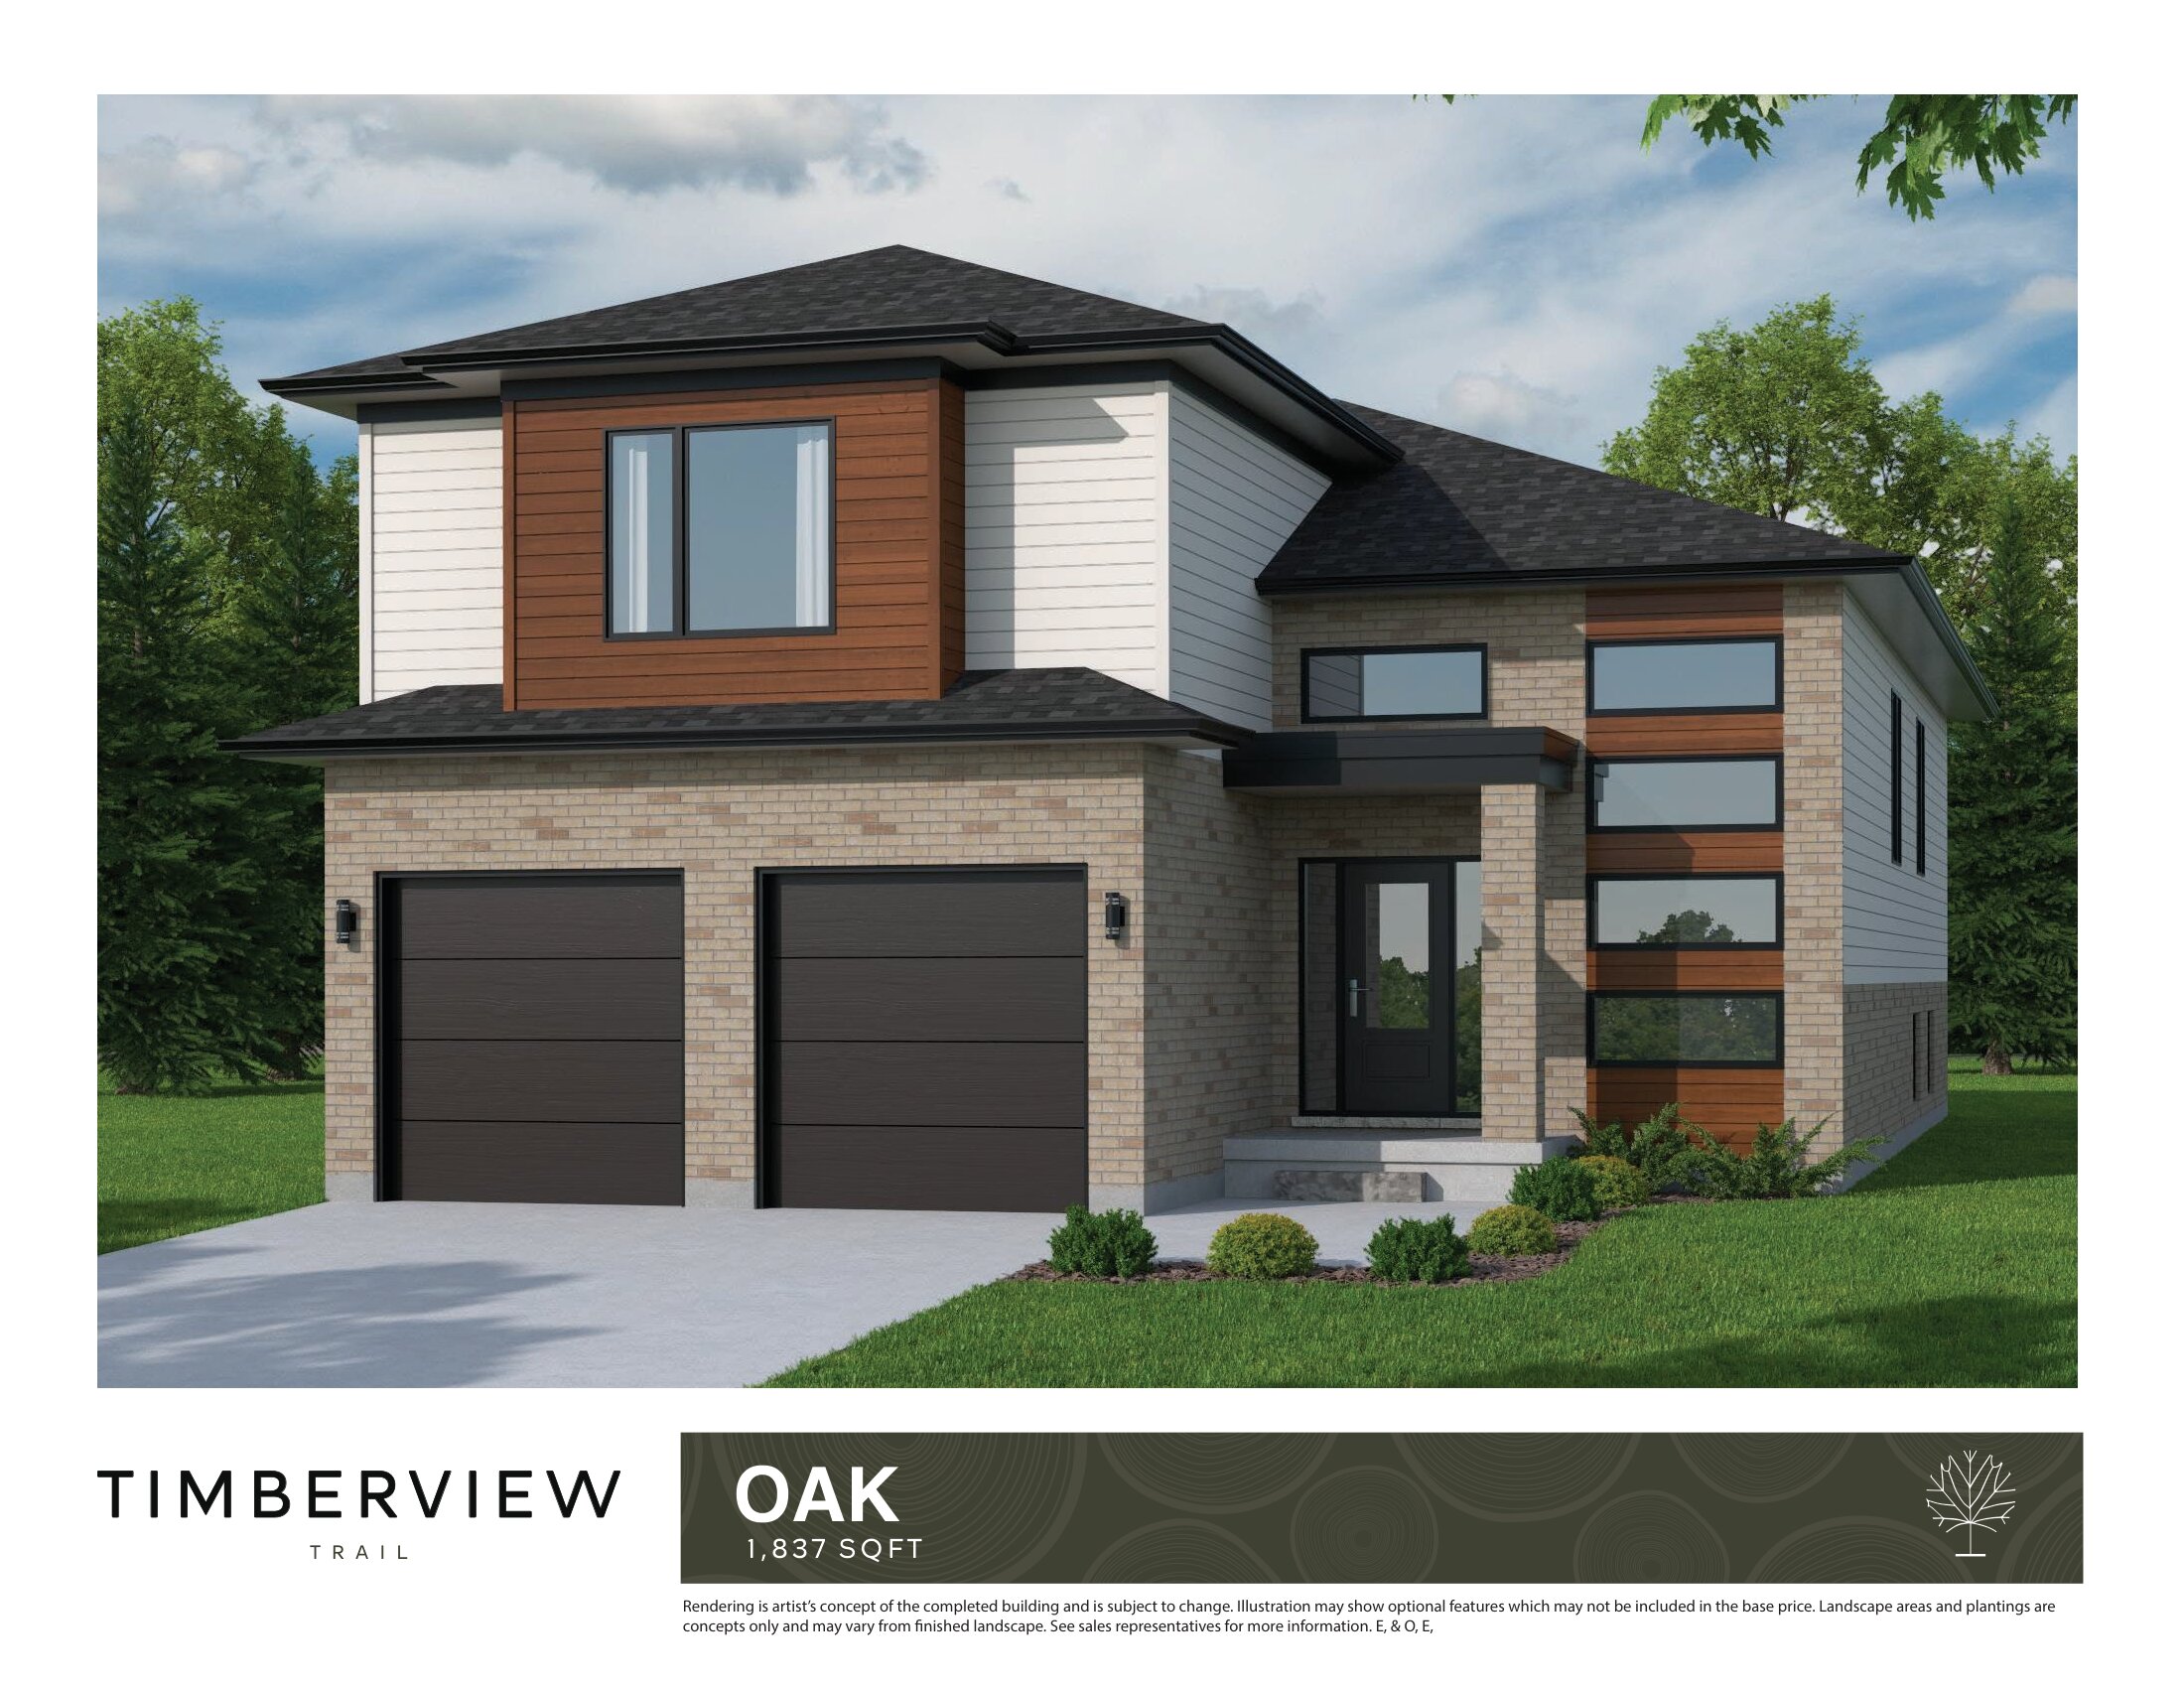
Oak
For sale- 3 beds
- 2 baths
- 1,837 ft²
From $728,300
View floor plan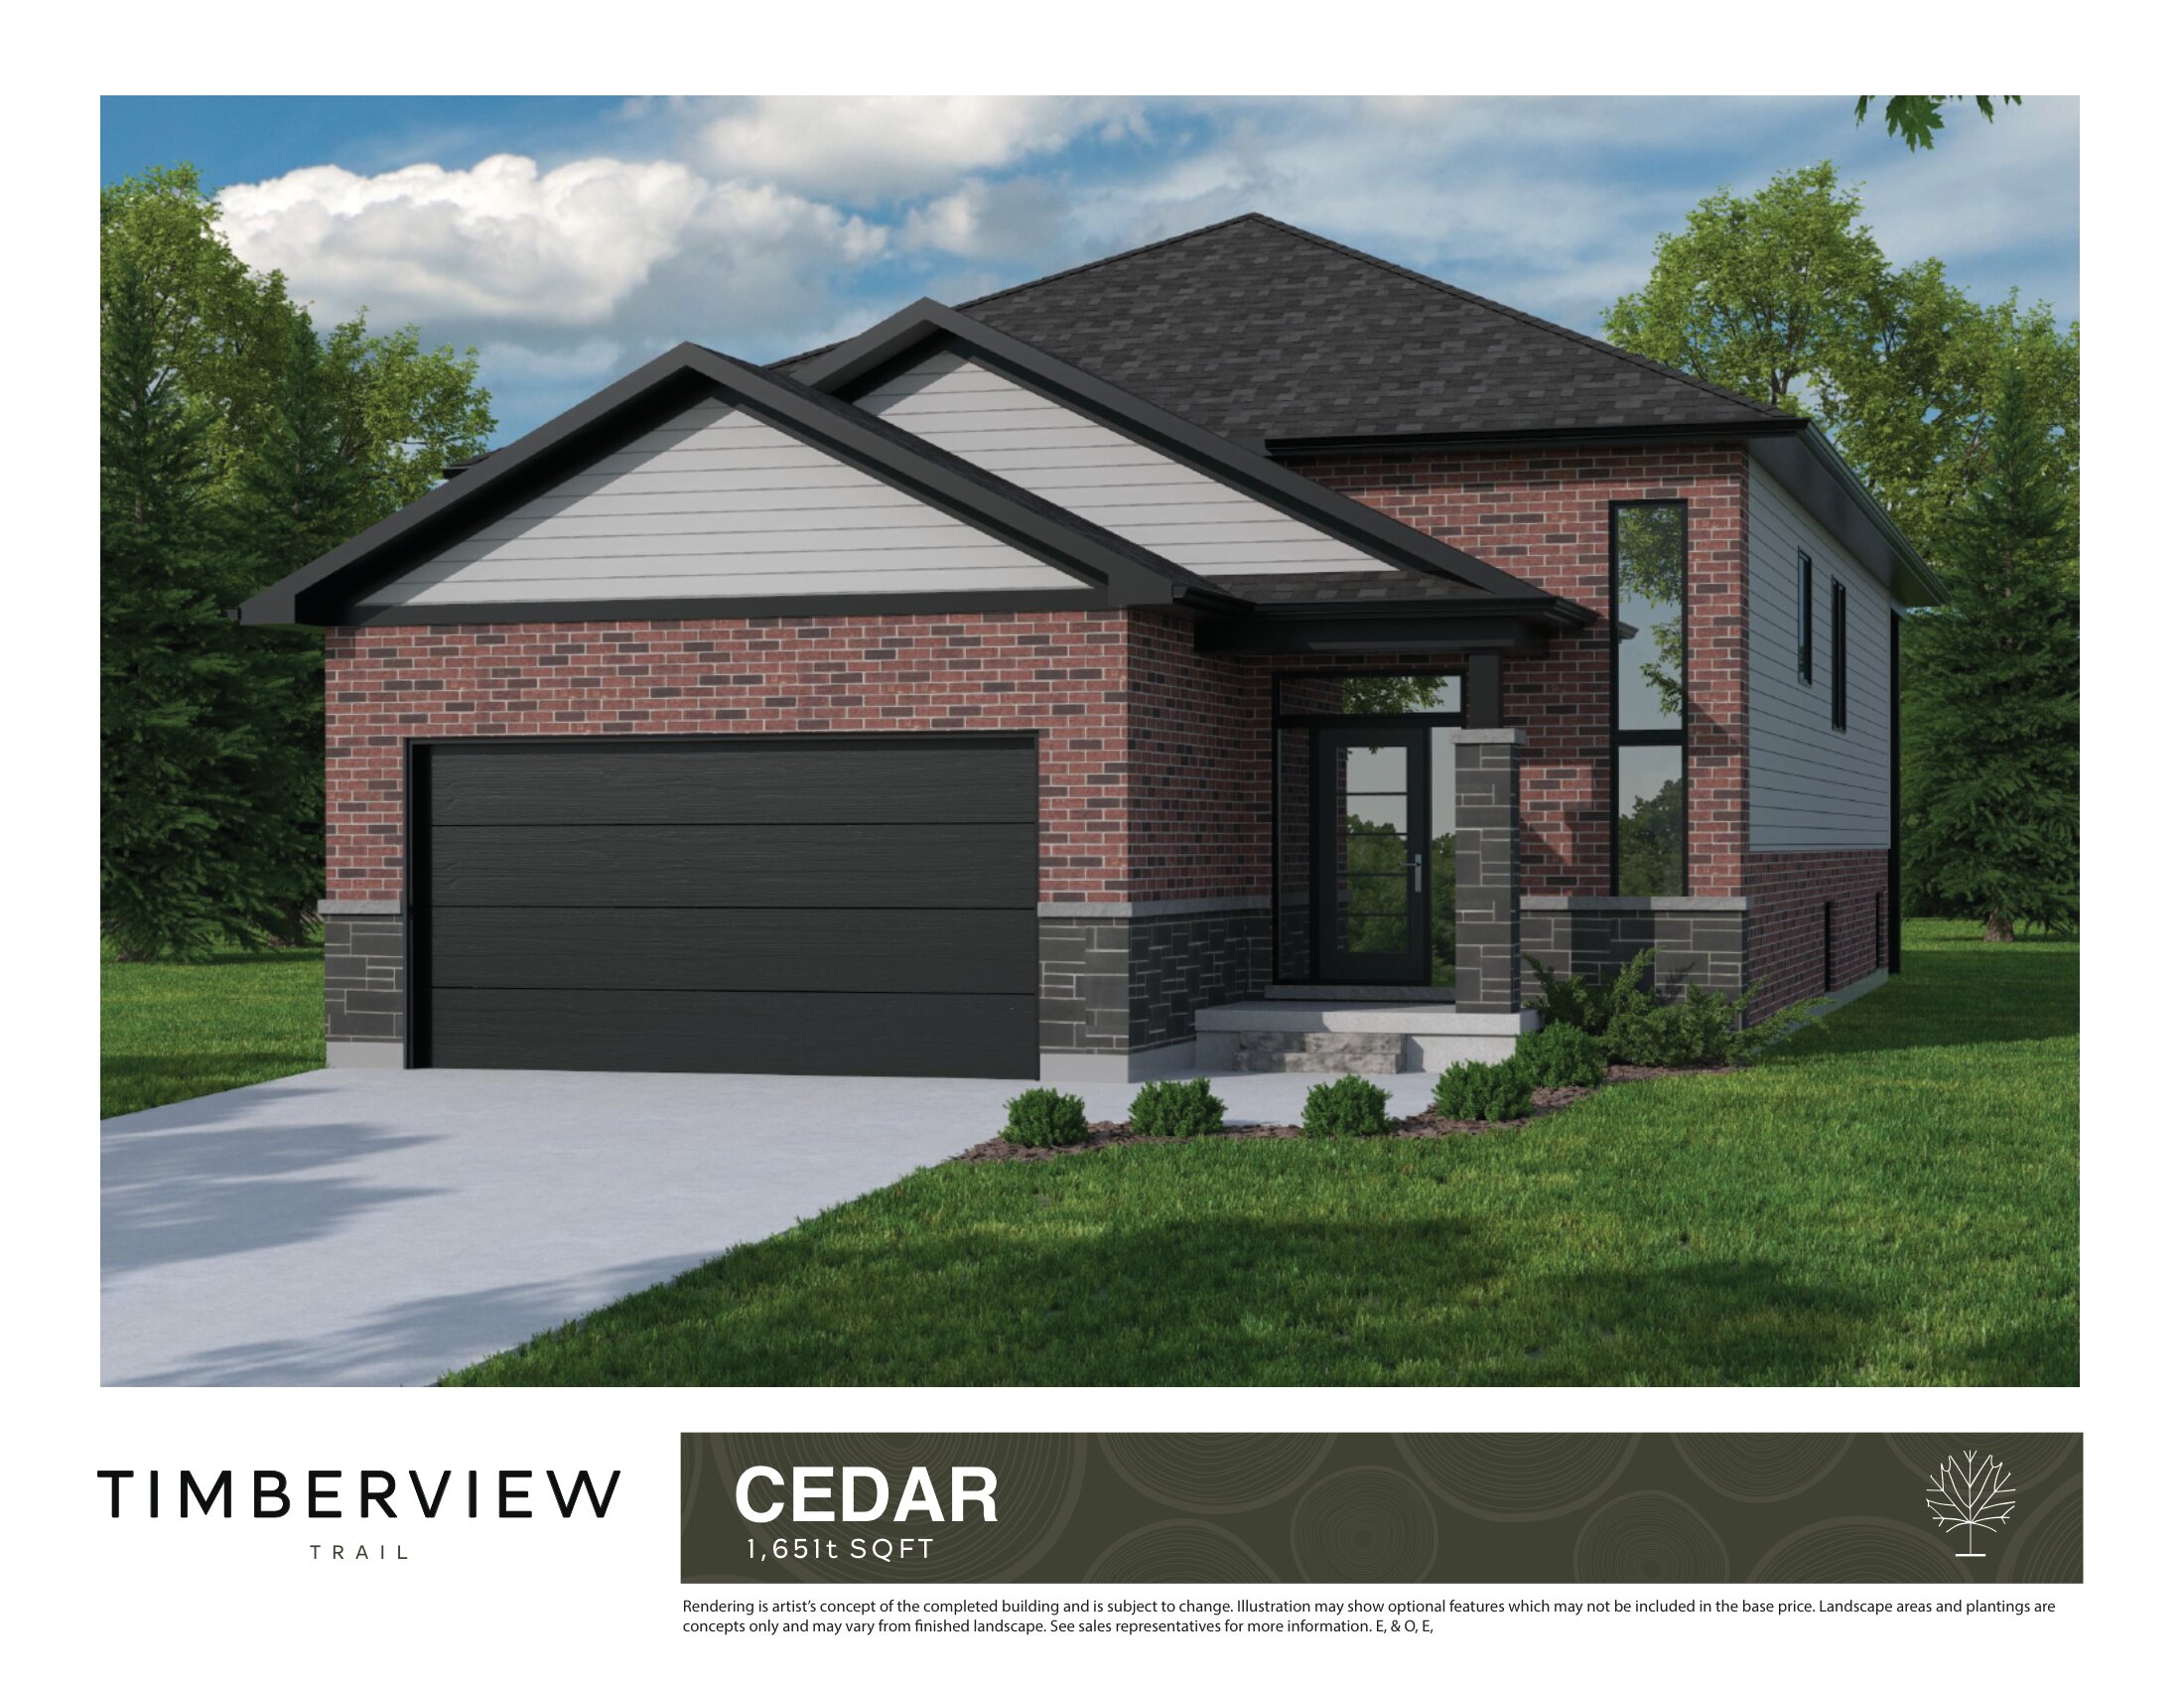
Cedar
For sale- 3 beds
- 2 baths
- 1,651 ft²
From $728,300
View floor plan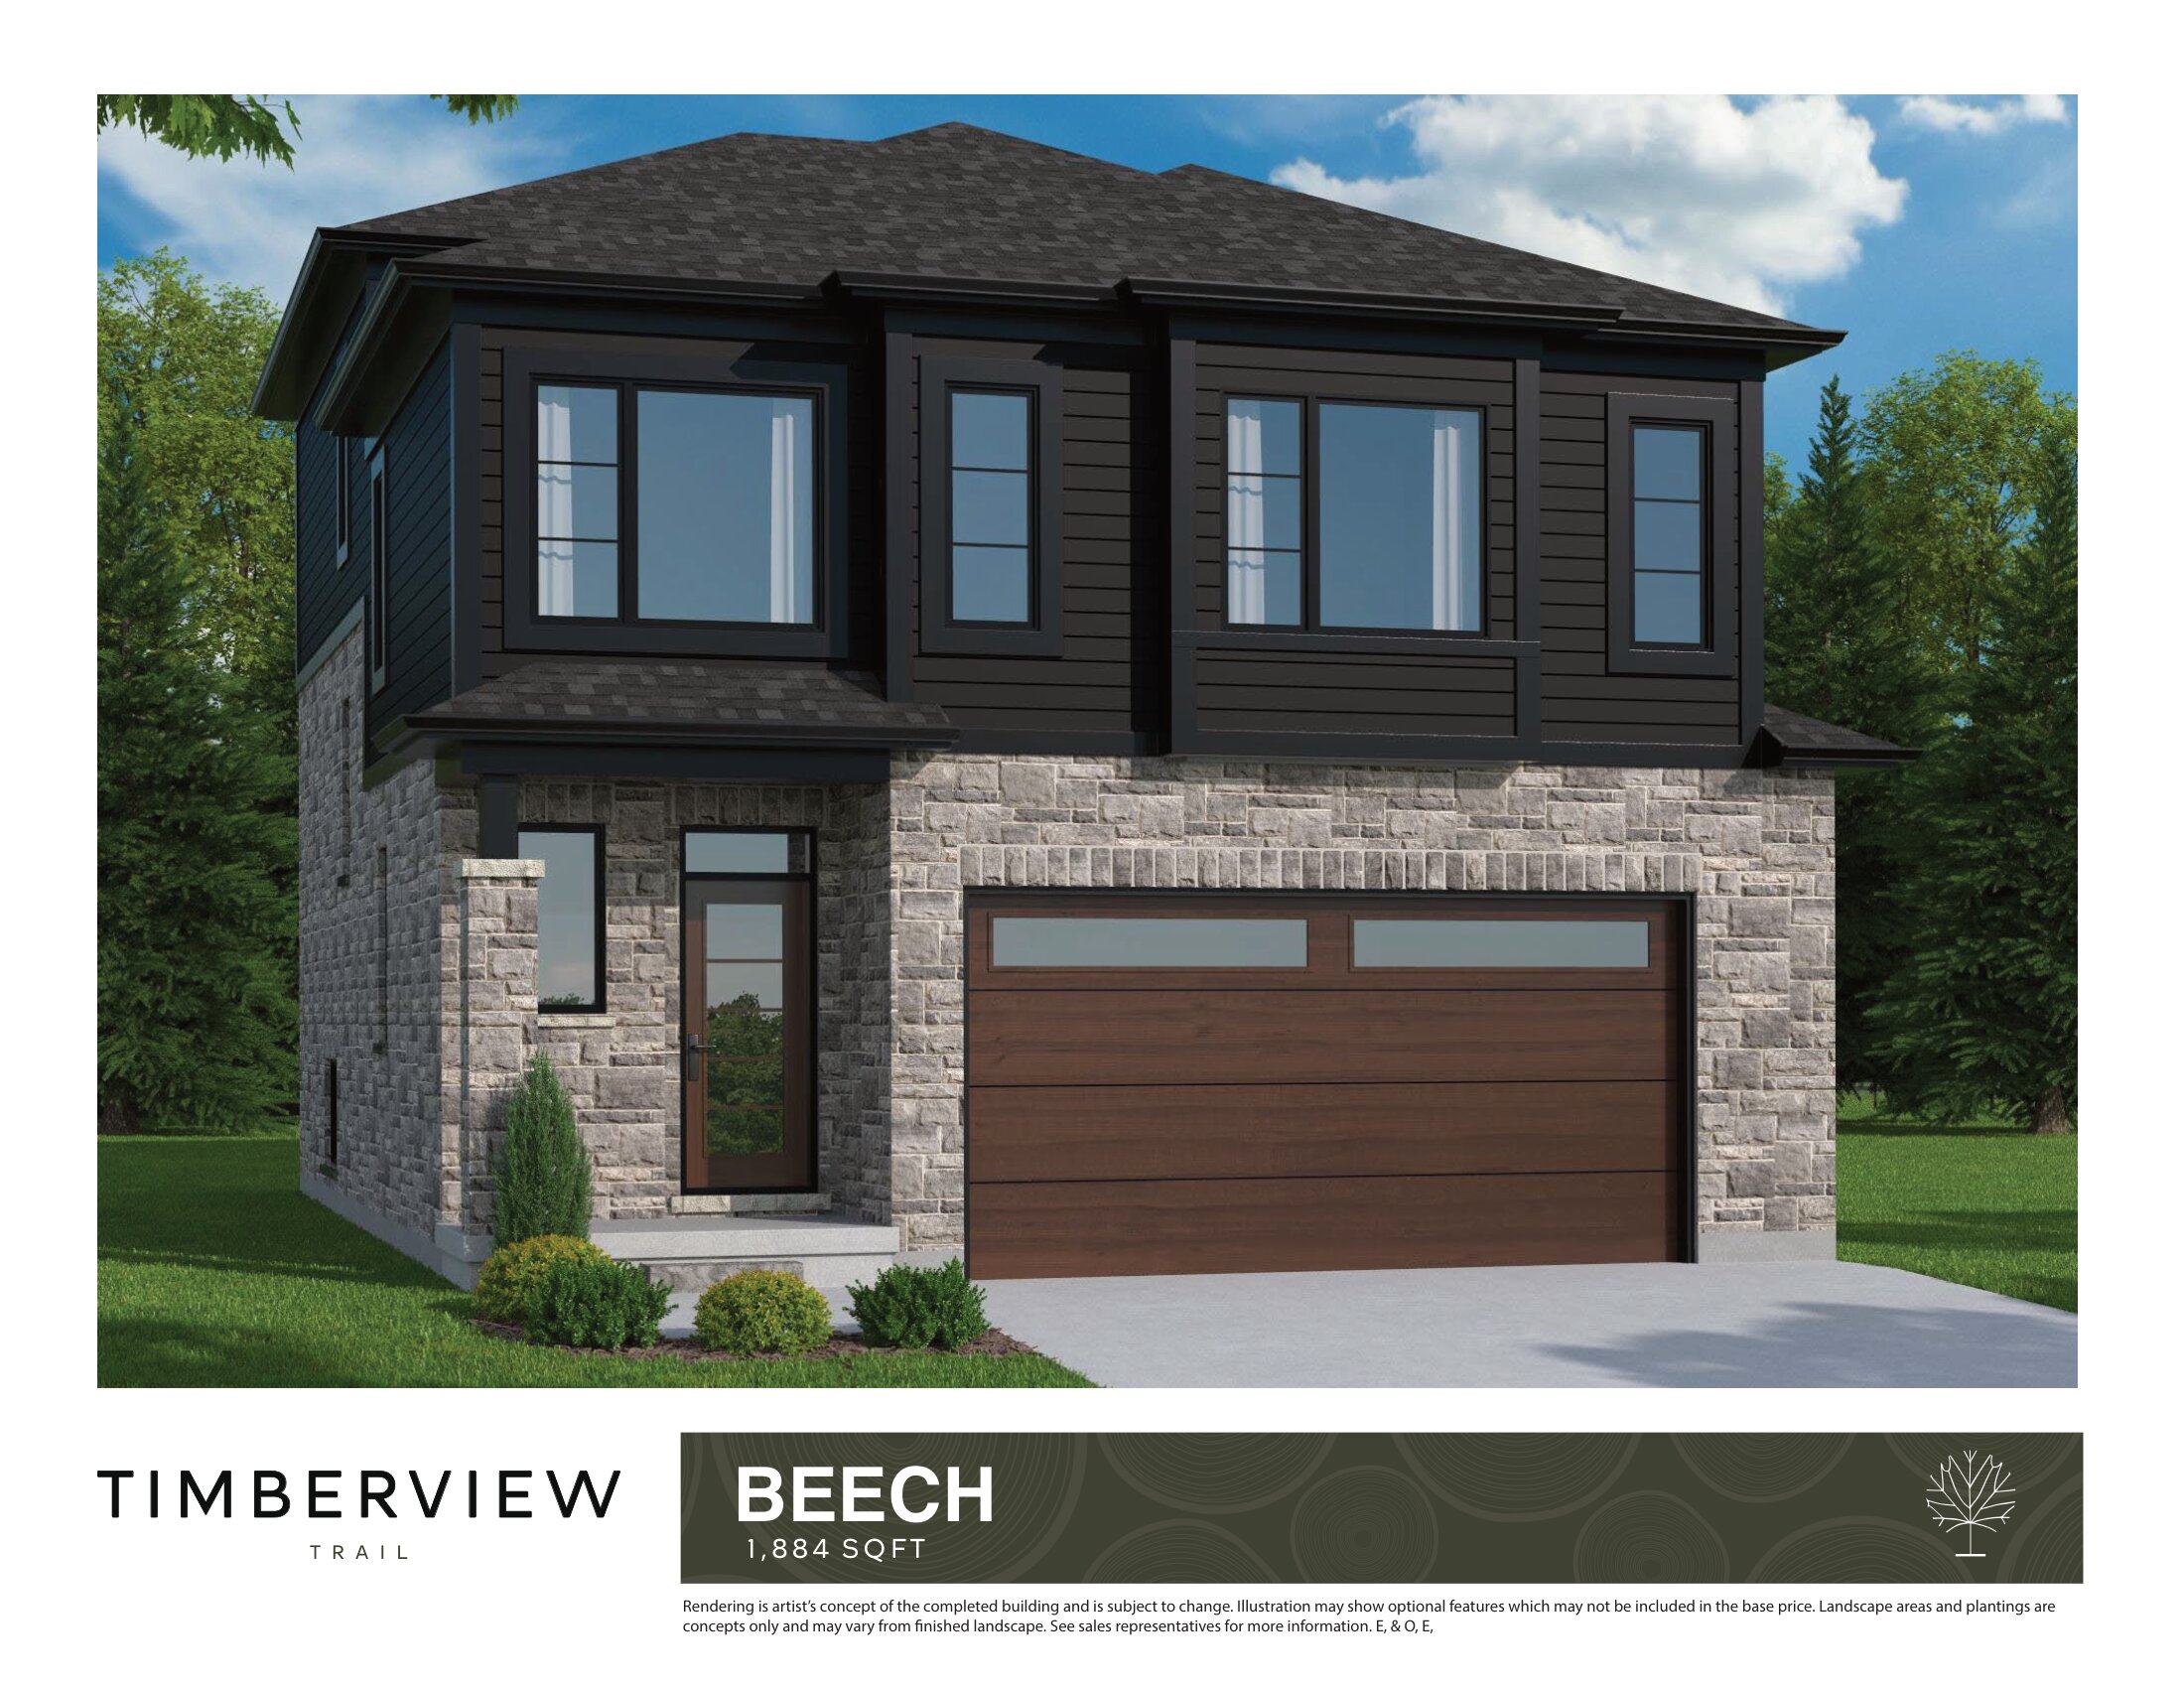
Beech
For sale- 3 beds
- 3 baths
- 1,884 ft²
From $734,500
View floor plan