
Townhomes at Crosstown · Toronto, ON
RLAG-3C ELEV. A floor plan.
Explore the recorded layout, price and features, then confirm the configuration with the builder.
For sale
3 bd · 3 ba · 2,396 ft² · Townhouse - Two+ Story
RLAG-3C ELEV. A at Townhomes at Crosstown, 844 Don Mills Rd., North York, ON M3C 1V7, Canada
Call us at 416-910-8923Source floor plan. Confirm dimensions and available configurations.
RLAG-3C ELEV. A is a townhouse - two+ story home at Townhomes at Crosstown in Toronto, ON. Register for details to receive the full floor plan, pricing and availability.
Prices, dimensions and features may vary and are subject to change. Floor plans are for illustrative purposes only.
- Plan
- RLAG-3C ELEV. A
- Type
- Townhouse - Two+ Story
- Status
- For sale
- Size
- 2,396 ft²
- Project
- Townhomes at Crosstown
- Developer
- Aspen Ridge Homes
Location
Toronto|Townhomes at Crosstown|844 Don Mills Rd., North York, ON M3C 1V7, Canada
Interested in RLAG-3C ELEV. A at Townhomes at Crosstown?
RLAG-3C ELEV. A at
Townhomes at Crosstown
844 Don Mills Rd., North York, ON M3C 1V7, Canada
NEW RELEASE AVAILABLE. Explore our new freehold townhomes, situated in the bustling center of Crosstown. This exclusive collection showcases stylish, three-story rooftop and courtyard residences. Each home grants private access to outdoor…
Explore this project
Other floor plans at Townhomes at Crosstown
RLAG-1 Elev. C
For sale3 bd · 3 ba · 2,222 ft²
From $1,599,990
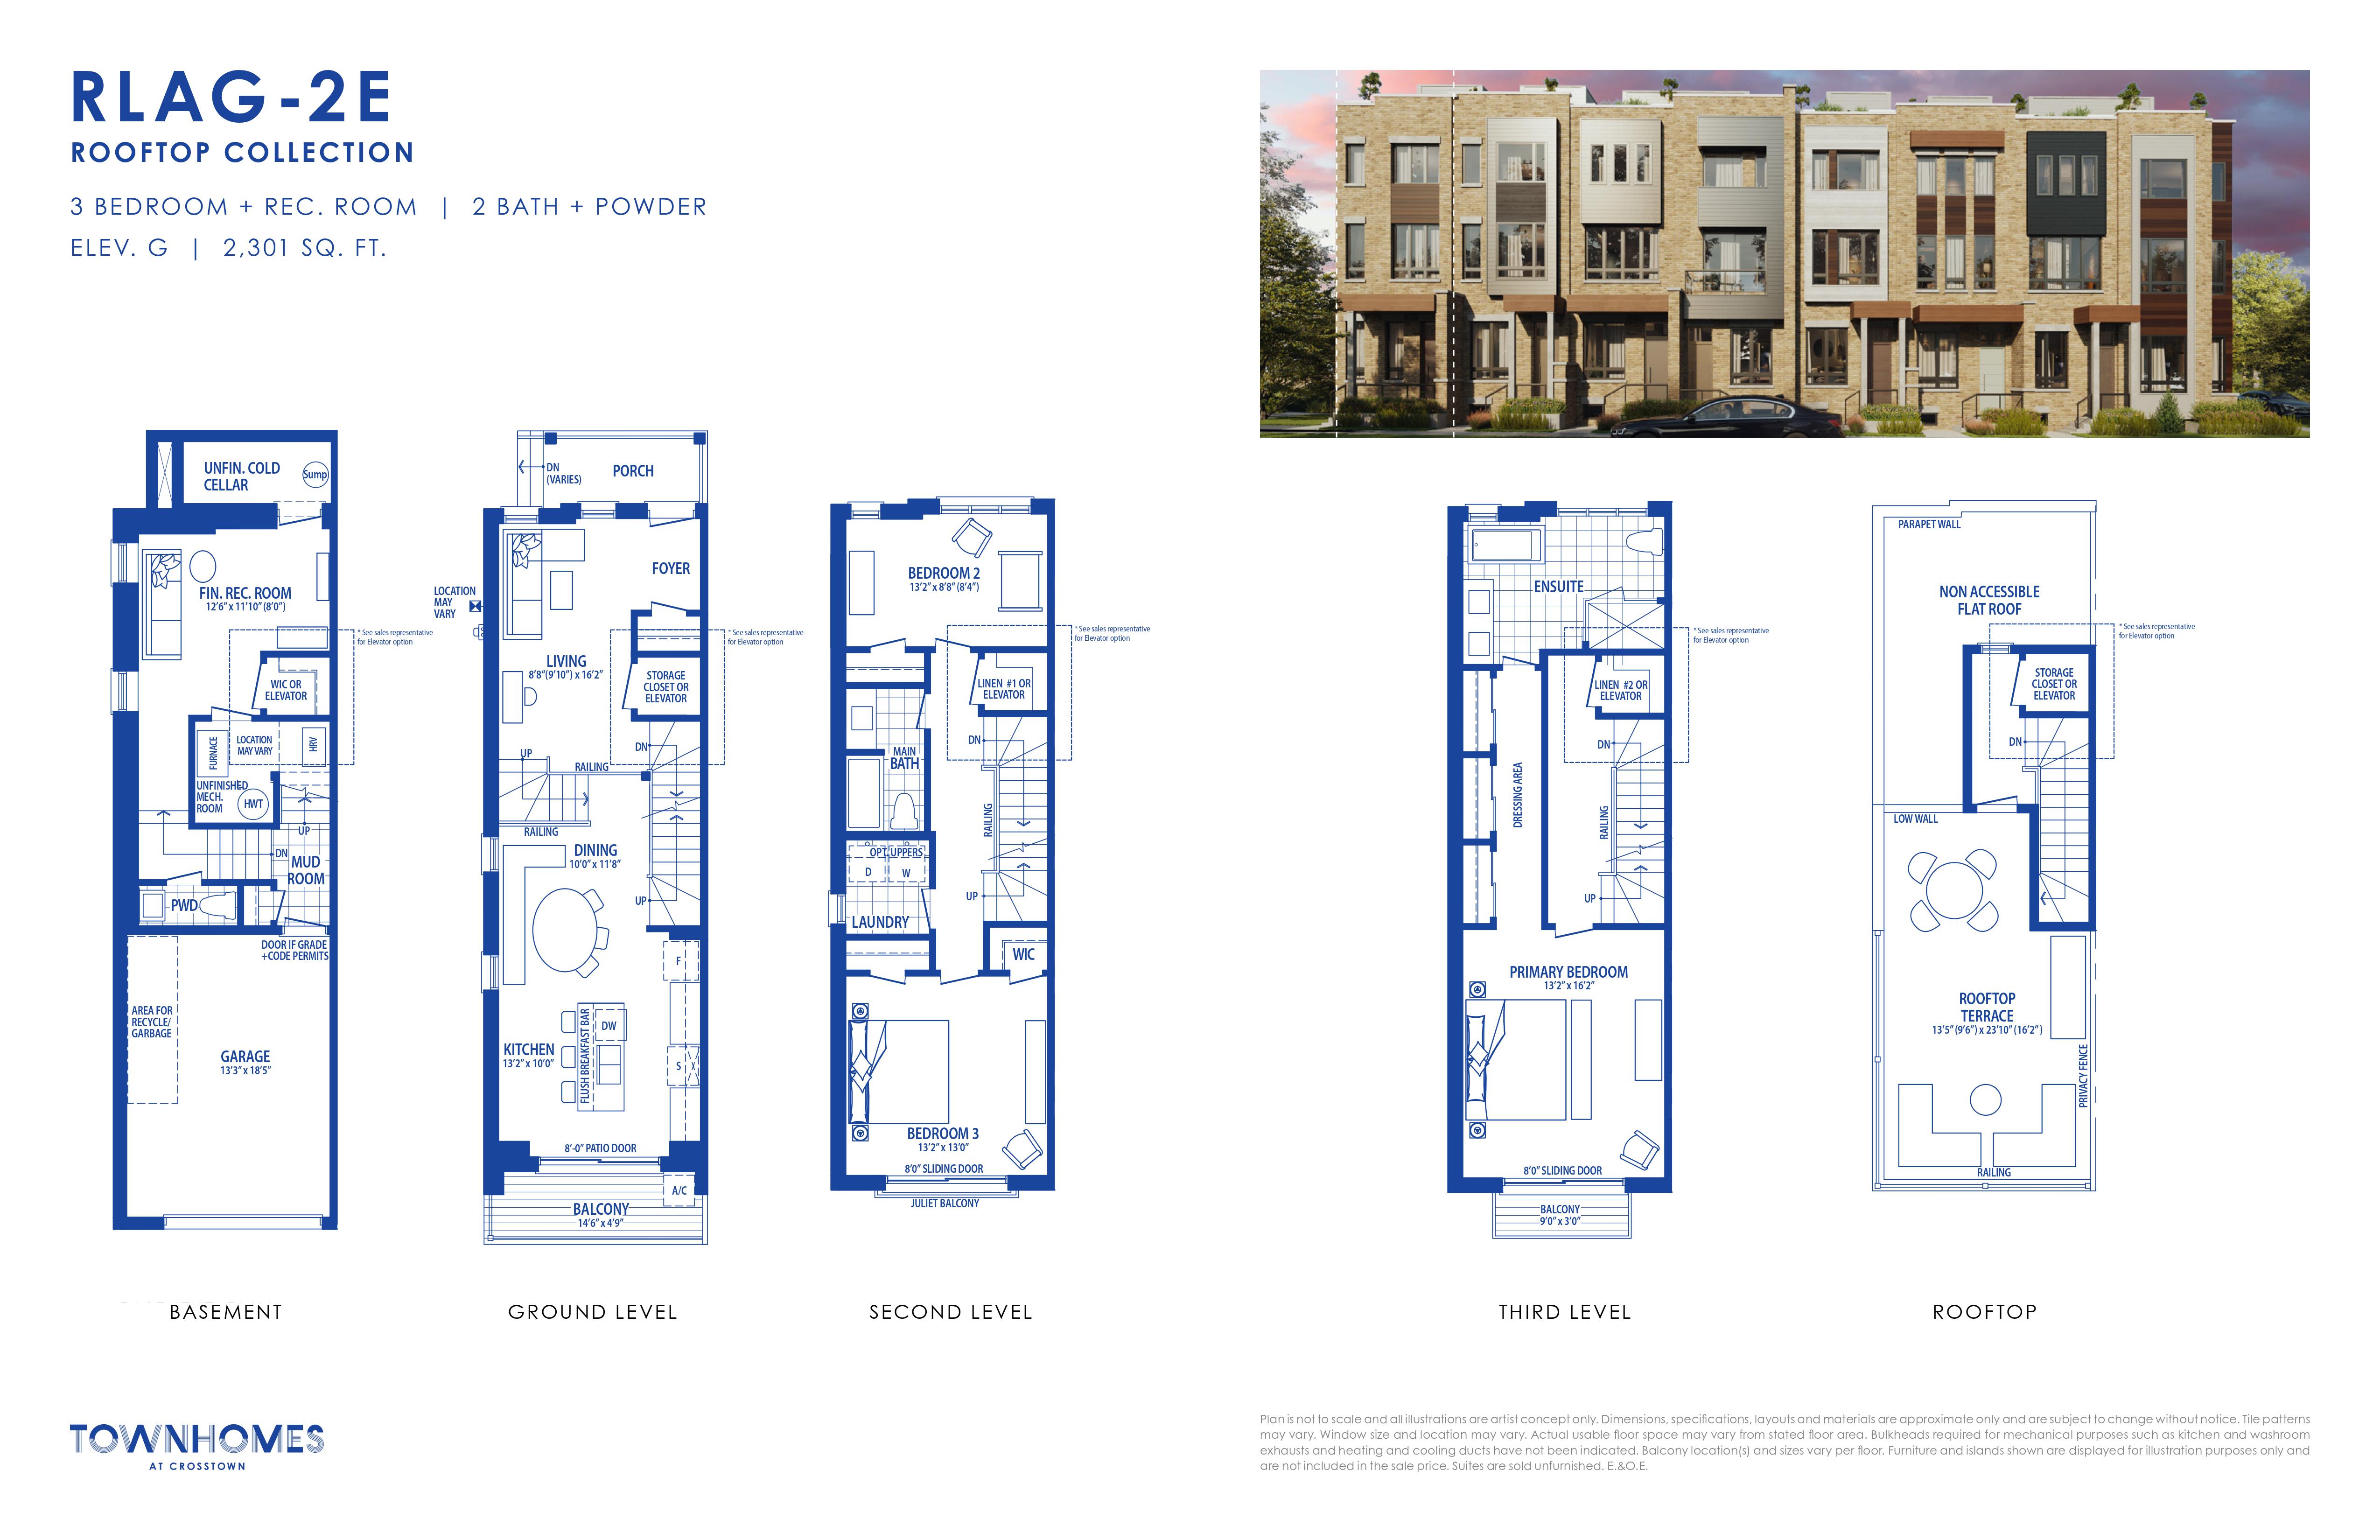
RLAG-2E Elev. G
For sale3 bd · 3 ba · 2,301 ft²
From $1,673,990
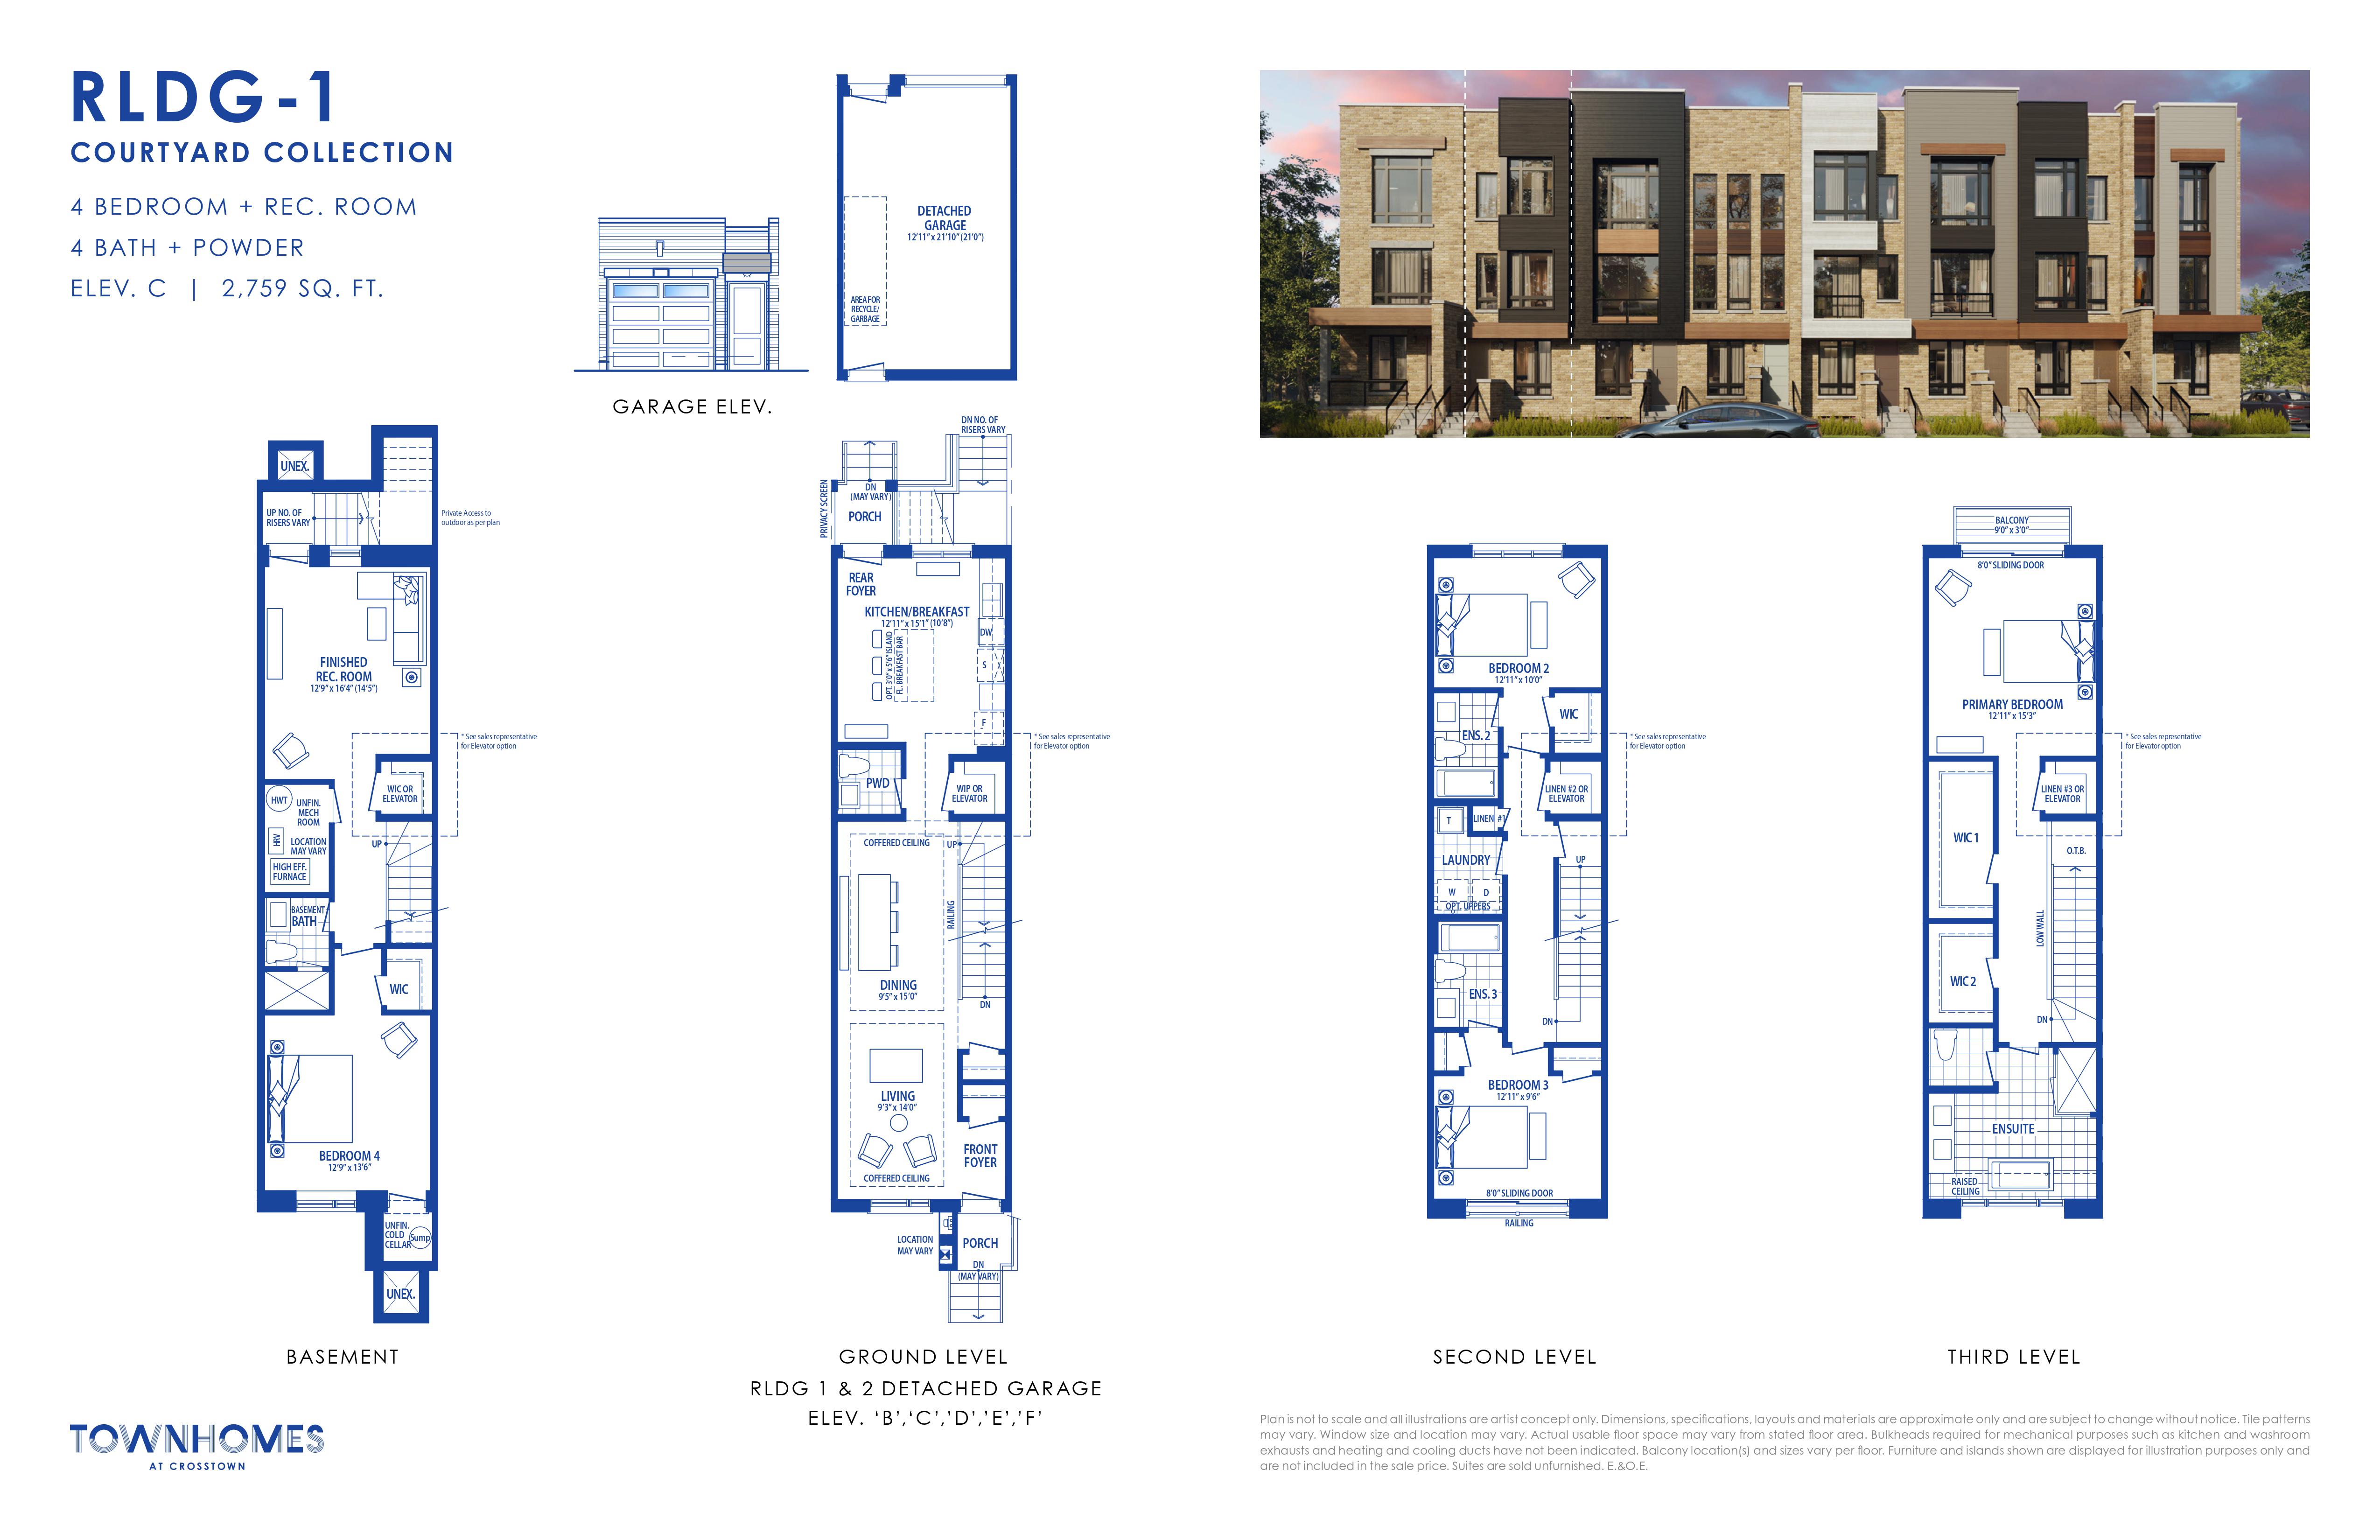
RLDG-1 Elev. C
For sale4 bd · 5 ba · 2,759 ft²
From $1,722,221
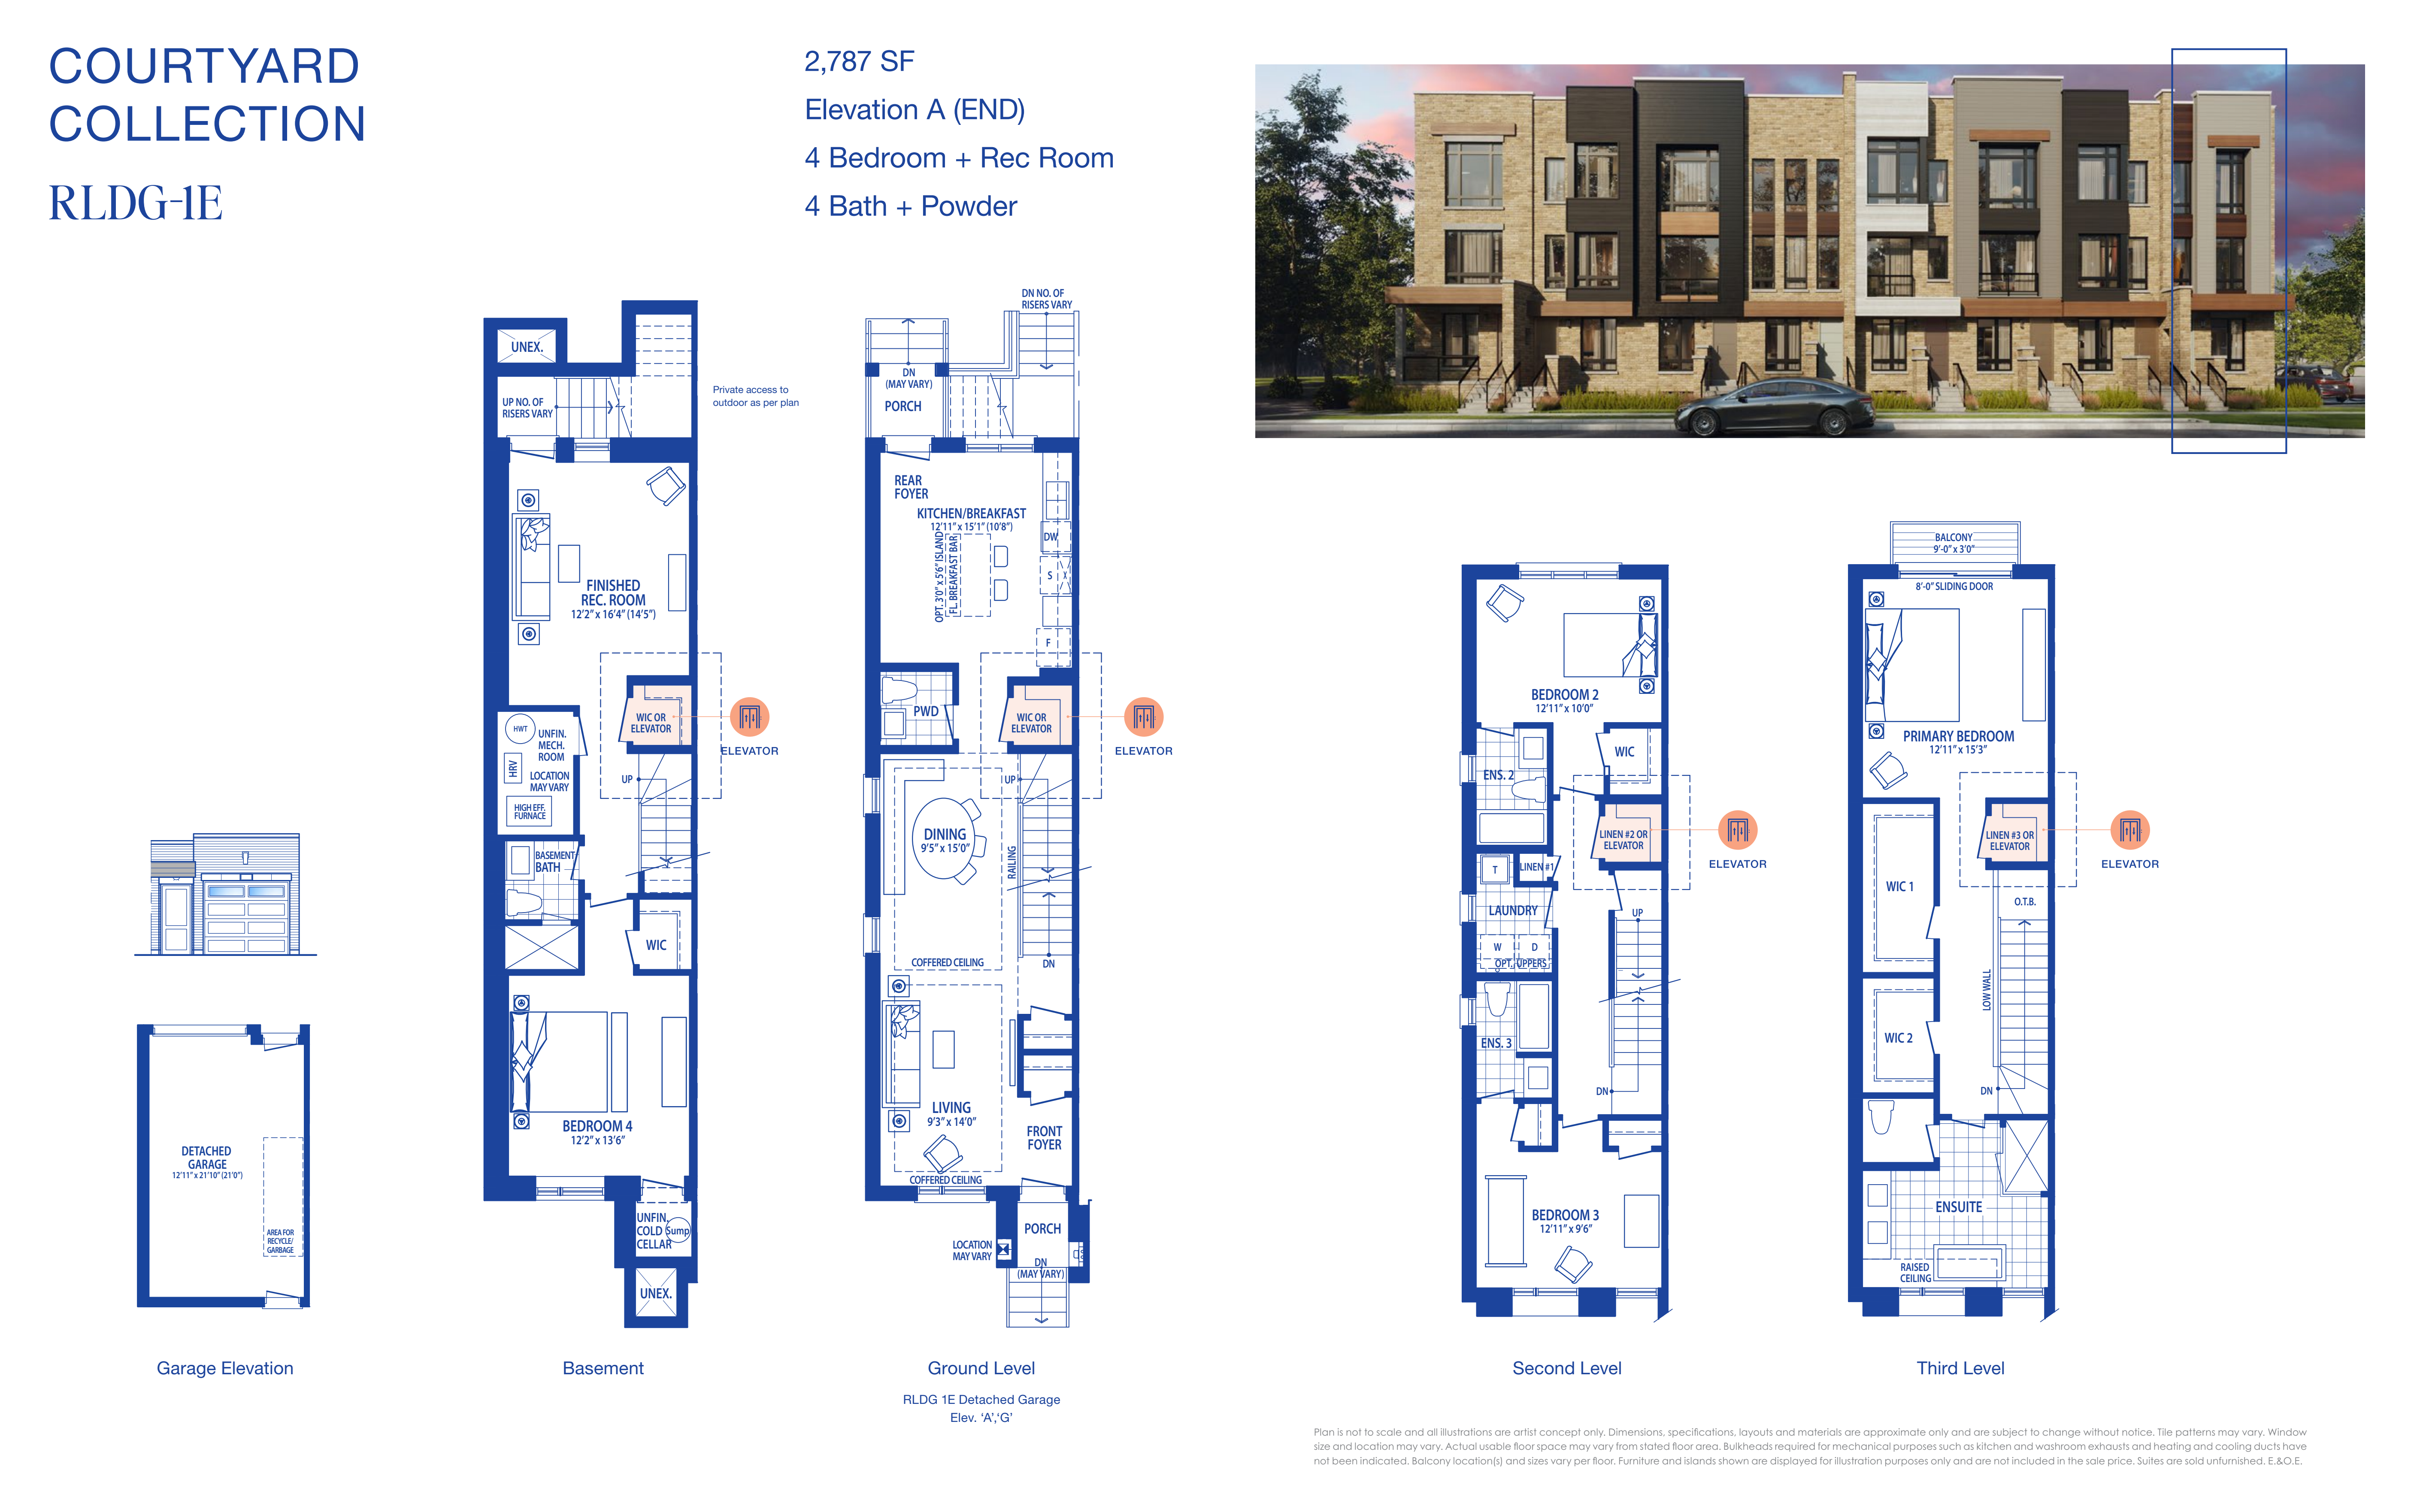
RLDG-1E ELEV. A (END)
For sale4 bd · 5 ba · 2,787 ft²
Pricing coming soon
RLAG-2 ELEV. C
For sale3 bd · 3 ba · 2,222 ft²
Pricing coming soon