
Townhomes of Little Rouge · Markham, ON
Oriole floor plan.
Project information updated: Confirm current pricing and availability with the builder.
Explore the recorded layout, price and features, then confirm the configuration with the builder.
For sale
3 bd · 3 ba · 1,556 ft² · Townhouse - Two+ Story
Oriole at Townhomes of Little Rouge, 14 Thomas Wakeling Wy, Markham, ON L6E 2E7, Canada
Call us at 416-910-8923Source floor plan. Confirm dimensions and available configurations.
Oriole is a 3-bedroom, 3-bathroom, townhouse - two+ story floor plan (1,556 sq ft) at Townhomes of Little Rouge in Markham, ON. Register for details to receive the full floor plan package, current pricing and availability.
Prices, dimensions and features may vary and are subject to change. Floor plans are for illustrative purposes only.
- Plan
- Oriole
- Type
- Townhouse - Two+ Story
- Status
- For sale
- Bedrooms
- 3
- Bathrooms
- 3
- Size
- 1,556 ft²
- Project
- Townhomes of Little Rouge
- Developer
- Camcos Living
Location
Markham|Townhomes of Little Rouge|14 Thomas Wakeling Wy, Markham, ON L6E 2E7, Canada
Interested in Oriole at Townhomes of Little Rouge?
Oriole at
Townhomes of Little Rouge
14 Thomas Wakeling Wy, Markham, ON L6E 2E7, Canada
Townhomes of Little Rouge is an exclusive collection of 3-storey towns at Donald Cousens Parkway and Ninth Line in Markham. These homes feature modern architecture, spacious layouts, and premium features and finishes, all in a gorgeous ravi…
Explore this project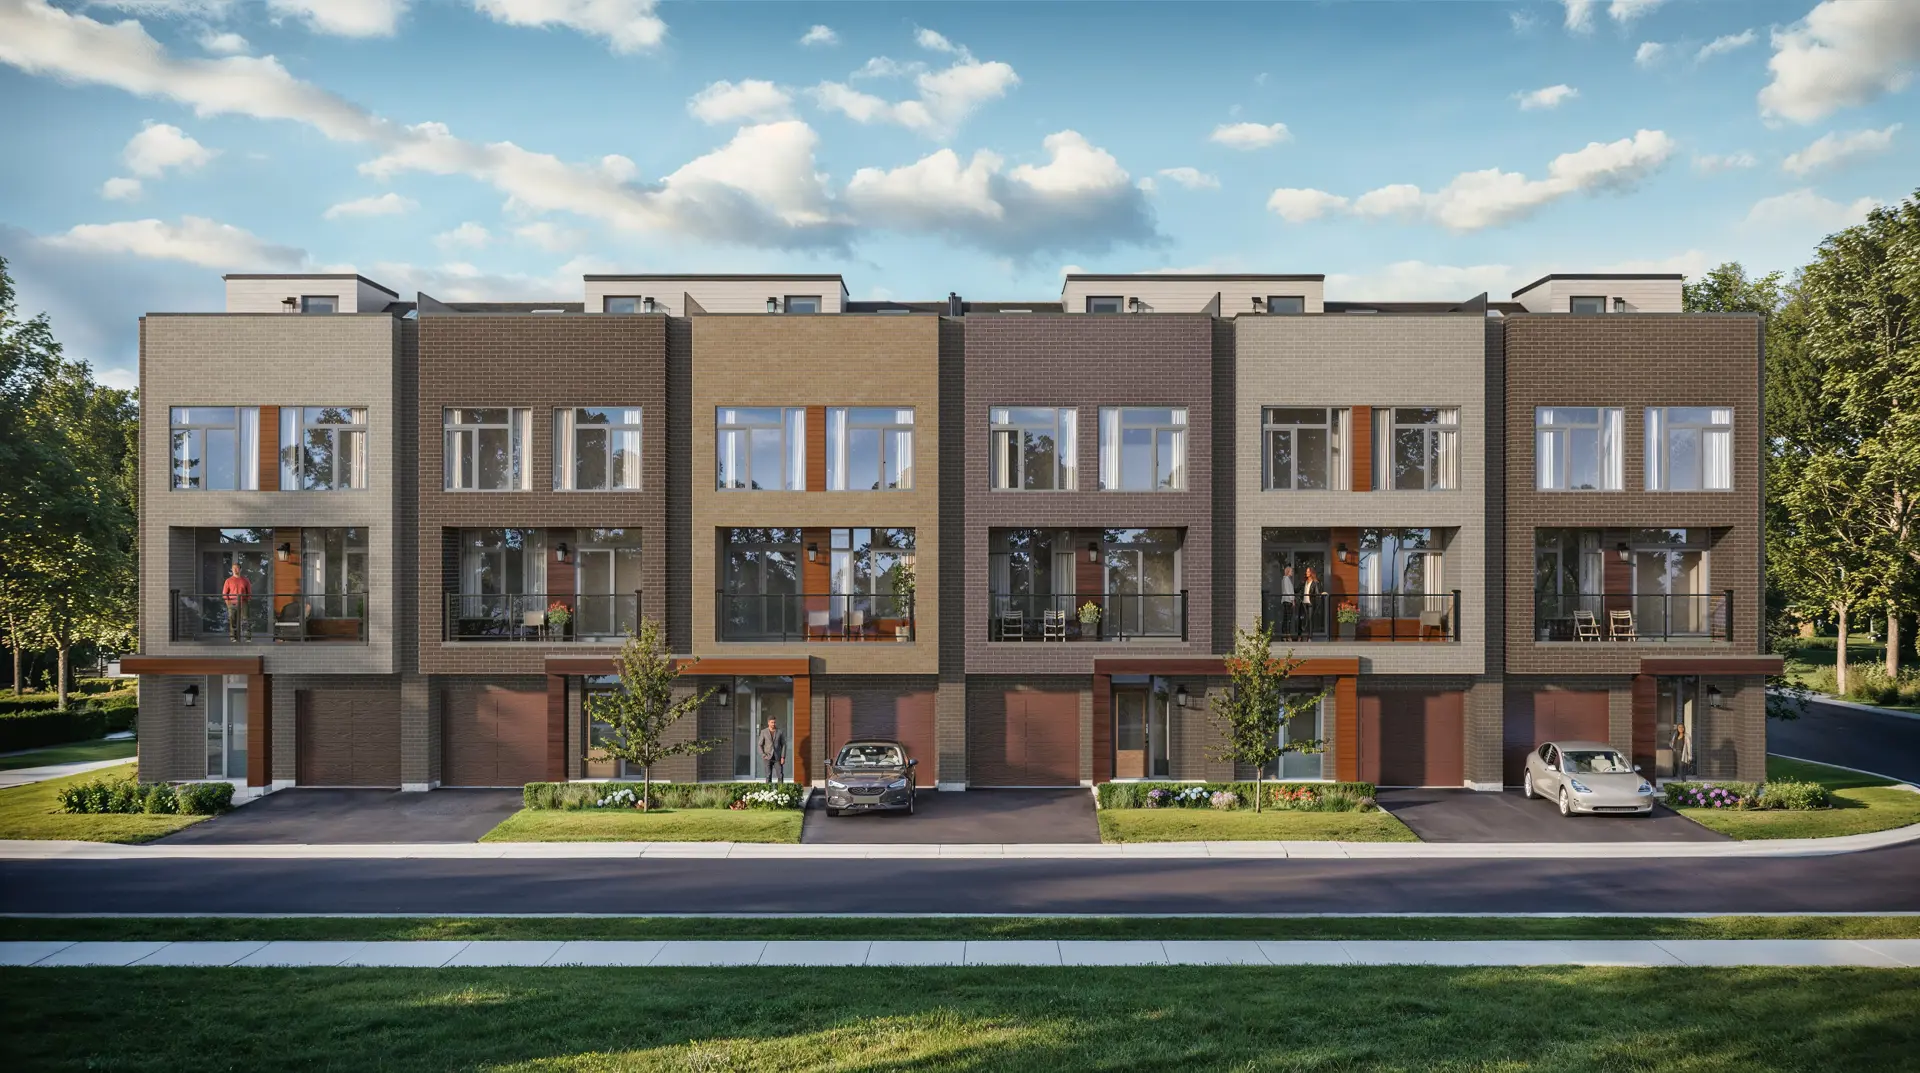
Other floor plans at Townhomes of Little Rouge
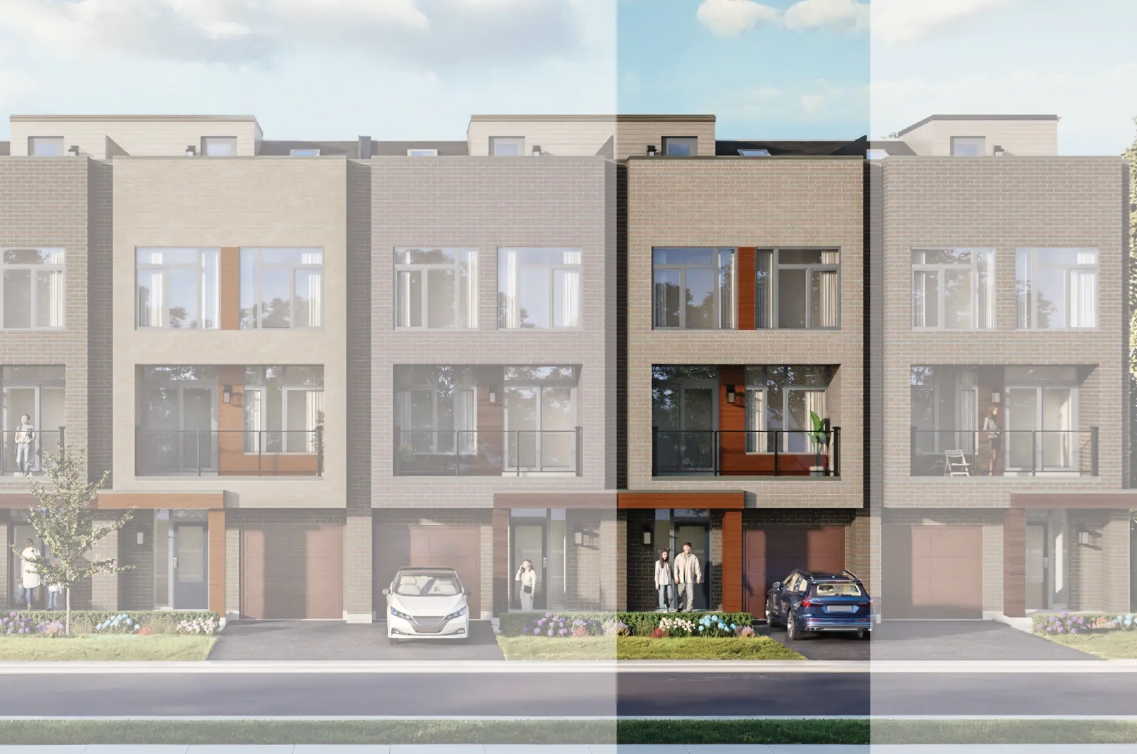
Sparrow
For sale- 3 beds
- 3 baths
- 1,634 ft²
From $899,990
View floor plan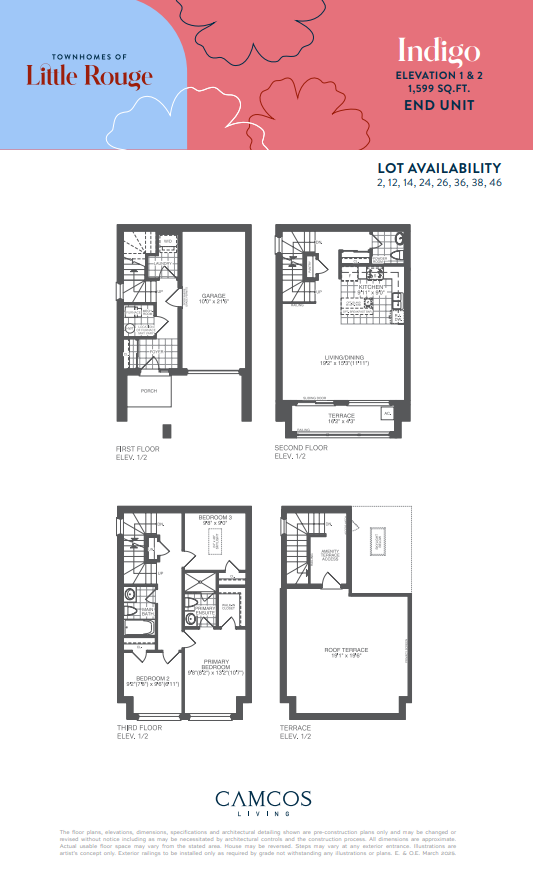
Indigo
For sale- 3 beds
- 3 baths
- 1,599 ft²
From $1,104,990
View floor plan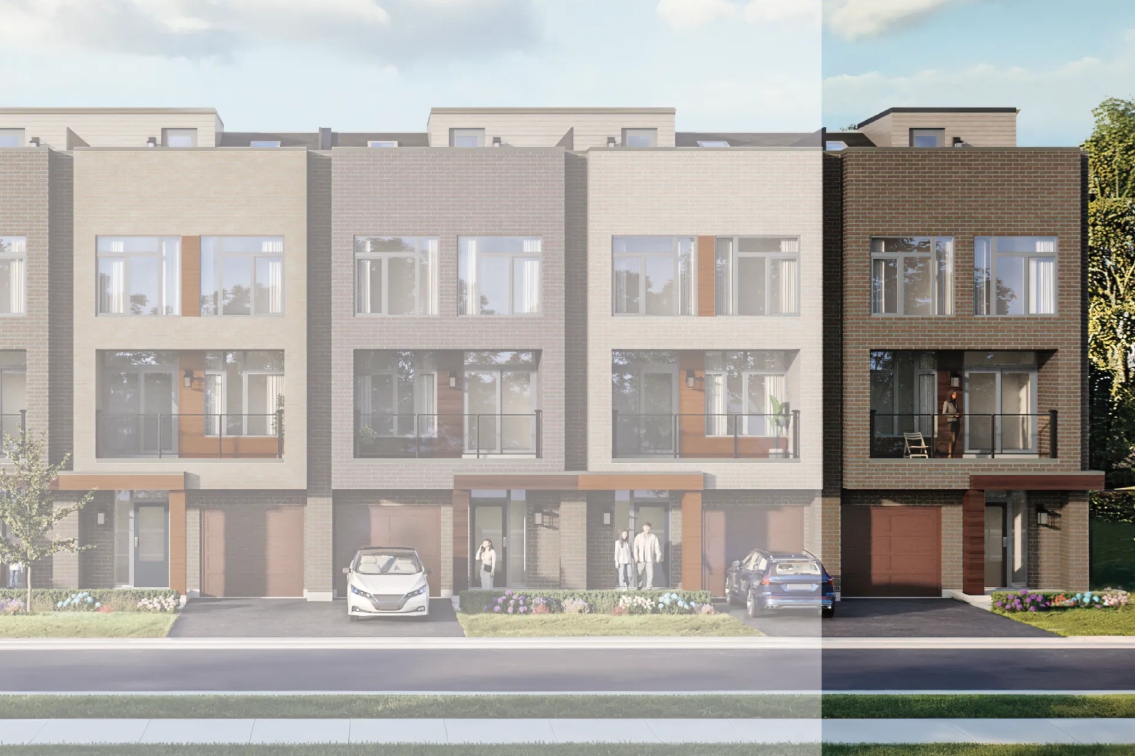
Goldfinch
For sale- 3 beds
- 3 baths
- 1,679 ft²
From $1,144,990
View floor plan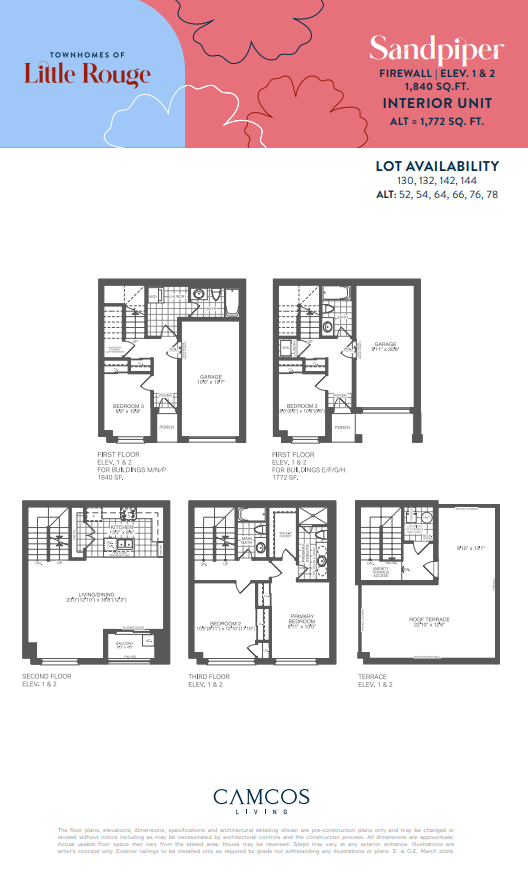
Sandpiper - Firewall
For sale- 3 beds
- 3 baths
- 1,772 ft²
Pricing coming soon
View floor plan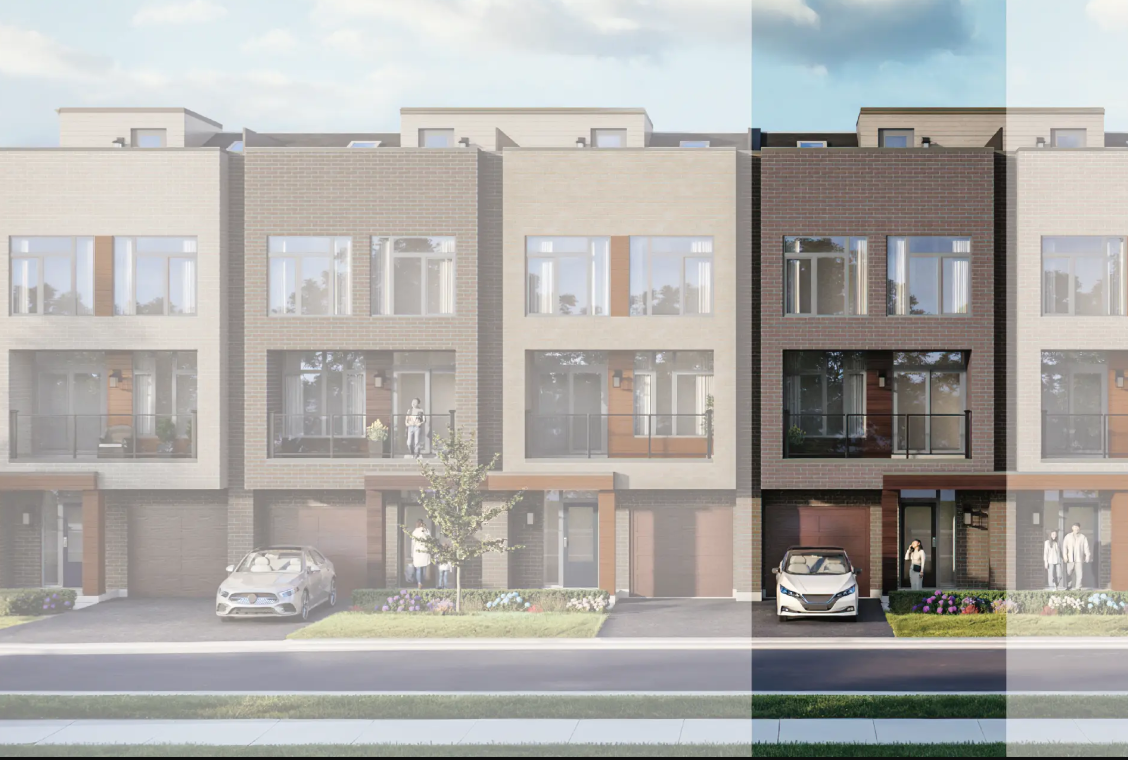
Sparrow - Firewall
For sale- 3 beds
- 3 baths
- 1,637 ft²
Pricing coming soon
View floor plan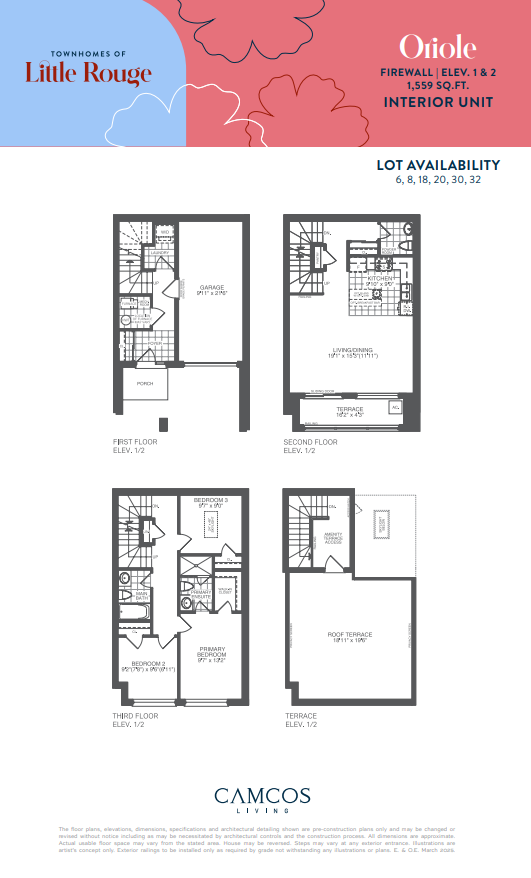
Oriole - Firewall
For sale- 3 beds
- 3 baths
- 1,559 ft²
Pricing coming soon
View floor plan