

Coquitlam, BC · Townhouse
Towns at Burke
Renderings and features may vary and are subject to change. Renderings are for illustrative purposes only.
A closer look at Towns at Burke.
Selling|From $999,900 to $1,129,900|Incentives available
- Home type
- Townhouse
- Price
- From $999,900 to $1,129,900
- Bedrooms
- 3
- Bathrooms
- 3
- Size
- 1,479 – 1,584 ft²
- Units
- 35
- Storeys
- 3
- Avg. price / ft²
- $676
With only 35 homes bordering protected green space, Towns at Burke is the kind of place where kids play outside until dinner and neighbours stop to talk on the way back from the trails. Schools, parks, and the mountain itself are all part of daily life here, in one of Coquitlam's most nature-rich neighbourhoods.
Project information
3643 LITCHFIELD Ave, Coquitlam, BC V3E 0P5, Canada
Move in 2026
By Wesbild
Request informationPricing, deposit & incentives
Pricing and fees
- Available unit price
- From $999,900 to $1,129,900
- Average price / ft²
- $676
- Co-op agent commission
- 2%
Deposit structure
First deposit: 3%
Current incentives
Incentive 1
$$10,000 - $20,000 Credit
Amenities
- Direct Trail Access
- Outdoor amenity space
- Central Playground
Features & finishes
Towns at Burke is nestled in the heart of Burke Mountain, one of Coquitlam’s most sought-after family-oriented communities. Residents are surrounded by parks, trails and outdoor recreation, with easy access to Queenston Park, Leigh Park and the extensive Burke Mountain trail network. Families benefit from nearby schools including Smiling Creek Elementary, Leigh Elementary and Archbishop Carney Regional Secondary, while everyday conveniences are just minutes away at Fremont Village, featuring retailers such as Save-On-Foods, Walmart, Canadian Tire and a variety of restaurants and cafés. Recreation opportunities abound with nearby Hyde Creek Recreation Centre, Percy Perry Stadium and Coquitlam Crunch. With convenient access to Lougheed Highway, the Mary Hill Bypass and Coquitlam Central Station, Towns at Burke offers a connected lifestyle surrounded by nature. The deposit is $25,000 flat. , Kitchen Floor: Laminate, Kitchen Counter: Quartz, Entry Floor: Laminate, Living Area Floor: Laminate, Bedroom Floor: Carpet, Main Bathroom Floor: Tile, Main Bathroom Counter: Quartz, Ensuite Bathroom Floor: Tile, Ensuite Bathroom Counter: Quartz, Cabinets: Laminate, Appliance Finish: Stainless, Fridge: Bottom Freezer, Stove: Induction, Brands: Smeg, Heating Source: Heat Pump, AC: Individual
Our team is here to help
Register to receive the latest updates on pricing, availability and incentives at Towns at Burke — before they reach the public.
Personalized help
Dedicated pre-construction experts to guide you, answer questions and help you choose the right plan.
VIP pricing & incentives
First access to launch pricing, deposit structures and developer incentives.
Floor plans & brochures
Get the full plan set, pricing sheets and project brochure delivered to your inbox.
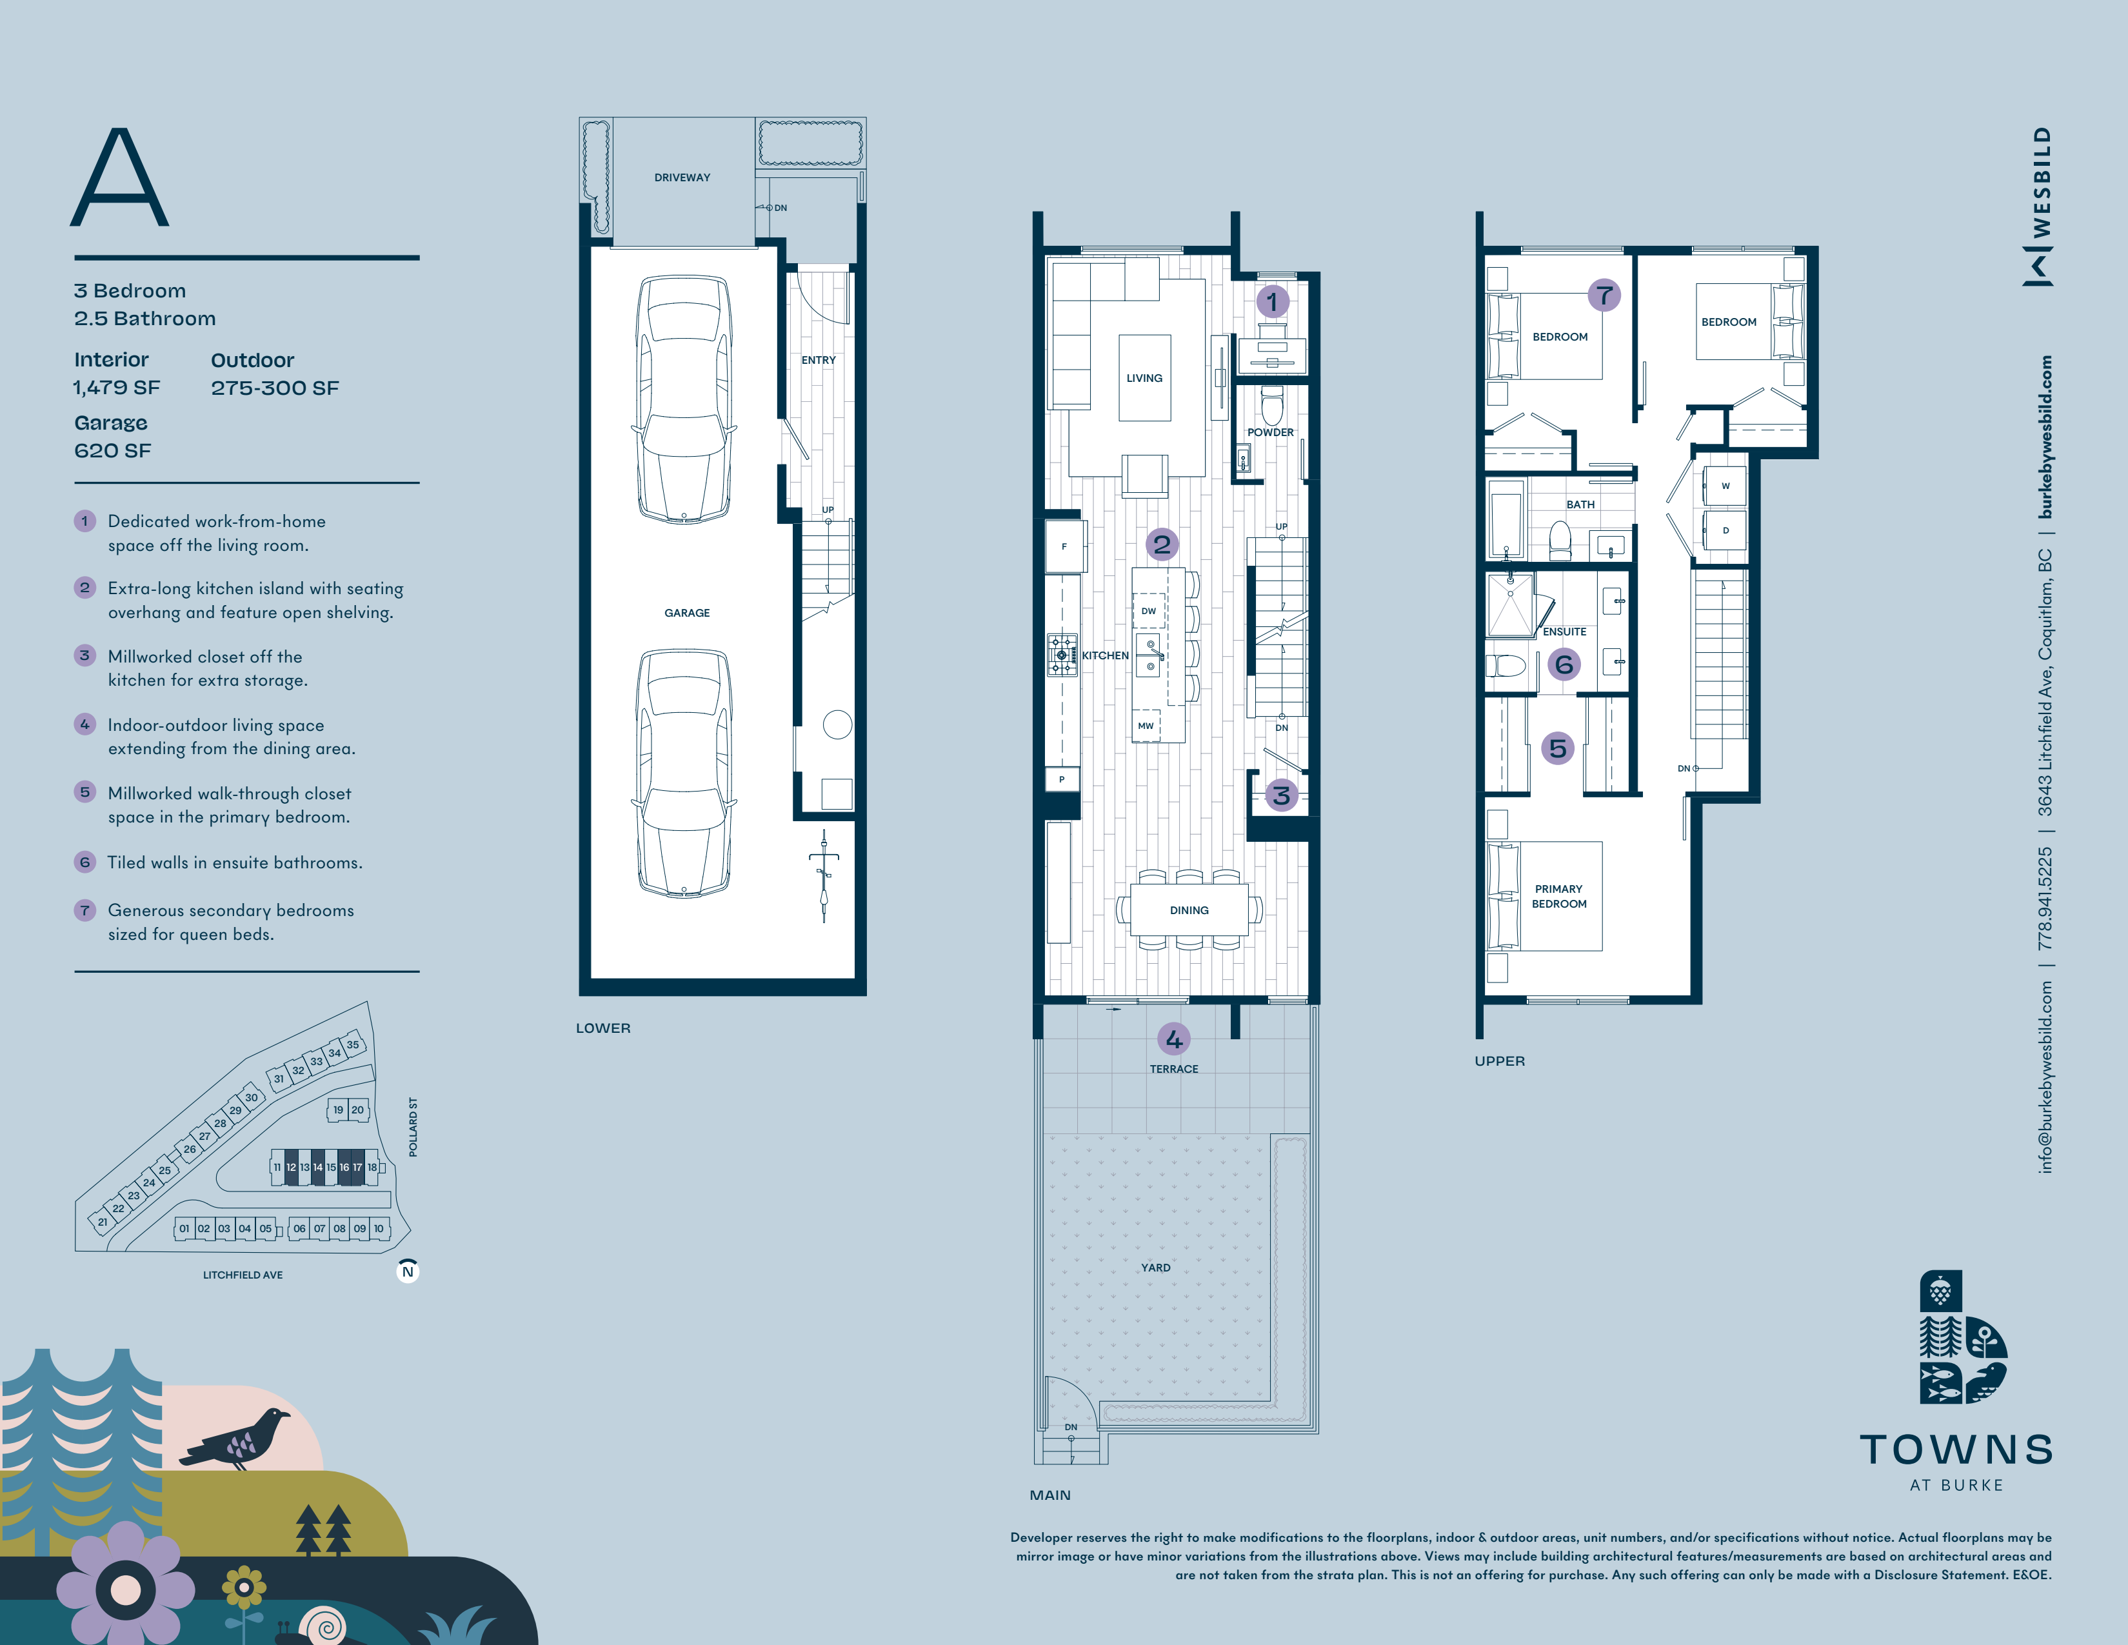
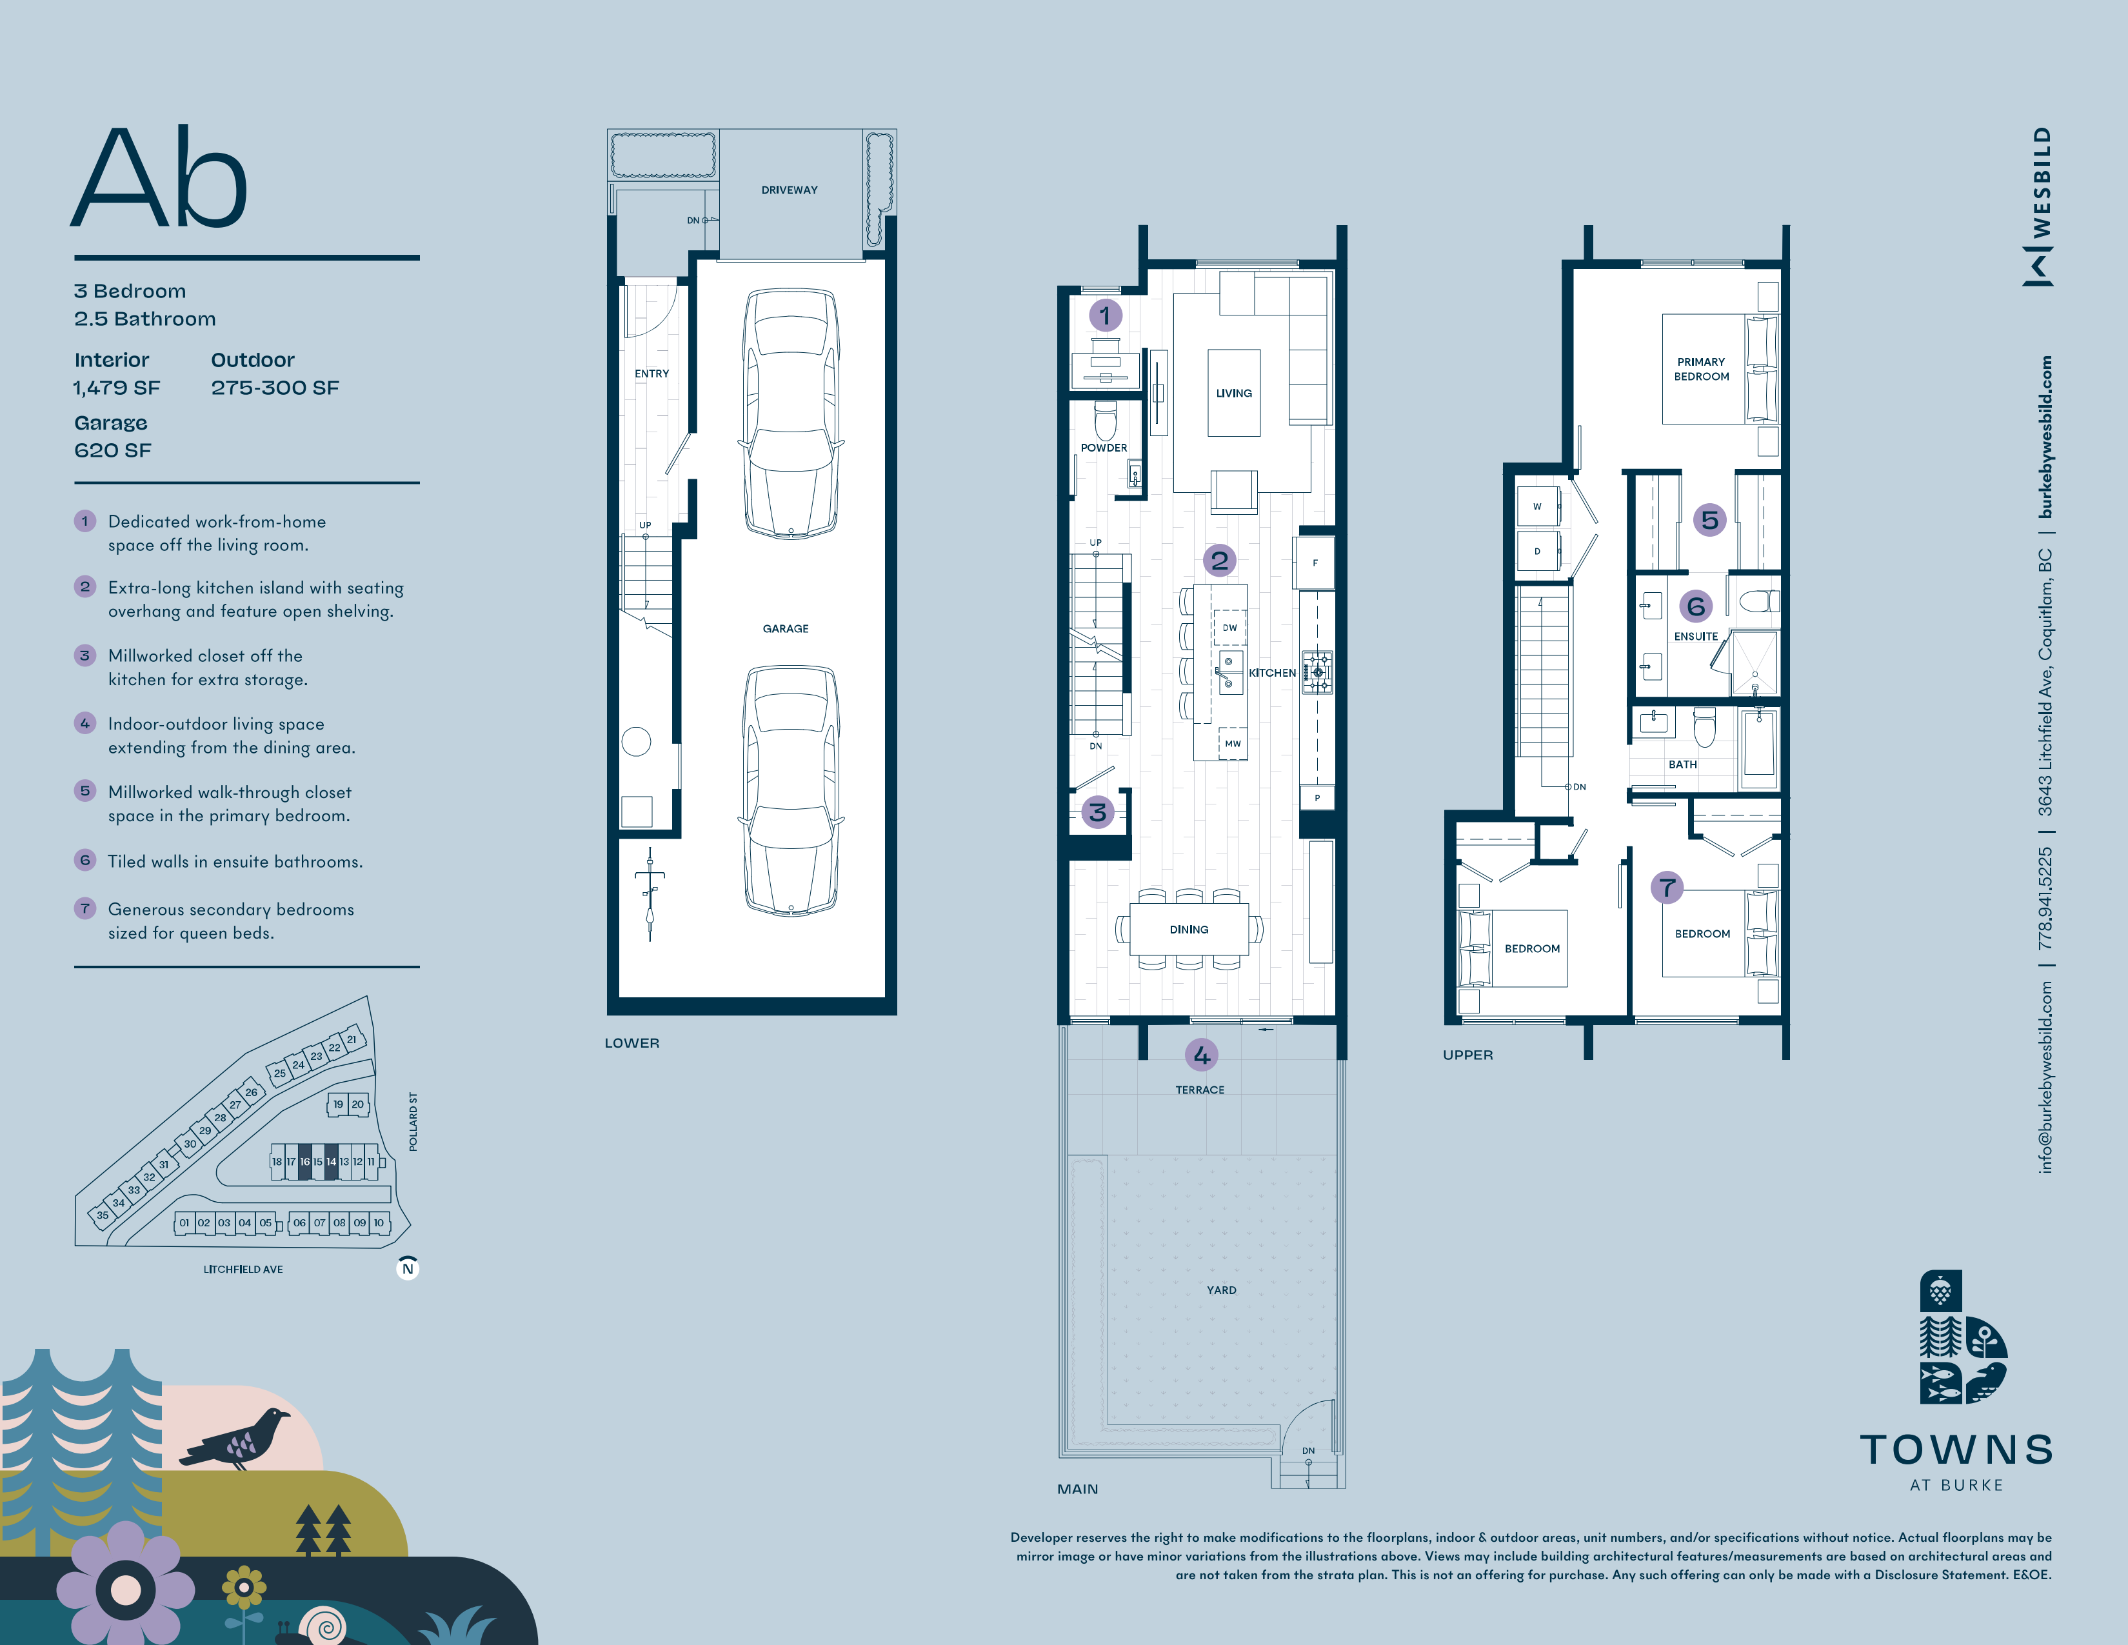
Floor plans (3)
Plans available at Towns at Burke. Register for the full plan set with current pricing.
Plan image coming soon
Ab
For sale3 bd · 3 ba · 1,479 ft²
From $999,900
Floor
For sale0 bd · 3 ba · 1,479 ft²
From $999,999
Ba
For sale3 bd · 3 ba · 1,553 ft²
From $1,129,900
Floor plans and pricing are set by the developer and subject to change without notice.
Location & neighbourhood
Explore the full location guide ↗Coquitlam|3643 LITCHFIELD Ave, Coquitlam, BC V3E 0P5, Canada
Loading the neighbourhood guide…
Project details
- Selling status
- Selling
- Construction status
- Construction
- Sales started
- May 30 2026
- Construction started
- Spring 2025
- Estimated completion
- Dec 2026
- Ownership
- Condominium
- Units
- 35
- Storeys
- 3
- Floor plans
- 3
- Ceiling height
- From 9'0"
- Avg. price / ft²
- $676
Developed by
Wesbild
Based in Vancouver, British Columbia
Our pre-construction team works directly with the developer to give registered buyers first access to floor plans, pricing and incentives at Towns at Burke.
Get VIP access


