Towns of Belmont · Clarington, ON
Somerset T-6 floor plan.
Explore the recorded layout, price and features, then confirm the configuration with the builder.
For sale
3 bd · 3 ba · 1,903 ft² · Townhouse - Two+ Story
Somerset T-6 at Towns of Belmont, Belmont Dr, Clarington, ON, Canada
Call us at 416-910-8923Source floor plan. Confirm dimensions and available configurations.
With 1,903 sq. ft. of living space, the Somerset is designed for buyers looking for a little more room to spread out. This 3-bedroom, 2.5-bath floorplan features a 2-car garage, finished recreation room and a generous main-floor great room that flows into the kitchen and breakfast area. A private terrace extends the living space outdoors, while the upper level includes a primary ensuite, two additional bedrooms and convenient laundry.
Prices, dimensions and features may vary and are subject to change. Floor plans are for illustrative purposes only.
- Plan
- Somerset T-6
- Type
- Townhouse - Two+ Story
- Status
- For sale
- Size
- 1,903 ft²
- Project
- Towns of Belmont
- Developer
- Graycraft Homes
Location
Clarington|Towns of Belmont|Belmont Dr, Clarington, ON, Canada
Interested in Somerset T-6 at Towns of Belmont?
Somerset T-6 at
Towns of Belmont
Belmont Dr, Clarington, ON, Canada
The Towns of Belmont by Graycraft Homes is a new townhome community in Newcastle, offering a collection of thoughtfully designed 3-bedroom homes with 1- and 2-car garage options. Featuring all-brick construction, spacious multi-level layout…
Explore this project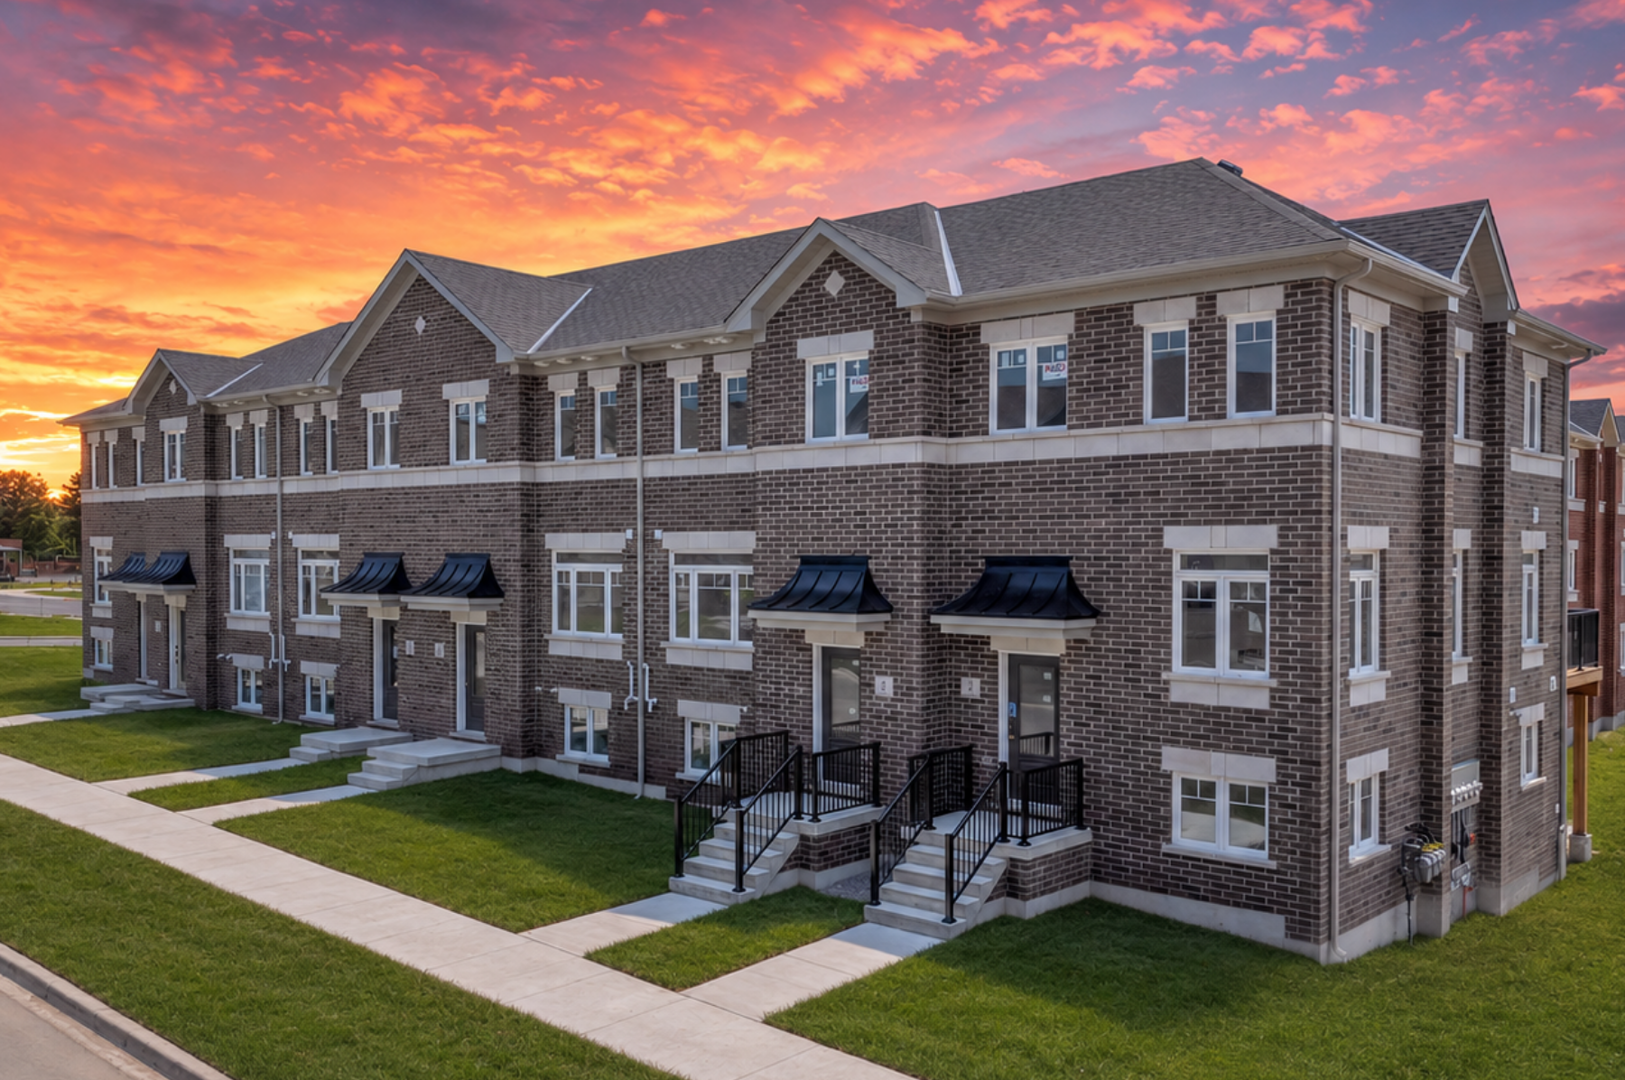
Other floor plans at Towns of Belmont
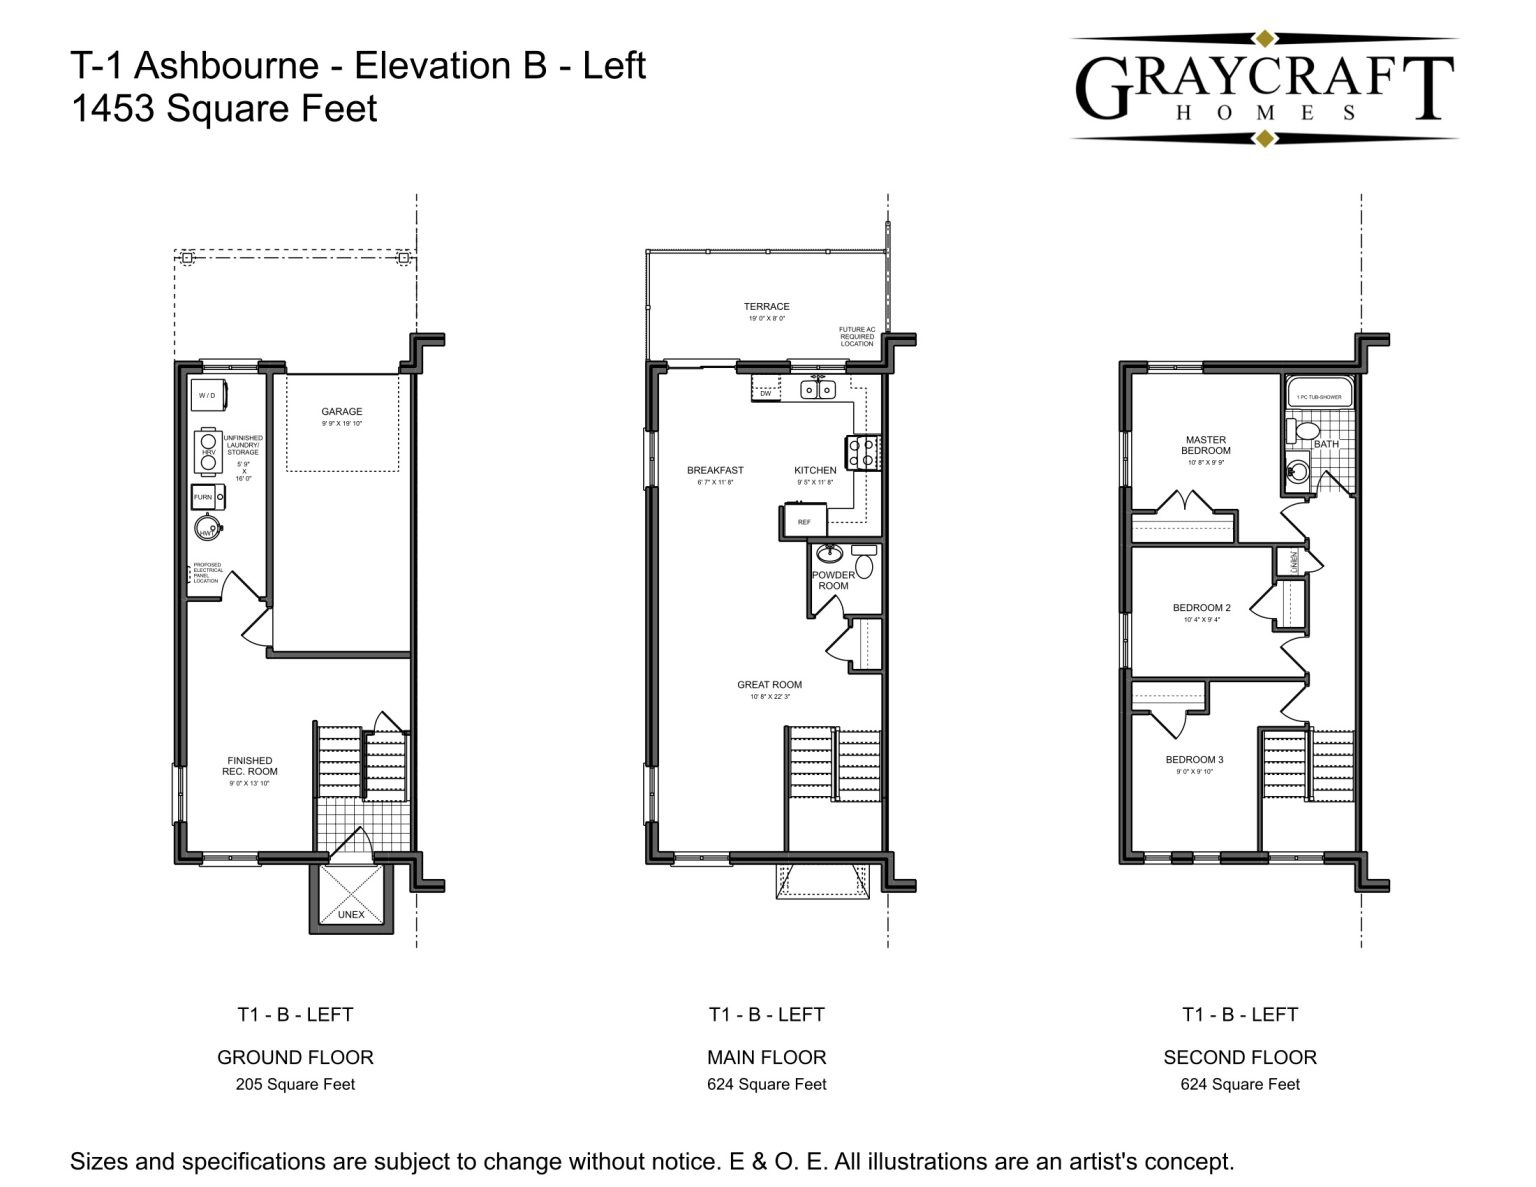
Ashbourne T-1
For sale3 bd · 2 ba · 1,453 ft²
From $649,900
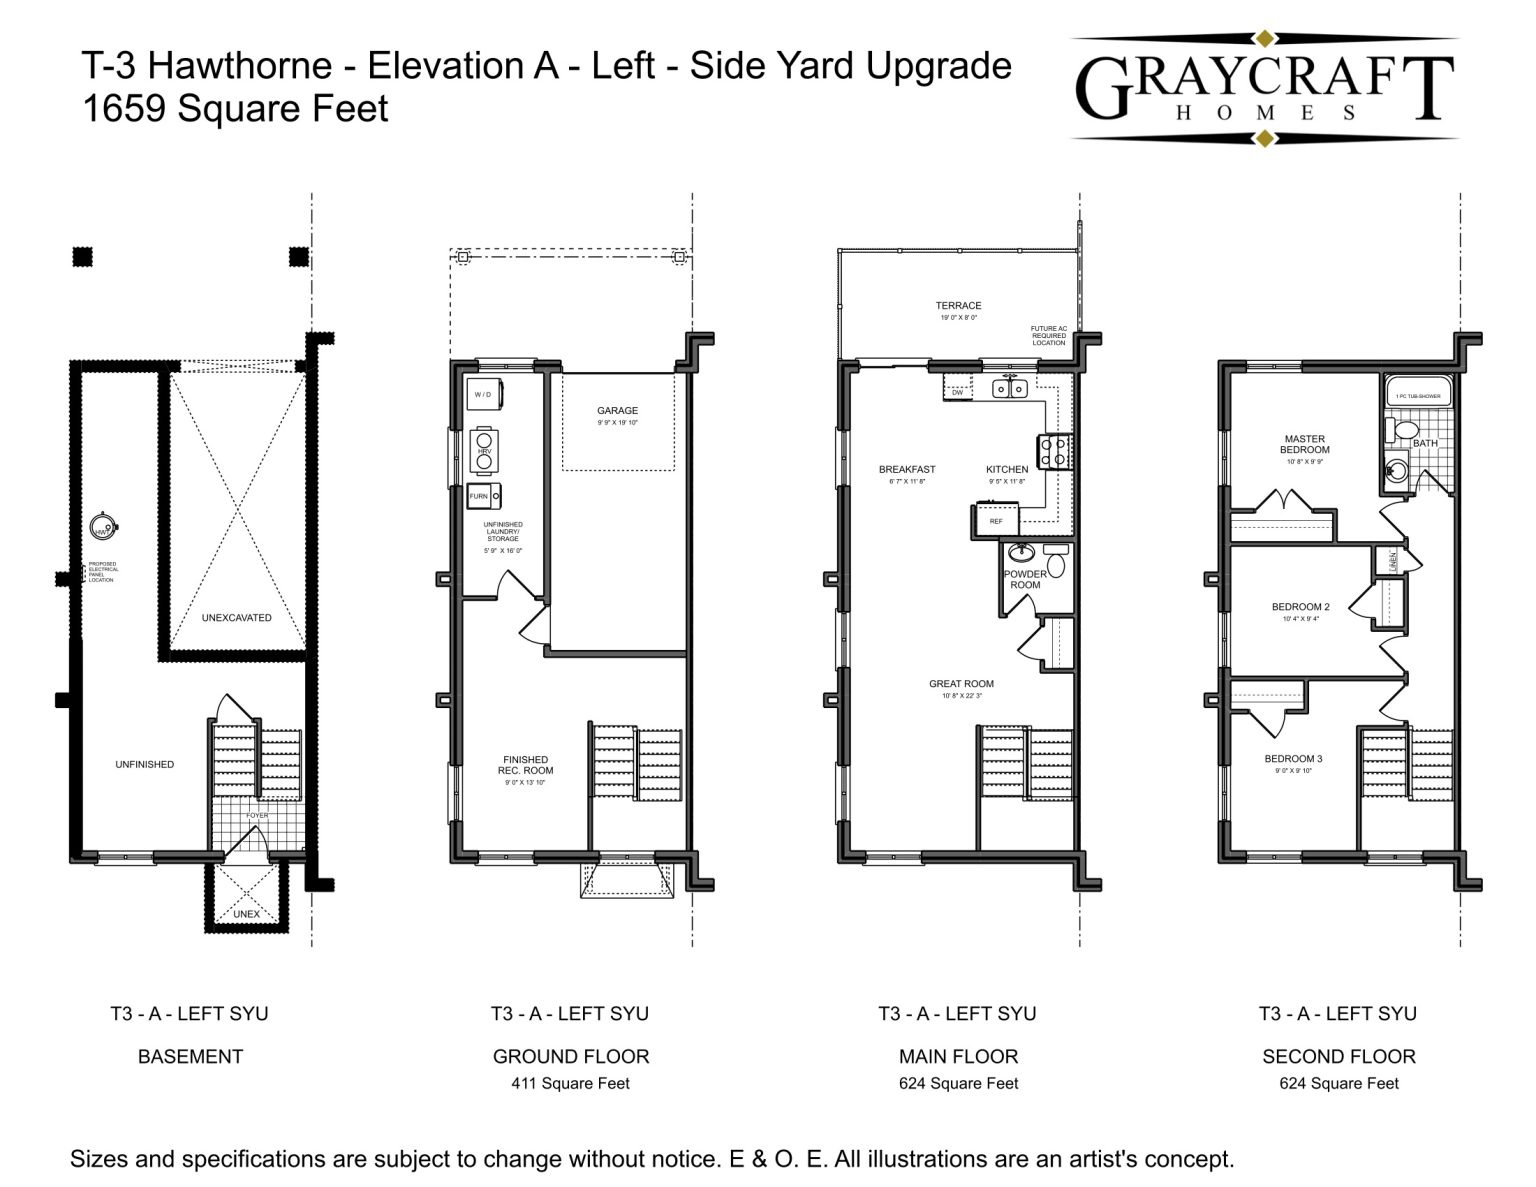
Hawthorne T-3
For sale3 bd · 2 ba · 1,659 ft²
From $724,900
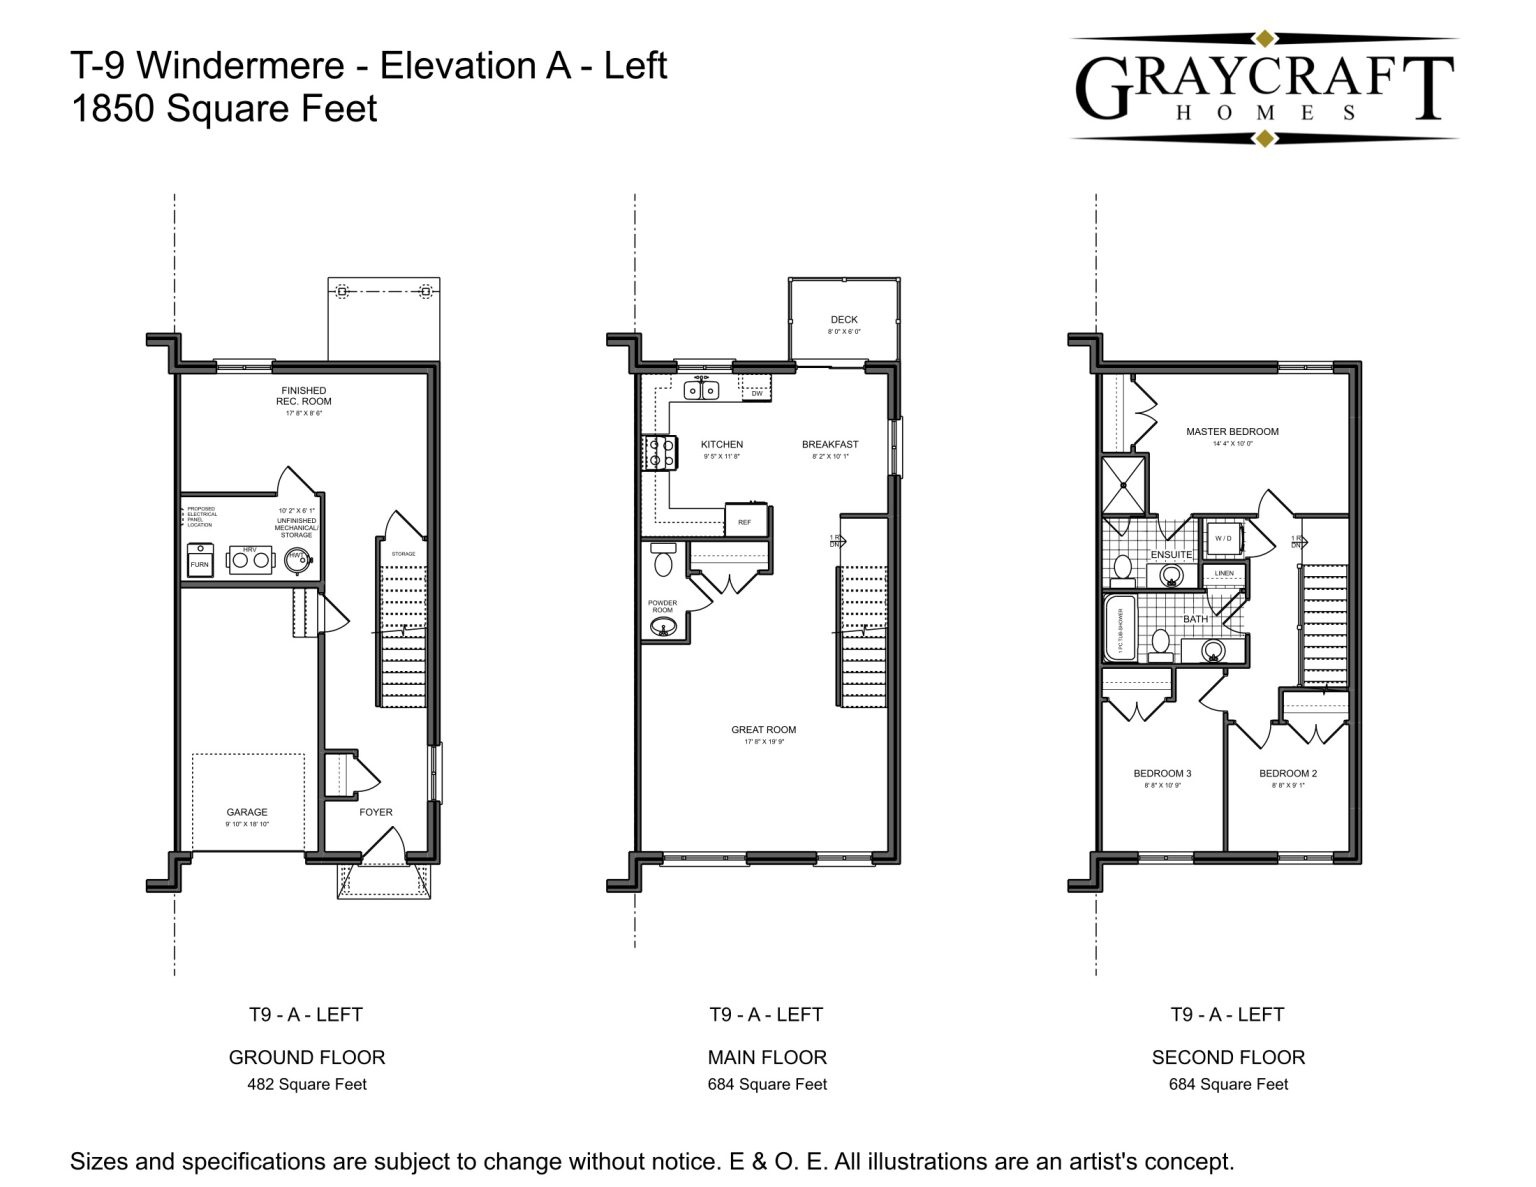
Windermere T-9
For sale3 bd · 3 ba · 1,850 ft²
From $744,900
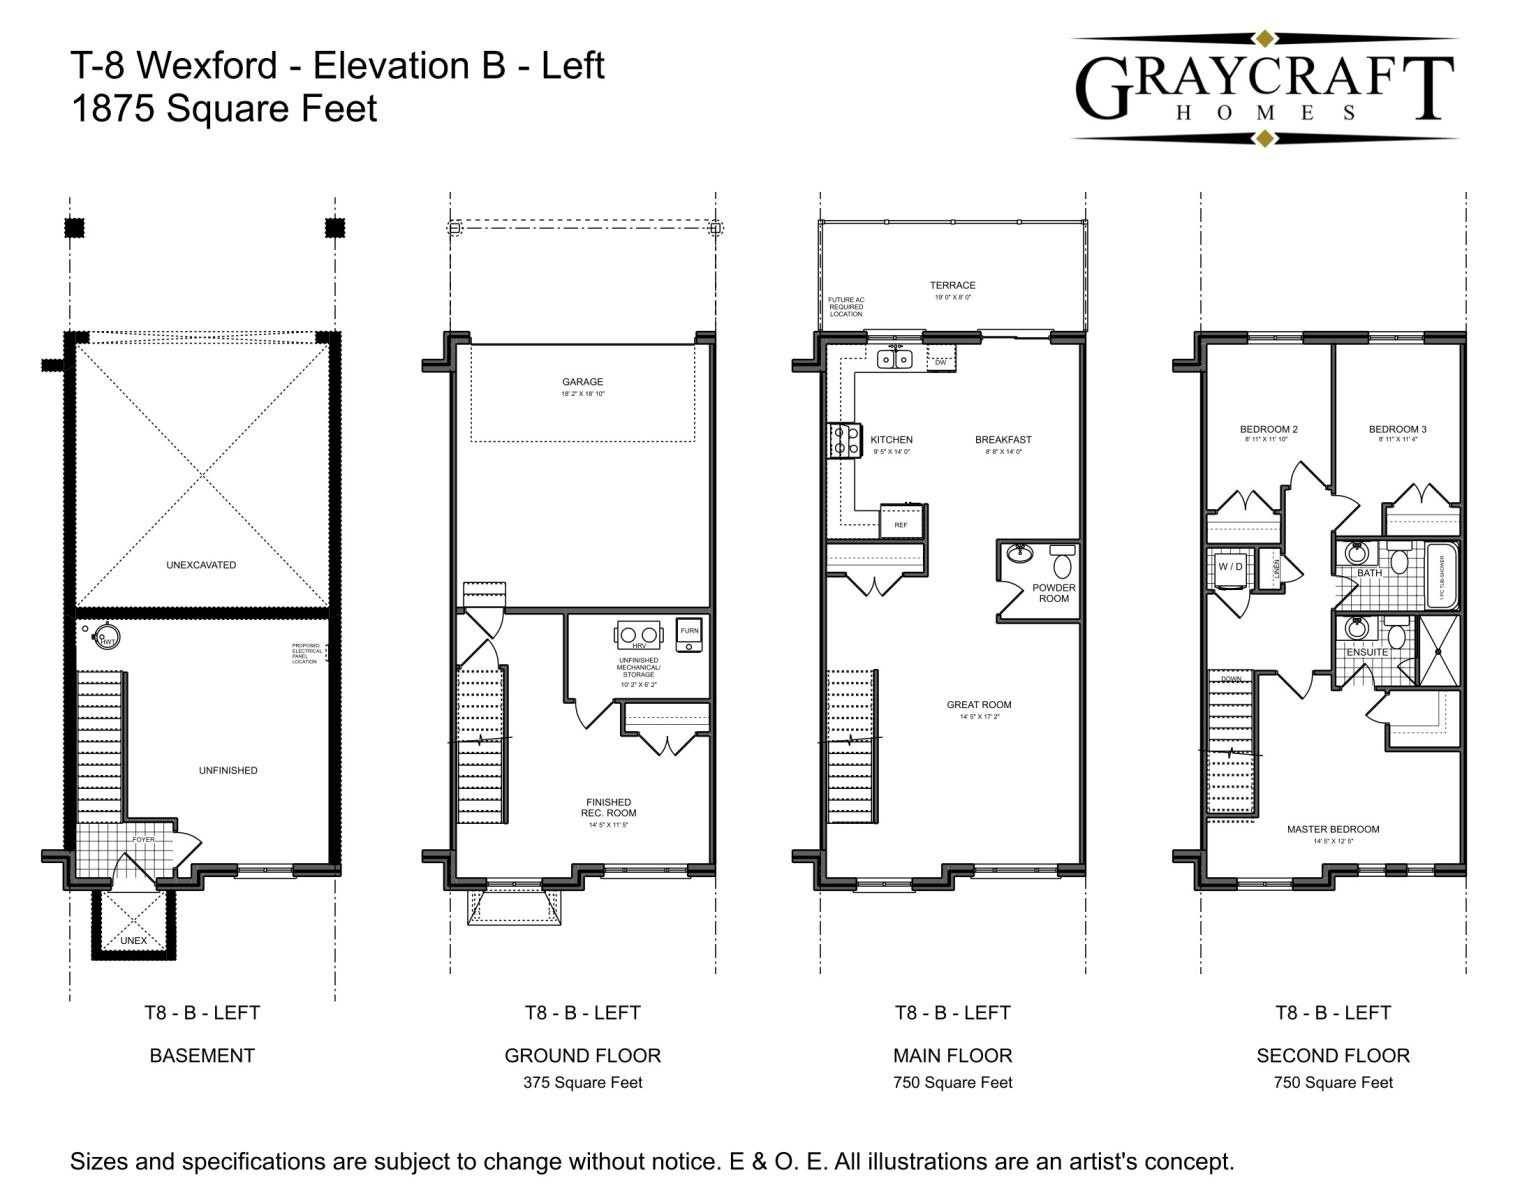
Wexford T-8
For sale3 bd · 3 ba · 1,875 ft²
From $759,900
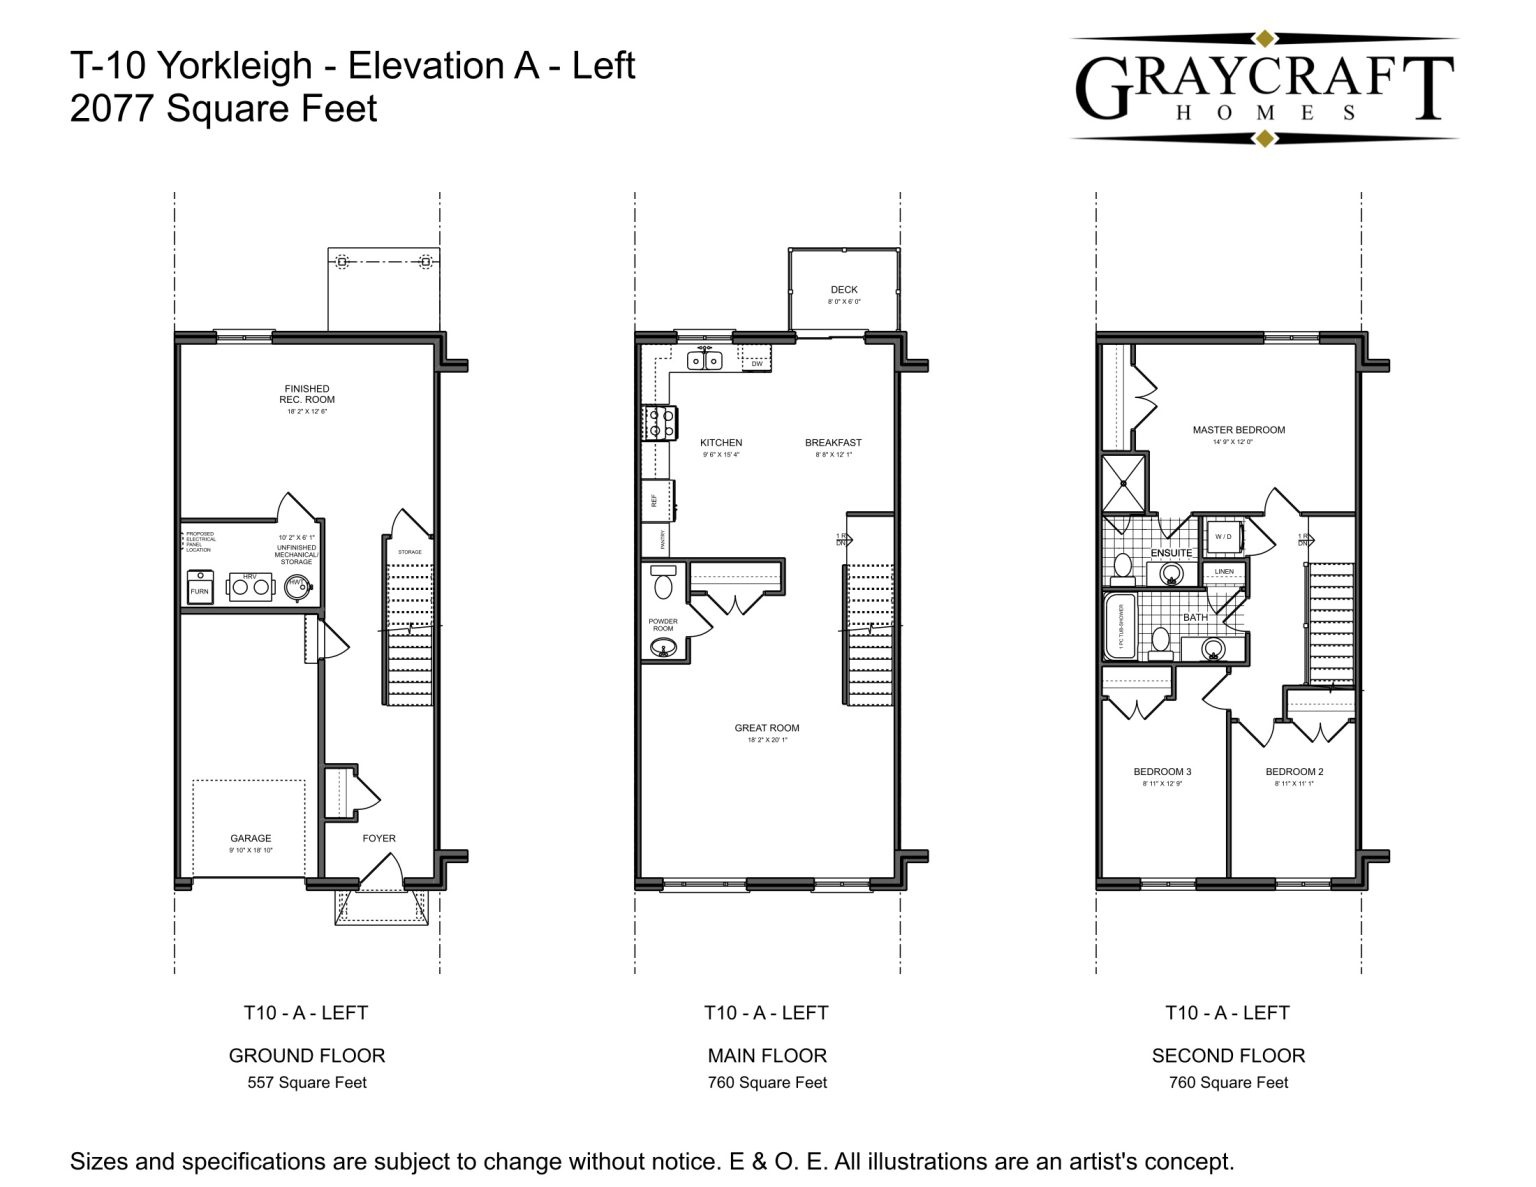
Yorkleigh T-10
For sale3 bd · 3 ba · 2,077 ft²
From $764,900
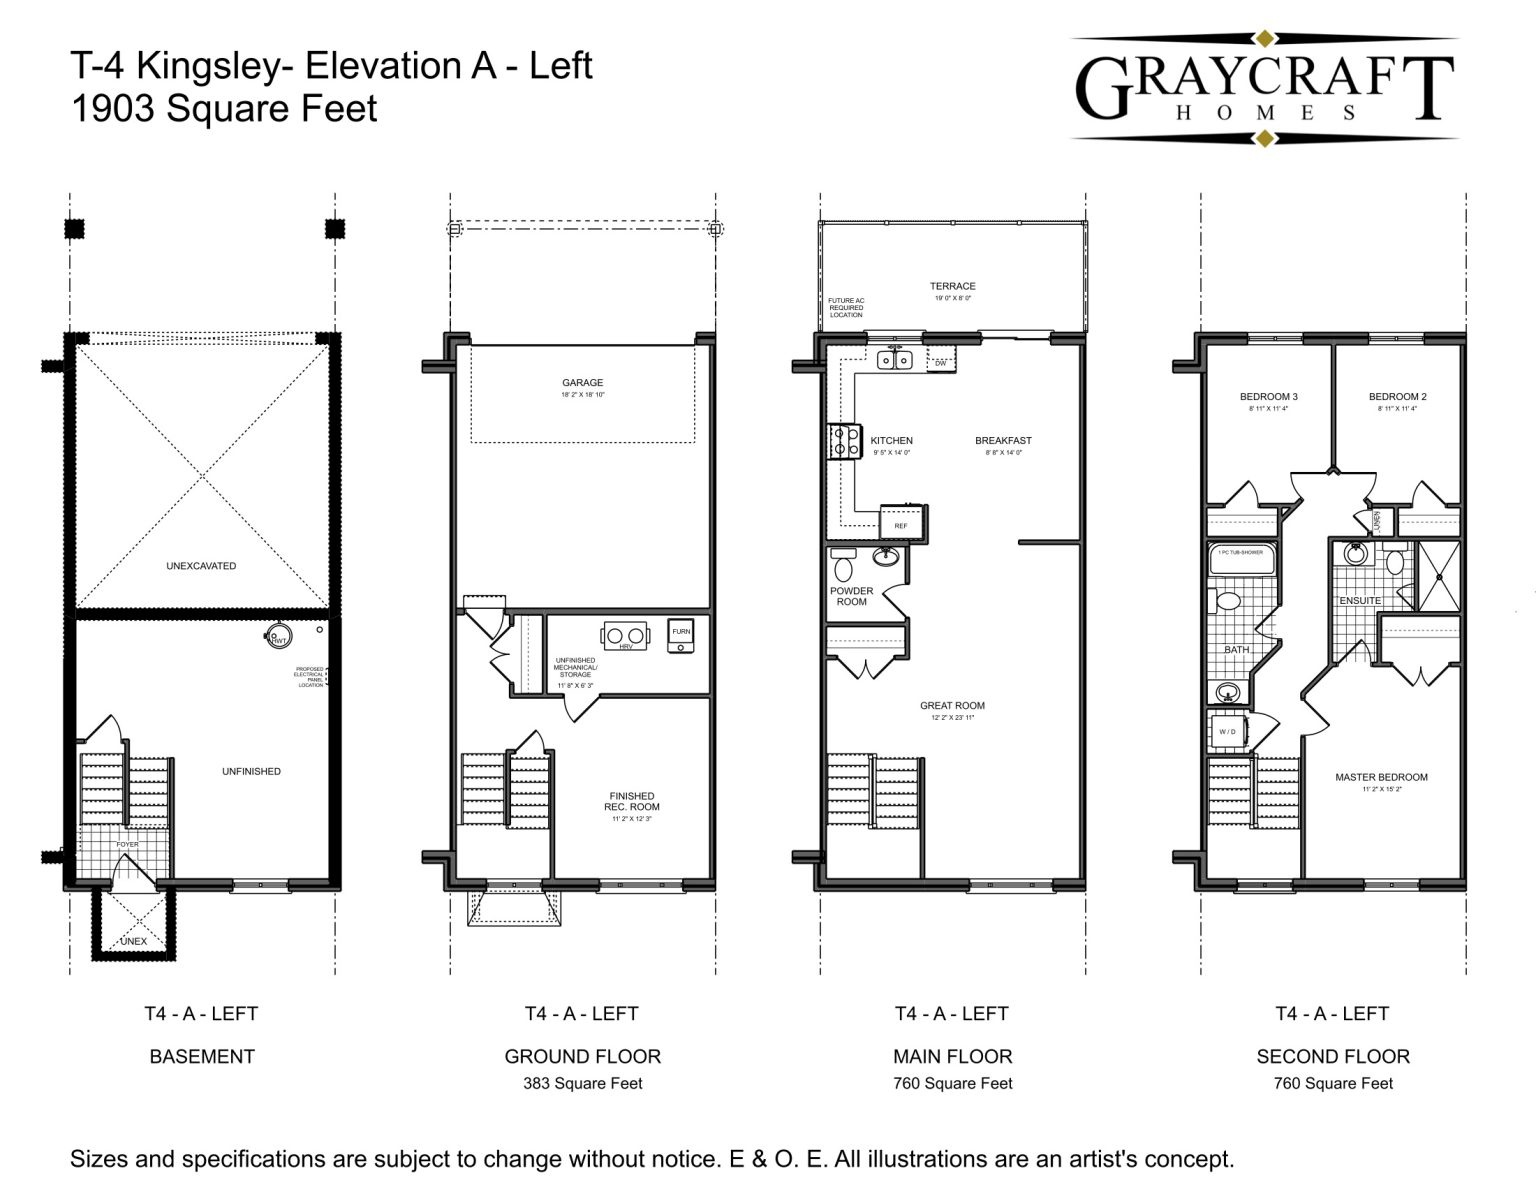
Kingsley T-4
For sale3 bd · 3 ba · 1,903 ft²
From $769,900