
Trussler West · Kitchener, ON
The Arlo floor plan.
Explore the recorded layout, price and features, then confirm the configuration with the builder.
For sale
3 bd · 3 ba · 1,617 ft² · Single family - Detached Two+ Story
The Arlo at Trussler West, 546 Benninger Dr, Kitchener, ON N2E 0H8, Canada
Call us at 416-910-8923Source floor plan. Confirm dimensions and available configurations.
Discover the Arlo Model, a thoughtfully designed 1,617 sq. ft. home that perfectly balances comfort and modern style in the new Trussler West community. This charming two-storey residence offers bright, open-concept living with spacious gathering areas and well-planned functionality for today’s lifestyle. Available on walkout or walkdown lots, the Arlo seamlessly connects indoor and outdoor living, providing a beautiful natural backdrop right at your doorstep. Experience the craftsmanship, quality, and innovation that define Sunlight Heritage Homes — and make the Arlo your place to call home in Trussler West, Kitchener. Source: Sunlight Homes
Prices, dimensions and features may vary and are subject to change. Floor plans are for illustrative purposes only.
- Plan
- The Arlo
- Type
- Single family - Detached Two+ Story
- Status
- For sale
- Bedrooms
- 3
- Bathrooms
- 3
- Size
- 1,617 ft²
- Project
- Trussler West
- Developer
- Sunlight Heritage Homes
Location
Kitchener|Trussler West|546 Benninger Dr, Kitchener, ON N2E 0H8, Canada
Interested in The Arlo at Trussler West?
The Arlo at
Trussler West
546 Benninger Dr, Kitchener, ON N2E 0H8, Canada
Rediscover the Feeling of Home. Nestled in Laurentian West, Kitchener, Trussler West is where innovative building practices and a sense of community meet in perfect balance. Discover a beautiful, walkable neighbourhood that seamlessly merge…
Explore this project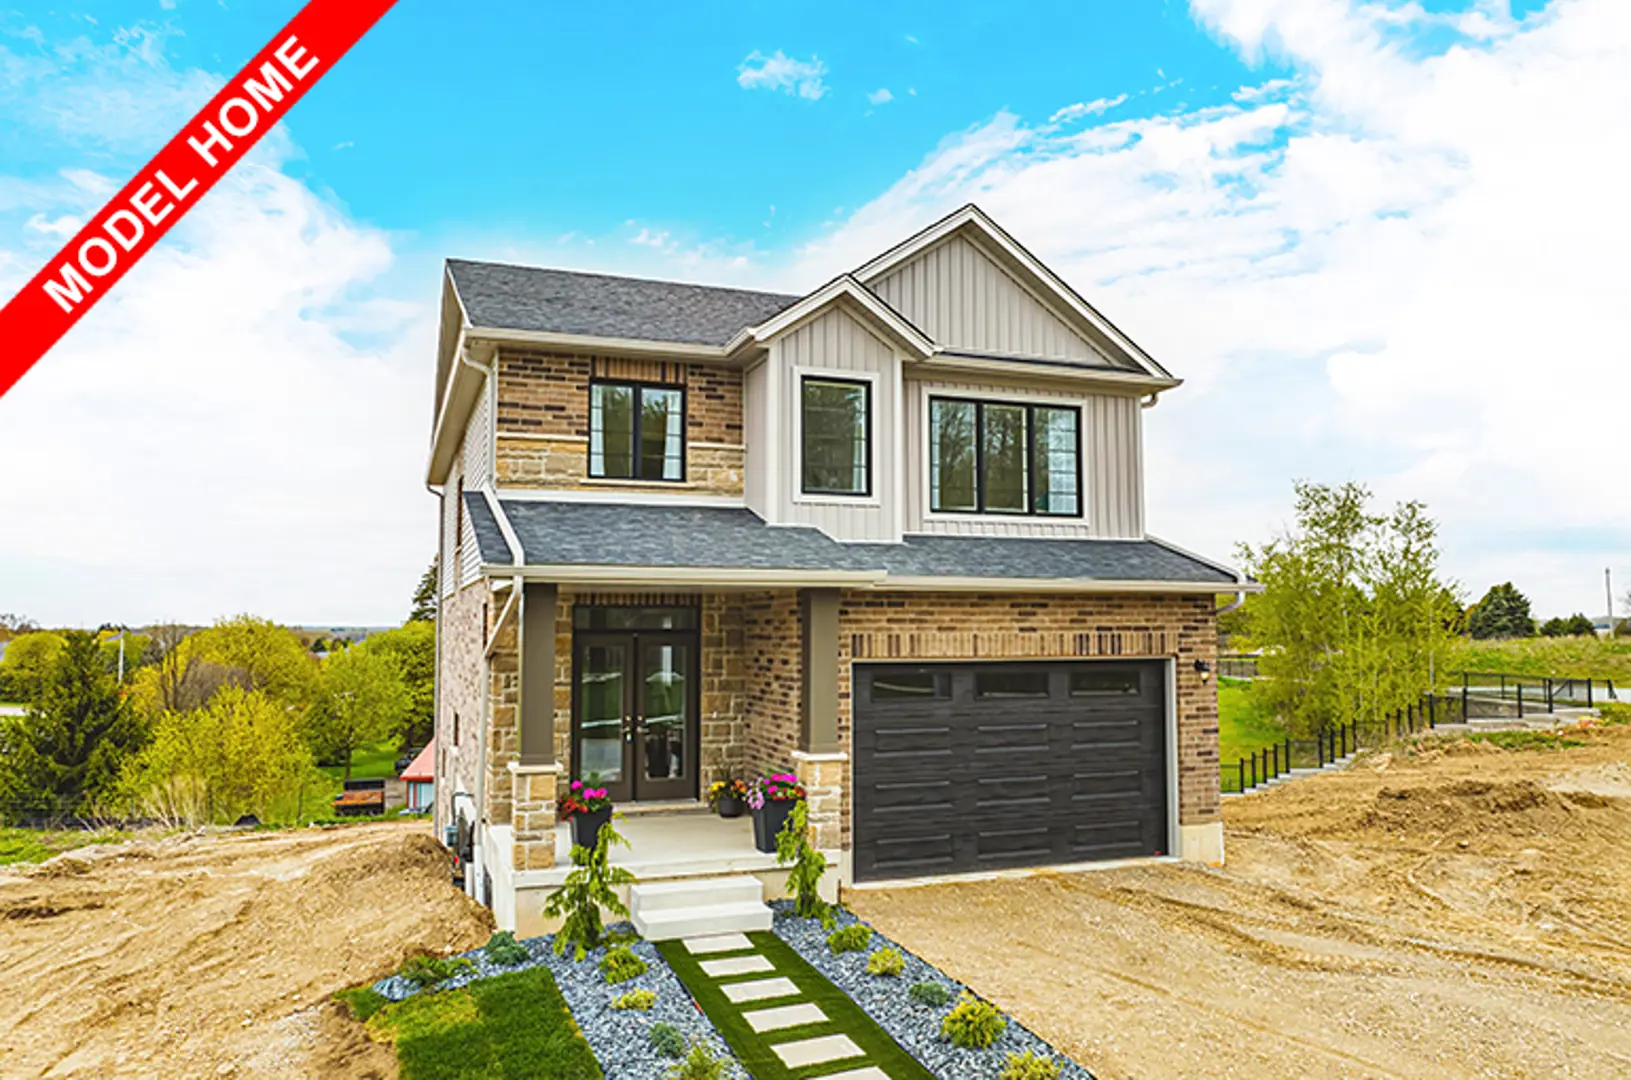
Other floor plans at Trussler West
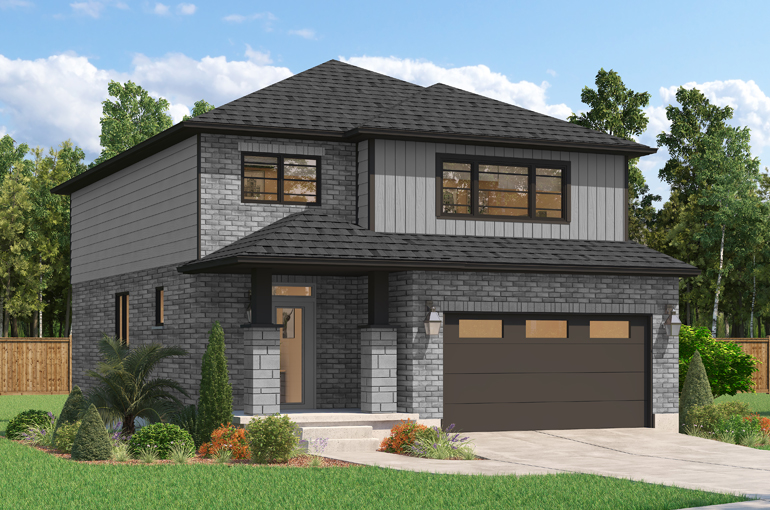
The Birchview
For sale- 3 beds
- 3 baths
- 1,847 ft²
From $998,900
View floor plan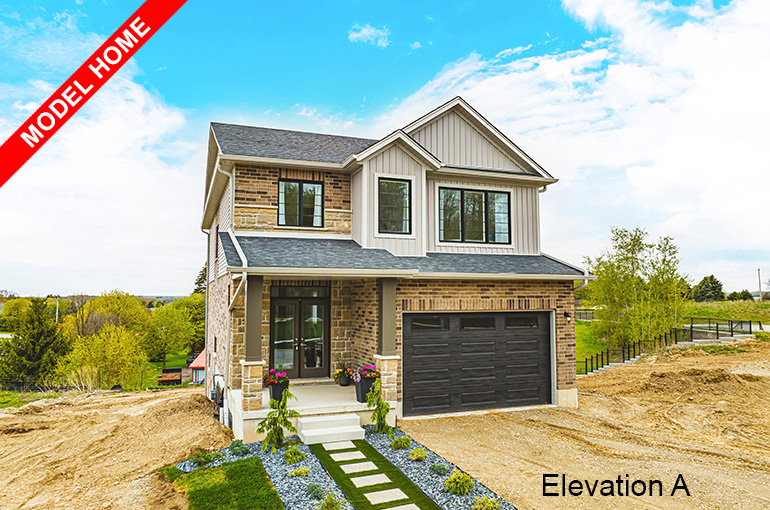
The Foxdale
For sale- 4 beds
- 4 baths
- 2,280 ft²
From $1,116,900
View floor plan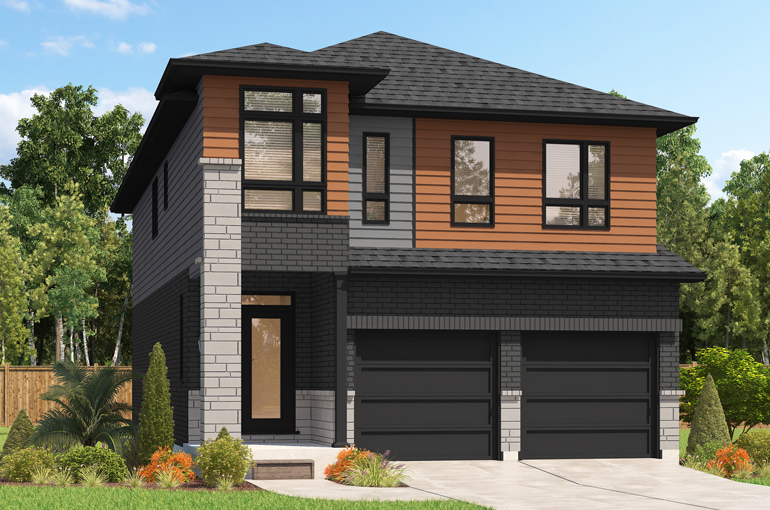
The Gill
For sale- 4 beds
- 3 baths
- 2,395 ft²
From $1,136,900
View floor plan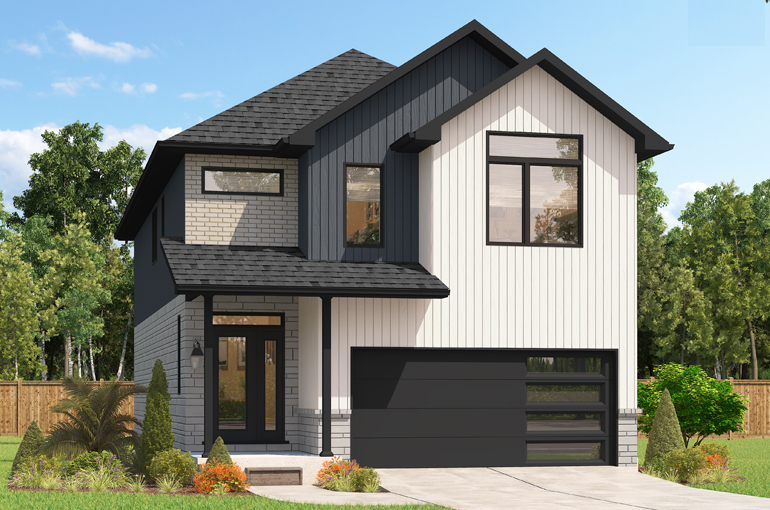
The Hudson
For sale- 4 beds
- 3 baths
- 2,335 ft²
From $1,140,900
View floor plan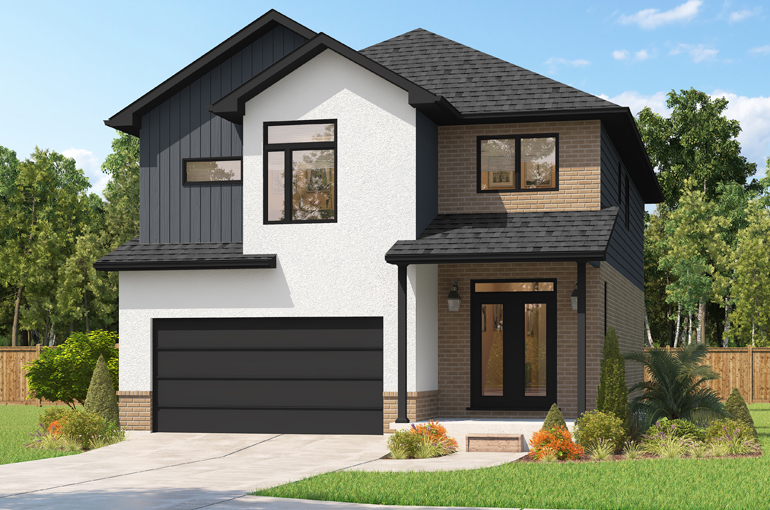
The Fraser
For sale- 4 beds
- 4 baths
- 2,332 ft²
From $1,180,000
View floor plan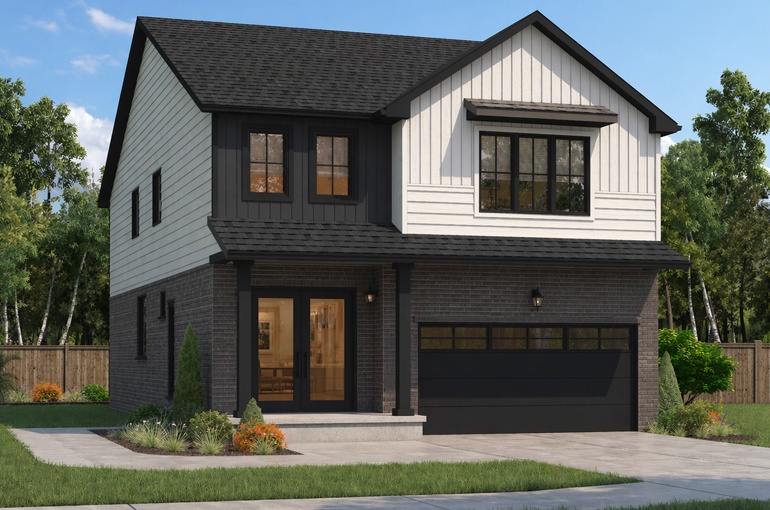
The Flex Single
For sale- 5 beds
- 4 baths
- 2,617 ft²
From $1,217,900
View floor plan