
Trussler West · Kitchener, ON
The Flex Single floor plan.
Explore the recorded layout, price and features, then confirm the configuration with the builder.
For sale
5 bd · 4 ba · 2,617 ft² · Single family - Detached Two+ Story
The Flex Single at Trussler West, 546 Benninger Dr, Kitchener, ON N2E 0H8, Canada
Call us at 416-910-8923Source floor plan. Confirm dimensions and available configurations.
Introducing a stunning new 2,617 sq. ft. home design by Sunlight Heritage Homes—crafted for modern families who want space, style, and functionality all in one. This beautifully designed 5-bedroom home features two luxurious primary suites, each complete with its own private ensuite bathroom, making it perfect for multi-generational living or growing families who value comfort and privacy. Three additional bedrooms share a spacious third upstairs bathroom with double sinks, creating convenience for busy mornings, while the second-floor laundry room adds everyday practicality exactly where you need it most. The main floor is thoughtfully designed for both entertaining and daily living. A separate formal dining room offers the perfect space for family dinners and special occasions, while the oversized chef-inspired kitchen is truly the heart of the home. Complete with a walk-in secondary prep kitchen, this space is ideal for cooking, hosting, and keeping your main kitchen beautifully organized. A dedicated main floor office provides the perfect work-from-home setup, and the large living room features oversized windows that flood the home with natural light, creating a bright and welcoming atmosphere throughout. The garage offers plenty of room for parking and storage, while the grand double-door front entry creates an impressive first impression from the moment you arrive. Available to be built on premium walk-out lots, this home offers endless possibilities for your future finished basement, additional living space, and beautiful backyard views. Experience luxury, comfort, and timeless design with this exceptional new home by Sunlight Heritage Homes. Contact us today to learn more about building your dream home. Source: Sunlight Homes
Prices, dimensions and features may vary and are subject to change. Floor plans are for illustrative purposes only.
- Plan
- The Flex Single
- Type
- Single family - Detached Two+ Story
- Status
- For sale
- Size
- 2,617 ft²
- Project
- Trussler West
- Developer
- Sunlight Heritage Homes
Location
Kitchener|Trussler West|546 Benninger Dr, Kitchener, ON N2E 0H8, Canada
Interested in The Flex Single at Trussler West?
The Flex Single at
Trussler West
546 Benninger Dr, Kitchener, ON N2E 0H8, Canada
Rediscover the Feeling of Home Nestled in Laurentian West, Kitchener, Trussler West is where innovative building practices and a sense of community meet in perfect balance. Discover a beautiful, walkable neighbourhood that seamlessly merg…
Explore this project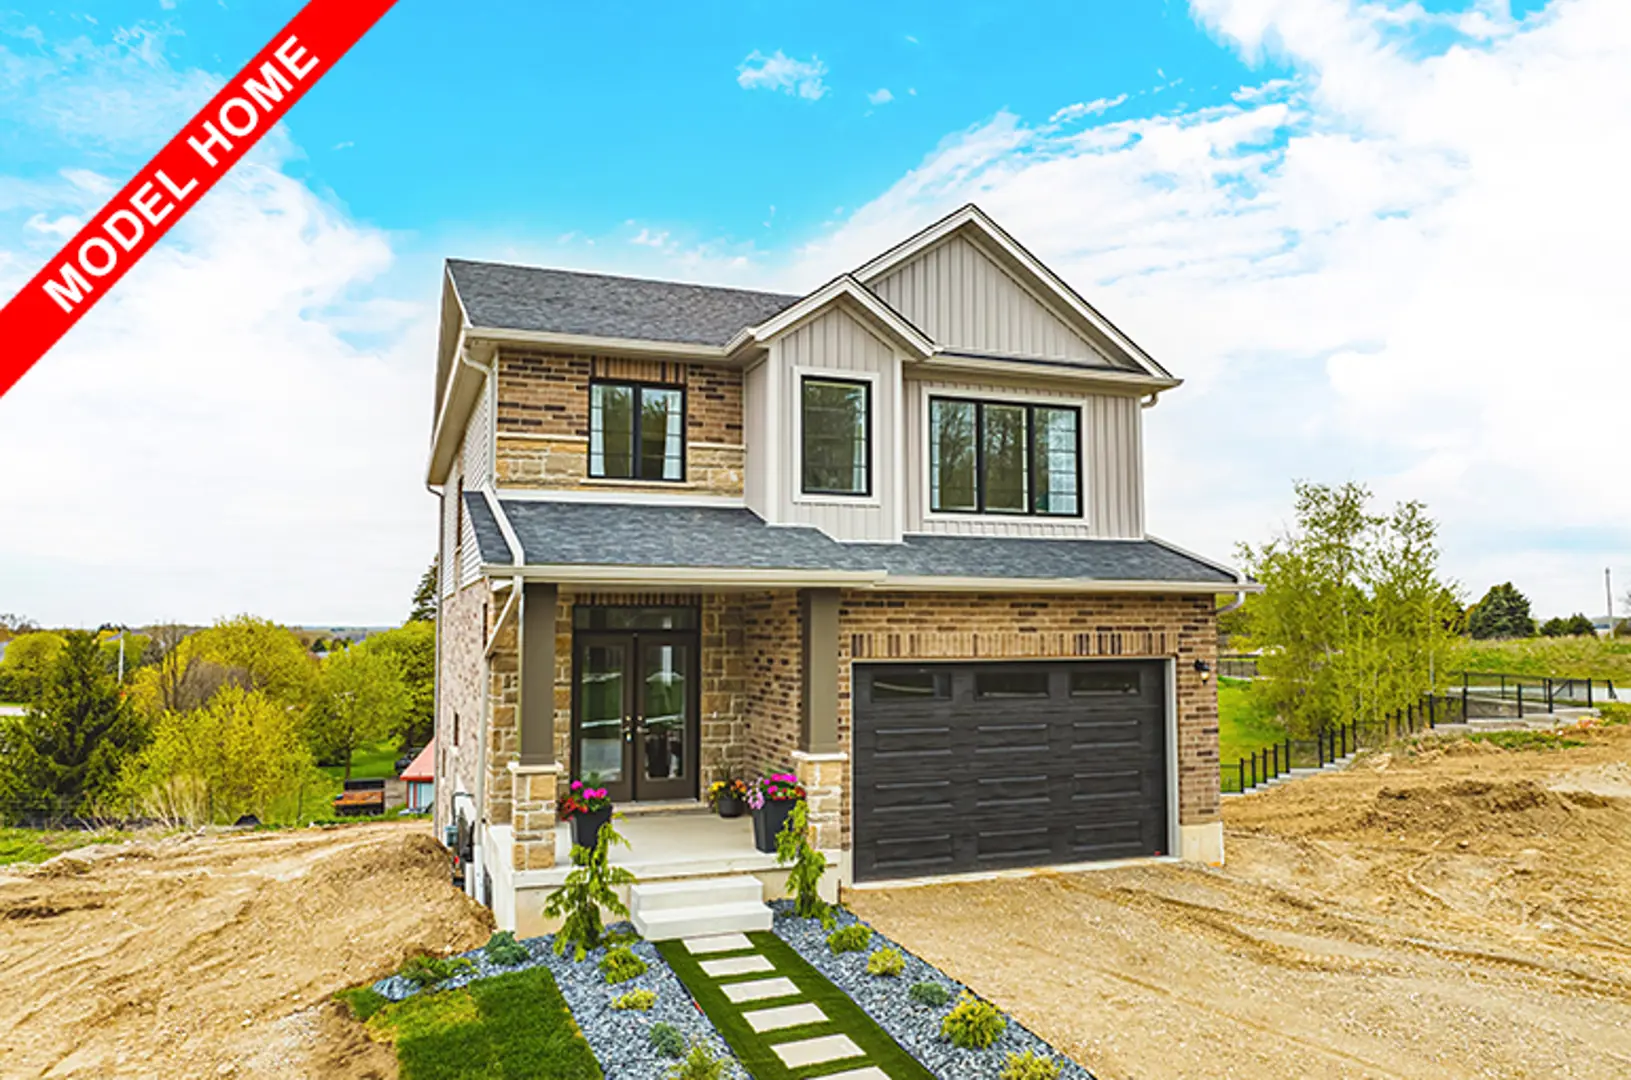
Other floor plans at Trussler West
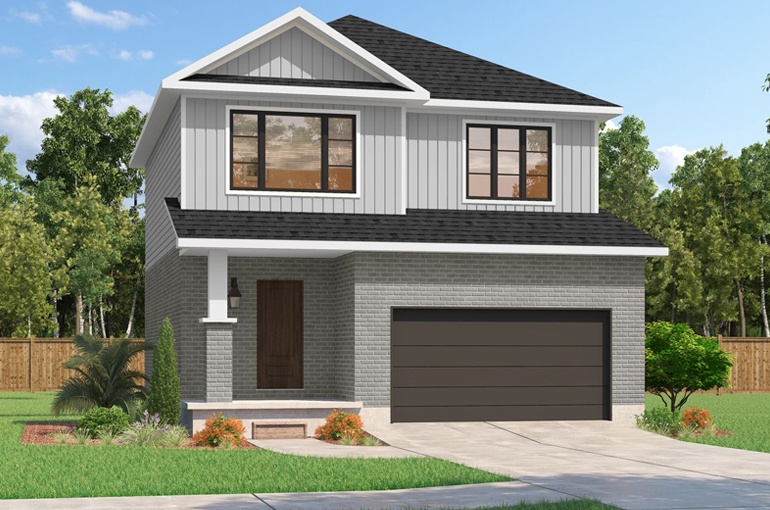
The Arlo
For sale3 bd · 3 ba · 1,617 ft²
From $928,900
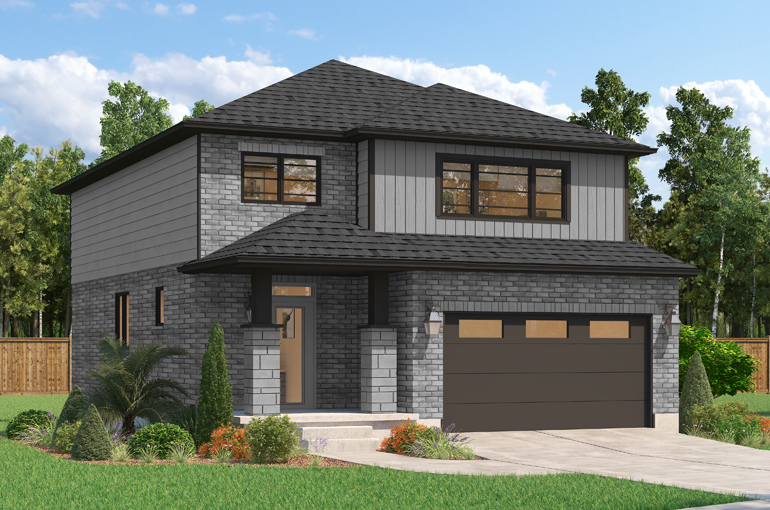
The Birchview
For sale3 bd · 3 ba · 1,847 ft²
From $998,900
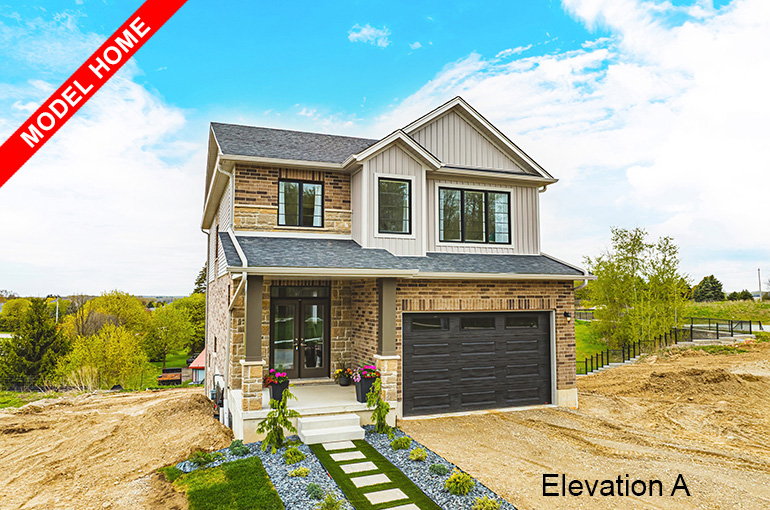
The Foxdale
For sale4 bd · 4 ba · 2,280 ft²
From $1,116,900
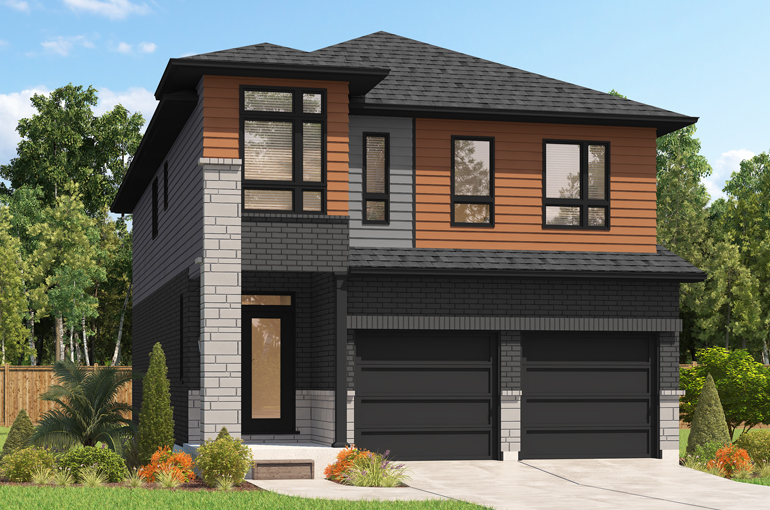
The Gill
For sale4 bd · 3 ba · 2,395 ft²
From $1,136,900
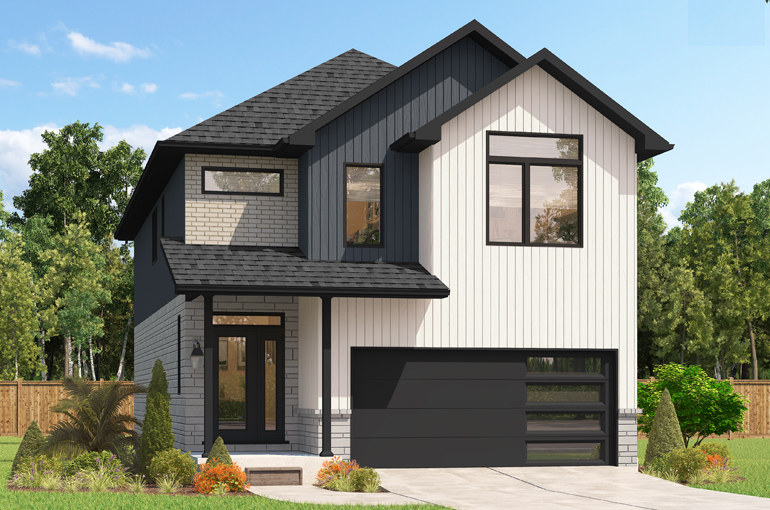
The Hudson
For sale4 bd · 3 ba · 2,335 ft²
From $1,140,900
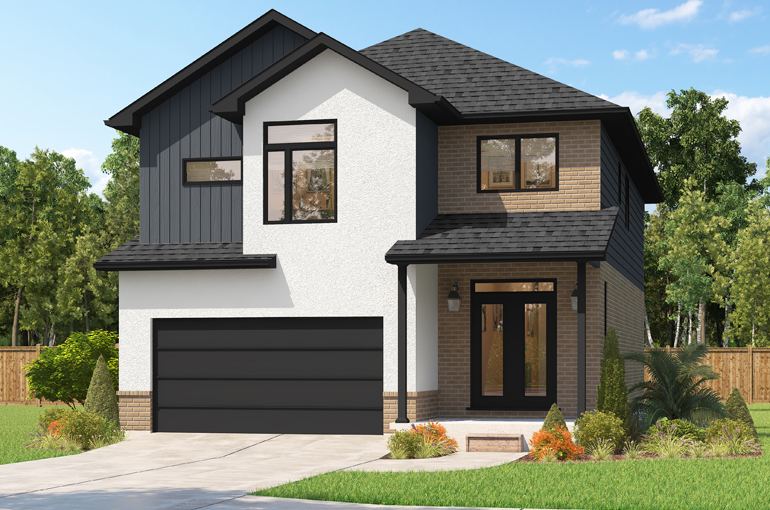
The Fraser
For sale4 bd · 4 ba · 2,332 ft²
From $1,180,000