
U.C. Tower 3 Condos · Oshawa, ON
Suite 426 floor plan.
Explore the recorded layout, price and features, then confirm the configuration with the builder.
For sale
1.5 bd · 2 ba · 556 ft² · South West exposure · Condo
Suite 426 at U.C. Tower 3 Condos, 2691 Durham Regional Road 2
Call us at 416-910-8923Source floor plan. Confirm dimensions and available configurations.
Suite 426 is a 1.5-bedroom, 2-bathroom, condo floor plan (556 sq ft) with South West exposure at U.C. Tower 3 Condos in Oshawa, ON. Register for details to receive the full floor plan package, current pricing and availability.
Prices, dimensions and features may vary and are subject to change. Floor plans are for illustrative purposes only.
- Plan
- Suite 426
- Type
- Condo
- Status
- For sale
- Bedrooms
- 1.5
- Bathrooms
- 2
- Size
- 556 ft²
- Exposure
- South West
- Project
- U.C. Tower 3 Condos
- Developer
- Tribute Communities
Location
Oshawa|U.C. Tower 3 Condos|2691 Durham Regional Road 2
Interested in Suite 426 at U.C. Tower 3 Condos?
Suite 426 at
U.C. Tower 3 Condos
2691 Durham Regional Road 2
U.C. Tower 3 Condos is a pre-construction condominium development by RioCan Living and Tribute Communities at 2691 Durham Regional Road 2 in Oshawa. The project is 19 storeys tall. Architecture is by Turner Fleischer Architects. Current inv…
Explore this project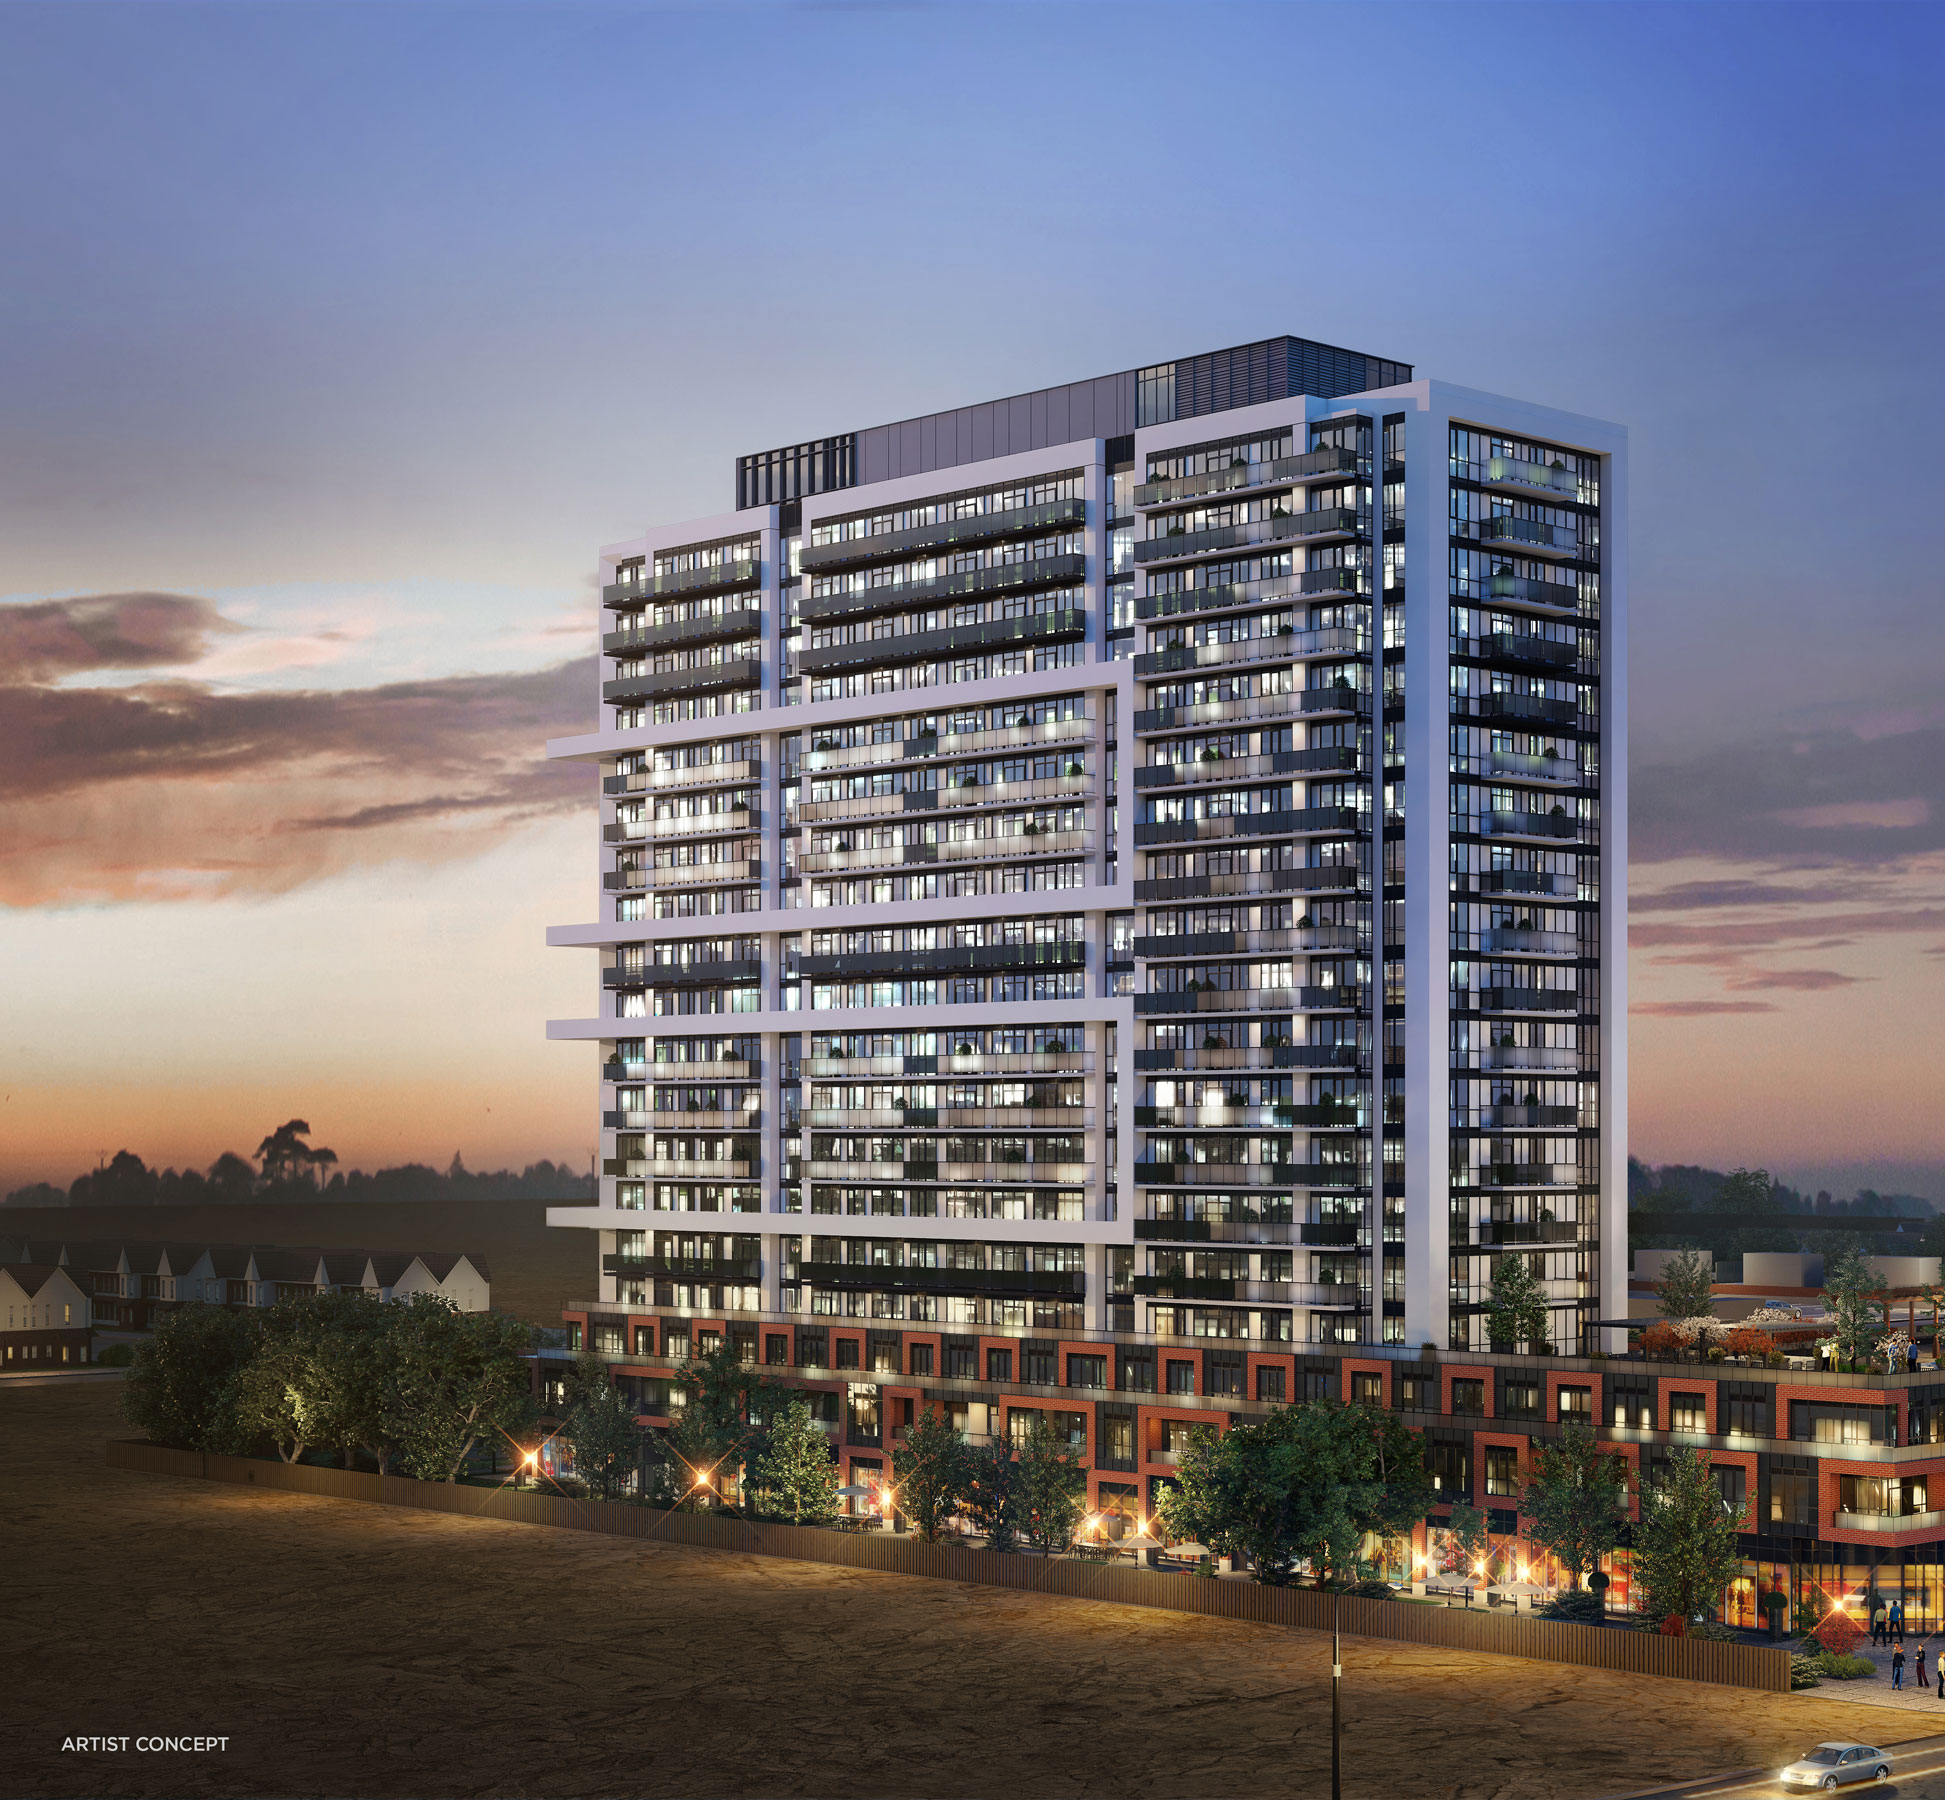
Other floor plans at U.C. Tower 3 Condos
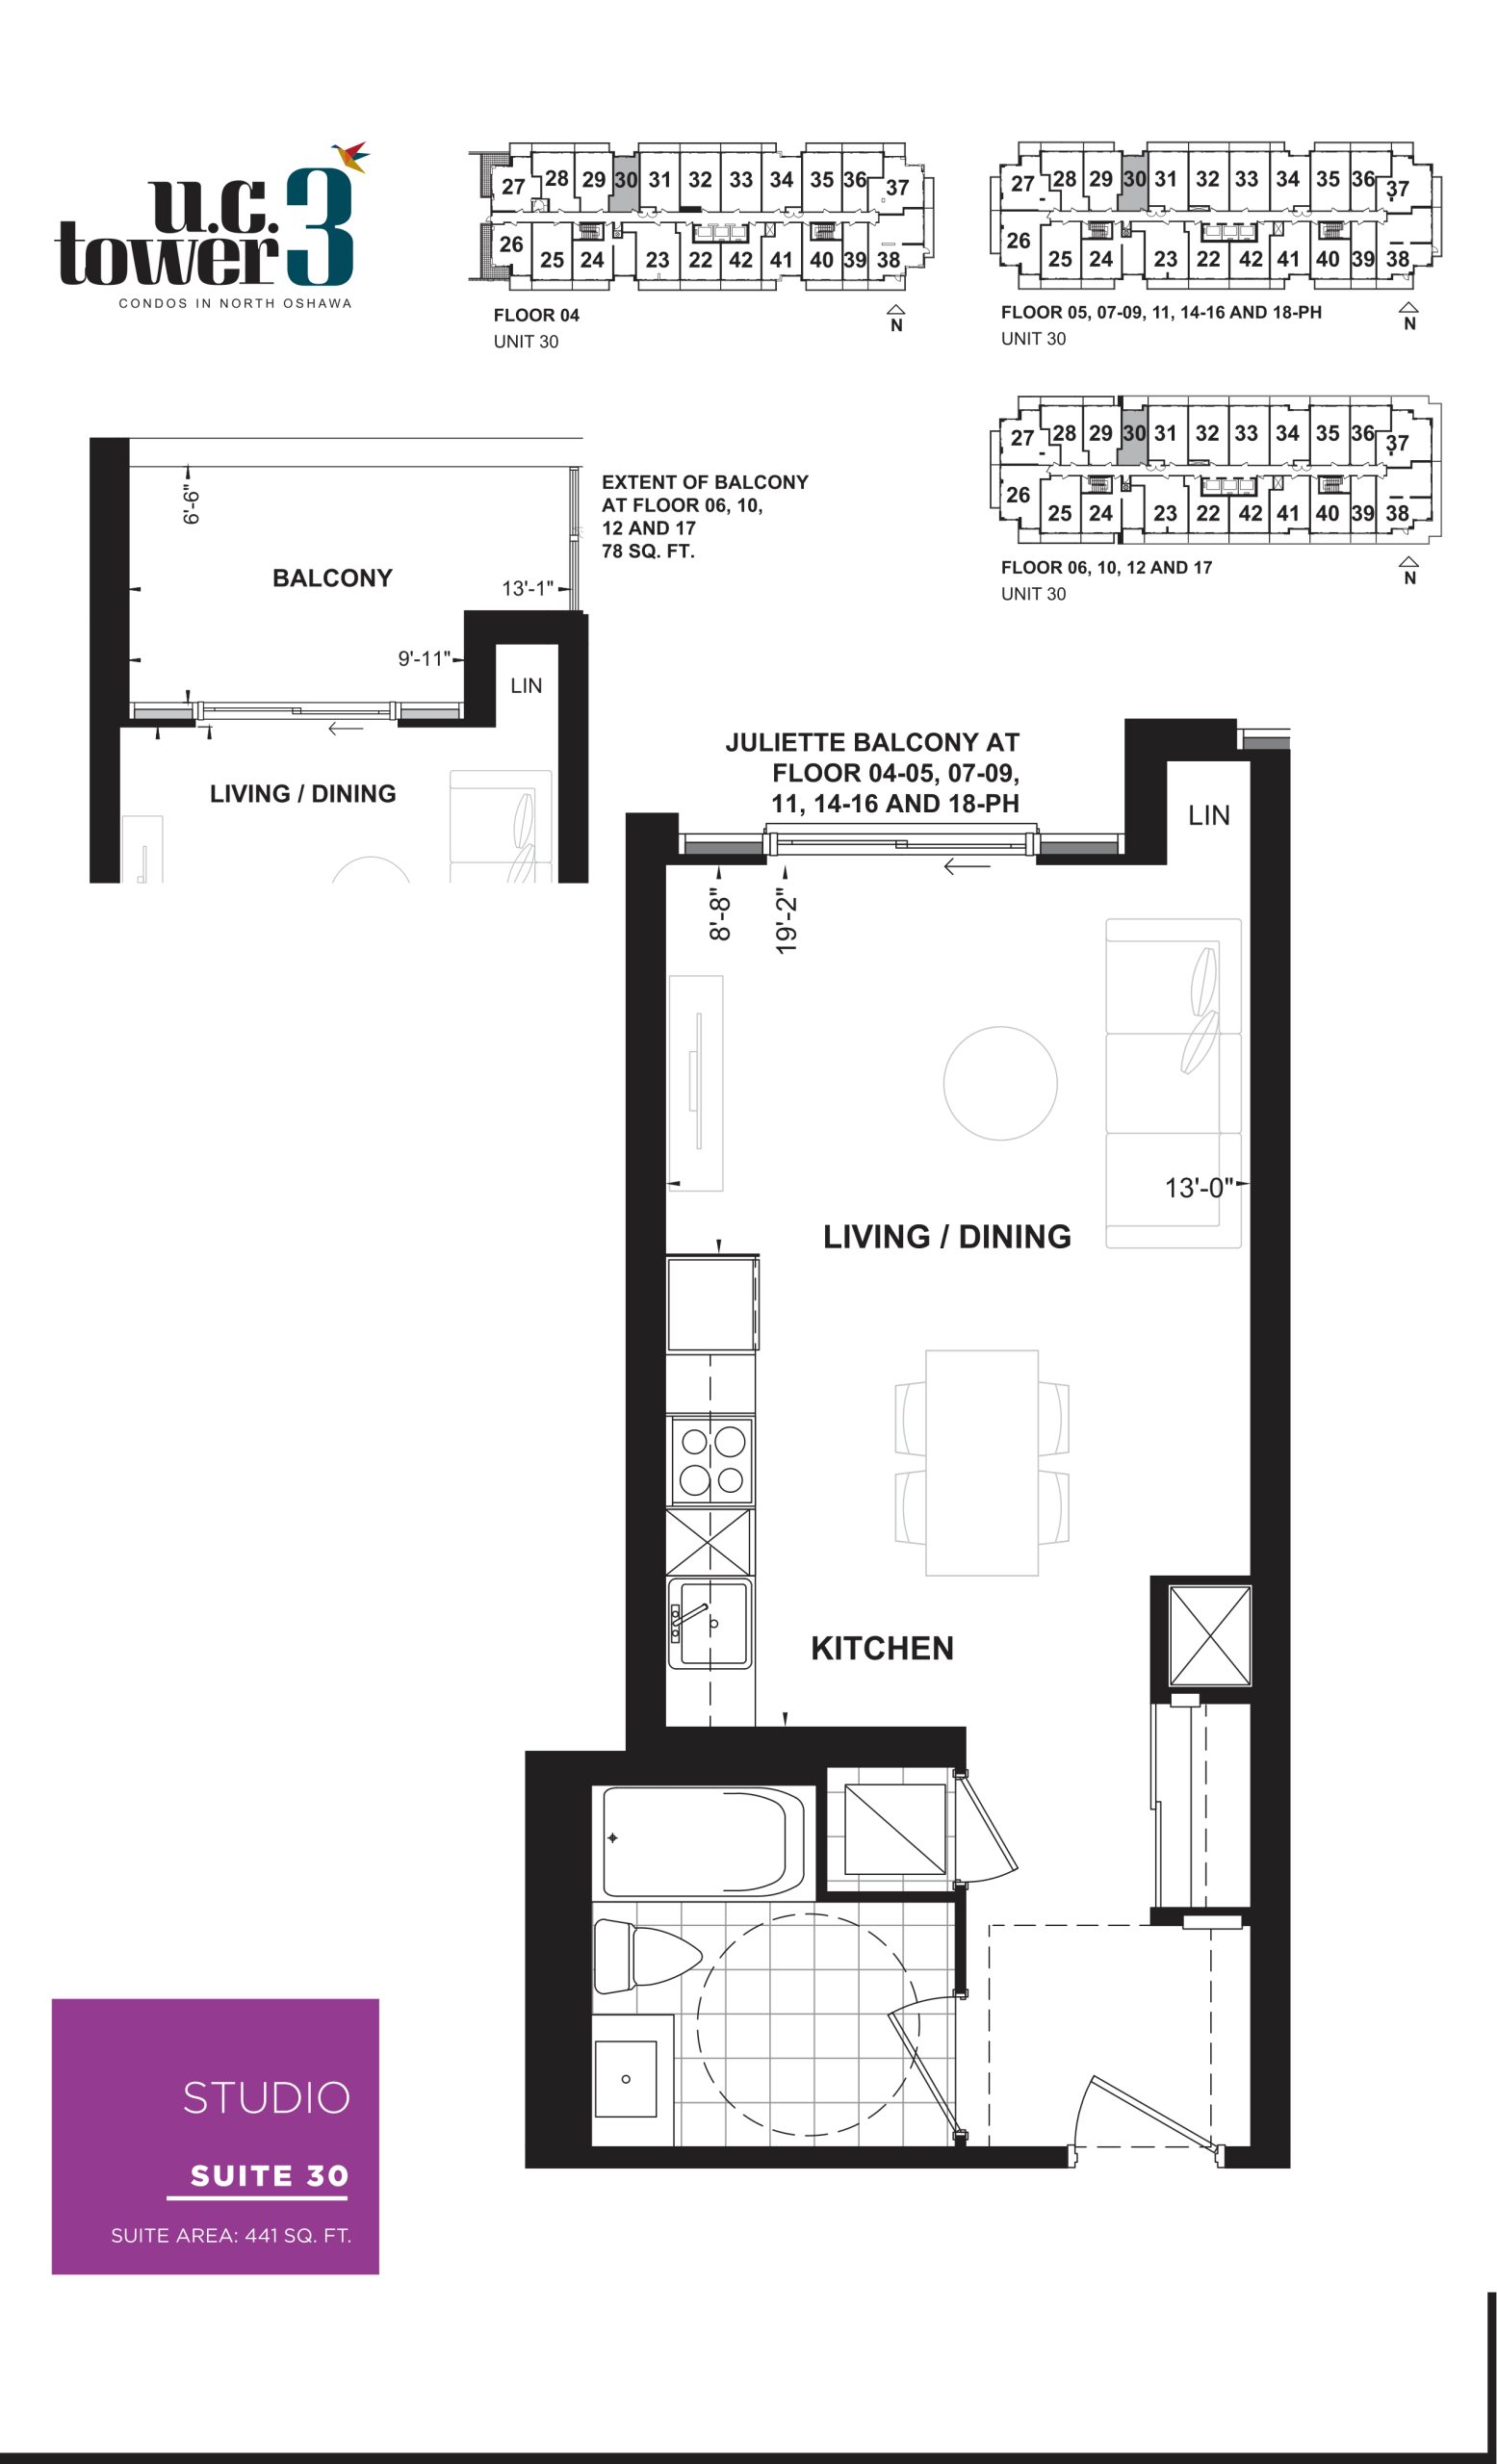
Suite 30
For sale- 0 beds
- 1 baths
- 441 ft²
$508,990
View floor plan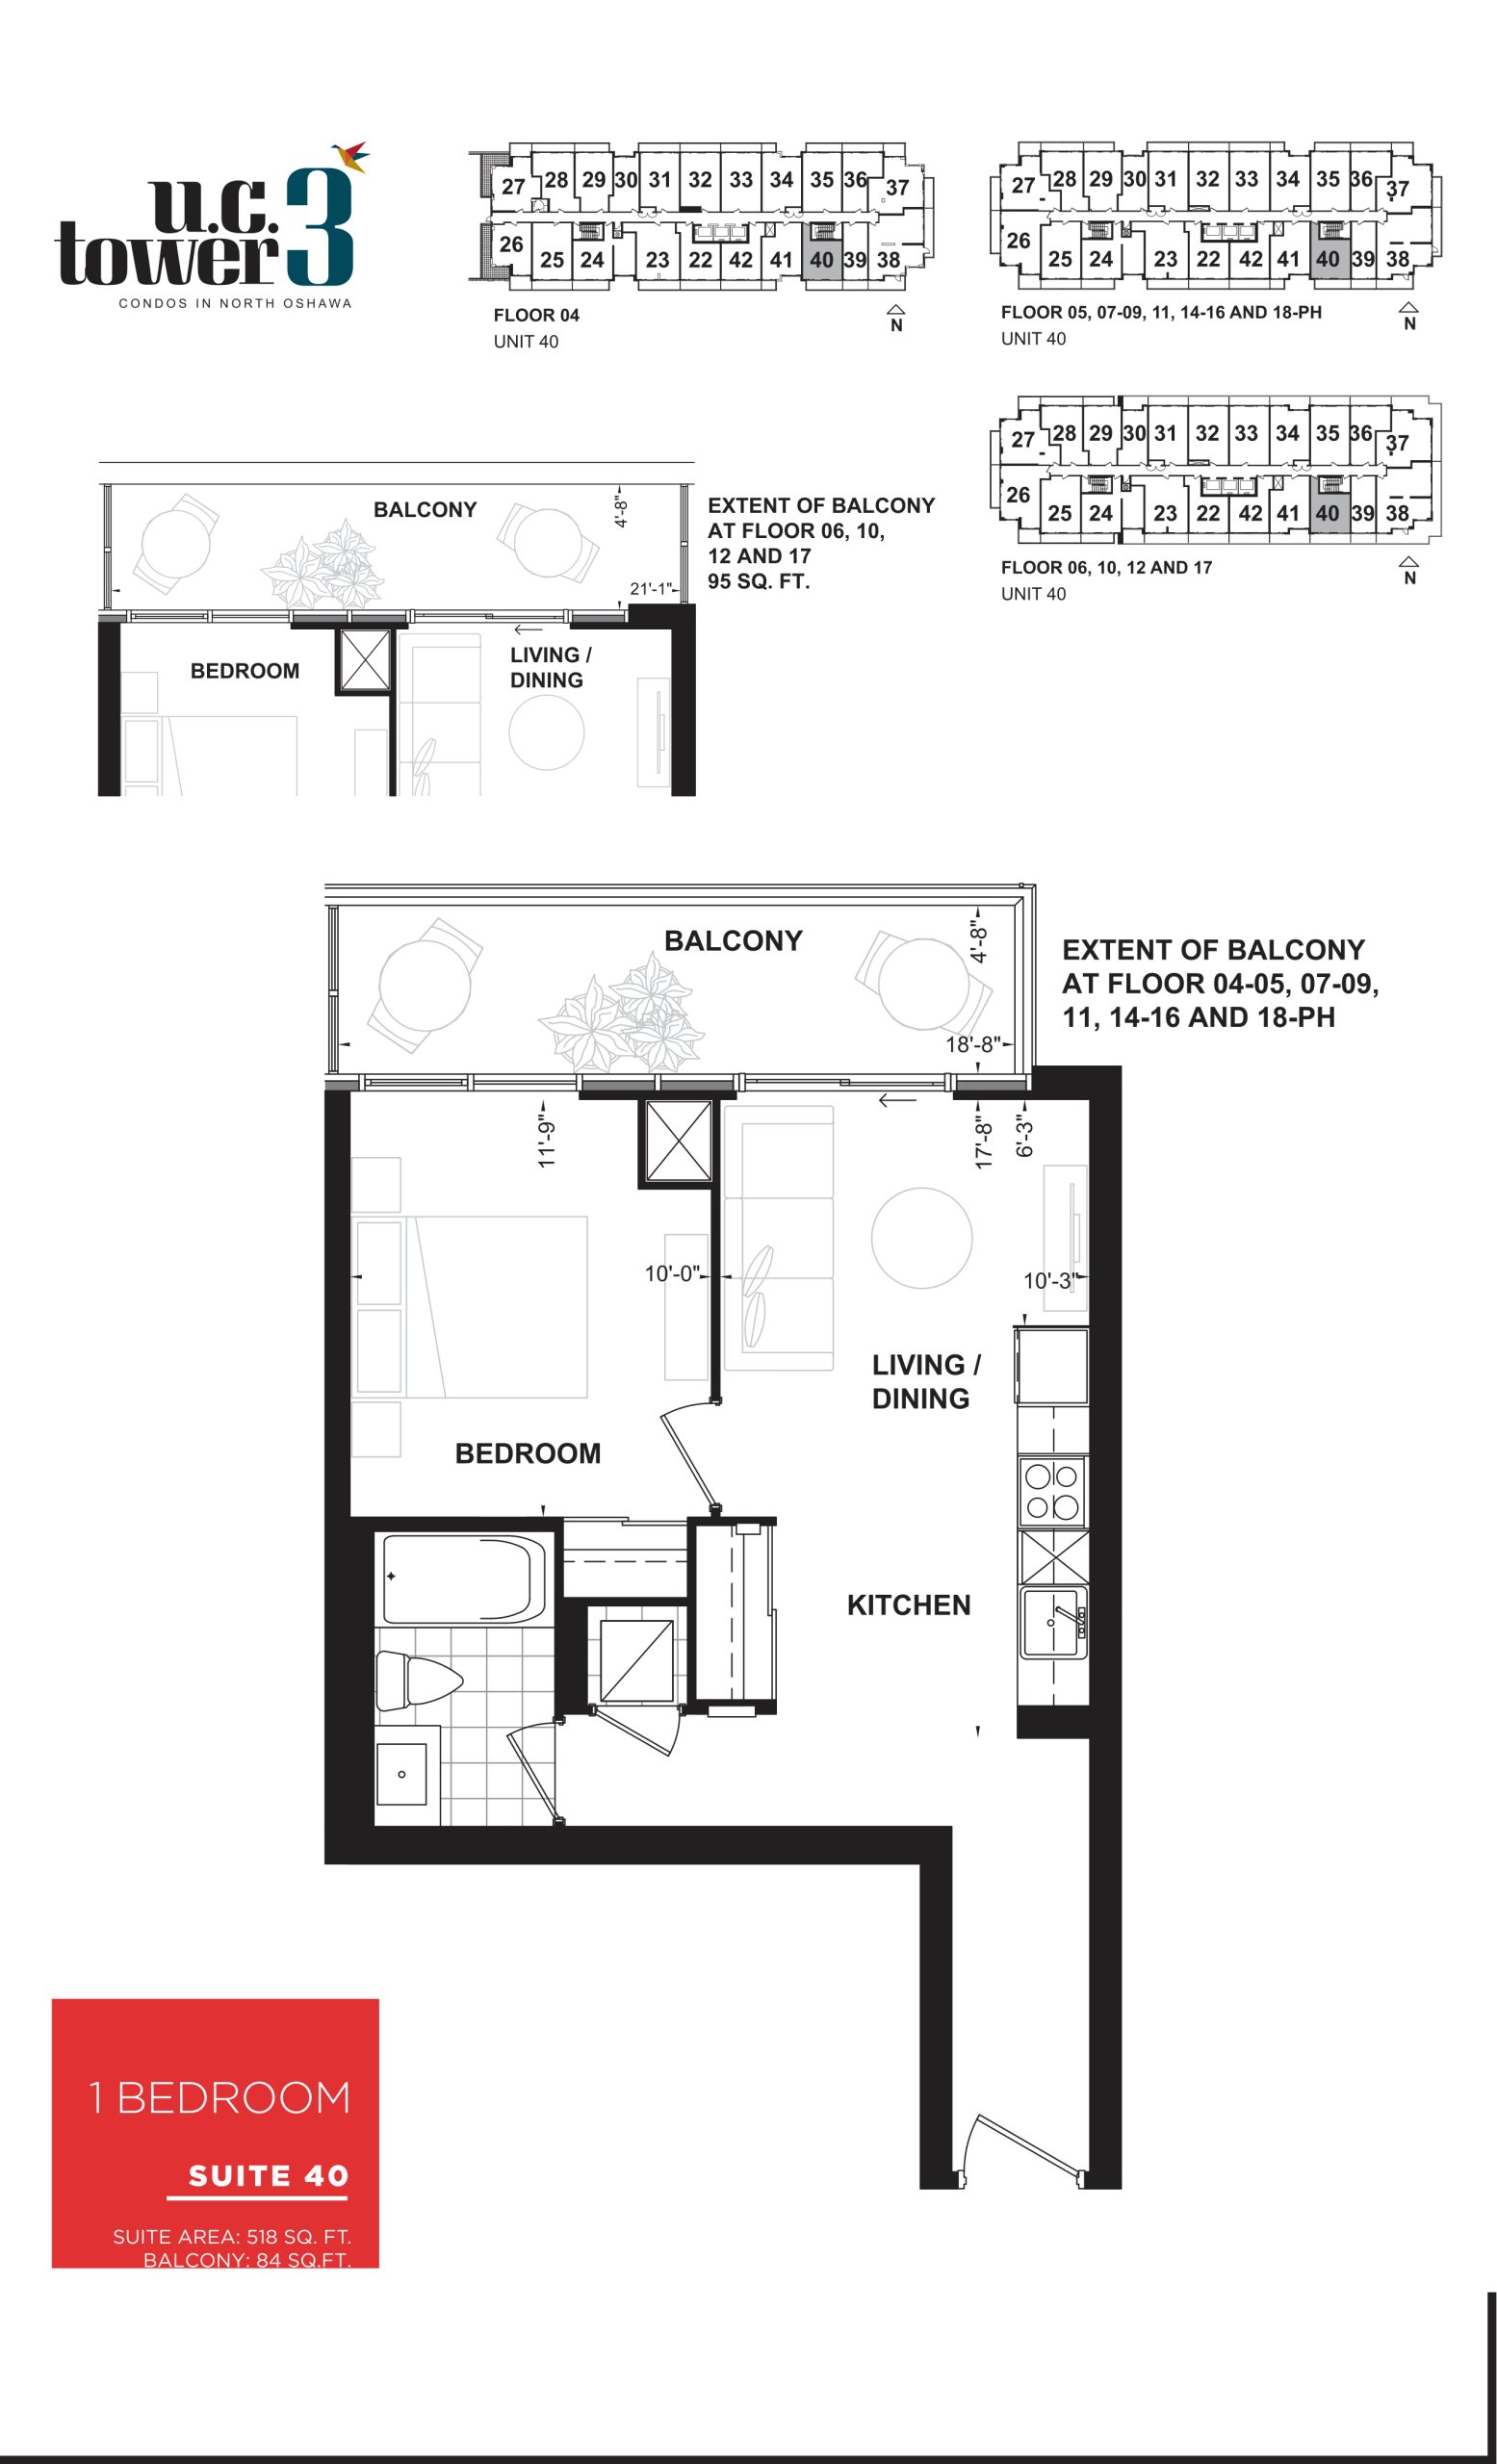
Suite 40
For sale- 1 beds
- 1 baths
- 518 ft²
$568,990
View floor plan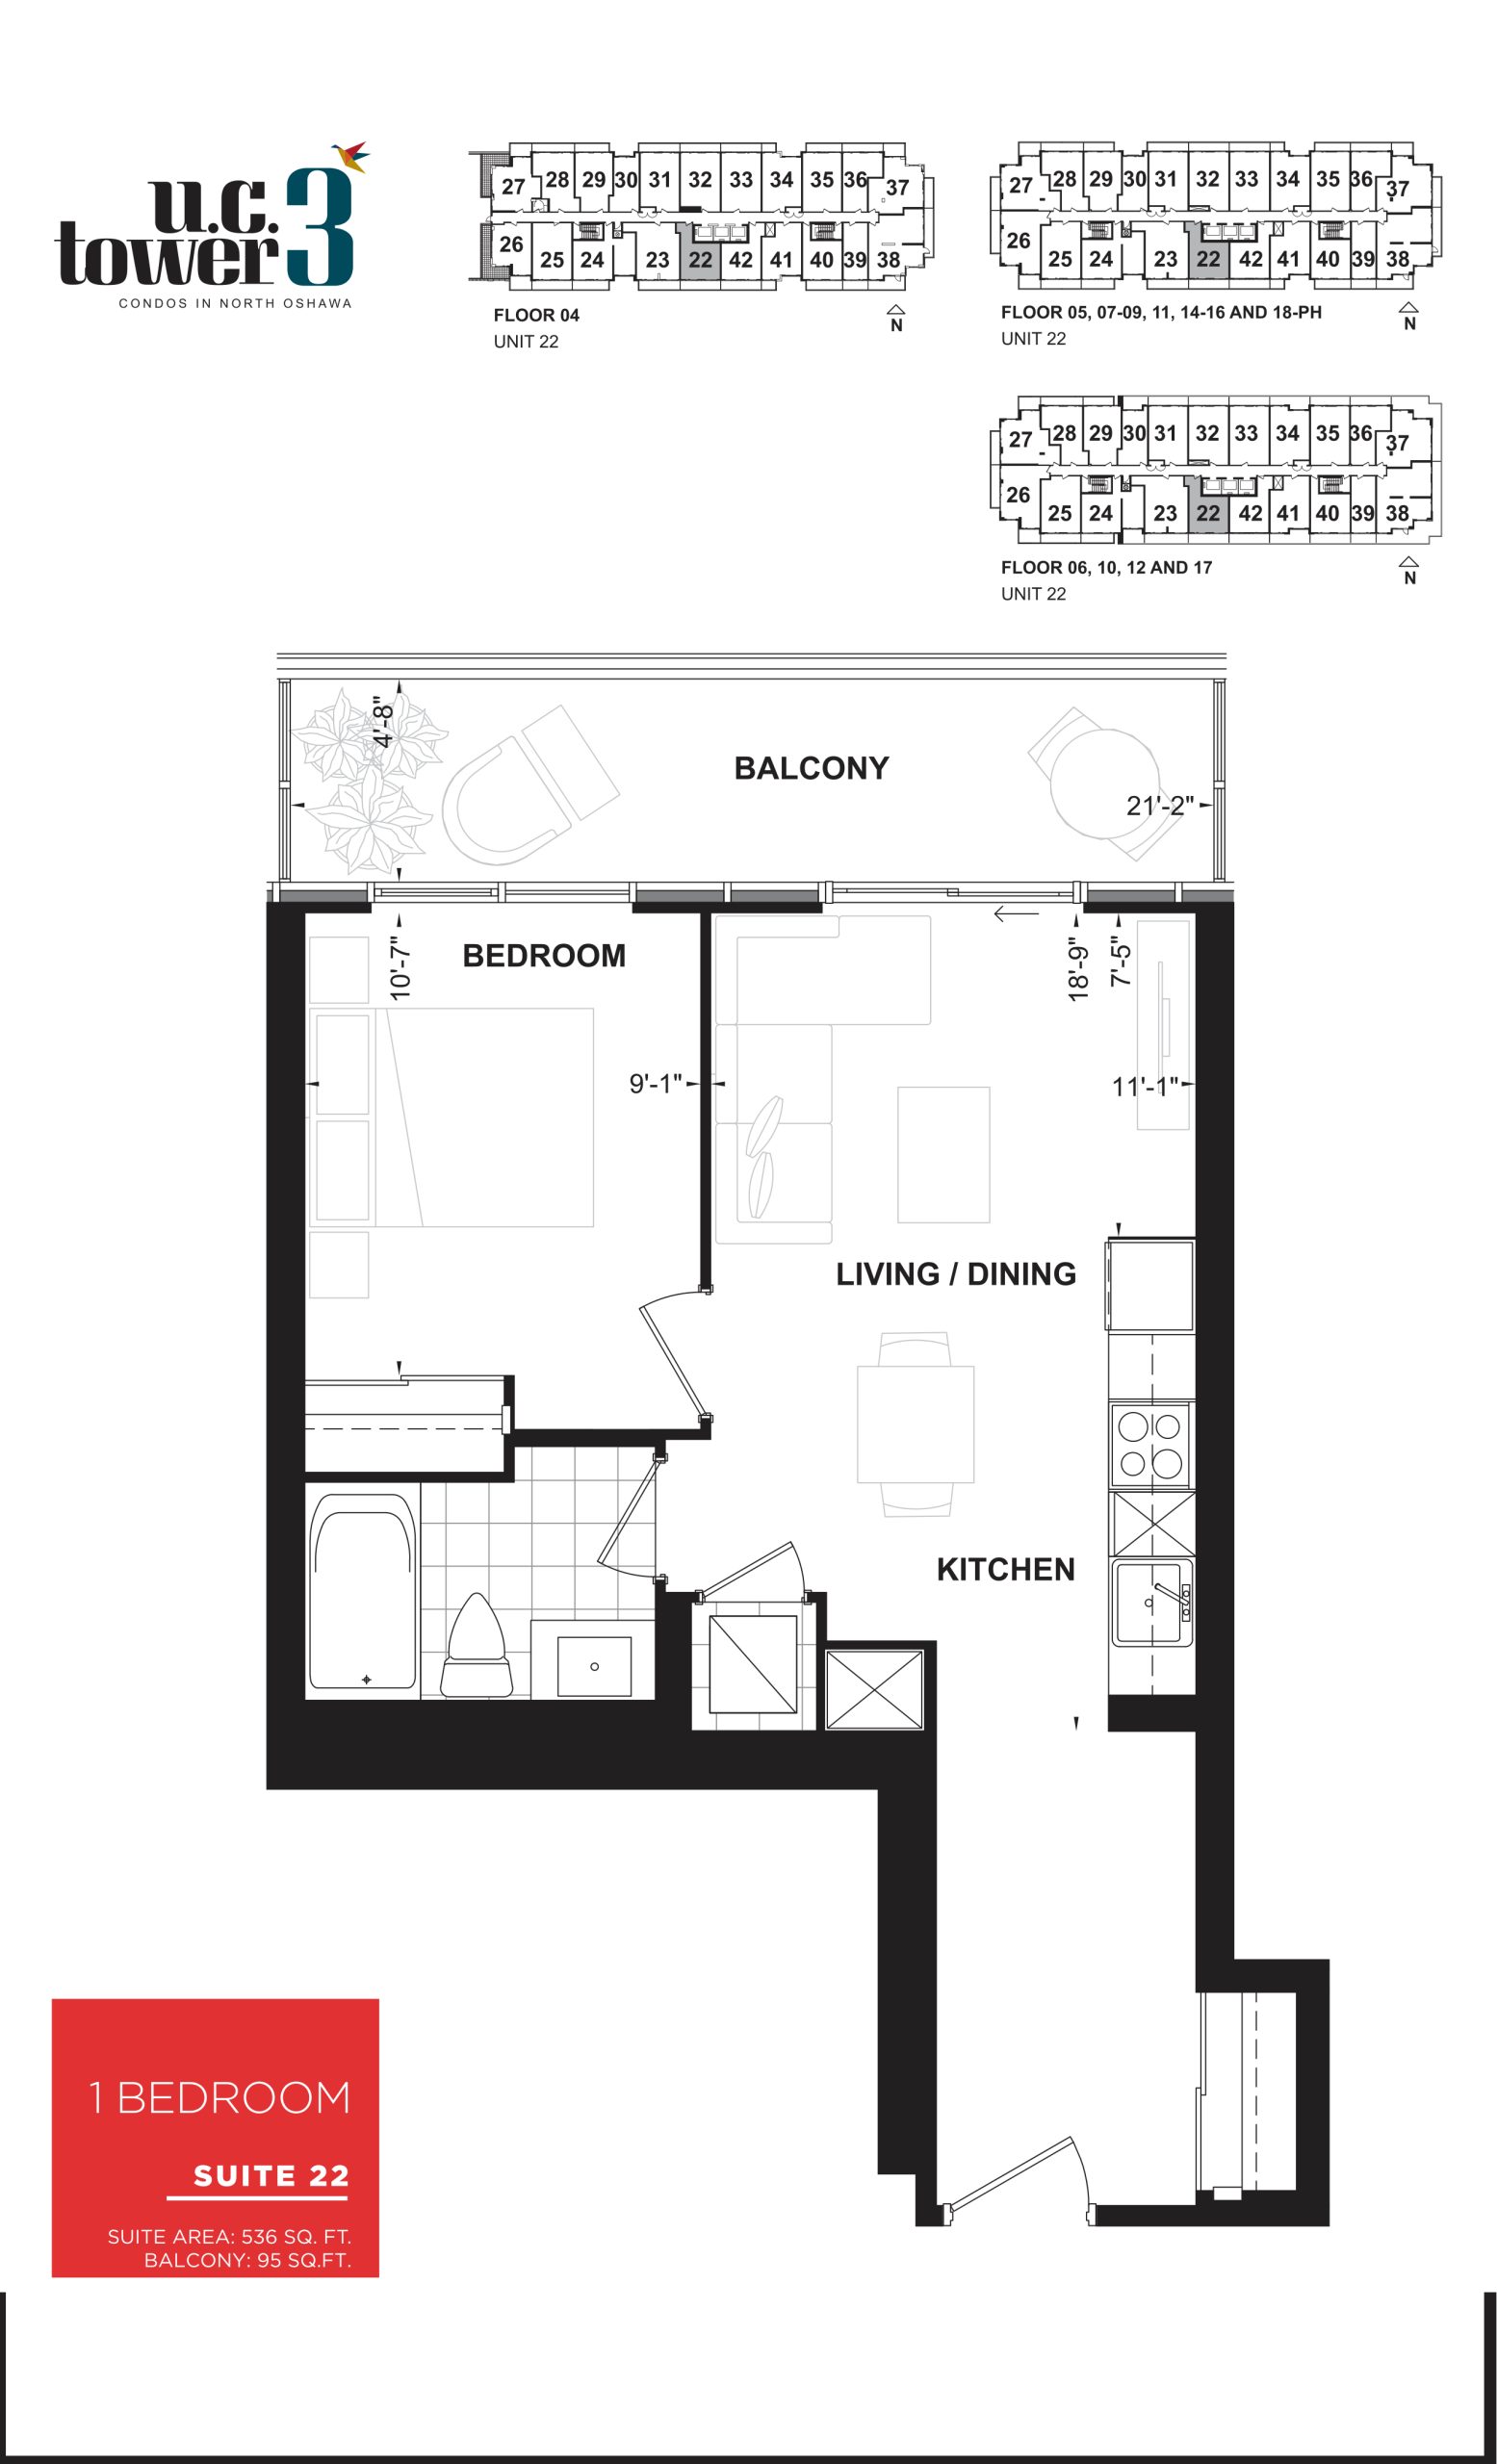
Suite 22
For sale- 1 beds
- 1 baths
- 536 ft²
$600,990
View floor plan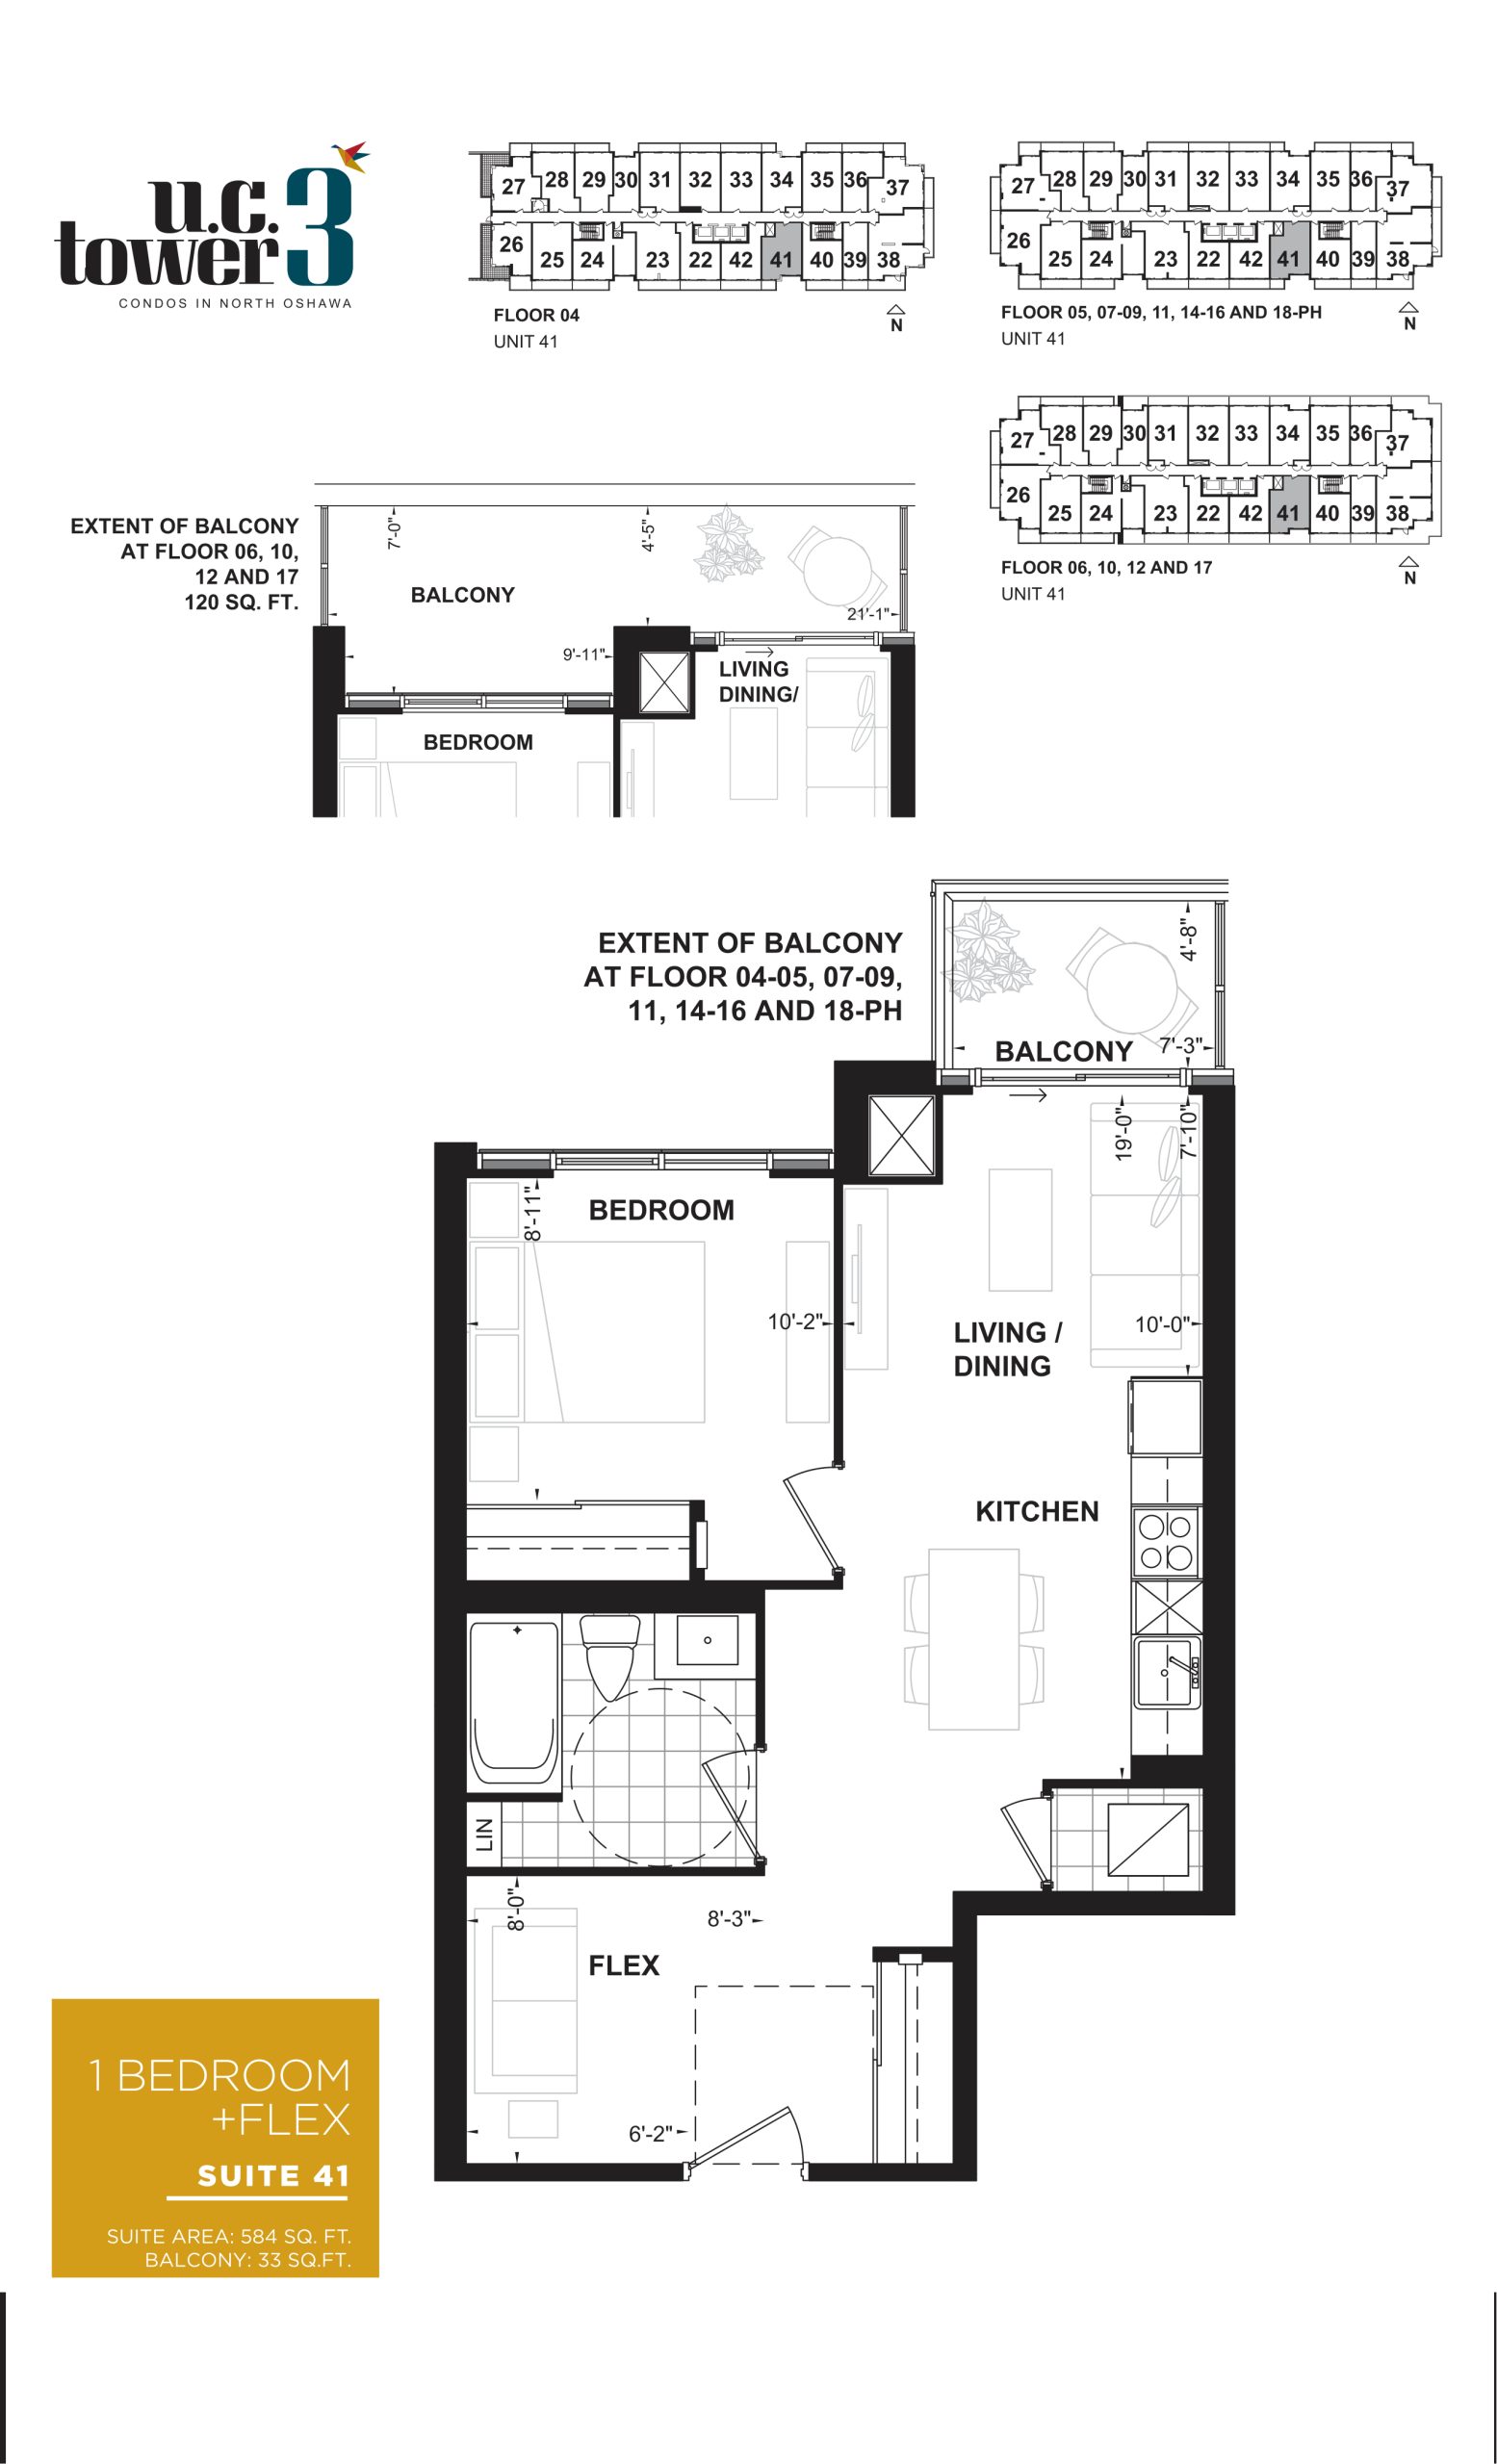
Suite 41
For sale- 1.5 beds
- 1 baths
- 584 ft²
$654,990
View floor plan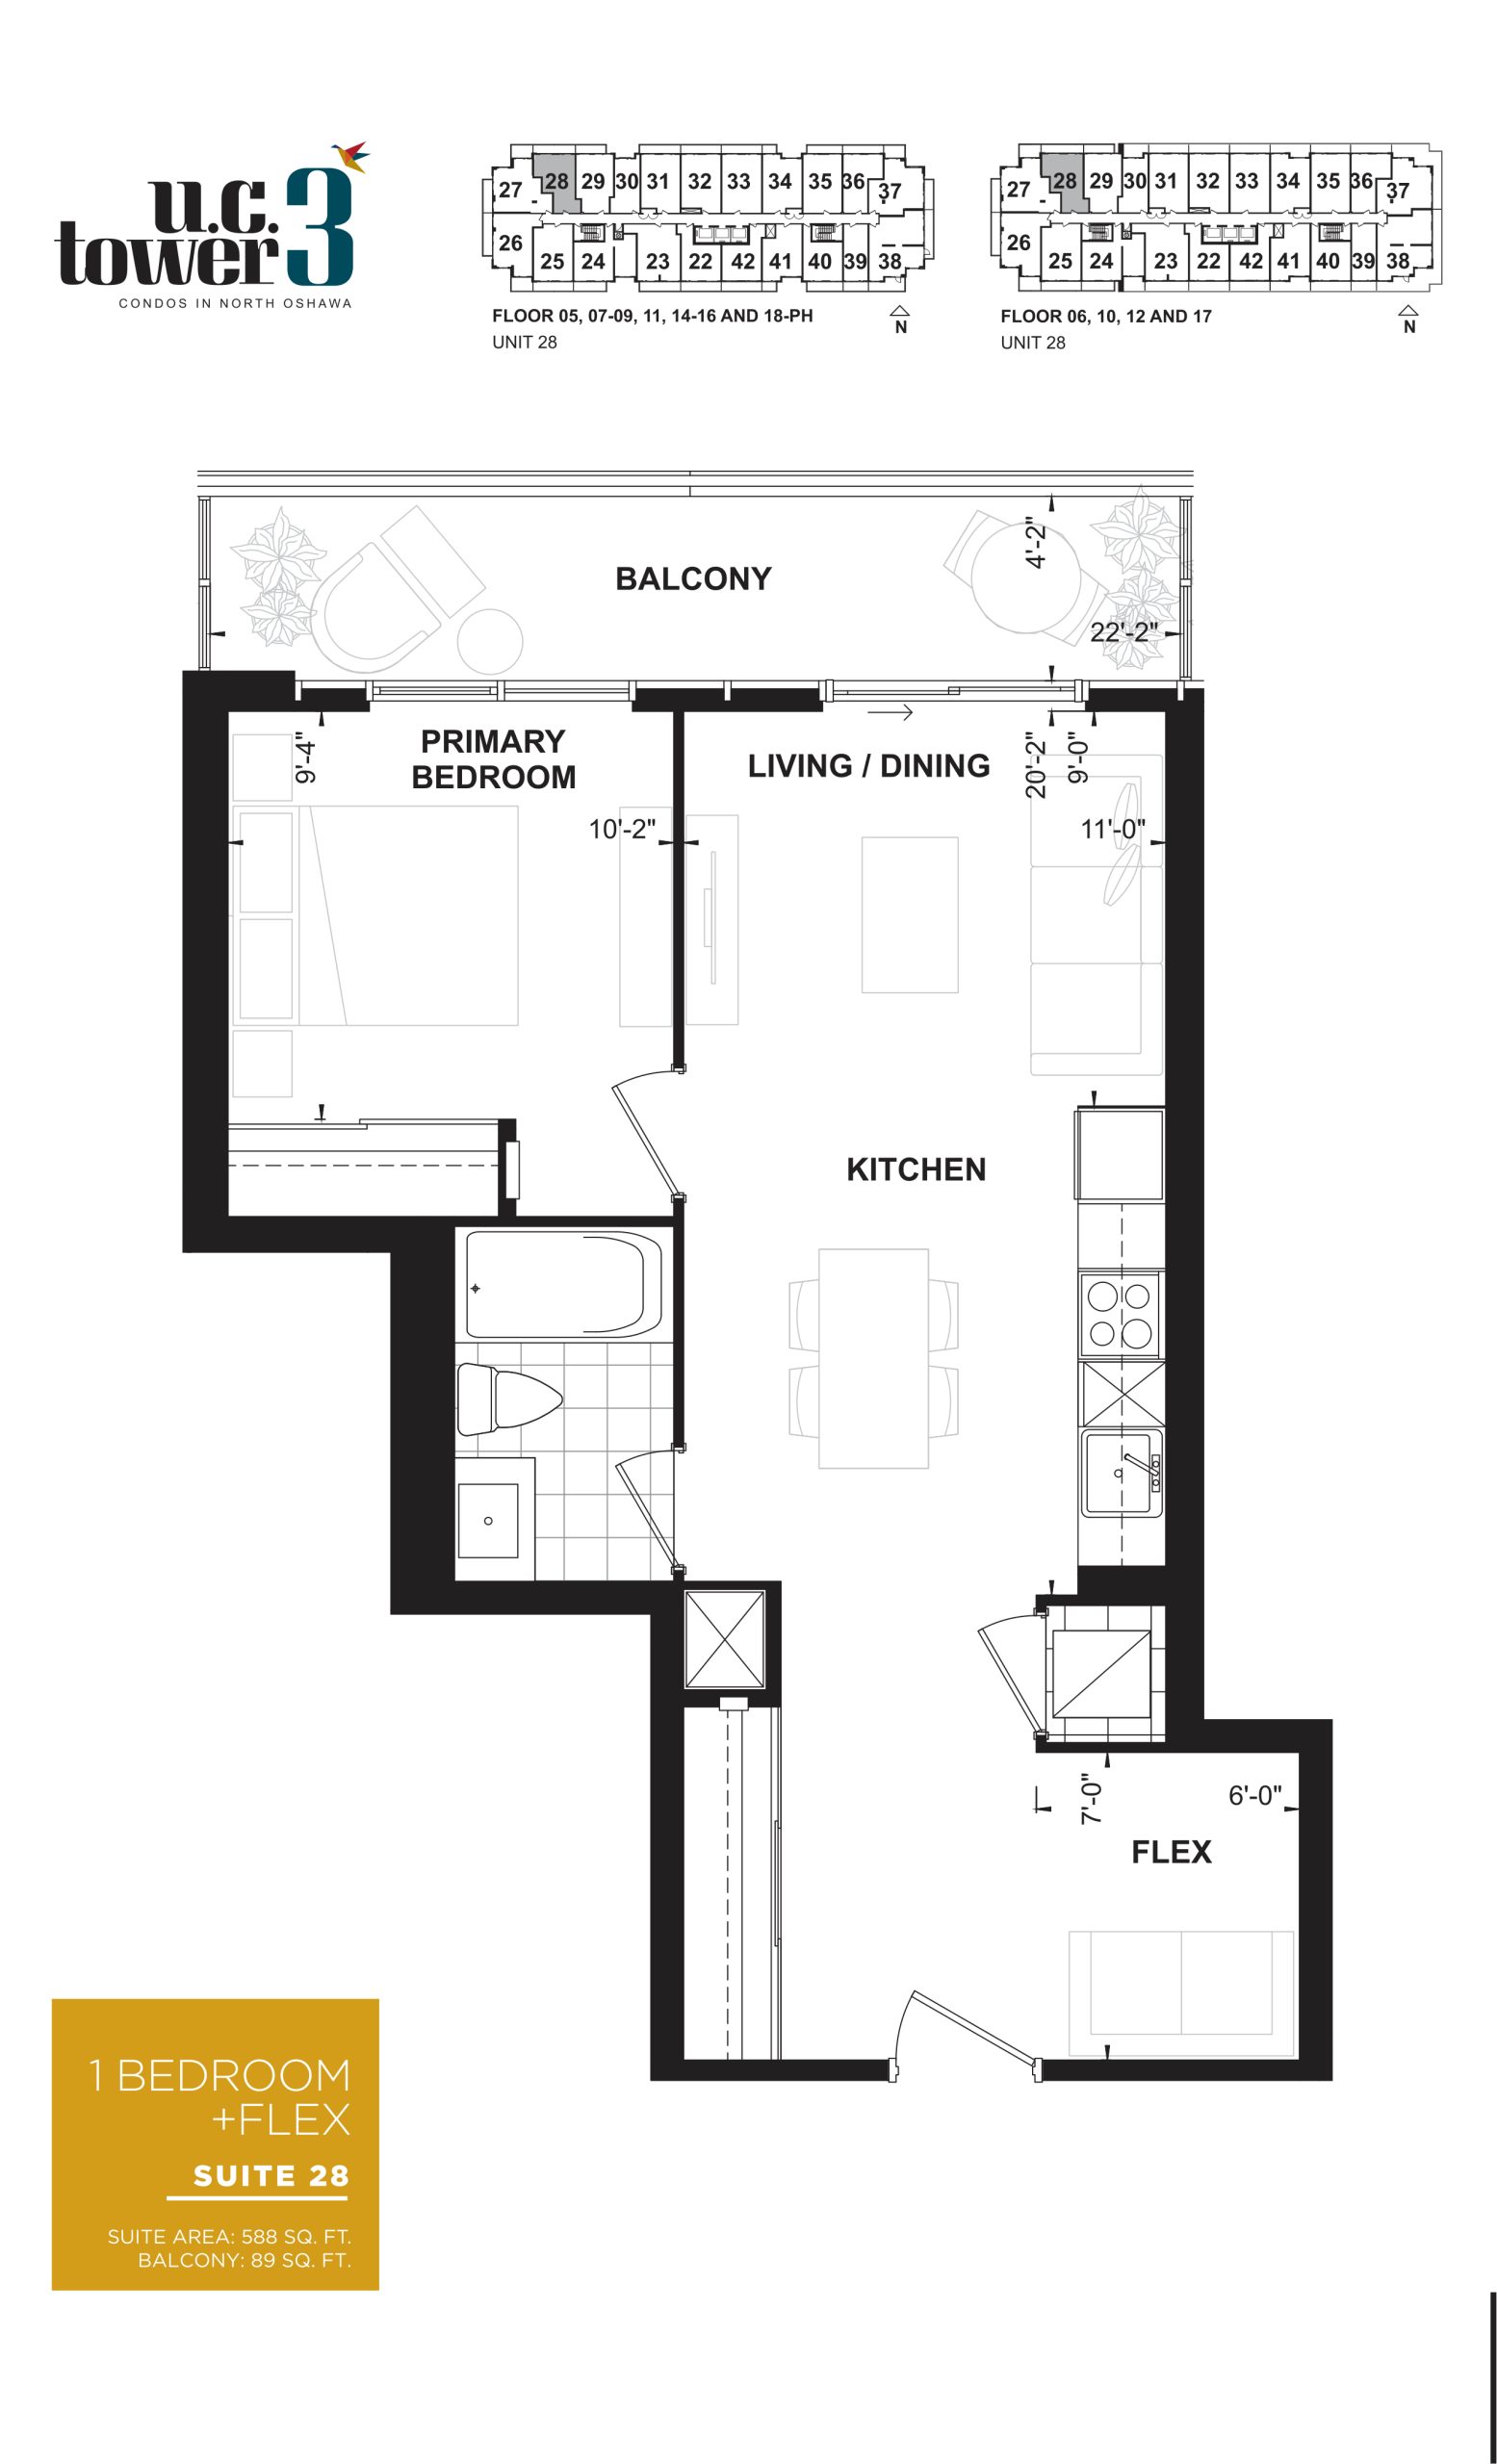
Suite 28
For sale- 1.5 beds
- 1 baths
- 588 ft²
$657,990
View floor plan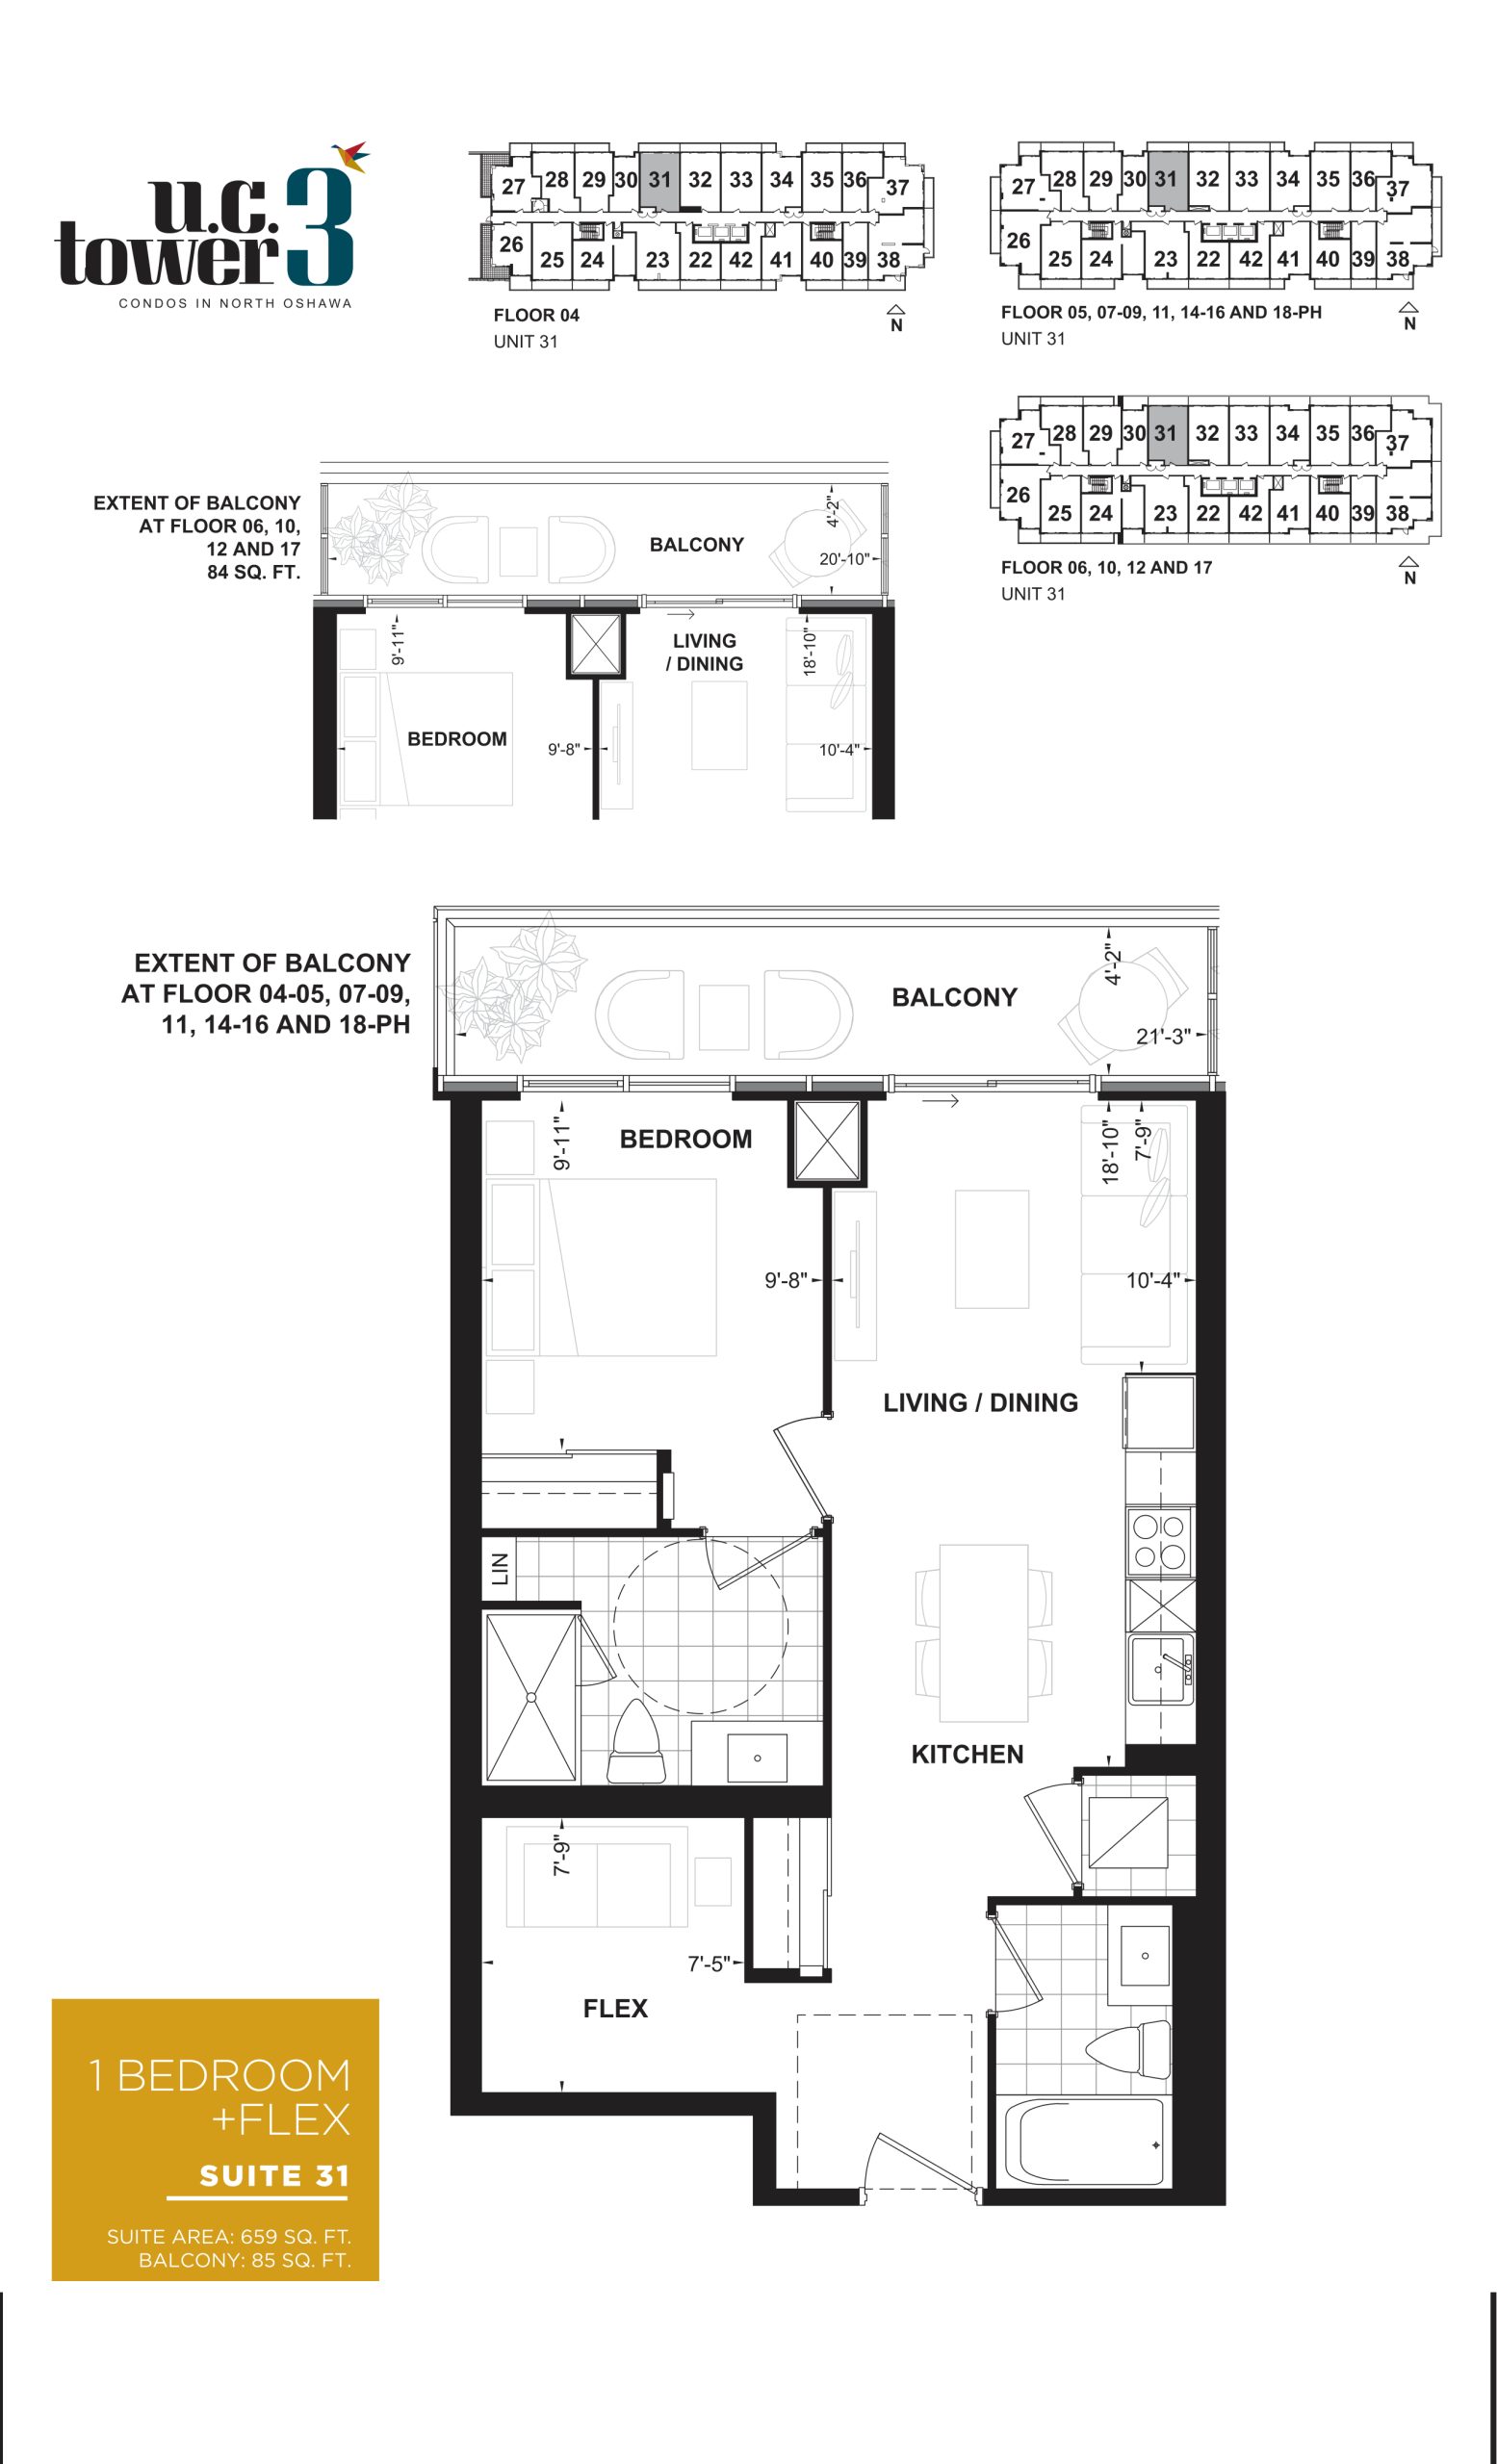
Suite 31
For sale- 1.5 beds
- 2 baths
- 659 ft²
$700,990
View floor plan