Oshawa, ON · Condo
U.C. Tower 3 Condos
Renderings and features may vary and are subject to change. Renderings are for illustrative purposes only.
A closer look at U.C. Tower 3 Condos.
Incentives available- Home type
- Condo
- Price range
- From $508,990 to $908,990
- Bedrooms
- 1 – 3
- Bathrooms
- 1 – 2
- Interior size
- 441 – 960 ft²
- Estimated occupancy
- 2025
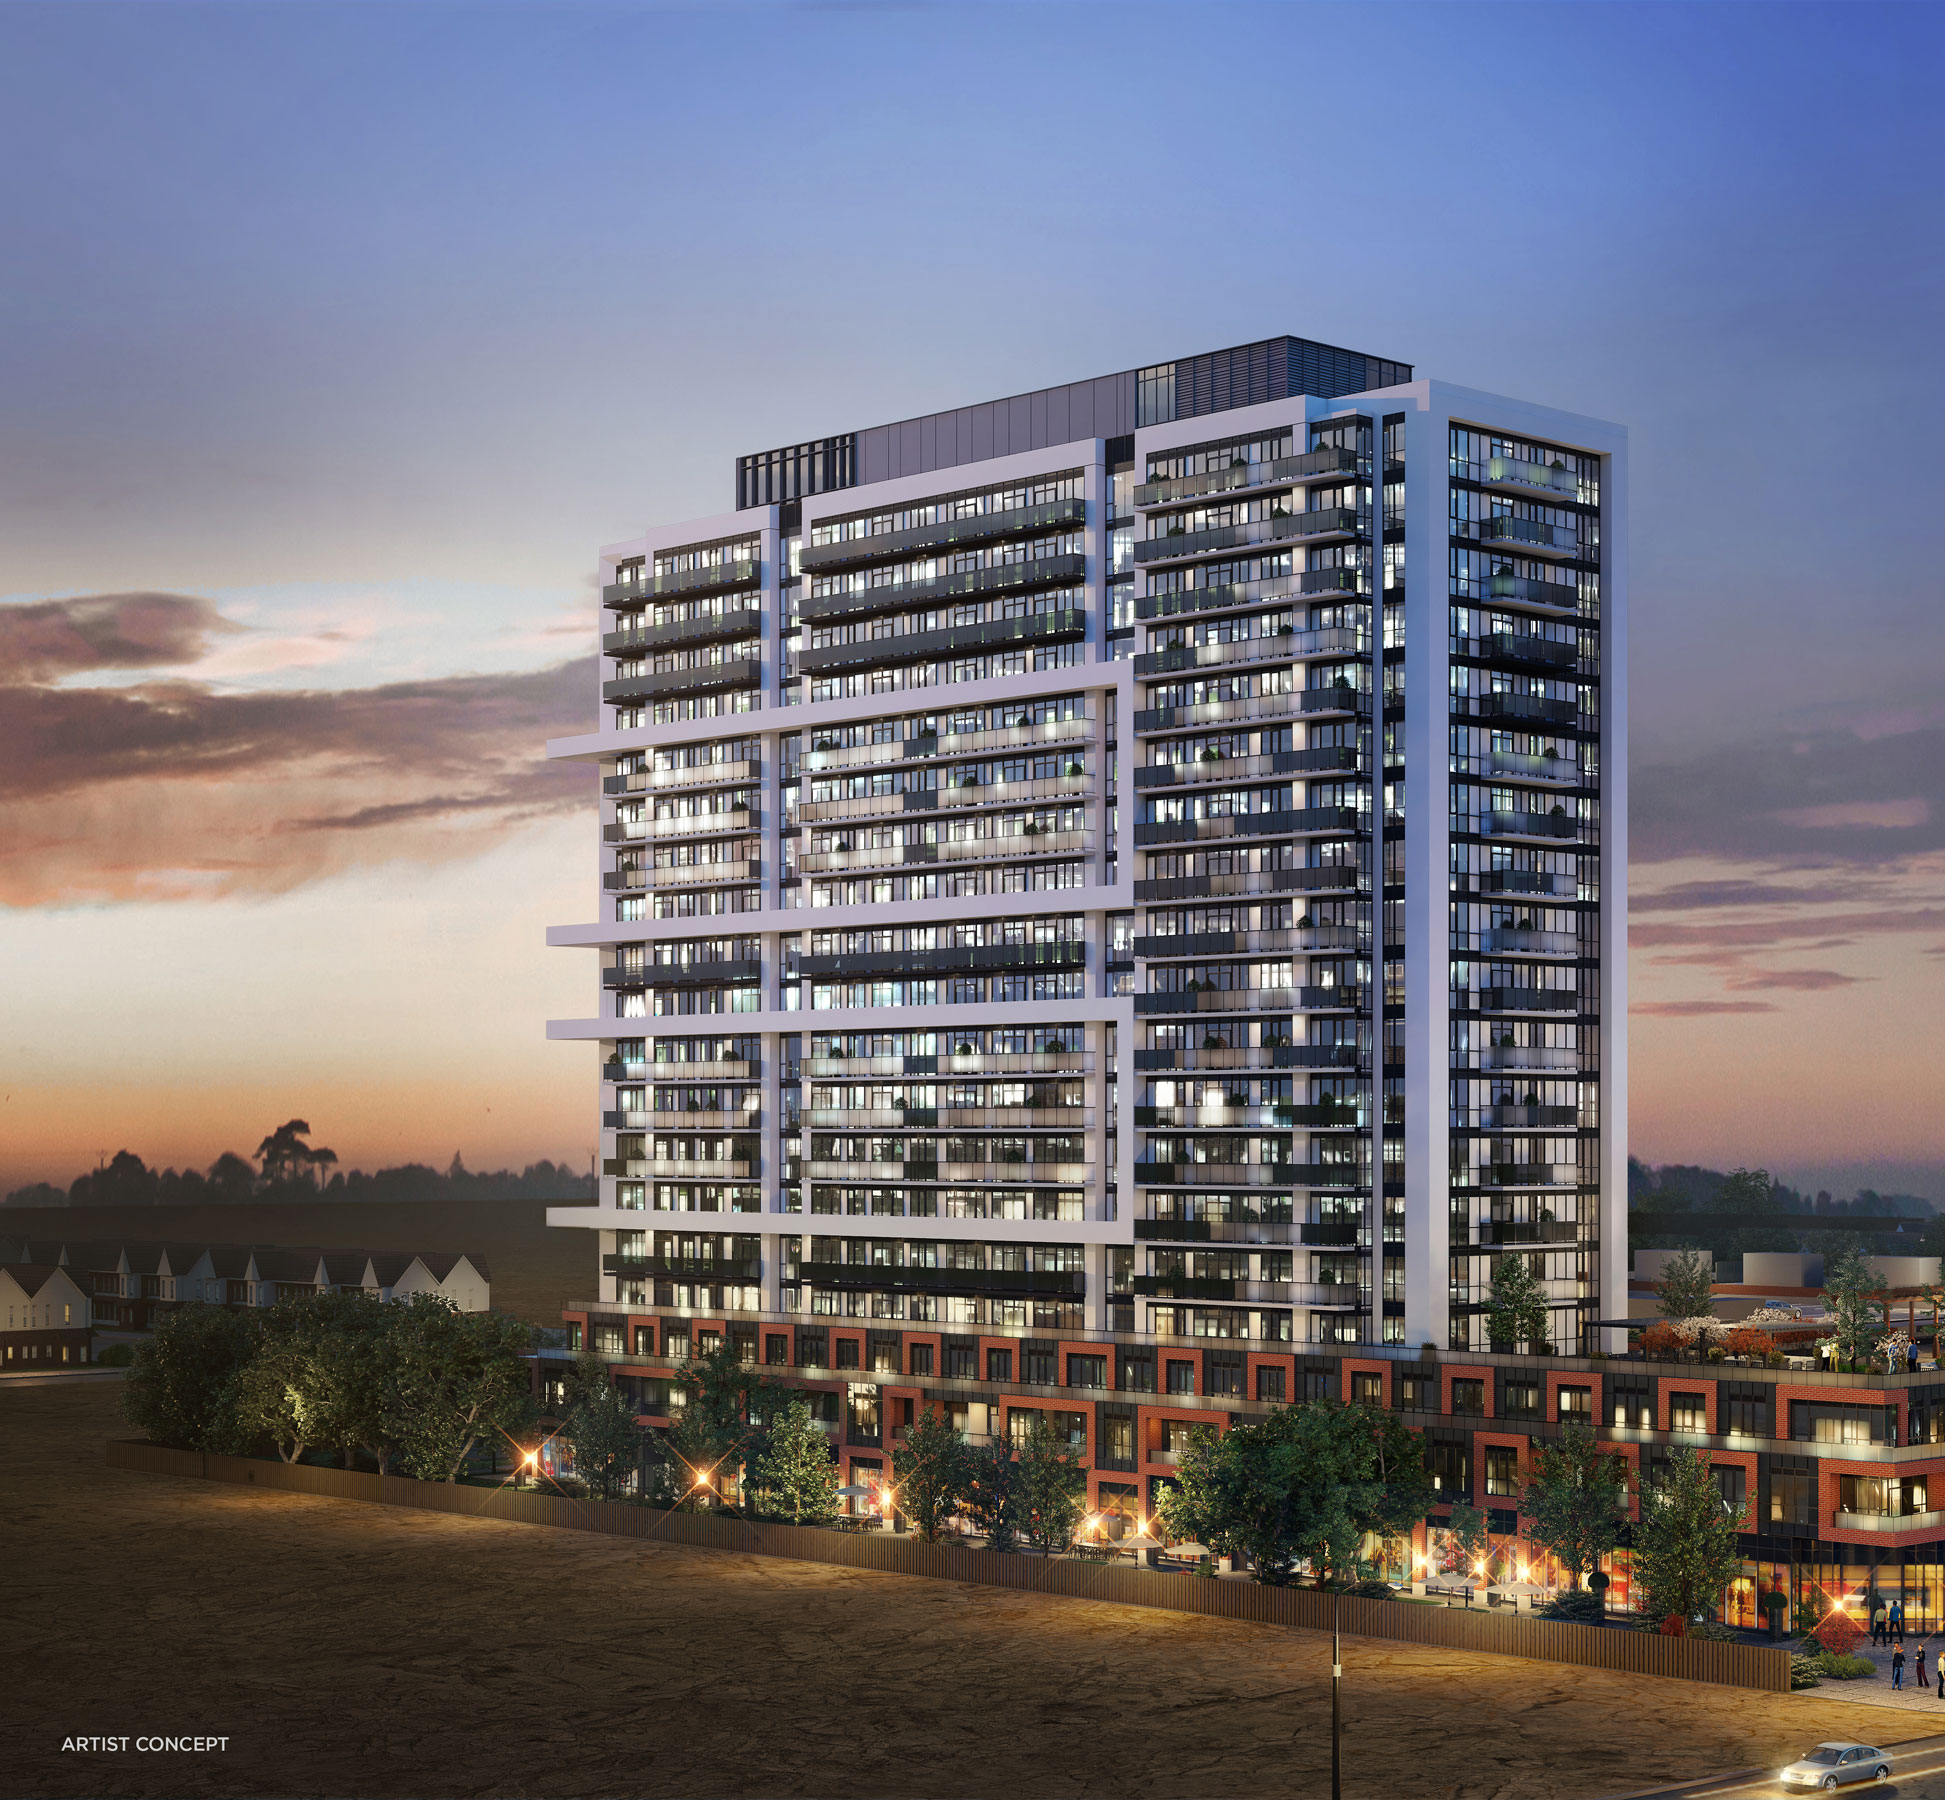
U.C. Tower 3 Condos is a pre-construction condominium development by RioCan Living and Tribute Communities at 2691 Durham Regional Road 2 in Oshawa. The project is 19 storeys tall. Architecture is by Turner Fleischer Architects.
Current inventory includes 14 available floor plans ranging from 441 to 960 sq. ft. Current prices range from $508,990 to $908,990. The location has a Walk Score of 15 and a Transit Score of 39.
Project information
2691 Durham Regional Road 2Regional Municipality of Durham
2025
By Tribute Communities, RioCan Living, Turner Fleischer Architects
Pricing, deposit & incentives
Pricing and fees
- Available unit price
- From $508,990 to $908,990
- Average price / ft²
- $1,080
- Maintenance / ft²
- $0.50 / sq.ft.
- Thermal, Hydro and Water billed separately
- Bulk Internet & Smart Home:$41.81/Month
- Underground Parking:$45,000 +HST
- Locker:$6,000 +HST
- Locker Maintenance fee:$19.95/Month
- Parking Maintenance fee:$49.95/Month
- Parking
- $45,000
- Locker
- $6,000
Deposit structure
| When | Amount |
|---|---|
| On Signing | $10,000 |
| In 30 days | Balance to 5% |
| On Occupancy | 1% |
| Total deposit | 6% |
(5% + 1%)
Historical pricing trajectory
Recorded $/sq ft history
Launch PSF
$1,052/ft²
Mar 29, 2022
Latest PSF
$1,080/ft²
As of Sep 2, 2025
Net change
+$28/ft²
+2.7% overall
| Recorded date | Avg. $/ft² | Change |
|---|---|---|
| Sep 2, 2025 | $1,080/ft² | $-3 (-0.3%) |
| Jun 10, 2024 | $1,083/ft² | $-1 (-0.1%) |
| May 1, 2024 | $1,084/ft² | $-15 (-1.4%) |
| Feb 20, 2024 | $1,099/ft² | +$15 (+1.4%) |
| Feb 10, 2024 | $1,084/ft² | — |
| Feb 5, 2024 | $1,084/ft² | — |
| Jan 18, 2024 | $1,084/ft² | +$2 (+0.2%) |
| Oct 1, 2023 | $1,082/ft² | +$2 (+0.2%) |
| Aug 1, 2023 | $1,080/ft² | $-2 (-0.2%) |
| May 16, 2023 | $1,082/ft² | +$7 (+0.7%) |
| May 1, 2023 | $1,075/ft² | +$2 (+0.2%) |
| Apr 1, 2023 | $1,073/ft² | +$1 (+0.1%) |
| Mar 1, 2023 | $1,072/ft² | +$3 (+0.3%) |
| Feb 1, 2023 | $1,069/ft² | $-3 (-0.3%) |
| Jan 9, 2023 | $1,072/ft² | $-11 (-1%) |
| May 10, 2022 | $1,083/ft² | +$21 (+2%) |
| Apr 24, 2022 | $1,062/ft² | +$10 (+1%) |
| Mar 29, 2022 | $1,052/ft² | — |
Recorded unit mix
Pricing & size by bedroom
| Suite type | Plans | Size (ft²) | Price range | Avg. $/ft² |
|---|---|---|---|---|
| Studio(7%) | 1 | 441 | $509K | $1,154 |
| 1 Bed(14%) | 2 | 518–536 | $569K–$601K | $1,110 |
| 1 Bed + Den(29%) | 4 | 556–659 | $655K–$701K | $1,129 |
| 2 Bed(43%) | 6 | 678–752 | $713K–$820K | $1,048 |
| 3 Bed(7%) | 1 | 960 | $909K | $947 |
Floor plans (14)
Compare home designs at U.C. Tower 3 Condos. Open a plan to explore its layout, dimensions and recorded pricing.
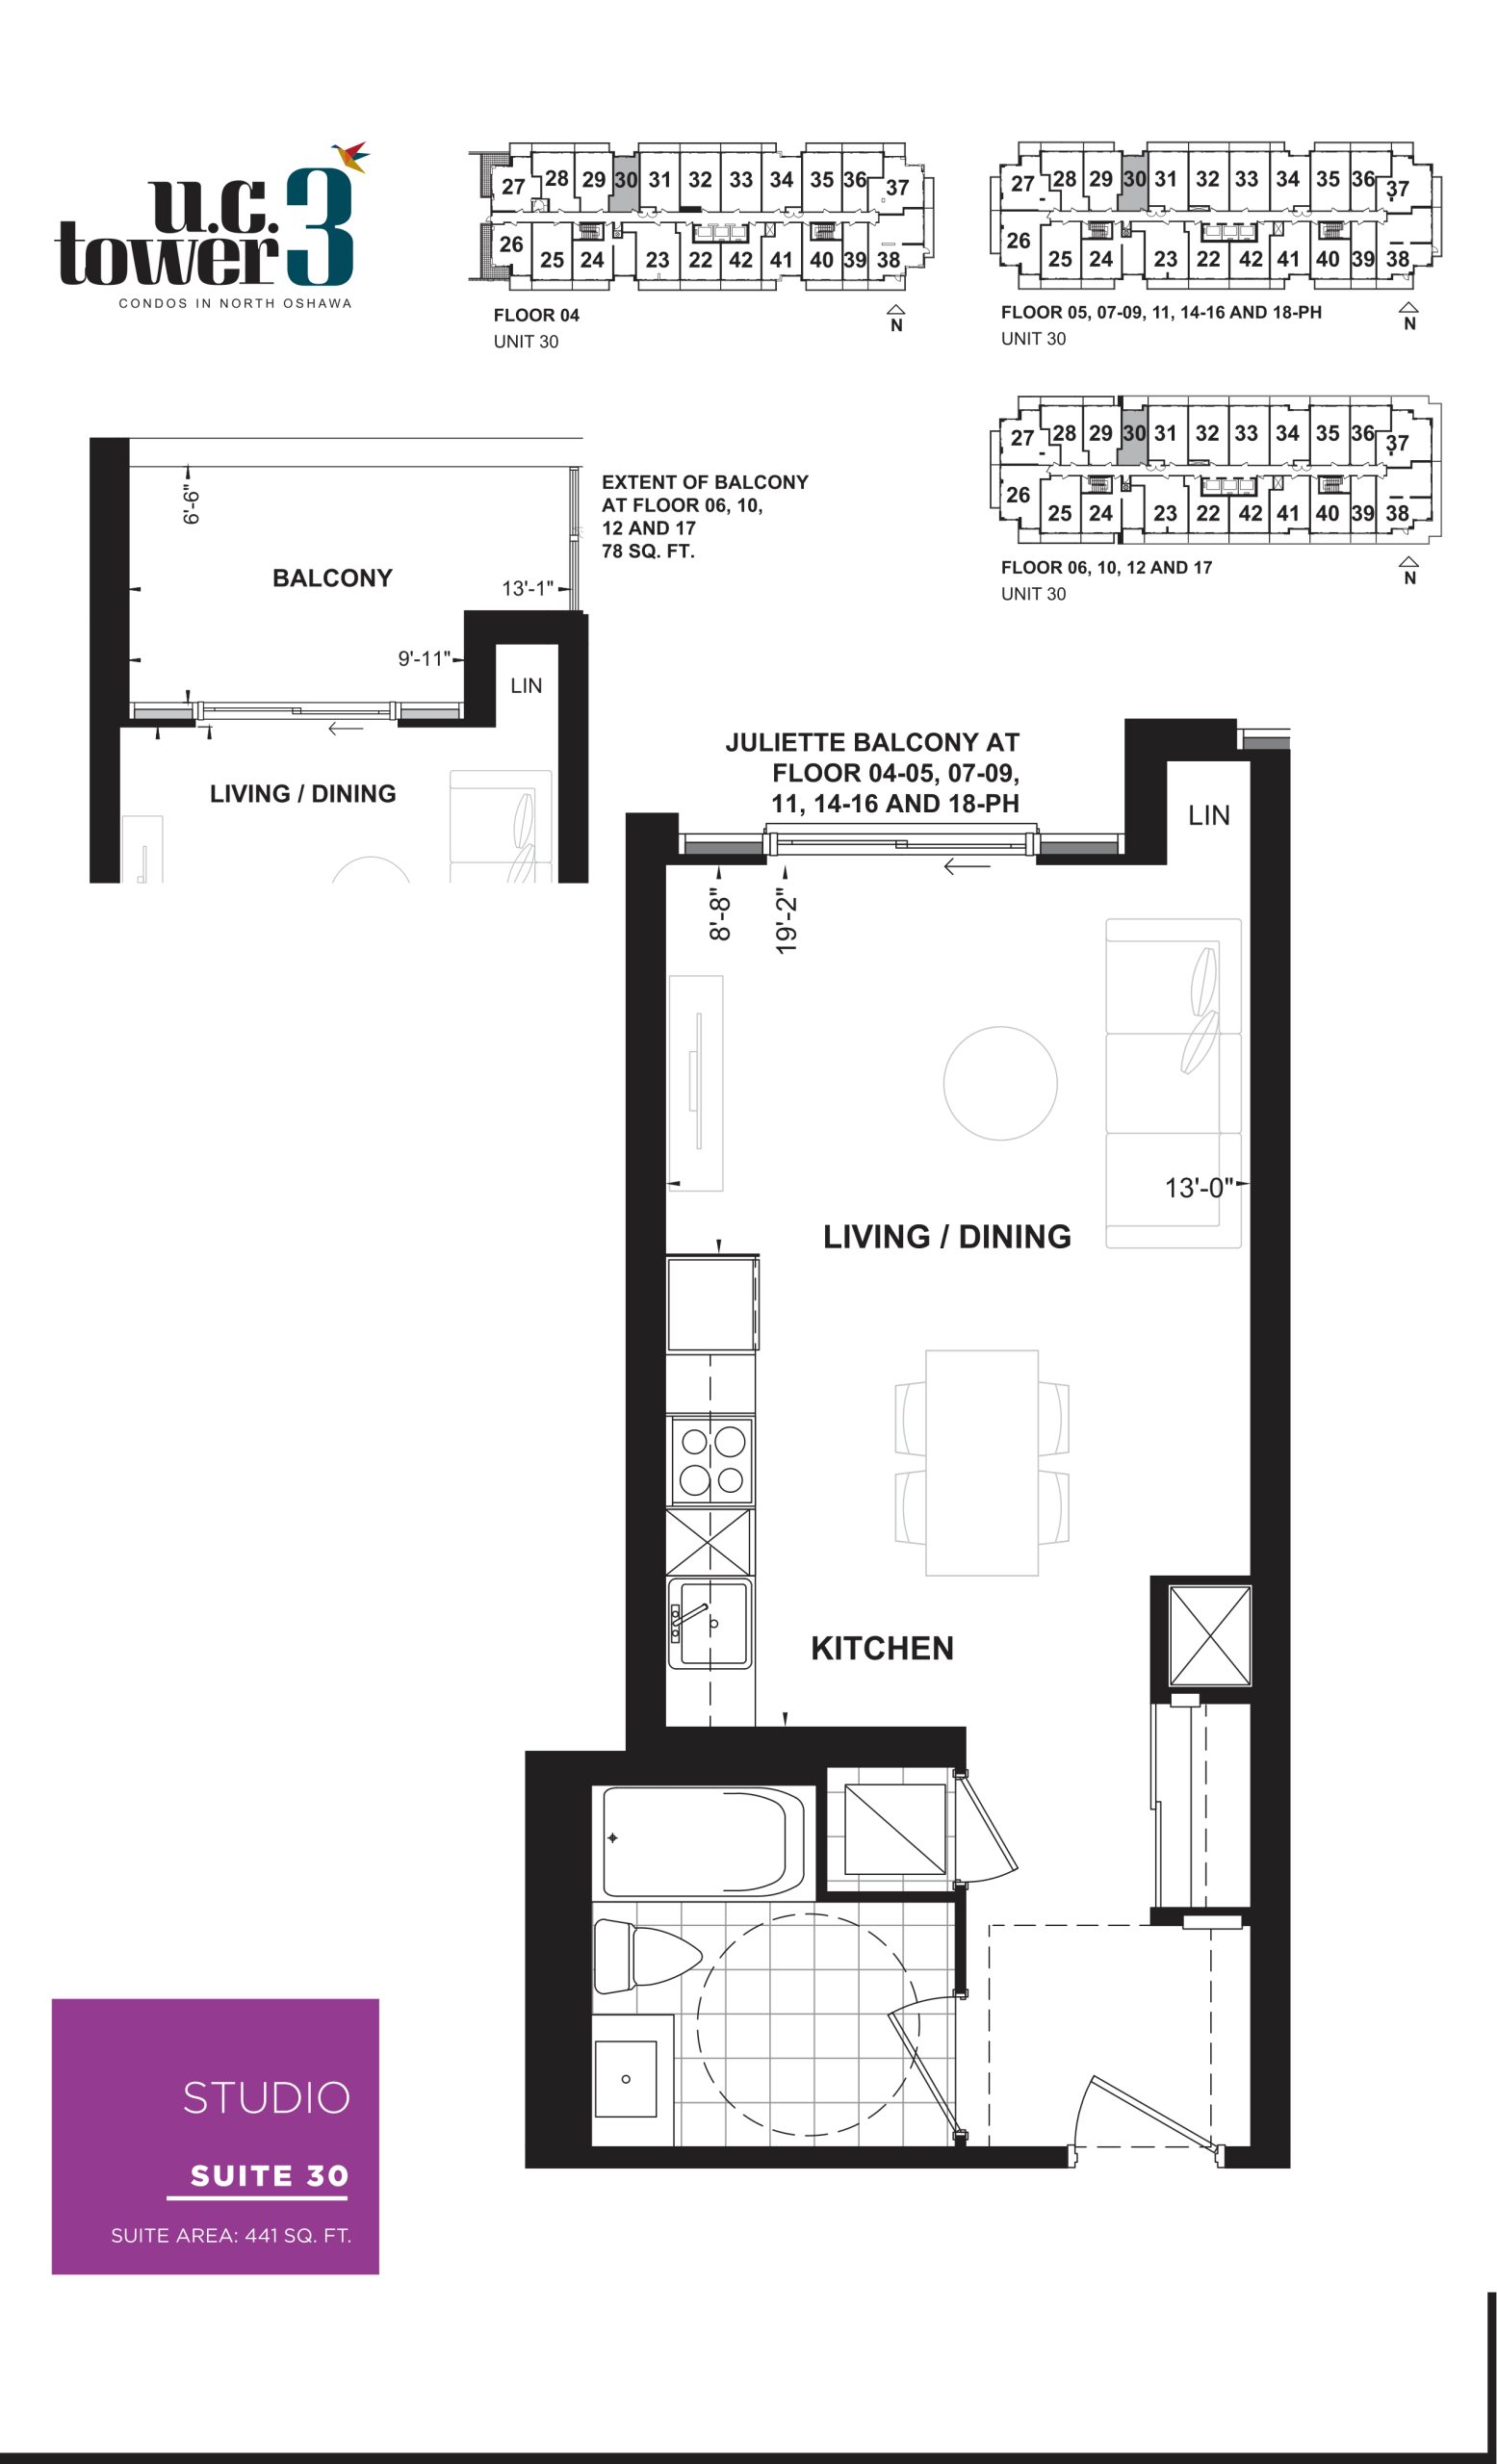
Suite 30
For sale- 0 beds
- 1 baths
- 441 ft²
$508,990
View floor plan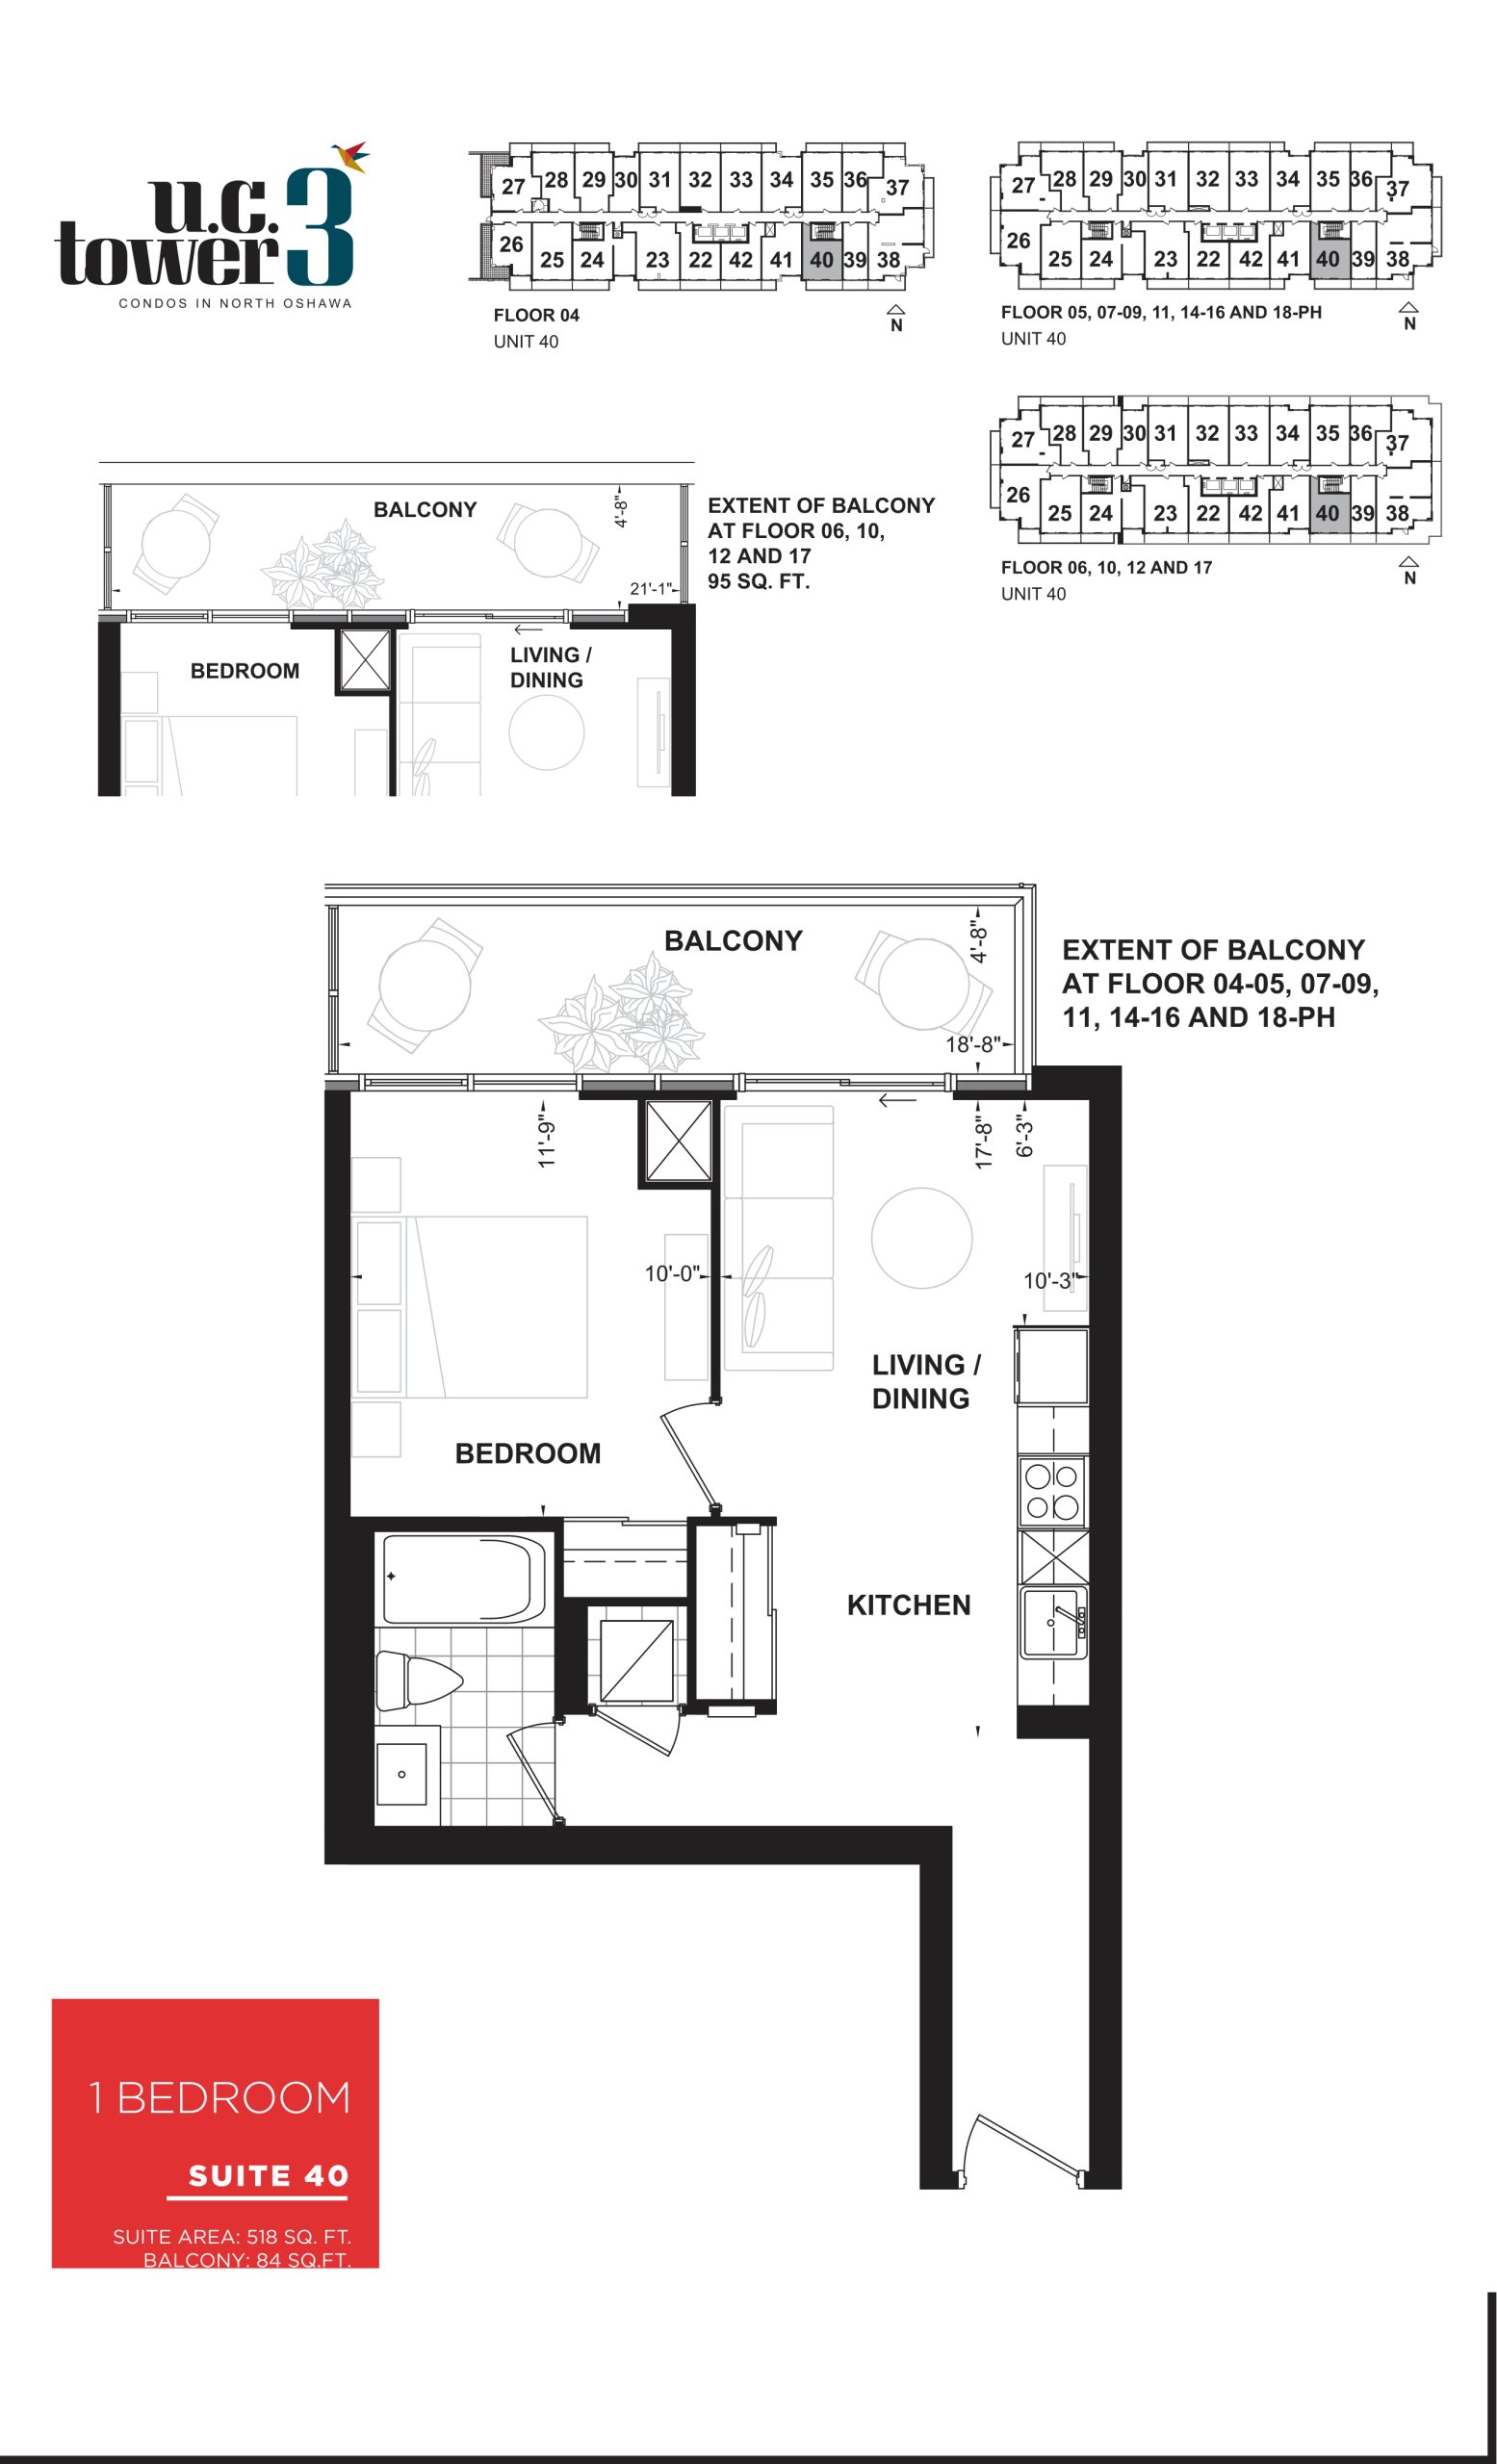
Suite 40
For sale- 1 beds
- 1 baths
- 518 ft²
$568,990
View floor plan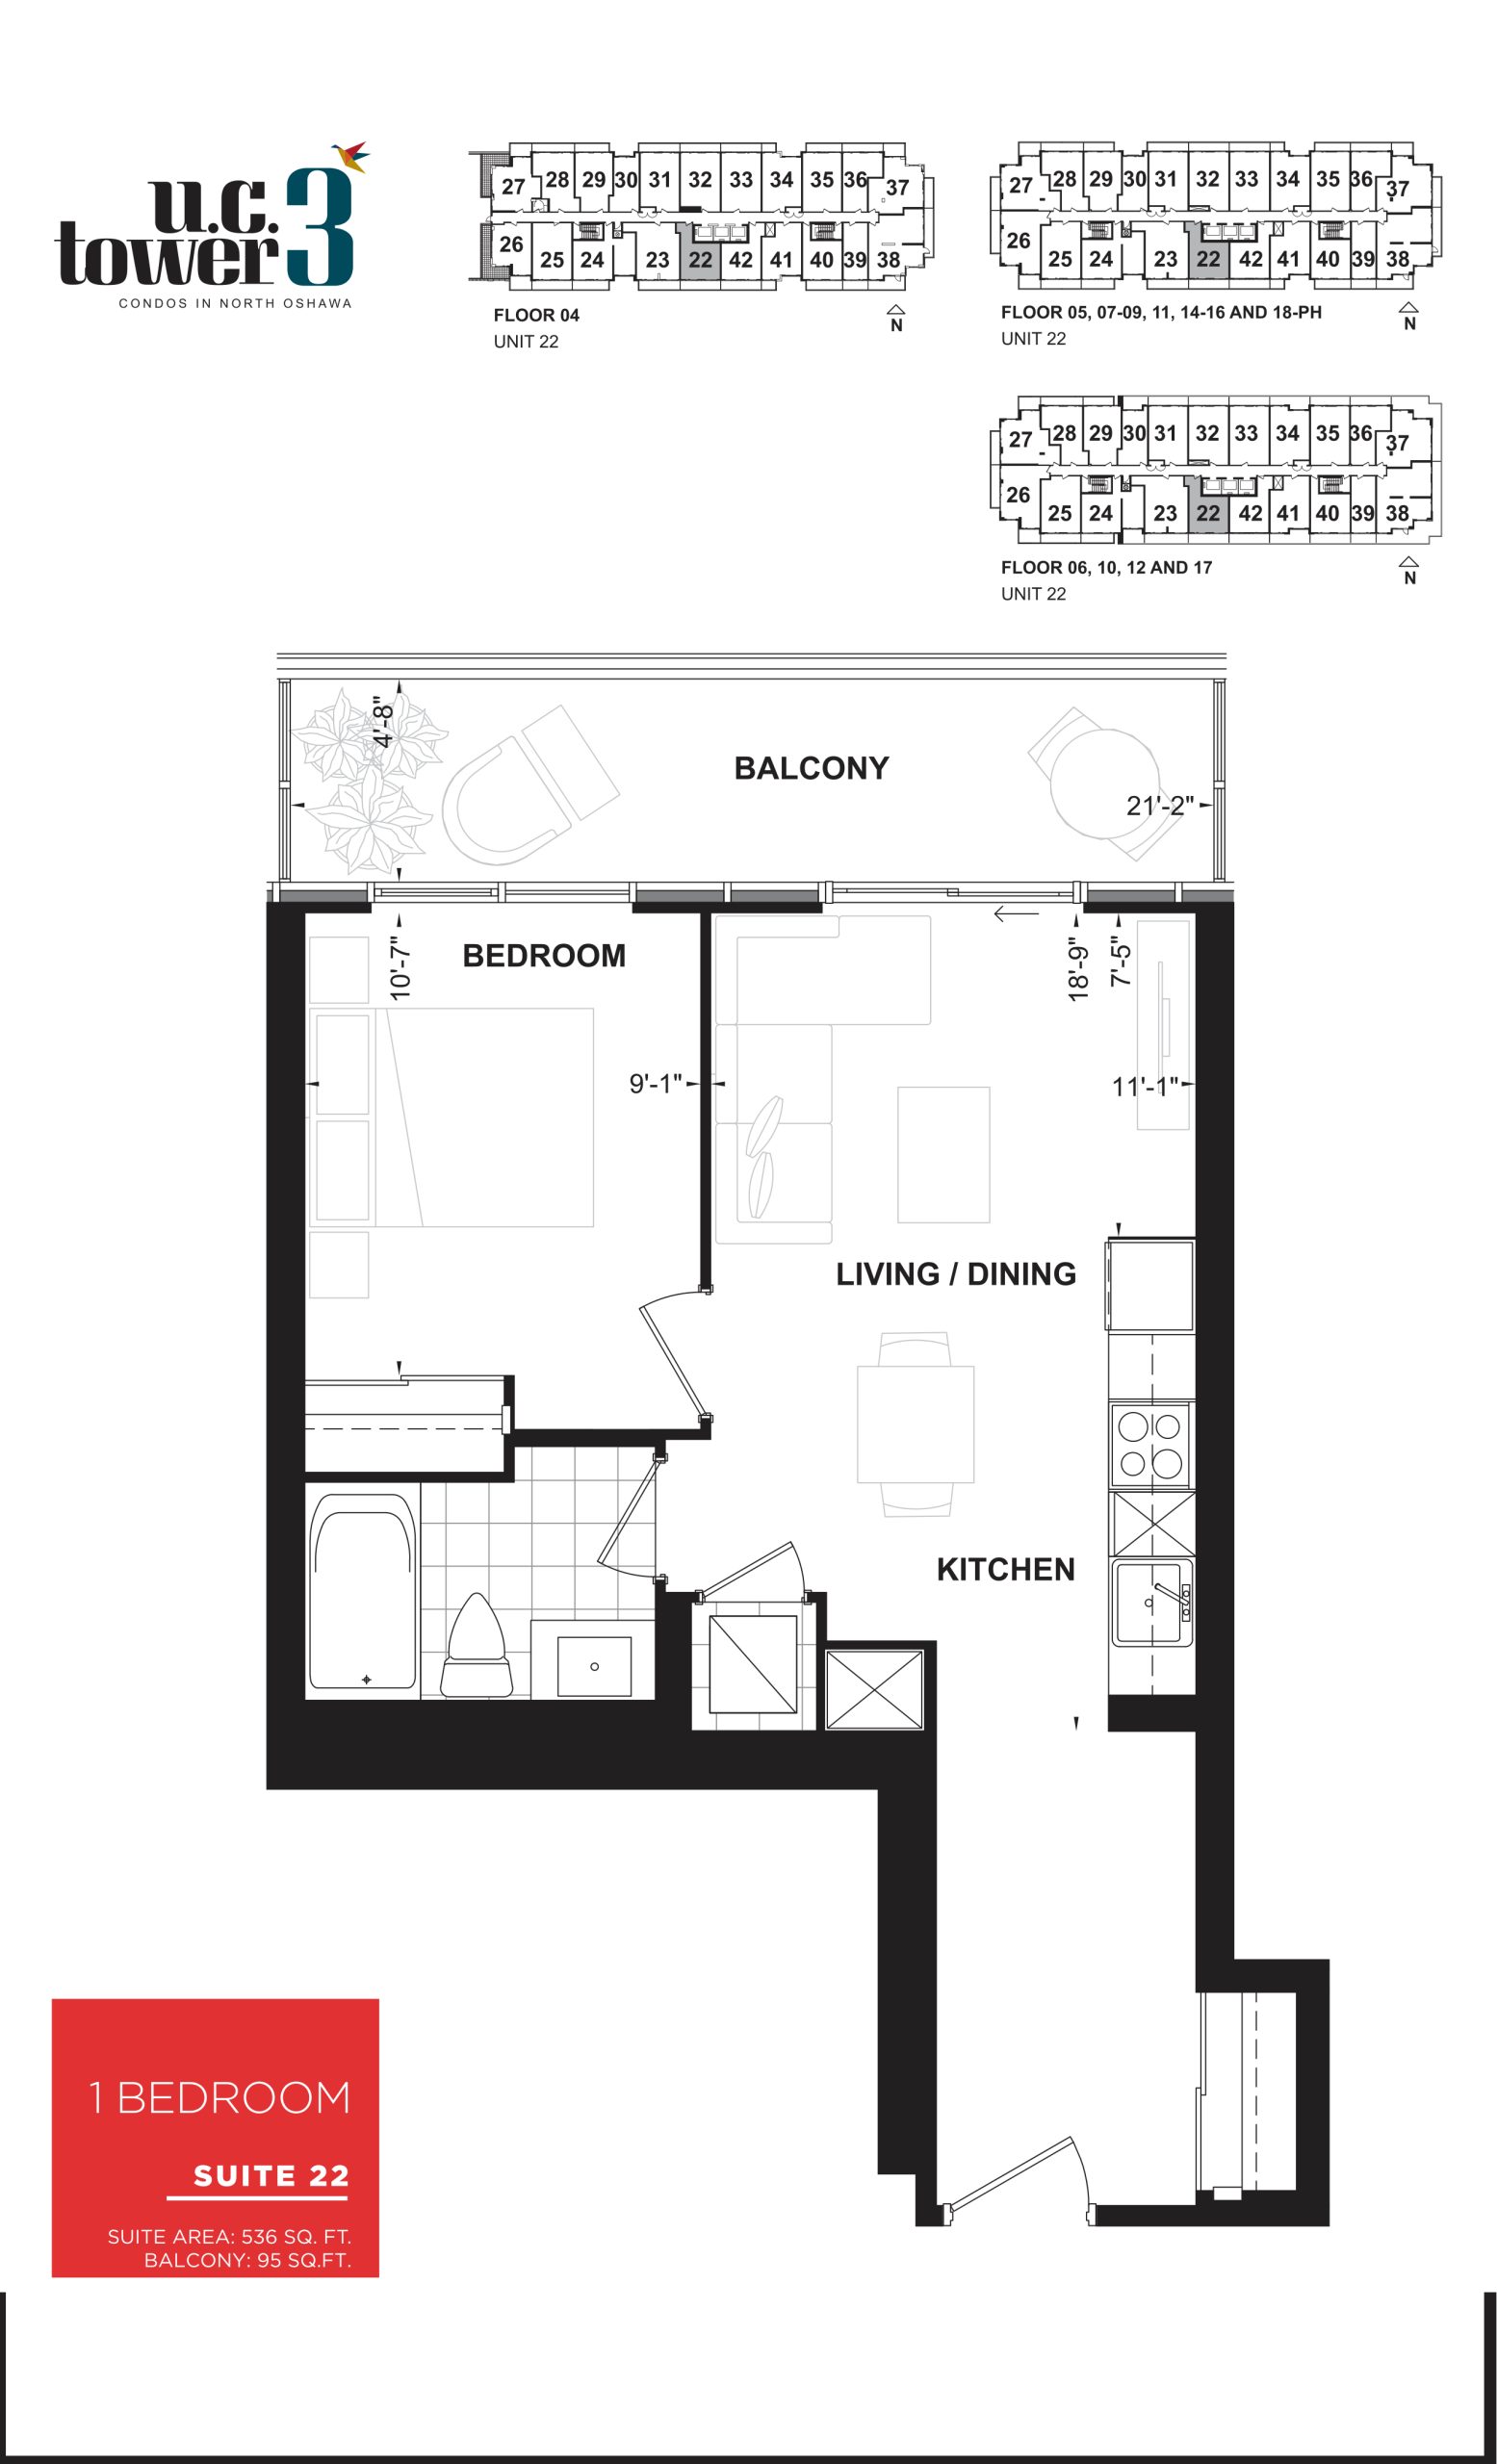
Suite 22
For sale- 1 beds
- 1 baths
- 536 ft²
$600,990
View floor plan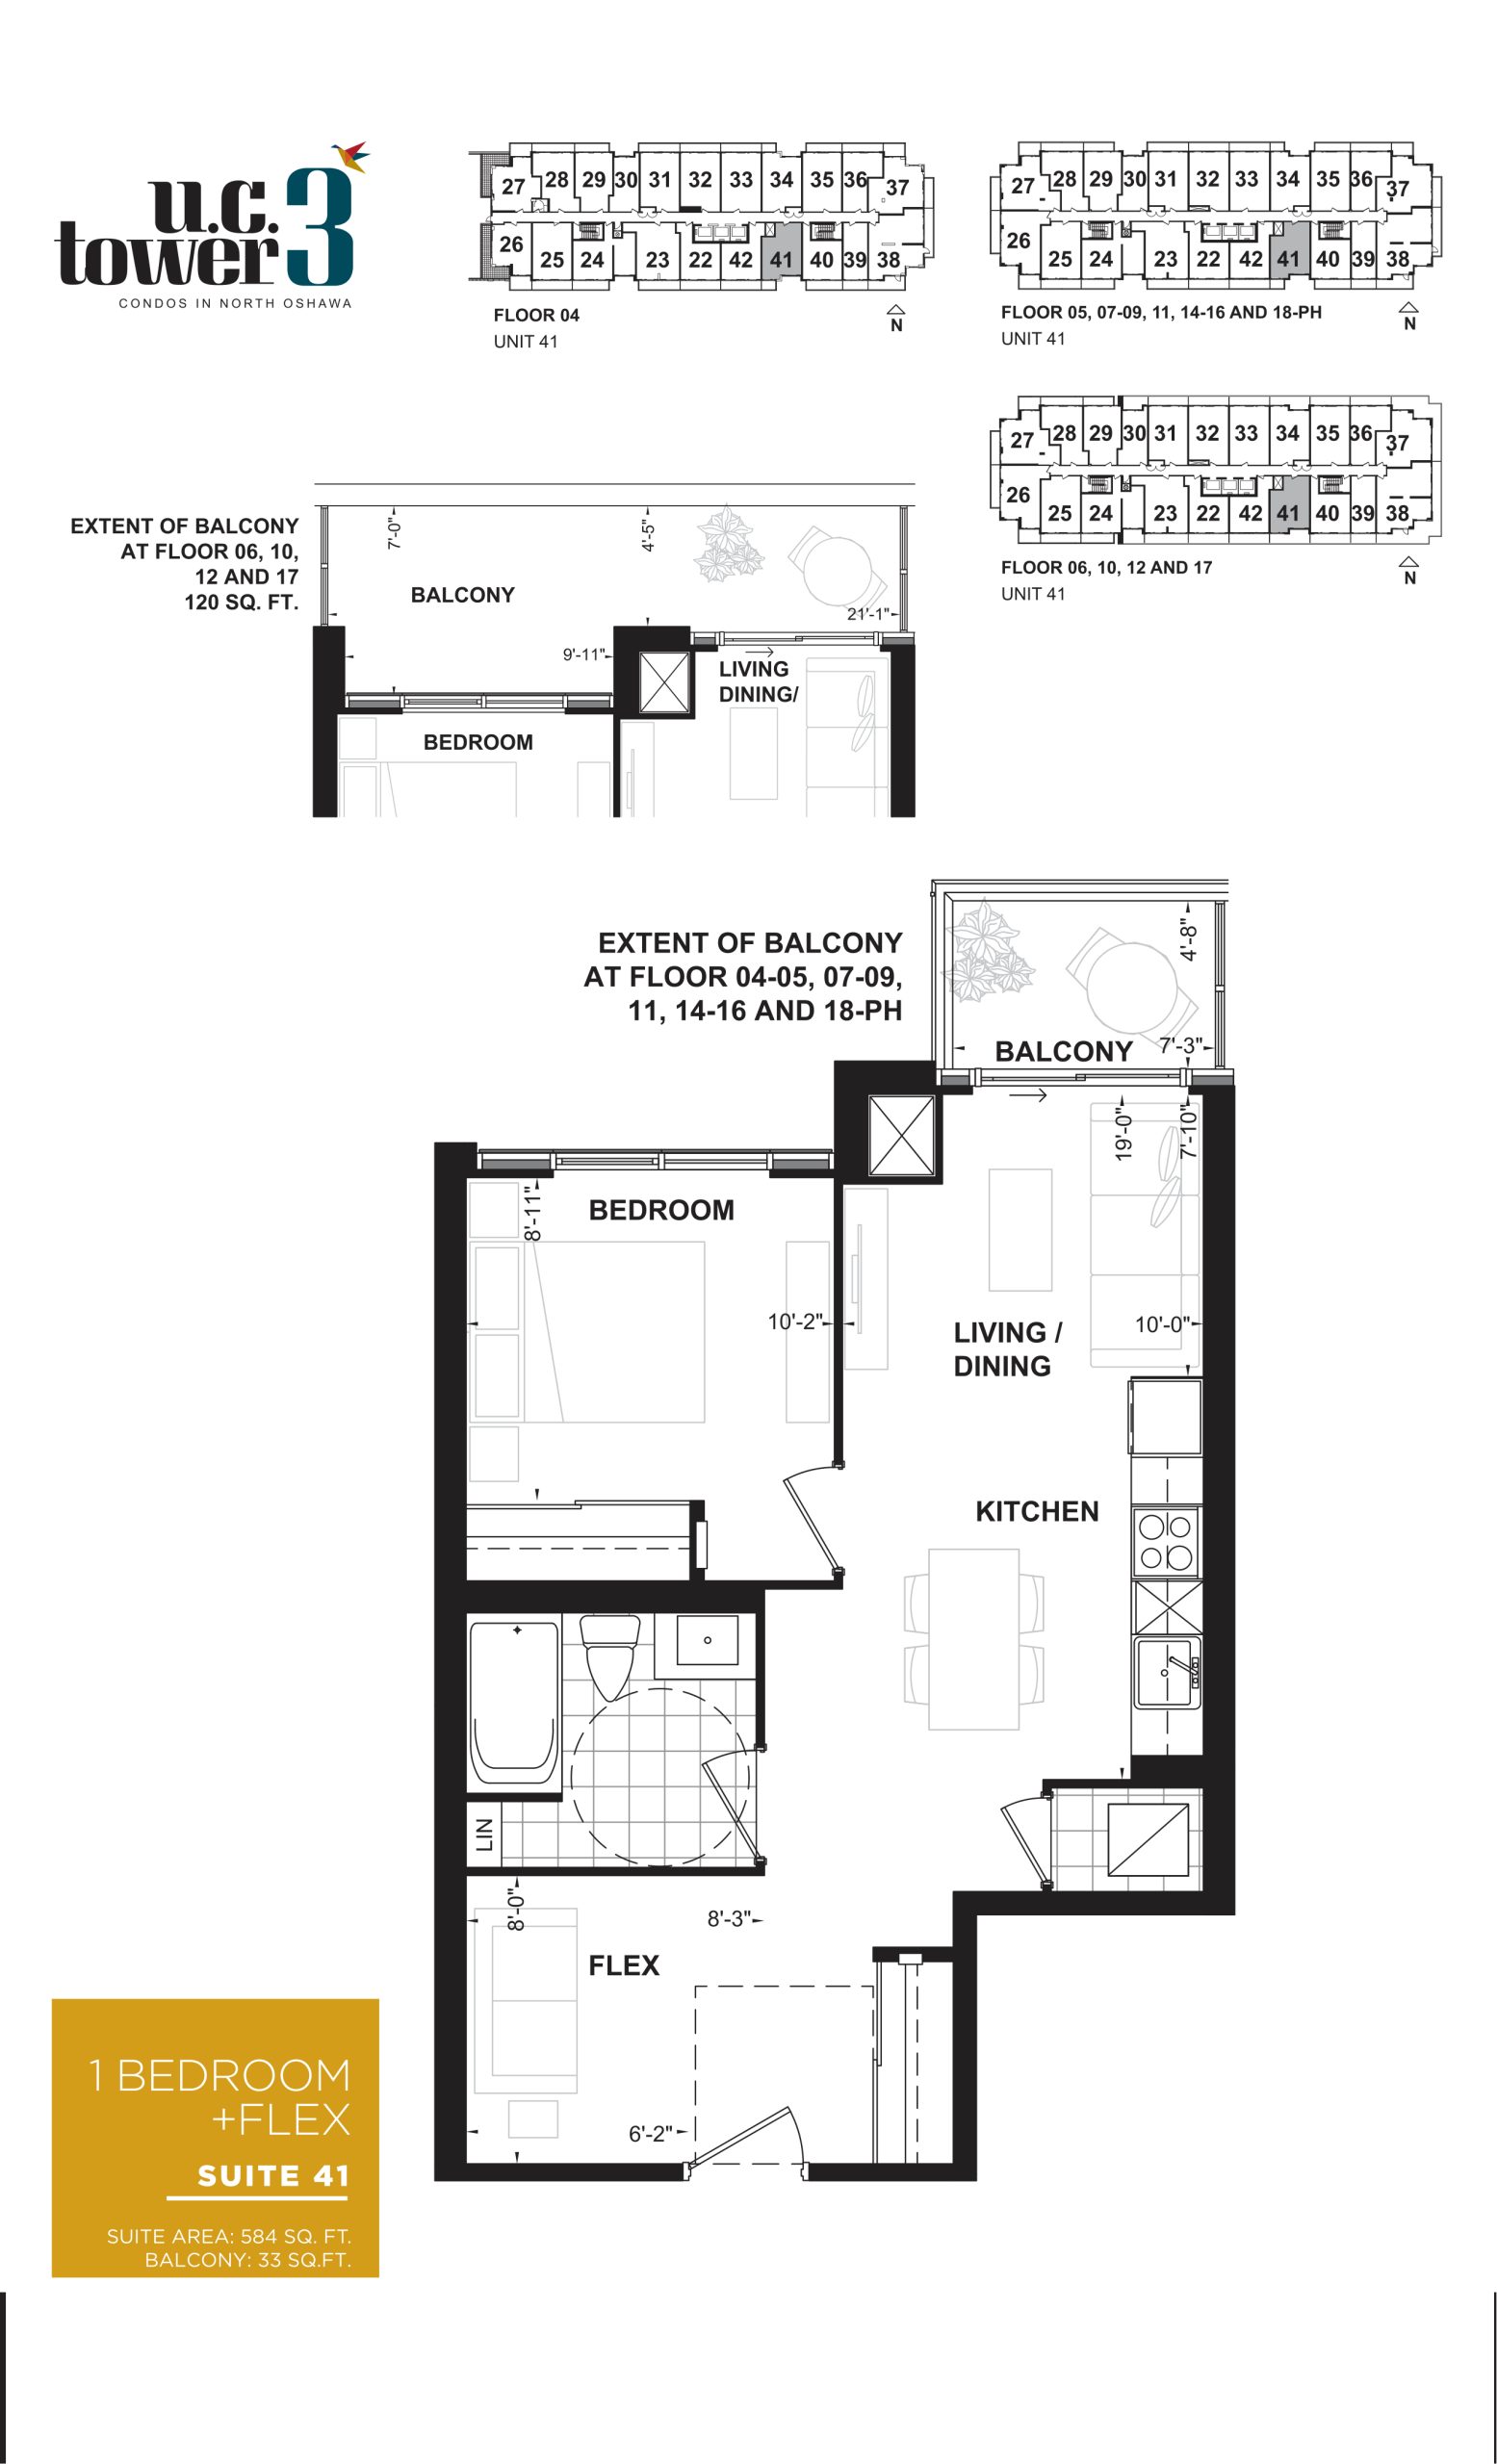
Suite 41
For sale- 1.5 beds
- 1 baths
- 584 ft²
$654,990
View floor plan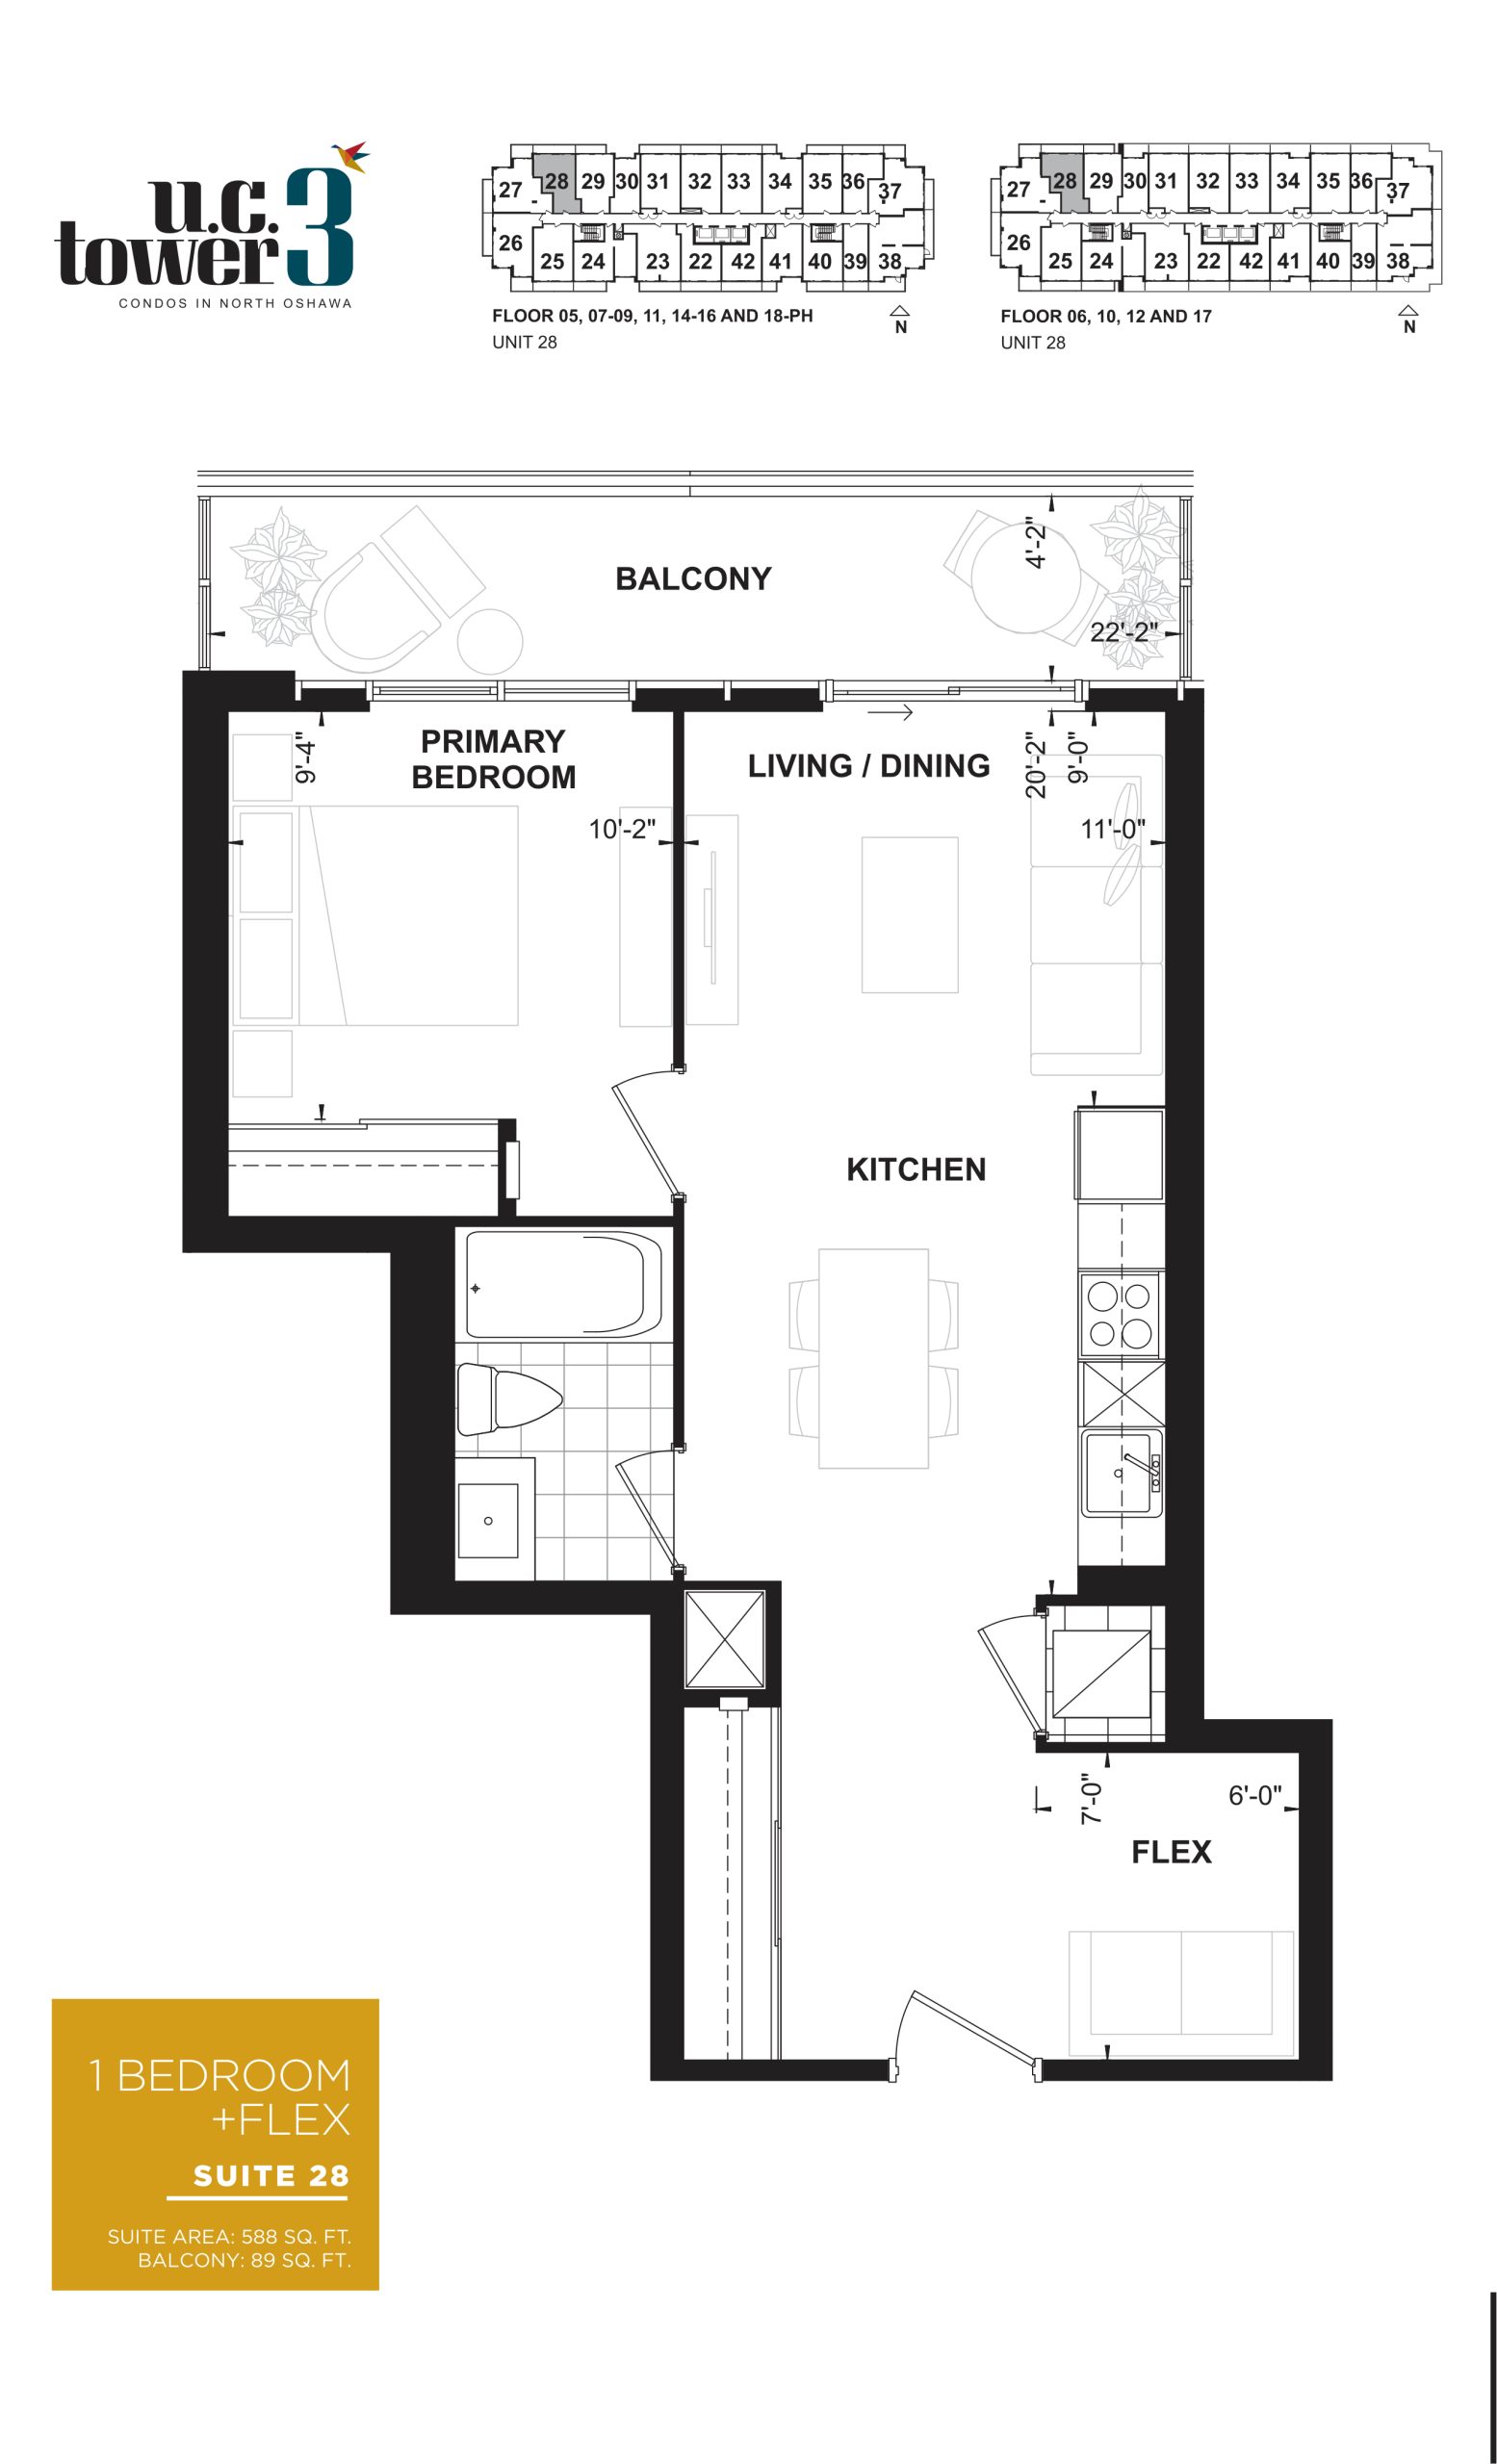
Suite 28
For sale- 1.5 beds
- 1 baths
- 588 ft²
$657,990
View floor plan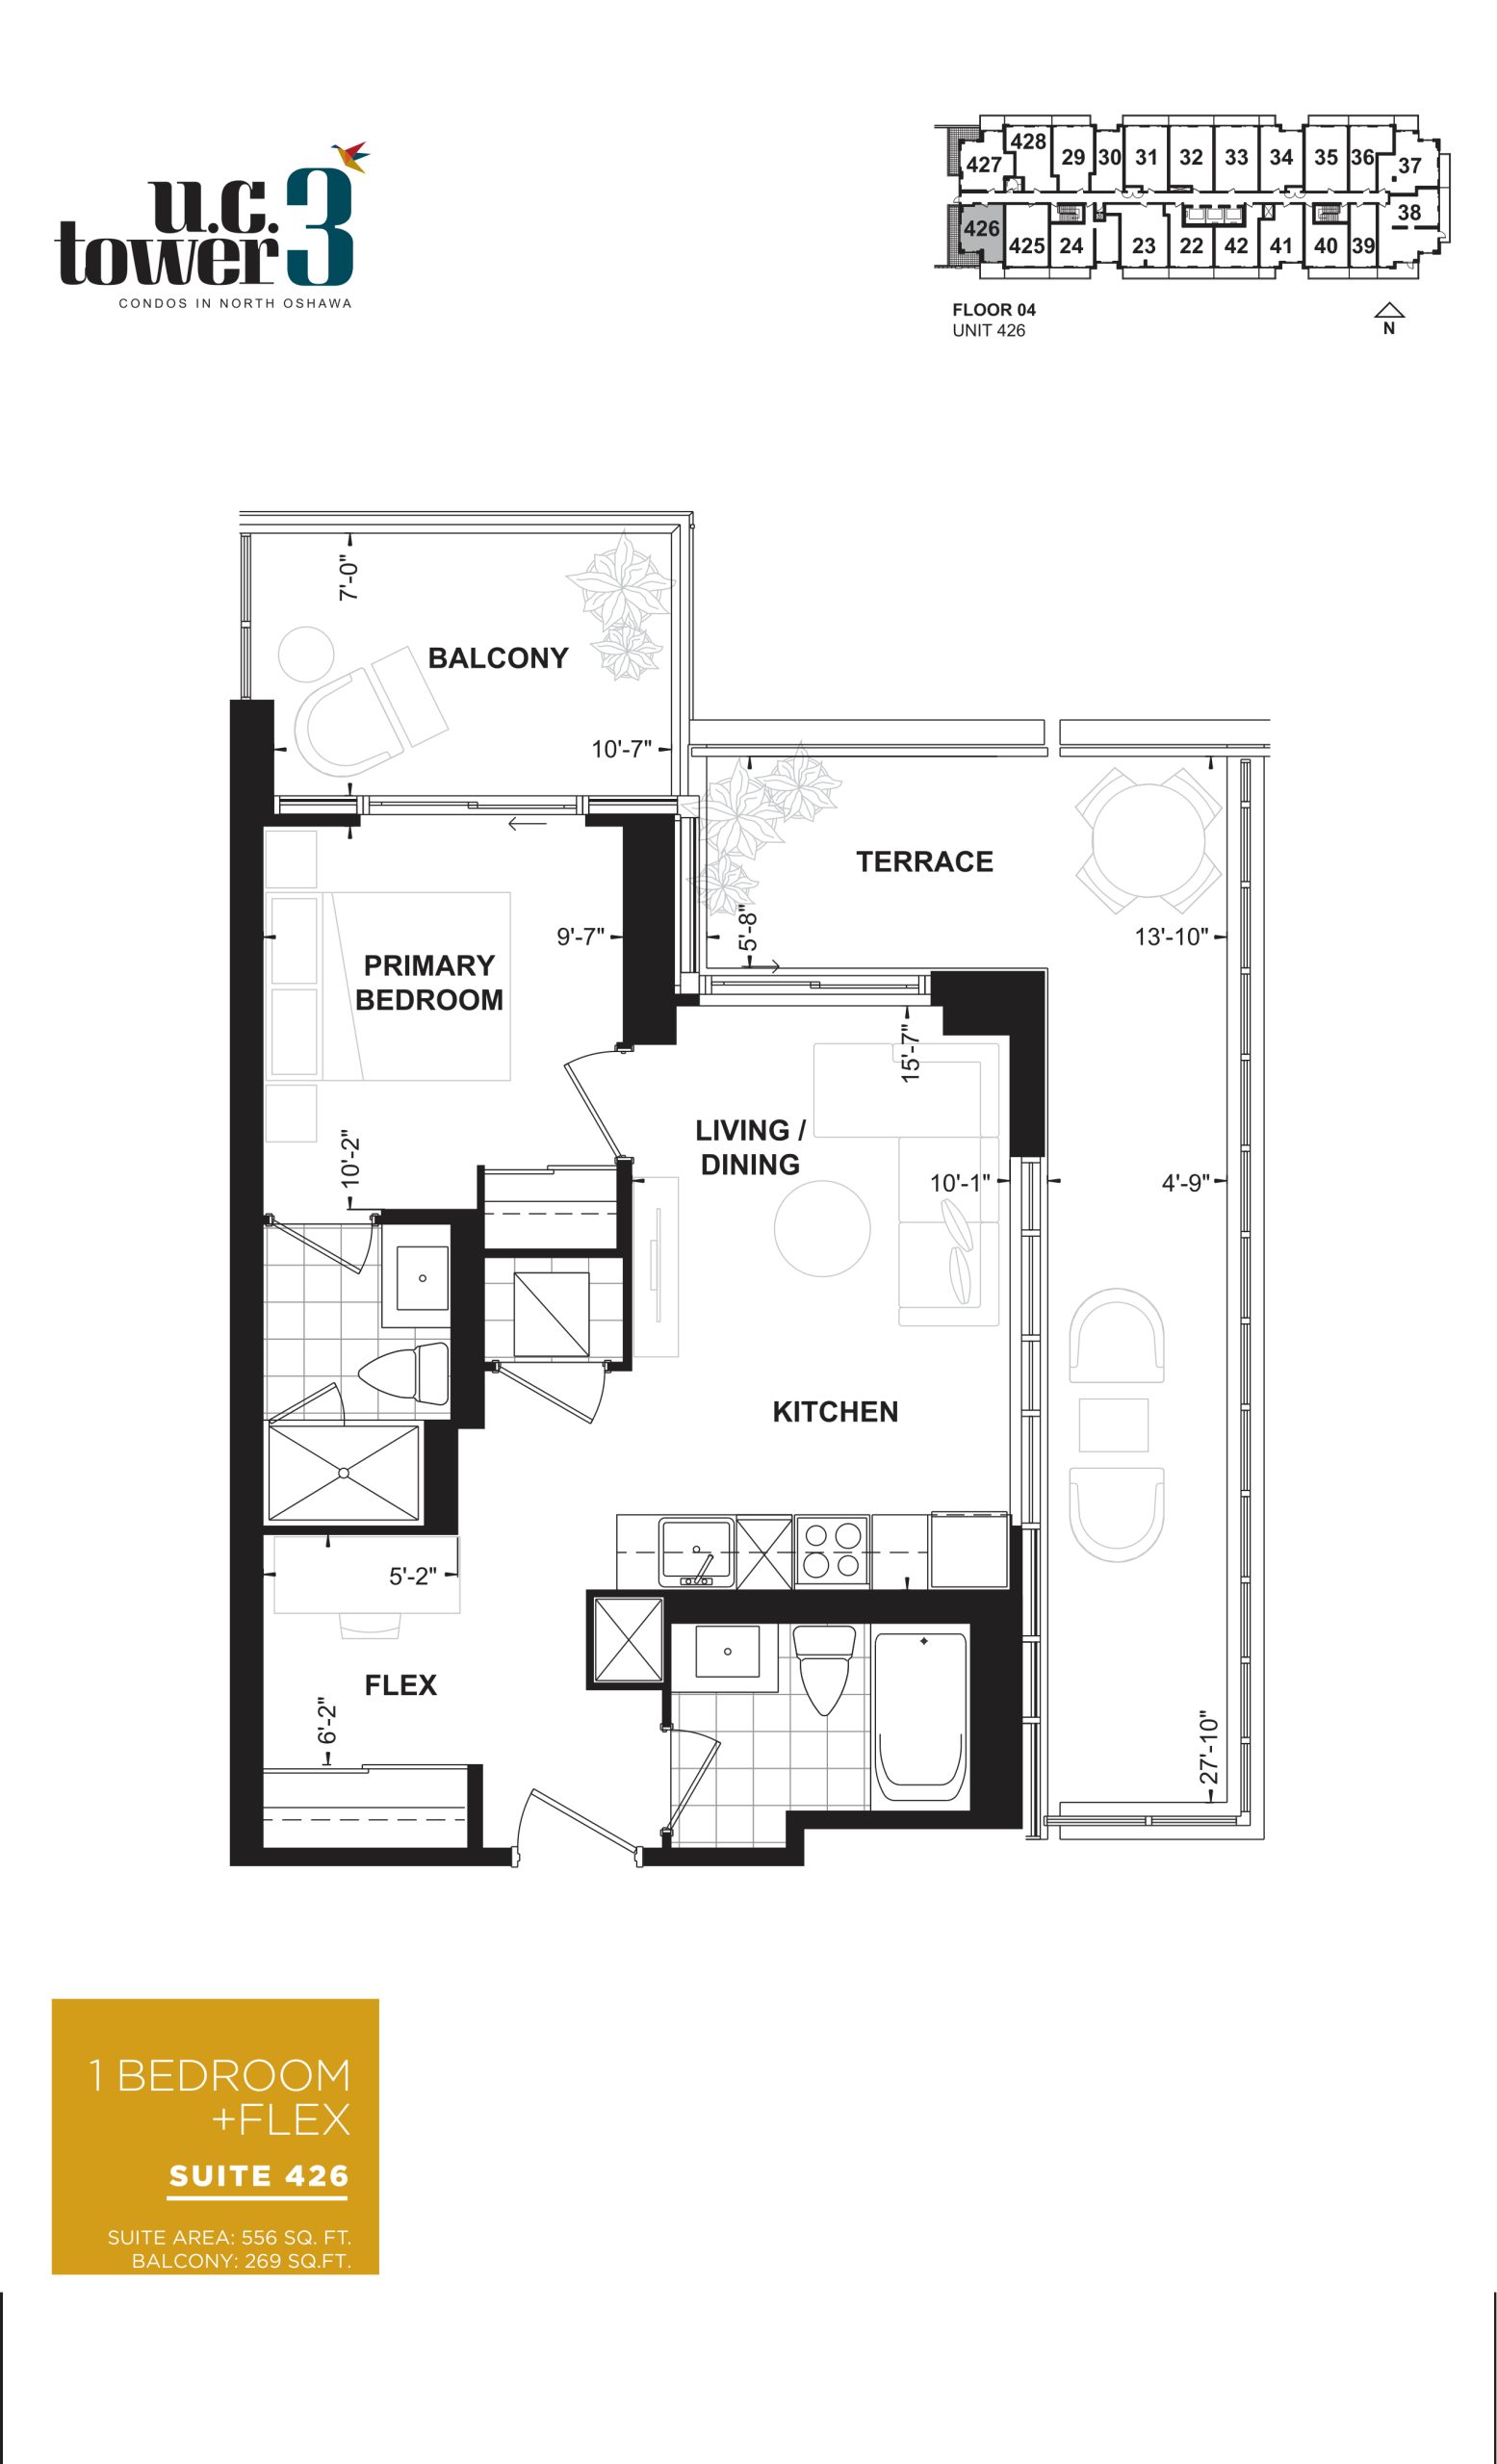
Suite 426
For sale- 1.5 beds
- 2 baths
- 556 ft²
$673,990
View floor planFloor plans and pricing are set by the developer and subject to change without notice.
Amenities
10 recorded amenities
Fitness & wellness
- A fully equipped fitness facility with a cardio, weights, yoga/stretch and spin studio.
Social & entertaining
- Theater room, games room and lounge
- Dining room with adjoined Catering Kitchen, Event Lounge, and Private Dining
Work & study
- Business Lounge, Board room, Breakout Study Pods, Podcast Studio, Tool Annex
Outdoor spaces & recreation
- Expansive outdoor terrace with lounge areas, dining areas and BBQ’s
Resident services
- 24/7 Concierge
- Two Guest Suites
- Unlimited usage High-Speed Internet service included in common expenses
More amenities
- Tribute Communities Smart Living App customized for UC Tower 3
- Hydro, Water and Thermal individually metered
Features & finishes
Explore the details by category. Features and inclusions vary by model; confirm the specifications for your selected home with the builder.
The tower
-Designed by Turner Fleischer Architects, rising 19 stories - the newest addition to
the award- winning UC Community in North Oshawa
-Seconds away from 407 highway access
-Steps from Riocan’s new Windfields Plaza and Costco
The suites
13 items
- 10’ on Ground floor
- 8’6” on floors 2 to 19
- 9’ on PH -Smooth finished ceilings throughout the suite
- 24” stainless steel fridge
- 24” cook top and 24” wall oven
- 24” combo hoodfan/microwave
- 24” laundry centre
- 18” integrated paneled dishwasher -Appliances for Two Bedroom and Three Bedroom suites:
- 30” stainless steel-faced fridge
- 30” combo hoodfan/microwave
- 24” integrated paneled dishwasher
- Front loading stackable washer and dryer
- 30” slide-in electric range
-Interiors by Turner Fleischer Interior Design
-Ceiling heights (approximate):
-Contemporary design cabinetry, quartz countertops and tiled backsplash in kitchen
-Appliances for Studio, One Bedroom and One Bedroom + Flex suites:
-Laminate flooring in entry, living/dining, kitchen, main hallway, bedroom(s) and flex, as
per plan
Location & neighbourhood
Explore the full location guide ↗Oshawa|2691 Durham Regional Road 2
Loading the neighbourhood guide…
LOCAL MARKET INSIGHTS · SEP 2026
The market around Oshawa.
Understand the existing-home market alongside your new-home search. These completed-month observations cover the provider’s Oshawa geography across all property types. Builder prices and availability need a separate, current quote.
- Median sold price
- $653,000 -8.7% year over year
- Recorded sales
- 127 -26.2% year over year
- Active listings
- 731 480 new sale listings that month
- Listing days
- 33 days Provider’s listing-days measure
Compare the home and ownership type
Use the matching resale category as context for size, location and ownership costs.
| Property type | Median sold | Annual change | Sales | Active listings | Monthly rent |
|---|---|---|---|---|---|
| Condo apartments | $290,000 | -25.5% | 6 | 60 | $1,89030 recorded rentals |
What this means for your search. Compare a similar home type first, then account for floor area, age, parking, maintenance fees and the future closing date. Changes in a monthly median also reflect which homes sold; they do not measure same-home appreciation. Recorded rents are historical resale observations, not projected rent for this development.
Explore price and rental history, sales activity, property-type filters and community comparisons in the full market report.
HouseSigma supplied aggregate export, captured 2026-10-24. Latest completed month: Sep 2026. Sale medians and annual price comparisons require at least 5 sales in each relevant month; rents require 5 rentals. Missing observations stay unavailable. These are resale figures, not project sales, appraisals or forecasts. Sources & methodology
Brochures, price lists & files
Project documents & portals
Access recorded brochures, floor plan packages, price lists, site maps and historical releases for U.C. Tower 3 Condos.
Brochure — UC Tower 3 Condos
PDFUpdated Aug 6, 2025
Floor Plans (Podium Level 3) — UC Tower 3 Condos
PDFUpdated Aug 6, 2025
Floor Plans (Podium Level 4) — UC Tower 3 Condos
PDFUpdated Aug 6, 2025
Floor Plans (Tower Levels 5 — 19) — UC Tower 3 Condos
PDFUpdated Aug 6, 2025
Flyer — UC Tower 3 Condos
PDFUpdated Aug 6, 2025
Renderings
Drive FolderUpdated Aug 6, 2025
Price List — UC Tower 3 Condos — September 2025
PDFUpdated Apr 23, 2026
Features & Finishes — UC Tower 3 Condos
PDFUpdated Jun 21, 2026
Historical documents & past releases (28)Show archive +
Features & Finishes — UC Tower 3 Condos
Archived Jun 20, 2026
Price List — UC Tower 3 Condos — June 2024
Archived Apr 23, 2026
Features & Finishes — UC Tower 3 Condos — February 2023
Archived Aug 4, 2025
Floor Plans (3RD) — UC Tower 3 Condos
Archived Aug 4, 2025
Floor Plans (Tower Levels 5 — 19) — UC Tower 3 Condos — January 2024
Archived Aug 4, 2025
Floor Plans (Tower) — UC Tower 3 Condos — May 2022
Archived Aug 4, 2025
Floor Plans (Towns) — UC Tower 3 Condos
Archived Aug 4, 2025
Hot List — UC Tower 3 Condos — April 2024
Archived Aug 4, 2025
Incentives — UC Tower 3 Condos — February 2023
Archived Aug 4, 2025
Incentives — UC Tower 3 Condos — April 2023
Archived Aug 4, 2025
Incentives — UC Tower 3 Condos — March 2023
Archived Aug 4, 2025
Incentives — UC Tower 3 Condos — May 16, 2023
Archived Aug 4, 2025
Price List — UC Tower 3 Condos — April 2022
Archived Aug 4, 2025
Price List — UC Tower 3 Condos — February 2023
Archived Aug 4, 2025
Price List — UC Tower 3 Condos — January 2023
Archived Aug 4, 2025
Price List — UC Tower 3 Condos — May 11, 2022
Archived Aug 4, 2025
Price List — UC Tower 3 Condos — May 2022
Archived Aug 4, 2025
Price List — UC Tower 3 Condos — April 2023
Archived Aug 4, 2025
Price List — UC Tower 3 Condos — April 2024
Archived Aug 4, 2025
Price List — UC Tower 3 Condos — August 2023
Archived Aug 4, 2025
Price List — UC Tower 3 Condos — February 12, 2024
Archived Aug 4, 2025
Price List — UC Tower 3 Condos — February 2024
Archived Aug 4, 2025
Price List — UC Tower 3 Condos — March 2023
Archived Aug 4, 2025
Price List — UC Tower 3 Condos — May 16, 2023
Archived Aug 4, 2025
Price List — UC Tower 3 Condos — May 2023
Archived Aug 4, 2025
Price List — UC Tower 3 Condos — May 2024
Archived Aug 4, 2025
Price List — UC Tower 3 Condos — October 2023
Archived Aug 4, 2025
Price List (Inventory) — UC Tower 3 Condos — May 2022
Archived Aug 4, 2025
Project details
Building & property details
- Selling status
- Selling
- Construction status
- Preconstruction
- Storeys
- 19
- Floor plans
- 14
Launch & timeline information
- Launch / sales date
- 2022-03-29
- Launching soon
- June 14, 2023
- Launch price range
- $902,000
- Launch PSF average
- $1,058/sq ft
- Avg. price / ft²
- $1,080/sq ft
- Estimated completion
- 2025
Additional information & categories
- Ownership types
- Condominium
- Master-planned community
- Oshawa
- Region / district
- Regional Municipality of Durham
- Mobility scores
- Walk Score 15 · Transit Score 39
- Google Maps
- View on Map ↗
Developed by
Tribute Communities · RioCan Living · Turner Fleischer Architects
Based in Pickering, Ontario
Explore the developers behind U.C. Tower 3 Condos. Team Arora provides independent guidance to help you compare home designs and confirm current pricing, availability and purchase details.
Request pricing & availability
Our team is here to help
Ask Team Arora about pricing, availability and incentives at U.C. Tower 3 Condos. We’ll help you compare the options and confirm the details with the builder.
Personalized help
Dedicated pre-construction experts to guide you, answer questions and help you choose the right plan.
Pricing & incentives
Understand recorded pricing, deposit schedules and the incentives to confirm with the builder.
Floor plans & brochures
Request available layouts and project materials to help you choose your next home.
Other projects in Oshawa
Oshawa, ON
The Heights of Harmony Phase 2
From $525,575
2–3 bedsTownhouse / Single Family Home2026
By Minto