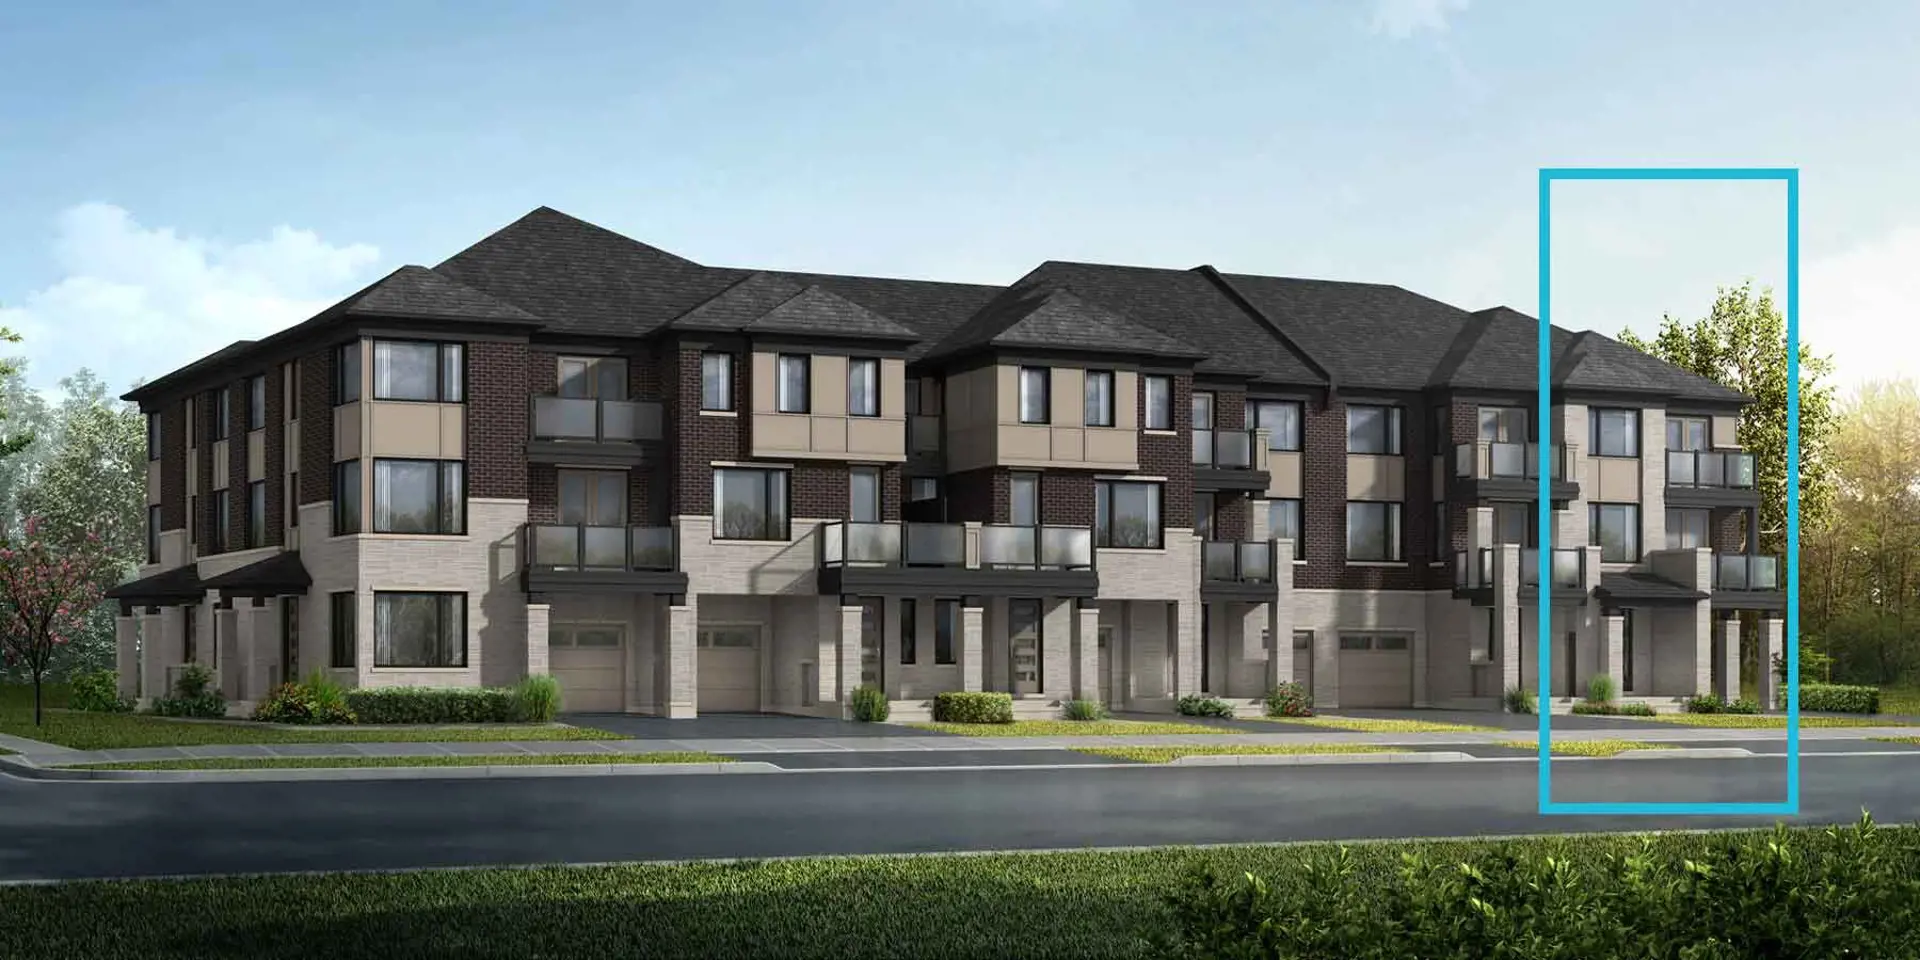
Markham, ON · Condo
Union City - Tower 2
Renderings and features may vary and are subject to change. Renderings are for illustrative purposes only.
A closer look at Union City - Tower 2.
Selling|From $907,900 to $928,900|Incentives available
- Home type
- Condo
- Price
- From $907,900 to $928,900
- Bedrooms
- 1 – 2
- Bathrooms
- 1 – 2
- Size
- 693 – 779 ft²
- Units
- 456
- Storeys
- 44
- Avg. price / ft²
- $1,311
LIVE UNLIMITED WELCOME TO UNION CITY. WELCOME TO UNLIMITED LIVING. An unprecedented master-planned community with remarkable architecture, inspiring interiors, hotel-inspired amenities and a new era of elevated design. The site will see new residences, 12 acres, all conveniently located next to the Unionville GO station, Viva Enterprise Bus Rapid Transit, the Markham Pan Am Centre and the York University Markham campus. Source: Union City
Project information
Enterprise Blvd & University Blvd., Markham, ON L3R, Canada
Move in 2028
By Metropia
Request informationFind the home that's right for you
2 homes available at Union City - Tower 2

1109
For sale2 bd · 2 ba · 693 ft²
$907,900

702
For sale2 bd · 2 ba · 779 ft²
$928,900
For sale
Pricing, deposit & incentives
Pricing and fees
- Available unit price
- From $907,900 to $928,900
- Average price / ft²
- $1,311
- Maintenance / ft²
- $0.67
- Parking
- $69,999
- Co-op agent commission
- 4%
Deposit structure
$$10,000 on signing Balance to 5% 30 Days 5% on April 01, 2024 2.5% on October 01, 2024 2.5% on April 01, 2025 5% on Occupancy 3 BED OVER $1MIL $10,000 on signing Balance to 5% 30 Days 5% on April 01, 2024 5% on October 01, 2025 5% on Occupancy
Current incentives
Incentive 1
No assignment fee
Incentive 2
Capped development levies at $9,999 & community benefits at $4,999 for all suites
Incentive 3
10% deposit structure (Q3-2026)
Features & finishes
SUITES • 9 ft. ceilings (exclusive of bulkheads) • Smooth finish ceilings • Designer selected laminate flooring throughout (tiled flooring in bathroom and laundry) • Contemporary baseboards and door casings • 4” flat cut contemporary baseboards throughout (tile baseboard in bathroom(s) and laundry closet) • 2” flat cut door casings • Solid core entry door with security view-hole • Laundry area with stacked full sized ENERGY STAR frontload washer/dryer and floor finished in tile • Sliding or swing door to balcony or terrace, as per plan • Finished contemporary door handles and hardware • White paint finishes for walls throughout; semi-gloss white paint in bathrooms and trims/doors • White paint finish on ceilings throughout • Smart lock electronic suite entry ELECTRICAL, MECHANICAL & TECHNOLOGICAL • Individually controlled central air conditioning and heating system with thermostatic control • Individual suite electricity meter, thermal meter and water meter • Individual service panel with circuit breaker • Pre-wired CAT 5 telephone and cable outlet in living/dining area, master bedroom and den • Ceiling mounted track lighting over kitchen • Designer selected ceiling light fixtures in kitchen, foyer, hallways, and walk-in closet, as per plan • Switched, capped ceiling outlet in living room, bedroom(s) and den • White Decora switches and outlets • In-suite smoke and heat detector(s) • In-suite sprinkler fire protection system • In-suite EVC (Emergency Voice Communications) KITCHEN • 24” 5 appliances (ENERGY STAR Integrated fridge, built-in wall oven, electric cooktop, integrated dishwasher, and built-in high capacity over the range hood fan with fan exhaust to the exterior), and flush-mount microwave oven • Contemporary kitchen cabinetry with choice of finish and under cabinet lighting • Kitchen cabinets with contemporary hardware pulls • Cabinet interiors include soft close mechanism • Single undermount stainless steel sink with contemporary black matte kitchen faucet BATHROOMS • Vanity with composite countertop and undermount sink with choice of finishes • Designer selected faucet • Mirror with integrated lighting • Designer chosen tiled floors • Soaker bathtub with tiled walls, as per plan • Frameless glass enclosed shower with tiled walls, as per plan • Pressure balanced valve for tub and shower head • Recessed pot light in the shower, as per plan • Accessories package including towel bar, toilet paper holder & contemporary cabinet hardware • Exhaust fan vented to exterior • Privacy lock on bathroom door(s)
Our team is here to help
Register to receive the latest updates on pricing, availability and incentives at Union City - Tower 2 — before they reach the public.
Personalized help
Dedicated pre-construction experts to guide you, answer questions and help you choose the right plan.
VIP pricing & incentives
First access to launch pricing, deposit structures and developer incentives.
Floor plans & brochures
Get the full plan set, pricing sheets and project brochure delivered to your inbox.
Location
Markham|Enterprise Blvd & University Blvd., Markham, ON L3R, Canada
Project details
- Selling status
- Selling
- Construction status
- Construction
- Sales started
- Apr 19 2023
- Construction started
- Mar 2024
- Estimated completion
- Jan 2028
- Ownership
- Condominium
- Units
- 456
- Storeys
- 44
- Floor plans
- 0
- Ceiling height
- From 9'0"
- Avg. price / ft²
- $1,311
Developed by
Metropia
Based in Toronto, Ontario
Our pre-construction team works directly with the developer to give registered buyers first access to floor plans, pricing and incentives at Union City - Tower 2.
Get VIP access


