

Markham, ON
Springwater Towns
From $1,107,990
2–5 bedsTownhouse / Single Family Home
By Mattamy Homes Canada
Markham, ON · Condo
Project information updated: Confirm current pricing and availability with the builder.
Renderings and features may vary and are subject to change. Renderings are for illustrative purposes only.
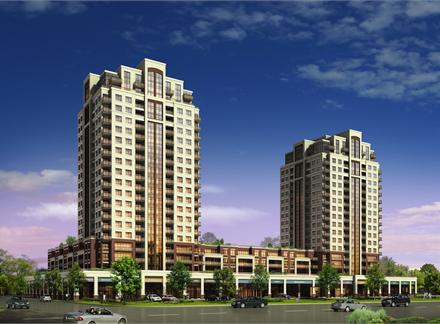
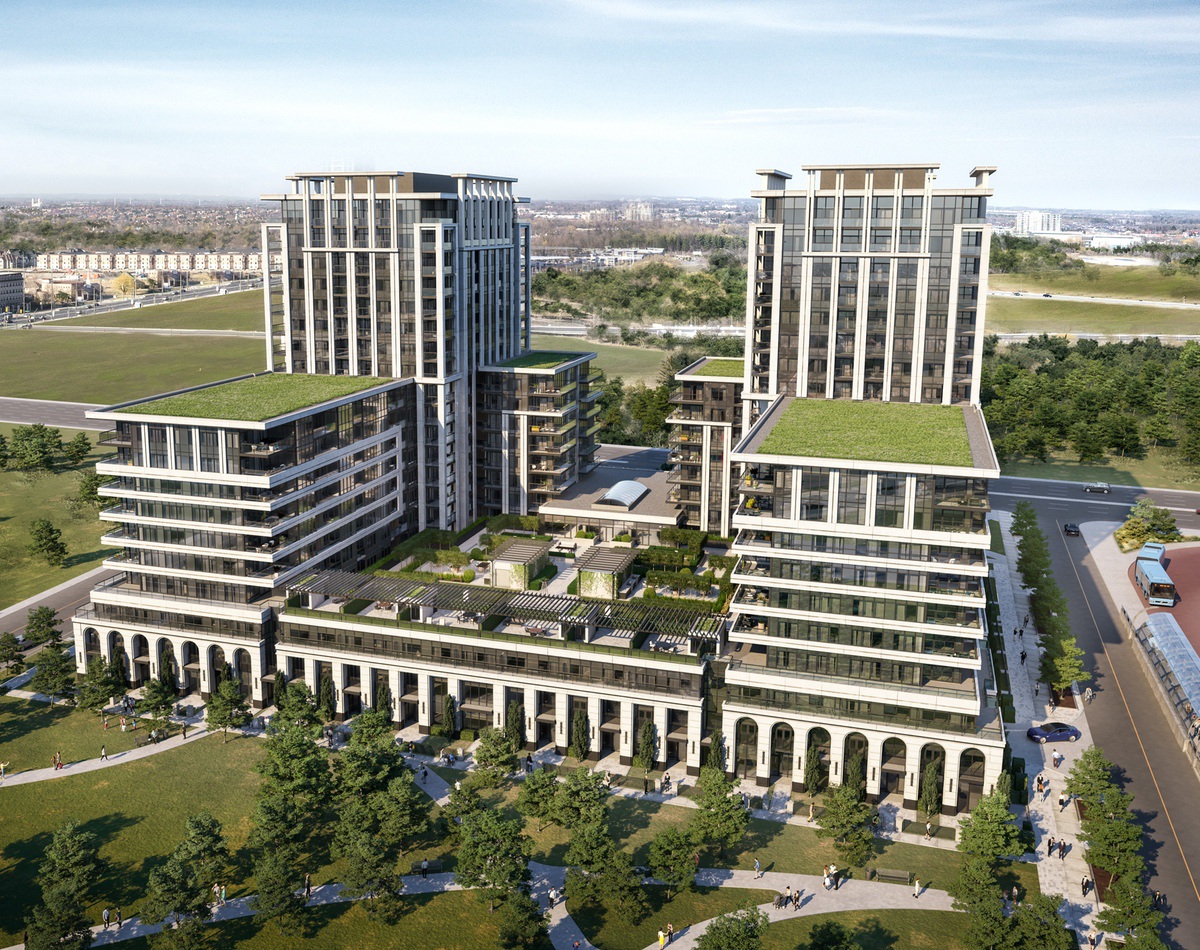
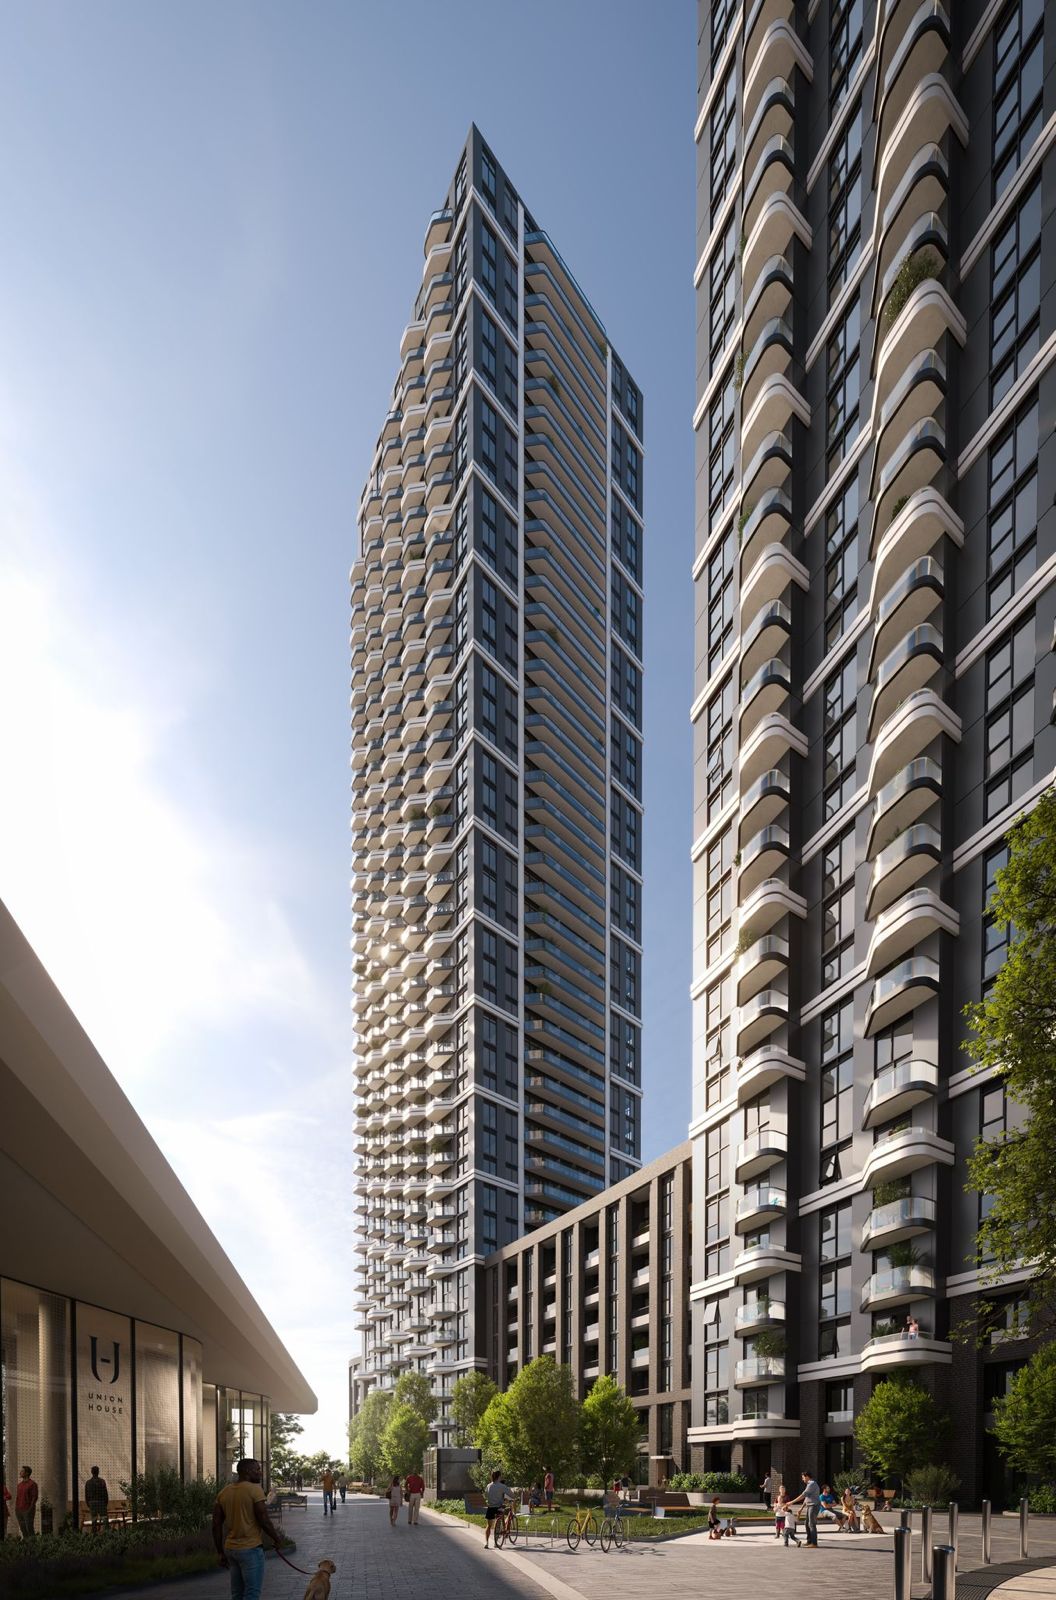
UnionCity Condos is a condominium development under construction by Metropia at 15 University Boulevard in the Unionville neighbourhood of Markham. The 40-storey project rises 147.7 metres and contains 437 suites. Architecture is by IBI Group, with interiors by IBI Group.
Occupancy is scheduled for 2027. Current inventory includes 3 available floor plans ranging from 889 to 901 sq. ft. Current prices range from $1,083,900 to $1,099,900. At 147.7 metres, UnionCity Condos ranks #2 by height among 9 tracked projects in Unionville.
15 University BoulevardRegional Municipality of York
By Metropia, IBI Group, IBI Group
| When | Amount |
|---|---|
| On Signing | $10,000.00 |
| May 15, 2027 | 5% |
| Total deposit | 15% |
Balance to 5% 30 days 5% 365 days 5% Occupancy
Free Assignment
Right to Lease During Occupancy
Extended Deposit Structure
Price Discounts
Historical pricing trajectory
Launch PSF
$1,133/ft²
Mar 29, 2023
Latest PSF
$1,223/ft²
As of Dec 1, 2025
Net change
+$90/ft²
+7.9% overall
| Recorded date | Avg. $/ft² | Change |
|---|---|---|
| Dec 1, 2025 | $1,223/ft² | — |
| Nov 5, 2025 | $1,223/ft² | — |
| Oct 1, 2025 | $1,223/ft² | — |
| Sep 10, 2025 | $1,223/ft² | — |
| Aug 6, 2025 | $1,223/ft² | — |
| Jul 21, 2025 | $1,223/ft² | $-2 (-0.2%) |
| Jul 2, 2025 | $1,225/ft² | — |
| Jun 11, 2025 | $1,225/ft² | $-11 (-0.9%) |
| May 14, 2025 | $1,236/ft² | +$11 (+0.9%) |
| May 5, 2025 | $1,225/ft² | $-12 (-1%) |
| Apr 8, 2025 | $1,237/ft² | +$1 (+0.1%) |
| Mar 15, 2025 | $1,236/ft² | $-9 (-0.7%) |
| Feb 3, 2025 | $1,245/ft² | — |
| Jan 25, 2025 | $1,245/ft² | $-22 (-1.7%) |
| Jan 14, 2025 | $1,267/ft² | — |
| Dec 18, 2024 | $1,267/ft² | +$20 (+1.6%) |
| Dec 7, 2024 | $1,247/ft² | — |
| Nov 14, 2024 | $1,247/ft² | — |
| Oct 17, 2024 | $1,247/ft² | — |
| Sep 3, 2024 | $1,247/ft² | $-3 (-0.2%) |
| Jul 31, 2024 | $1,250/ft² | $-16 (-1.3%) |
| Jul 15, 2024 | $1,266/ft² | $-10 (-0.8%) |
| Jun 17, 2024 | $1,276/ft² | +$2 (+0.2%) |
| May 5, 2024 | $1,274/ft² | — |
| Apr 27, 2024 | $1,274/ft² | +$6 (+0.5%) |
| Apr 12, 2024 | $1,268/ft² | $-12 (-0.9%) |
| Apr 6, 2024 | $1,280/ft² | +$29 (+2.3%) |
| Dec 18, 2023 | $1,251/ft² | — |
| Nov 14, 2023 | $1,251/ft² | $-5 (-0.4%) |
| Sep 25, 2023 | $1,256/ft² | +$2 (+0.2%) |
| Aug 6, 2023 | $1,254/ft² | $-22 (-1.7%) |
| Jul 8, 2023 | $1,276/ft² | $-3 (-0.2%) |
| Jun 29, 2023 | $1,279/ft² | +$146 (+12.9%) |
| Mar 29, 2023 | $1,133/ft² | — |
Recorded unit mix
| Suite type | Plans | Size (ft²) | Price range | Avg. $/ft² |
|---|---|---|---|---|
| 3 Bed + Den(100%) | 3 | 889–901 | $1,084K–$1,100K | $1,224 |
Compare home designs at UnionCity Condos. Open a plan to explore its layout, dimensions and recorded pricing.
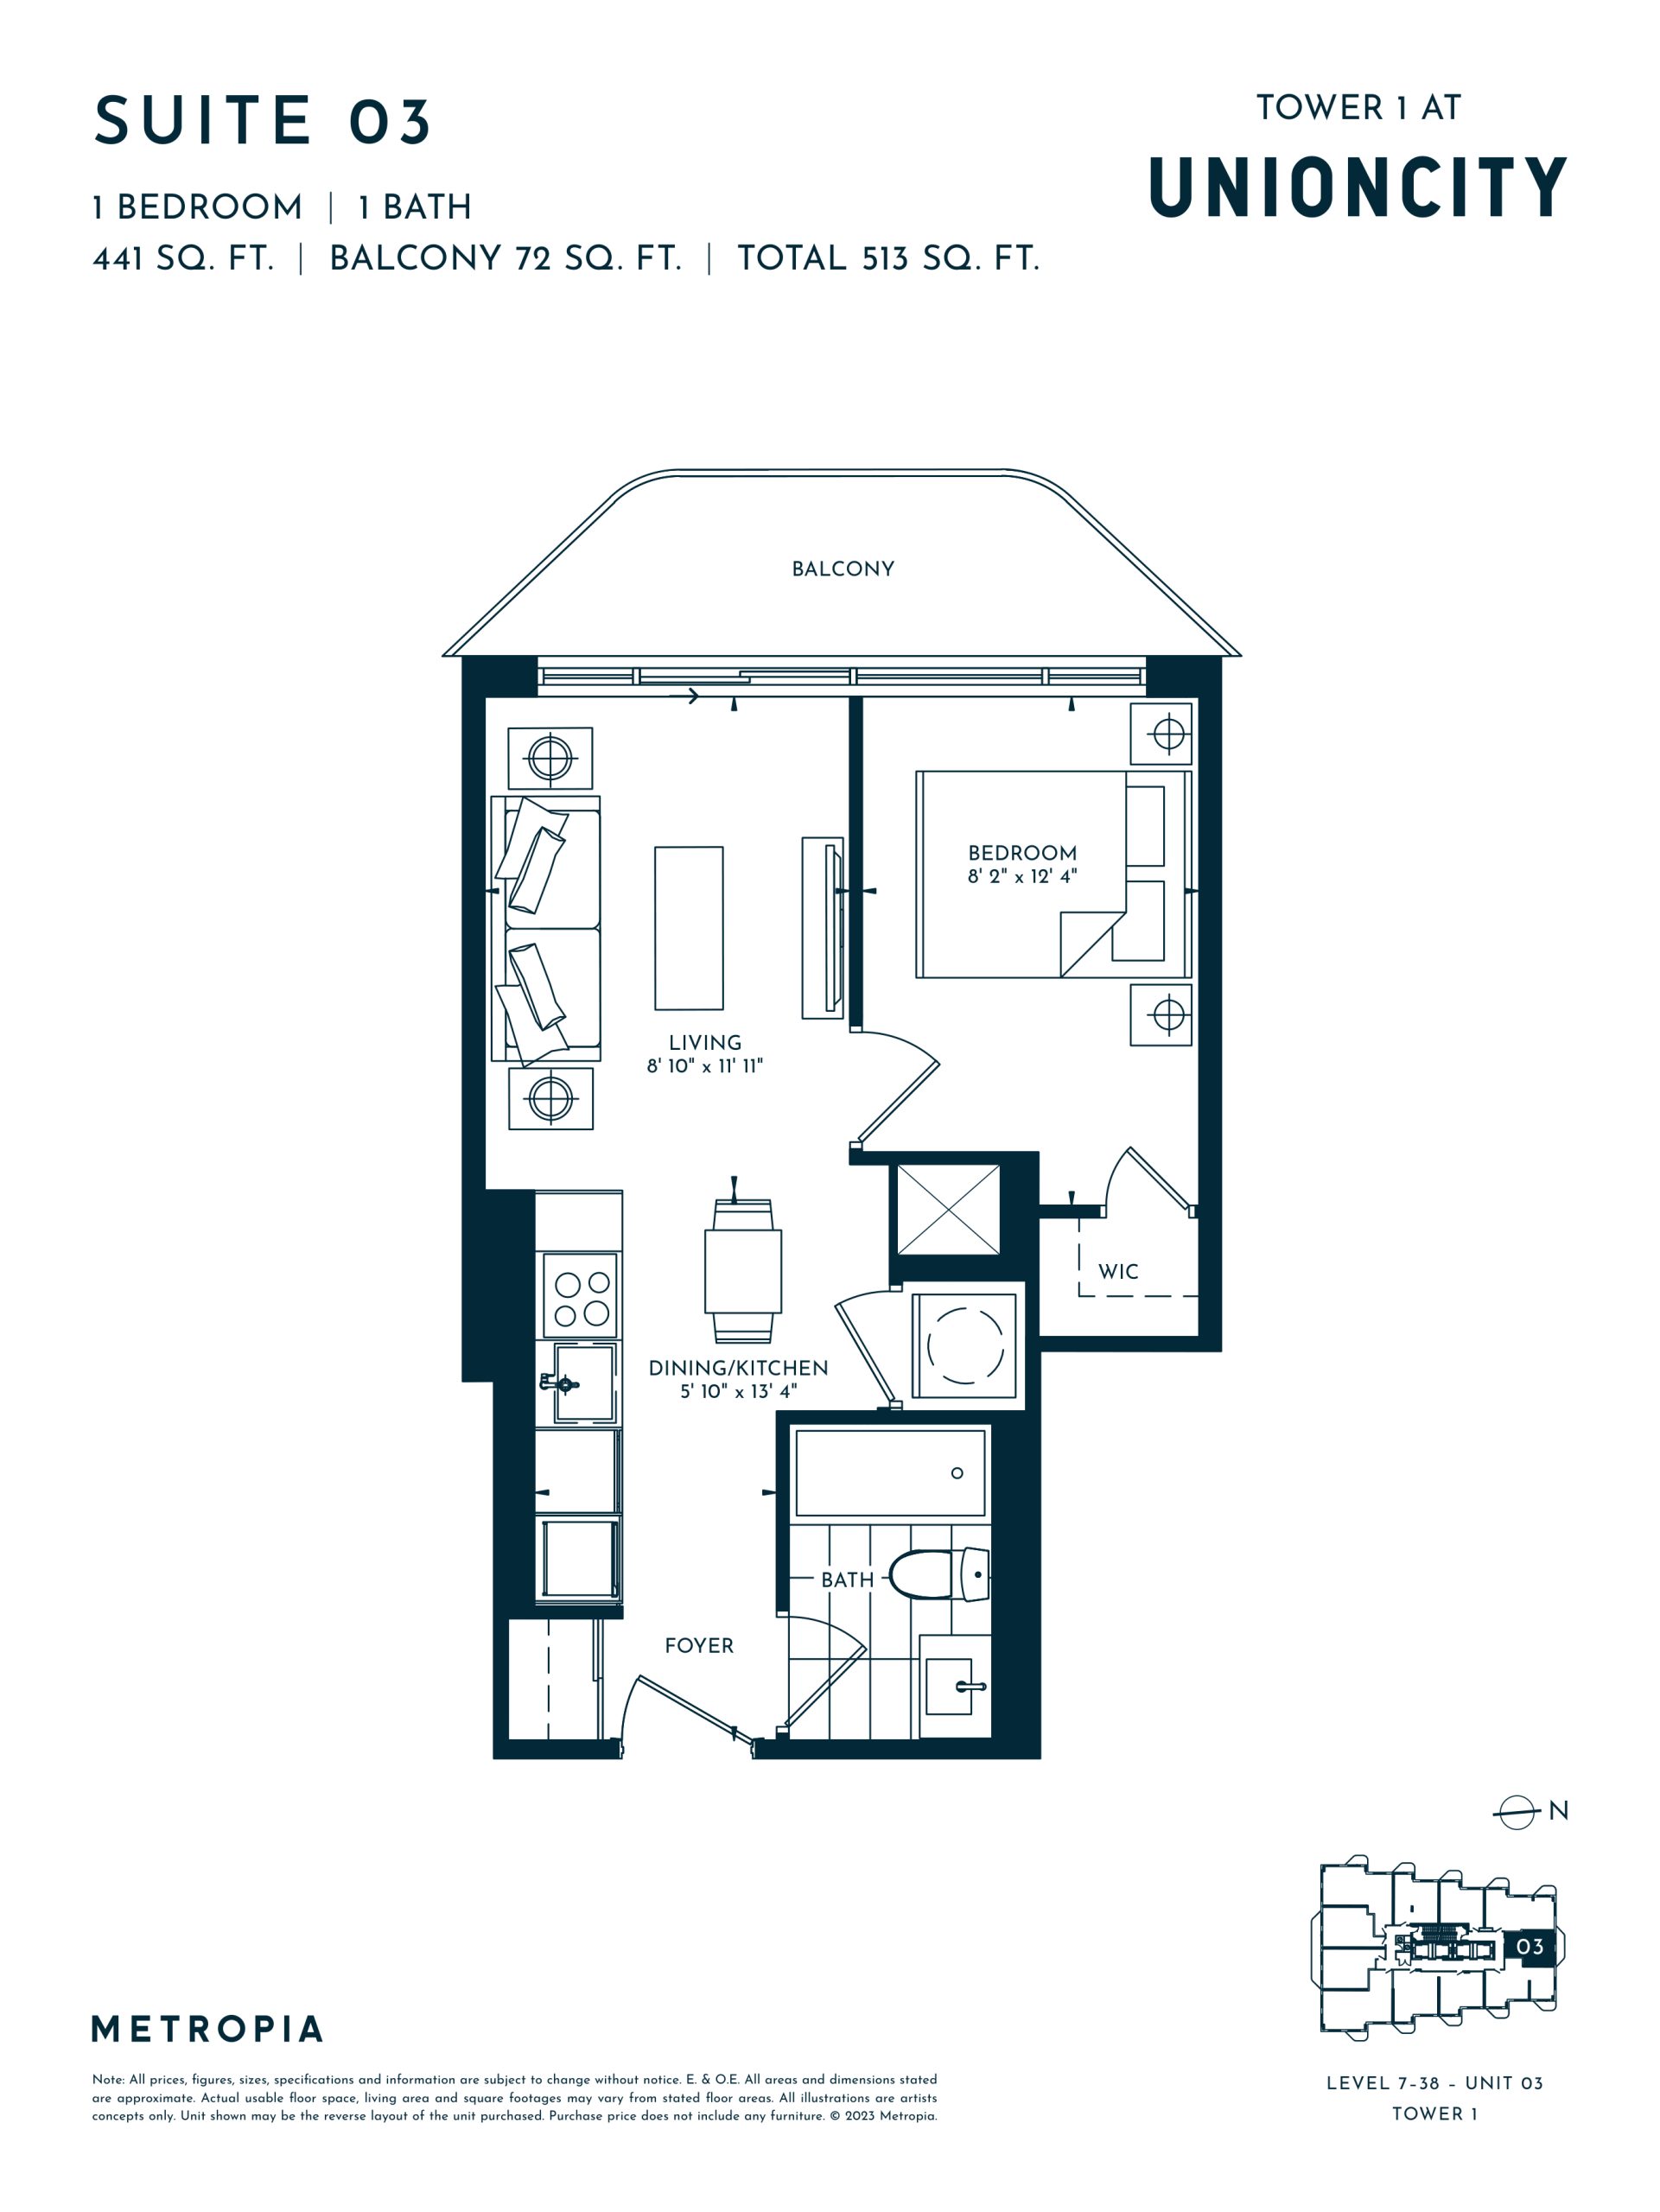
$550,900
View floor plan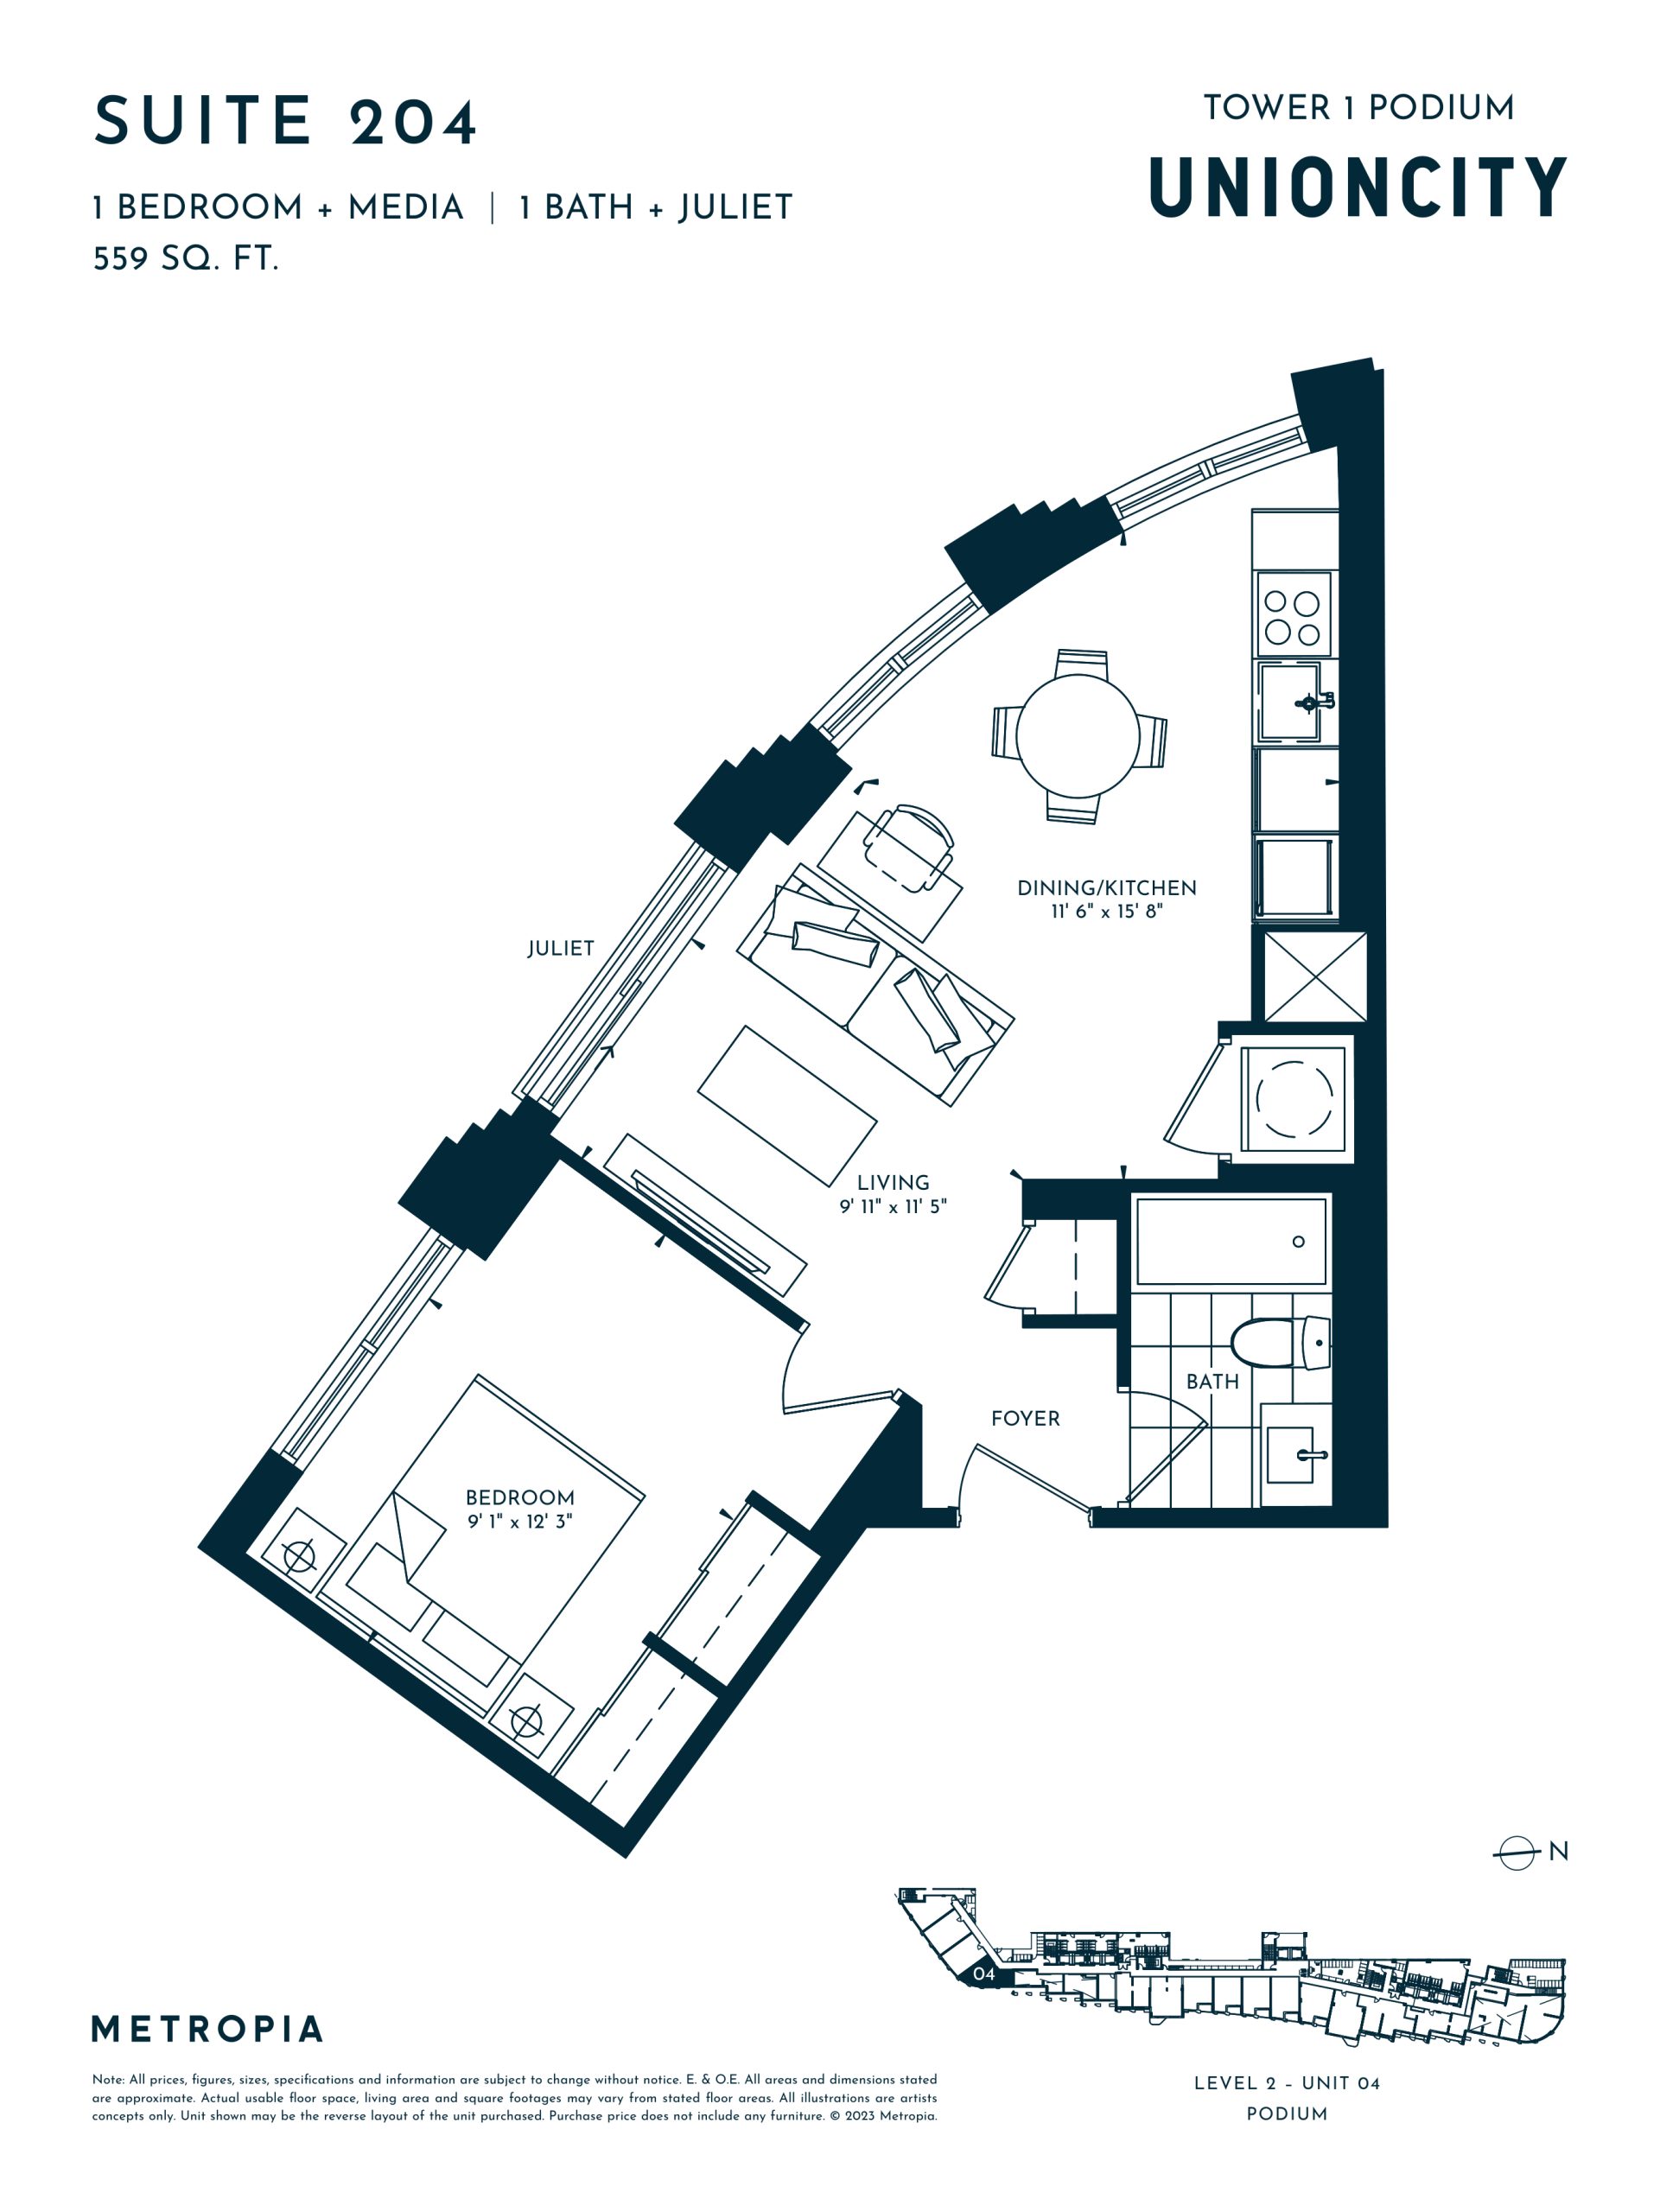
$586,900
View floor plan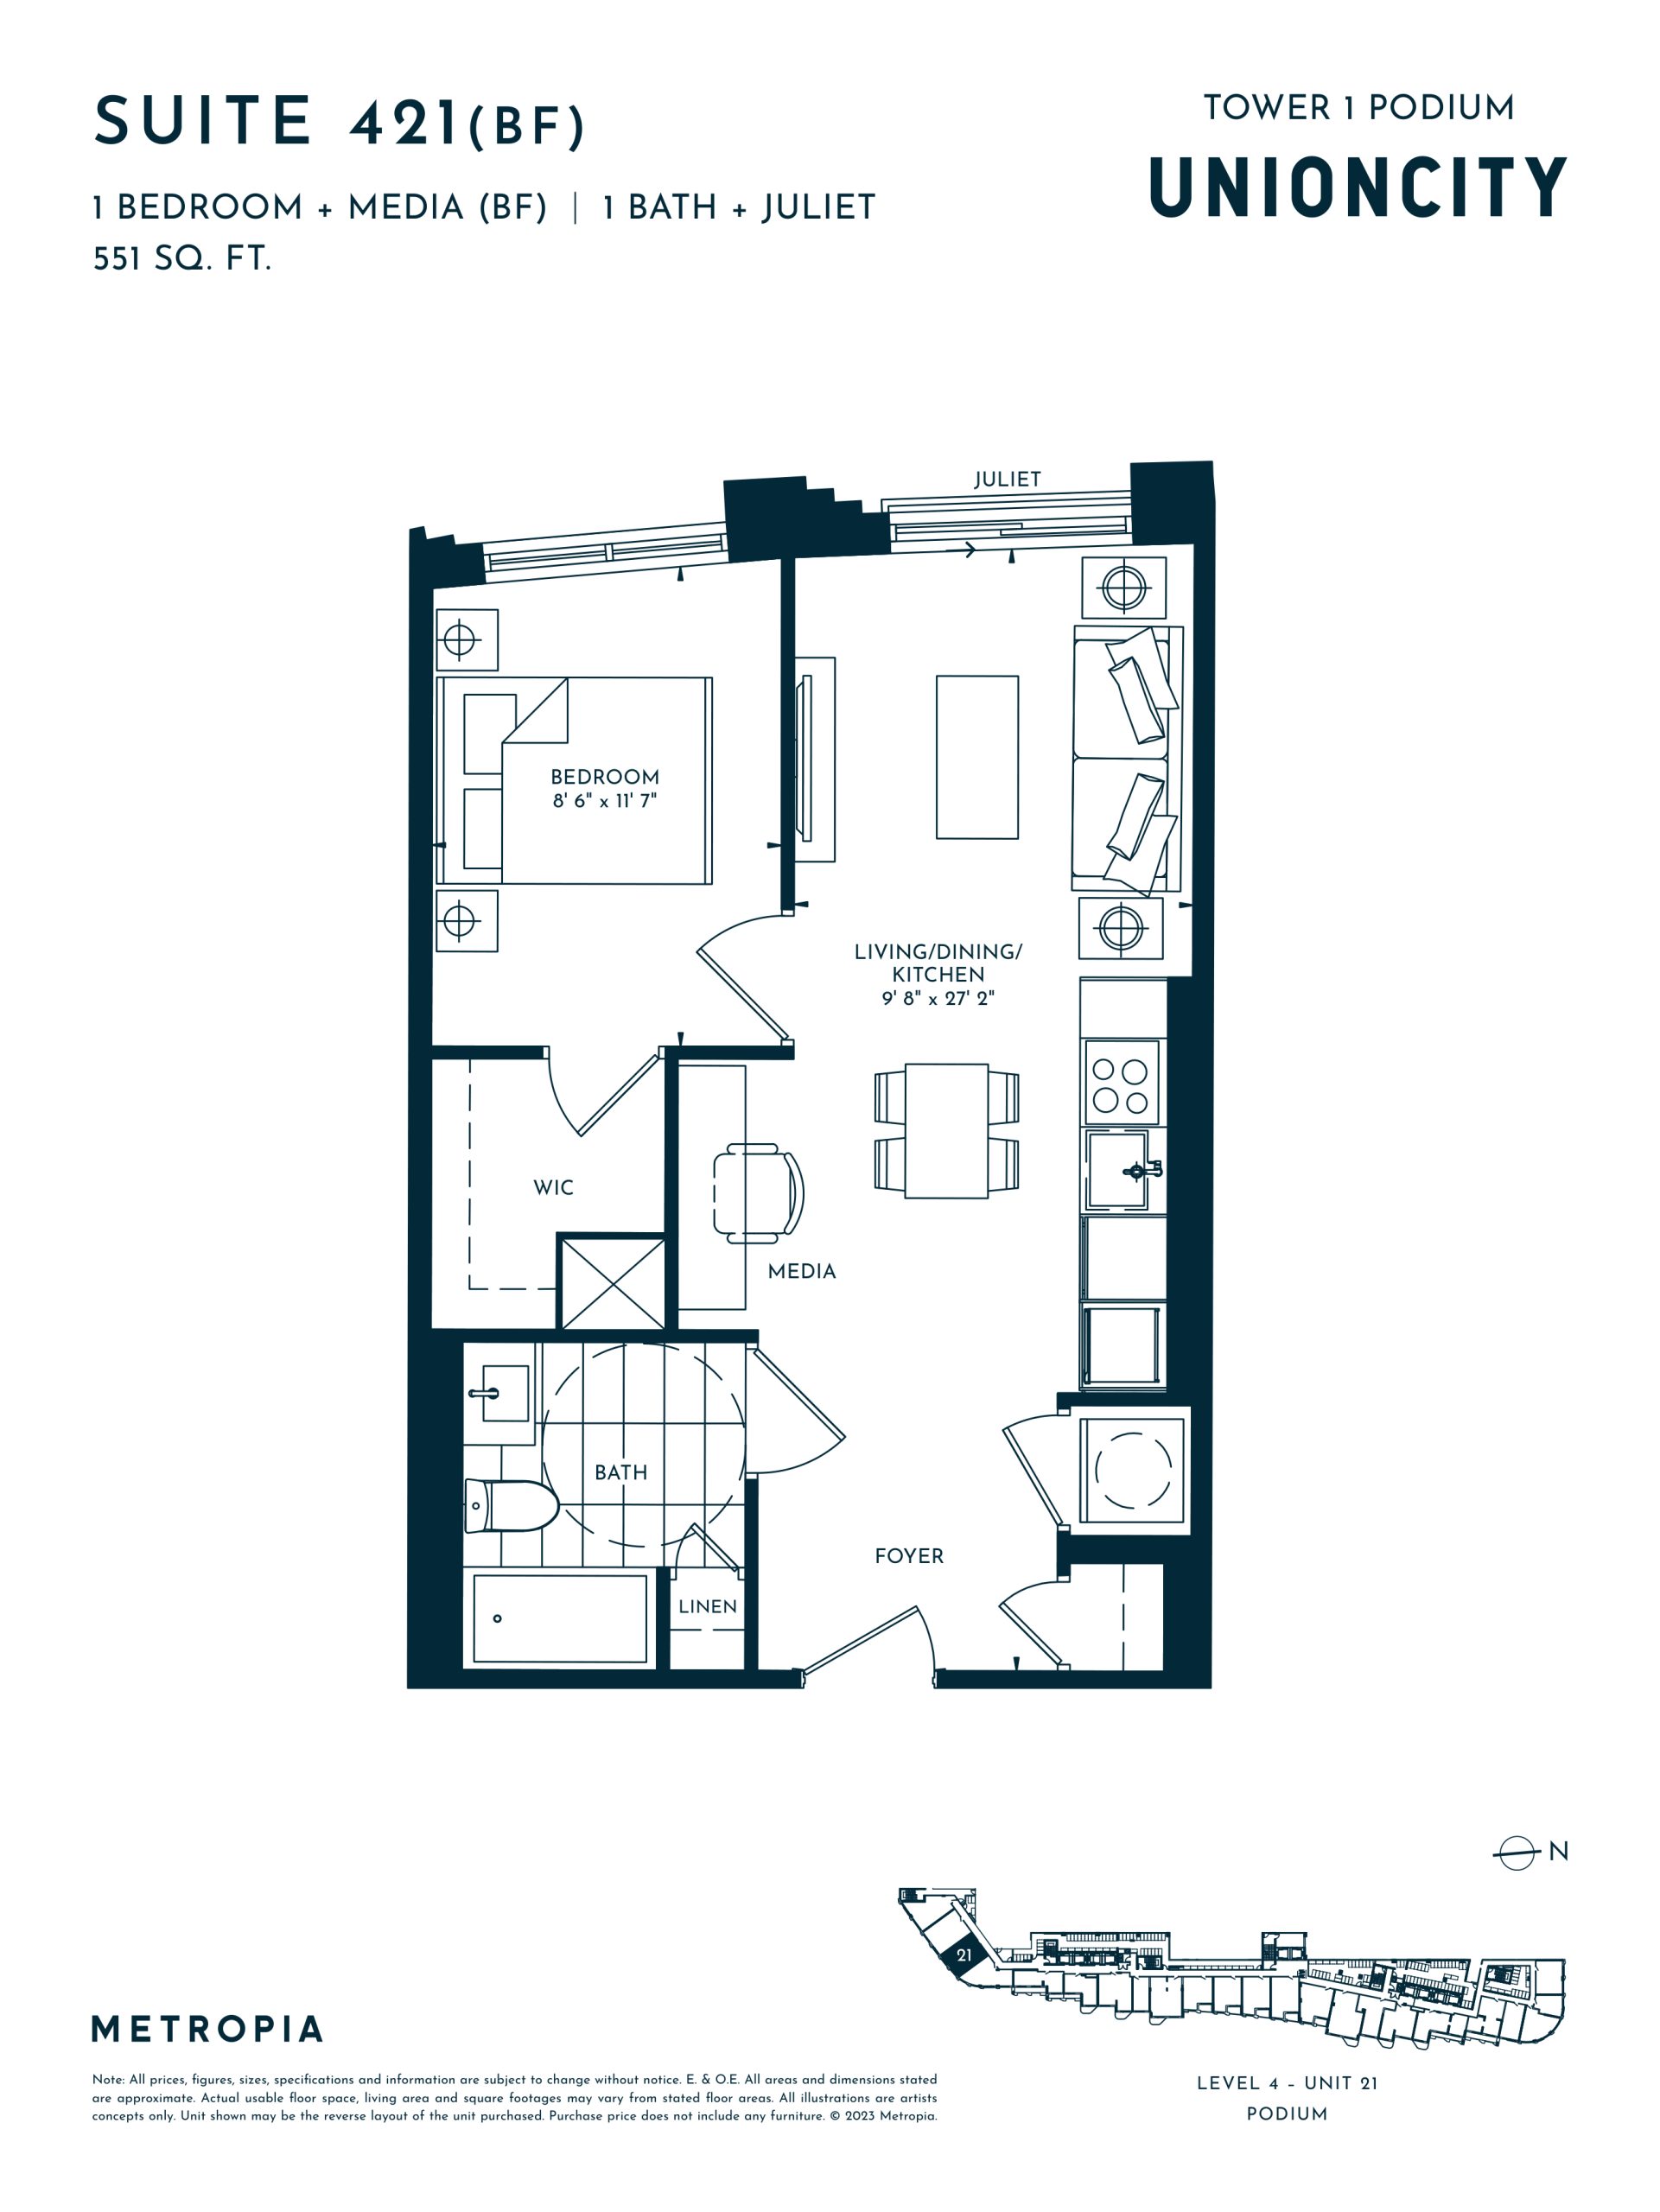
$586,900
View floor plan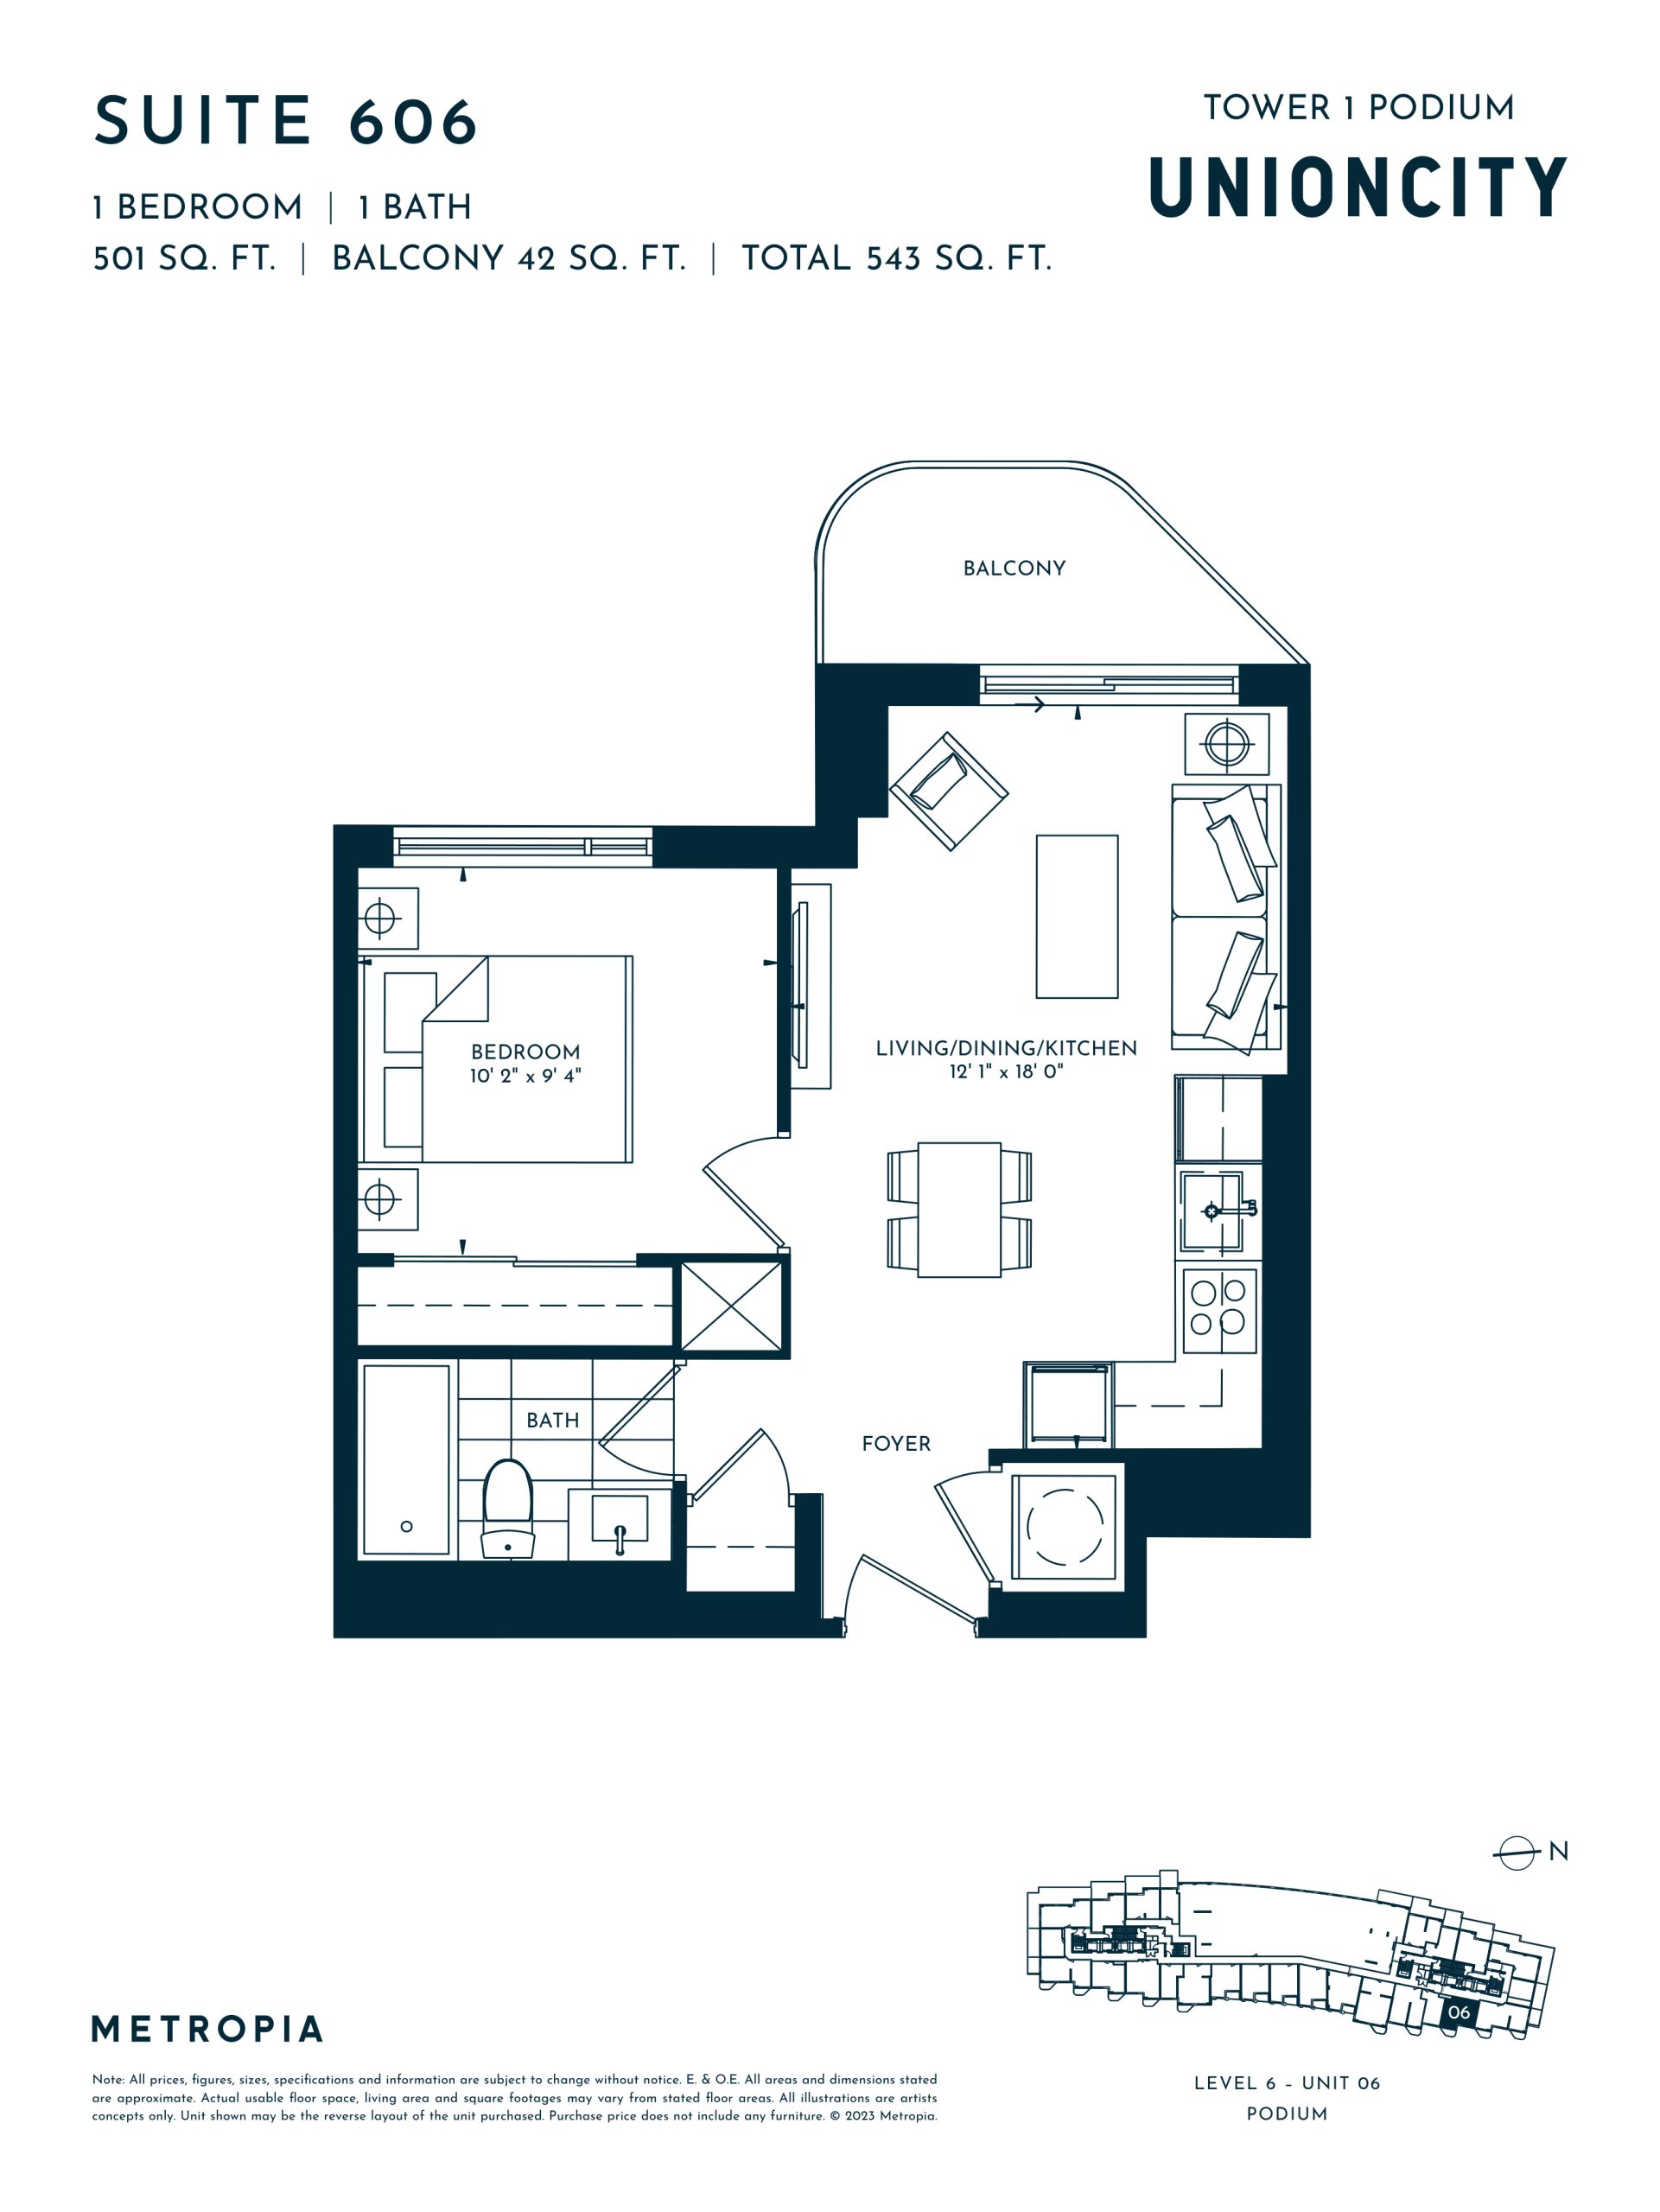
$606,897
View floor plan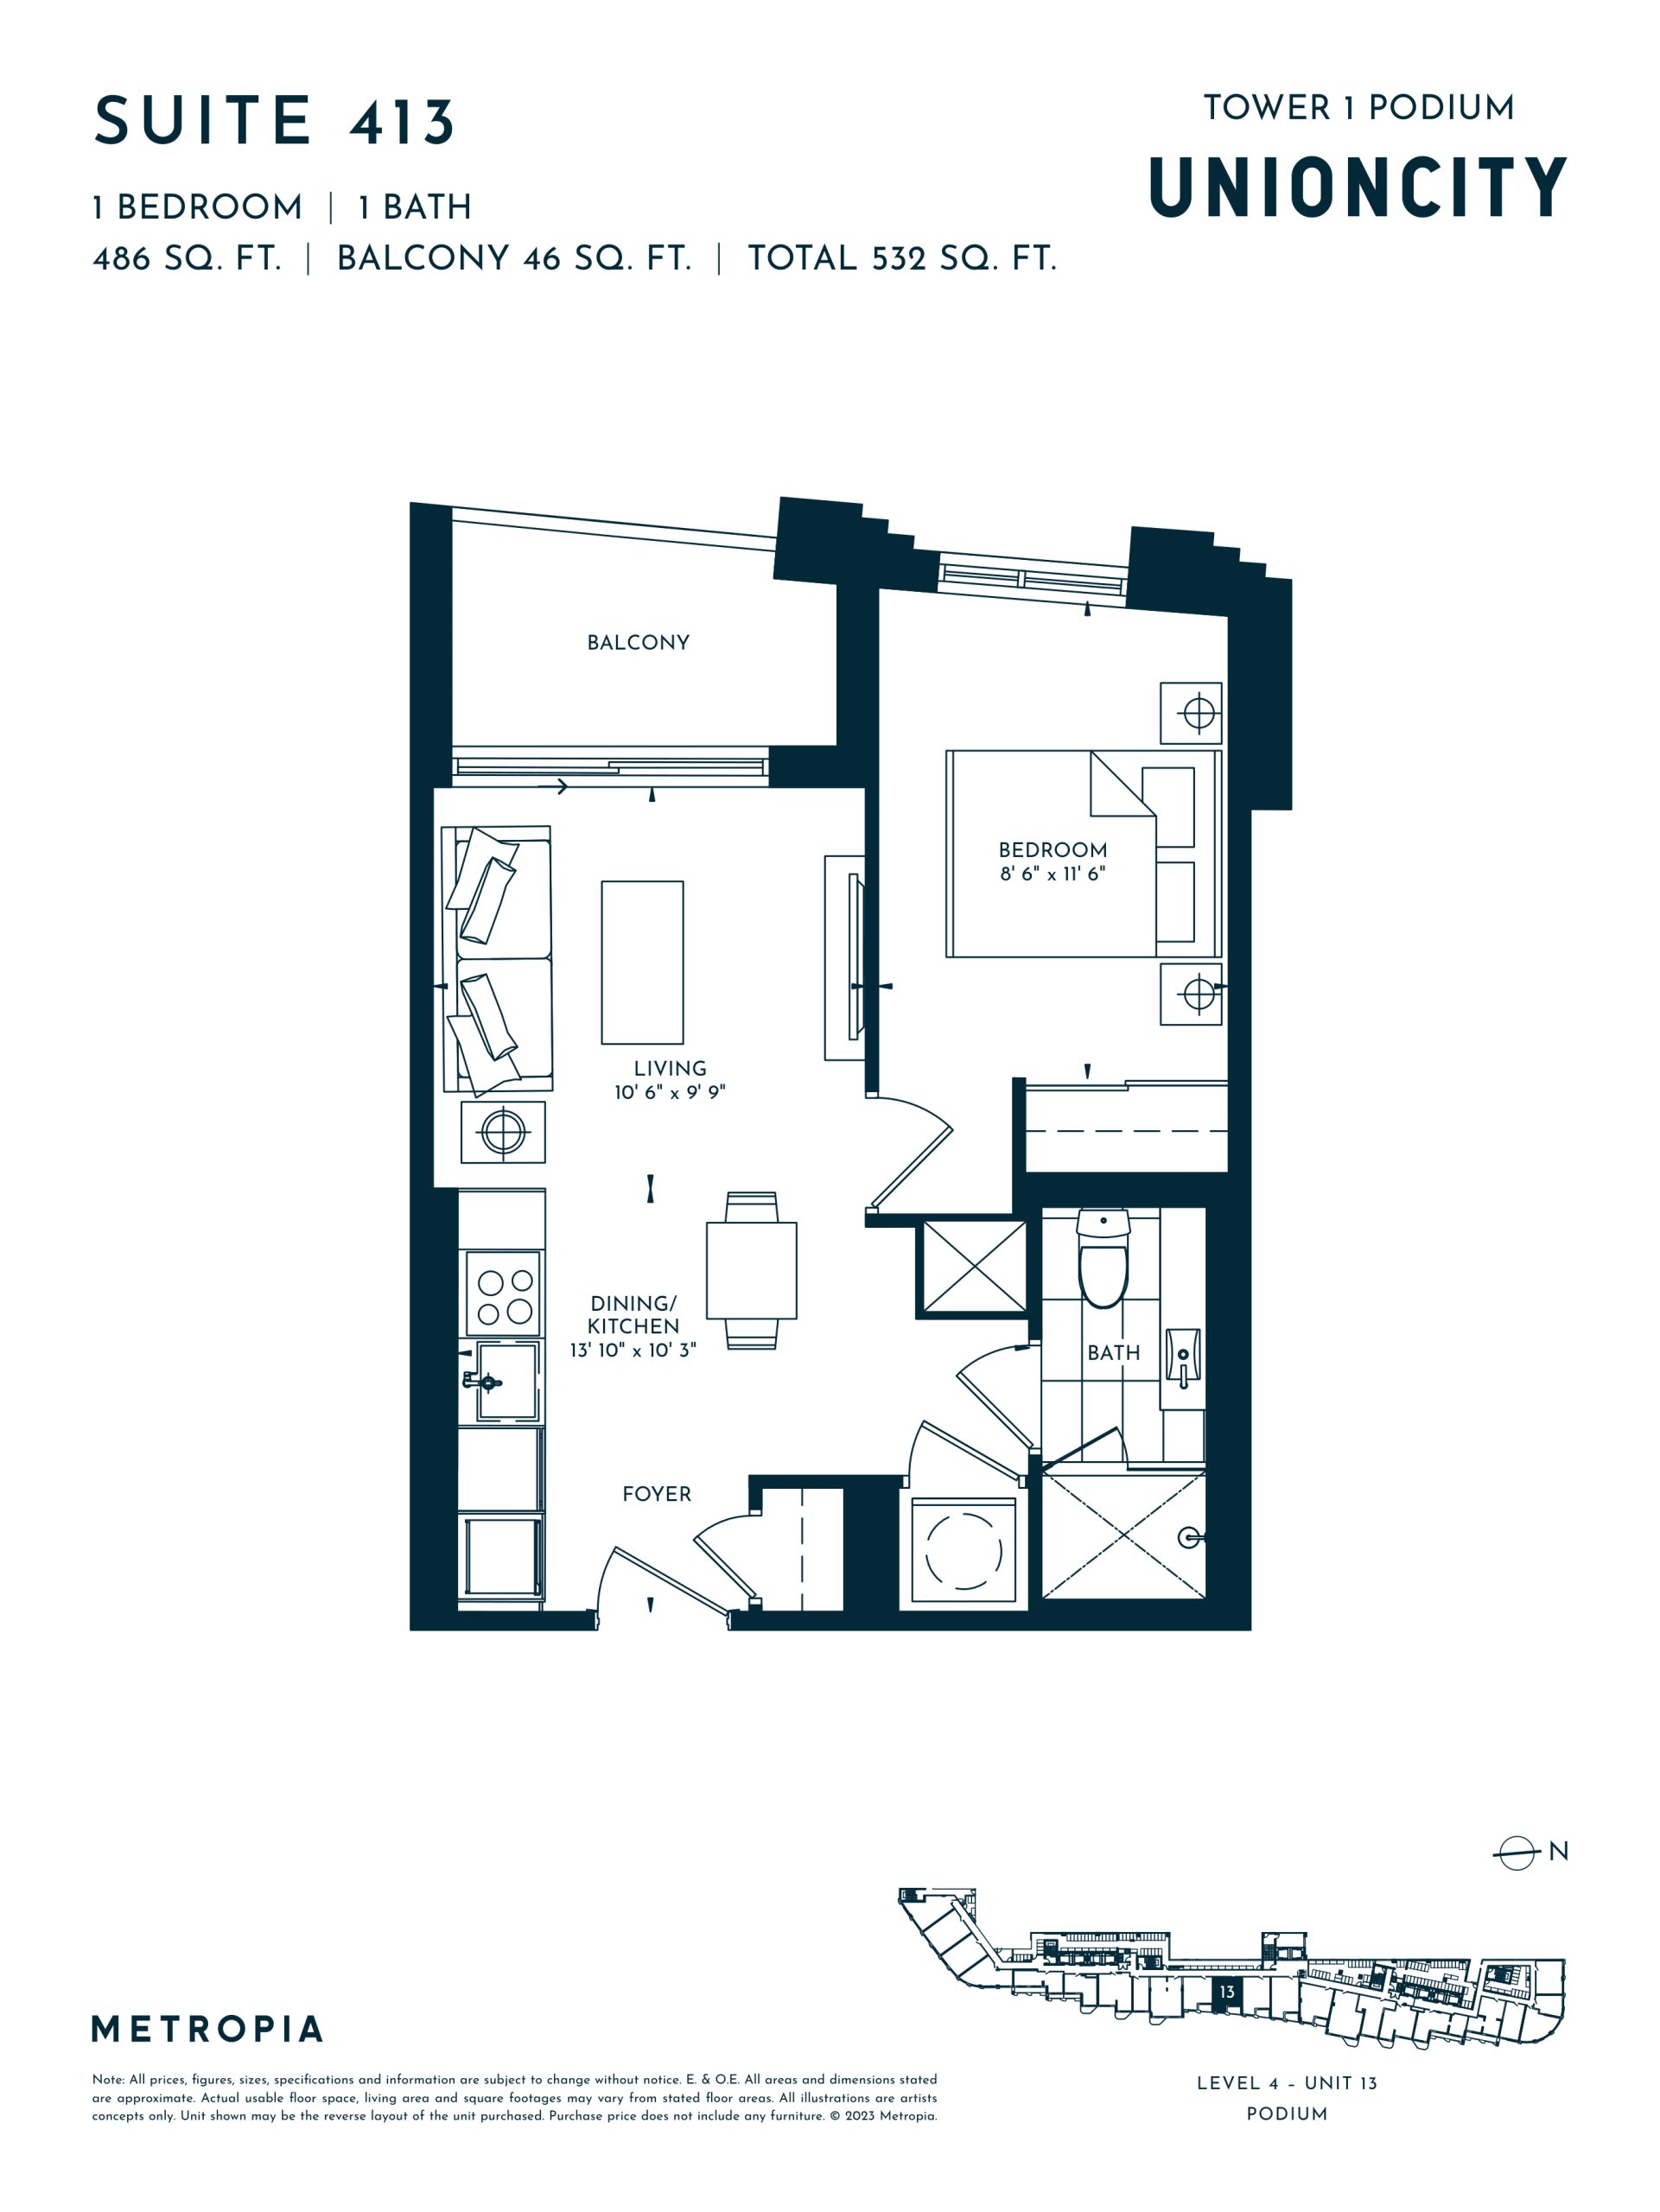
$606,900
View floor plan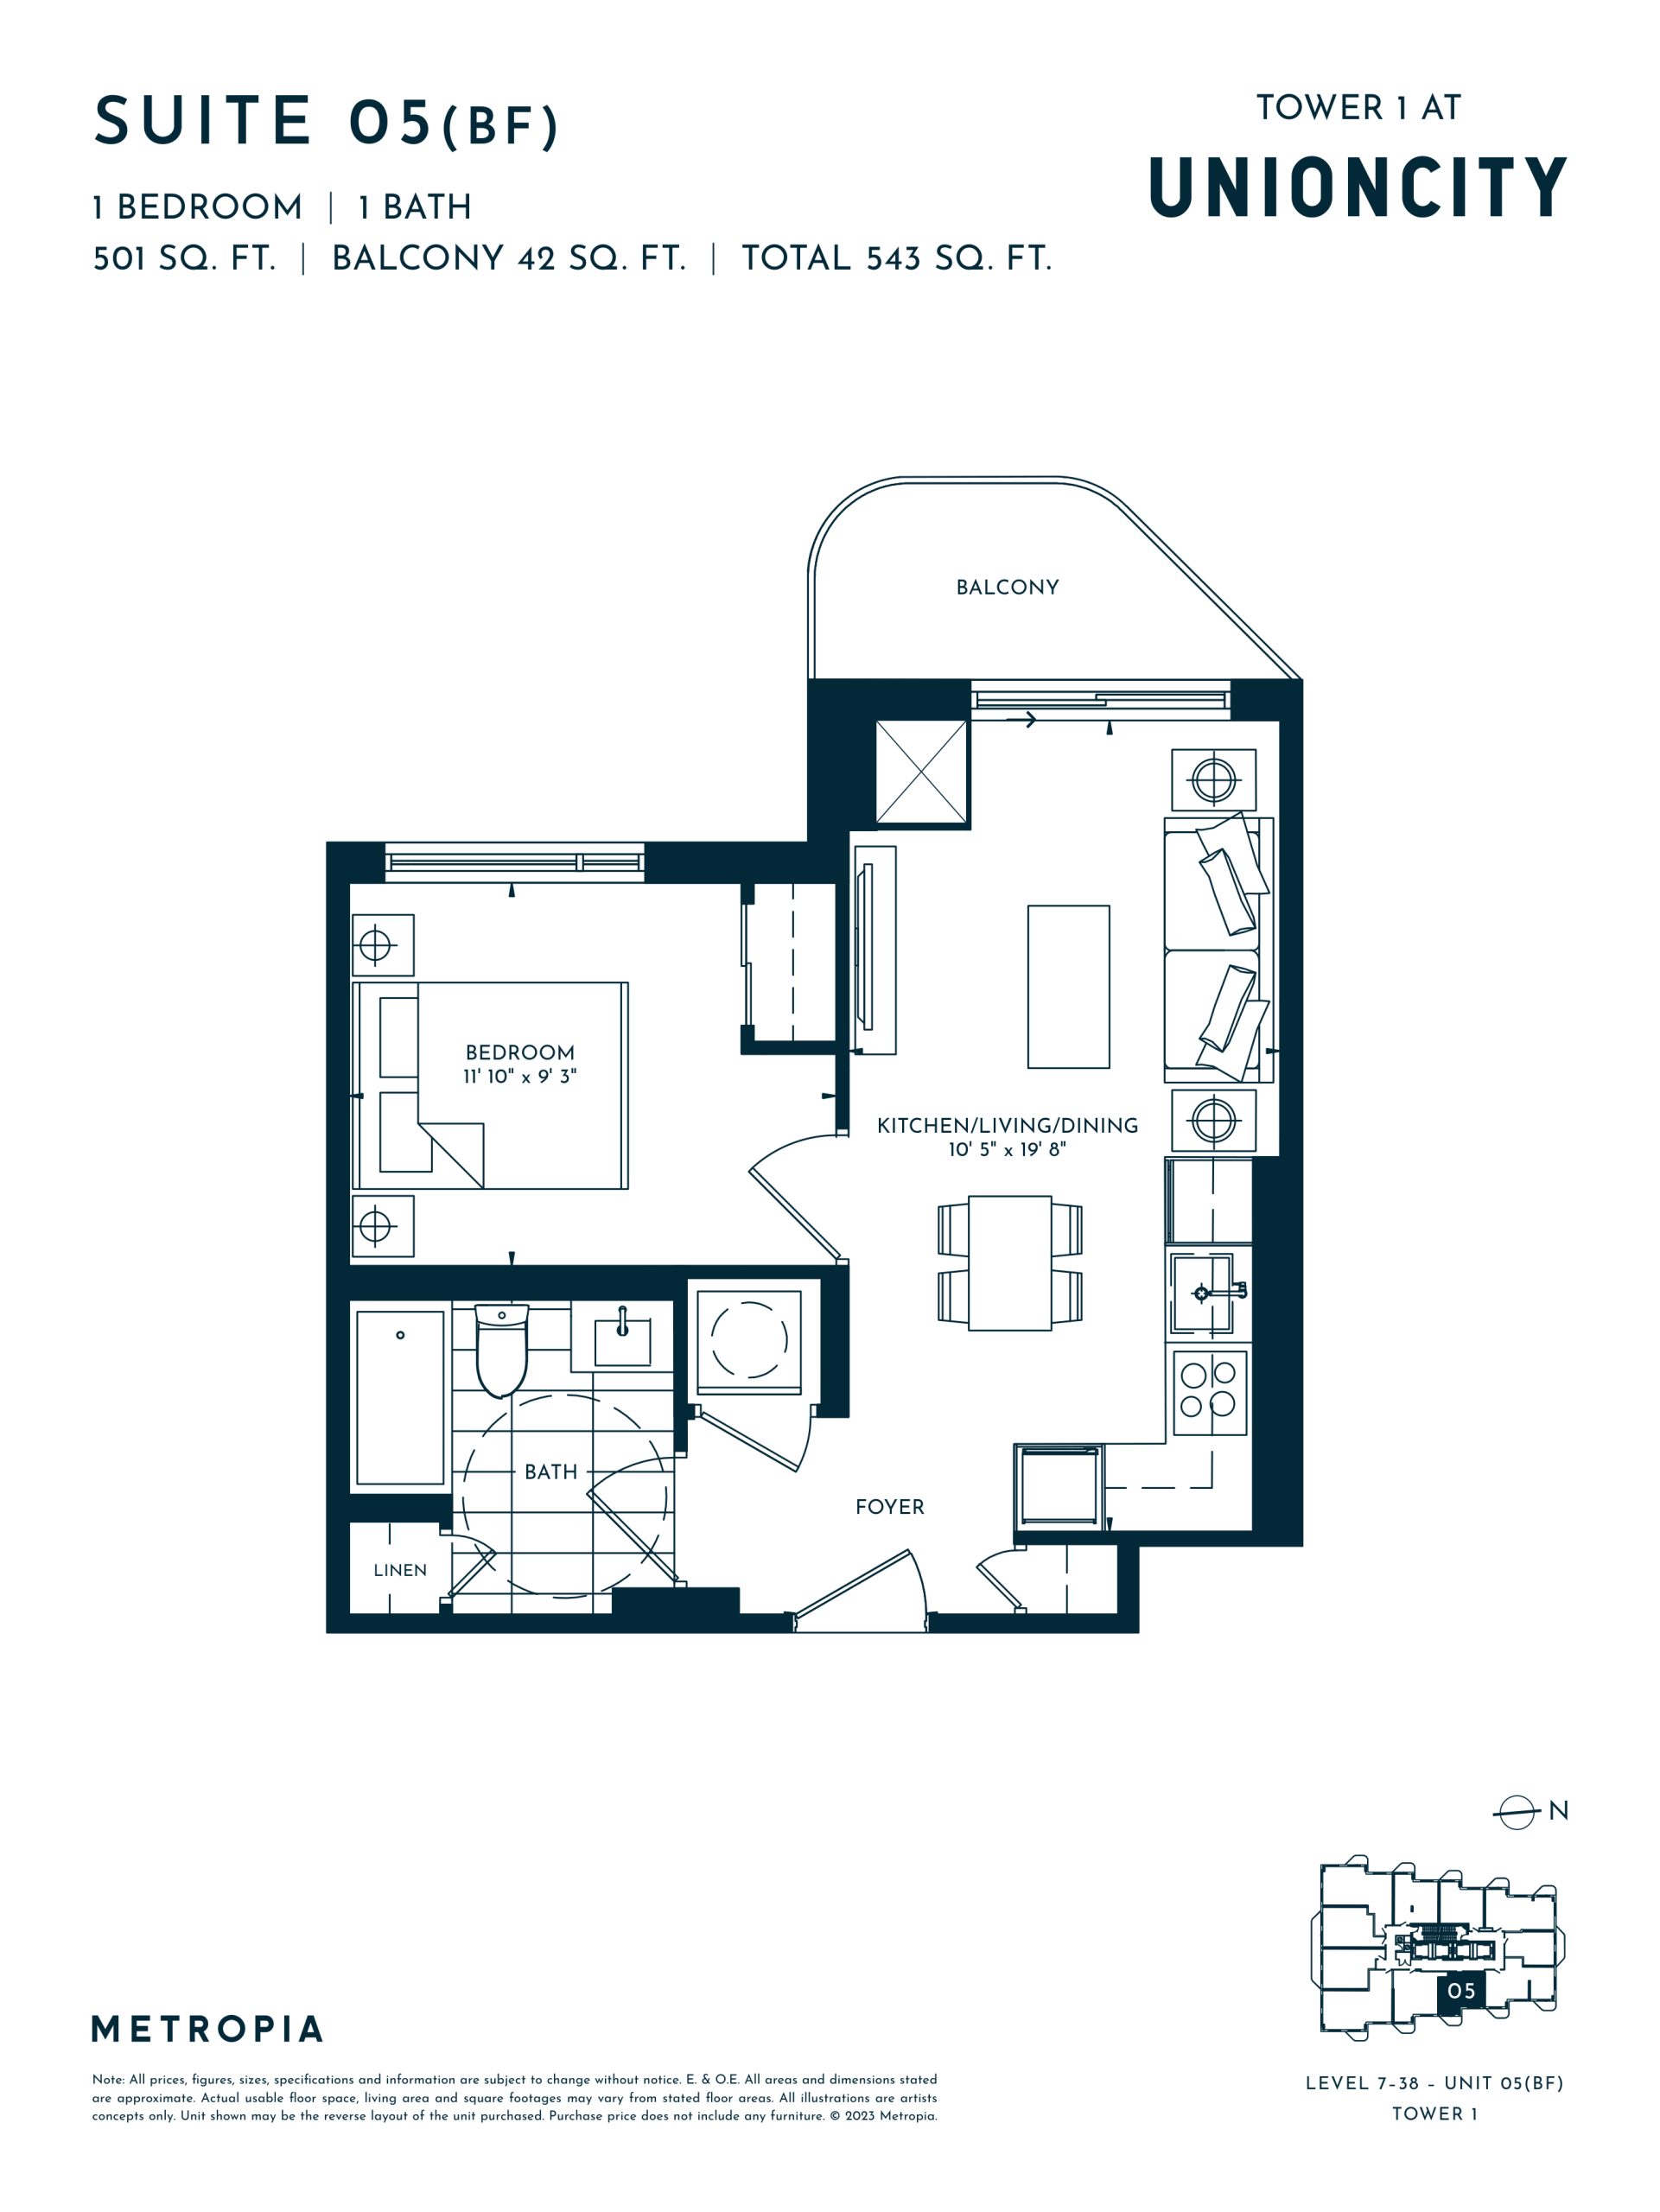
$620,900
View floor planFloor plans and pricing are set by the developer and subject to change without notice.
23 recorded amenities
Explore the details by category. Features and inclusions vary by model; confirm the specifications for your selected home with the builder.
Markham|15 University Boulevard
Loading the neighbourhood guide…
LOCAL MARKET INSIGHTS · SEP 2026
Understand the existing-home market alongside your new-home search. These completed-month observations cover the provider’s Markham geography across all property types. Builder prices and availability need a separate, current quote.
Use the matching resale category as context for size, location and ownership costs.
| Property type | Median sold | Annual change | Sales | Active listings | Monthly rent |
|---|---|---|---|---|---|
| Condo apartments | $532,500 | -16.0% | 52 | 357 | $2,450181 recorded rentals |
What this means for your search. Compare a similar home type first, then account for floor area, age, parking, maintenance fees and the future closing date. Changes in a monthly median also reflect which homes sold; they do not measure same-home appreciation. Recorded rents are historical resale observations, not projected rent for this development.
Explore price and rental history, sales activity, property-type filters and community comparisons in the full market report.
HouseSigma supplied aggregate export, captured 2026-10-24. Latest completed month: Sep 2026. Sale medians and annual price comparisons require at least 5 sales in each relevant month; rents require 5 rentals. Missing observations stay unavailable. These are resale figures, not project sales, appraisals or forecasts. Sources & methodology
Brochures, price lists & files
Brochures, floor plan packages, price lists, site maps and historical releases for UnionCity Condos.
Unlock this project’s documents
Register with your name, email and phone number to access the files.
Developed by
Based in Toronto, Ontario
Explore the developers behind UnionCity Condos. Team Arora provides independent guidance to help you compare home designs and confirm current pricing, availability and purchase details.
Request pricing & availability
Ask Team Arora about pricing, availability and incentives at UnionCity Condos. We’ll help you compare the options and confirm the details with the builder.
Personalized help
Dedicated pre-construction experts to guide you, answer questions and help you choose the right plan.
Pricing & incentives
Understand recorded pricing, deposit schedules and the incentives to confirm with the builder.
Floor plans & brochures
Request available layouts and project materials to help you choose your next home.
Markham, ON
From $1,107,990
By Mattamy Homes Canada
A NEIGHBOURHOOD IN CONTEXT
UnionCity Condos is recorded at 15 University Boulevard.
The neighbourhood of Unionville is part of the city of Markham, Ontario, which is located in the Greater Toronto Area metropolitan area.
Schools · Nearby places · Scores · Demographics
Local Logic data, where available. Sources and notes in the full guide.
The location provider identifies Unionville. The market provider uses the same community label within Markham; their boundaries can differ.