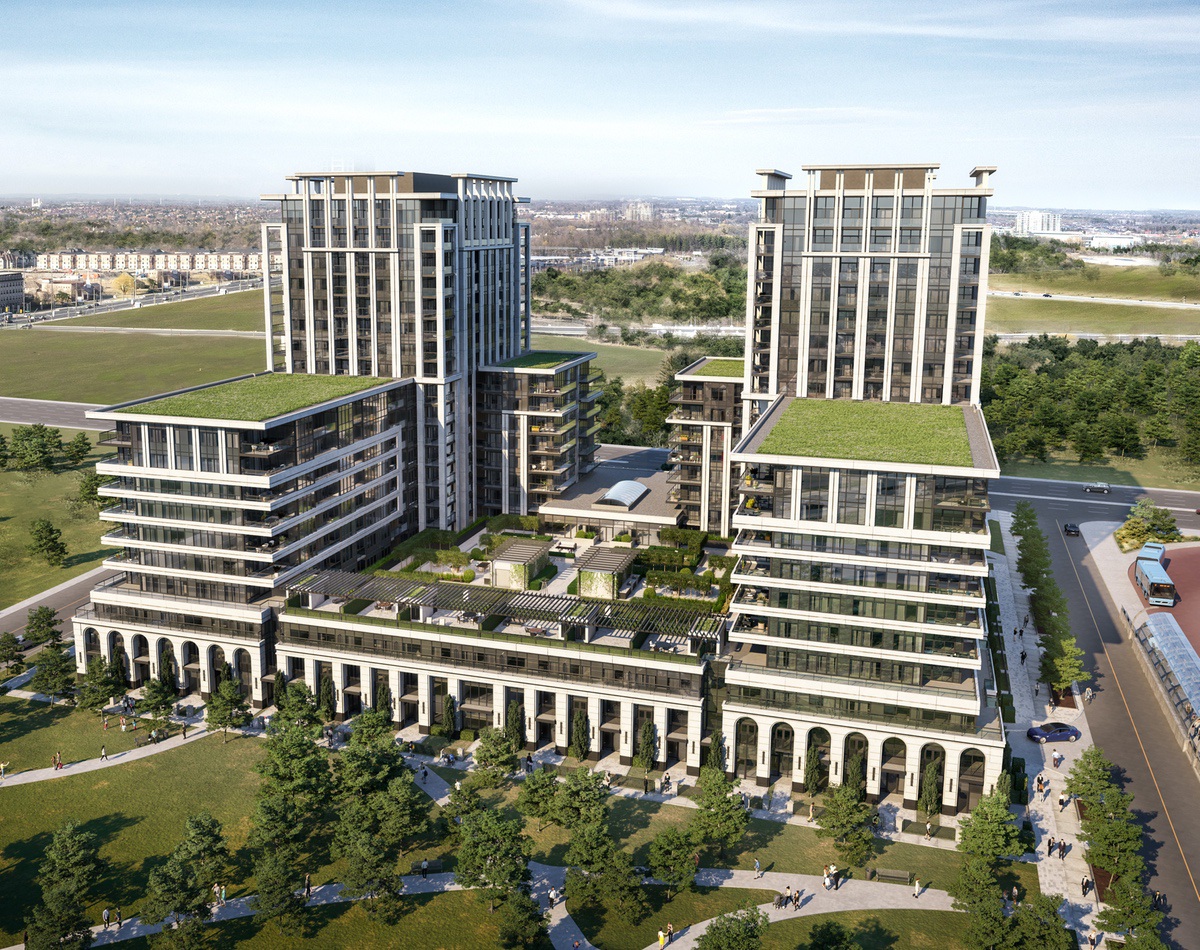
Toronto, ON · Condo
Vendome Markham Condos
Renderings and features may vary and are subject to change. Renderings are for illustrative purposes only.
A closer look at Vendome Markham Condos.
- Home type
- Condo
- Price range
- From $430,900 to $1,733,900
- Interior size
- 558 – 1,908 ft²
Vendome Markham Condos is a condominium development under construction by H and W Developments at 8 Cedarland Drive in the Islington Village neighbourhood of Toronto. The project is 18 storeys tall and contains 517 suites. Architecture is by DIALOG, with interiors by Tomas Pearce Interior Design Consulting Inc. Suites range from 558 to 1,908 sq. ft. The location has a Walk Score of 80 and a Transit Score of 56.
About vendome markham condos in downtown markham
Vendome Markham Condos is a new condominium and townhome projects by H&W Developments to be located at 1 Clegg Road near Downtown Markham. It’s currently in preconstruction and the estimated completion date is to be announced at a later date.
✔ Proposed to have a total of 535 luxury condo and townhome units and two residential towers
✔ Architecture by Dialog
✔ Interior design by Tomas Pierce Interior Design Consulting, Inc.
✔ Amenities include a state-of-the-art gym, party room, guest suite, park land nearby, and more
About downtown markham
This new condo/townhome project will be located in the heart of Downtown Markham, just steps away from the newly planned York University-Seneca College Campus, the Markham Pan Am Centre, and two new green spaces. Vendome Markham Condos/Townhomes is also close to public transportation options, including the Unionville GO Station and quick access to Highway 7 and the 407/404.
✔ Very good 80/100 TransitScore and okay TransitScore of 56/100
✔ Local and nearby attractions, things to do, and landmarks in the area include Whittamore’s Farm, the Markham Museum, Reesor Farm Market, Flato Markham Theatre, Varley Art Gallery, Milne Dam Conservation Park, the Markham Pan Am Centre, Pacific Mall Toronto, Richmond Hill Centre for the Performing Arts, Pomona Mills Park, The One Gallery, Bob Hunter Memorial Park, the Markham Green Golf Club, Bushwood Golf Club, Cresthaven Golf Club, Remington Parkview Golf & Country Club, Markham Golf & Country Club, Angus Glen Golf Club, The Mandarin Golf & Country Club, Unionville Golf Centre, Kidstown Water Park, David Dunlap Observatory, Scarborough Town Centre (shopping complex), the Toronto Zoo, Lionel’s Farm, and Hillcrest Mall
✔ Fine and casual dining options in the area include The School Restaurant, Peter’s Fine Dining, Smash Kitchen & Bar, Zen Japanese Restaurant, Folco’s Ristorante, Touro Churrascaria Brazilian Steakhouse & Wine Bar, Ambiyan Restaurant, Dragon Legend, Lemon Bistro, JOEY Markville, Fishman Lobster Clubhouse Restaurant, Big Bone BBQ, Il Postino, Santo’s Italian Cuisine, Old Country Inn, and The HOST
✔ Public transportation options located nearby include bus lines like the 300 Business Express, 40 Unionville Local, 68 Warden, 302 Unionville Express, 1 Highway 7, and the 405 St. Augustine SS
About h&w developments
H&W Developments is a Toronto-based real estate developer and builder with new condo and townhome projects located across the Greater Toronto Area, including Markham, North York, and more.
✔ Over 20 years of experience in the development and construction industry
✔ Portfolio includes Vendome Markham Condos & Townhomes (Markham) and Fontana Elegant Condominiums (Toronto)
Project information
8 Cedarland DriveToronto
By DIALOG, Tomas Pearce Interior Design Consulting Inc., H and W Developments
Pricing, deposit & incentives
Pricing and fees
- Available unit price
- From $430,900 to $1,733,900
- Average price / ft²
- $875
- Maintenance / ft²
- $0.35 / sq.ft.
Deposit structure
| When | Amount |
|---|---|
| On Signing | $5,000 |
| In 30 days | Balance to 5% |
| In 270 days | 5% |
| On Occupancy | 10% |
| Total deposit | 20% |
(10% + 10%)
Historical pricing trajectory
Recorded $/sq ft history
Launch PSF
$796/ft²
Oct 11, 2018
Latest PSF
$913/ft²
As of May 25, 2021
Net change
+$117/ft²
+14.7% overall
| Recorded date | Avg. $/ft² | Change |
|---|---|---|
| May 25, 2021 | $913/ft² | $-79 (-8%) |
| Mar 25, 2021 | $992/ft² | +$13 (+1.3%) |
| Dec 1, 2020 | $979/ft² | +$14 (+1.5%) |
| Sep 18, 2020 | $965/ft² | +$77 (+8.7%) |
| Jan 28, 2019 | $888/ft² | +$59 (+7.1%) |
| Oct 30, 2018 | $829/ft² | +$33 (+4.1%) |
| Oct 11, 2018 | $796/ft² | — |
Amenities
21 recorded amenities
Fitness & wellness
- Fitness Centre
- Yoga/Dance Studio
Social & entertaining
- Gourmet Private Dining
- Social Lounge
- Gourmet Kitchen
- Cocktail Bar
- Club Room
- Media Lounge
Work & study
- Library Lounge
Outdoor spaces & recreation
- Indoor Multi Sports Facility
- Parks
- Patio Grill Stations
- Courtyard Garden
Family & pets
- Kid's Play Space
- Duo Pet Spa Facilities
Resident services
- 24 Hour Concierge Service
- Deluxe Guest Suite
- Parcel Lockers
- Grand Lobby
- Parcel Room with Refrigerated Storage
More amenities
- Sound Studio
Location & neighbourhood
Explore the full location guide ↗Toronto|8 Cedarland Drive
Loading the neighbourhood guide…
LOCAL MARKET INSIGHTS · SEP 2026
The market around Toronto.
Understand the existing-home market alongside your new-home search. These completed-month observations cover the provider’s Toronto geography across all property types. Builder prices and availability need a separate, current quote.
- Median sold price
- $865,000 -1.1% year over year
- Recorded sales
- 1,013 -1.7% year over year
- Active listings
- 4,977 3,473 new sale listings that month
- Listing days
- 32 days Provider’s listing-days measure
Compare the home and ownership type
Use the matching resale category as context for size, location and ownership costs.
| Property type | Median sold | Annual change | Sales | Active listings | Monthly rent |
|---|---|---|---|---|---|
| Condo apartments | $600,000 | -4.0% | 490 | 3,066 | $2,6002,607 recorded rentals |
What this means for your search. Compare a similar home type first, then account for floor area, age, parking, maintenance fees and the future closing date. Changes in a monthly median also reflect which homes sold; they do not measure same-home appreciation. Recorded rents are historical resale observations, not projected rent for this development.
Explore price and rental history, sales activity, property-type filters and community comparisons in the full market report.
HouseSigma supplied aggregate export, captured 2026-10-24. Latest completed month: Sep 2026. Sale medians and annual price comparisons require at least 5 sales in each relevant month; rents require 5 rentals. Missing observations stay unavailable. These are resale figures, not project sales, appraisals or forecasts. Sources & methodology
Brochures, price lists & files
Project documents & portals
Access recorded brochures, floor plan packages, price lists, site maps and historical releases for Vendome Markham Condos.
Brochure — Vendôme Markham Condos
PDFUpdated Aug 6, 2025
Floor Plans — Vendôme Markham Condos
PDFUpdated Aug 6, 2025
Floor Plans (Towns) — Vendôme Markham Condos
PDFUpdated Aug 6, 2025
Price List — Vendôme Markham Condos — May 2021
PDFUpdated Aug 6, 2025
Renderings — Vendôme Markham Condos
PDFUpdated Aug 6, 2025
Site Plan — Vendôme Markham Condos
PDFUpdated Aug 6, 2025
Historical documents & past releases (29)Show archive +
Brochure — Vendome Condos
Archived Aug 4, 2025
Buyer's Procedures — Vendôme Condos
Archived Aug 4, 2025
Features & Finishes — Vendome Condos
Archived Aug 4, 2025
Floor Plans — Vendome Condos — August 2018
Archived Aug 4, 2025
Floor Plans — Vendome Condos — June 2018
Archived Aug 4, 2025
Floor Plans — Vendome Condos
Archived Aug 4, 2025
Floor Plans — Vendome Condos — September 2018
Archived Aug 4, 2025
Floor Plans (North Tower) — Vendome Condos — November 2020
Archived Aug 4, 2025
Floor Plans (North Tower) — Vendome Condos
Archived Aug 4, 2025
Floor Plans (Penthouse) — Vendome Condos
Archived Aug 4, 2025
Floor Plans (Tower ) — Vendome Condos — September 2020
Archived Aug 4, 2025
Floor Plans (Tower) — Vendome Condos
Archived Aug 4, 2025
Floor Plans (Townhouse) — Vendome Condos
Archived Aug 4, 2025
Floor Plans (Townhouse) — Vendome Condos
Archived Aug 4, 2025
Hot List — Vendome Condos — August 2018 (CONFIDENTIAL)
Archived Aug 4, 2025
Hot List — Vendome Condos — July 11, 2018 (CONFIDENTIAL)
Archived Aug 4, 2025
Hot List — Vendome Condos — July 2018 (CONFIDENTIAL)
Archived Aug 4, 2025
Hot List — Vendome Condos — September 2018 (CONFIDENTIAL)
Archived Aug 4, 2025
Hot List — Vendome Condos — September 2020
Archived Aug 4, 2025
Hot List — Vendome Condos — December 2020
Archived Aug 4, 2025
Hot List — Vendome Condos — March 2021
Archived Aug 4, 2025
Hot List — Vendome Condos — May 2021
Archived Aug 4, 2025
Hot List (Penthouse) — Vendome Condos — October 2018
Archived Aug 4, 2025
Hot List (Tower) — Vendome Condos — October 2018
Archived Aug 4, 2025
Hot List (Townhouse) — Vendome Condos — October 2018
Archived Aug 4, 2025
Incentives — Vendome Condos
Archived Aug 4, 2025
Price List — Vendome Condos — June 2018
Archived Aug 4, 2025
Price List — Vendôme Markham Condos — May 25, 2021
Archived Aug 4, 2025
Worksheet — Vendome Condos
Archived Aug 4, 2025
Project details
Building & property details
- Selling status
- Registration
- Construction status
- Construction
- Units
- 517
- Storeys
- 18
Launch & timeline information
- Launch / sales date
- 2018-10-11
- Launch price range
- $1,733,900
- Launch PSF average
- $875/sq ft
- Avg. price / ft²
- $875/sq ft
Additional information & categories
- Highlights
- ABOUT VENDOME MARKHAM CONDOS IN DOWNTOWN MARKHAM Vendome Markham Condos is a new condominium and townhome projects by H&W Developments to be located at 1 Clegg Road near Downtown Markham. It’s currently in preconstruction and the estimated completion date is to be announced at a later date. ✔ Proposed to have a total of 535 luxury condo and townhome units and two residential towers ✔ Architecture by Dialog ✔ Interior design by Tomas Pierce Interior Design Consulting, Inc. ✔ Amenities include a state-of-the-art gym, party room, guest suite, park land nearby, and more ABOUT DOWNTOWN MARKHAM This new condo/townhome project will be located in the heart of Downtown Markham, just steps away from the newly planned York University-Seneca College Campus, the Markham Pan Am Centre, and two new green spaces. Vendome Markham Condos/Townhomes is also close to public transportation options, including the Unionville GO Station and quick access to Highway 7 and the 407/404. ✔ Very good 80/100 TransitScore and okay TransitScore of 56/100 ✔ Local and nearby attractions, things to do, and landmarks in the area include Whittamore’s Farm, the Markham Museum, Reesor Farm Market, Flato Markham Theatre, Varley Art Gallery, Milne Dam Conservation Park, the Markham Pan Am Centre, Pacific Mall Toronto, Richmond Hill Centre for the Performing Arts, Pomona Mills Park, The One Gallery, Bob Hunter Memorial Park, the Markham Green Golf Club, Bushwood Golf Club, Cresthaven Golf Club, Remington Parkview Golf & Country Club, Markham Golf & Country Club, Angus Glen Golf Club, The Mandarin Golf & Country Club, Unionville Golf Centre, Kidstown Water Park, David Dunlap Observatory, Scarborough Town Centre (shopping complex), the Toronto Zoo, Lionel’s Farm, and Hillcrest Mall ✔ Fine and casual dining options in the area include The School Restaurant, Peter’s Fine Dining, Smash Kitchen & Bar, Zen Japanese Restaurant, Folco’s Ristorante, Touro Churrascaria Brazilian Steakhouse & Wine Bar, Ambiyan Restaurant, Dragon Legend, Lemon Bistro, JOEY Markville, Fishman Lobster Clubhouse Restaurant, Big Bone BBQ, Il Postino, Santo’s Italian Cuisine, Old Country Inn, and The HOST ✔ Public transportation options located nearby include bus lines like the 300 Business Express, 40 Unionville Local, 68 Warden, 302 Unionville Express, 1 Highway 7, and the 405 St. Augustine SS ABOUT H&W DEVELOPMENTS H&W Developments is a Toronto-based real estate developer and builder with new condo and townhome projects located across the Greater Toronto Area, including Markham, North York, and more. ✔ Over 20 years of experience in the development and construction industry ✔ Portfolio includes Vendome Markham Condos & Townhomes (Markham) and Fontana Elegant Condominiums (Toronto)
- Ownership types
- Condominium
- Low rise types
- Townhouse
- Master-planned community
- Islington Village
- Region / district
- Toronto
- Mobility scores
- Walk Score 80 · Transit Score 56
- Google Maps
- View on Map ↗
Developed by
DIALOG · Tomas Pearce Interior Design Consulting Inc. · H and W Developments
Explore the developers behind Vendome Markham Condos. Team Arora provides independent guidance to help you compare home designs and confirm current pricing, availability and purchase details.
Request pricing & availabilityOur team is here to help
Ask Team Arora about pricing, availability and incentives at Vendome Markham Condos. We’ll help you compare the options and confirm the details with the builder.
Personalized help
Dedicated pre-construction experts to guide you, answer questions and help you choose the right plan.
Pricing & incentives
Understand recorded pricing, deposit schedules and the incentives to confirm with the builder.
Floor plans & brochures
Request available layouts and project materials to help you choose your next home.
Other projects in Toronto


Toronto, ON
The Winston
From $1,543,900
3 bedsTownhouse / Single Family HomeMove in 2028
By Insoho Developments