
Unionglen by Fieldgate · Markham, ON
Glen Dougas floor plan.
Project information updated: Confirm current pricing and availability with the builder.
Explore the recorded layout, price and features, then confirm the configuration with the builder.
For sale
4.5 bd · 3.5 ba · 1,986 ft² · Townhouse
Glen Dougas at Unionglen by Fieldgate, Major Mackenzie Dr E & Kennedy Rd, Markham, ON L6C, Canada
Call us at 416-910-8923Source floor plan. Confirm dimensions and available configurations.
Glen Dougas is a 4.5-bedroom, 3.5-bathroom, townhouse floor plan (1,986 sq ft) at Unionglen by Fieldgate in Markham, ON. Register for details to receive the full floor plan package, current pricing and availability.
Prices, dimensions and features may vary and are subject to change. Floor plans are for illustrative purposes only.
- Plan
- Glen Dougas
- Type
- Townhouse
- Status
- For sale
- Bedrooms
- 4.5
- Bathrooms
- 3.5
- Size
- 1,986 ft²
- Project
- Unionglen by Fieldgate
- Developer
- Fieldgate Homes
Location
Markham|Unionglen by Fieldgate|Major Mackenzie Dr E & Kennedy Rd, Markham, ON L6C, Canada
Interested in Glen Dougas at Unionglen by Fieldgate?
Glen Dougas at
Unionglen by Fieldgate
Major Mackenzie Dr E & Kennedy Rd, Markham, ON L6C, Canada
Think of family. Think of home. TOWNS AND SINGLES COMING SOON WHERE UNIONVILLE MEETS THE GLEN We are creating a new home community at Kennedy Rd and Major Mackenzie Dr E, and would love to know what your vision of the perfect home looks lik…
Explore this project
Other floor plans at Unionglen by Fieldgate
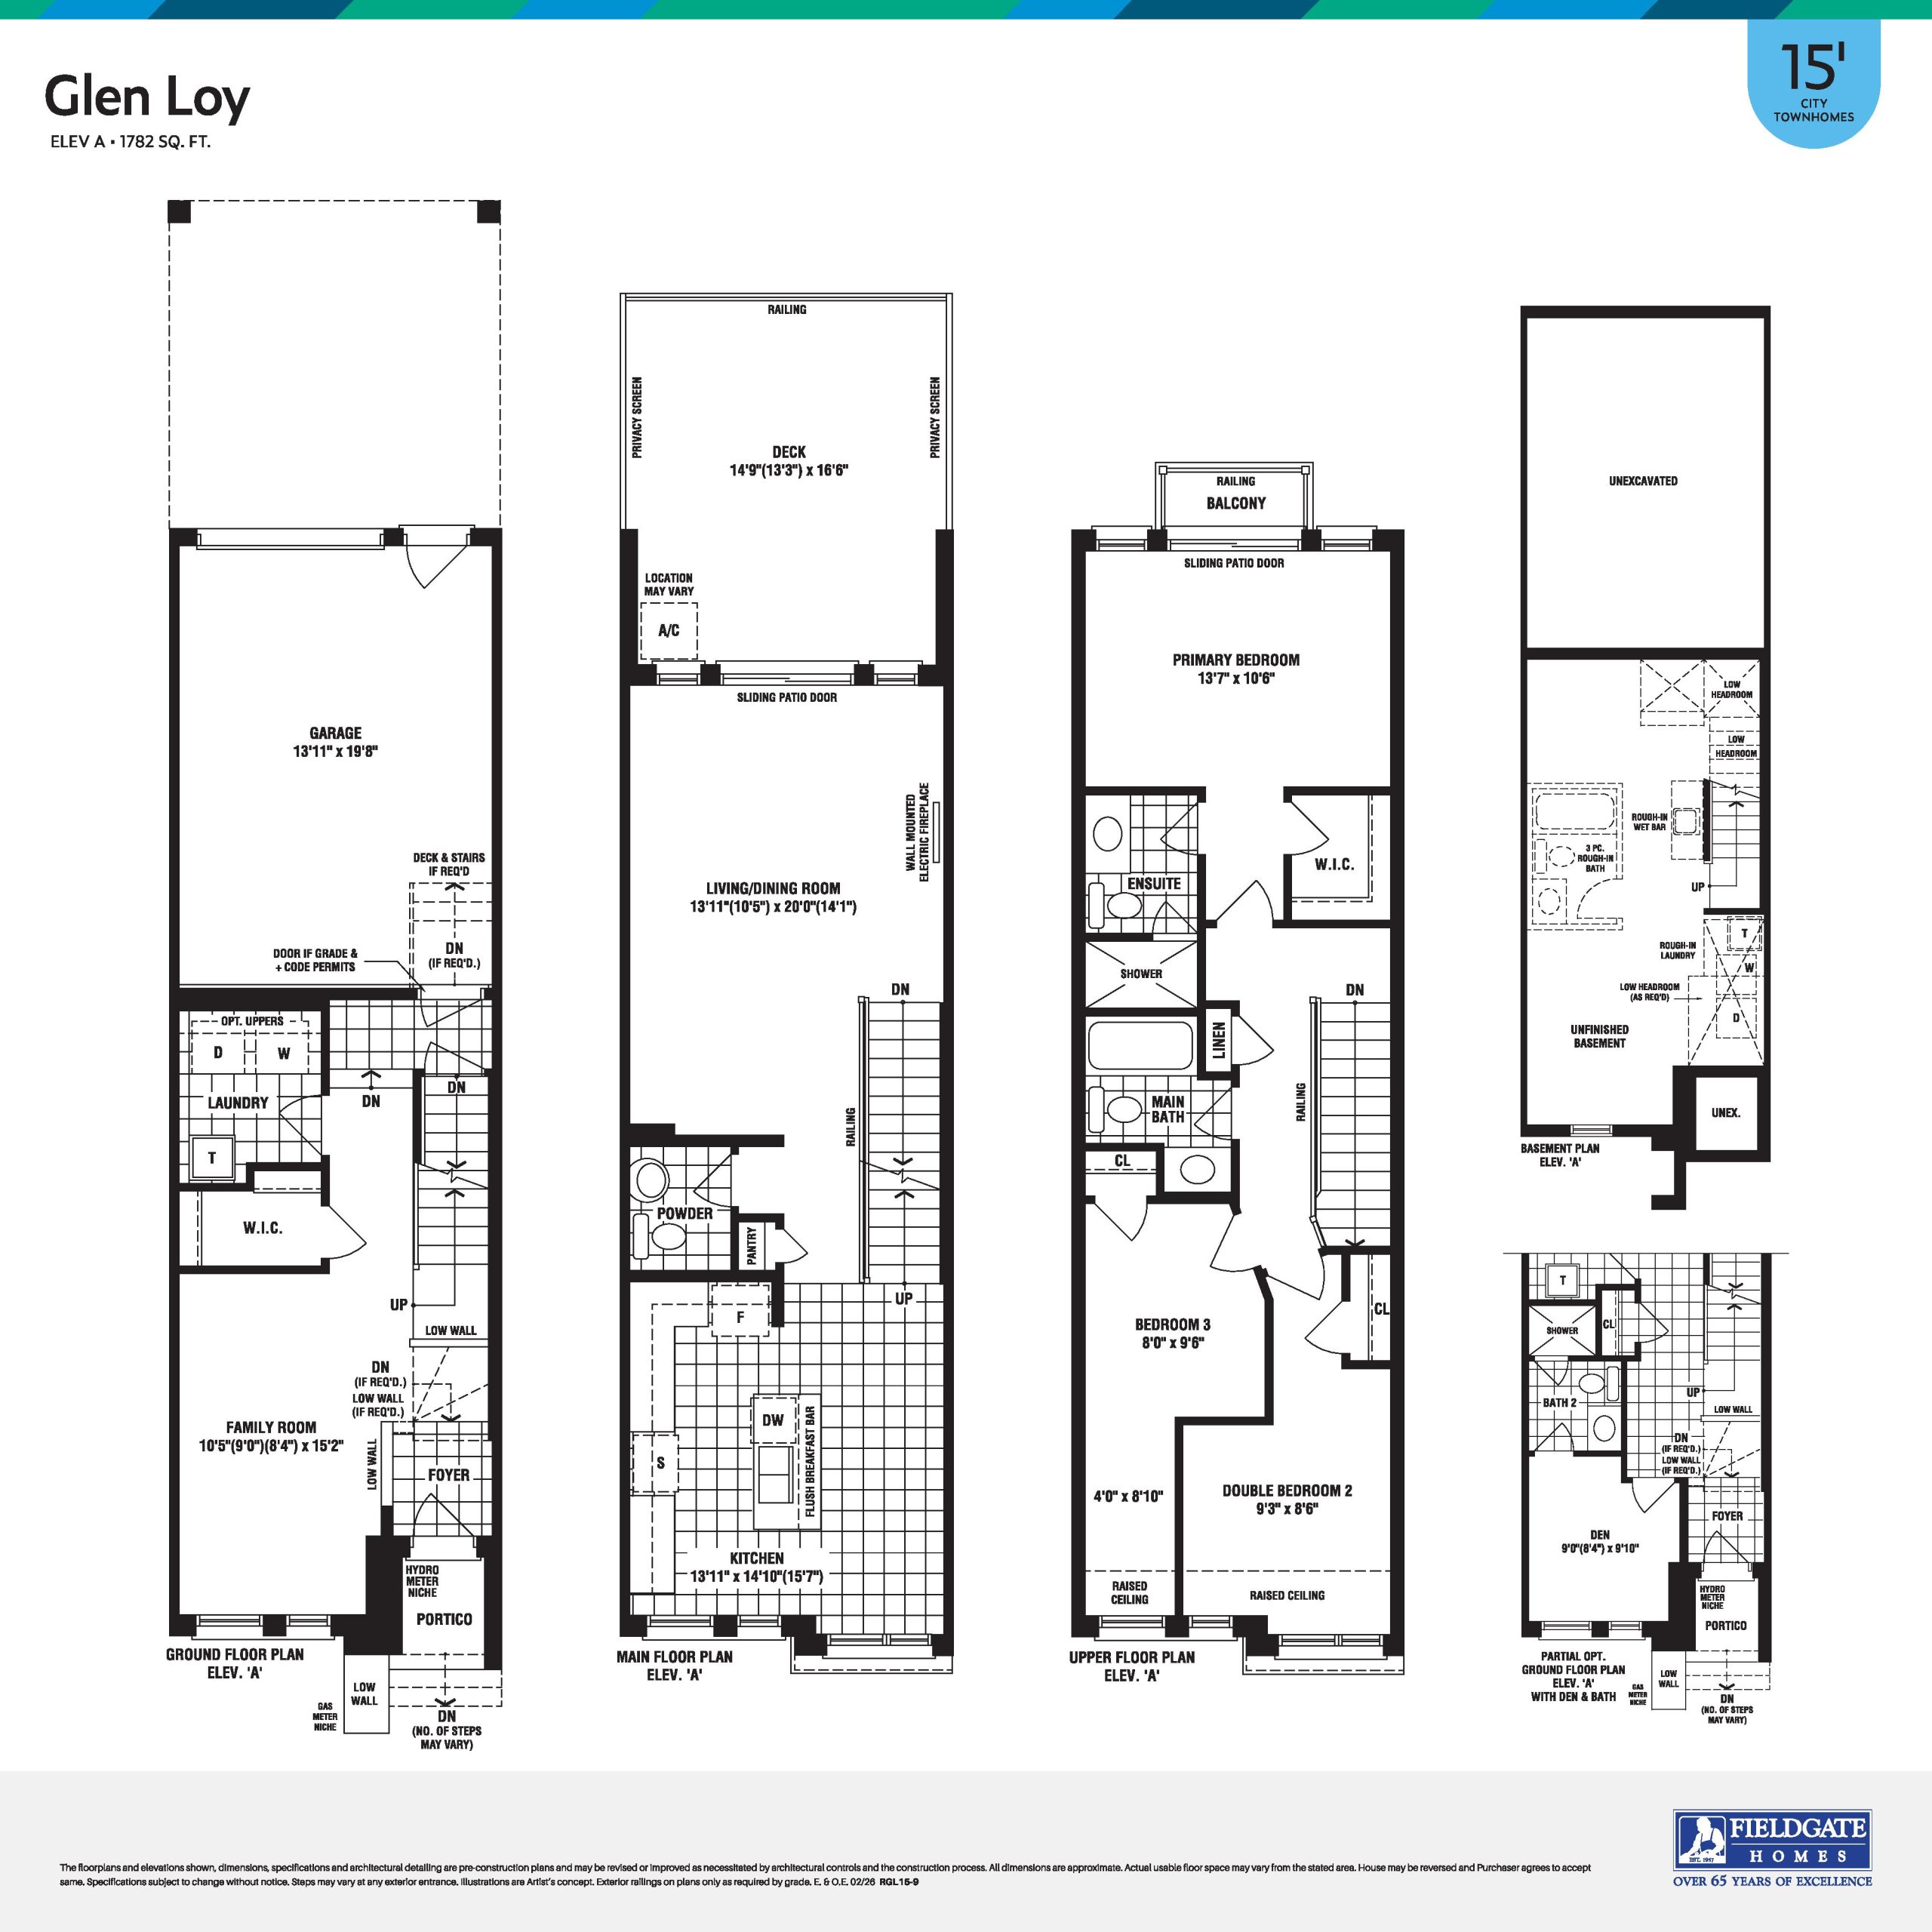
Glen Loy
For sale- 3 beds
- 2.5 baths
- 1,782 ft²
$834,504
View floor plan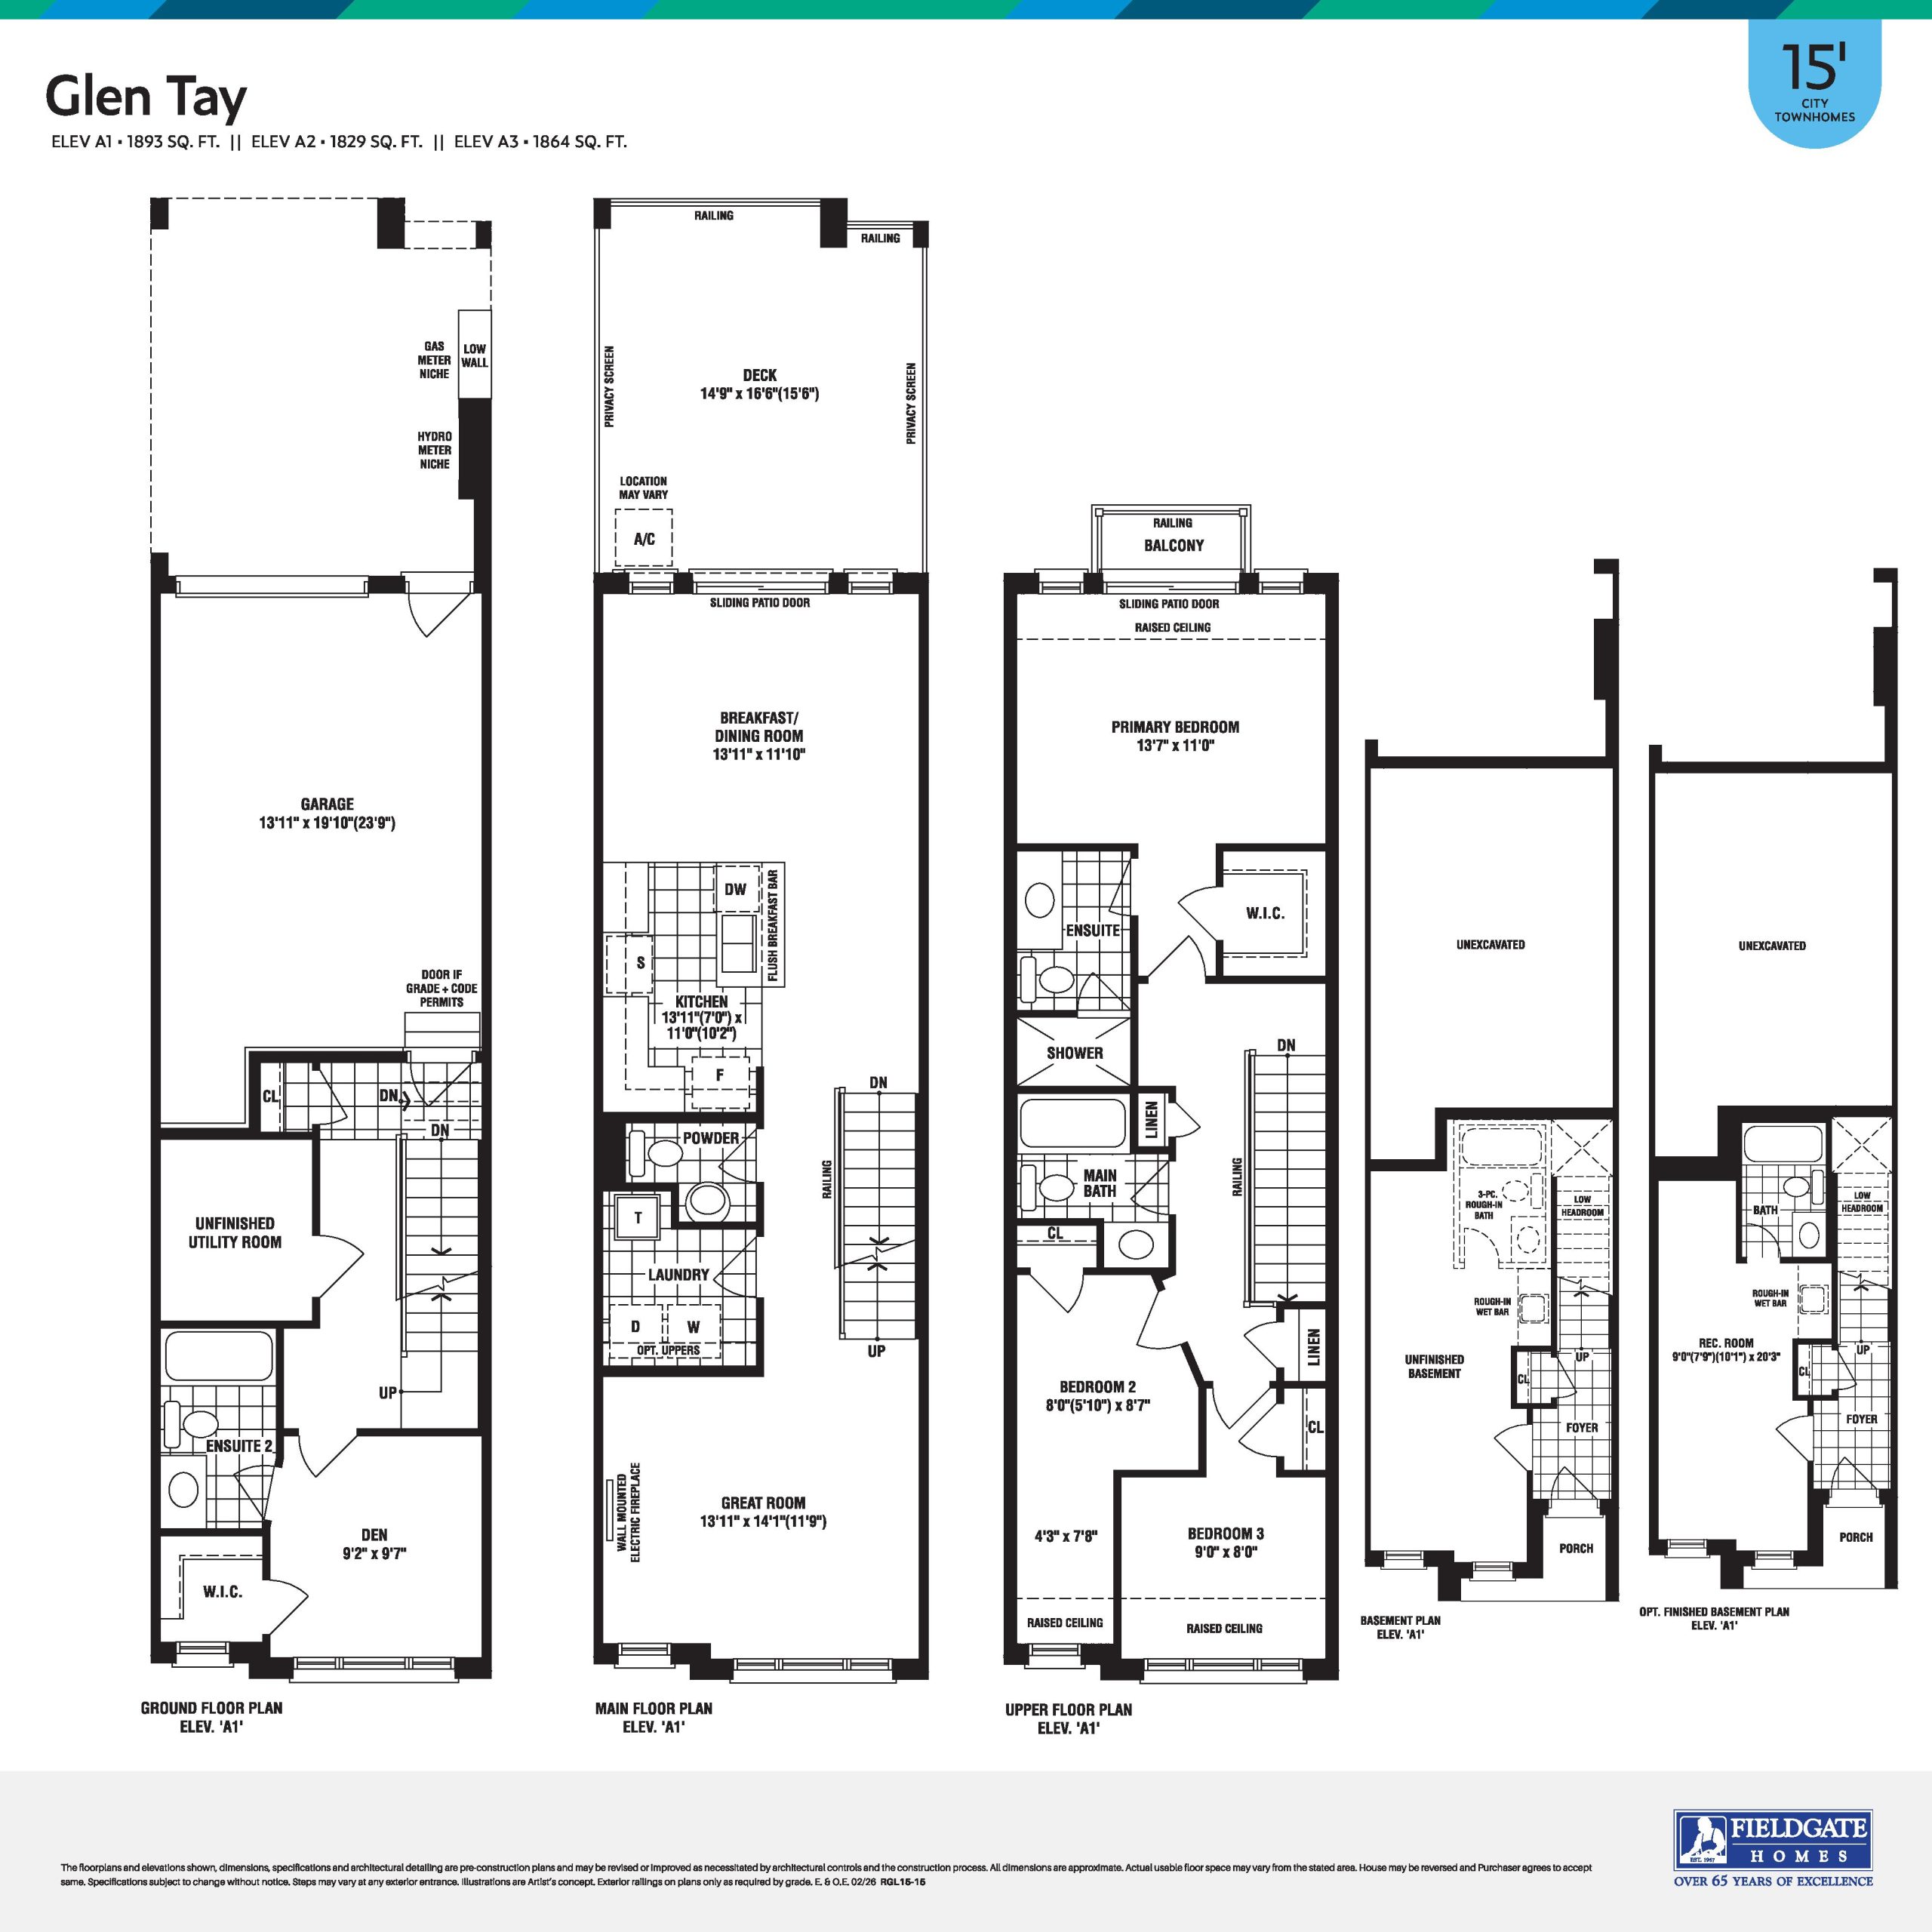
Glen Tay
For sale- 3.5 beds
- 3.5 baths
- 1,829 ft²
$843,354
View floor plan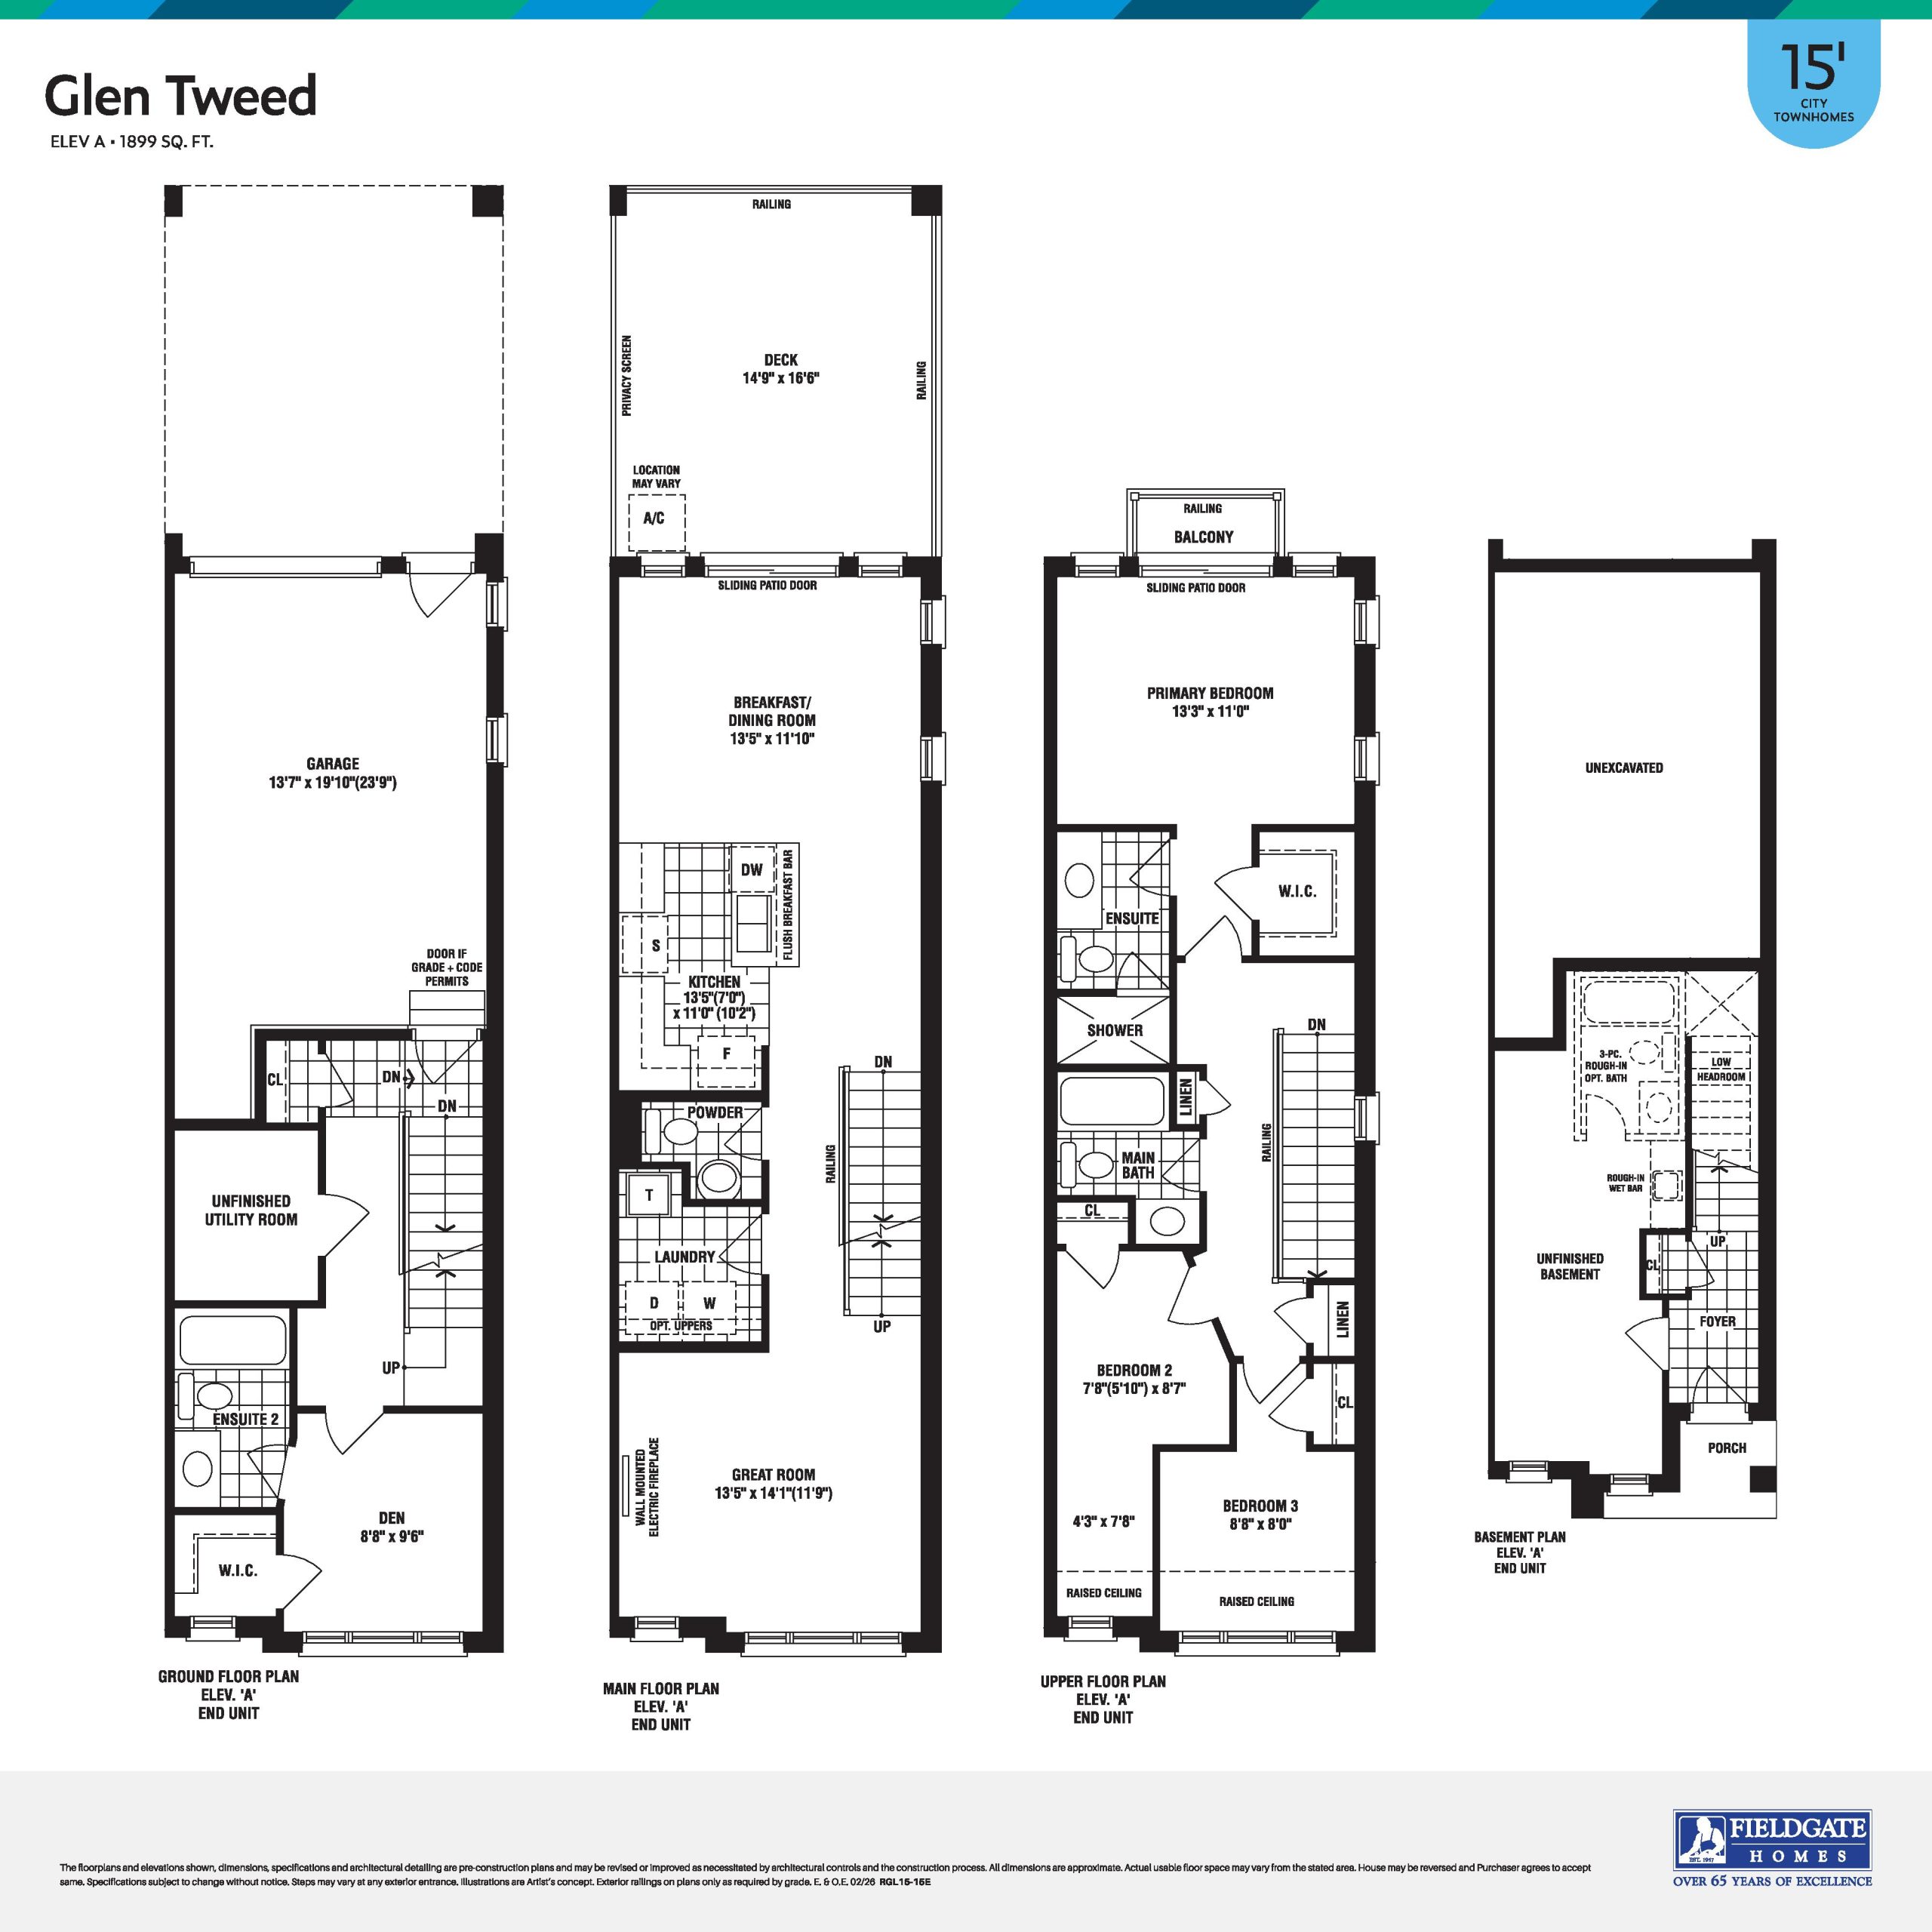
Glen Tweed
For sale- 3.5 beds
- 3.5 baths
- 1,899 ft²
$878,752
View floor plan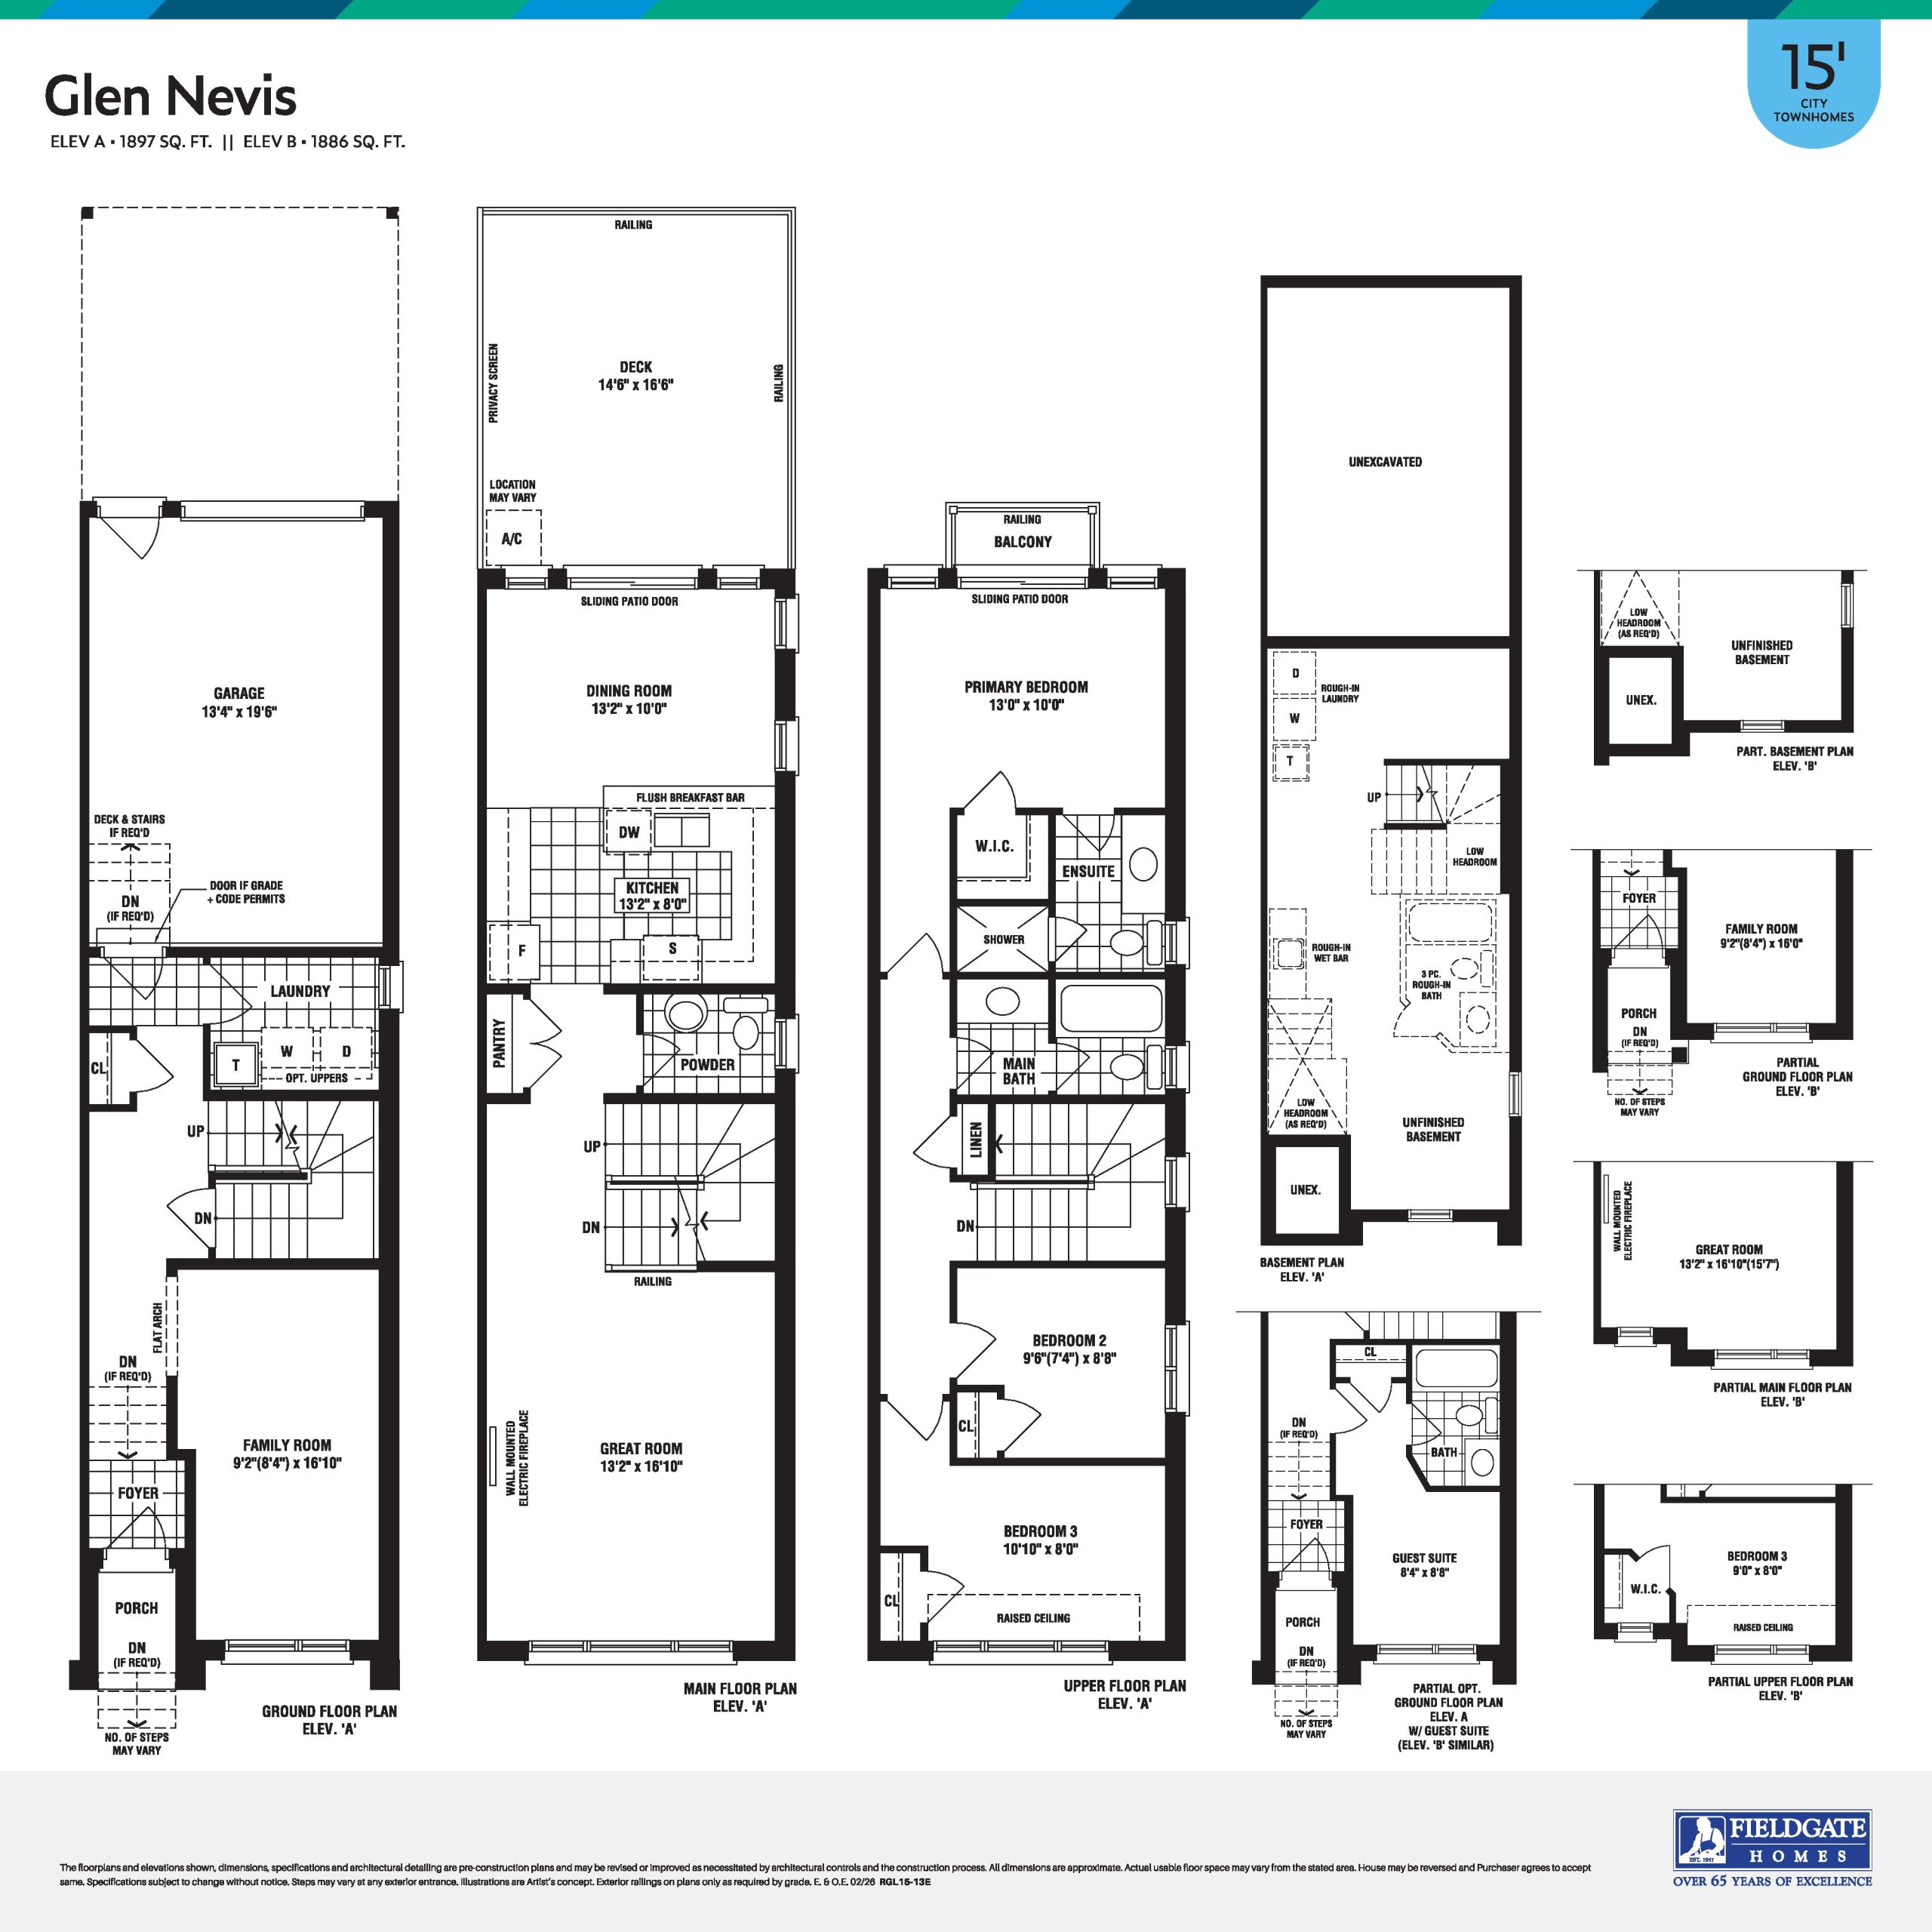
Glen Nevis
For sale- 3 beds
- 2.5 baths
- 1,897 ft²
$900,876
View floor plan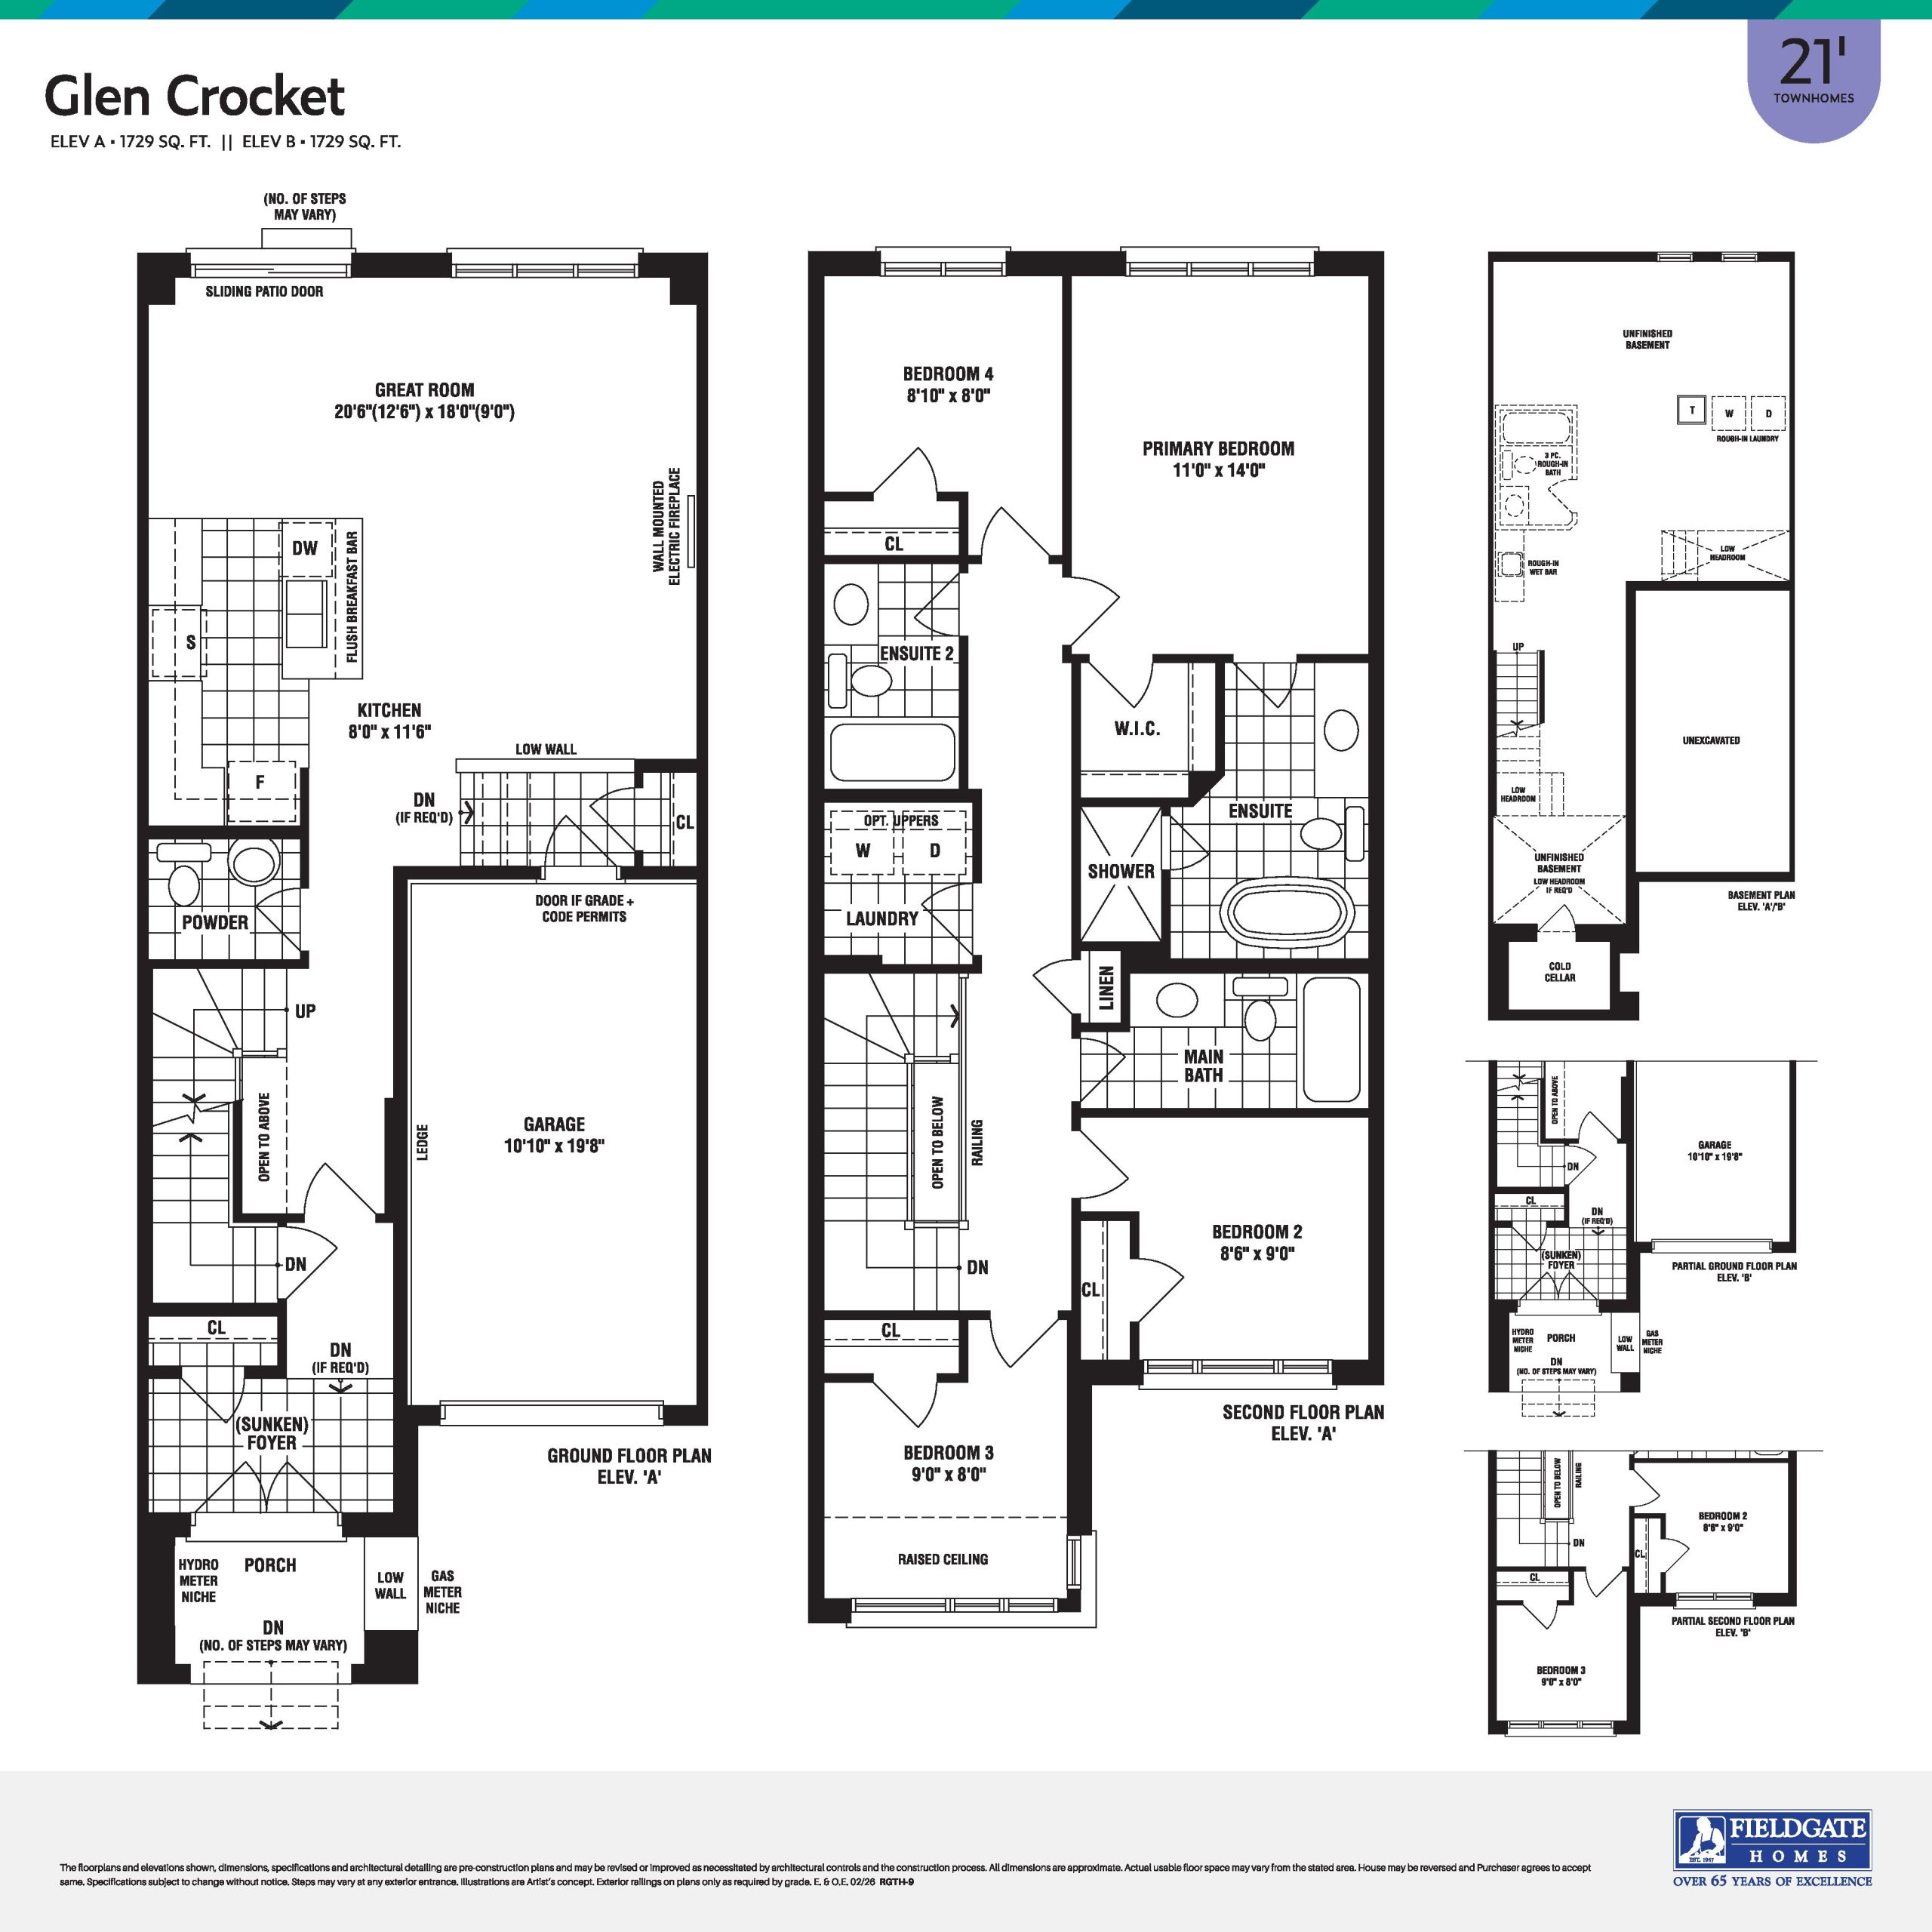
Glen Crocket
For sale- 4 beds
- 3.5 baths
- 1,729 ft²
$958,398
View floor plan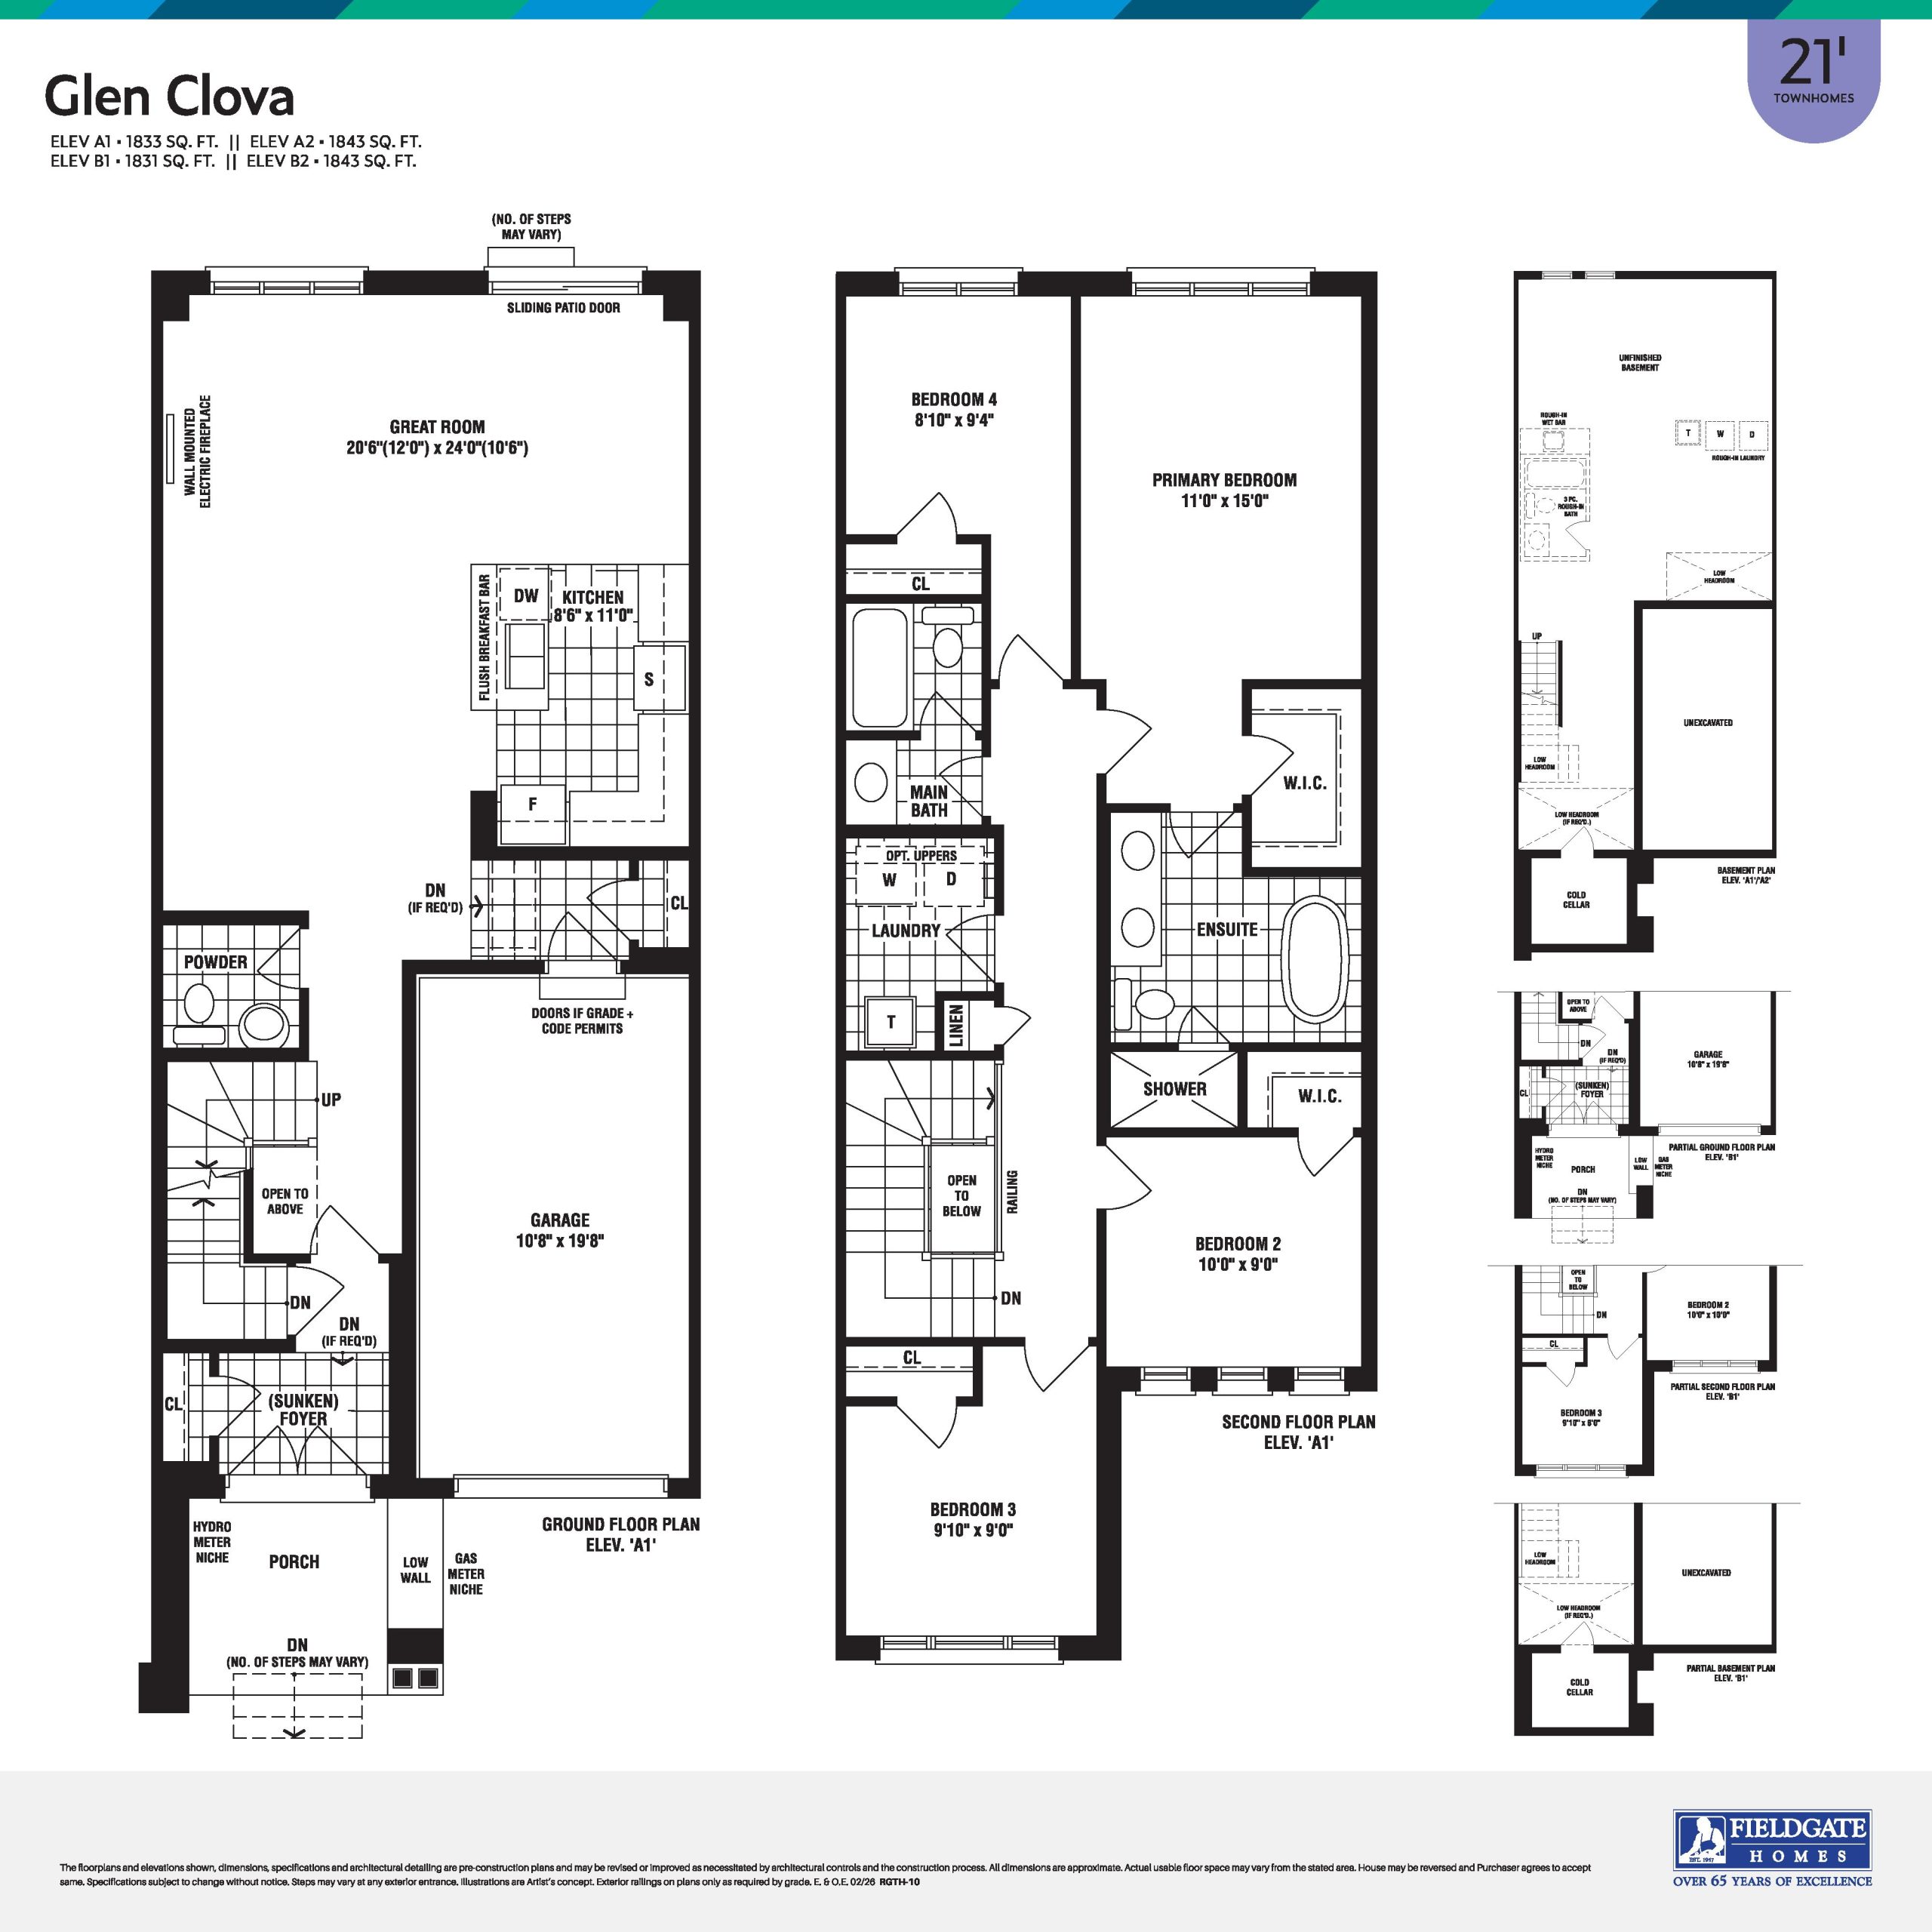
Glen Clova
For sale- 4 beds
- 2.5 baths
- 1,833 ft²
$984,947
View floor plan