
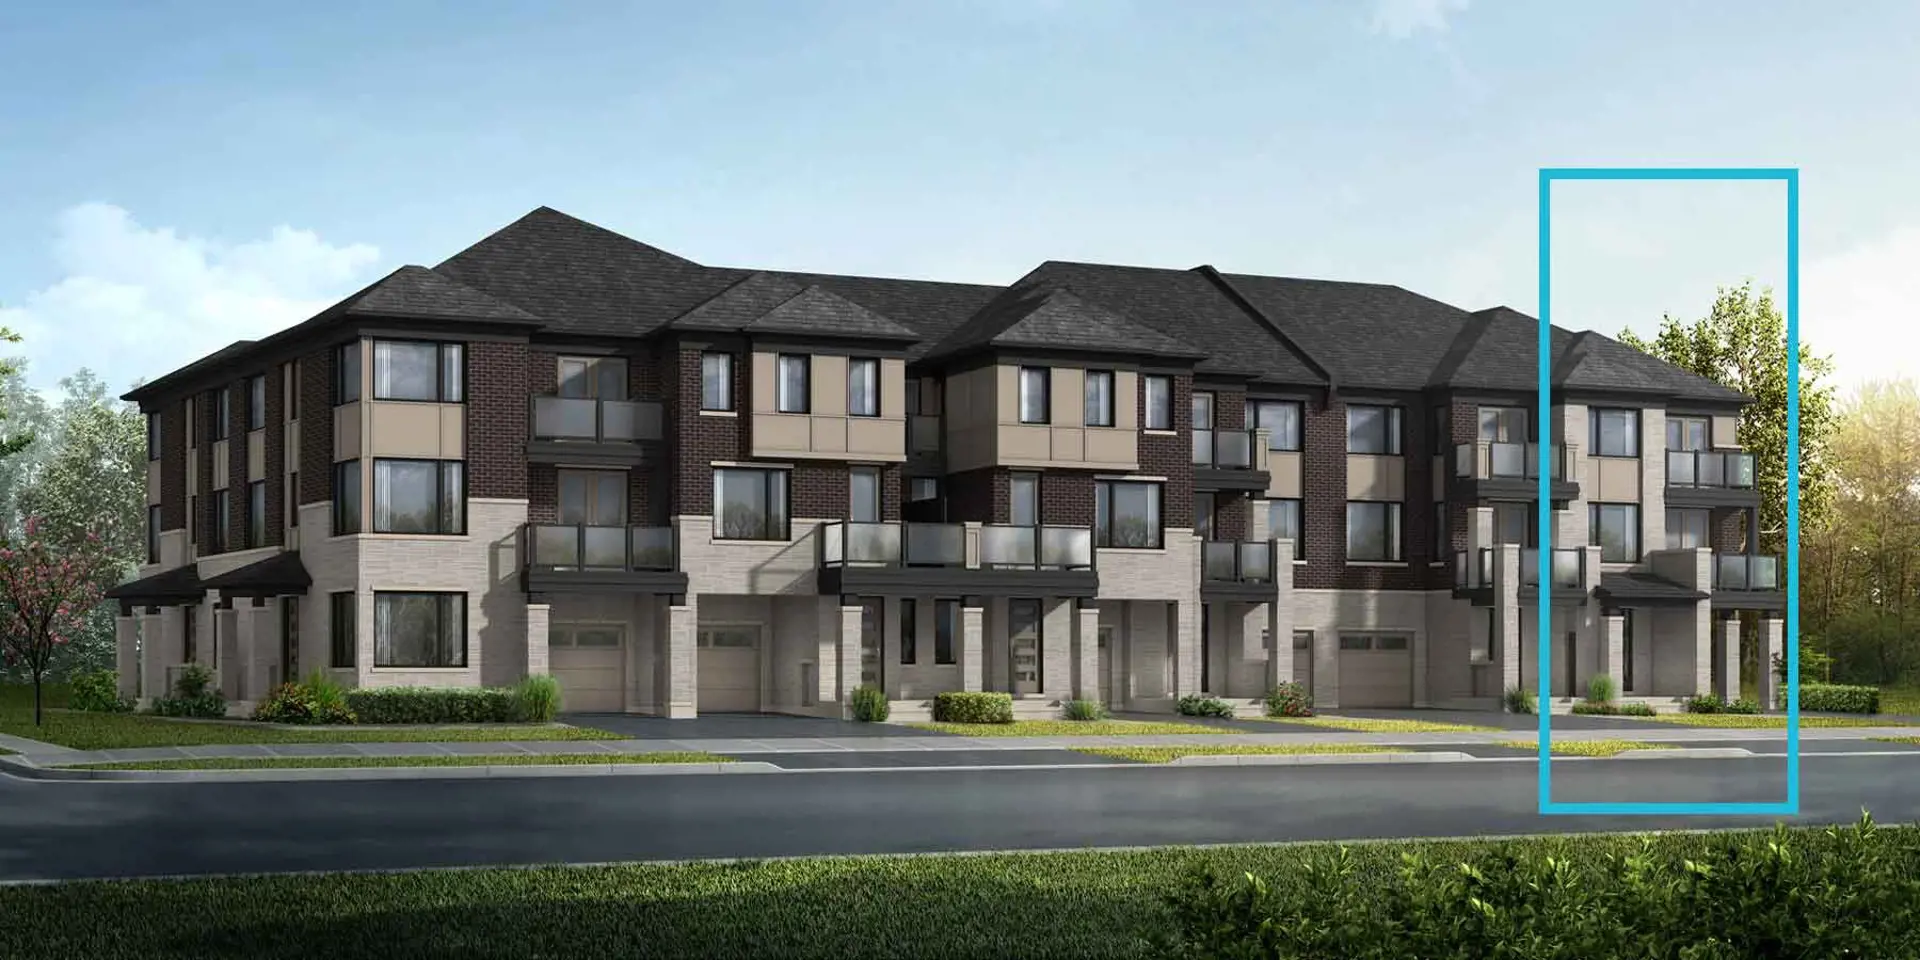
Markham, ON · Townhouse
Unionglen by Fieldgate
Renderings and features may vary and are subject to change. Renderings are for illustrative purposes only.
A closer look at Unionglen by Fieldgate.
Selling|Pricing coming soon|Incentives available
- Home type
- Townhouse
- Price
- Pricing coming soon
- Homes
- 116
- Storeys
- 3
THINK OF FAMILY. THINK OF HOME. TOWNS AND SINGLES COMING SOON WHERE UNIONVILLE MEETS THE GLEN We are creating a new home community at Kennedy Rd and Major Mackenzie Dr E, and would love to know what your vision of the perfect home looks like. Thank you for your input into GTA’s next greatest family home community. Please be advised that we may share your response and first name on our social media channels. Source: Unionglen
Project information
Major Mackenzie Dr E & Kennedy Rd, Markham, ON L6C, Canada
Move in 2027
By Fieldgate Homes
Request informationPricing, deposit & incentives
Pricing and fees
- Available unit price
- Pricing coming soon
- Co-op agent commission
- 3%
Deposit structure
First deposit: 2%, Second deposit: 2%, Third deposit: 1%
Current incentives
Incentive 1
$$10,000 credit at decor credit
Incentive 2
Additional $5,000 credit at the decor credit if purchasers completing the accelerated deposit schedule
Incentive 3
Central air conditioning included
Incentive 4
Rough in electric car charger
Incentive 5
Five appliances package (Q3-2026)
Features & finishes
Part of the master-planned Unionglen Community offering freehold 15', 20' and 22' rear lane townhomes, 21' traditional townhomes from seven developers. Community planned to include future proposed elementary and secondary schools, parks, greenspace with trails, community pond, and mixed-use development. Development is 5-minute drive from Angus Glen Community Centre and Angus Glen Golf Club. Downtown Markham and Highway 404 are a 10 minute drive., Kitchen Floor: Tile, Kitchen Counter: Granite, Entry Floor: Tile, Living Area Floor: Engineered Hardwood, Bedroom Floor: Engineered Hardwood, Main Bathroom Floor: Tile, Main Bathroom Counter: Granite, Ensuite Bathroom Floor: Tile, Ensuite Bathroom Counter: Granite, Cabinets: Laminate, Appliance Finish: Stainless, Fridge: Bottom Freezer, Stove: Electric Glass Top, Brands: N/A, Heating Source: Forced Air Gas, AC: Central
Our team is here to help
Register to receive the latest updates on pricing, availability and incentives at Unionglen by Fieldgate — before they reach the public.
Personalized help
Dedicated pre-construction experts to guide you, answer questions and help you choose the right plan.
VIP pricing & incentives
First access to launch pricing, deposit structures and developer incentives.
Floor plans & brochures
Get the full plan set, pricing sheets and project brochure delivered to your inbox.
Location & neighbourhood
Explore the full location guide ↗Markham|Major Mackenzie Dr E & Kennedy Rd, Markham, ON L6C, Canada
Loading the neighbourhood guide…
Project details
- Selling status
- Selling
- Construction status
- Preconstruction
- Sales started
- Mar 14 2026
- Estimated completion
- Dec 2027
- Ownership
- Freehold
- Homes
- 116
- Storeys
- 3
- Floor plans
- 0
- Ceiling height
- From 9'0"
Developed by
Fieldgate Homes
Based in Toronto, Ontario
Our pre-construction team works directly with the developer to give registered buyers first access to floor plans, pricing and incentives at Unionglen by Fieldgate.
Get VIP access


