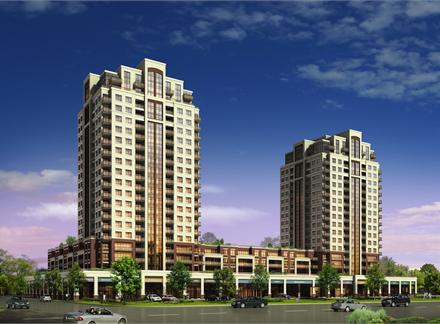
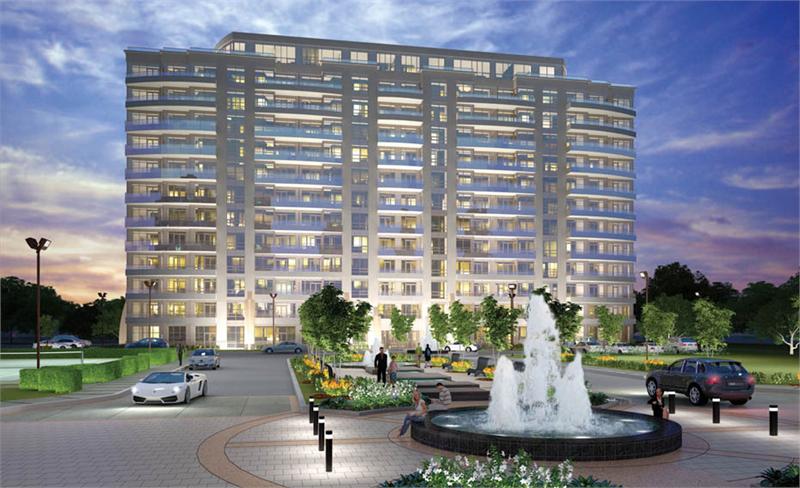
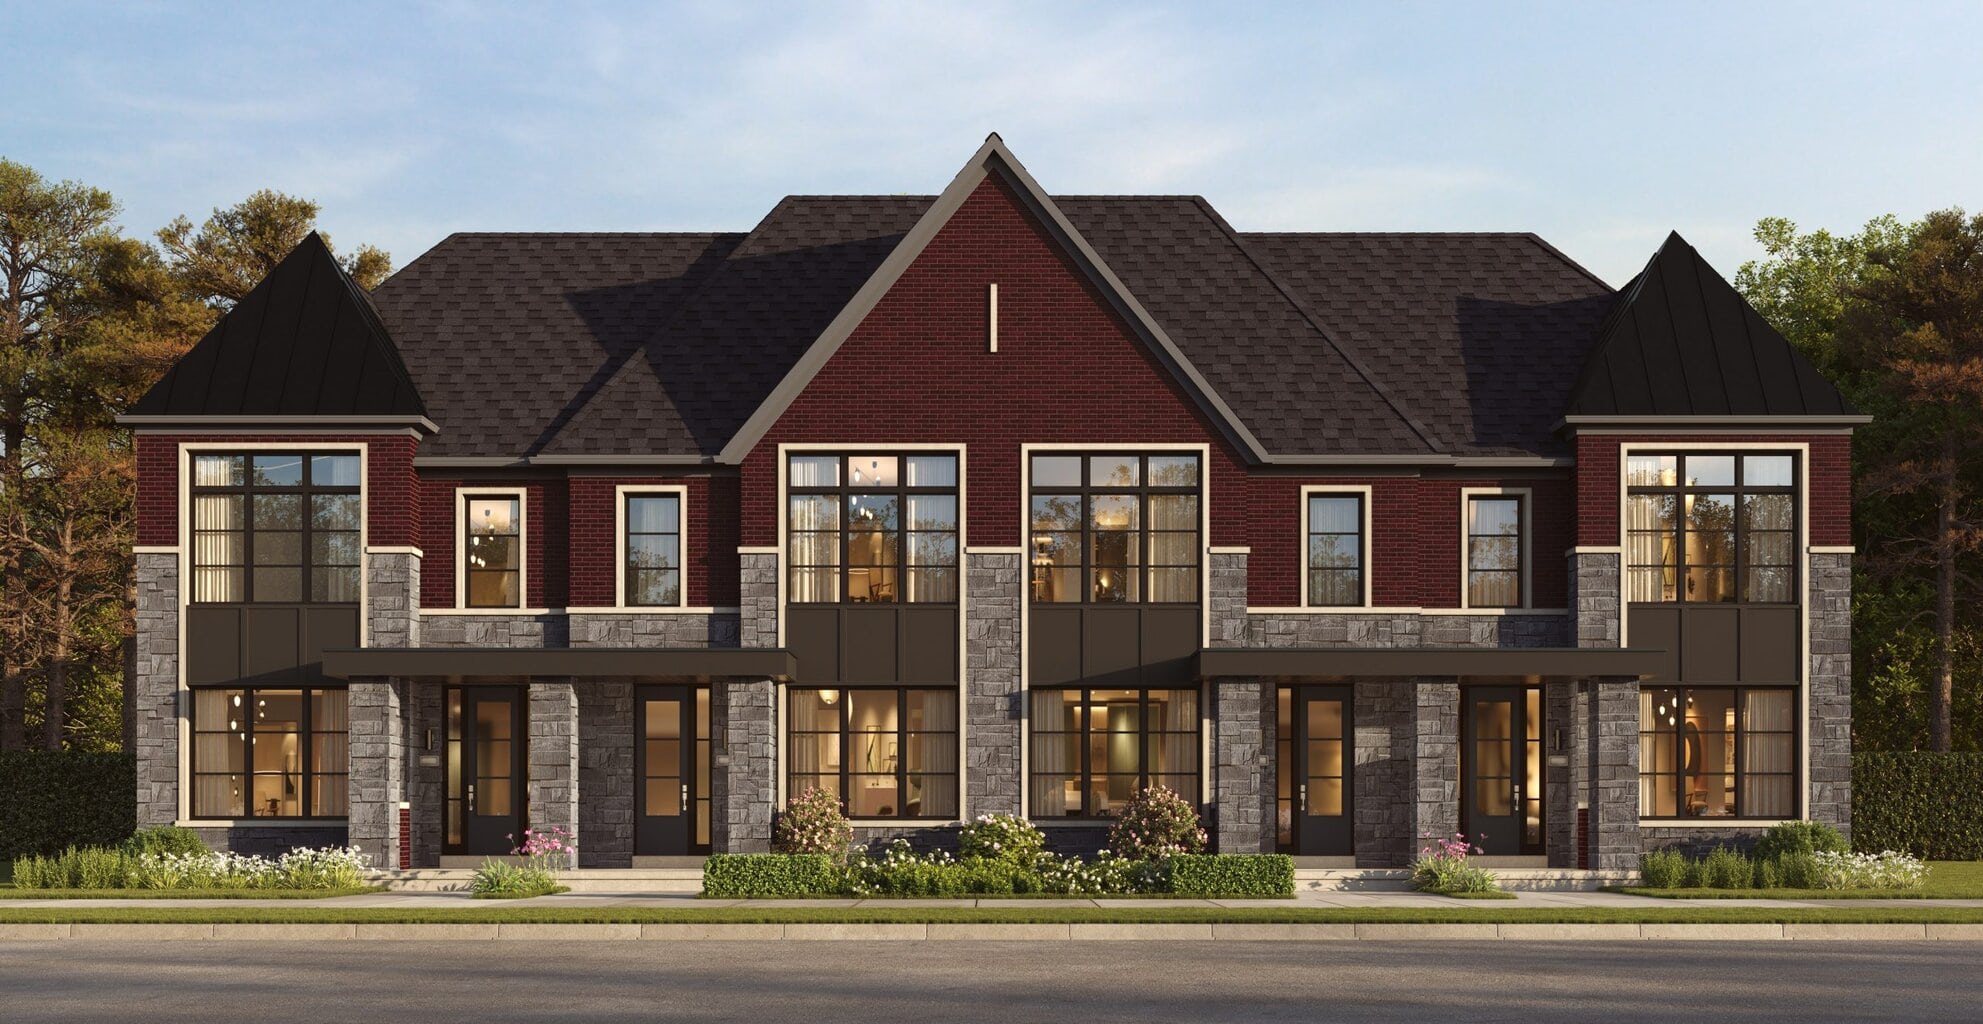
Markham, ON · Single Family Home
Unionglen - Single-Family Homes
Project information updated: Confirm current pricing and availability with the builder.
Renderings and features may vary and are subject to change. Renderings are for illustrative purposes only.
A closer look at Unionglen - Single-Family Homes.
Incentives available- Home type
- Single Family Home
- Price range
- From $1,157,788 to $1,241,788
- Bedrooms
- 3 – 4
- Interior size
- 1,785 – 2,040 ft²
A visionary, master-planned community where modern living meets nature, connection, and balance. Perfectly positioned at the coveted crossroads of Kennedy and Major Mackenzie, exquisitely crafted freehold townhomes set a new standard for architectural excellence and elevated family living.
Project information
Kennedy Rd & Major Mackenzie Dr E, Markham, ON L6C, Canada
By DECO Homes
Pricing, deposit & incentives
Pricing and fees
- Available unit price
- From $1,157,788 to $1,241,788
- Average price / ft²
- $638
Deposit structure
| When | Amount |
|---|---|
| On Signing | $20,000.00 |
| 30 days | $20,000.00 |
| 60 days | $20,000.00 |
| 120 days | $20,000.00 |
| 150 days | $20,000.00 |
Recorded incentives
Special Incentives & Bonuses
- Decor Credits
- Free Appliances
- Free Assignment
Floor plans (3)
Compare home designs at Unionglen - Single-Family Homes. Open a plan to explore its layout, dimensions and recorded pricing.
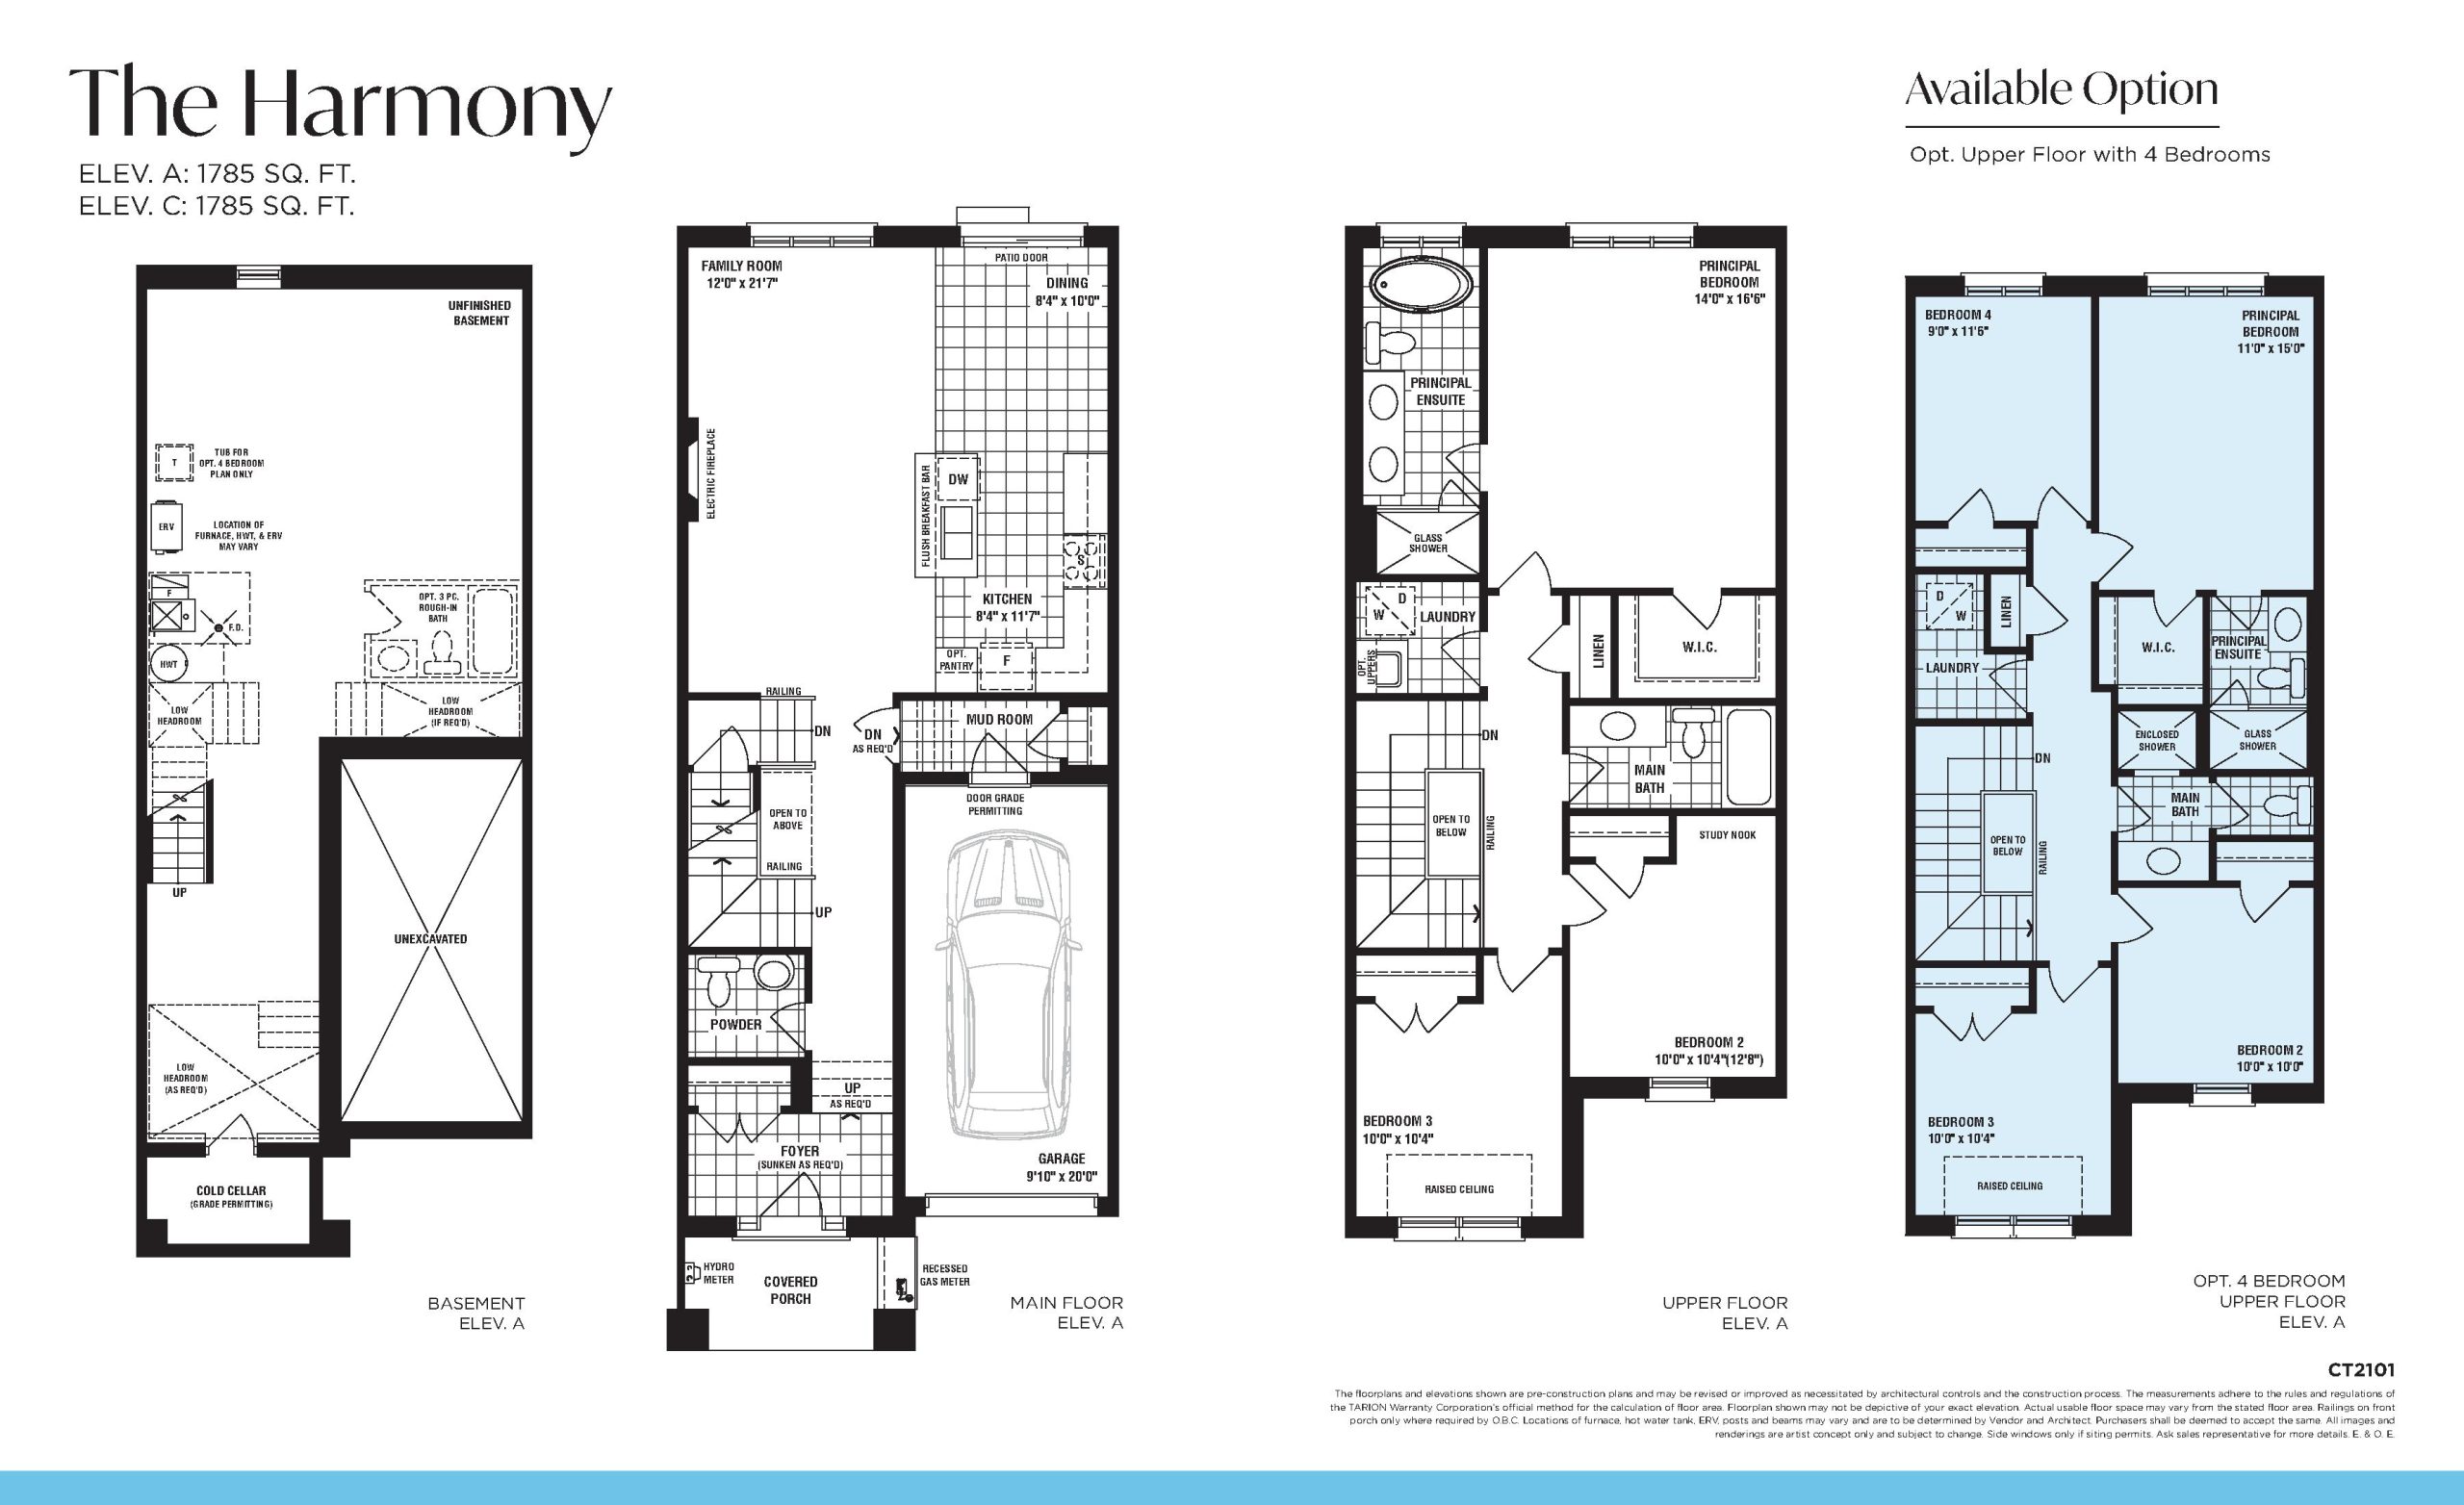
The Harmony (Classic Towns)
For sale- 3 beds
- 2.5 baths
- 1,785 ft²
$1,157,788
View floor plan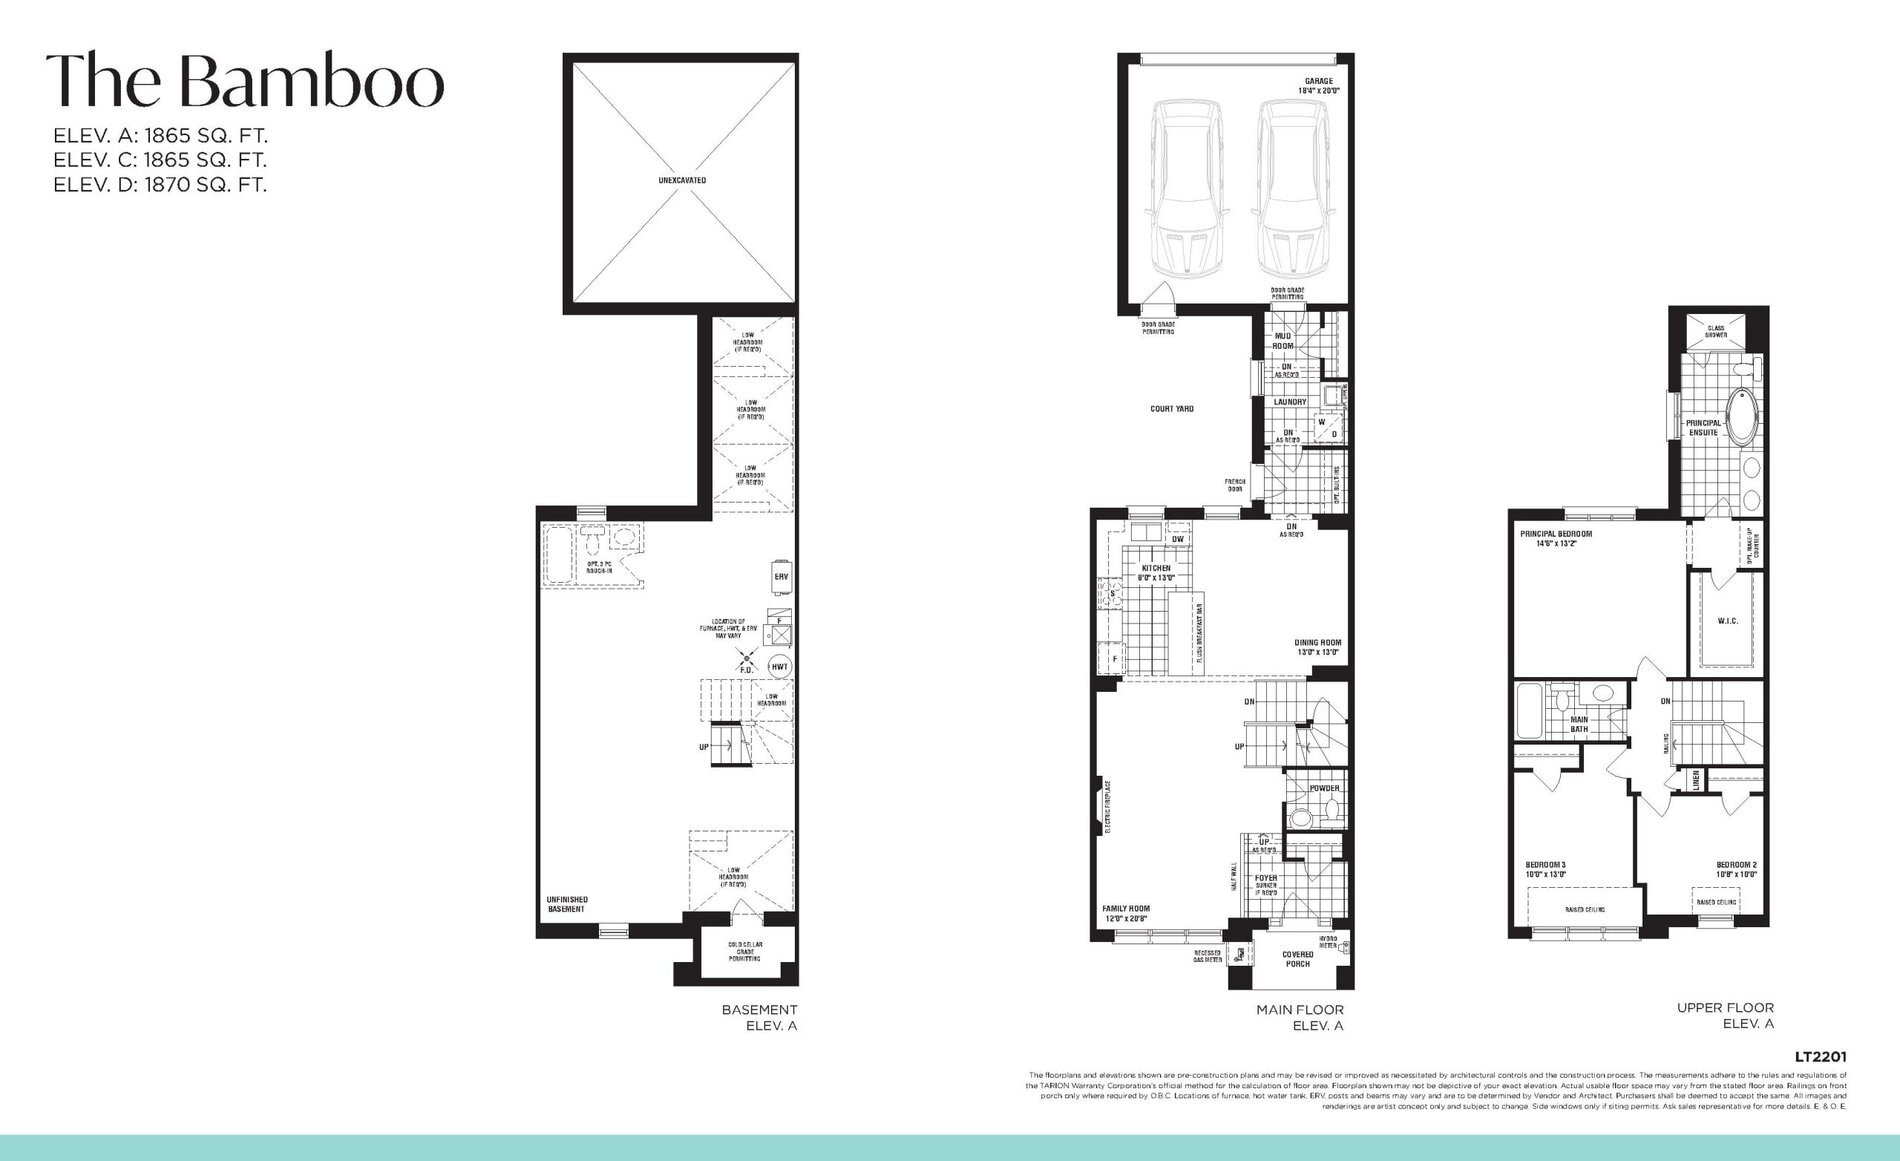
The Bamboo (Courtyard Towns)
For sale- 3 beds
- 2.5 baths
- 1,865 ft²
$1,226,788
View floor plan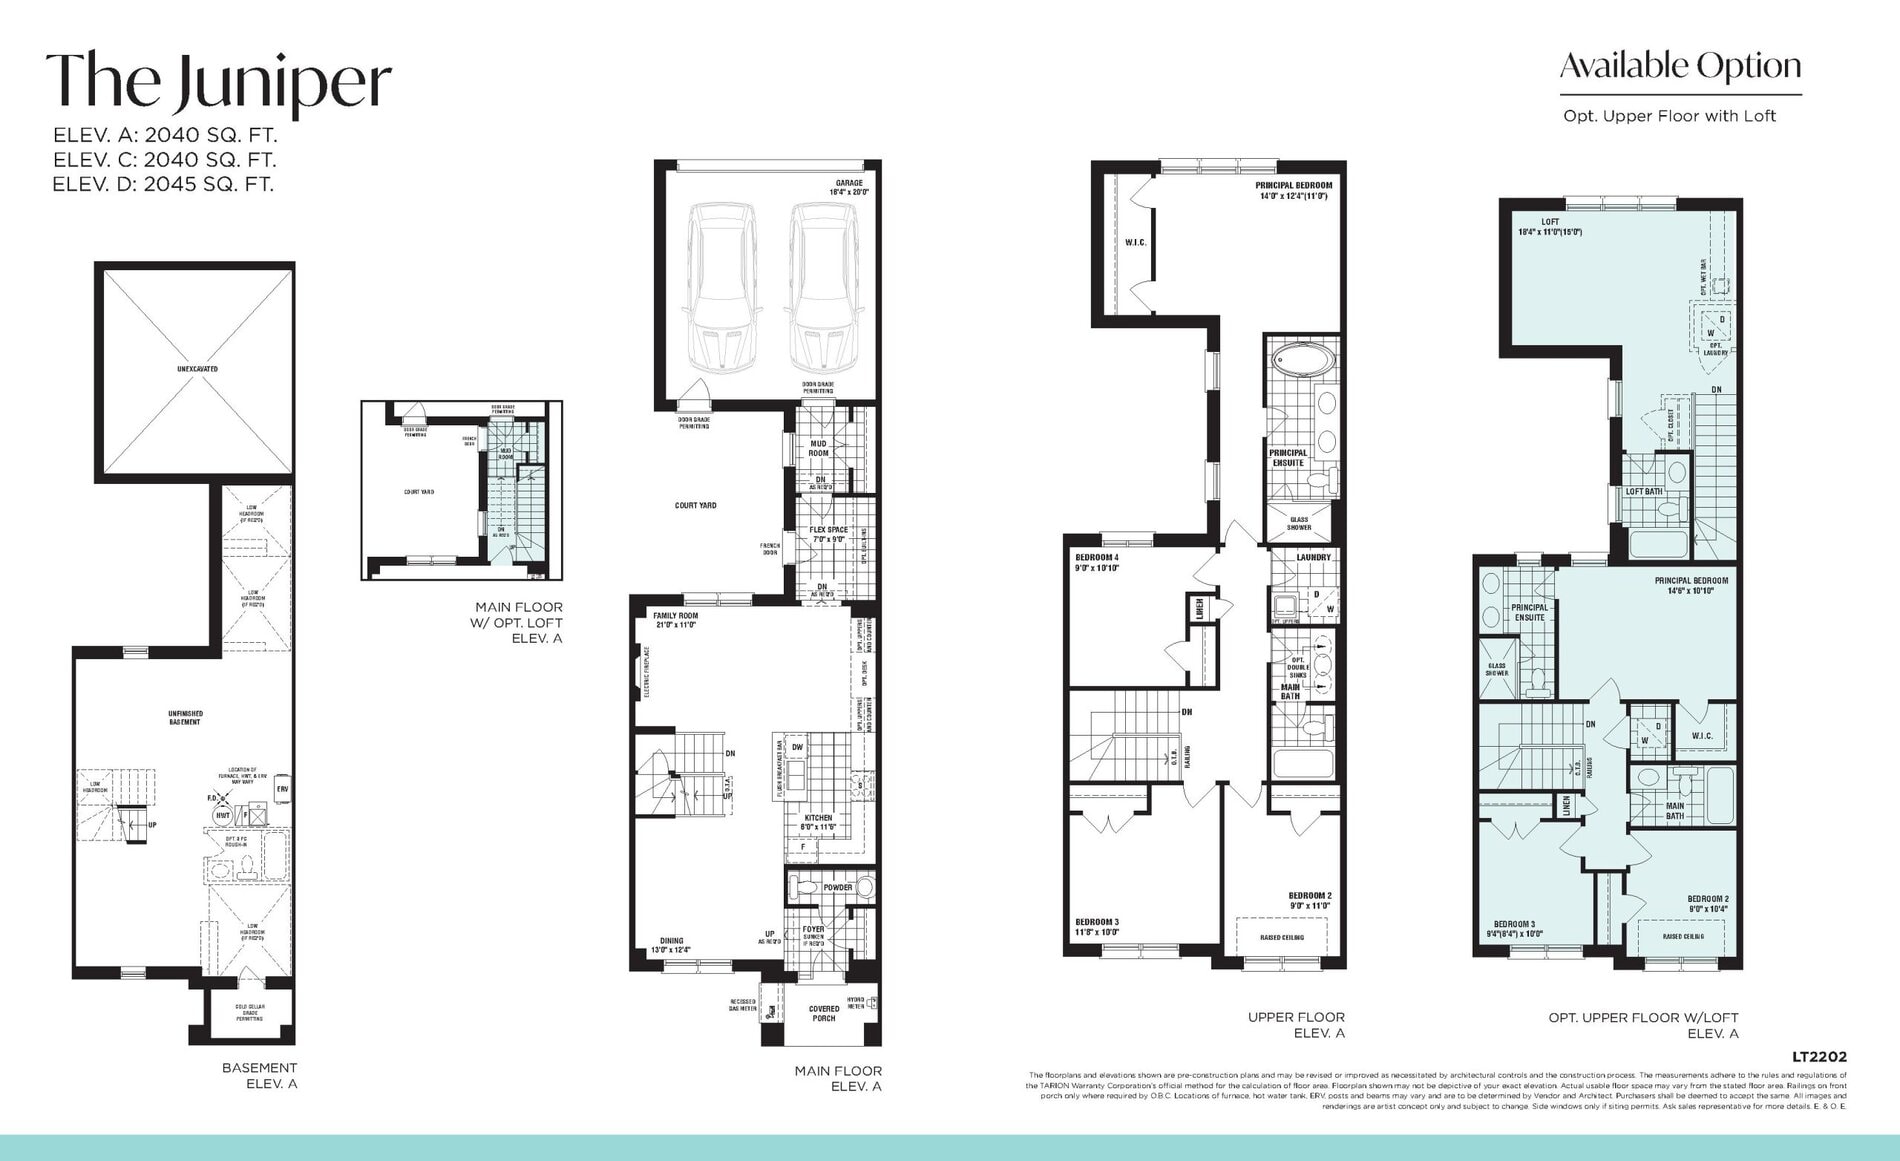
The Juniper (Courtyard Towns)
For sale- 4 beds
- 2.5 baths
- 2,040 ft²
$1,241,788
View floor planFloor plans and pricing are set by the developer and subject to change without notice.
Features & finishes
Explore the details by category. Features and inclusions vary by model; confirm the specifications for your selected home with the builder.
Full specifications
What do you think of when you think of home? Is it a come cooked meal, a warm bed, lazy Sundays, tucking the children in at night or just spending time with family? Whatever may come to mind, you’ll find it here at UnionGlen. Located at Kennedy Rd. & Major Mackenzie Dr. E, find a spectacular selection of singles and towns situated among acres of greenspace and Markham’s renowned Angus Glen Golf Club. Find a community surrounded by remarkable restaurants and retail, quiet cafes, parks, plazas, and ideal transit amenities like Highways 407, 404 and GO Transit just minutes away.
Location & neighbourhood
Explore the full location guide ↗Markham|Kennedy Rd & Major Mackenzie Dr E, Markham, ON L6C, Canada
Loading the neighbourhood guide…
LOCAL MARKET INSIGHTS · SEP 2026
The market around Markham.
Understand the existing-home market alongside your new-home search. These completed-month observations cover the provider’s Markham geography across all property types. Builder prices and availability need a separate, current quote.
- Median sold price
- $1,059,000 -7.9% year over year
- Recorded sales
- 252 -4.2% year over year
- Active listings
- 1,160 746 new sale listings that month
- Listing days
- 34 days Provider’s listing-days measure
Compare the home and ownership type
Single-family is a broad catalogue category. Detached and semi-detached figures are shown separately as references; confirm the project’s exact home type.
| Property type | Median sold | Annual change | Sales | Active listings | Monthly rent |
|---|---|---|---|---|---|
| Detached homes | $1,409,000 | -6.1% | 105 | 429 | $2,10075 recorded rentals |
| Semi-detached homes | $1,005,000 | -12.2% | 20 | 42 | $3,09910 recorded rentals |
What this means for your search. Compare a similar home type first, then account for floor area, age, parking, maintenance fees and the future closing date. Changes in a monthly median also reflect which homes sold; they do not measure same-home appreciation. Recorded rents are historical resale observations, not projected rent for this development.
Explore price and rental history, sales activity, property-type filters and community comparisons in the full market report.
HouseSigma supplied aggregate export, captured 2026-10-24. Latest completed month: Sep 2026. Sale medians and annual price comparisons require at least 5 sales in each relevant month; rents require 5 rentals. Missing observations stay unavailable. These are resale figures, not project sales, appraisals or forecasts. Sources & methodology
Project details
Building & property details
- Selling status
- Registration
- Construction status
- Construction
- Floor plans
- 3
Launch & timeline information
- Launch / sales date
- 2026-03-13
- Avg. price / ft²
- $638/sq ft
Additional information & categories
- Ownership types
- Freehold
- Google Maps
- View on Map ↗
Developed by
DECO Homes
Based in Vaughan, Ontario
Explore the developers behind Unionglen - Single-Family Homes. Team Arora provides independent guidance to help you compare home designs and confirm current pricing, availability and purchase details.
Request pricing & availability
Our team is here to help
Ask Team Arora about pricing, availability and incentives at Unionglen - Single-Family Homes. We’ll help you compare the options and confirm the details with the builder.
Personalized help
Dedicated pre-construction experts to guide you, answer questions and help you choose the right plan.
Pricing & incentives
Understand recorded pricing, deposit schedules and the incentives to confirm with the builder.
Floor plans & brochures
Request available layouts and project materials to help you choose your next home.