
Upper Caledon East - Single-Family Homes · Caledon, ON
Churchill (Elevation C) floor plan.
Project information updated: Confirm current pricing and availability with the builder.
Explore the recorded layout, price and features, then confirm the configuration with the builder.
For sale
4 bd · 4.5 ba · 2,604 ft² · Single Family Home
Churchill (Elevation C) at Upper Caledon East - Single-Family Homes, 15717 Airport Rd, Caledon, ON L0N, Canada
Call us at 416-910-8923Source floor plan. Confirm dimensions and available configurations.
Churchill (Elevation C) is a 4-bedroom, 4.5-bathroom, single family home floor plan (2,604 sq ft) at Upper Caledon East - Single-Family Homes in Caledon, ON. Register for details to receive the full floor plan package, current pricing and availability.
Prices, dimensions and features may vary and are subject to change. Floor plans are for illustrative purposes only.
- Plan
- Churchill (Elevation C)
- Type
- Single Family Home
- Status
- For sale
- Bedrooms
- 4
- Bathrooms
- 4.5
- Size
- 2,604 ft²
- Project
- Upper Caledon East - Single-Family Homes
- Developer
- CountryWide Homes
Location
Caledon|Upper Caledon East - Single-Family Homes|15717 Airport Rd, Caledon, ON L0N, Canada
Interested in Churchill (Elevation C) at Upper Caledon East - Single-Family Homes?
Churchill (Elevation C) at
Upper Caledon East - Single-Family Homes
15717 Airport Rd, Caledon, ON L0N, Canada
Detached Homes in Caledon. As you embark on this journey to find your home, all paths will lead you to Upper Caledon East. This majestic new community sits upon the greenest of valleys at the intersection of Airport Road and Cranston Drive…
Explore this project
Other floor plans at Upper Caledon East - Single-Family Homes
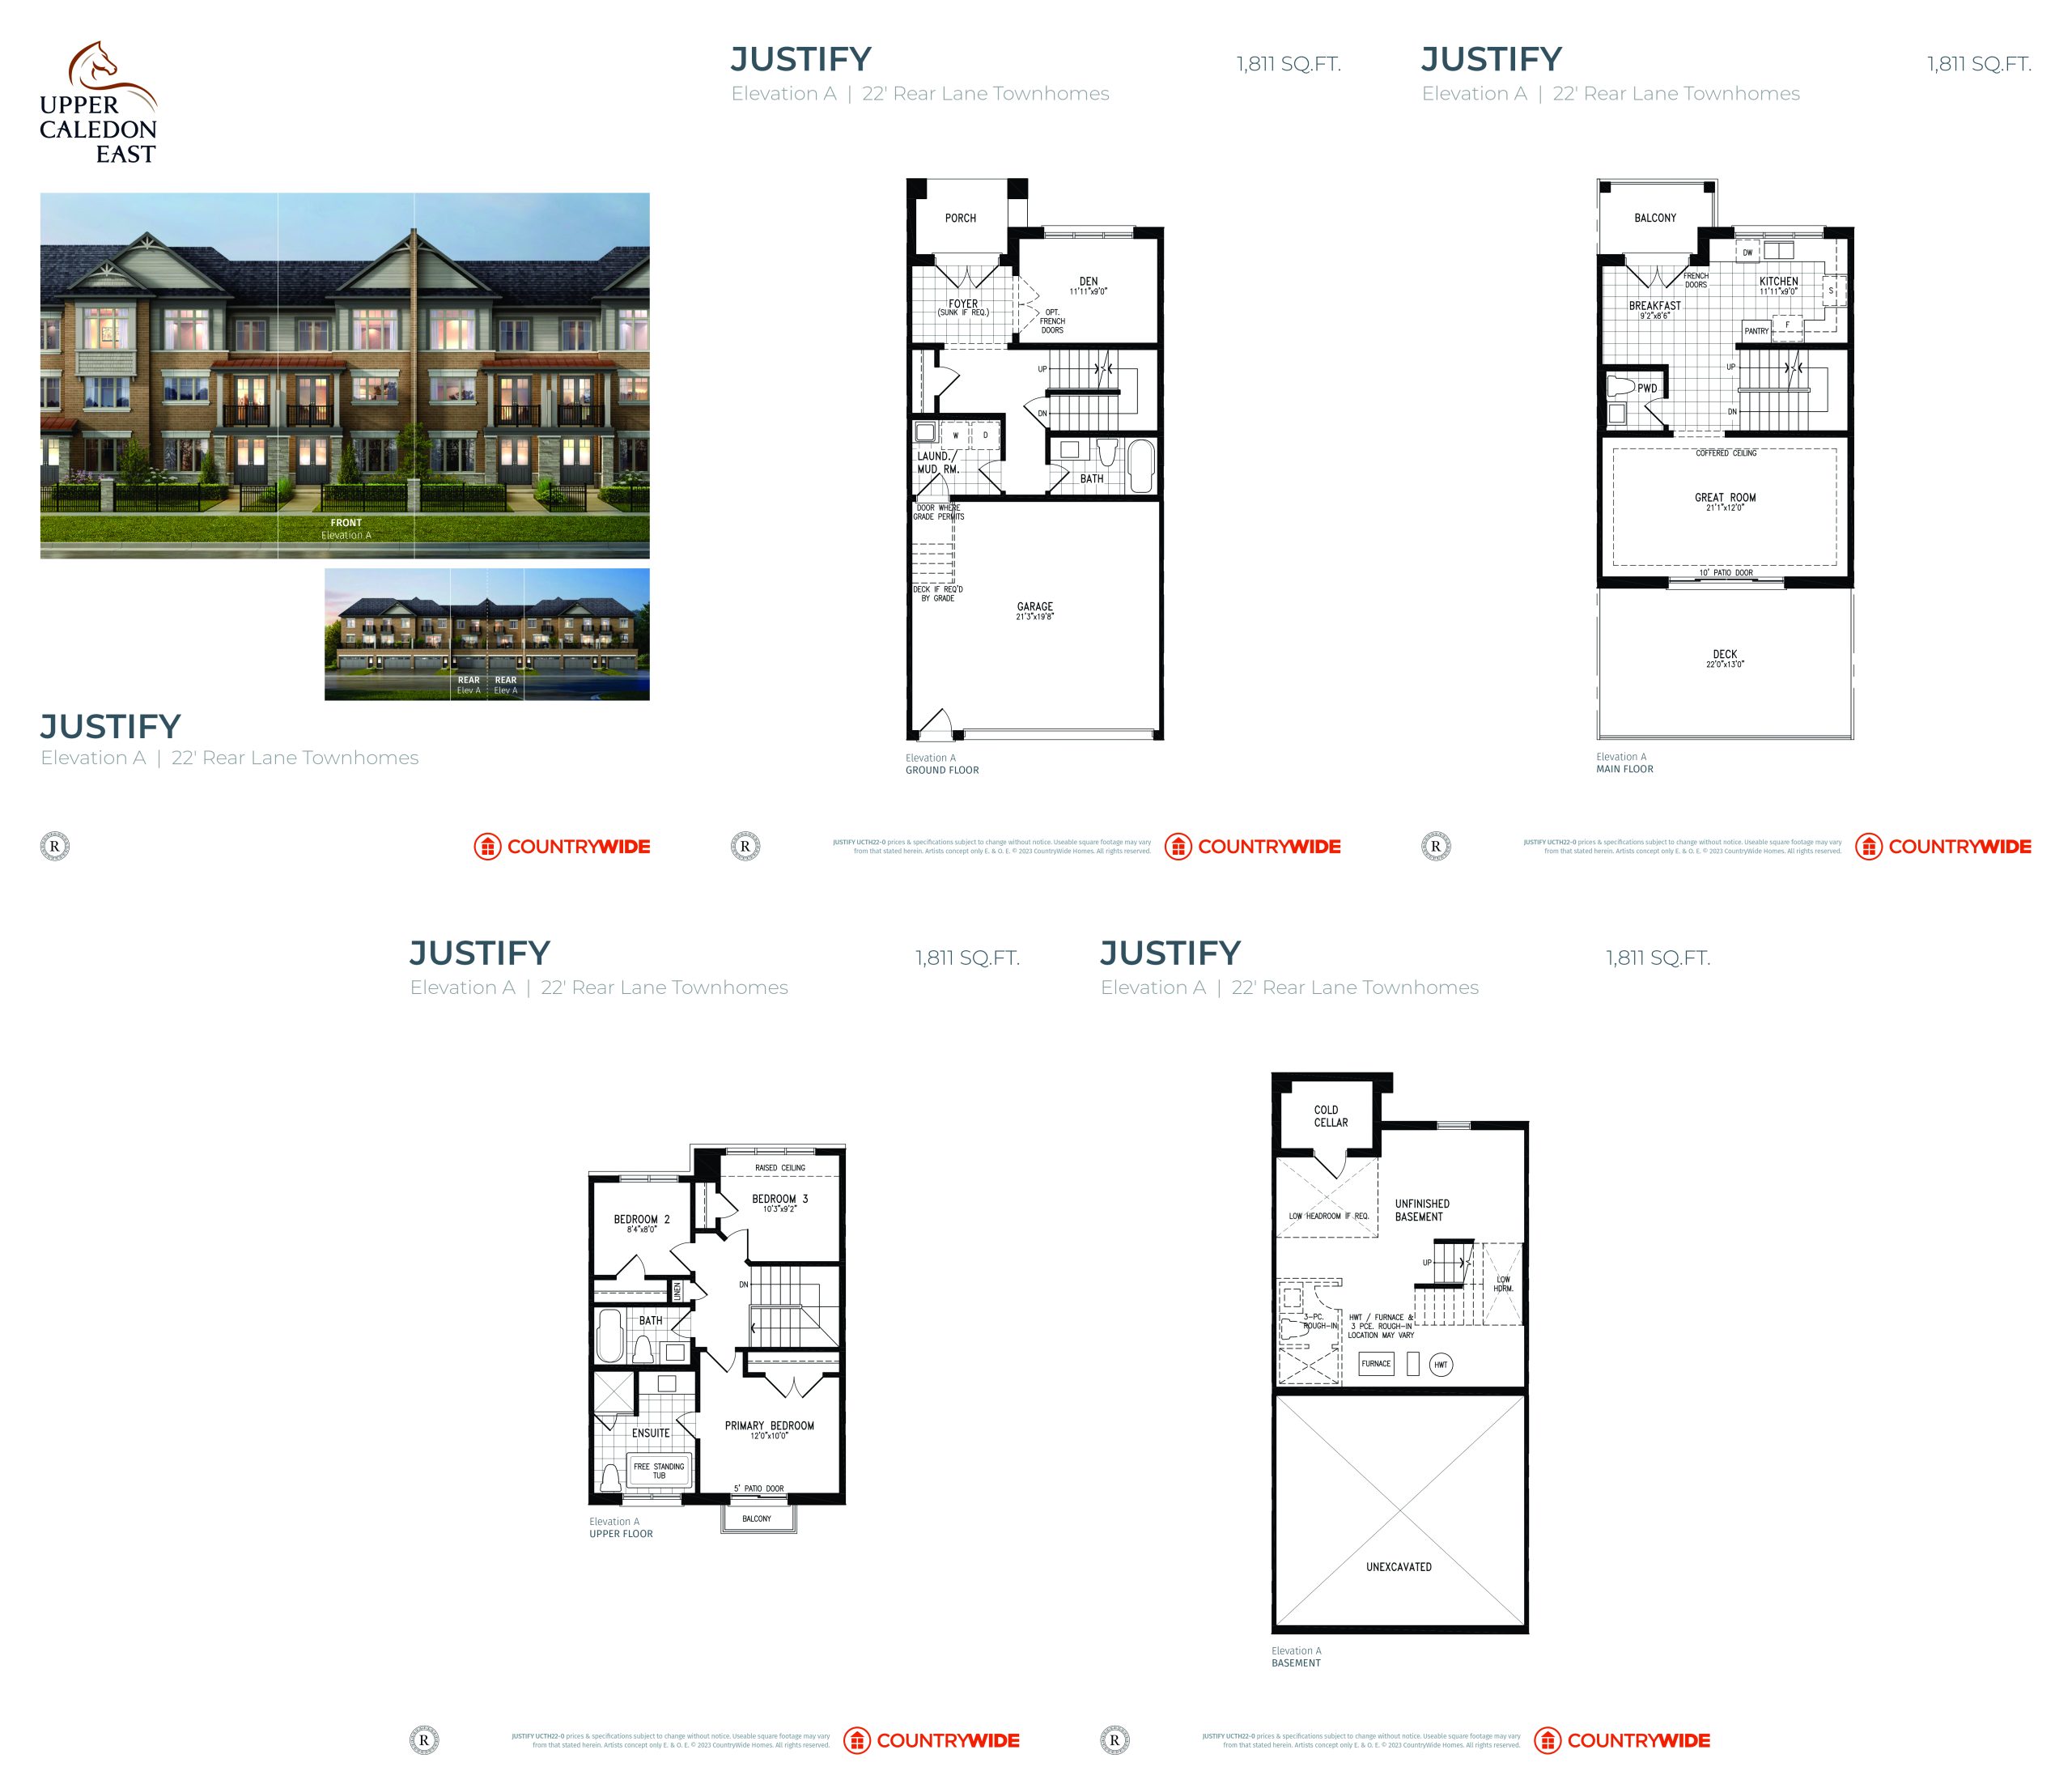
Justify (Elevation A)
For sale- 3.5 beds
- 3.5 baths
- 1,811 ft²
$929,990
View floor plan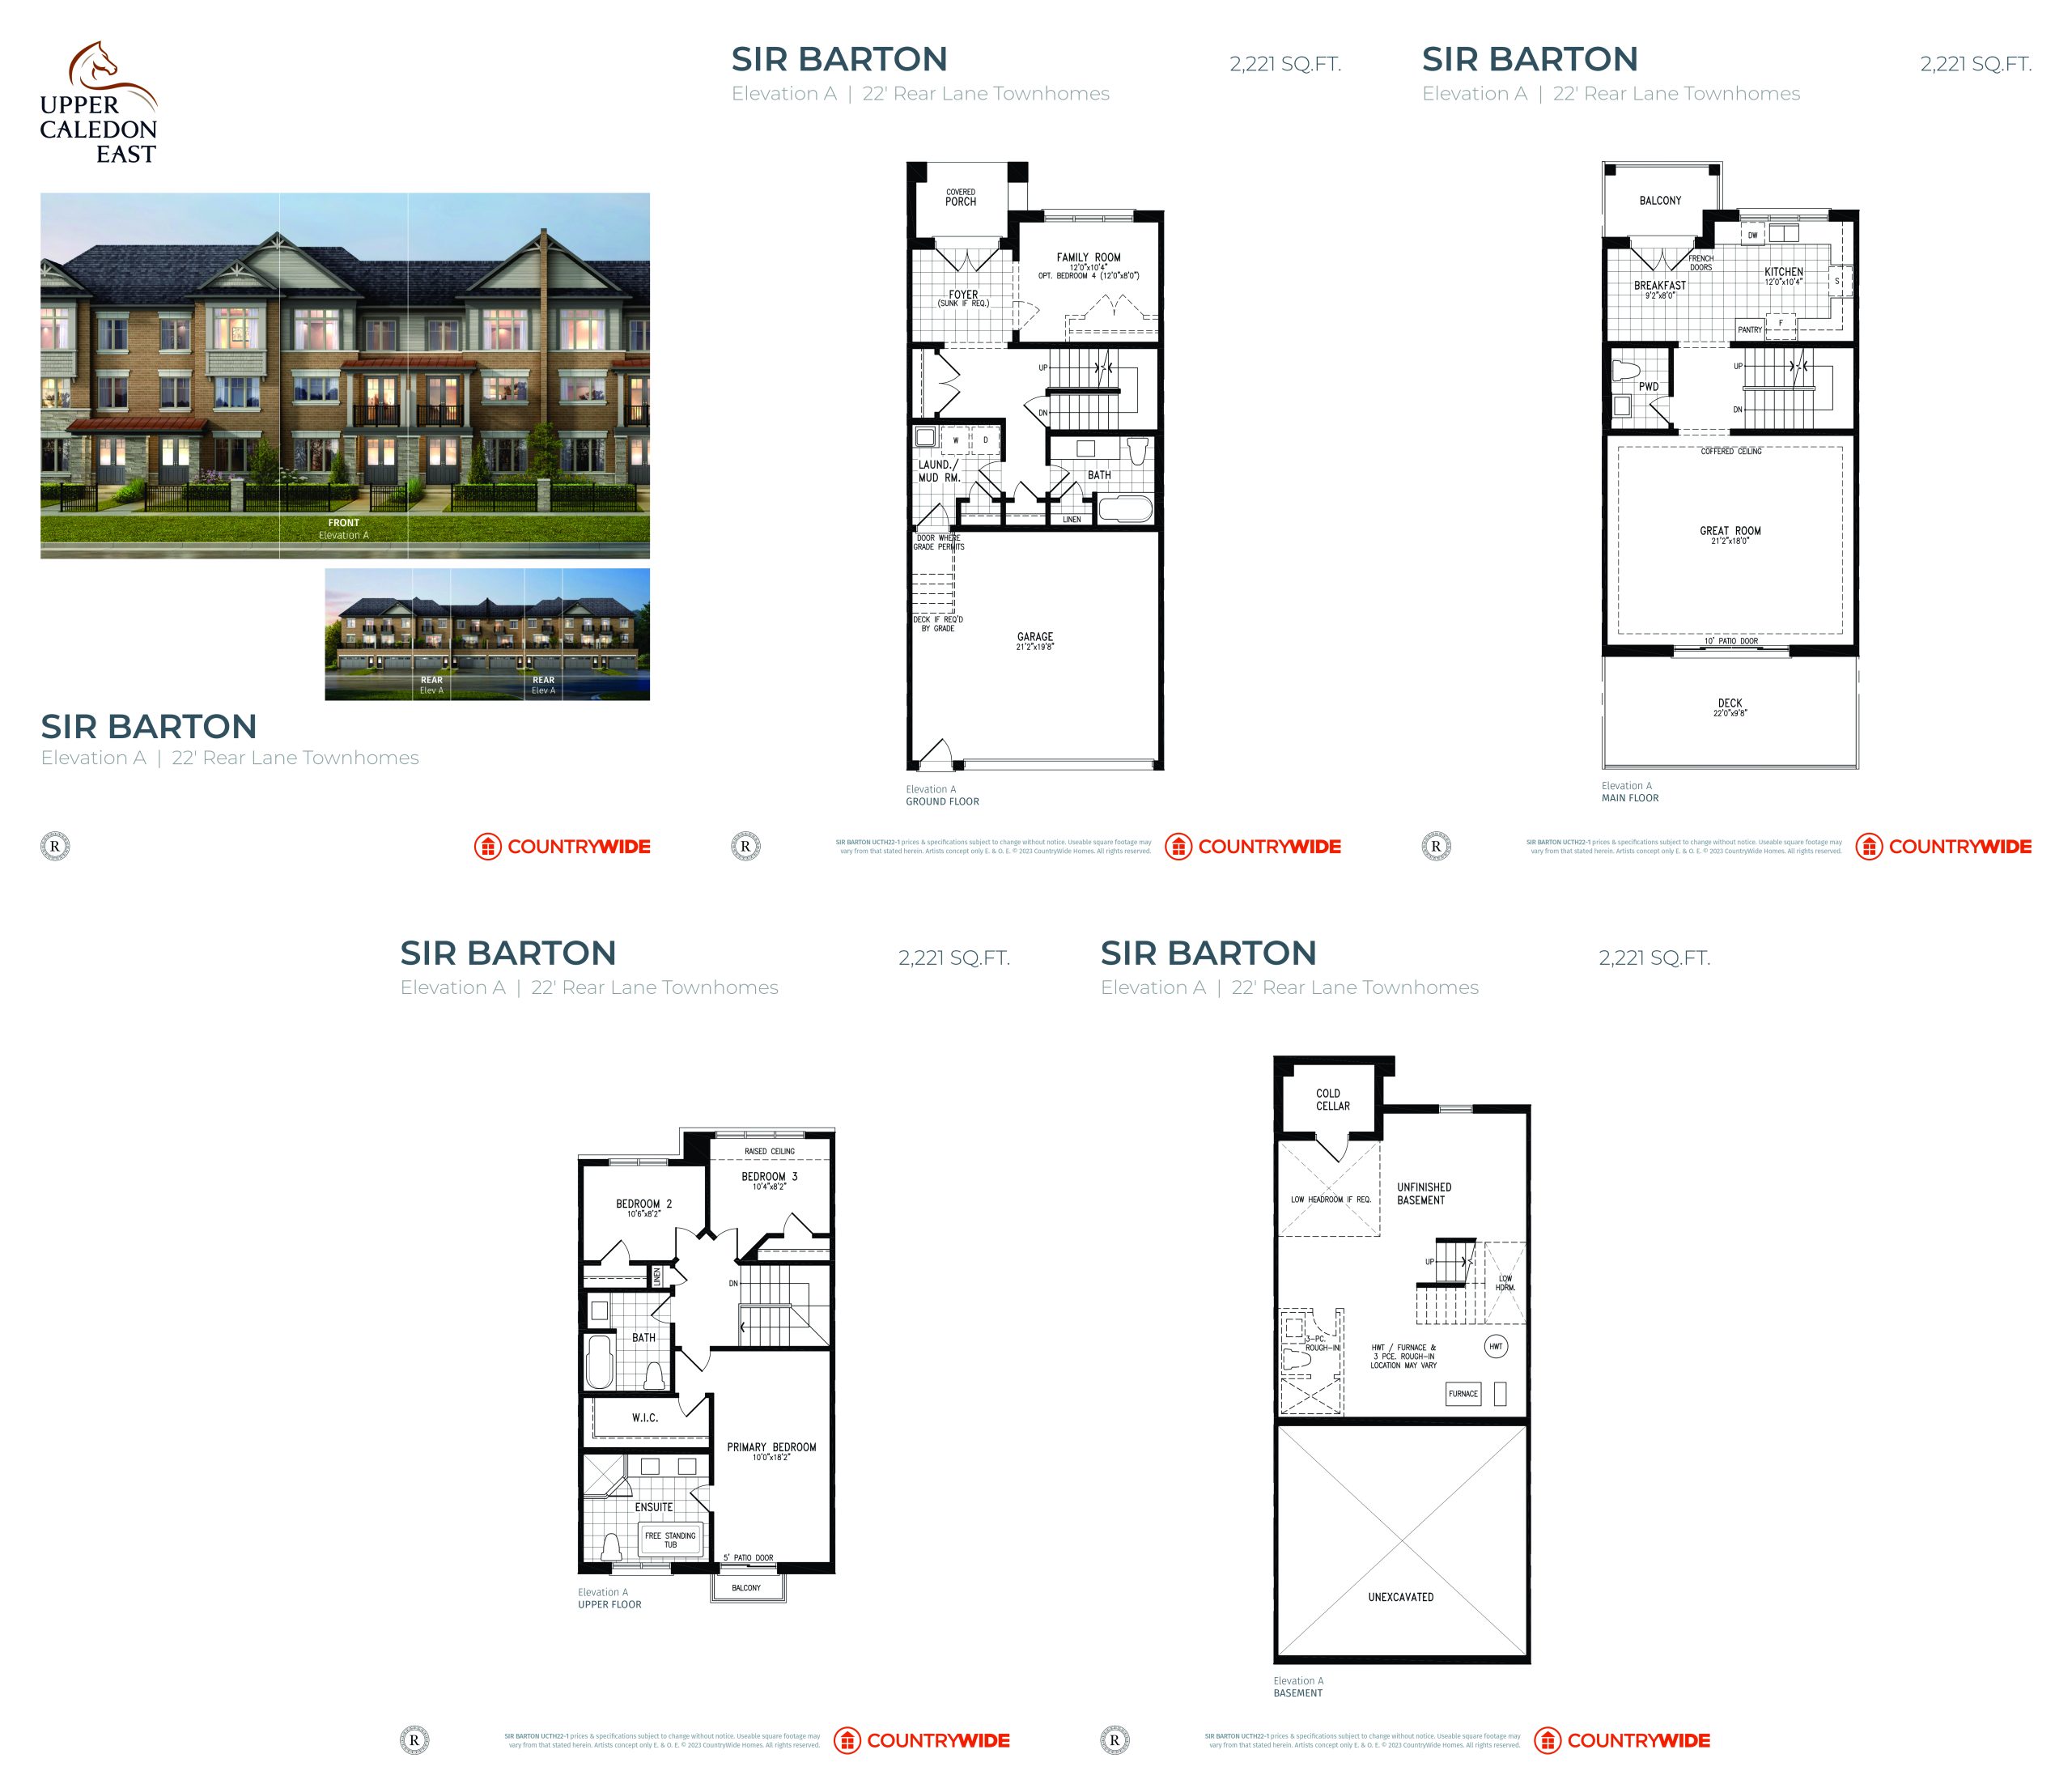
Sir Barton (Elevation A)
For sale- 3 beds
- 3.5 baths
- 2,221 ft²
$969,990
View floor plan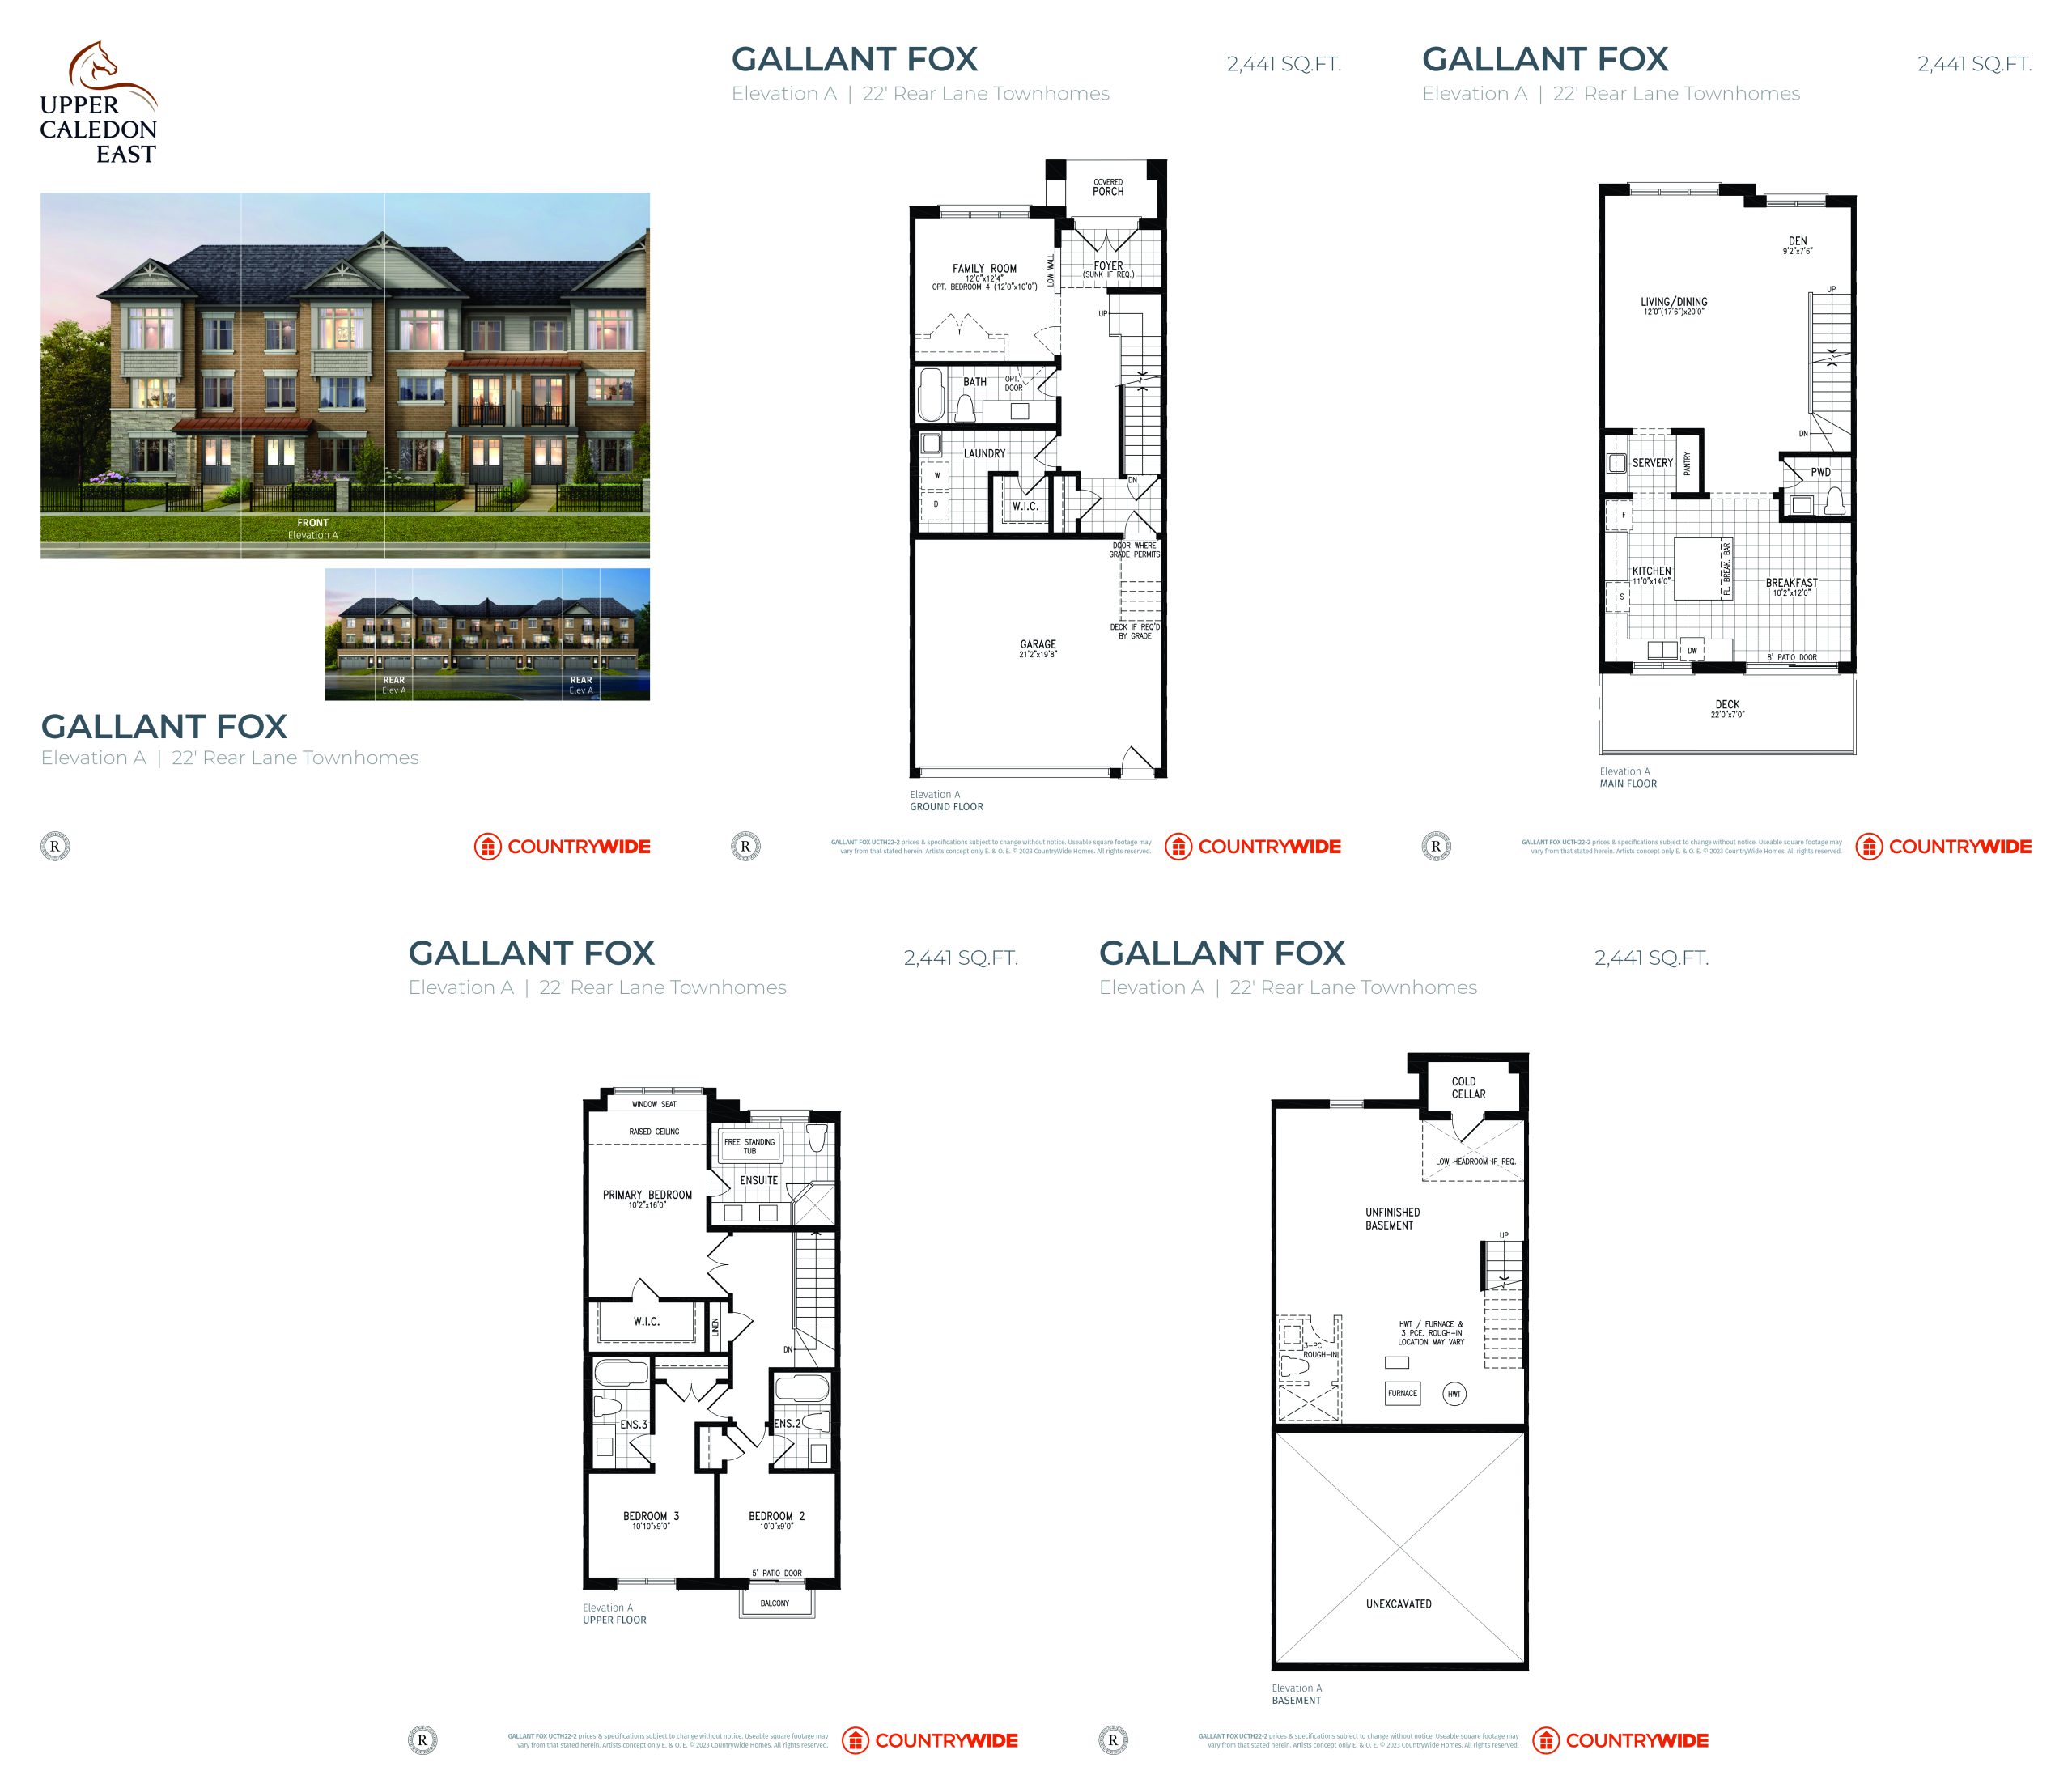
Gallant Fox (Elevation A)
For sale- 3.5 beds
- 4.5 baths
- 2,441 ft²
$989,990
View floor plan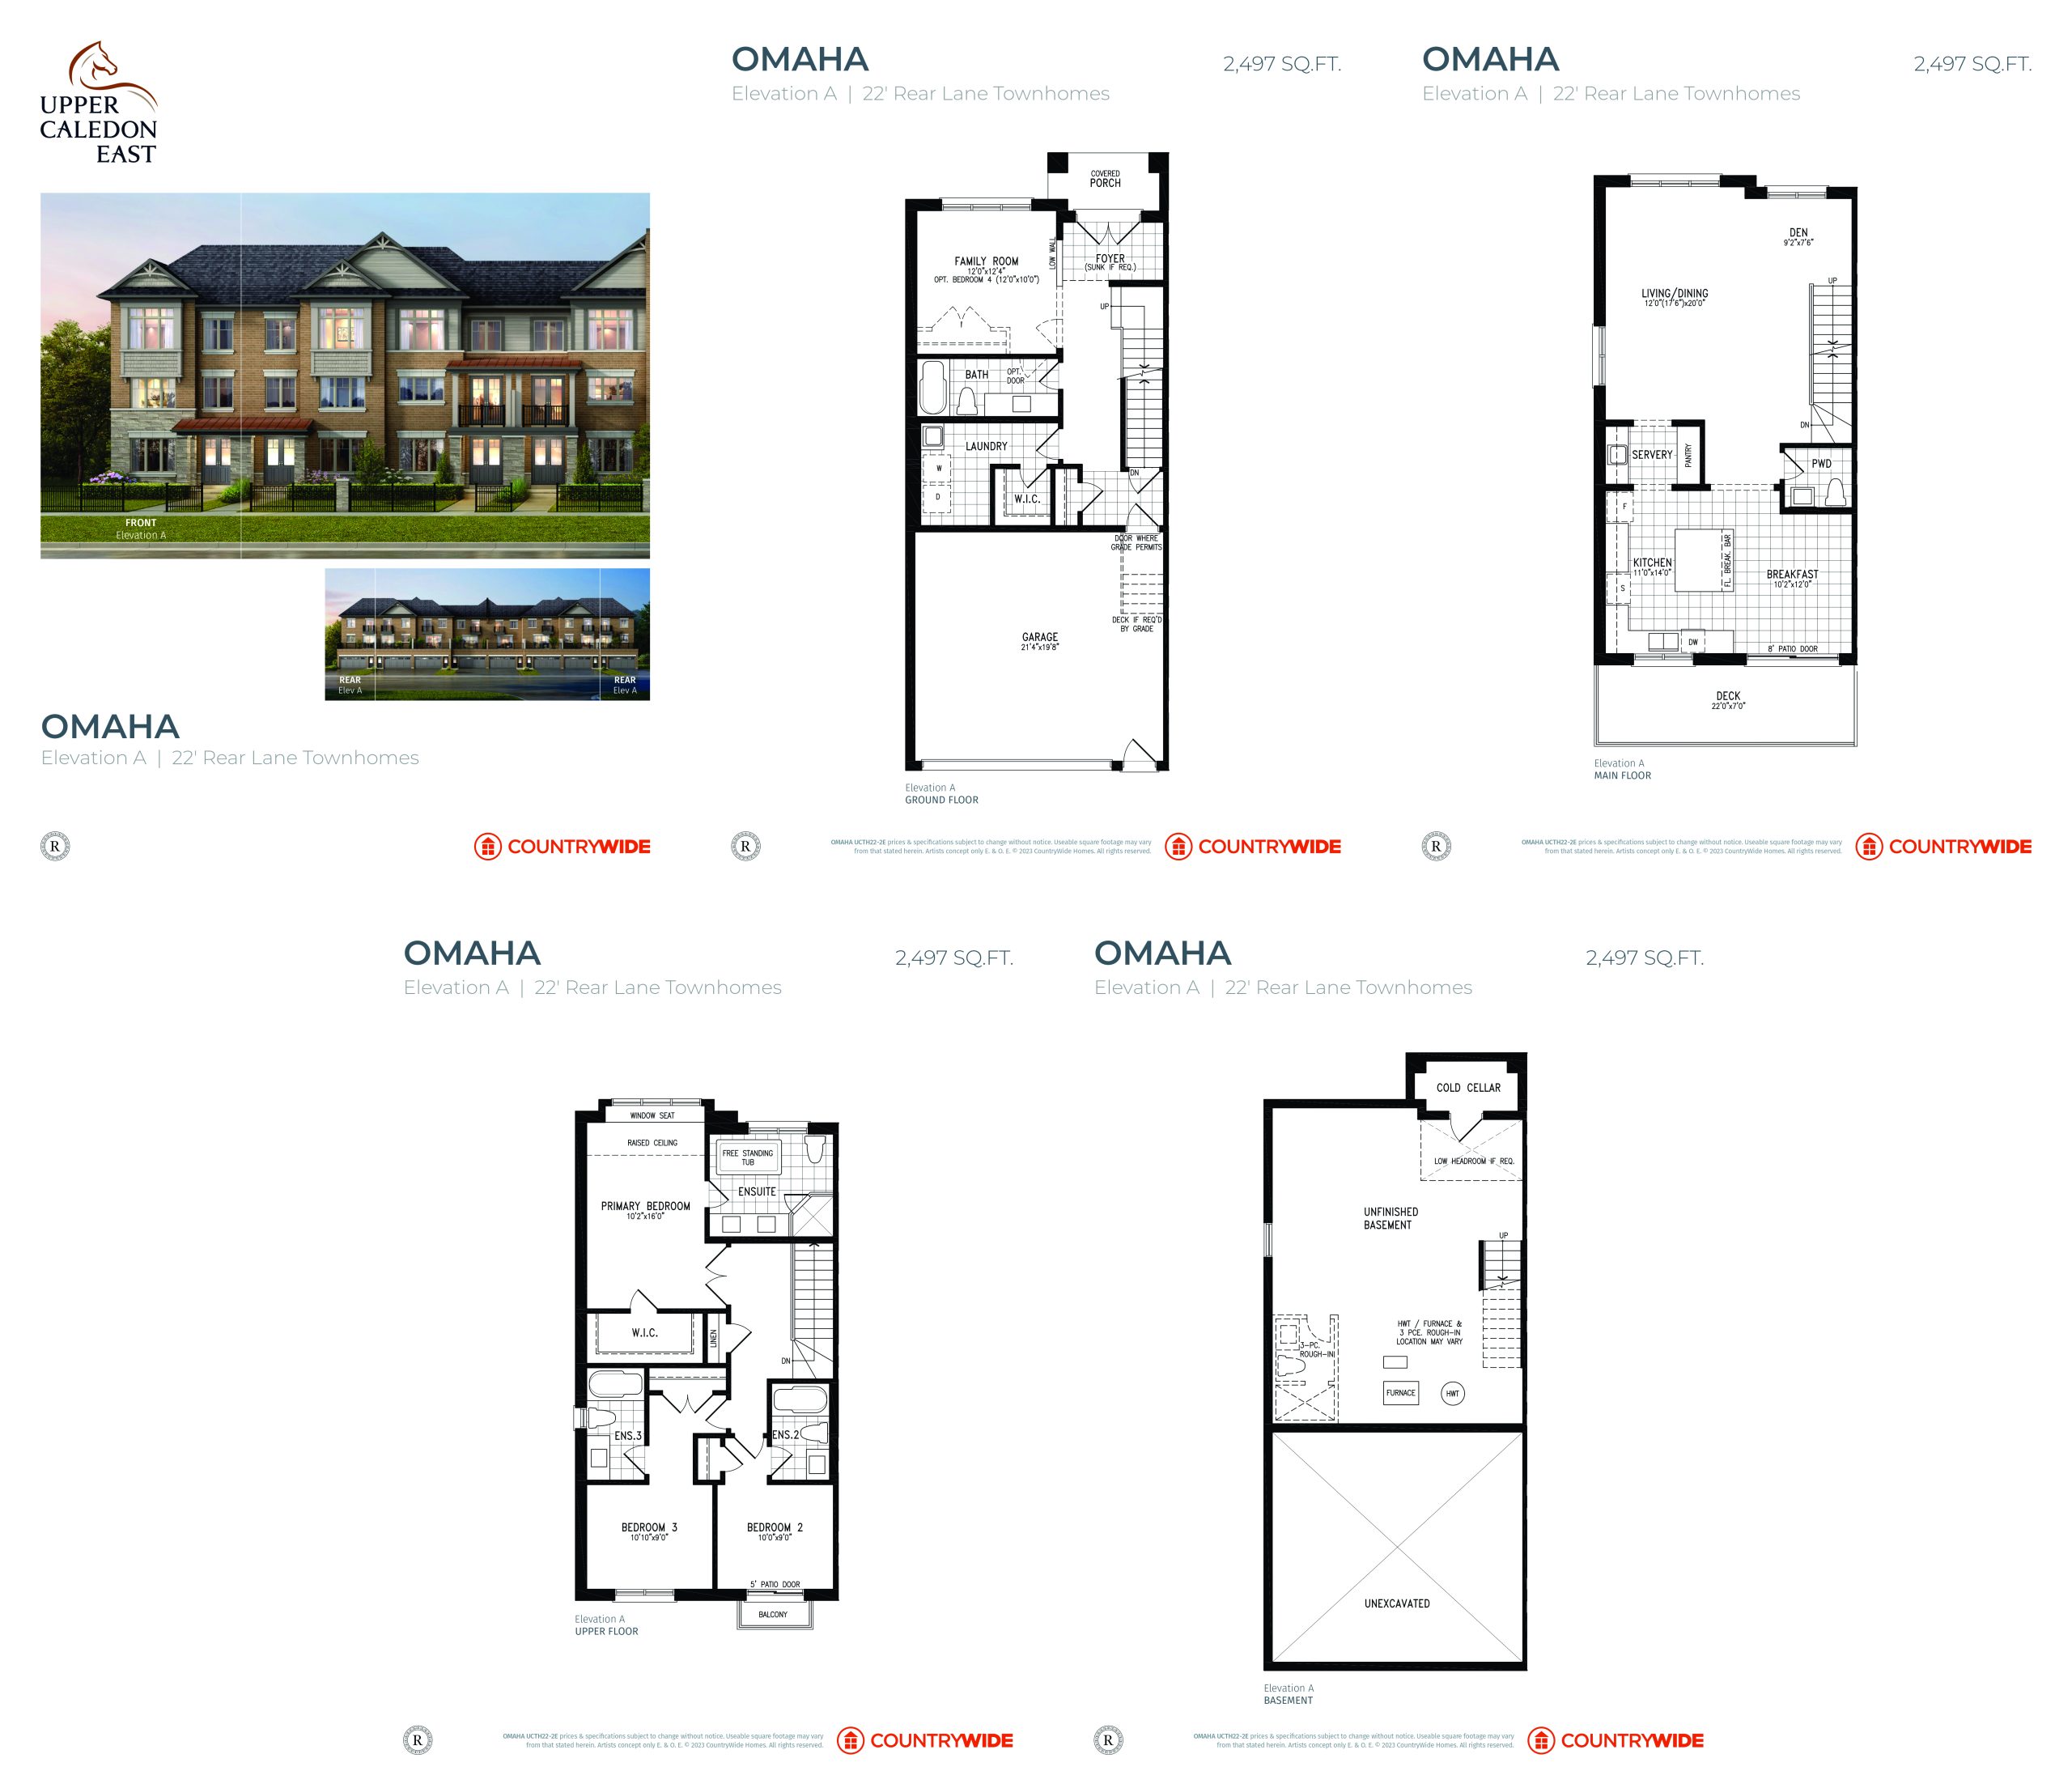
Omaha (Elevation A)
For sale- 3.5 beds
- 4.5 baths
- 2,497 ft²
$1,059,990
View floor plan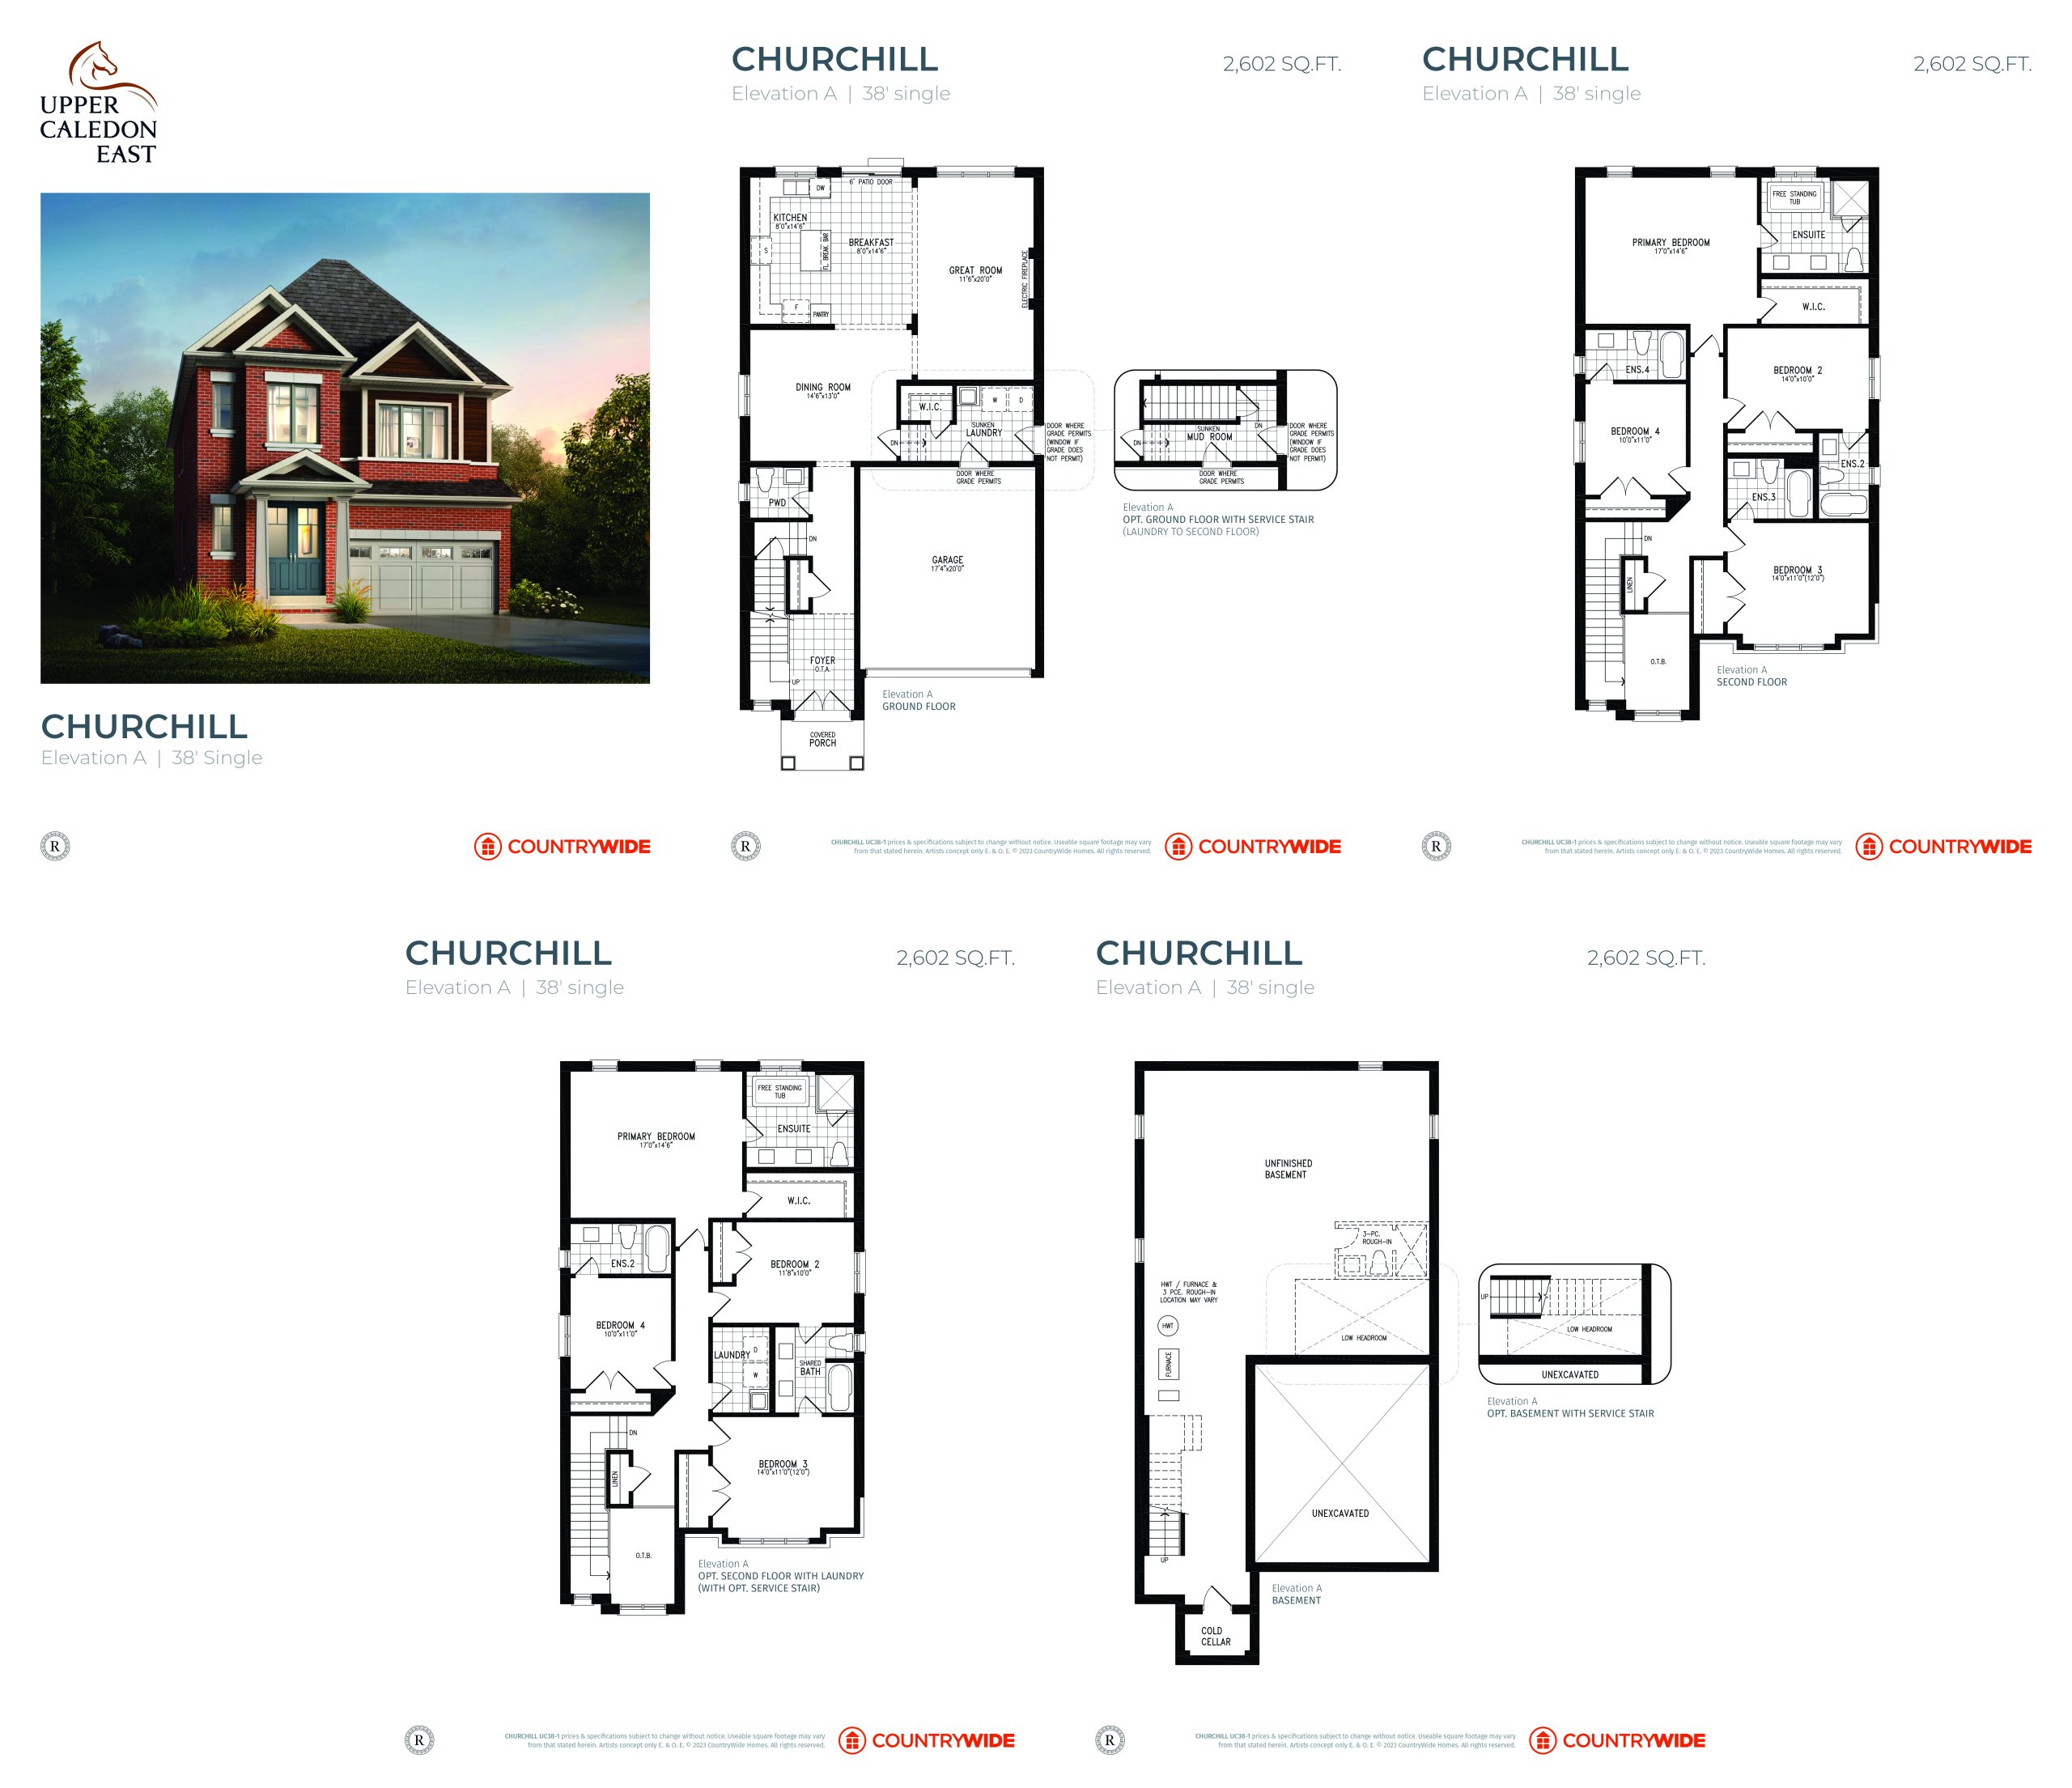
Churchill (Elevation A)
For sale- 4 beds
- 4.5 baths
- 2,602 ft²
$1,529,990
View floor plan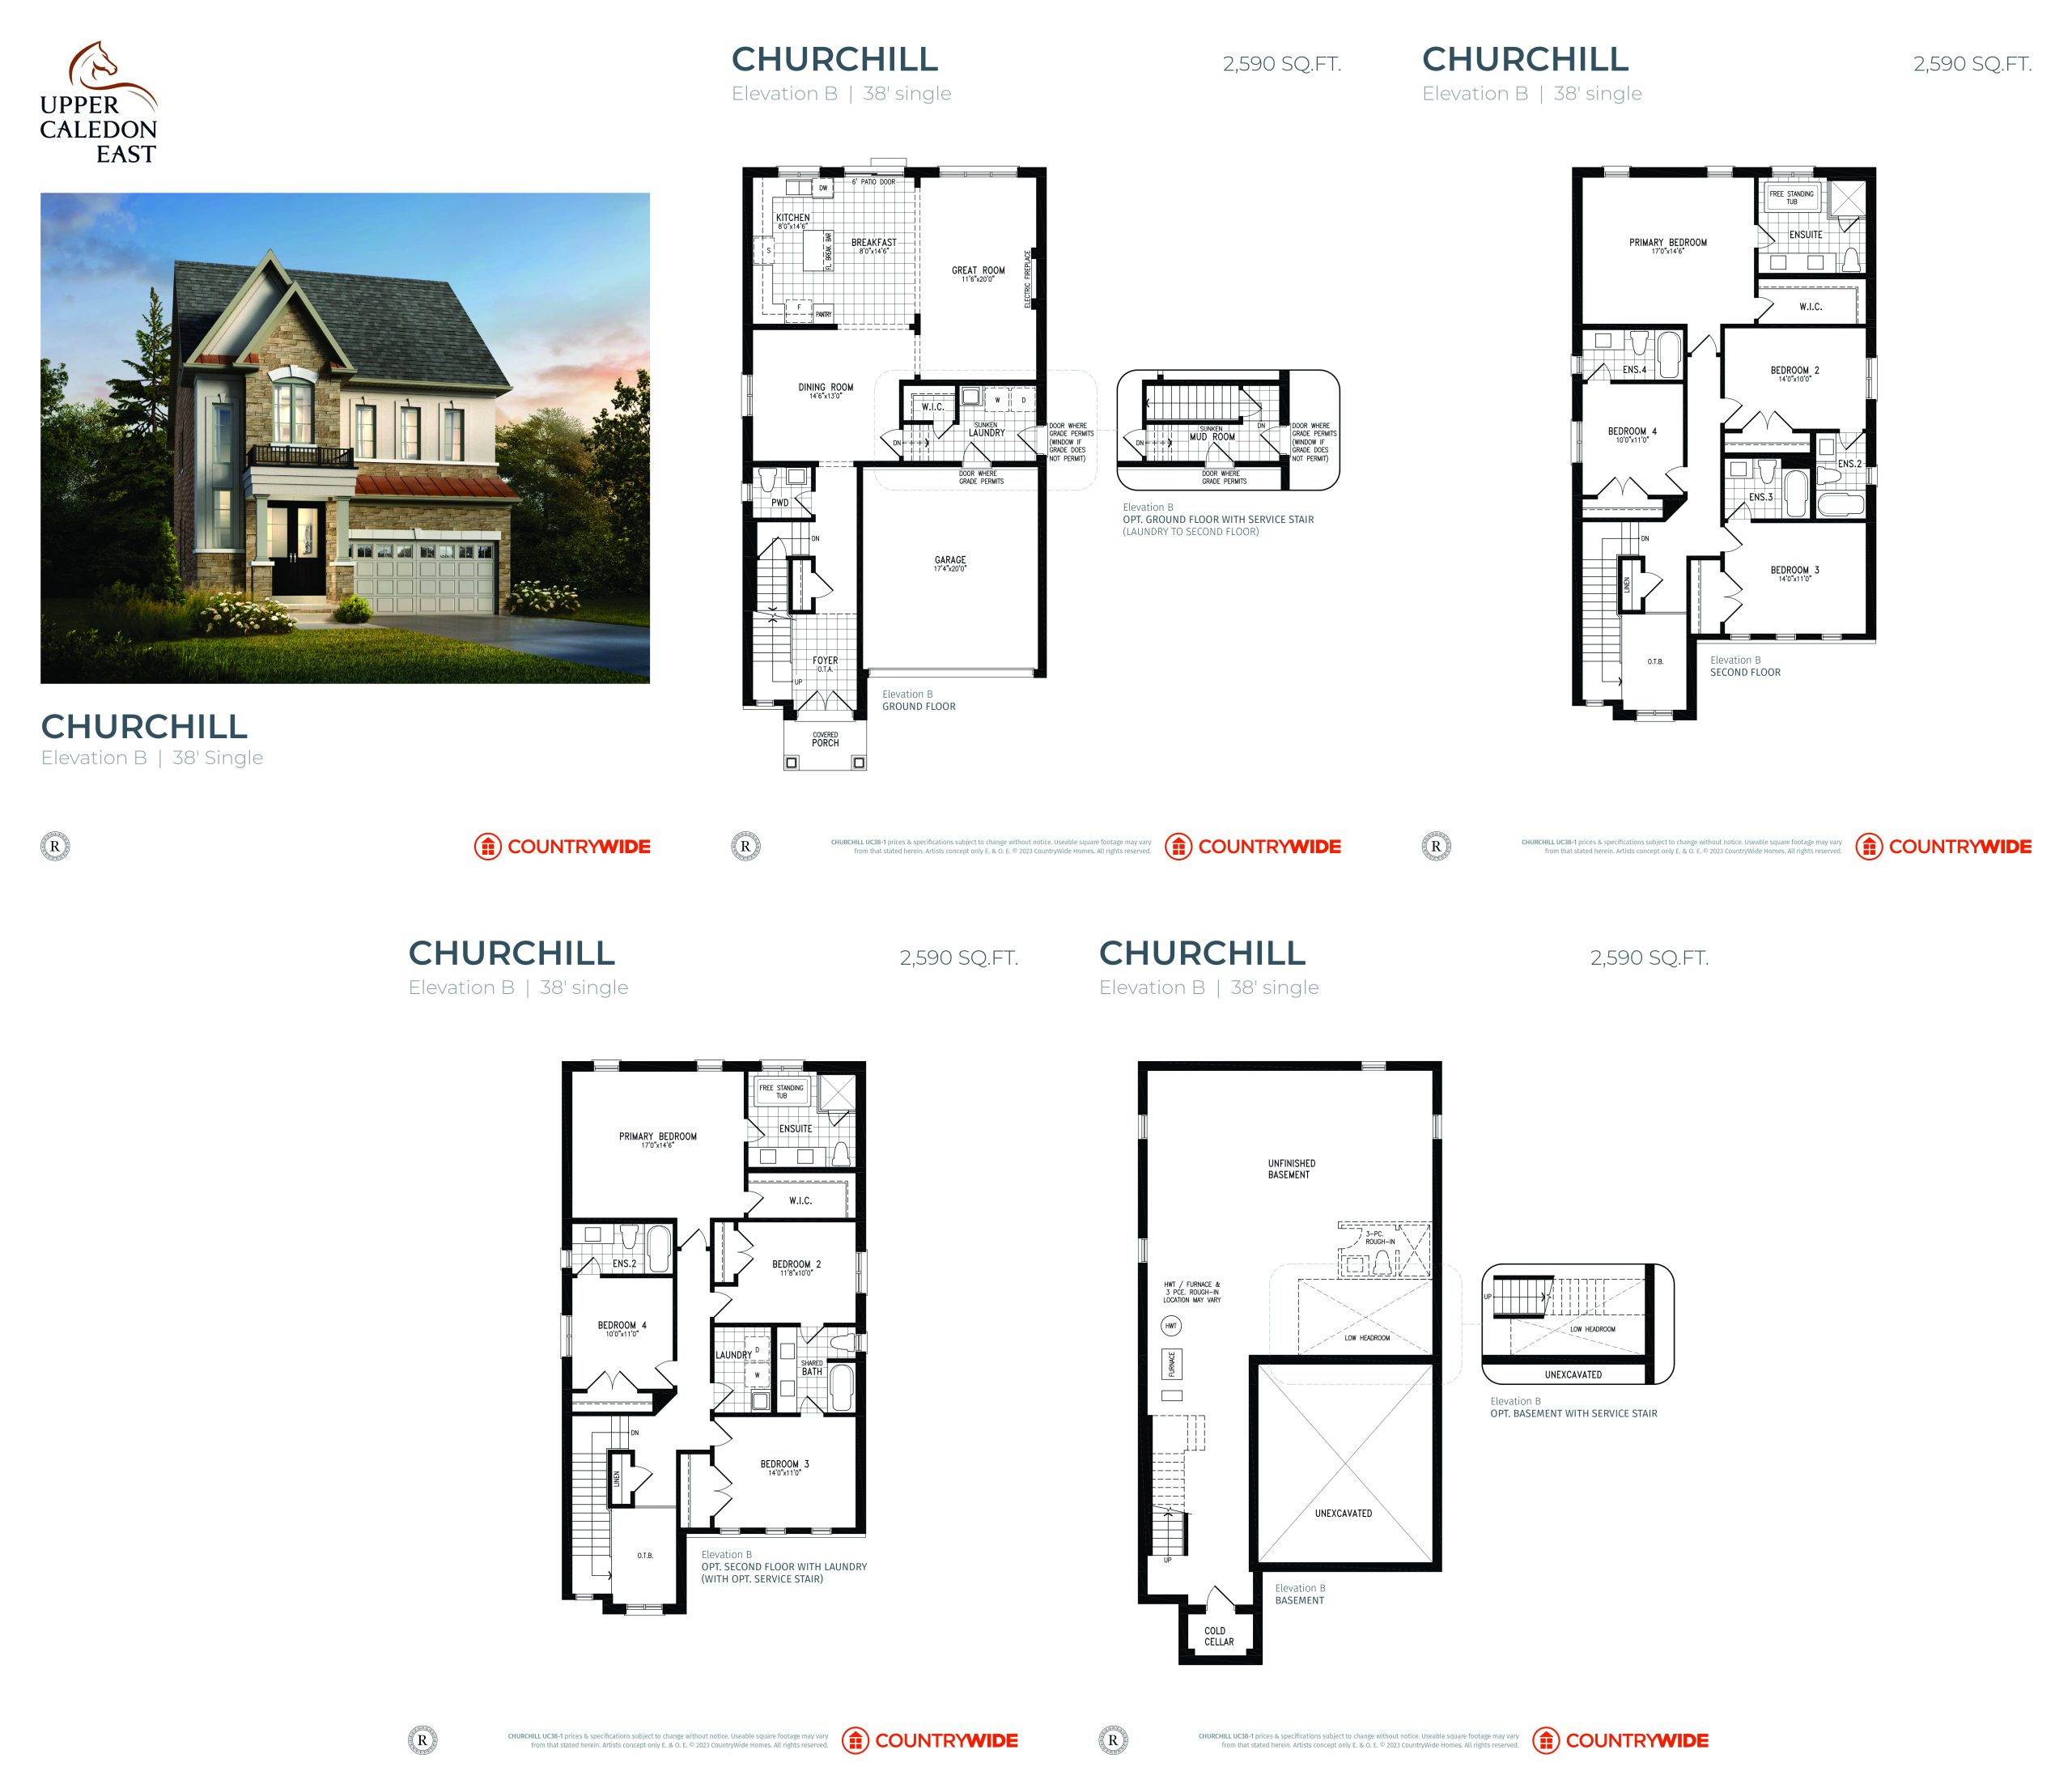
Churchill (Elevation B)
For sale- 4 beds
- 4.5 baths
- 2,590 ft²
$1,559,990
View floor plan