
Upper Greenwich · Calgary, AB
Manhattan II floor plan.
Explore the recorded layout, price and features, then confirm the configuration with the builder.
For sale
4 bd · 3 ba · 2,462 ft² · Single family - Detached Two+ Story
Manhattan II at Upper Greenwich, 360 Greenwich Dr NW, Calgary, AB T3M 5X4, Canada
Call us at 416-910-8923Source floor plan. Confirm dimensions and available configurations.
Manhattan II is a 4-bedroom, 3-bathroom, single family - detached two+ story floor plan (2,462 sq ft) at Upper Greenwich in Calgary, AB. Register for details to receive the full floor plan package, current pricing and availability.
Prices, dimensions and features may vary and are subject to change. Floor plans are for illustrative purposes only.
- Plan
- Manhattan II
- Type
- Single family - Detached Two+ Story
- Status
- For sale
- Bedrooms
- 4
- Bathrooms
- 3
- Size
- 2,462 ft²
- Project
- Upper Greenwich
- Developer
- New West Luxury Homes
Location
Calgary|Upper Greenwich|360 Greenwich Dr NW, Calgary, AB T3M 5X4, Canada
Interested in Manhattan II at Upper Greenwich?
Manhattan II at
Upper Greenwich
360 Greenwich Dr NW, Calgary, AB T3M 5X4, Canada
Welcome to this exquisite estate show home, a masterful expression of refined design where elegance meets comfort. Inspired by the sophisticated charm of the East Coast Hamptons, this residence blends coastal serenity with upscale timelessn…
Explore this project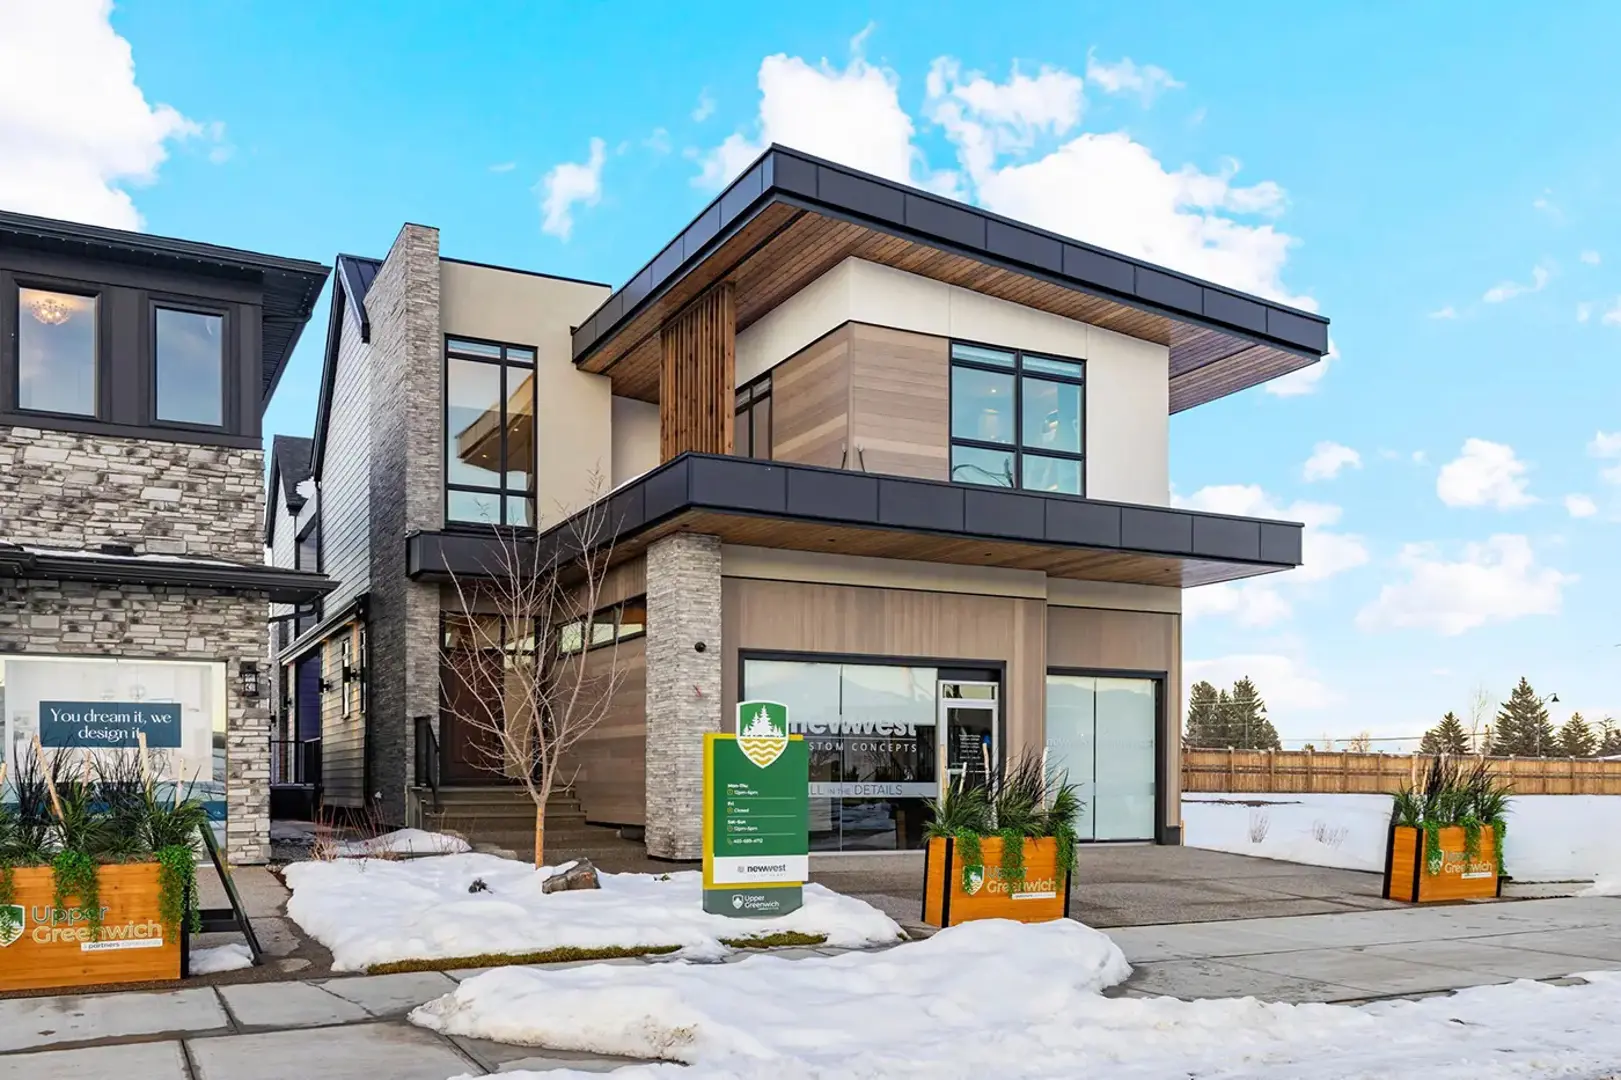
Other floor plans at Upper Greenwich
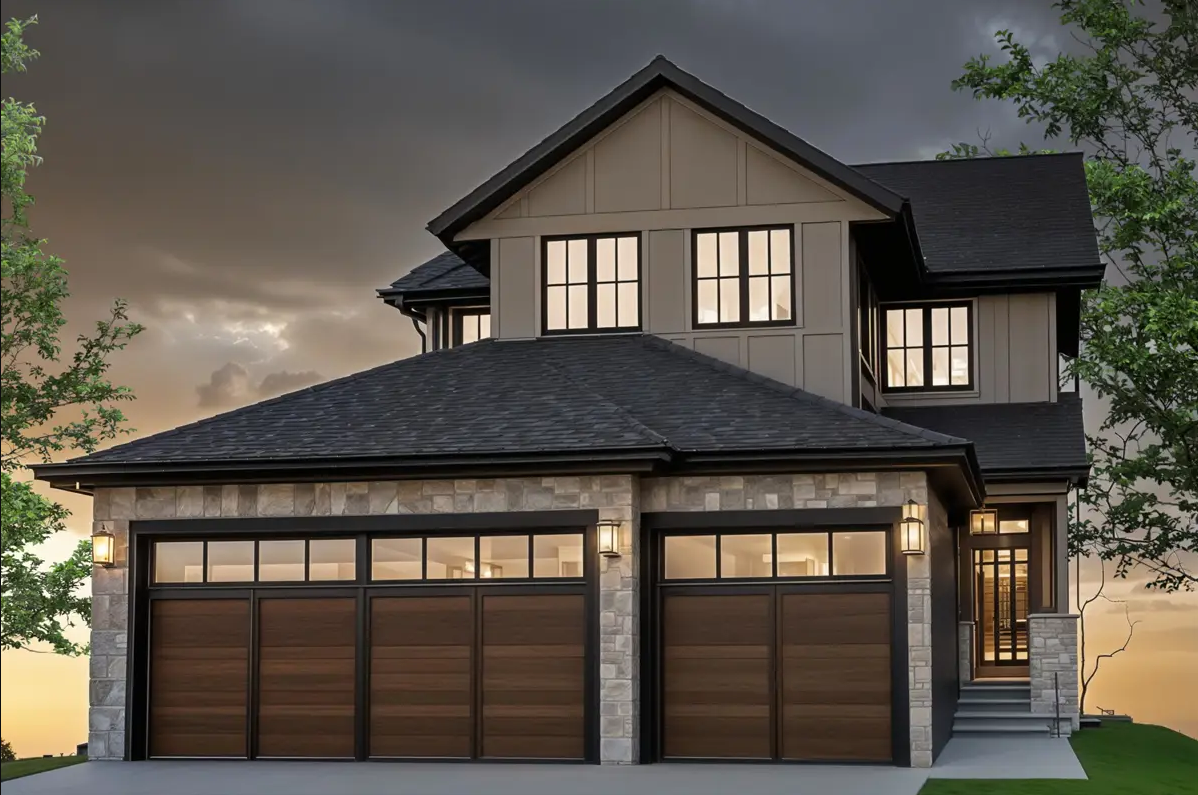
Manhattan (3-Car Garage)
For sale- 3 beds
- 3 baths
- 2,295 ft²
Pricing coming soon
View floor plan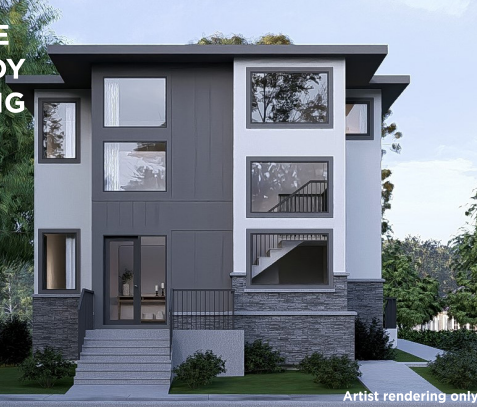
Nolita II
For sale- 3 beds
- 3 baths
- 2,673 ft²
Pricing coming soon
View floor plan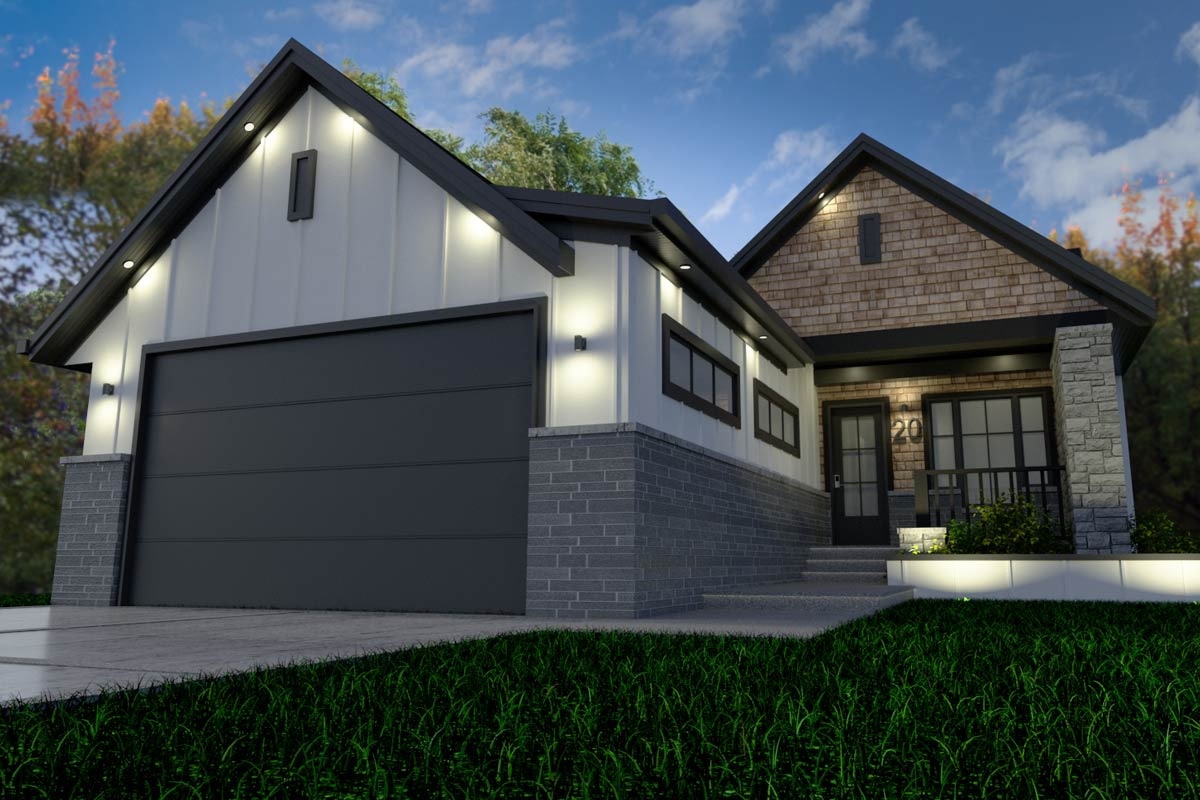
Brooklyn Bungalow
For sale- 1 beds
- 2 baths
- 1,529 ft²
Pricing coming soon
View floor plan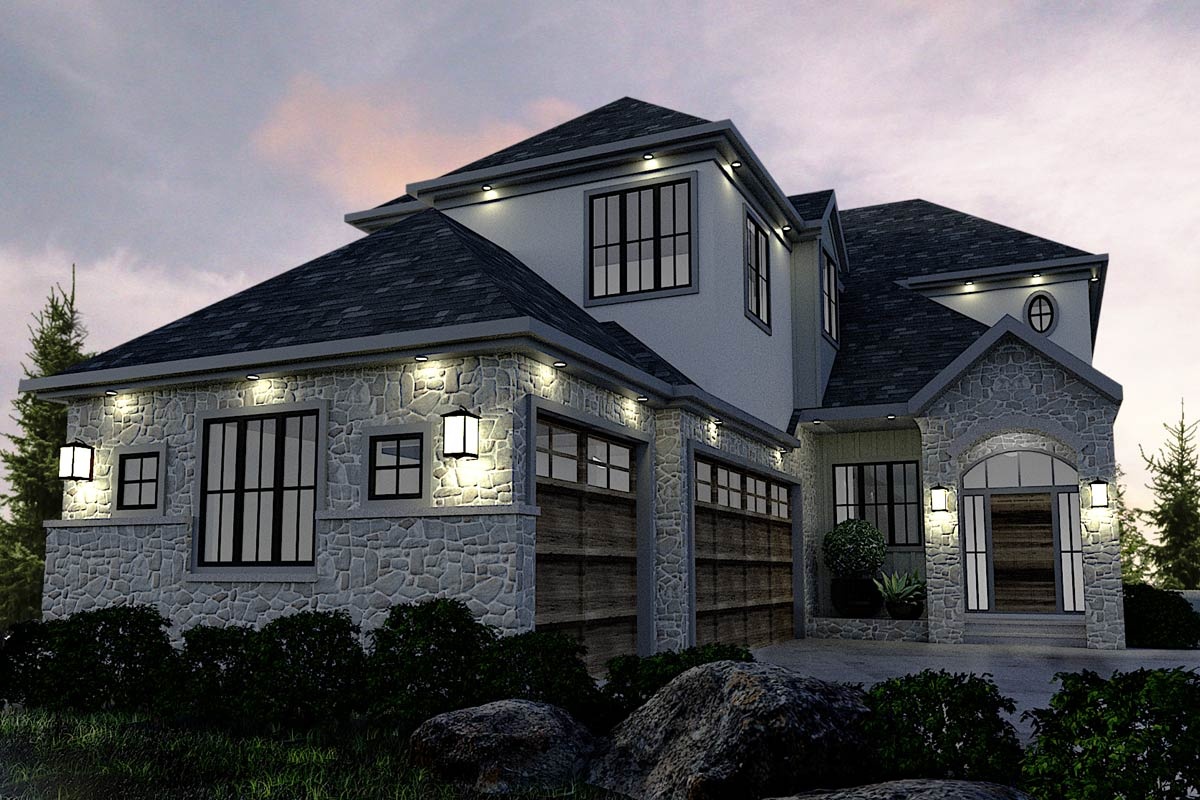
Albany
For sale- 3 beds
- 3 baths
- 3,068 ft²
Pricing coming soon
View floor plan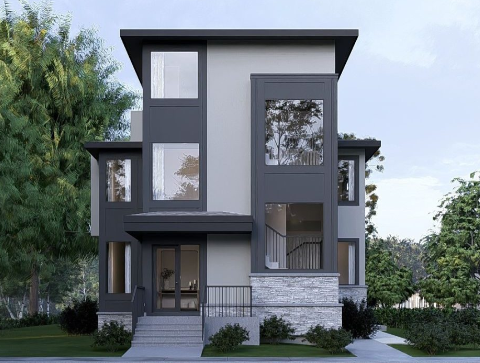
Nolita III
For sale- 4 beds
- 4 baths
- 3,125 ft²
Pricing coming soon
View floor plan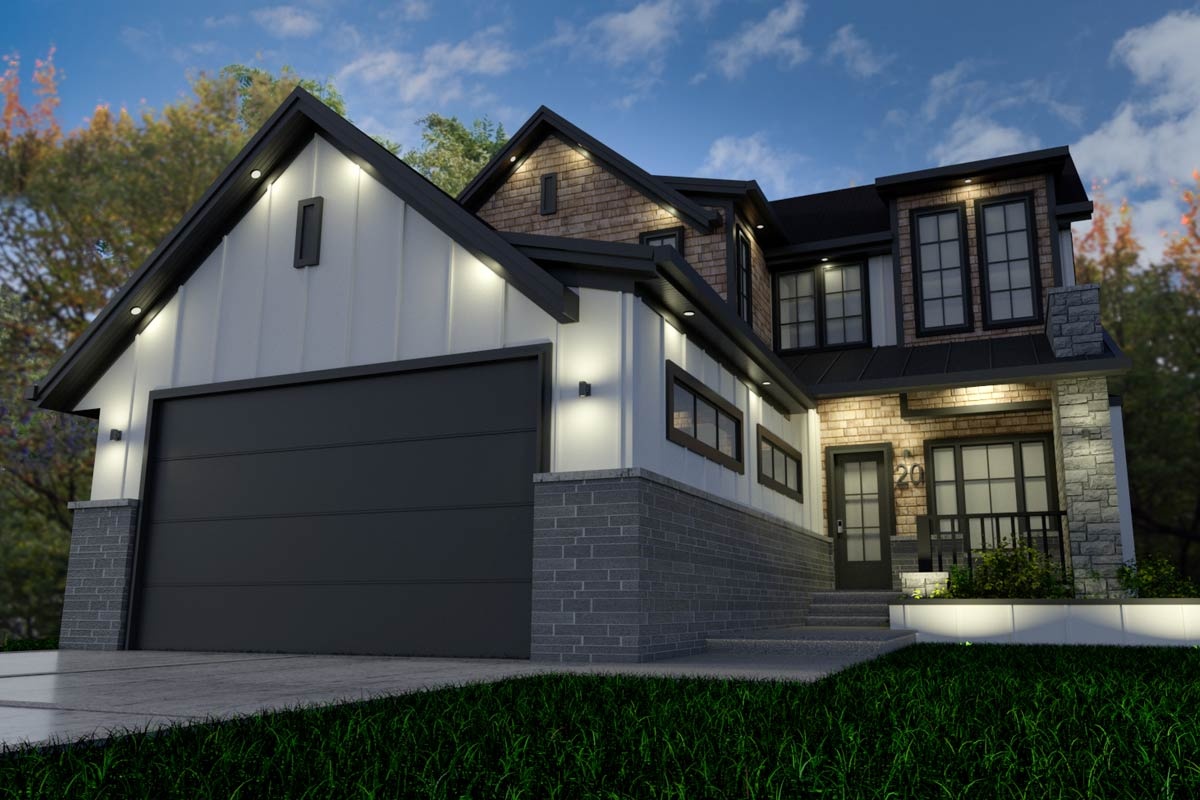
Brooklyn Two-Storey
For sale- 4 beds
- 4 baths
- 3,186 ft²
Pricing coming soon
View floor plan