
Upper Greenwich · Calgary, AB
The Easton 34 floor plan.
Explore the recorded layout, price and features, then confirm the configuration with the builder.
For sale
4 bd · 3 ba · 3,058 ft² · Single family - Detached Two+ Story
The Easton 34 at Upper Greenwich, 364 Greenwich Dr NW, Calgary, AB T3B 5X4, Canada
Call us at 416-910-8923Source floor plan. Confirm dimensions and available configurations.
Welcome to The Easton 34, a meticulously crafted home that offers an expansive 3,058 square feet of refined living space. This thoughtfully designed residence features four spacious bedrooms and three elegant bathrooms, providing ample room for families of all sizes. The inclusion of a three-car garage adds both convenience and storage solutions. Currently available in the esteemed Legacy community, The Easton 34 seamlessly combines modern design with functional living, creating an ideal sanctuary for those seeking both comfort and style. Source: Crystal Creek Homes
Prices, dimensions and features may vary and are subject to change. Floor plans are for illustrative purposes only.
- Plan
- The Easton 34
- Type
- Single family - Detached Two+ Story
- Status
- For sale
- Bedrooms
- 4
- Bathrooms
- 3
- Size
- 3,058 ft²
- Project
- Upper Greenwich
- Developer
- Crystal Creek Homes
Location
Calgary|Upper Greenwich|364 Greenwich Dr NW, Calgary, AB T3B 5X4, Canada
Interested in The Easton 34 at Upper Greenwich?
The Easton 34 at
Upper Greenwich
364 Greenwich Dr NW, Calgary, AB T3B 5X4, Canada
A community designed to fit your lifestyle!. Welcome to Upper Greenwich – a thoughtfully designed community that brings together greenspace, walkability, and a true connection to nature. With an abundance of parks, pathways, and outdoor ame…
Explore this project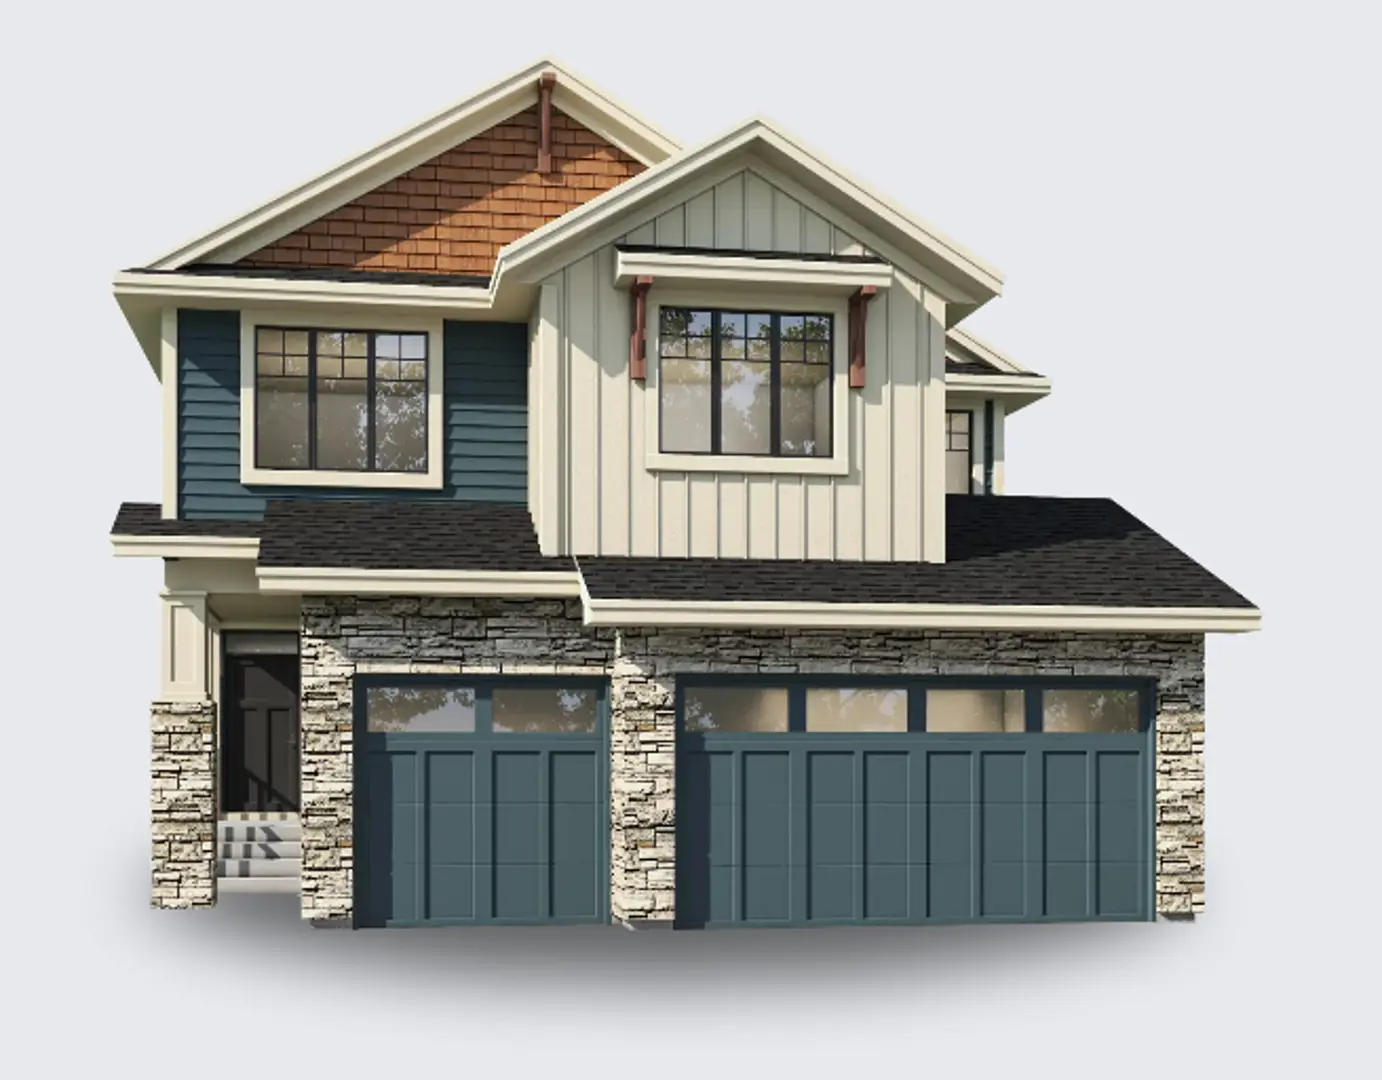
Other floor plans at Upper Greenwich
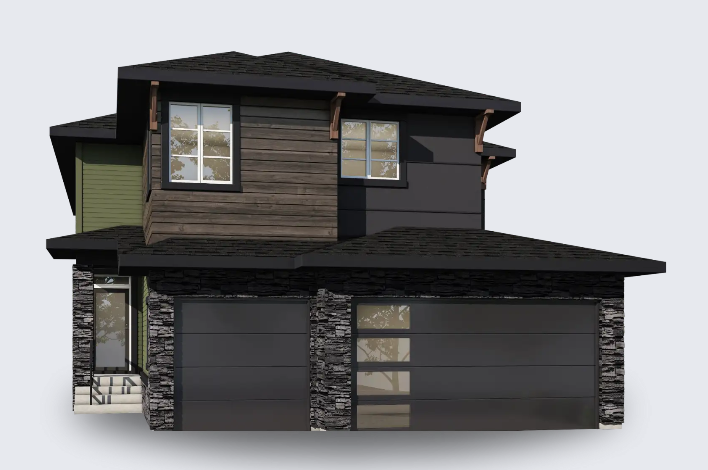
The Berkshire 34
For sale- 3 beds
- 3 baths
- 2,744 ft²
Pricing coming soon
View floor plan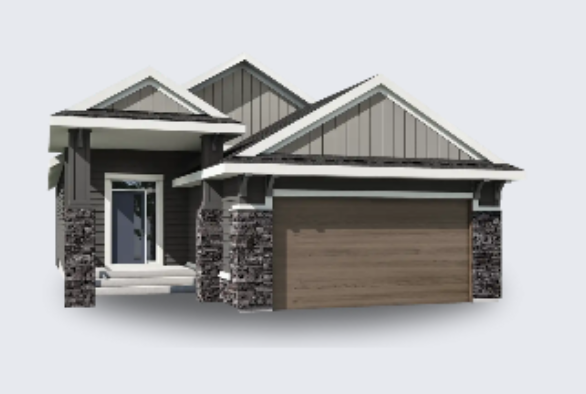
The Sawyer 32
For sale- 2 beds
- 2 baths
- 1,657 ft²
Pricing coming soon
View floor plan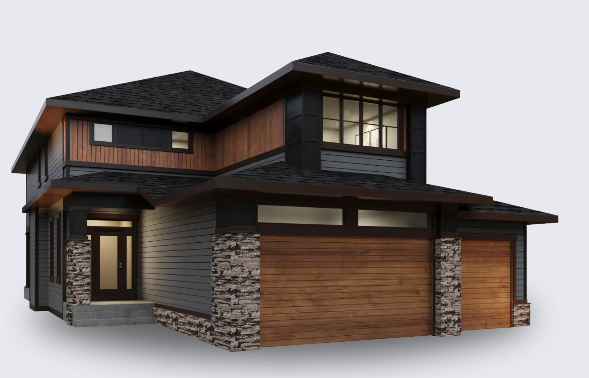
The Somerton 38
For sale- 3 beds
- 3 baths
- 3,149 ft²
Pricing coming soon
View floor plan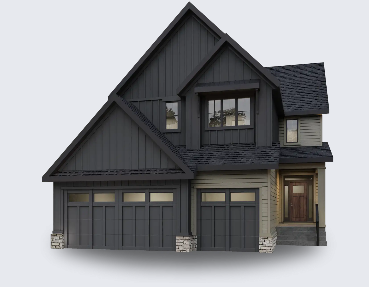
The Devonshire 36
For sale- 3 beds
- 3 baths
- 2,732 ft²
Pricing coming soon
View floor plan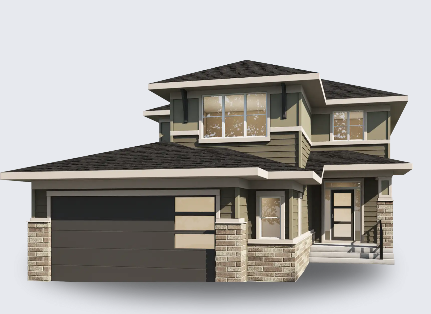
The Sheffield 34
For sale- 3 beds
- 3 baths
- 2,775 ft²
Pricing coming soon
View floor plan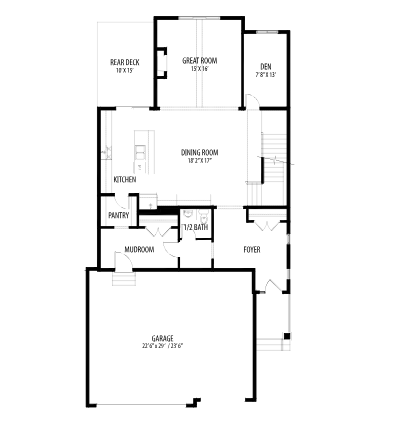
The Emerson 36
For sale- 3 beds
- 3 baths
- 2,677 ft²
Pricing coming soon
View floor plan