
Upper Greenwich · Calgary, AB
The Sheffield 34 floor plan.
Explore the recorded layout, price and features, then confirm the configuration with the builder.
For sale
3 bd · 3 ba · 2,775 ft² · Single family - Detached Two+ Story
The Sheffield 34 at Upper Greenwich, 364 Greenwich Dr NW, Calgary, AB T3B 5X4, Canada
Call us at 416-910-8923Source floor plan. Confirm dimensions and available configurations.
Step into The Sheffield 34, a home that strikes the perfect balance between bold design and everyday function. With 2,775 sq. ft. of versatile space, this model was created for those who expect more from their home—more style, more space, more presence. Clean architectural lines, expansive windows, and an intuitive layout bring an effortless flow to daily life. The main floor delivers open, connected living spaces ideal for entertaining or keeping the family close. Upstairs, the primary retreat is tucked away for privacy, while a central bonus room creates space to gather, unwind, or work from home. The Sheffield 34 isn’t just built to impress—it’s built to live beautifully. Source: Crystal Creek Homes
Prices, dimensions and features may vary and are subject to change. Floor plans are for illustrative purposes only.
- Plan
- The Sheffield 34
- Type
- Single family - Detached Two+ Story
- Status
- For sale
- Bedrooms
- 3
- Bathrooms
- 3
- Size
- 2,775 ft²
- Project
- Upper Greenwich
- Developer
- Crystal Creek Homes
Location
Calgary|Upper Greenwich|364 Greenwich Dr NW, Calgary, AB T3B 5X4, Canada
Interested in The Sheffield 34 at Upper Greenwich?
The Sheffield 34 at
Upper Greenwich
364 Greenwich Dr NW, Calgary, AB T3B 5X4, Canada
A community designed to fit your lifestyle!. Welcome to Upper Greenwich – a thoughtfully designed community that brings together greenspace, walkability, and a true connection to nature. With an abundance of parks, pathways, and outdoor ame…
Explore this project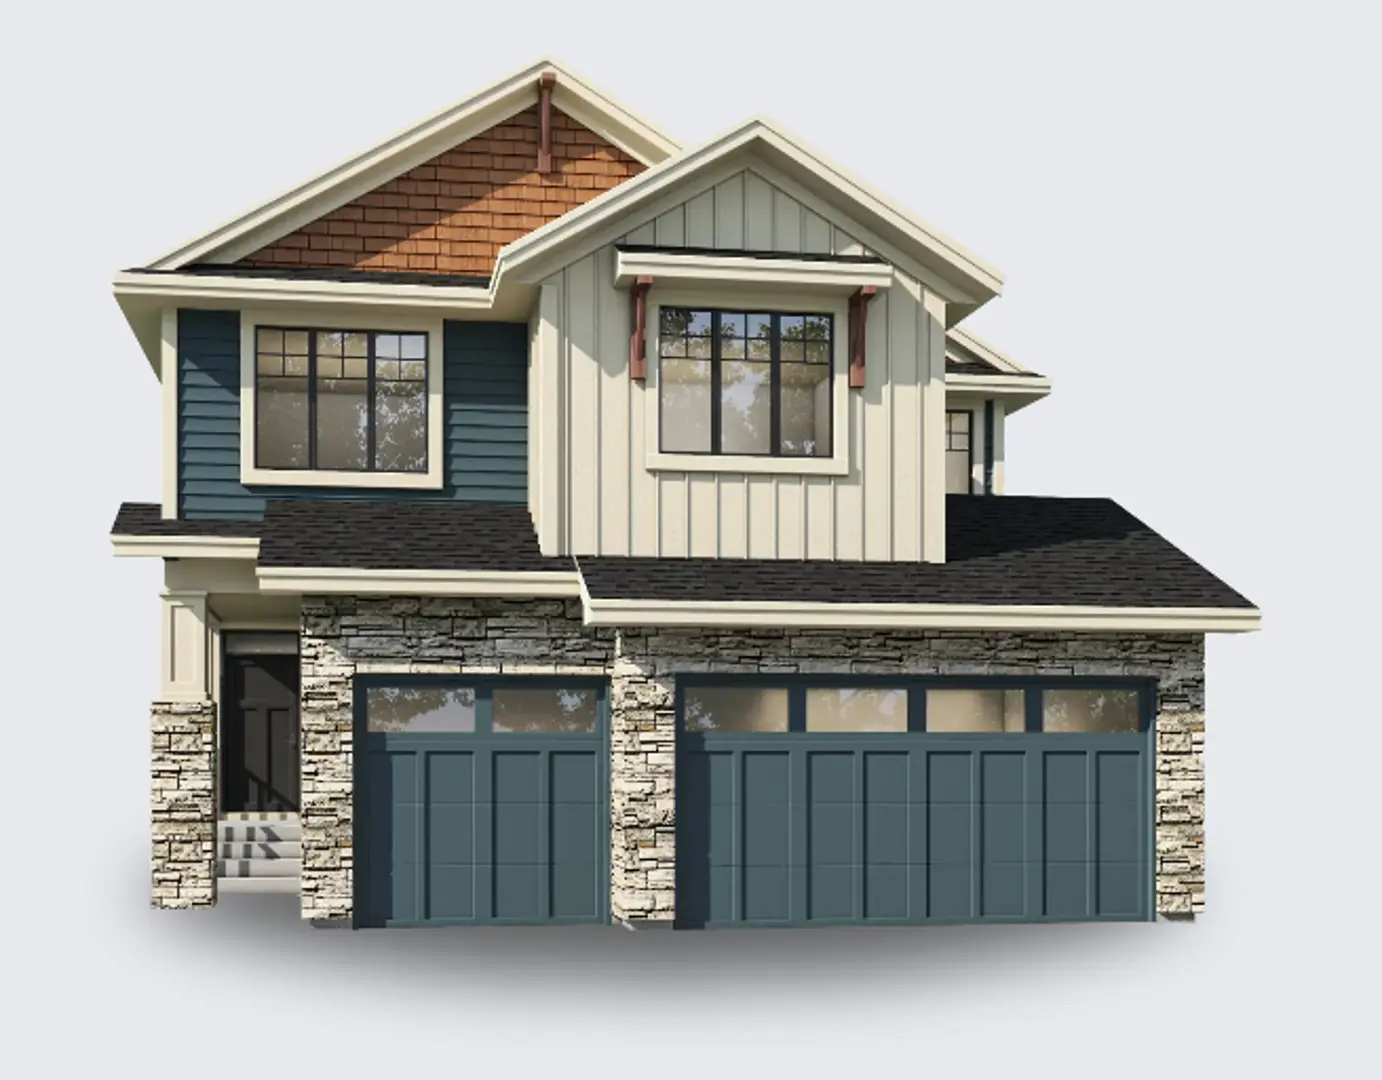
Other floor plans at Upper Greenwich
The Easton 34
For sale- 4 beds
- 3 baths
- 3,058 ft²
Pricing coming soon
View floor plan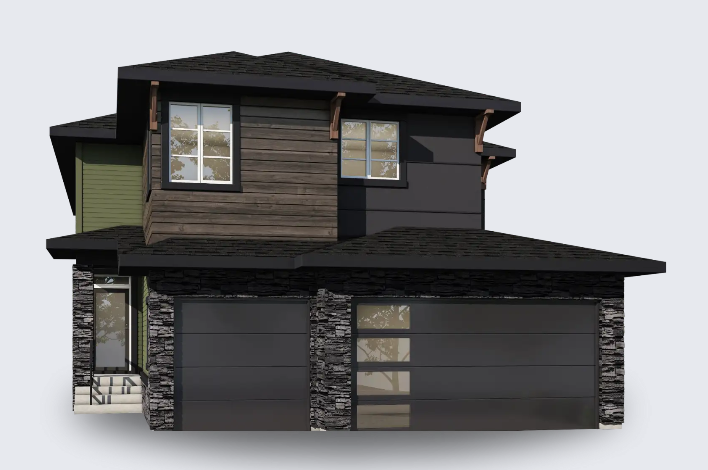
The Berkshire 34
For sale- 3 beds
- 3 baths
- 2,744 ft²
Pricing coming soon
View floor plan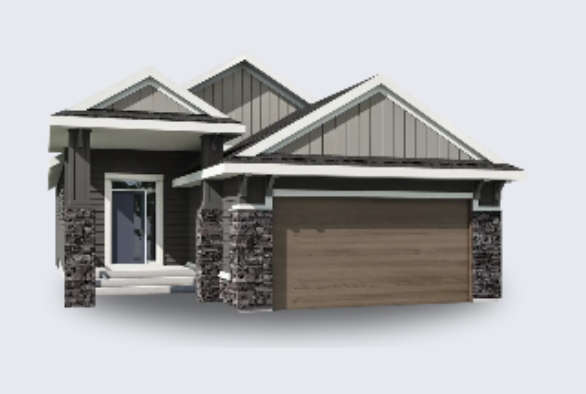
The Sawyer 32
For sale- 2 beds
- 2 baths
- 1,657 ft²
Pricing coming soon
View floor plan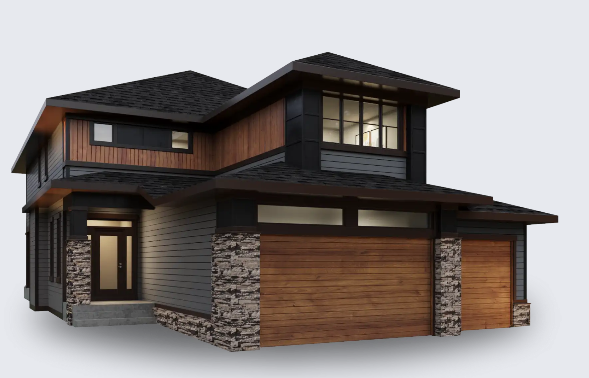
The Somerton 38
For sale- 3 beds
- 3 baths
- 3,149 ft²
Pricing coming soon
View floor plan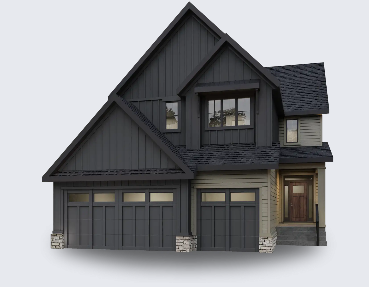
The Devonshire 36
For sale- 3 beds
- 3 baths
- 2,732 ft²
Pricing coming soon
View floor plan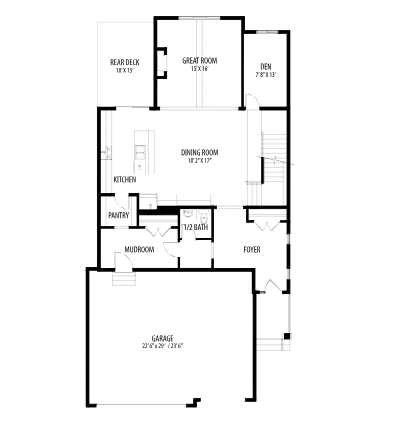
The Emerson 36
For sale- 3 beds
- 3 baths
- 2,677 ft²
Pricing coming soon
View floor plan