Brampton, ON · Townhouse

Urban Towndominiums

SellingFrom $629,990 to $706,982

Project information updated: Confirm current pricing and availability with the builder.

REQUEST PRICING & AVAILABILITY

Renderings and features may vary and are subject to change. Renderings are for illustrative purposes only.

A closer look at Urban Towndominiums.

Incentives available
Home type
Townhouse
Price range
From $629,990 to $706,982
Bedrooms
2
Bathrooms
2
Interior size
1,069 – 1,382 ft²

Rosehaven’s award winning Urban Towndominiums are now selling with Move-in Ready units in the master planned community of The Neighbourhoods of Mount Pleasant!

Located at Wanless Drive and Veterans Drive, these move-in ready units offer the best of both worlds: a place where you can indulge in a relaxed condominium lifestyle with a chic, modern and stylish urban townhome setting.

Situated just minutes from the Mount Pleasant GO Station, Zum and Brampton transit at your doorstep, as well as major retailers, restaurants, and parks that Brampton is known for, this collection of Phase 3 won’t last long!

Project information

Wanless Dr & Veterans Drive, Brampton, ON L7A 5L8, Canada

By Rosehaven Homes

Find the home that's right for you

10 homes available at Urban Towndominiums
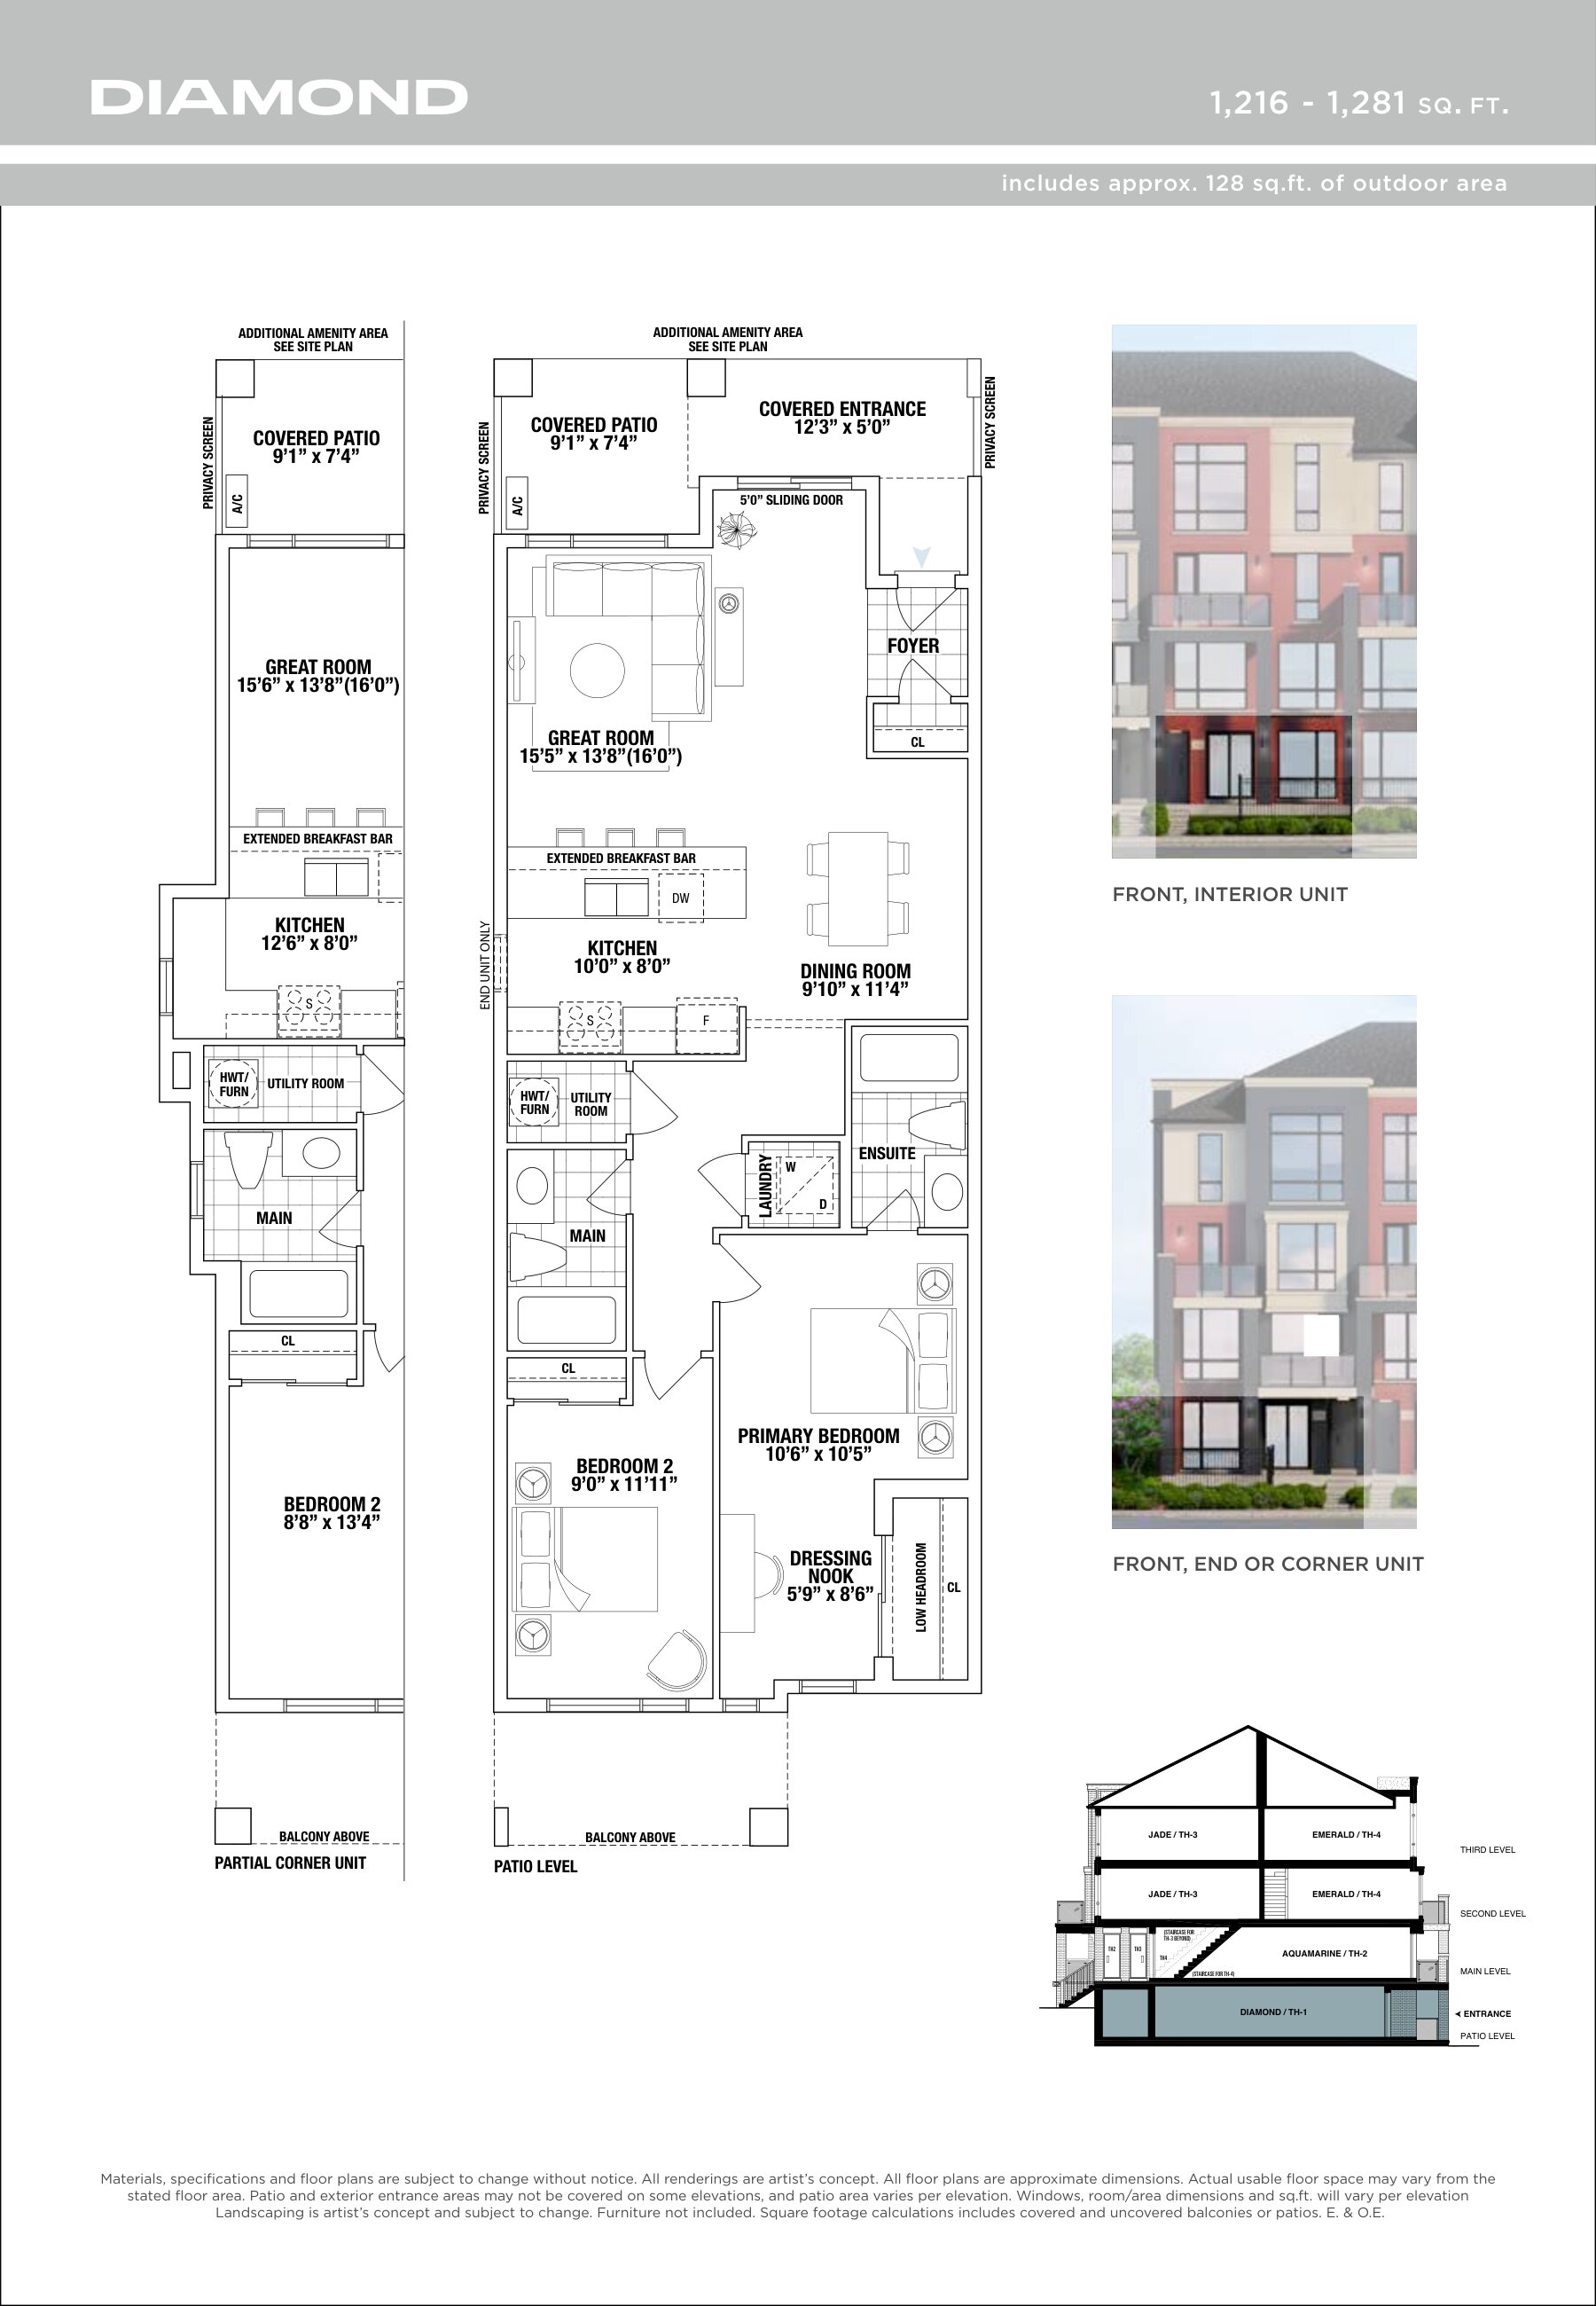
3-15 ROMILLY AVE plan preview

3-15 ROMILLY AVE

For sale
  • 2 beds
  • 2 baths
  • 1,235 ft²

$629,990

14-35 ROMILLY AVE plan preview

14-35 ROMILLY AVE

For sale
  • 2 beds
  • 2 baths
  • 1,224 ft²

$659,990

18-35 ROMILLY AVE plan preview

18-35 ROMILLY AVE

For sale
  • 2 beds
  • 2 baths
  • 1,224 ft²

$659,990

20-25 ROMILLY AVE plan preview

20-25 ROMILLY AVE

For sale
  • 2 beds
  • 2 baths
  • 1,196 ft²

$666,087

15-25 ROMILLY AVE plan preview

15-25 ROMILLY AVE

For sale
  • 2 beds
  • 2 baths
  • 1,235 ft²

$679,990

7-45 ROMILLY AVE plan preview

7-45 ROMILLY AVE

For sale
  • 2 beds
  • 2 baths
  • 1,249 ft²

$679,990

4-45 ROMILLY AVE plan preview

4-45 ROMILLY AVE

For sale
  • 2 beds
  • 2 baths
  • 1,248 ft²

$682,552

11-65 ROMILLY AVE plan preview

11-65 ROMILLY AVE

For sale
  • 2 beds
  • 2 baths
  • 1,235 ft²

$696,033

3-65 ROMILLY AVE plan preview

3-65 ROMILLY AVE

For sale
  • 2 beds
  • 2 baths
  • 1,303 ft²

$699,990

3-5 ROMILLY AVE plan preview

3-5 ROMILLY AVE

For sale
  • 2 beds
  • 2 baths
  • 1,303 ft²

$706,982

Pricing, deposit & incentives

Pricing and fees

Available unit price
From $629,990 to $706,982
Average price / ft²
$544

Deposit structure

$50k Bank Draft or Certified Cheque due upon signing of Agreement.

Recorded incentives

  • Loyalty program

    • Your continued loyalty & confidence in Rosehaven Homes means a great deal to us. When you purchase a home from us more than once, we will give you $5,000 in free upgrades. It’s our way of recognizing your commitment to Rosehaven Homes as your builder of preference. PLUS, our Loyalty Recognition Program is in addition to any current community bonuses we may be offering. Simply complete the Loyalty Program Form and submit it at the time the Agreement is entered. Please note the Loyalty Program applies to low-rise communities only.

    Incentive current as of October 10, 2026.

Confirm current incentives

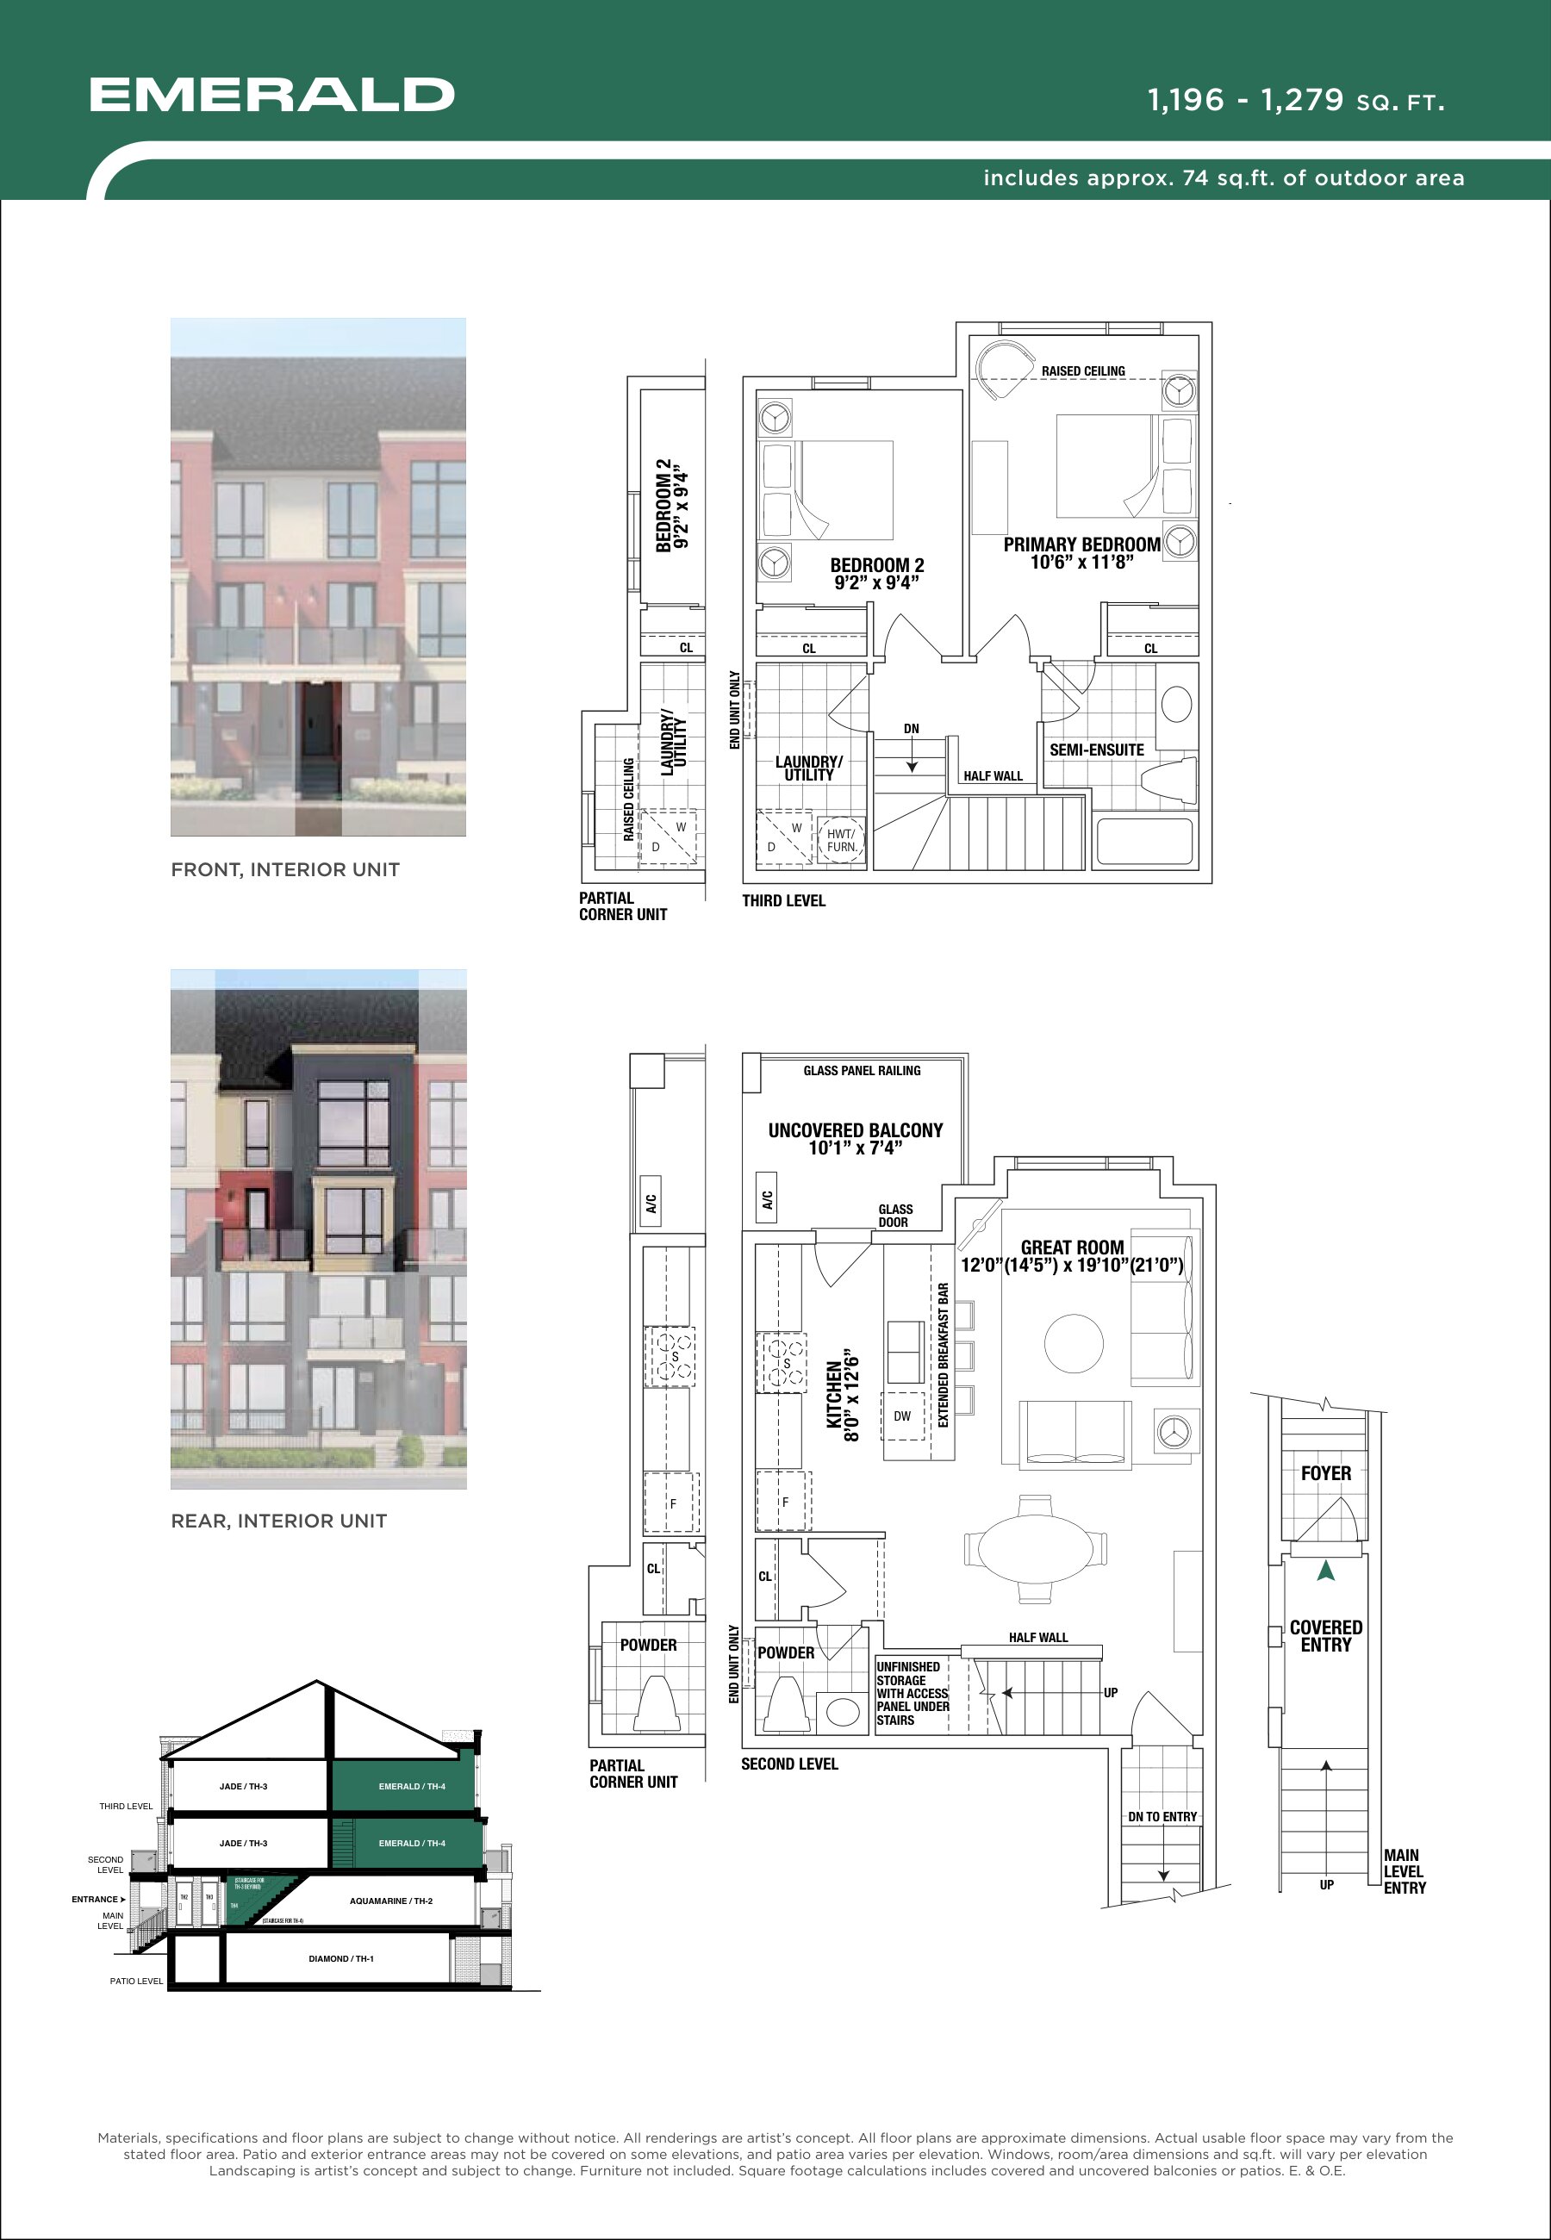
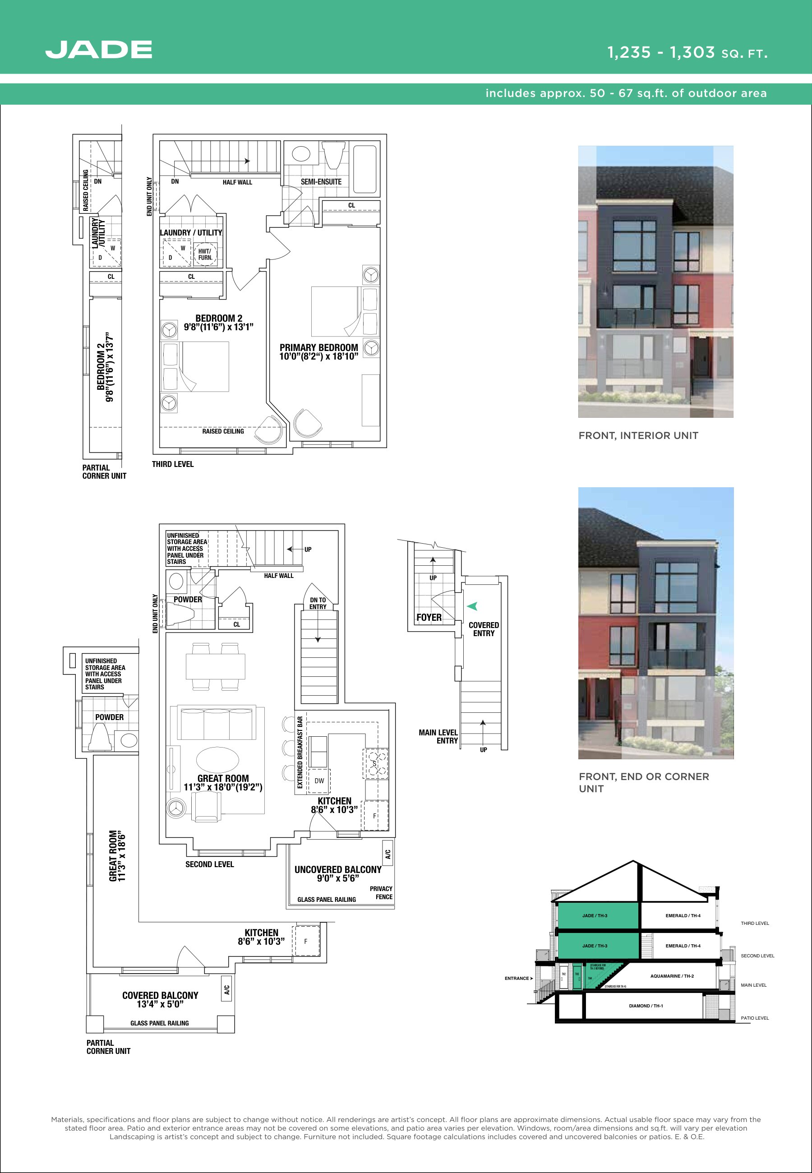
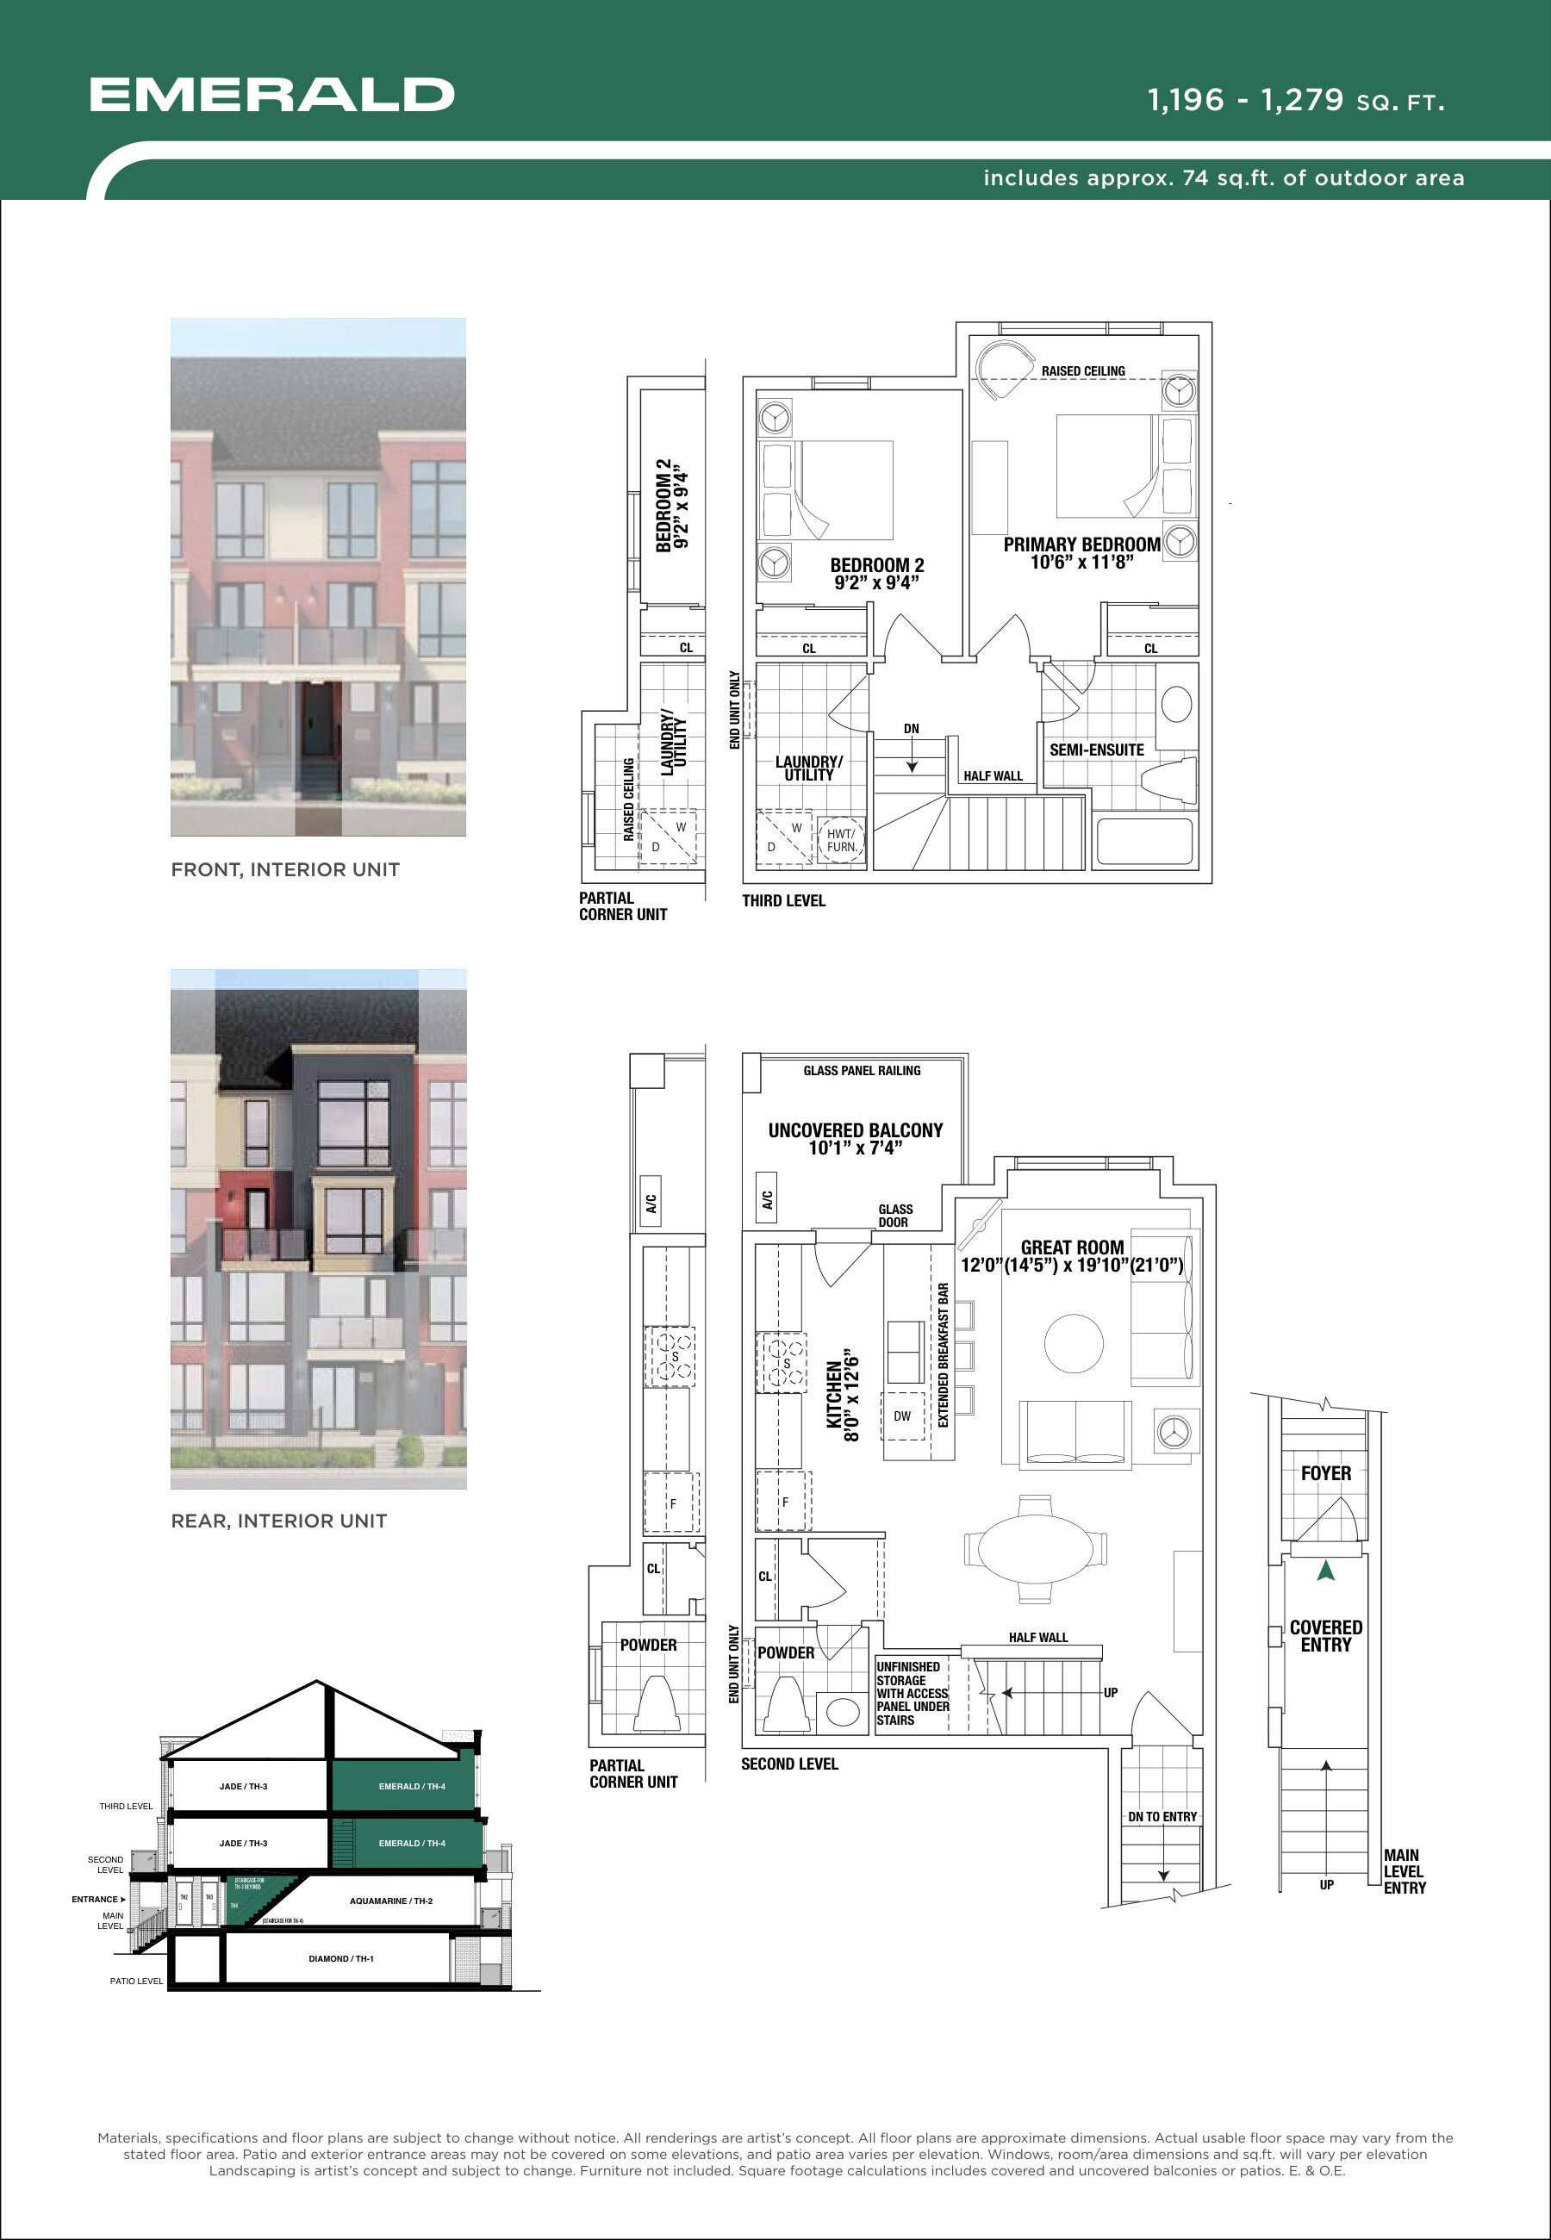
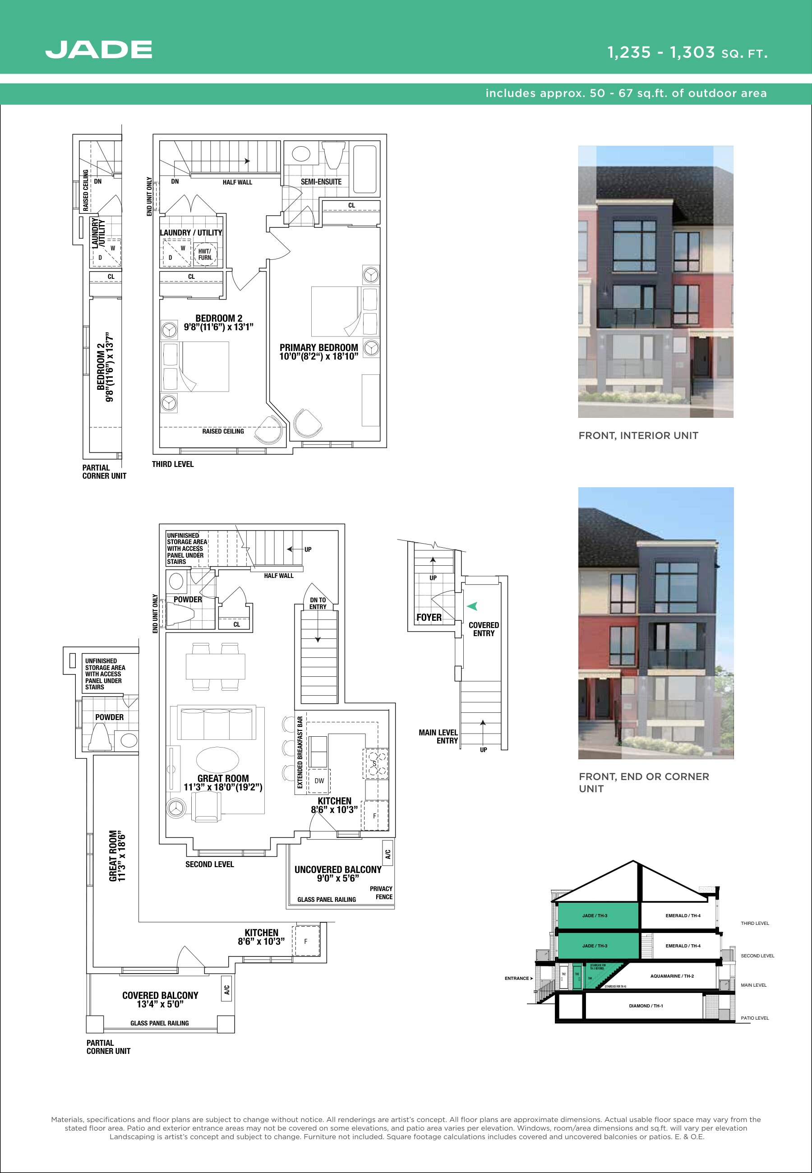
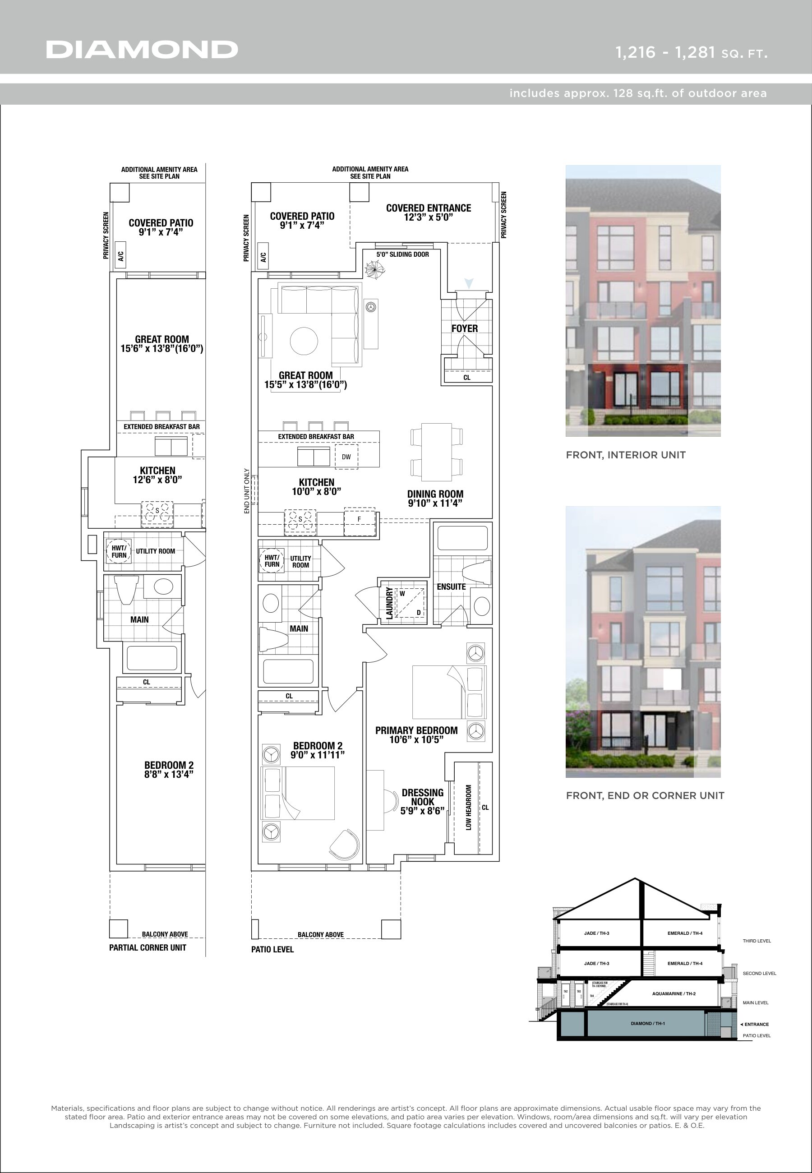
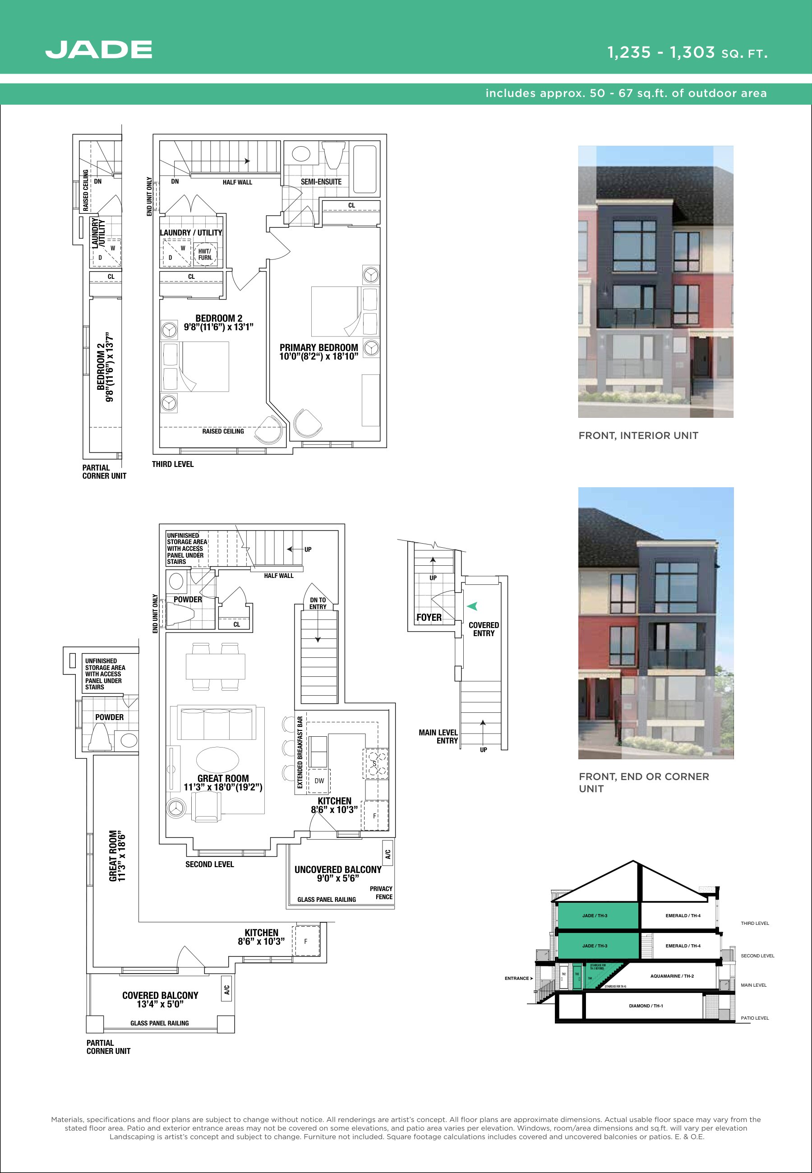
Floor plans (13)

Compare home designs at Urban Towndominiums. Open a plan to explore its layout, dimensions and recorded pricing.
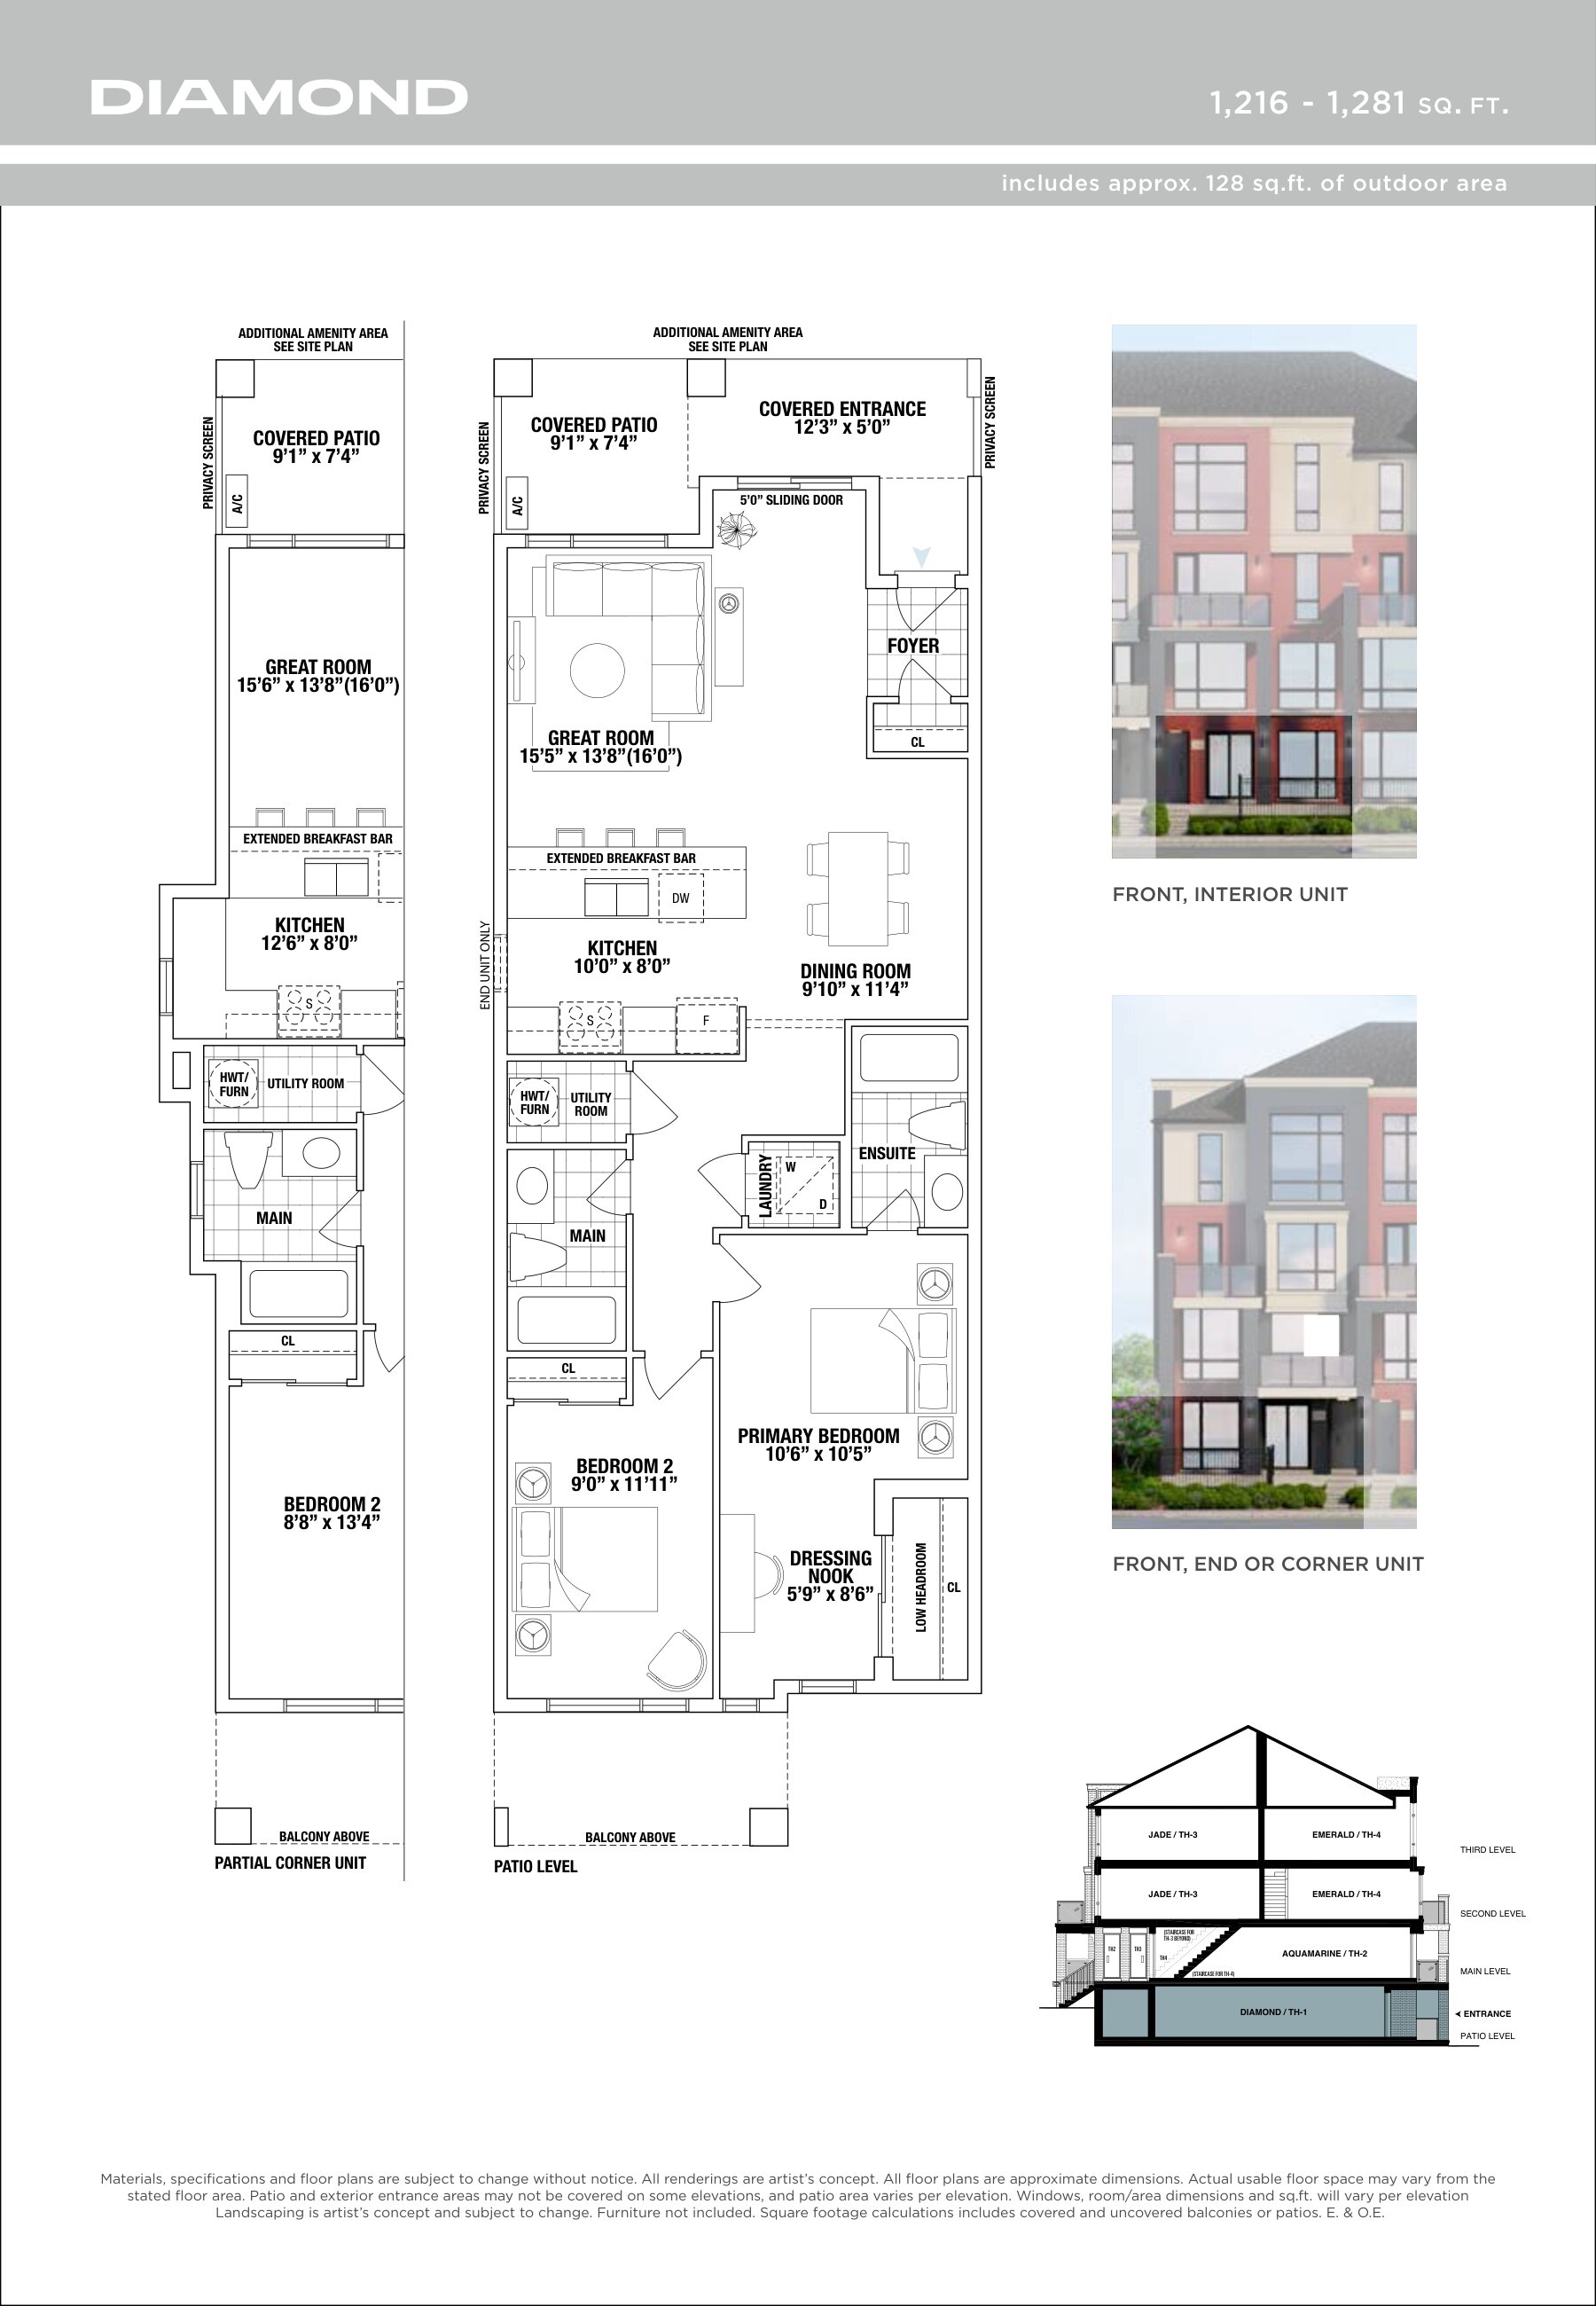
Floor plans and pricing are set by the developer and subject to change without notice.

Amenities

2 recorded amenities

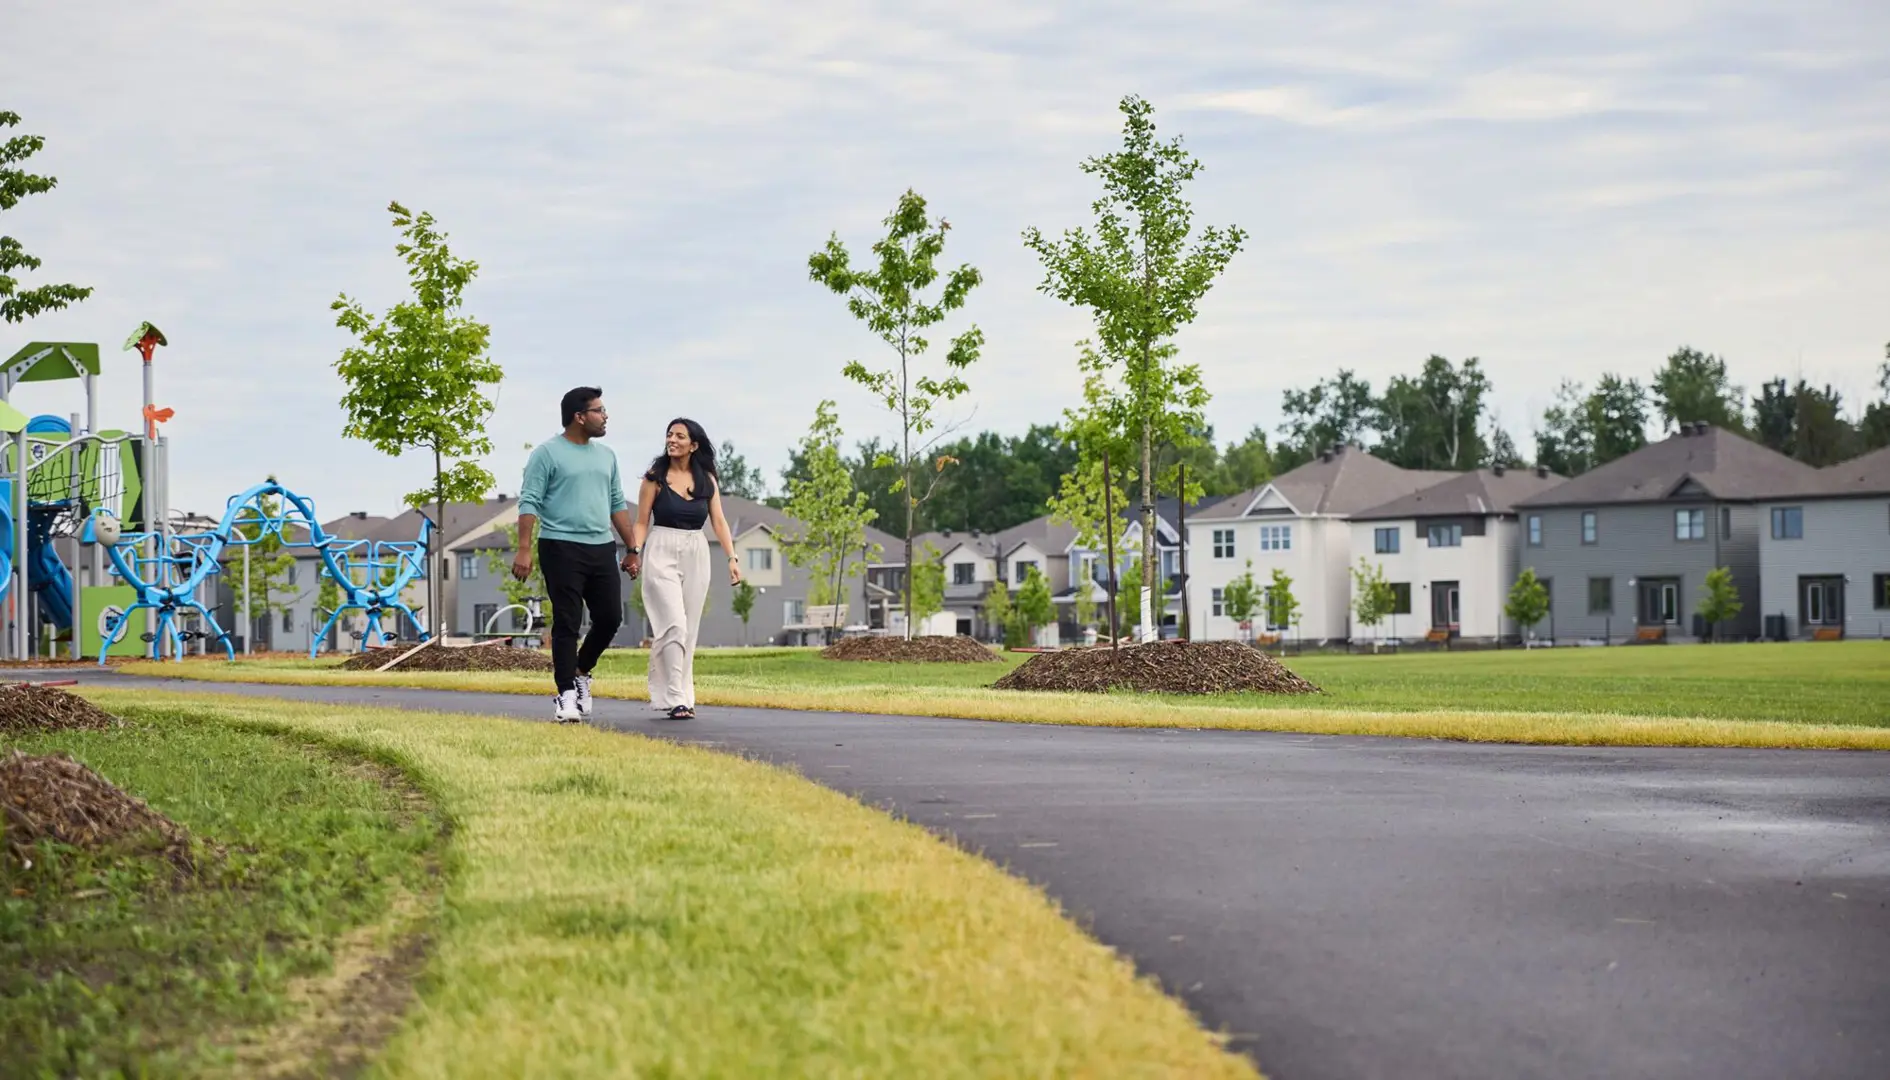
  • Private Parkette
  • Playground

Features & finishes

Explore the details by category. Features and inclusions vary by model; confirm the specifications for your selected home with the builder.

Urban towndominiums community and landscape elements

8 items
  • Fully landscaped exterior common areas and walkways.
  • Private landscaped community parkettes.
  • Outdoor exterior parking including visitor parking, with two driveways for entry/exit points.
  • One parking spot included and location pre-assigned to each unit.
  • Driveways, parking area and all pathways are well lit.
  • Centrally located Canada Post mailbox.
  • Centrally located bike racks.
  • Dedicated garbage disposal building.

Urban towndominiums building features

12 items
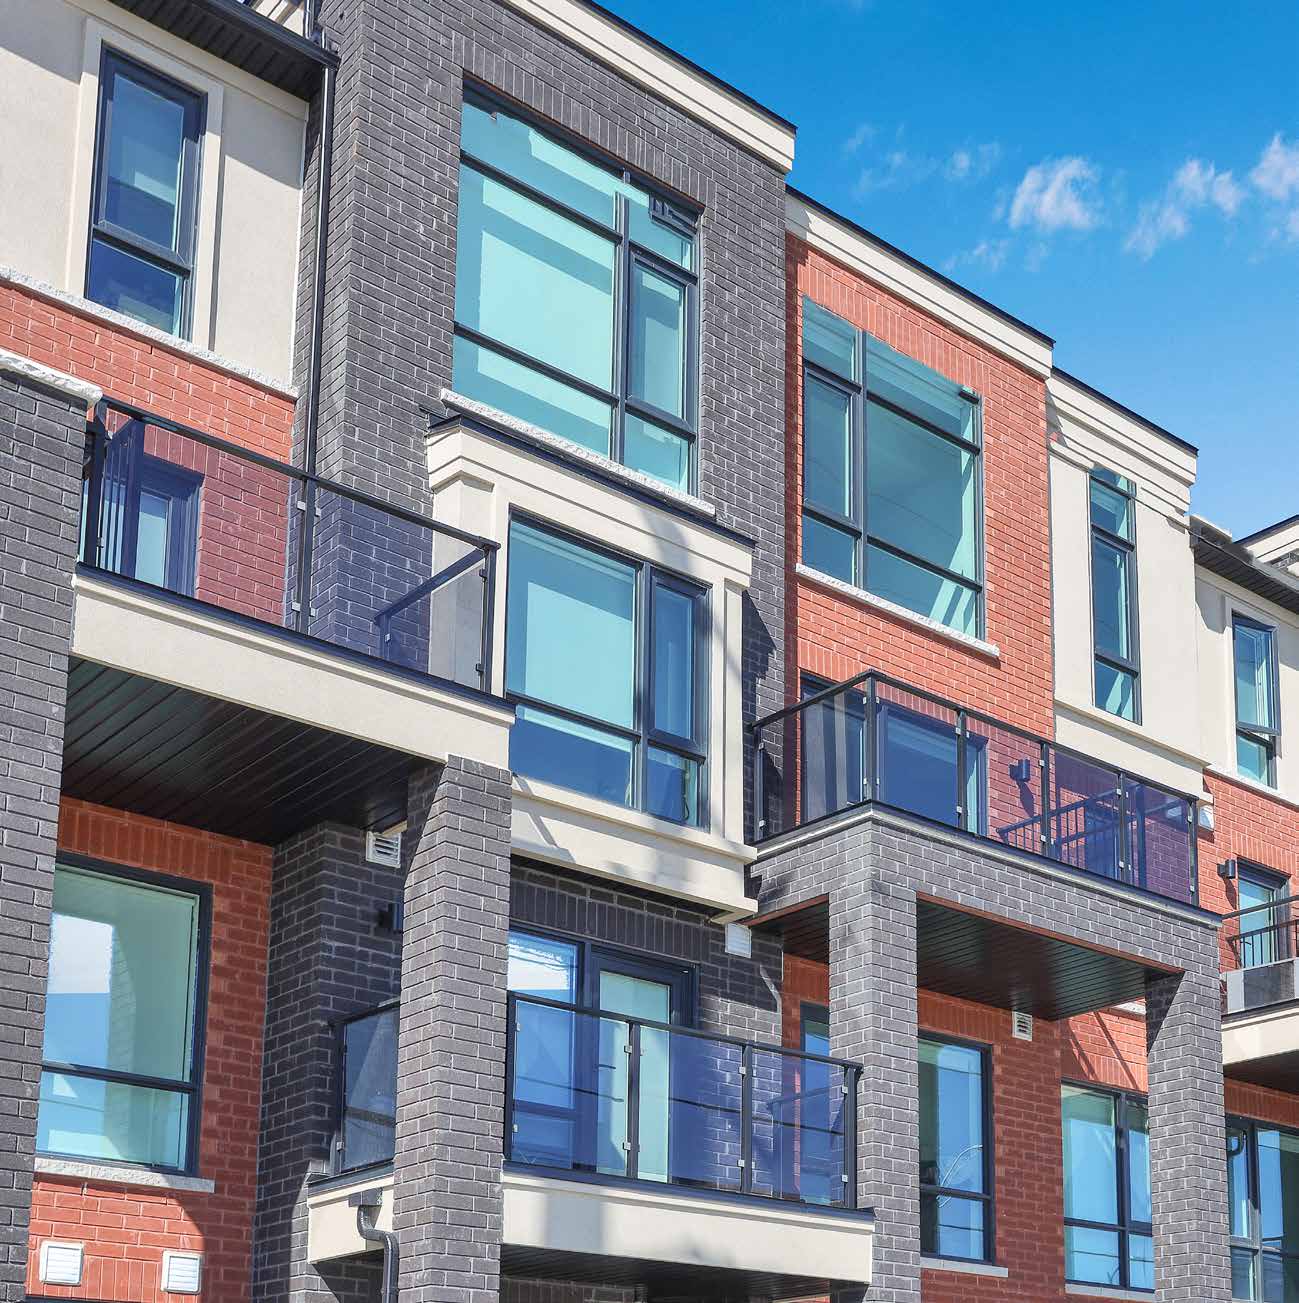
  • Contemporary brick exterior elevations with unique architectural features, such as, brick soldier coursing, raked mortar joints, coloured mortar, precast sills, frieze board, stucco accents and trim detailing, as per elevation.
  • All Towndominiums Blocks have had their exterior colour packages pre-determined.
  • Energy efficient low maintenance, aluminum fixed and operating casement windows. All windows are equipped with Low E glass, argon gas and warm edge spacers. All operating windows have screens.
  • Contemporary styled steel insulated front entry door offering a sleek smooth finish with a privacy viewer, and satin finish lever door hardware and deadbolt.
  • Exterior balconies feature aluminum handrails with tinted glass panels and 2' x 2' composite floating deck tiles, as per plan.
  • Low maintenance aluminum frame & glass privacy dividers between balconies / patio’s as per plan.
  • Exterior balcony doors feature a contemporary style door with double pane glass and quality satin chrome finish lever handle and deadbolt. 5'0" wide coloured aluminum framed energy efficient sliding door to Patio area, as per plan.
  • Individual address plaques for each unit numbers will be installed near your front entry door.
  • Pre-finished maintenance-free aluminum soffit, fascia, eaves trough, downspouts, and aluminum to ceilings of covered front entries.
  • Well-lit covered front door entries.
  • Poured concrete stairs to covered front entries, as per elevation.
  • Individual metering of hydro, gas, and water.

Urban towndominiums features

23 items
  • 8' Ceiling heights, subject to bulkheads as required.
  • Water sprinkler system installed in each unit.
  • Rough-in security at front entry door, doors and sliding patio doors and motion detectors locations determined by Rosehaven Homes.
  • Pre-wired for television & telephone, rough ins only. Both cable & telephone are wired to great room and all bedrooms. (Number of rough ins determined by Rosehaven).
  • ROGERS CABLE PACKAGE: Six months of Free Ignite T.V., Ignite internet and Ignite home phone. Free installation of all these services (See Rogers certificate for full details on services offered and any conditions/restrictions that may apply).
  • “Satin-Nickel” finish metal wire shelving for all closets.
  • Smooth ceilings throughout Main floor and single storey units will be painted white.
  • Stippled ceilings with 3" smooth border throughout 2nd floor ceilings to all two storey designs.
  • Quality ceiling light fixtures provided in foyer, dining room, kitchen, all bedrooms, halls, laundry, and utility room, as per plan. Great room to have a switched wall outlet.
  • White “Décor” switches and outlets throughout finished areas.
  • Barbeque gas line to balcony or patio, location determined by Rosehaven.
  • Energy saving automatic set back thermostat centrally located.
  • Self-sealing air-tight plastic electrical outlet boxes to all exterior walls & to the top floor ceiling light fixtures.
  • Rental high efficiency combination hot water boiler and air handler system with energy recovery ventilator (ERV). The heat will be distributed through high-velocity mini ducts throughout the home reducing the number of extra bulkheads, at the same time it offers a gentle and even warmth throughout home, while being both quiet and economical. As well as a rental central air conditioning to each unit, installed to balcony or patio, final location is determined by Rosehaven and may vary from what is depicted on the brochure.
  • Interconnected smoke detectors, one on each level/floor and one to each bedroom.
  • One carbon monoxide detector per floor, hardwired, location determined by Rosehaven.
  • Innovative flexible & durable thermoplastic plumbing supply lines throughout. Advantages include less copper in water, no knocking, less condensation.
  • Individually metered 100-amp electrical service with breaker switches and copper wiring throughout.
  • Structurally sound 2" x 6" exterior wall construction with R-24 insulation or to O.B.C.
  • Double stud 2" x 4" walls between units with sound insulation to each side.
  • Upgraded engineered floor joists system. Floor assemblies between units receive sound insulation between the floor joists to reduce noise.
  • Tongue and groove sub-floor screwed and glued prior to installation of flooring finish (excludes patio level).
  • Dymeric caulking to all windows and doors. All doors to have weatherstripping. All windows and doors installed with water proofing barrier.

Flooring

5 items
  • Contemporary 12" x 24" imported ceramic floor tile installed in a stacked pattern (direction determined by Rosehaven Homes) to foyer, all bathrooms, utility rooms and laundry rooms, as per plan.
  • 5 3/4" wide durable vinyl plank flooring to the main hall, great room, kitchen and dining room, as per plan.
  • 28oz. Berber carpet with 1/4" under-pad to all bedrooms, main stairs and all halls where bedrooms are located on a different level than the great room and kitchen.
  • Durable commercial grade carpet to the stairs leading from front entry door to main living level, applies to the Jade, Emerald and Sapphire design.
  • Metal edge is installed where ceramic tile abuts laminate and carpet.

Interior trim, doors & paint

5 items
  • Ultramodern interior passage doors feature a smooth painted finish complimented with satin finished lever handles and hinges.
  • Interior white sliding closet doors, with white metal frame, and trimmed archways continuing the contemporary look within the suite.
  • Contemporary square edge 2 3/4" interior casing & 4 1/4" interior baseboards.
  • All windows feature the clean lines of a drywall edge with a painted wood/MDF sill.
  • Interior walls, doors & trim to be painted with an upgraded Chantilly Lace paint throughout including 3” smooth border on non-smooth ceilings. (Kitchen, bathrooms, powder room, laundry & utility rooms to be finished in eggshell for easy maintenance).

Kitchen features

7 items
  • Contemporary designed, quality kitchen upper and base cabinetry and contemporary chrome finish pull handles.
  • Double Stainless steel “undermount” sink with single hole and lever faucet in Kitchen.
  • Colour coordinated kick plates to compliment cabinets.
  • Polished Quartz counter tops with a contemporary mitered edge and a clean-cut finish where countertop meets the wall.
  • Extended breakfast counters & islands, as per plan.
  • Electrical outlets on island (as per plan) and at counter level, heavyduty electrical outlet for stove & dedicated electrical outlet for refrigerator. (Electrical outlets at counter level within one meter of the kitchen sink are protected by ground fault circuit interrupter.)
  • Kitchen range hood fan is vented to the exterior.

Bathrooms

14 items
  • Contemporary designed, quality vanity cabinetry and contemporary chrome finish pull handles.
  • Polished Quartz counter tops with a contemporary mitered edge and a clean-cut finish where countertop meets the wall, with undermount vanity sink.
  • Full width vanity mirror with strip light fixture and colour coordinated kick plates to compliment cabinets.
  • White bathroom plumbing fixtures.
  • Upgraded 5' extra deep soaking acrylic tubs, as per plan.
  • Chrome bathroom accessories to include tub shower rod, towel bar and toilet tissue dispenser.
  • Contemporary 12" x 24" imported ceramic wall tile, installed in a horizontal stacked pattern to the ceiling height of tub enclosure offering a clean sleek finish.
  • Single lever chrome finished faucets with pop up drains to all bathroom sinks.
  • Water efficient toilets and shower heads.
  • Full height cement board backing to tub enclosures (excluding ceiling).
  • Chrome finish faucet to tub enclosures featuring pressure balance control valves.
  • Ground fault circuit interrupter protection in all bathrooms and powder room.
  • Privacy door locks on all bathrooms.
  • All bathroom and laundry room exhausts are inter-connected and vented though the ERV system.

Utility & laundry rooms

4 items
  • Drain and water connections, and electrical for automatic washer.
  • Heavy duty electrical outlet.
  • Laundry rooms will feature a floor drain (except where laundry rooms are located on ground/patio level).
  • Laundry rooms will feature a convenient recessed box for the cold and hot water connections.

Location & neighbourhood

Explore the full location guide ↗

Brampton|Wanless Dr & Veterans Drive, Brampton, ON L7A 5L8, Canada

Loading the neighbourhood guide…

LOCAL MARKET INSIGHTS · SEP 2026

The market around Brampton.

City-wide resale snapshot · CAD

Understand the existing-home market alongside your new-home search. These completed-month observations cover the provider’s Brampton geography across all property types. Builder prices and availability need a separate, current quote.

Median sold price
$816,750
-6.7% year over year
Recorded sales
424
-2.5% year over year
Active listings
1,802
1,081 new sale listings that month
Listing days
33 days
Provider’s listing-days measure

Compare the home and ownership type

Use the matching resale category as context for size, location and ownership costs.

Sep 2026 · Brampton · resale references for this project’s recorded categories
Property typeMedian soldAnnual changeSalesActive listingsMonthly rent
Condo townhomes$557,500-5.5%32169$2,70024 recorded rentals

What this means for your search. Compare a similar home type first, then account for floor area, age, parking, maintenance fees and the future closing date. Changes in a monthly median also reflect which homes sold; they do not measure same-home appreciation. Recorded rents are historical resale observations, not projected rent for this development.

Explore price and rental history, sales activity, property-type filters and community comparisons in the full market report.

HouseSigma supplied aggregate export, captured 2026-10-24. Latest completed month: Sep 2026. Sale medians and annual price comparisons require at least 5 sales in each relevant month; rents require 5 rentals. Missing observations stay unavailable. These are resale figures, not project sales, appraisals or forecasts. Sources & methodology

Project details

Building & property details

Selling status
Selling
Construction status
Construction
Units
15
Floor plans
13
Ceiling height
From 8'0"

Launch & timeline information

Avg. price / ft²
$544/sq ft

Additional information & categories

Ownership types
Condominium
Google Maps
View on Map ↗

Developed by

Rosehaven Homes

Based in Oakville, Ontario

Explore the developers behind Urban Towndominiums. Team Arora provides independent guidance to help you compare home designs and confirm current pricing, availability and purchase details.

Request pricing & availability
Rosehaven Homes logo

Our team is here to help

Ask Team Arora about pricing, availability and incentives at Urban Towndominiums. We’ll help you compare the options and confirm the details with the builder.

  • Personalized help

    Dedicated pre-construction experts to guide you, answer questions and help you choose the right plan.

  • Pricing & incentives

    Understand recorded pricing, deposit schedules and the incentives to confirm with the builder.

  • Floor plans & brochures

    Request available layouts and project materials to help you choose your next home.

Let’s talk about Urban Towndominiums.

Tell Team Arora what you’re looking for. We’ll help you understand the options and what to confirm with the builder.

Other projects in Brampton