
Urban Towndominiums · Brampton, ON
Diamond (Corner) floor plan.
Project information updated: Confirm current pricing and availability with the builder.
Explore the recorded layout, price and features, then confirm the configuration with the builder.
For sale
2 bd · 2 ba · 1,216 ft² · Townhouse - Stacked
Diamond (Corner) at Urban Towndominiums, Wanless Dr & Veterans Drive, Brampton, ON L7A 5L8, Canada
Call us at 416-910-8923Source floor plan. Confirm dimensions and available configurations.
Diamond (Corner) is a 2-bedroom, 2-bathroom, townhouse - stacked floor plan (1,216 sq ft) at Urban Towndominiums in Brampton, ON. Register for details to receive the full floor plan package, current pricing and availability.
Prices, dimensions and features may vary and are subject to change. Floor plans are for illustrative purposes only.
- Plan
- Diamond (Corner)
- Type
- Townhouse - Stacked
- Status
- For sale
- Bedrooms
- 2
- Bathrooms
- 2
- Size
- 1,216 ft²
- Project
- Urban Towndominiums
- Developer
- Rosehaven Homes
Location
Brampton|Urban Towndominiums|Wanless Dr & Veterans Drive, Brampton, ON L7A 5L8, Canada
Interested in Diamond (Corner) at Urban Towndominiums?
Diamond (Corner) at
Urban Towndominiums
Wanless Dr & Veterans Drive, Brampton, ON L7A 5L8, Canada
Rosehaven’s award winning Urban Towndominiums are now selling with Move-in Ready units in the master planned community of The Neighbourhoods of Mount Pleasant! Located at Wanless Drive and Veterans Drive, these move-in ready units offer the…
Explore this project
Other floor plans at Urban Towndominiums
Aquamarine
For sale- 2 beds
- 2 baths
- 1,069 ft²
Pricing coming soon
View floor plan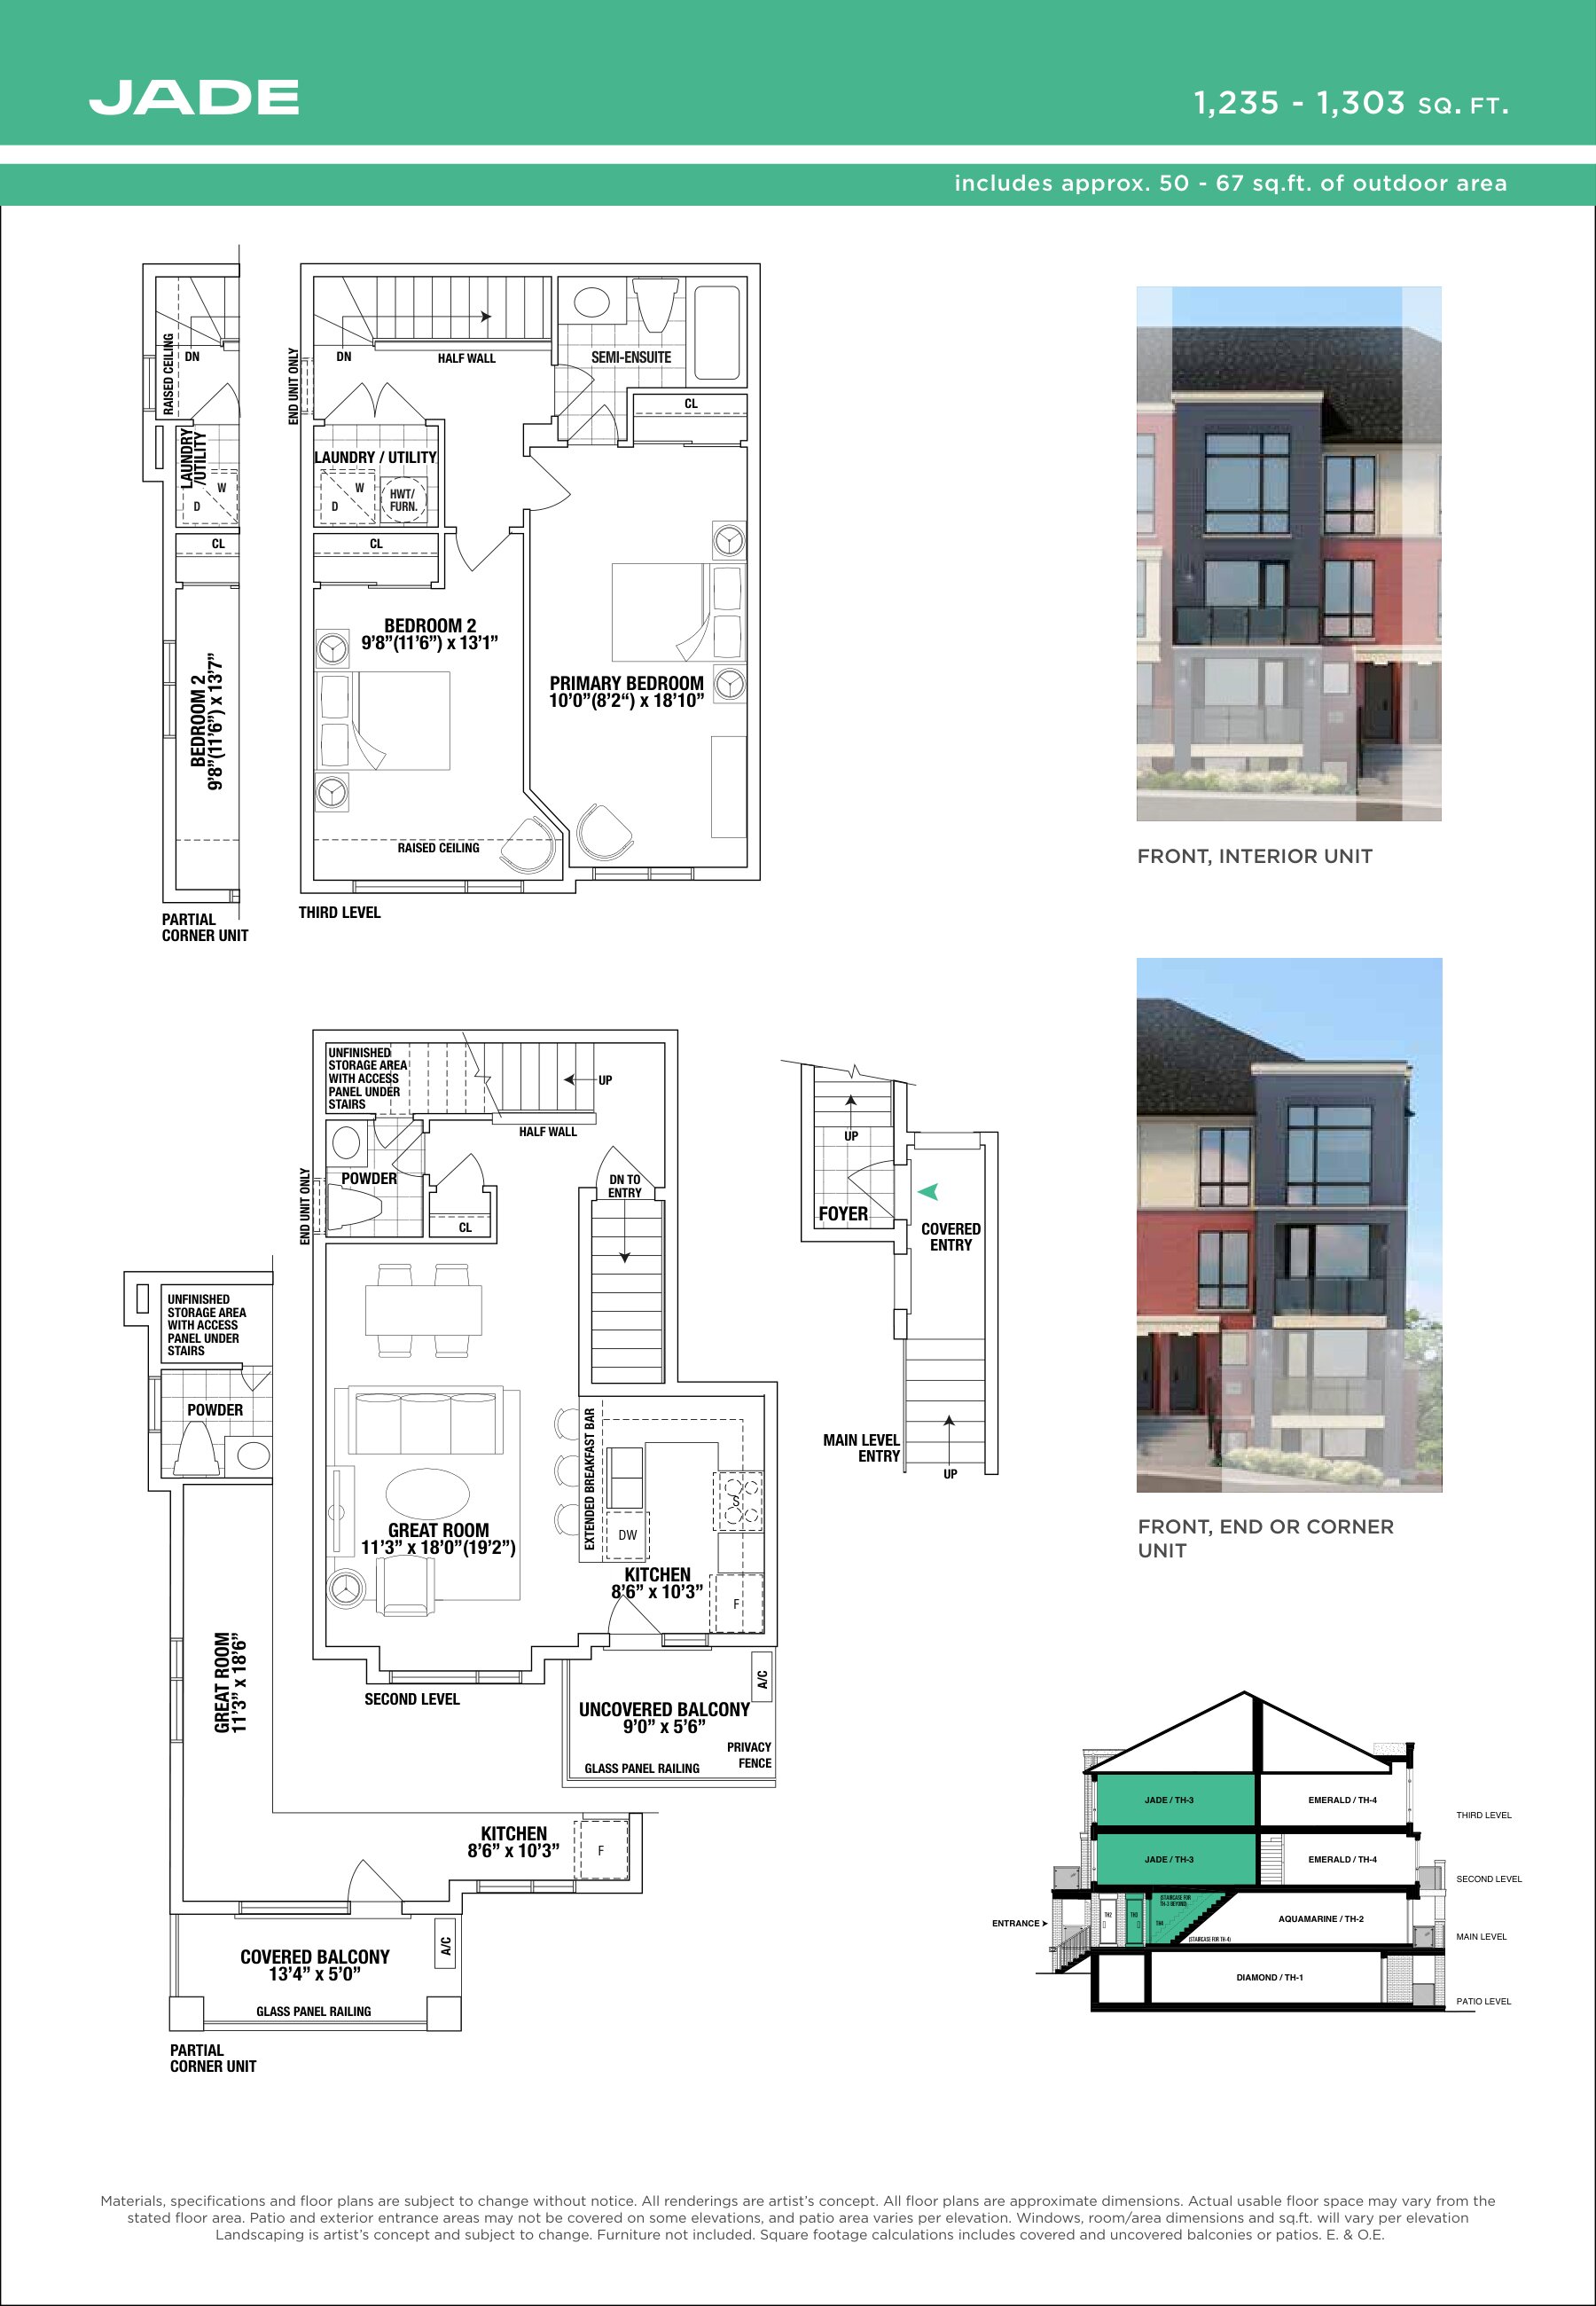
Jade (End)
For sale- 2 beds
- 2 baths
- 1,235 ft²
Pricing coming soon
View floor plan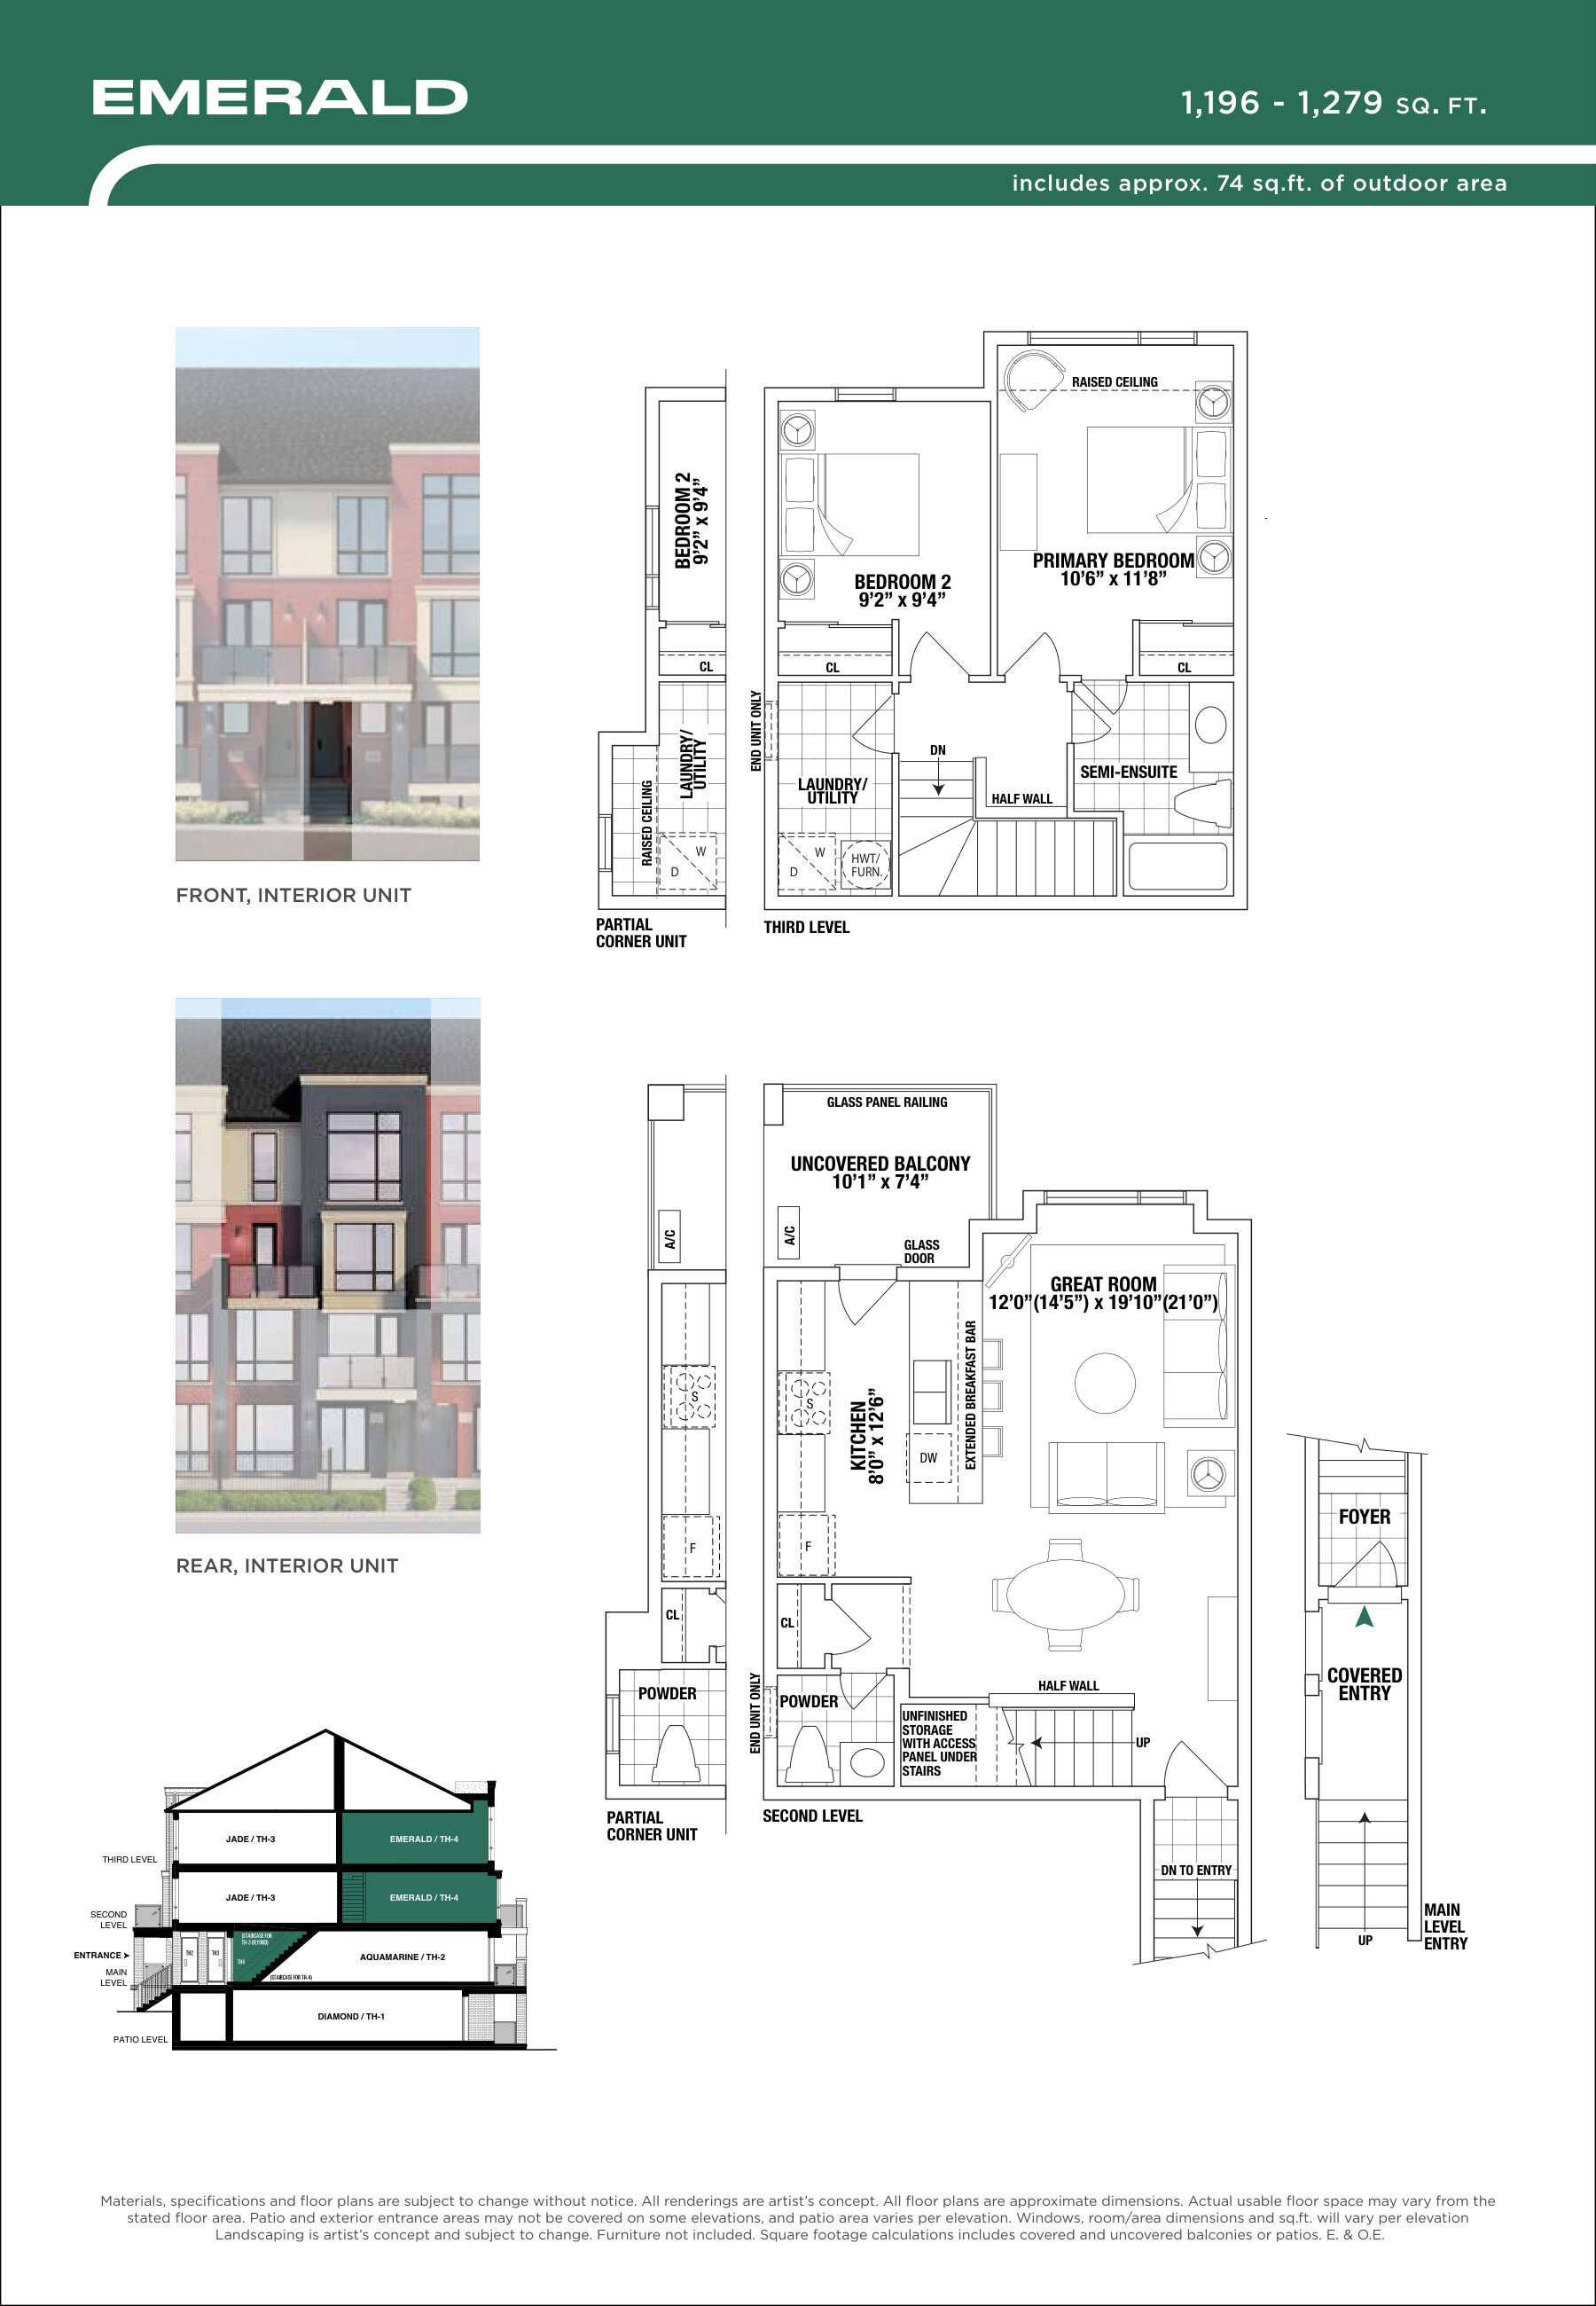
Emerald (End)
For sale- 2 beds
- 2 baths
- 1,196 ft²
Pricing coming soon
View floor plan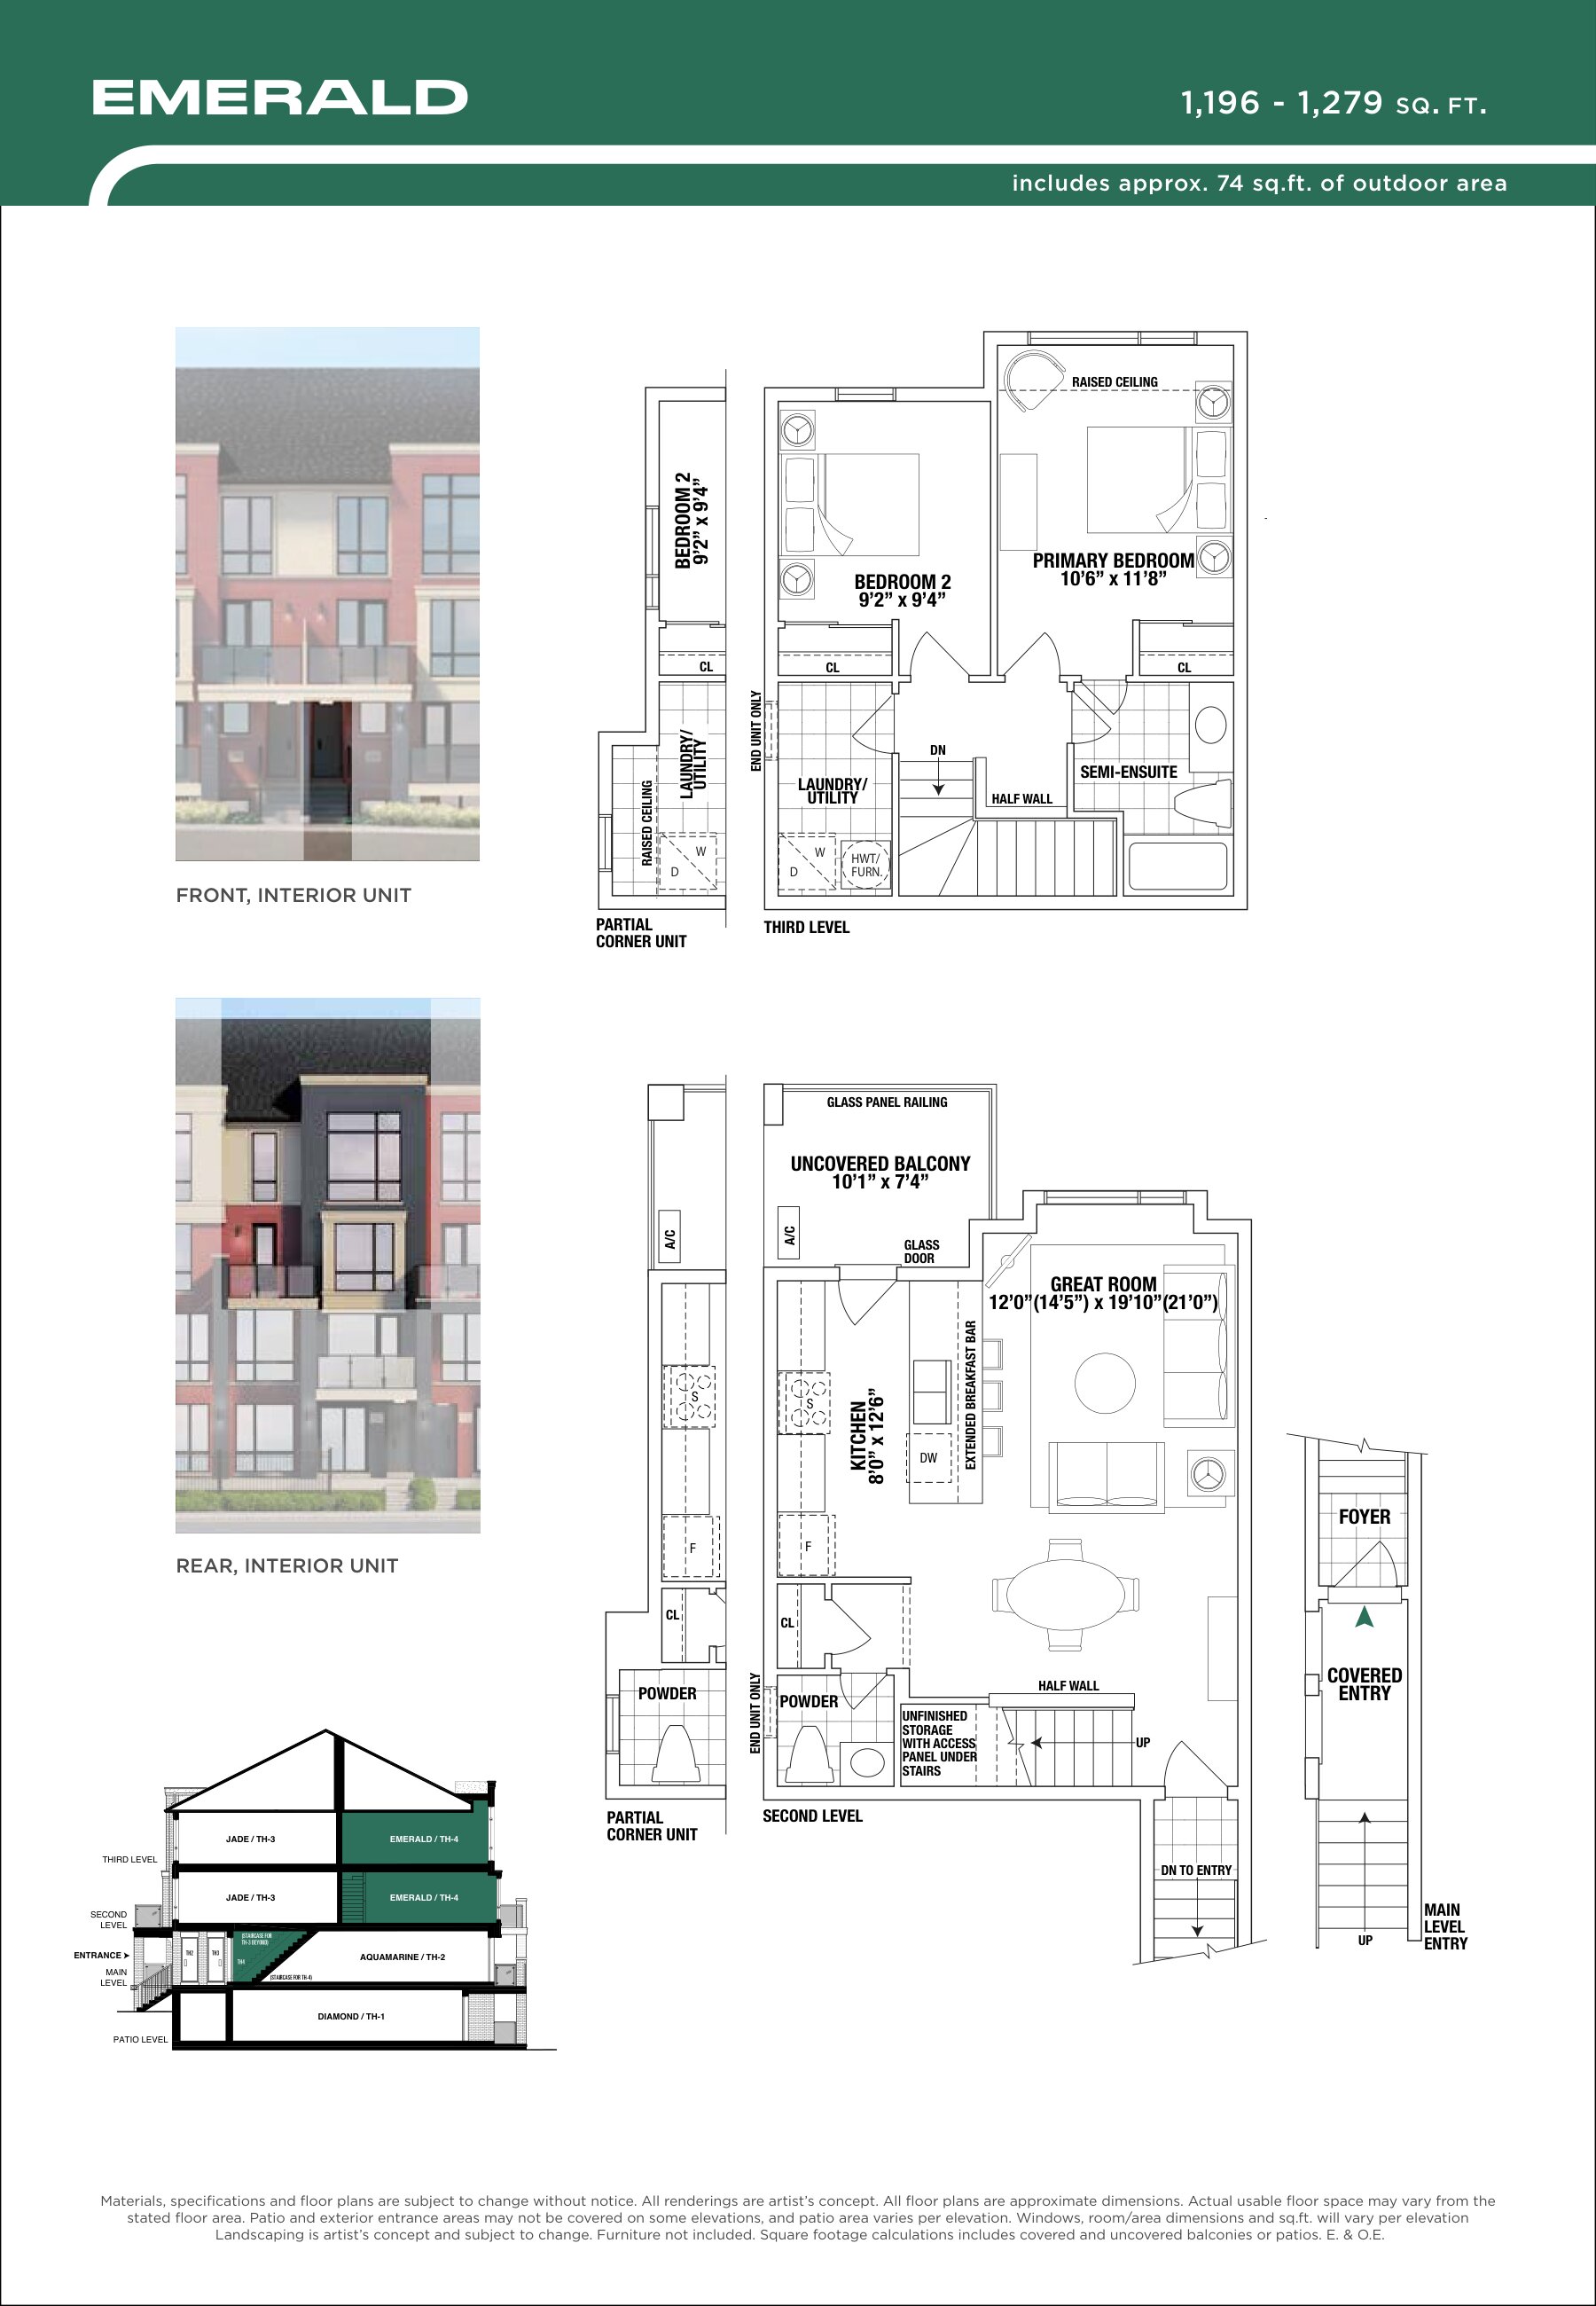
Emerald (Corner)
For sale- 2 beds
- 2 baths
- 1,196 ft²
Pricing coming soon
View floor planRuby (Corner)
For sale- 2 baths
- 1,382 ft²
Pricing coming soon
View floor planAquamarine (End)
For sale- 2 beds
- 2 baths
- 1,069 ft²
Pricing coming soon
View floor plan