Airdrie, AB · Single Family Home
Vantage Rise
Source snapshot compiled: Saved source data; confirm current pricing and availability with the builder.
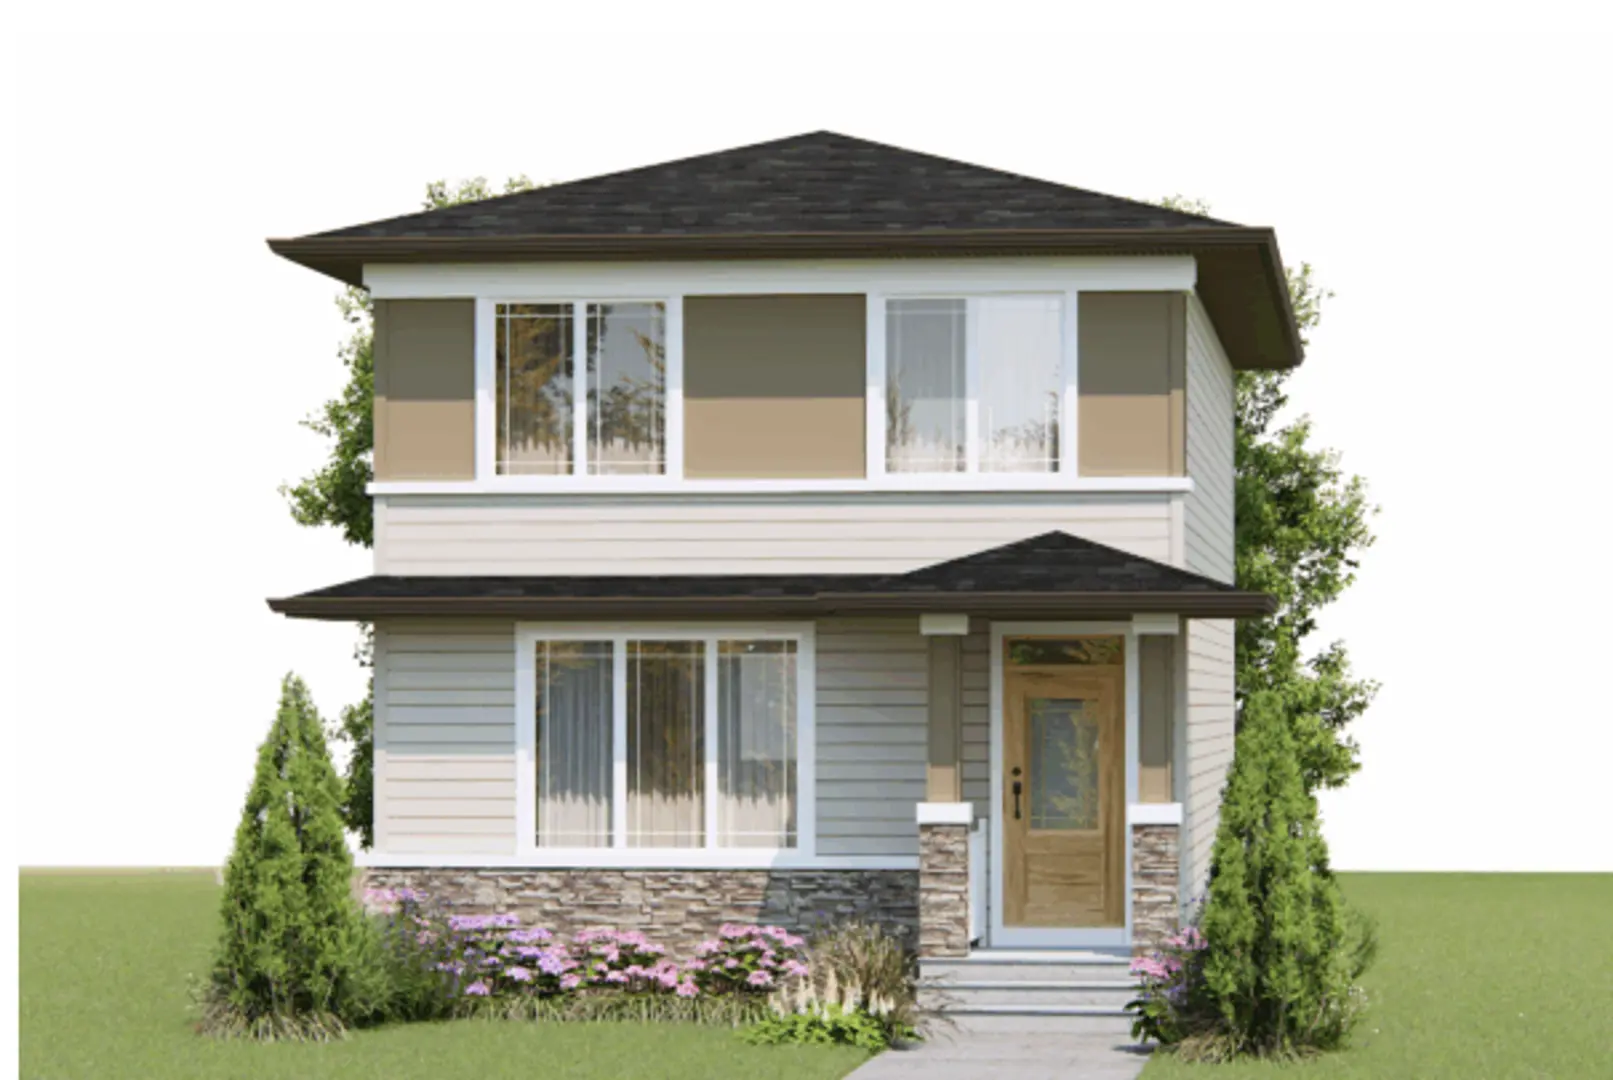
Renderings and features may vary and are subject to change. Renderings are for illustrative purposes only.
A closer look at Vantage Rise.
- Home type
- Single Family Home
- Price range
- Pricing coming soon
- Bedrooms
- 3 – 4
- Bathrooms
- 3 – 22
- Interior size
- 1,336 – 2,081 ft²
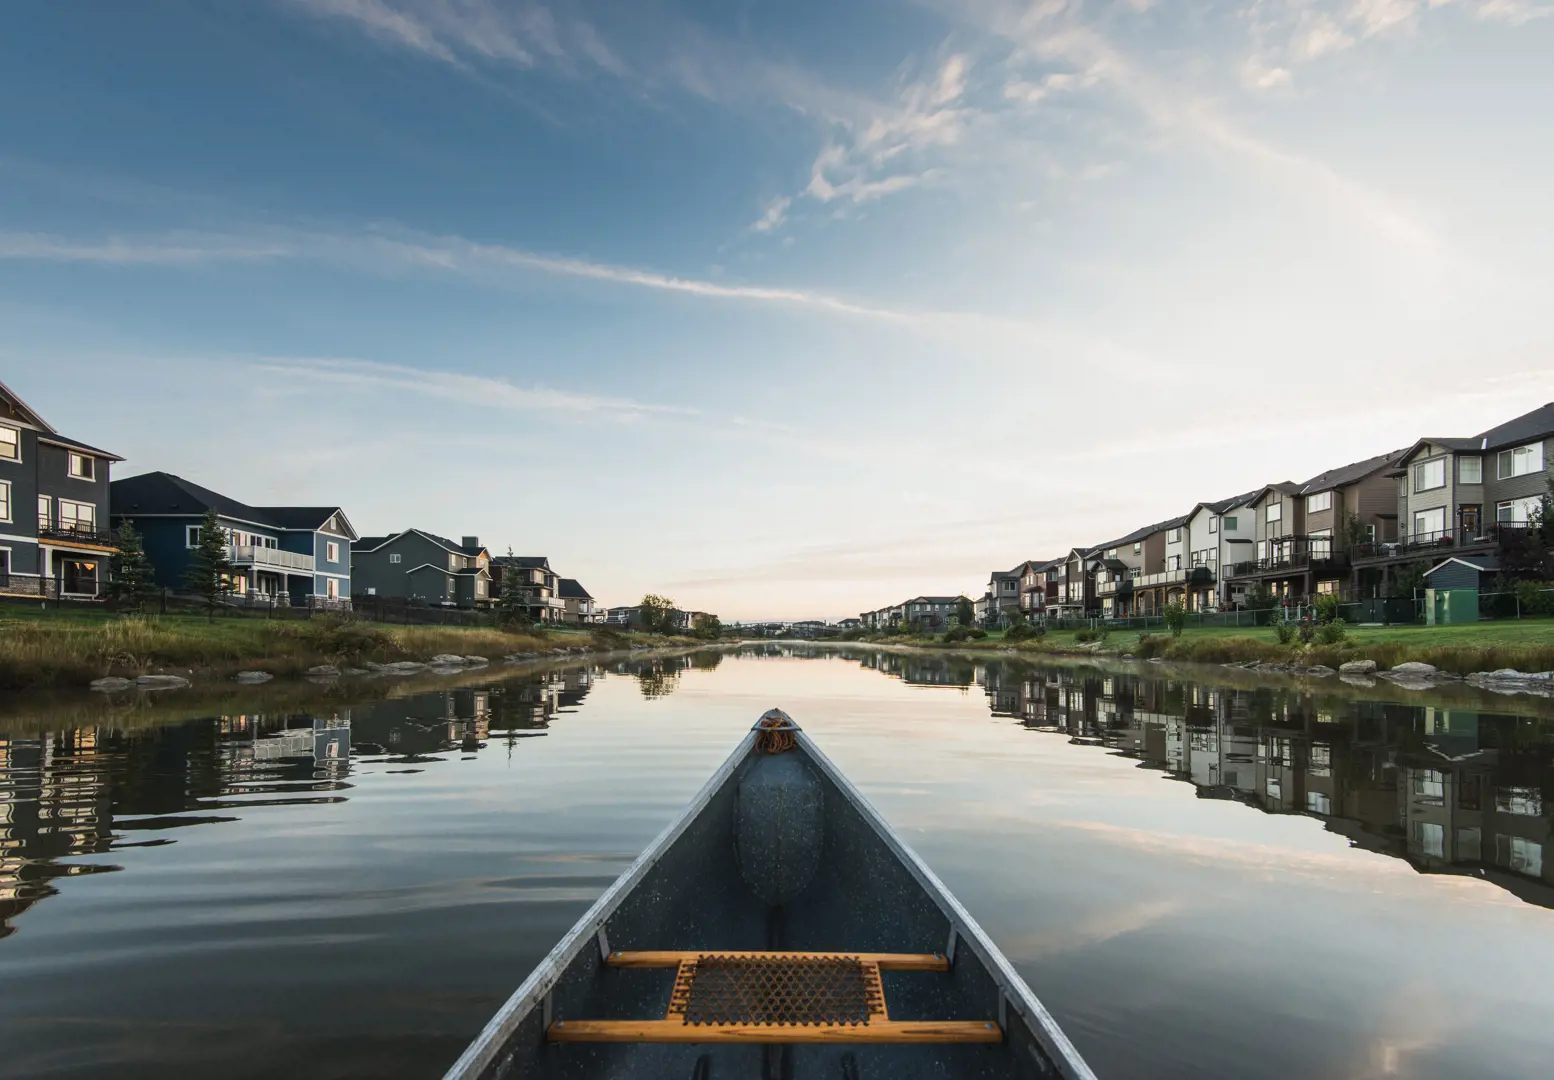
Discover Vantage Rise — a brand-new community in Airdrie where serenity meets convenience.
Set across 160 scenic acres in southwest Airdrie, Vantage Rise is thoughtfully master-planned to offer comfort, space, and connection for its future residents.
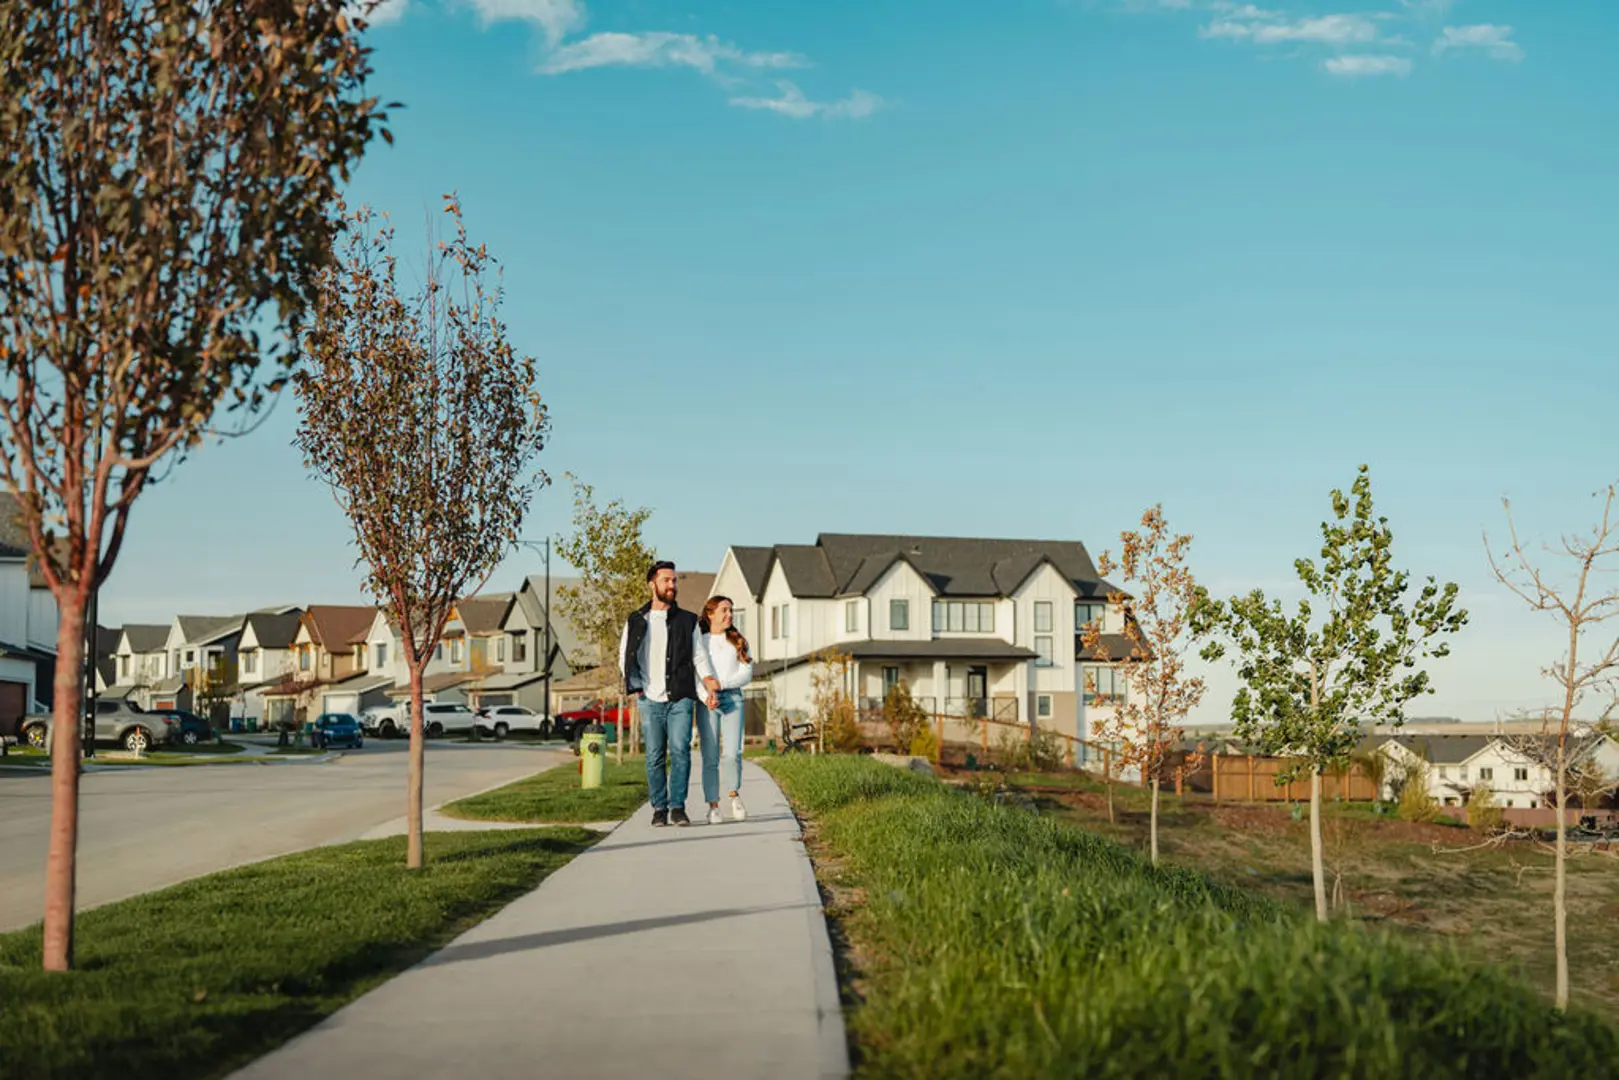
Vantage Rise blends modern community planning with natural beauty — offering 15 acres of green space at “Vantage Green,” complete with parks, playgrounds, sports courts, picnic spots, and open lawns ideal for outdoor living and recreation.
With its harmonious mix of open spaces, planned amenities, and thoughtful design, Vantage Rise is aimed at residents who want the best of both worlds — a peaceful, family-friendly environment and the convenience of modern living.
Project information
24 St SW & Yankee Valley Blvd SW, Airdrie, AB T4B 5J1, Canada
By Broadview Homes (Calgary)
Pricing, deposit & incentives
Pricing and fees
- Available unit price
- Pricing coming soon
Floor plans (10)
Compare home designs at Vantage Rise. Open a plan to explore its layout, dimensions and recorded pricing.
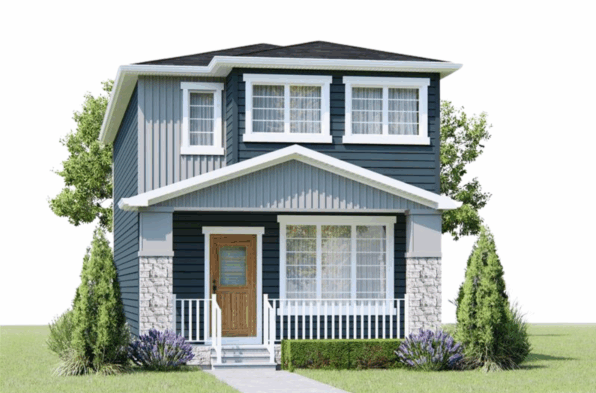
Elliot
Coming soon- 3 beds
- 3 baths
- 1,815 ft²
Pricing coming soon
View floor plan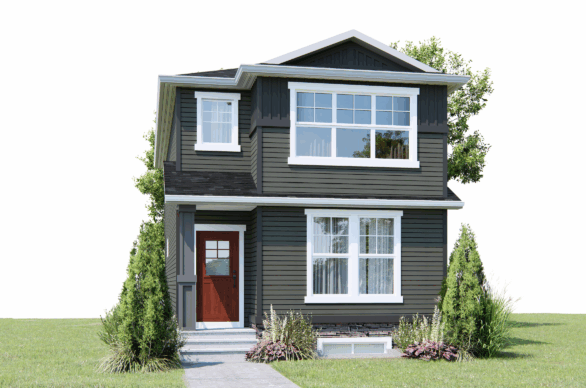
Concord II
Coming soon- 3 beds
- 3 baths
- 1,717 ft²
Pricing coming soon
View floor plan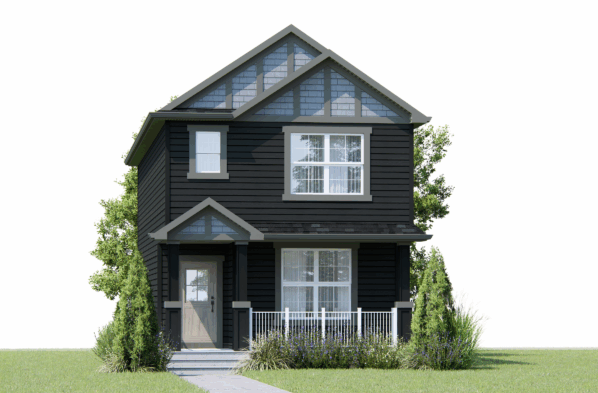
Newport III
Coming soon- 3 beds
- 22 baths
- 1,631 ft²
Pricing coming soon
View floor plan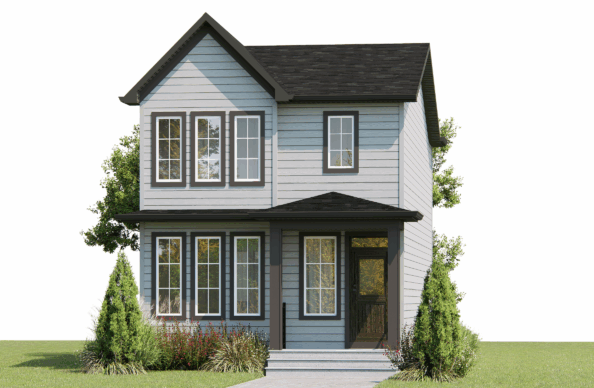
Mira
Coming soon- 4 beds
- 3 baths
- 1,580 ft²
Pricing coming soon
View floor plan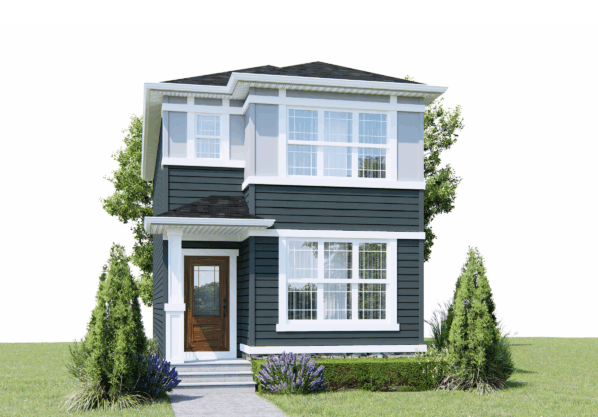
Newport IV
Coming soon- 3 beds
- 3 baths
- 1,336 ft²
Pricing coming soon
View floor plan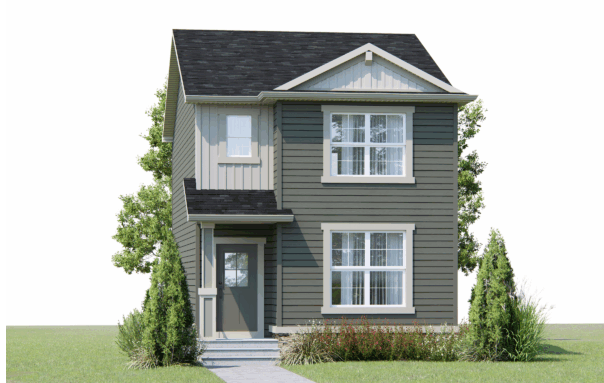
Newport II
Coming soon- 3 beds
- 3 baths
- 1,491 ft²
Pricing coming soon
View floor planFloor plans and pricing are set by the developer and subject to change without notice.
Amenities
4 recorded amenities
- Parks
- Sports Court
- Green Space
- Playground
Location & neighbourhood
Explore the full location guide ↗Airdrie|24 St SW & Yankee Valley Blvd SW, Airdrie, AB T4B 5J1, Canada
Loading the neighbourhood guide…
LOCAL MARKET INSIGHTS · SEP 2026
The market around Airdrie.
Understand the existing-home market alongside your new-home search. These completed-month observations cover the provider’s Airdrie geography across all property types. Builder prices and availability need a separate, current quote.
- Median sold price
- $502,500 -4.8% year over year
- Recorded sales
- 116 -12.8% year over year
- Active listings
- 486 214 new sale listings that month
- Listing days
- 53 days Provider’s listing-days measure
Compare the home and ownership type
Single-family is a broad catalogue category. Detached and semi-detached figures are shown separately as references; confirm the project’s exact home type.
| Property type | Median sold | Annual change | Sales | Active listings | Monthly rent |
|---|---|---|---|---|---|
| Detached homes | $600,000 | -3.6% | 71 | 293 | Unavailable0 recorded rentals |
| Semi-detached homes | $467,500 | -10.7% | 13 | 40 | Unavailable0 recorded rentals |
What this means for your search. Compare a similar home type first, then account for floor area, age, parking, maintenance fees and the future closing date. Changes in a monthly median also reflect which homes sold; they do not measure same-home appreciation. Recorded rents are historical resale observations, not projected rent for this development.
Explore price and rental history, sales activity, property-type filters and community comparisons in the full market report.
HouseSigma supplied aggregate export, captured 2026-10-24. Latest completed month: Sep 2026. Sale medians and annual price comparisons require at least 5 sales in each relevant month; rents require 5 rentals. Missing observations stay unavailable. These are resale figures, not project sales, appraisals or forecasts. Sources & methodology
Project details
Building & property details
- Selling status
- Registration
- Construction status
- Construction
- Floor plans
- 10
Additional information & categories
- Ownership types
- Freehold
- Google Maps
- View on Map ↗
Developed by
Broadview Homes (Calgary)
Based in Calgary, Alberta
Explore the developers behind Vantage Rise. Team Arora provides independent guidance to help you compare home designs and confirm current pricing, availability and purchase details.
Request pricing & availability
Our team is here to help
Ask Team Arora about pricing, availability and incentives at Vantage Rise. We’ll help you compare the options and confirm the details with the builder.
Personalized help
Dedicated pre-construction experts to guide you, answer questions and help you choose the right plan.
Pricing & incentives
Understand recorded pricing, deposit schedules and the incentives to confirm with the builder.
Floor plans & brochures
Request available layouts and project materials to help you choose your next home.
Other projects in Airdrie
Airdrie, AB
Chinook Gate
From $499,200
1–7 bedsTownhouse / Single Family HomeMove in 2027
By Brookfield Residential