
Vantage Rise · Airdrie, AB
Mira floor plan.
Source snapshot compiled: Saved source data; confirm current pricing and availability with the builder.
Explore the recorded layout, price and features, then confirm the configuration with the builder.
Coming soon
4 bd · 3 ba · 1,580 ft² · Single family - Detached Two+ Story
Mira at Vantage Rise, 24 St SW & Yankee Valley Blvd SW, Airdrie, AB T4B 5J1, Canada
Call us at 416-910-8923Source floor plan. Confirm dimensions and available configurations.
The Mira offers 1580 square feet of tasteful living space with 3 Bedrooms and 2.5 Bathrooms. A bright Great Room greets you and leads to an open Nook and spacious Kitchen with Large Island on the Main Floor. Upstairs your Master Bedroom features a Walk-in Closet and En-Suite; while a well sized main Bathroom, additional Bedrooms and Laundry are all nearby. Source: Broadview Homes Calgary
Prices, dimensions and features may vary and are subject to change. Floor plans are for illustrative purposes only.
- Plan
- Mira
- Type
- Single family - Detached Two+ Story
- Status
- Coming soon
- Bedrooms
- 4
- Bathrooms
- 3
- Size
- 1,580 ft²
- Project
- Vantage Rise
- Developer
- Broadview Homes (Calgary)
Location
Airdrie|Vantage Rise|24 St SW & Yankee Valley Blvd SW, Airdrie, AB T4B 5J1, Canada
Interested in Mira at Vantage Rise?
Mira at
Vantage Rise
24 St SW & Yankee Valley Blvd SW, Airdrie, AB T4B 5J1, Canada
Discover Vantage Rise — a brand-new community in Airdrie where serenity meets convenience. Set across 160 scenic acres in southwest Airdrie, Vantage Rise is thoughtfully master-planned to offer comfort, space, and connection for its future…
Explore this project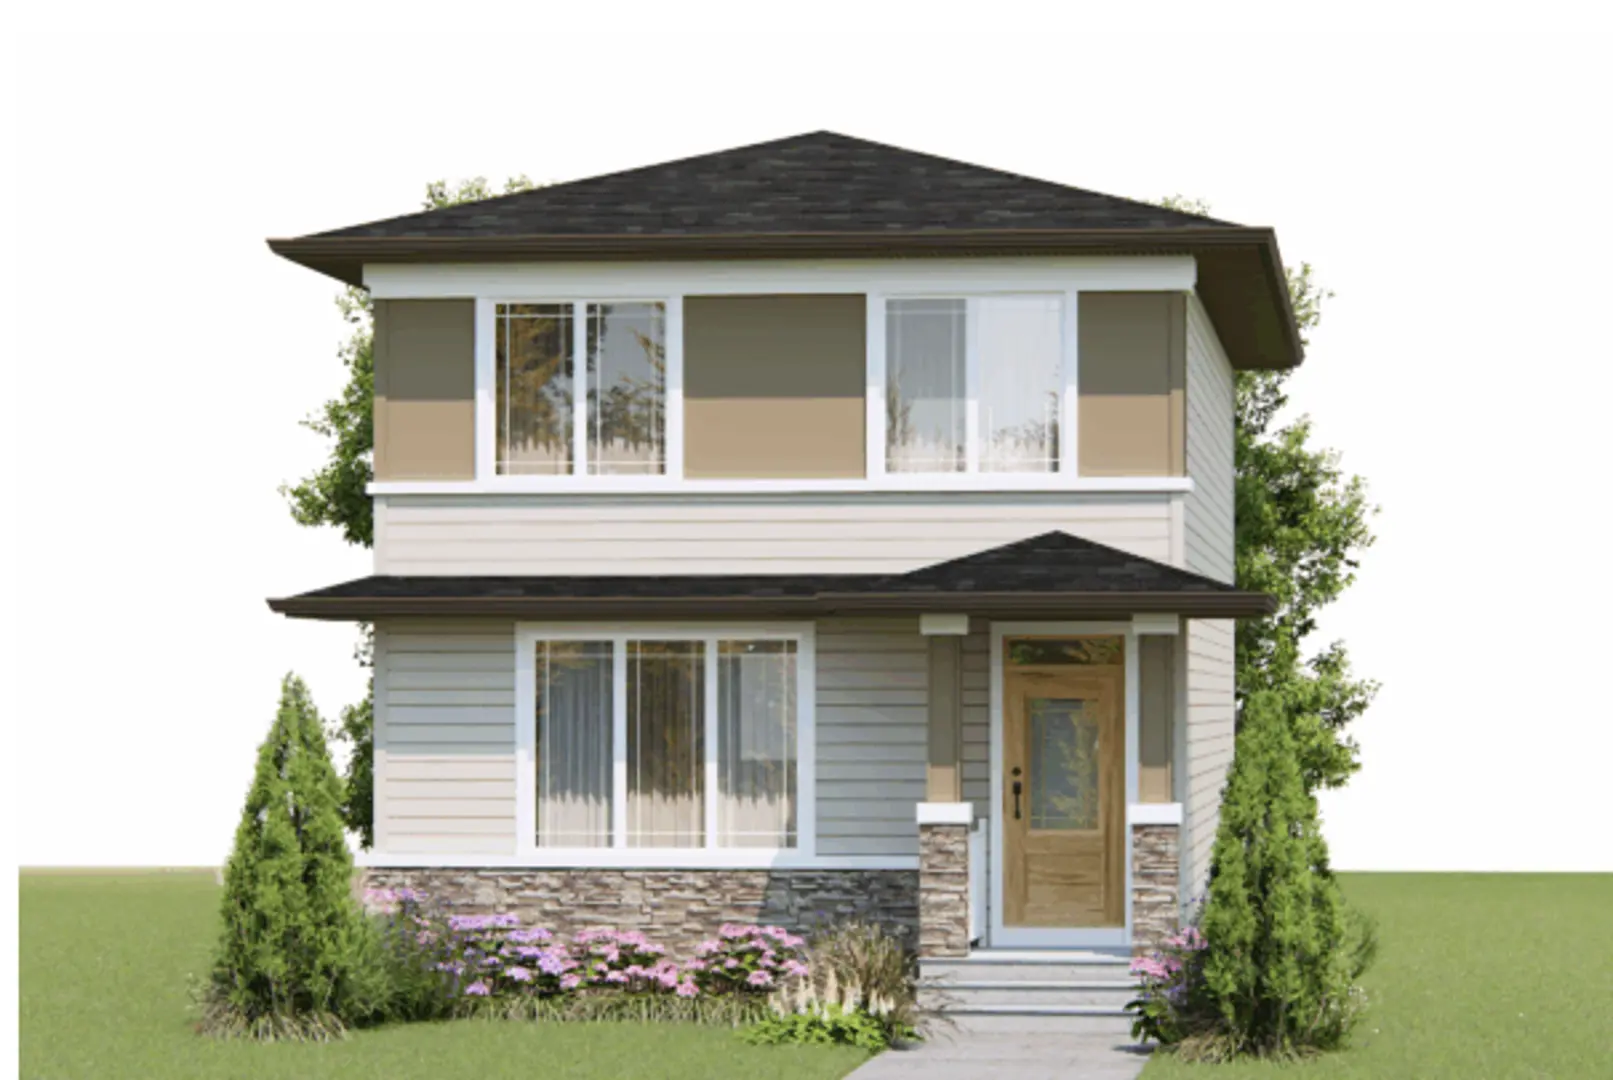
Other floor plans at Vantage Rise
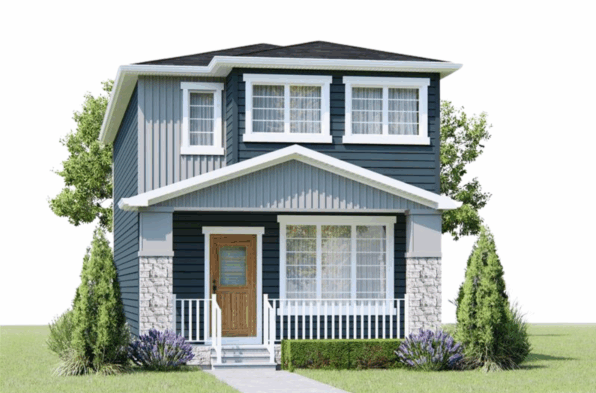
Elliot
Coming soon- 3 beds
- 3 baths
- 1,815 ft²
Pricing coming soon
View floor plan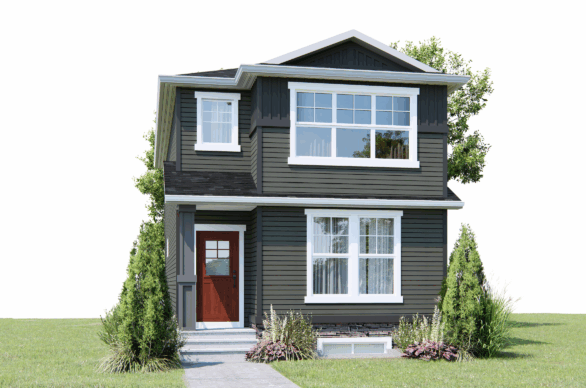
Concord II
Coming soon- 3 beds
- 3 baths
- 1,717 ft²
Pricing coming soon
View floor plan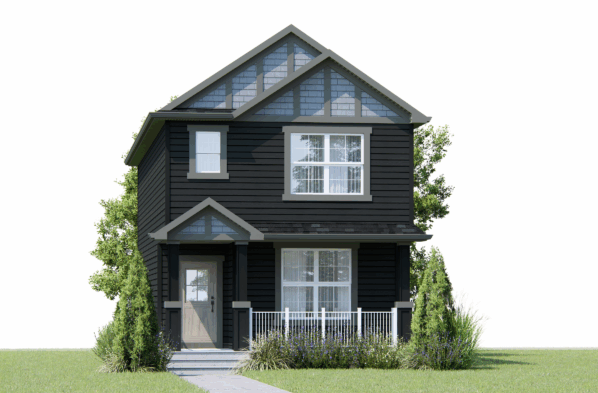
Newport III
Coming soon- 3 beds
- 22 baths
- 1,631 ft²
Pricing coming soon
View floor plan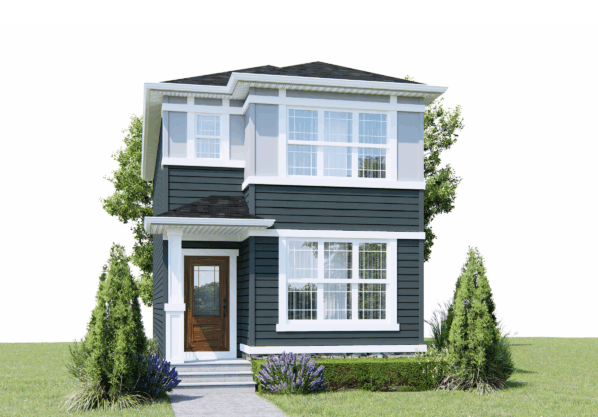
Newport IV
Coming soon- 3 beds
- 3 baths
- 1,336 ft²
Pricing coming soon
View floor plan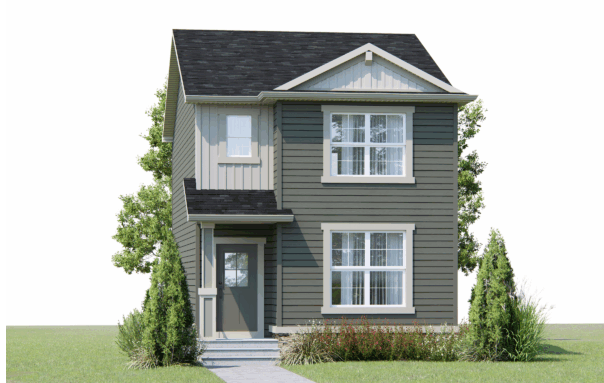
Newport II
Coming soon- 3 beds
- 3 baths
- 1,491 ft²
Pricing coming soon
View floor plan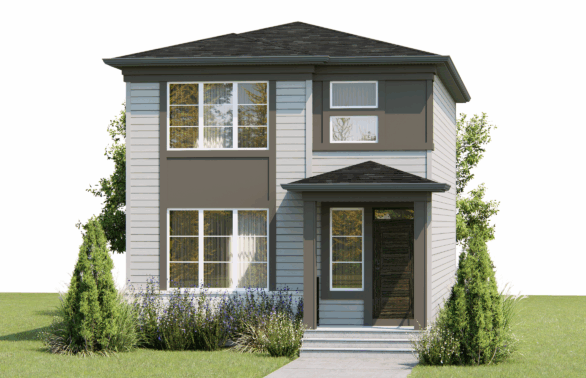
Marlow
Coming soon- 4 beds
- 3 baths
- 1,711 ft²
Pricing coming soon
View floor plan