
Veranda at Legacy · Calgary, AB
Briarwood 34 floor plan.
Explore the recorded layout, price and features, then confirm the configuration with the builder.
For sale
3 bd · 2 ba · 2,602 ft² · Single family - Detached Two+ Story
Briarwood 34 at Veranda at Legacy, Legacy Cir SE, Calgary, AB T0L, Canada
Call us at 416-910-8923Source floor plan. Confirm dimensions and available configurations.
Welcome home to Briarwood 34 This family home seamlessly blends comfort and functionality with its thoughtfully designed floor plan that is perfect for the interior lots in Legacy. From the moment you come home, you enter into a spacious and large mudroom that has room for everyone and everything! This is an incredibly well-thought-out plan that makes the most of every square inch in the home. Briarwood 34 Features Incredibly spacious mudroom Vaulted ceilings in the great room Optional access to the laundry room from the primary walk-in closet Source: Veranda Legacy
Prices, dimensions and features may vary and are subject to change. Floor plans are for illustrative purposes only.
- Plan
- Briarwood 34
- Type
- Single family - Detached Two+ Story
- Status
- For sale
- Size
- 2,602 ft²
- Project
- Veranda at Legacy
- Developer
- Veranda Estate Homes Inc.
Location
Calgary|Veranda at Legacy|Legacy Cir SE, Calgary, AB T0L, Canada
Interested in Briarwood 34 at Veranda at Legacy?
Briarwood 34 at
Veranda at Legacy
Legacy Cir SE, Calgary, AB T0L, Canada
Thoughtfully Designed Homes Built for Real Life in Calgary Visit our show home and discover our thoughtful home models and floor plans. Experience how simple the homebuilding process can feel when excellence is the standard, not an upgrade…
Explore this project
Other floor plans at Veranda at Legacy
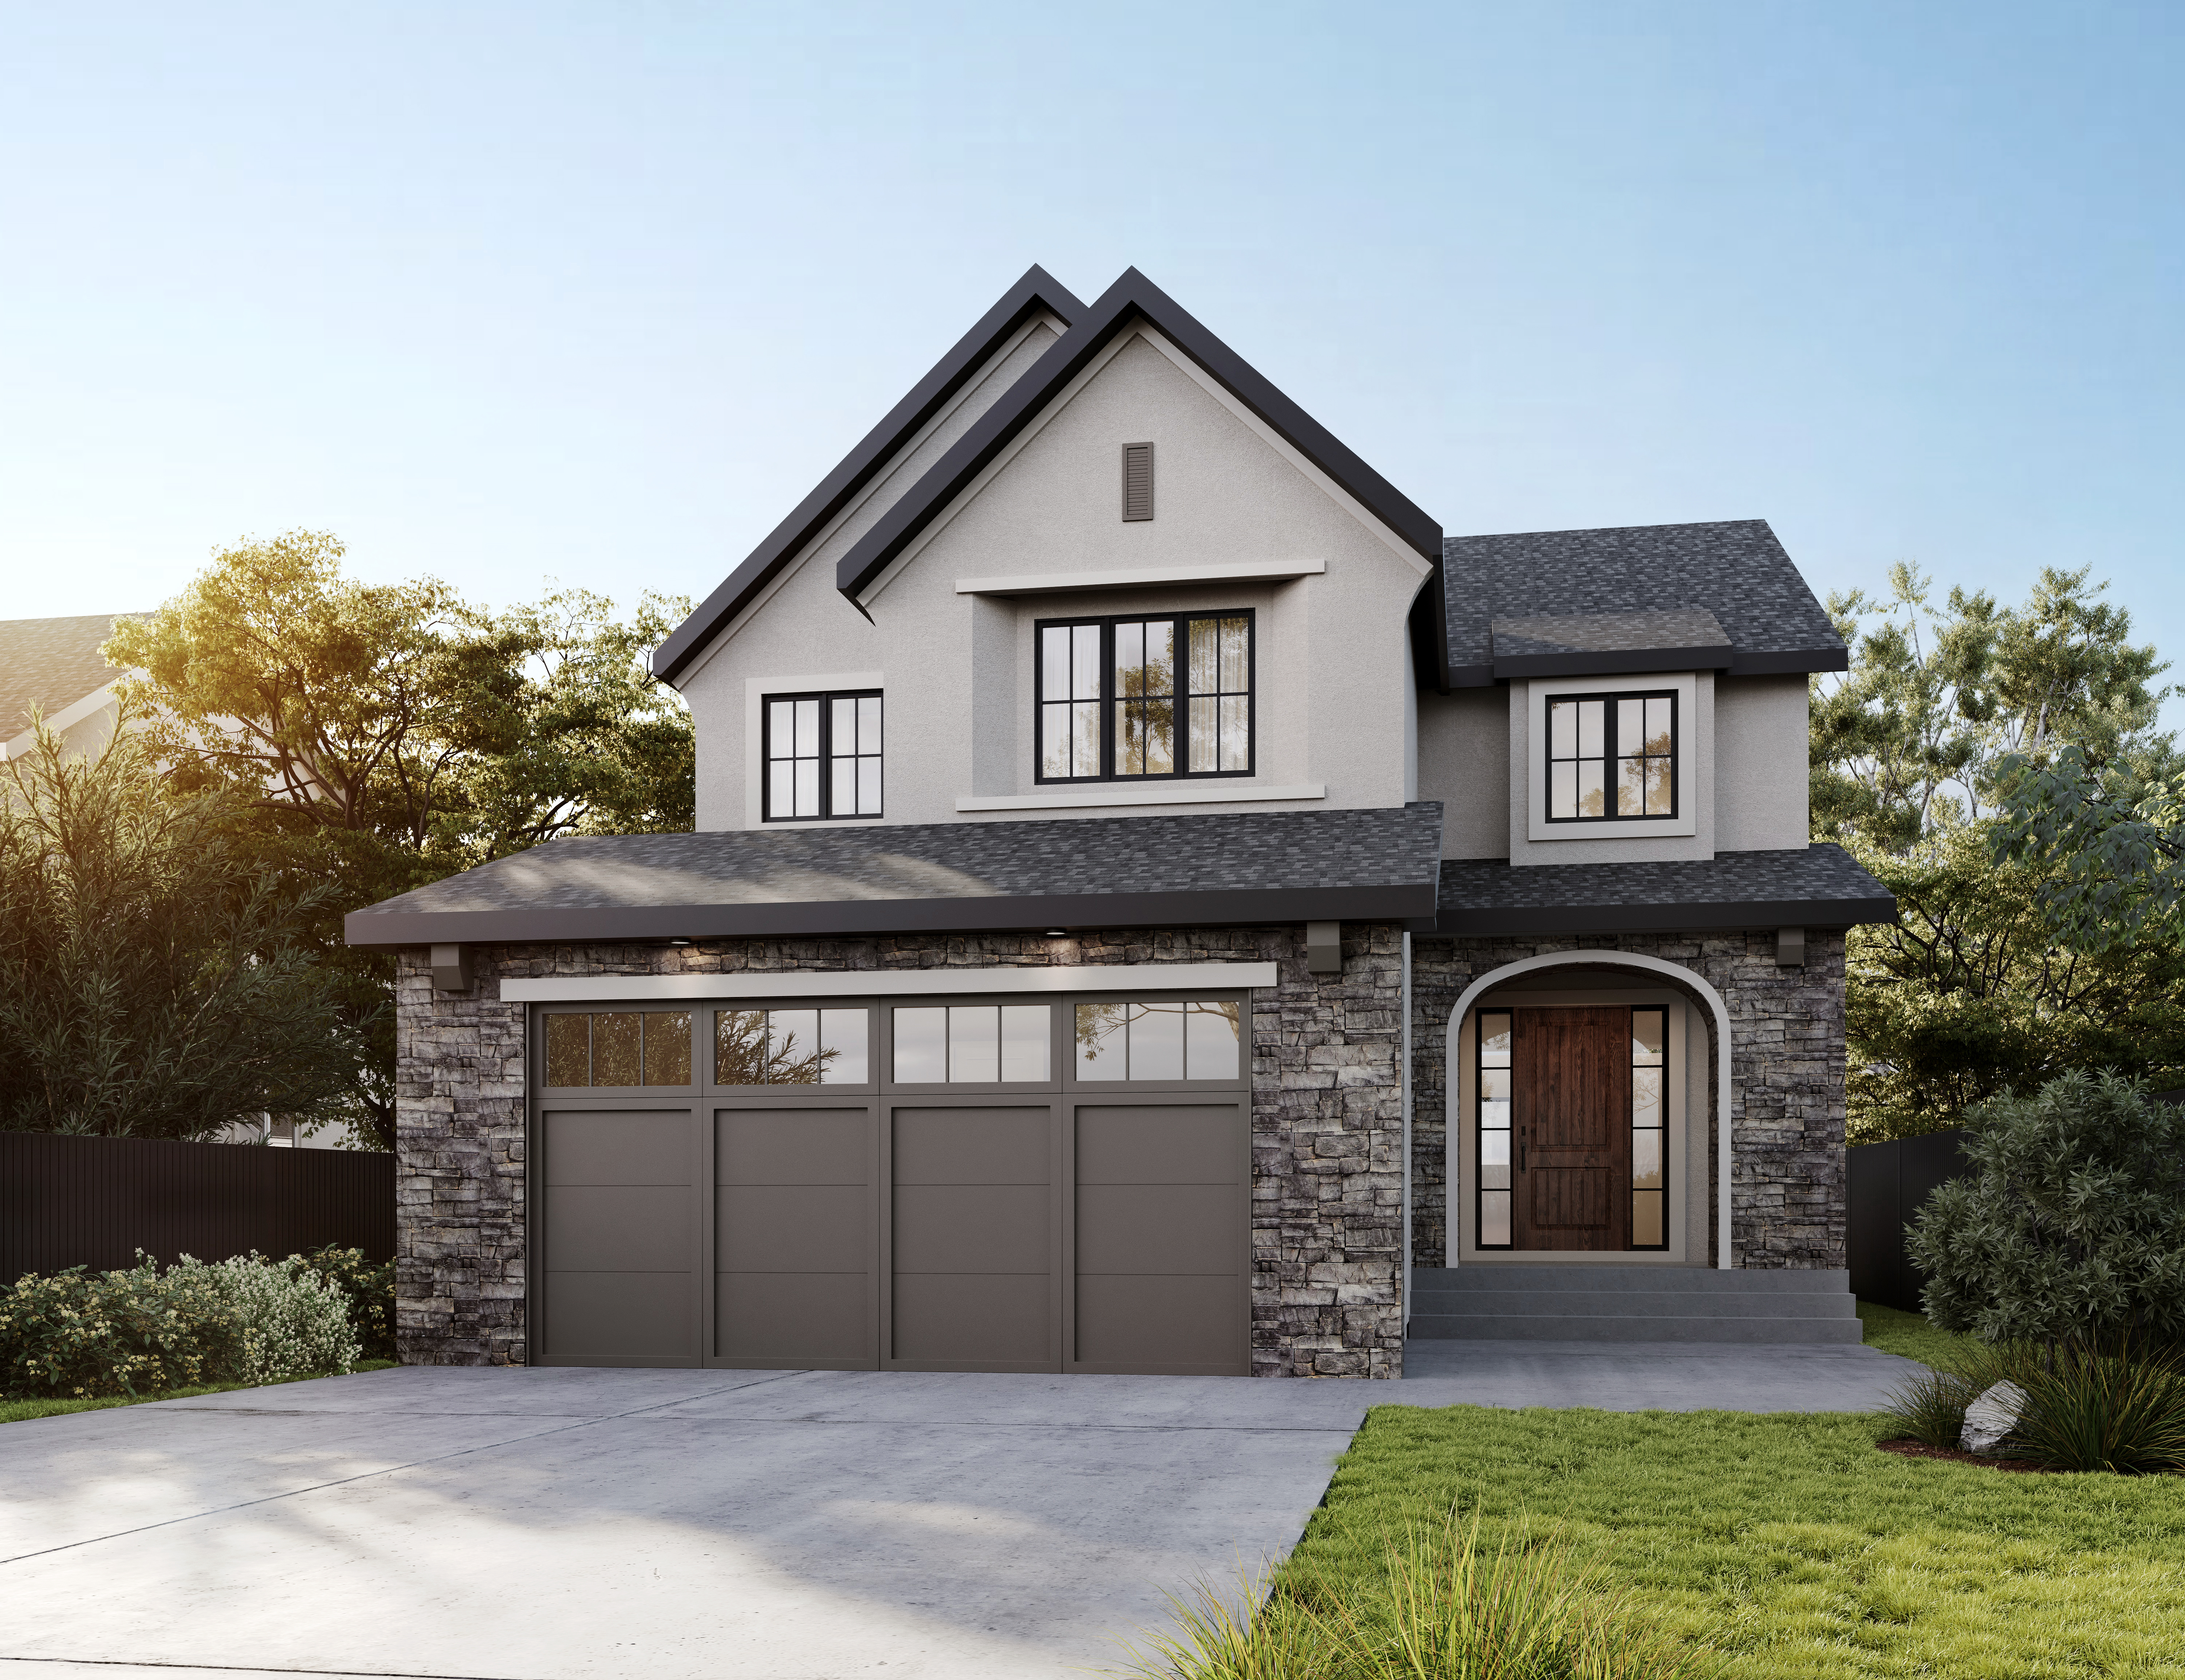
Willow
For sale3 bd · 3 ba · 2,612 ft²
Last listed from $1,200,000
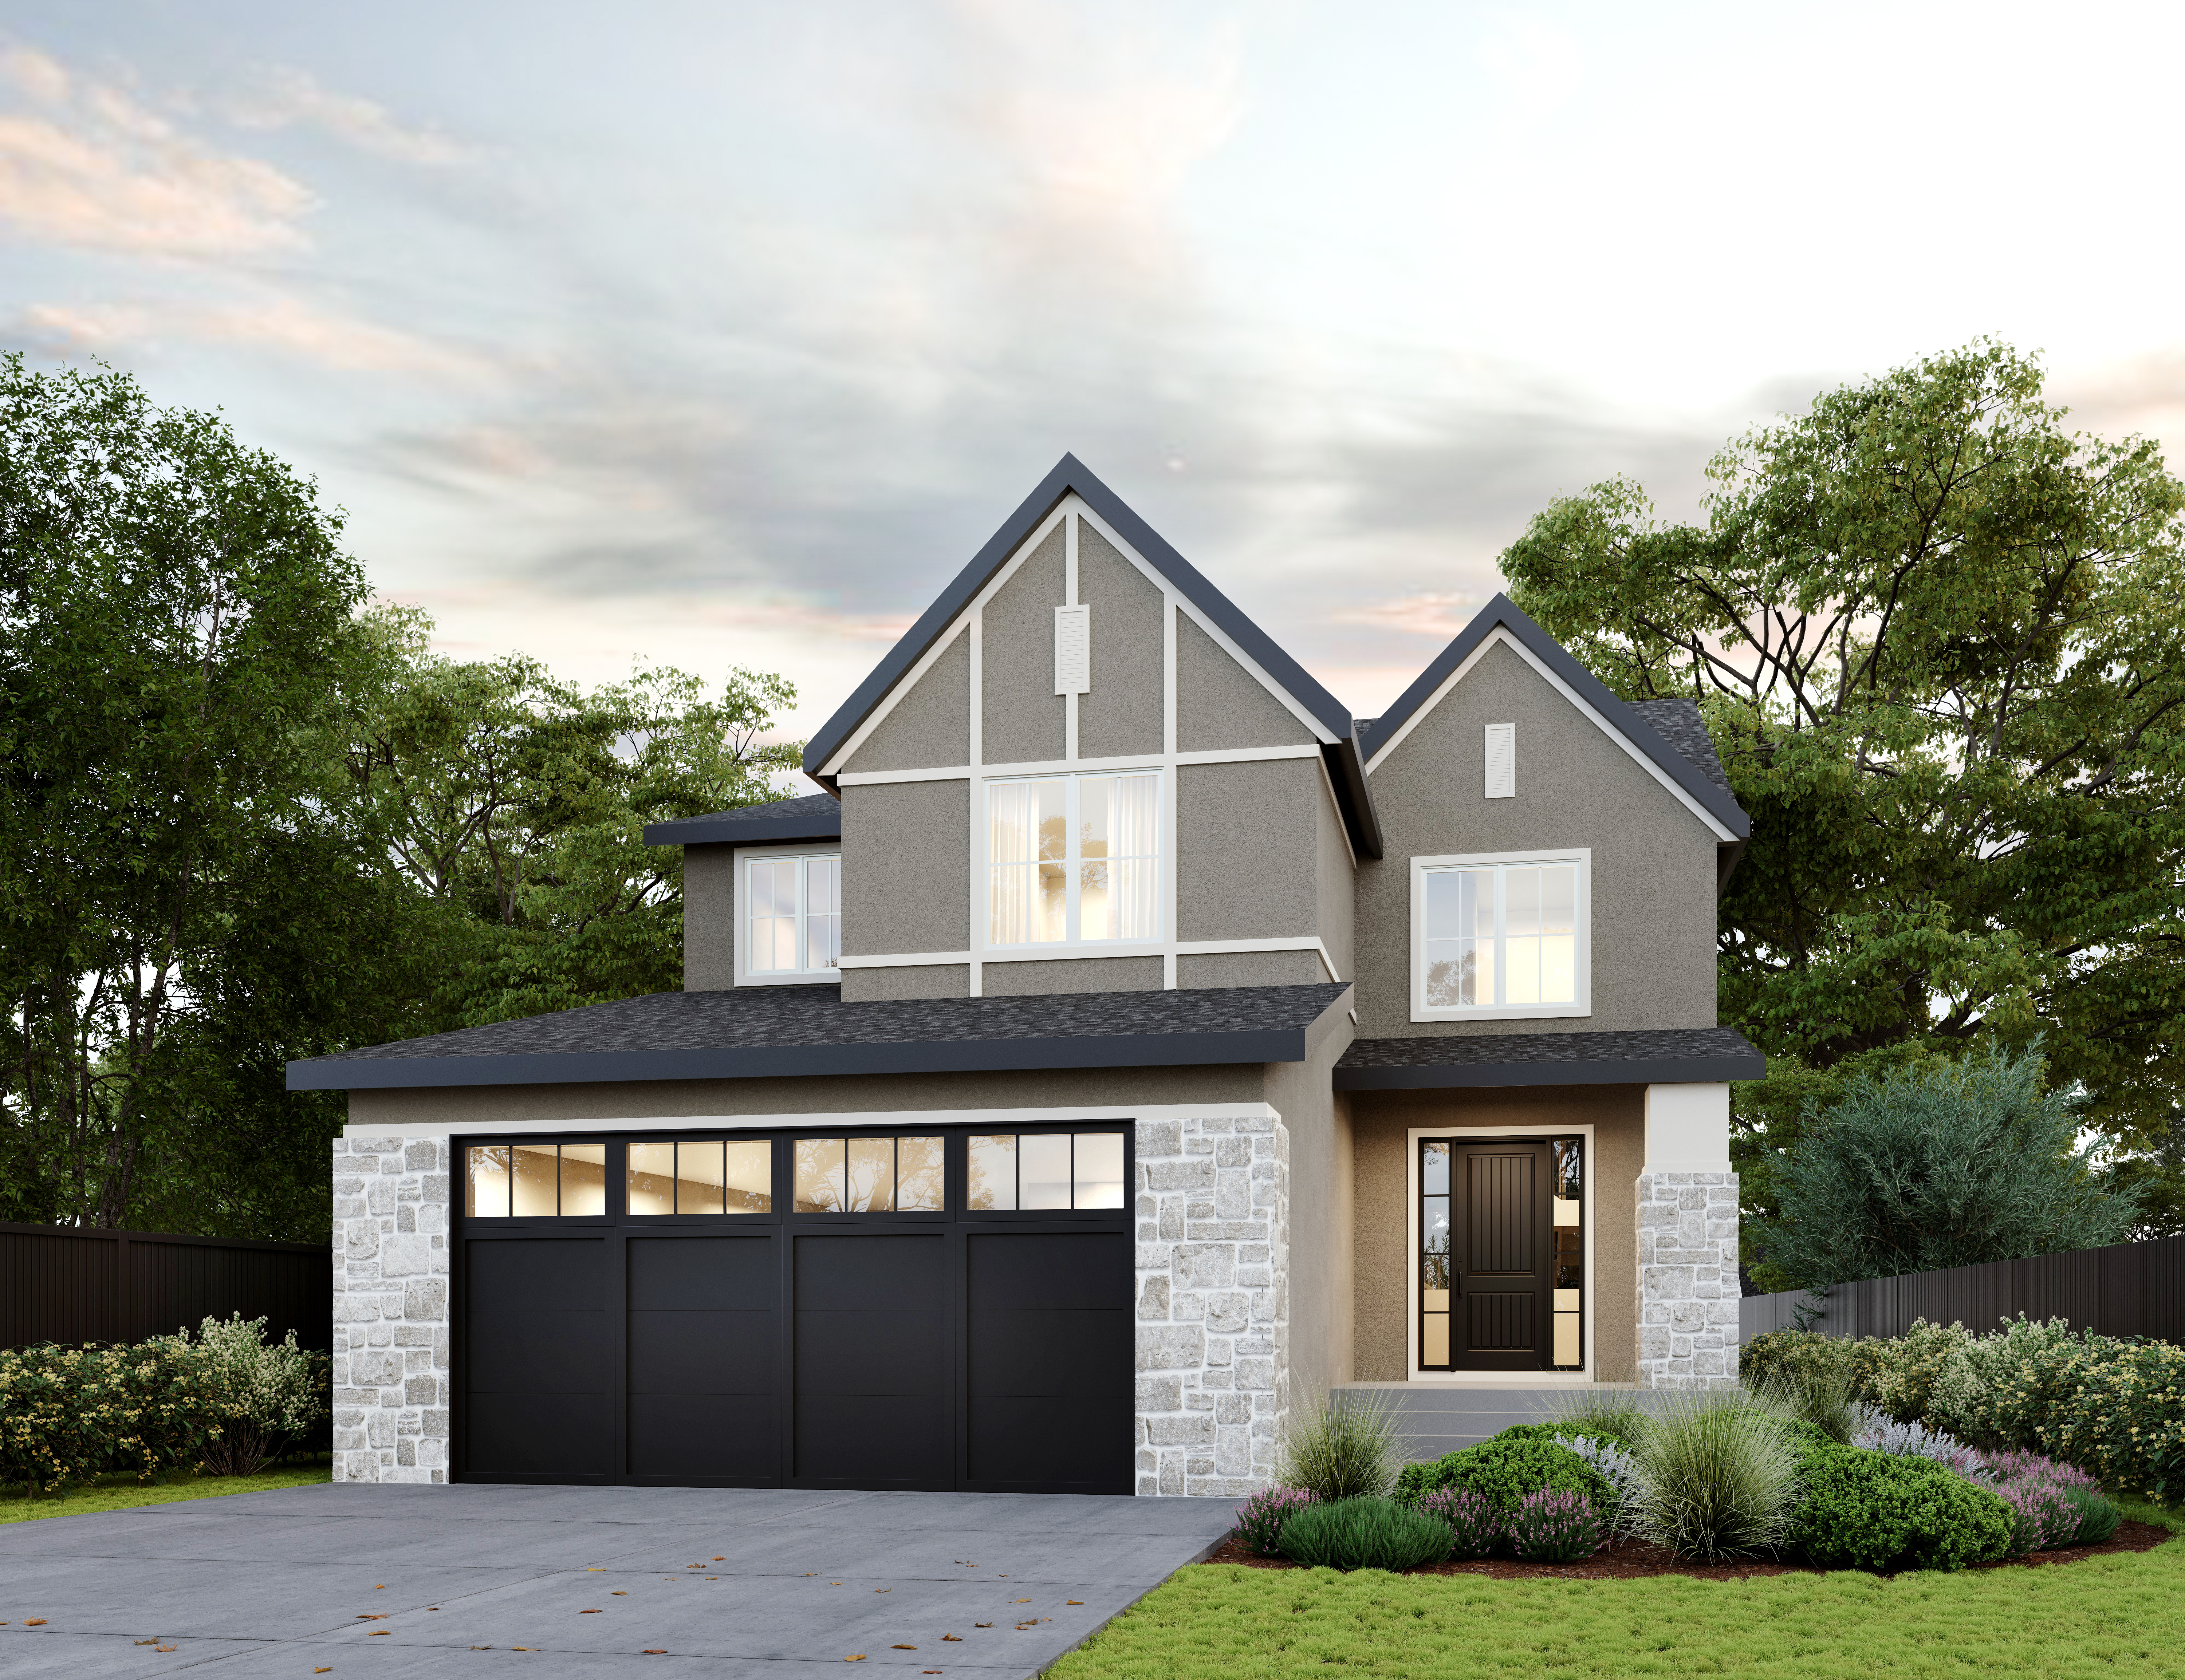
Alder
For sale3 bd · 3 ba · 2,655 ft²
Last listed from $1,200,000
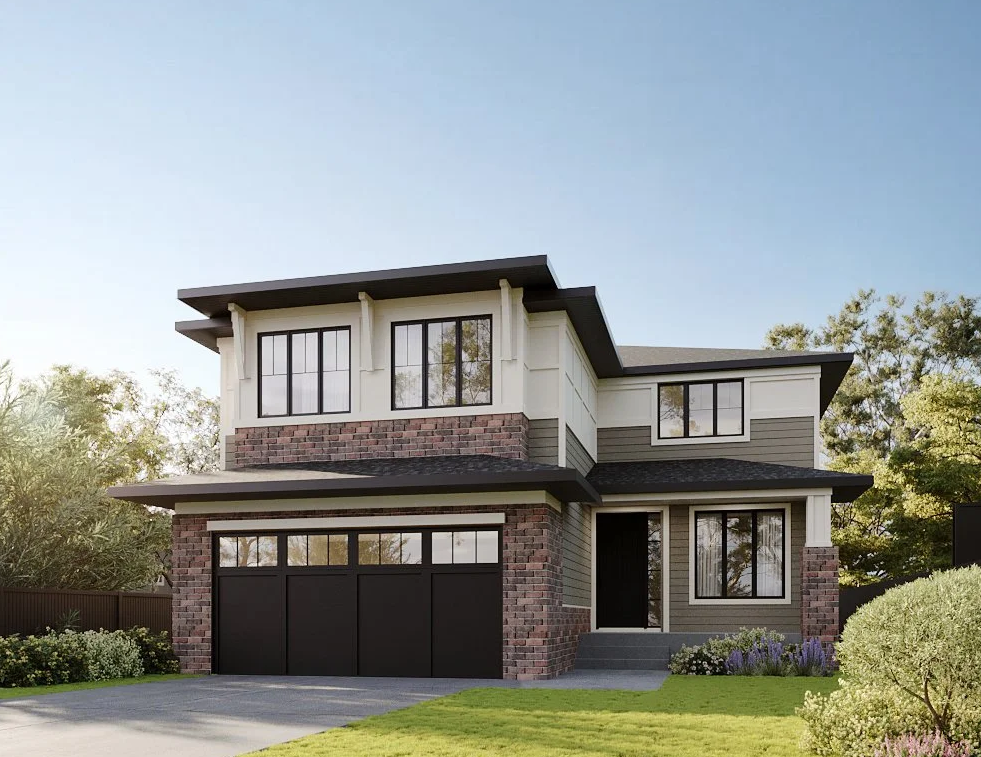
Briarwood 36
For sale3 bd · 2 ba · 2,741 ft²
Last listed from $1,300,000
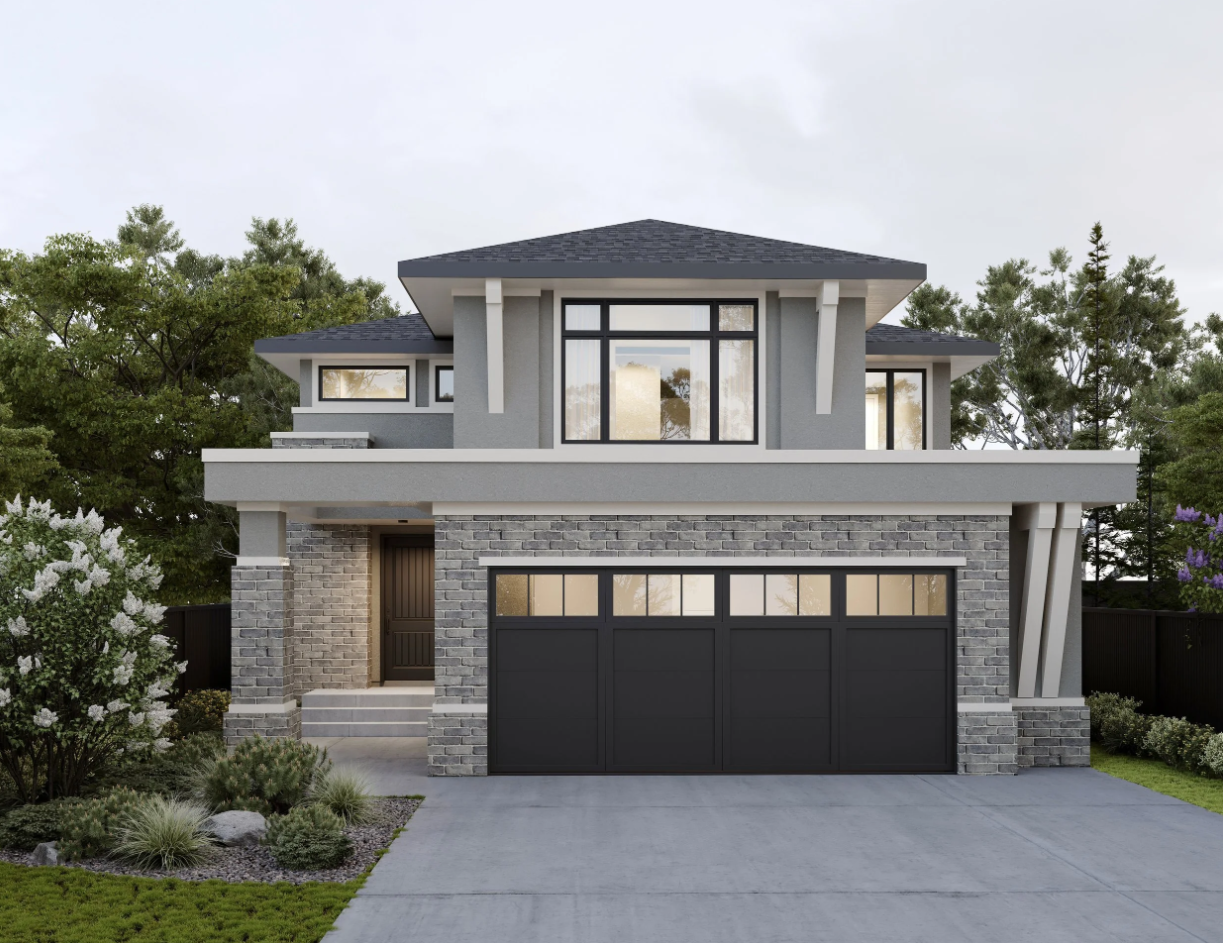
Cedar
For sale3 bd · 2 ba · 3,088 ft²
Last listed from $1,300,000
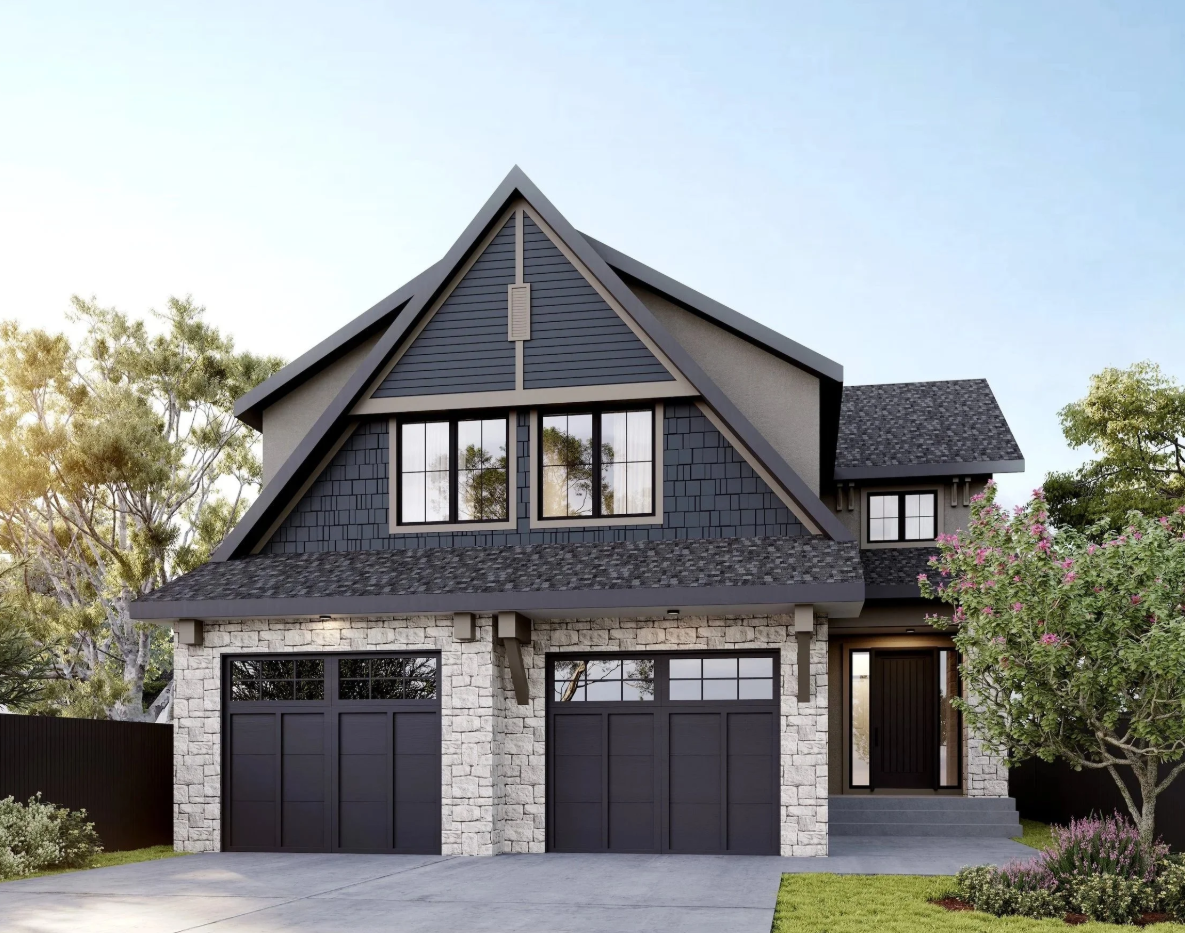
Cypress
For sale3 bd · 2 ba · 3,088 ft²
Last listed from $1,300,000
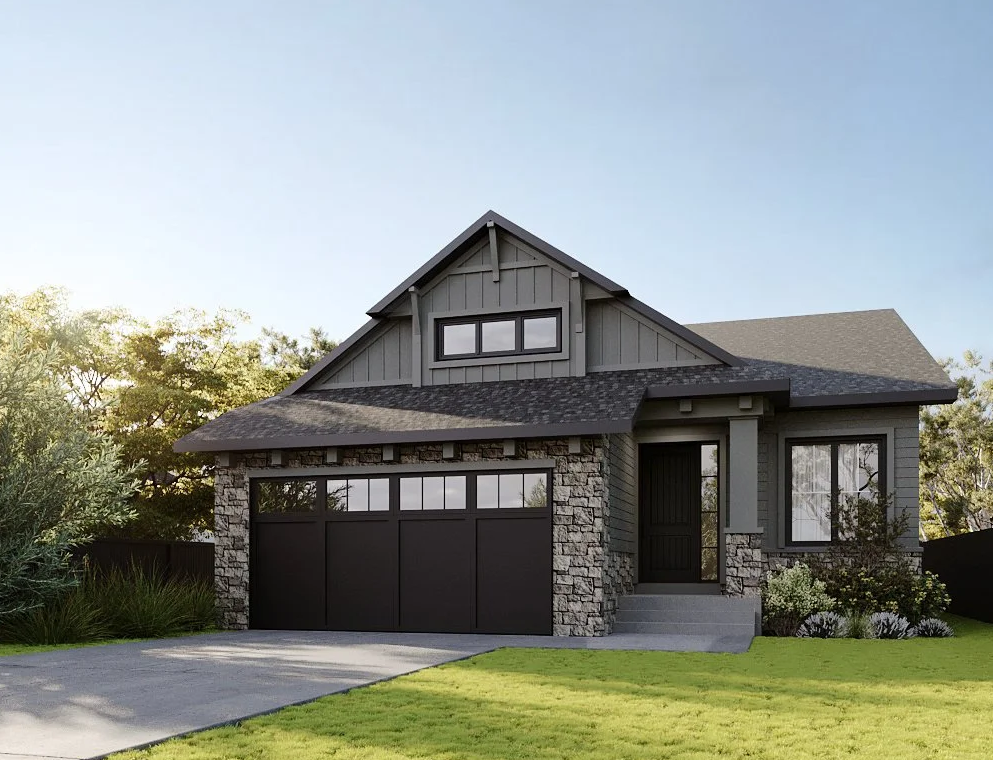
Juniper
For sale1 bd · 1 ba · 1,686 ft²
Last listed from $1,300,000