

Calgary, AB · Single Family Home
Veranda at Legacy
Project information updated: Confirm current pricing and availability with the builder.
Renderings and features may vary and are subject to change. Renderings are for illustrative purposes only.
A closer look at Veranda at Legacy.
- Home type
- Single Family Home
- Price range
- From $1,160,000 to $1,160,000
- Bedrooms
- 1 – 5
- Bathrooms
- 1 – 5
- Interior size
- 1,686 – 3,306 ft²
Thoughtfully Designed Homes Built for Real Life in Calgary
Visit our show home and discover our thoughtful home models and floor plans. Experience how simple the homebuilding process can feel when excellence is the standard, not an upgrade.
Project information
Legacy Cir SE, Calgary, AB T0L, Canada
By Veranda Estate Homes Inc.
Find the home that's right for you
1 home available at Veranda at Legacy
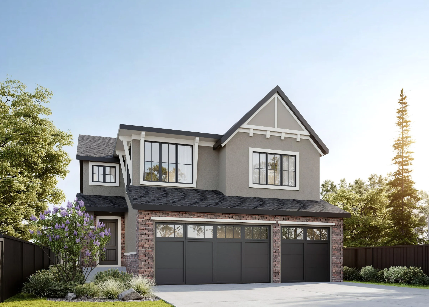
138 Legacy Forest Heights SE
For sale- 3 beds
- 3 baths
- 2,585 ft²
$1,160,000
For sale
Pricing, deposit & incentives
Pricing and fees
- Available unit price
- From $1,160,000 to $1,160,000
- Average price / ft²
- $551
Floor plans (17)
Compare home designs at Veranda at Legacy. Open a plan to explore its layout, dimensions and recorded pricing.
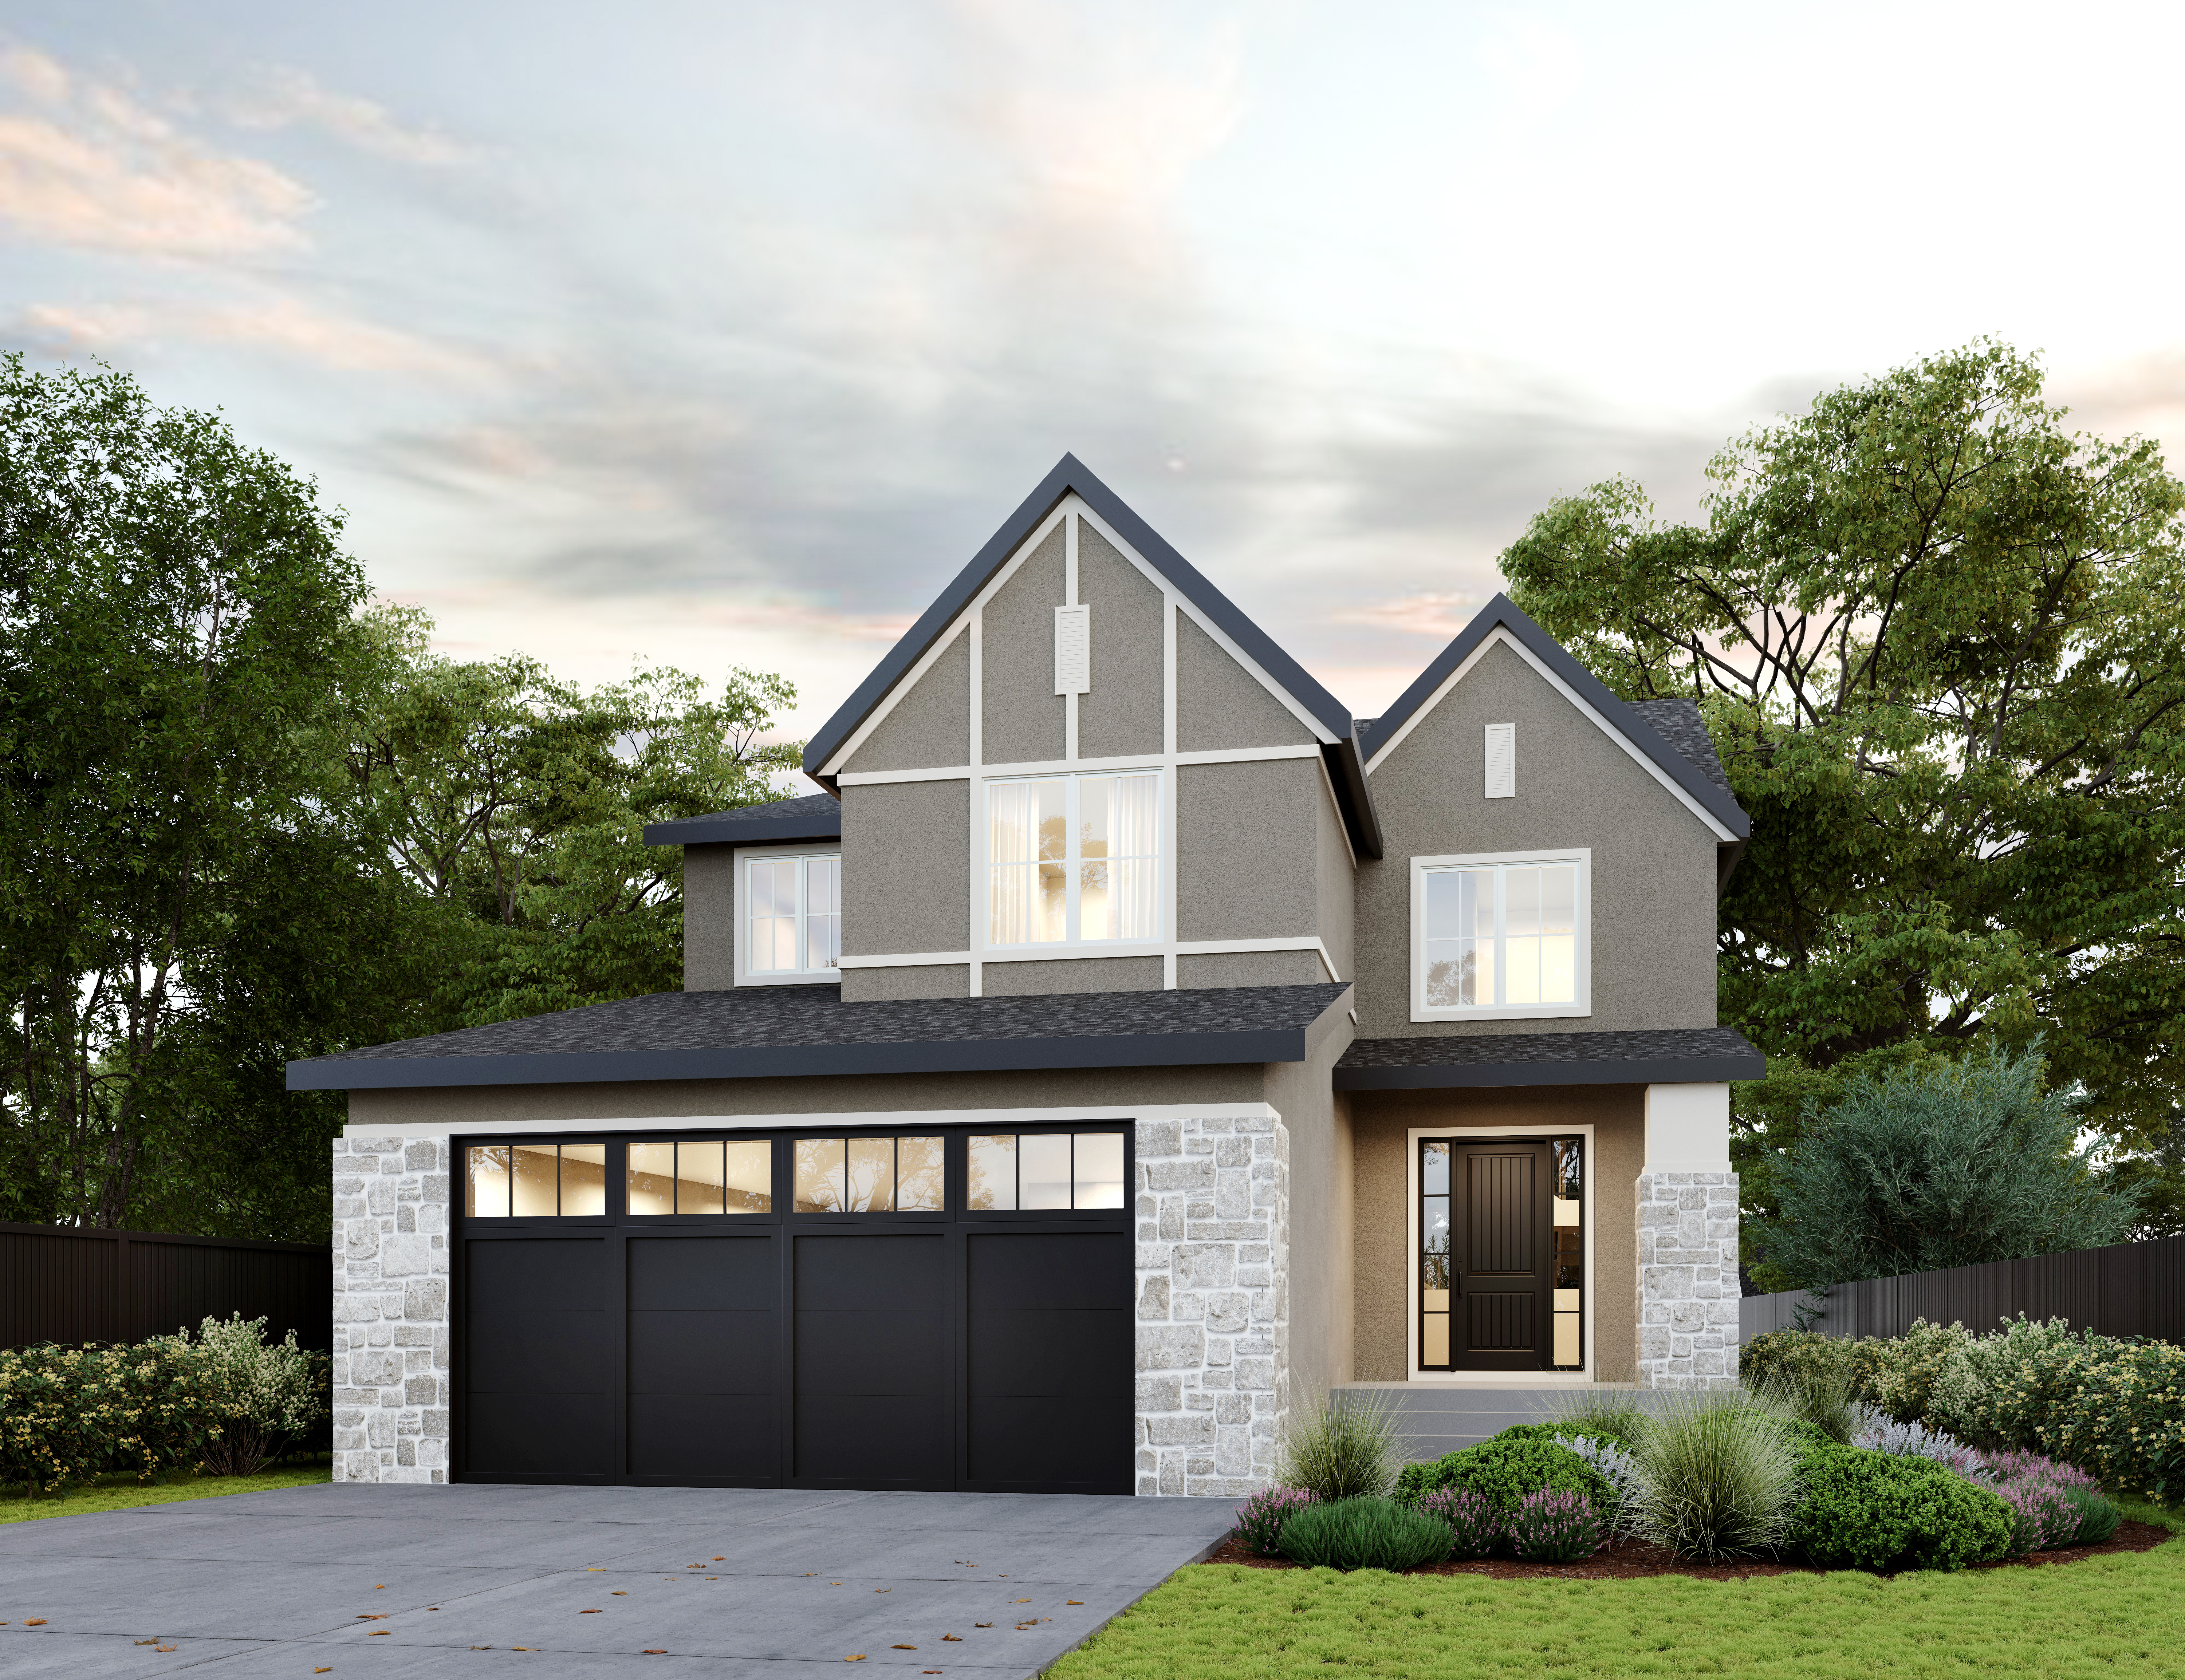
Alder
For sale- 3 beds
- 3 baths
- 2,655 ft²
Last listed from $1,200,000
View floor plan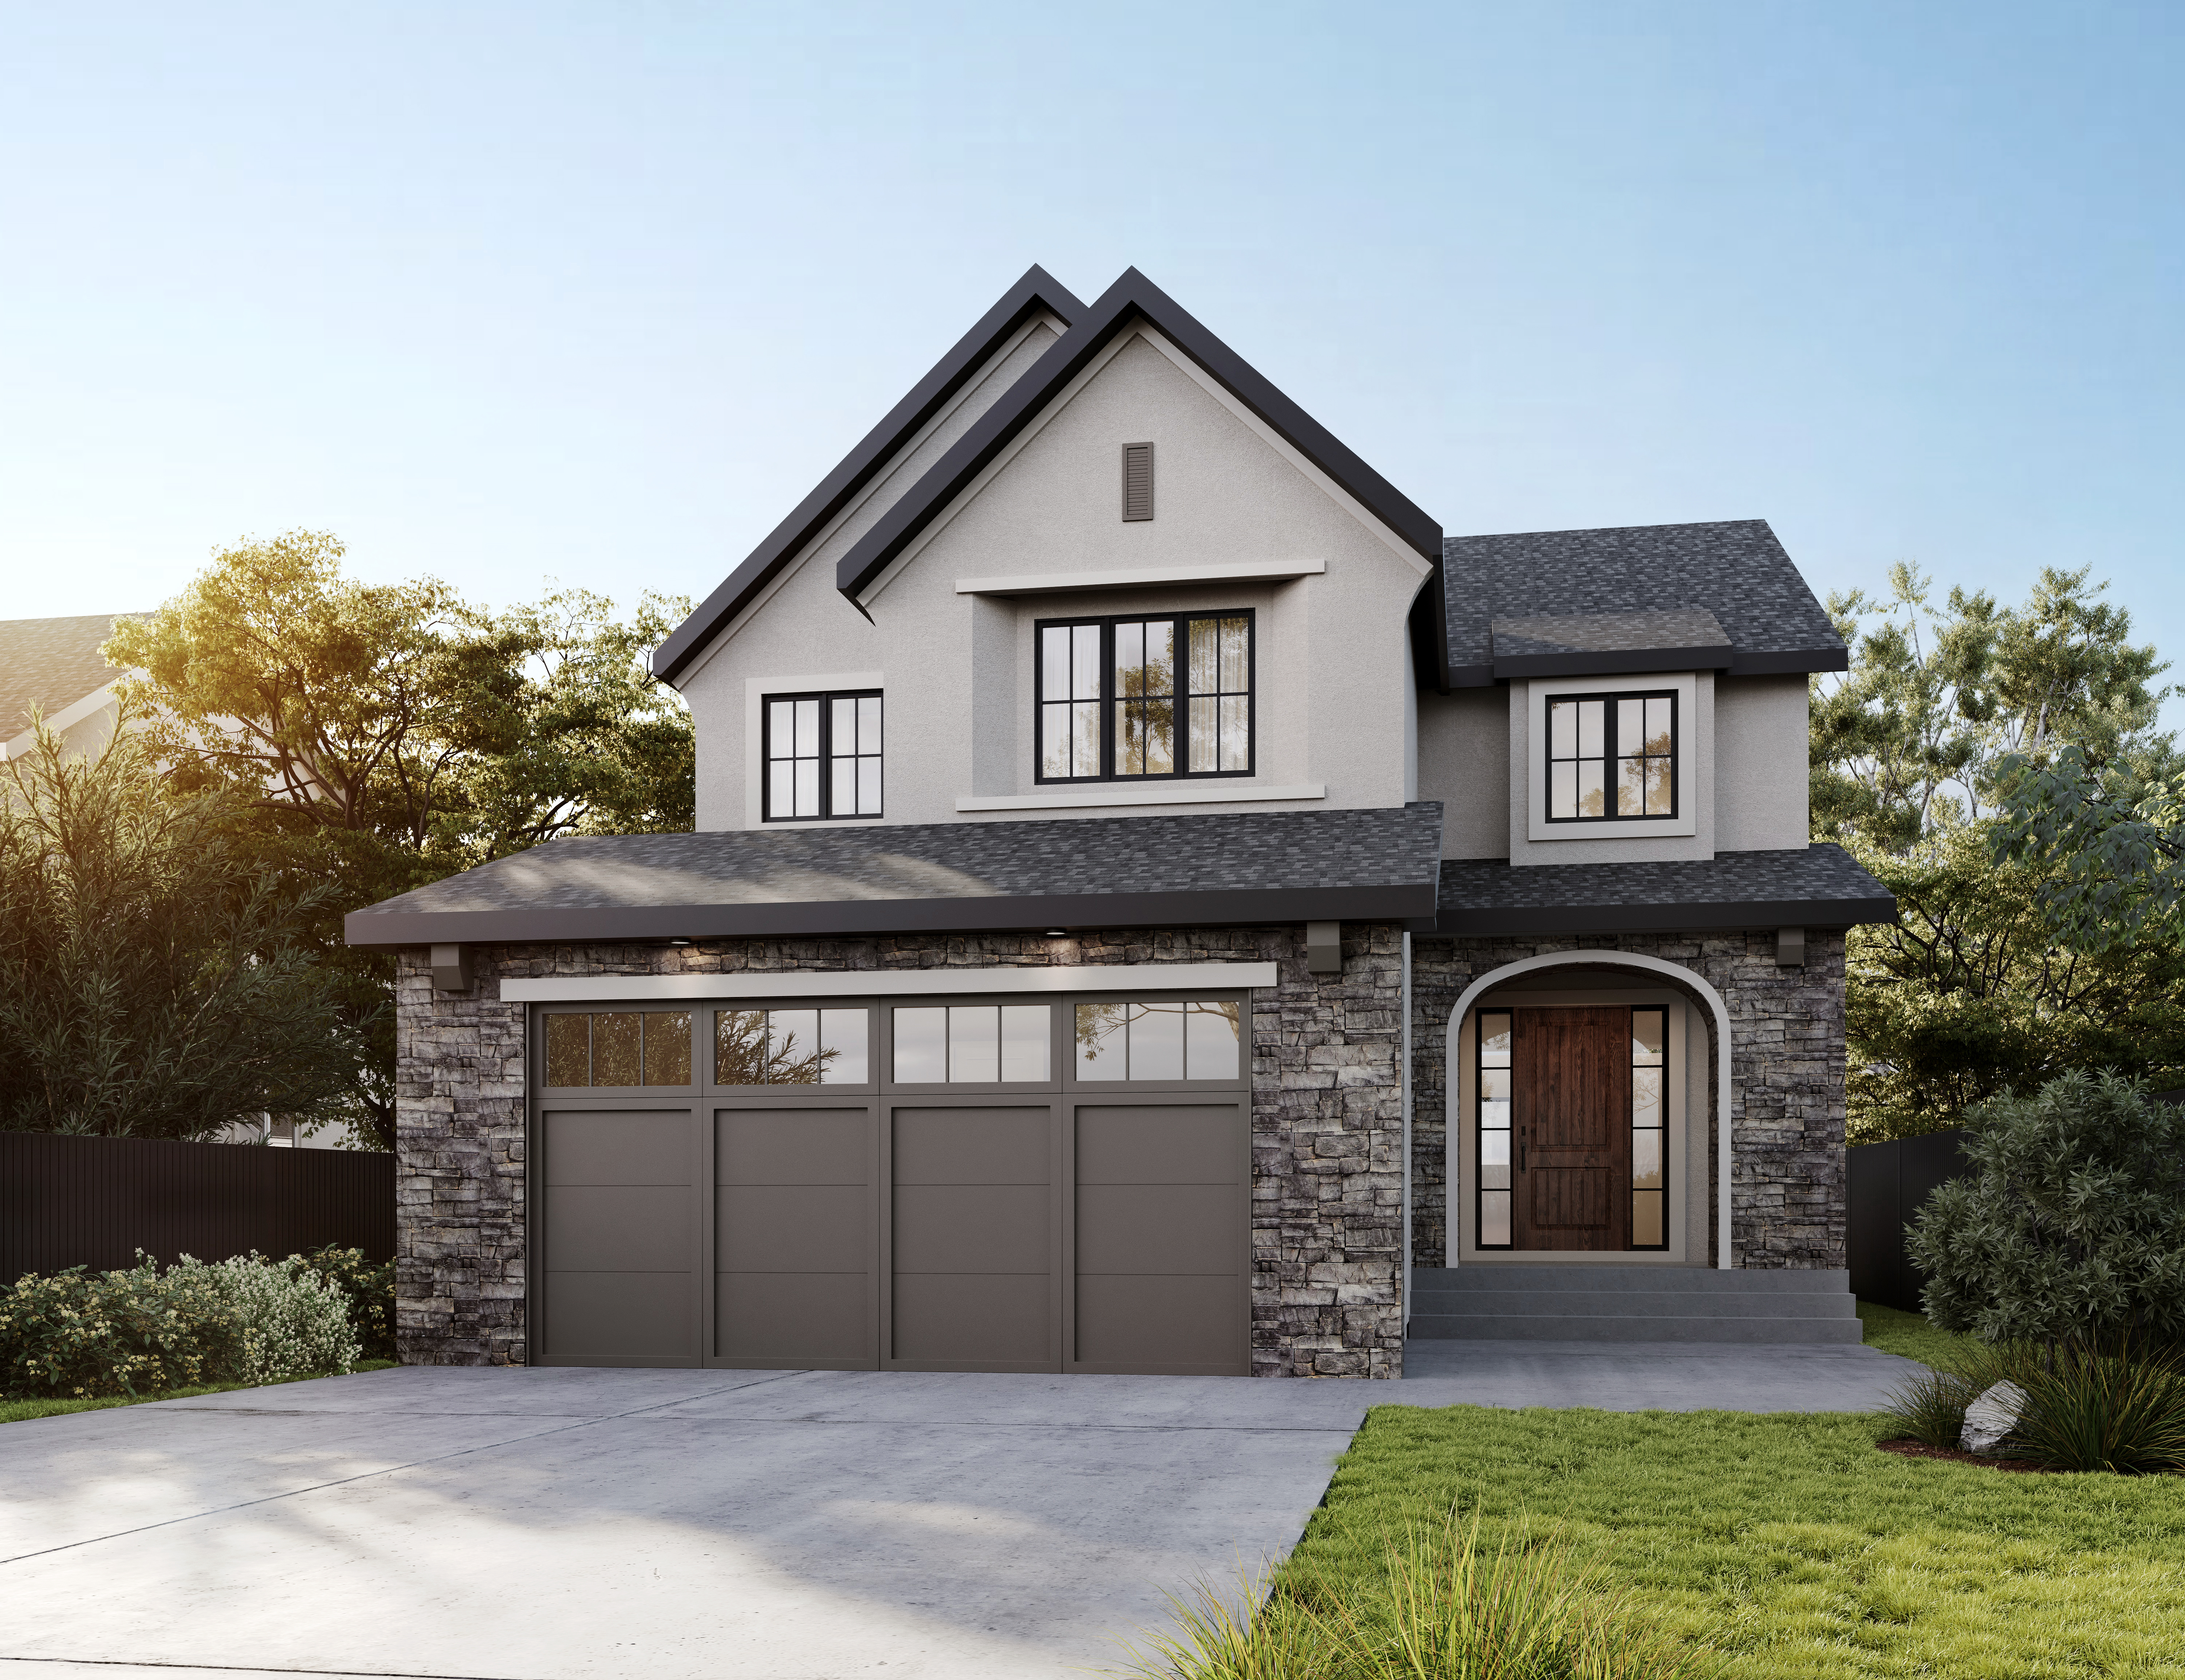
Willow
For sale- 3 beds
- 3 baths
- 2,612 ft²
Last listed from $1,200,000
View floor plan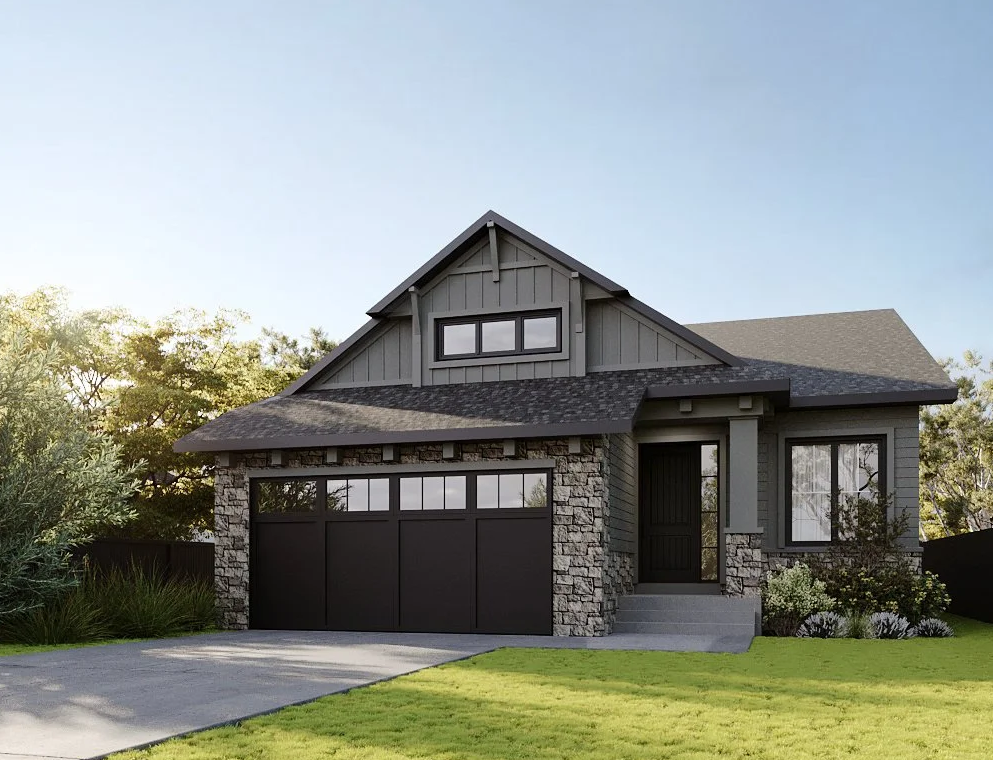
Juniper
For sale- 1 beds
- 1 baths
- 1,686 ft²
Last listed from $1,300,000
View floor plan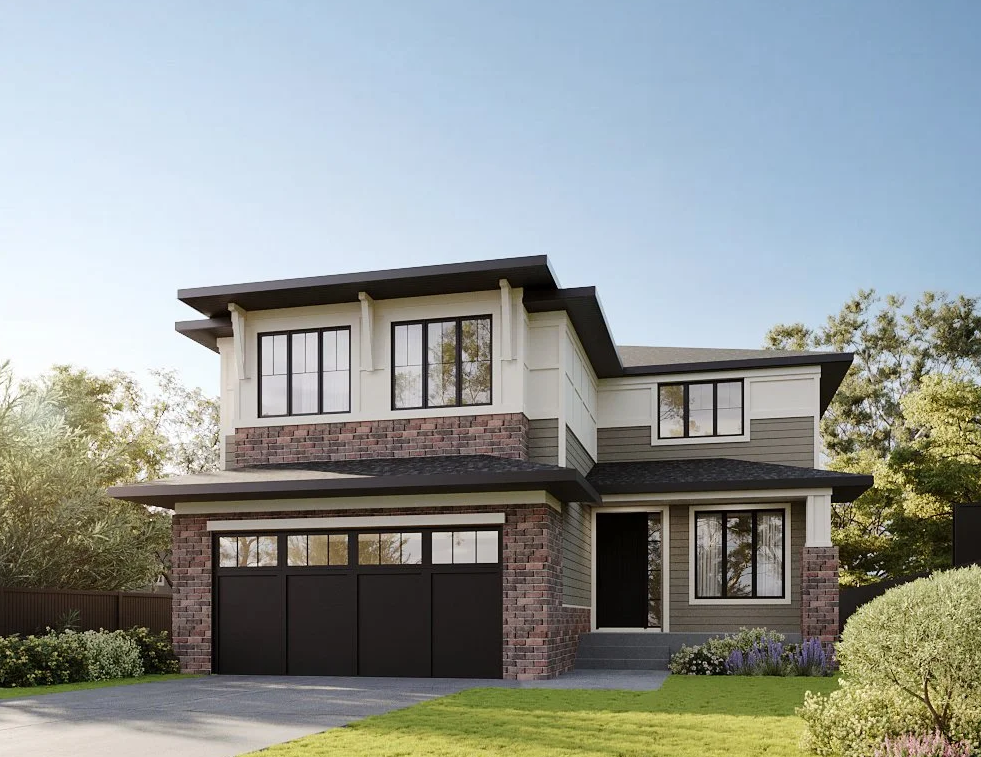
Briarwood 34
For sale- 3 beds
- 2 baths
- 2,602 ft²
Last listed from $1,300,000
View floor plan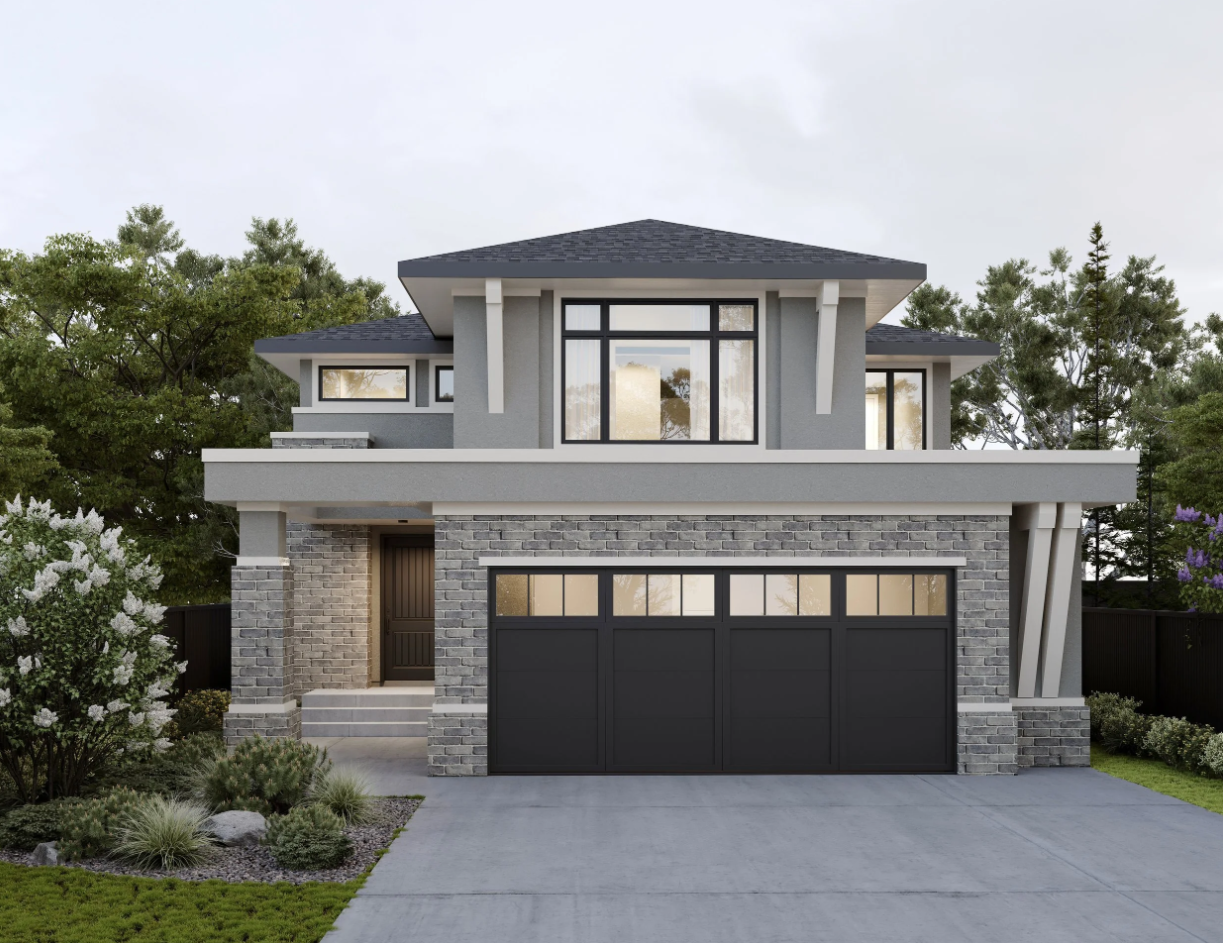
Cedar
For sale- 3 beds
- 2 baths
- 3,088 ft²
Last listed from $1,300,000
View floor plan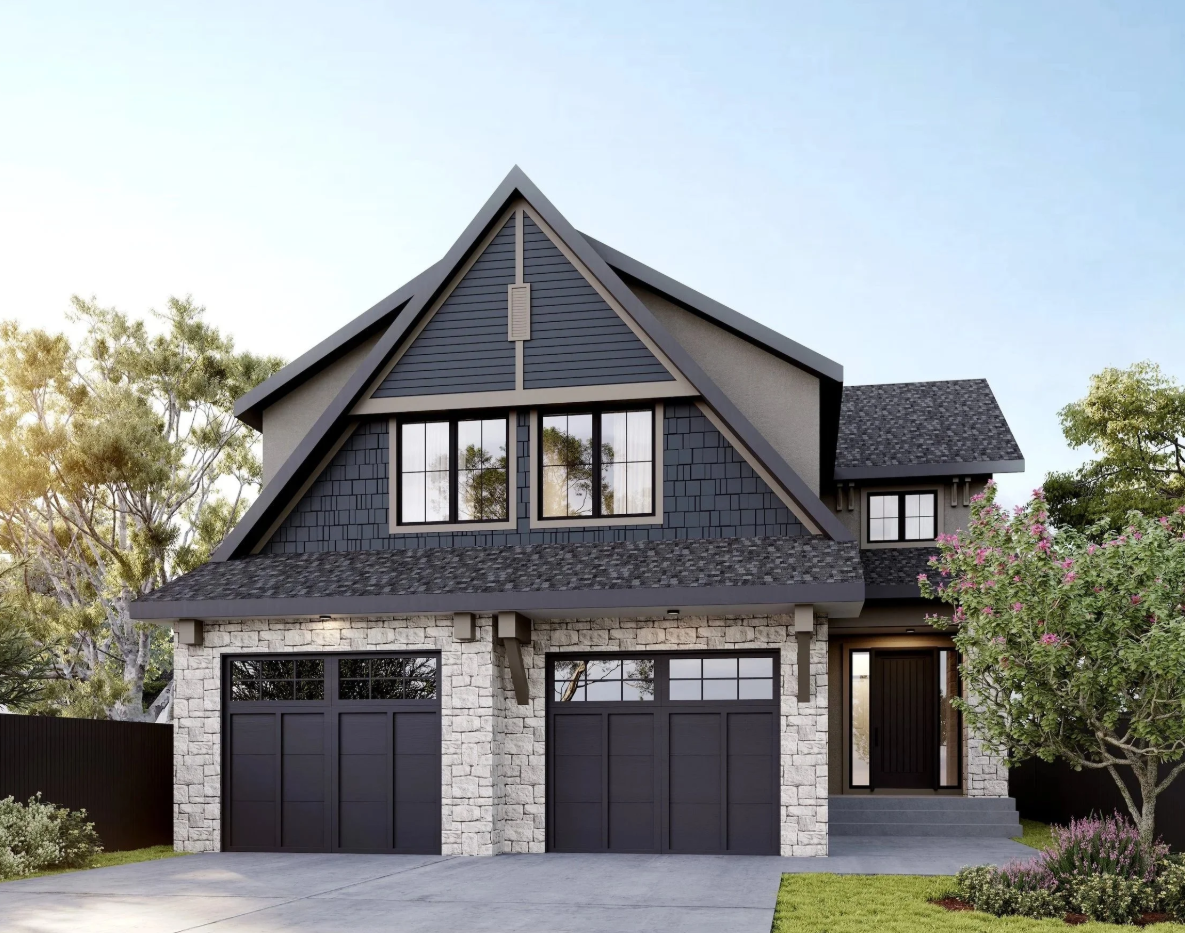
Cypress
For sale- 3 beds
- 2 baths
- 3,088 ft²
Last listed from $1,300,000
View floor planFloor plans and pricing are set by the developer and subject to change without notice.
Amenities
7 recorded amenities
Work & study
- Little Free Library
Outdoor spaces & recreation
- Community Garden
- Sports Fields
- Green Space
- Parks
- Paths
Family & pets
- Playgrounds
Features & finishes
Explore the details by category. Features and inclusions vary by model; confirm the specifications for your selected home with the builder.
Interior Features
6 items
- Staircase from the main level to the lower level of the home developed
- Luxury vinyl plank flooring throughout the main level of the home
- Pre-designed interior selection boards that ensure a simple, seamless process with elegant results
- Clear view 42” gas fireplace in the family room with custom mantle
- 3” LED pot lights, low glare
- LED light bulbs throughout the home
Exterior Features
7 items
- Lux energy saving LoÉ triple pane glass casement & awning windows
- Smooth finish acrylic stucco or cement board siding for the exterior of your home
- Natural stone veneer or brick accents on the front of the home
- 120 Sq. Ft. maintenance-free concrete patio at the back of the home
- Exposed aggregate front entry stairs & driveway
- Christmas light switch and soffit plug
- 8’ tall garage doors
Kitchen Features
5 items
- Designer kitchen package with custom hood fan surround, trash & recycling pullout, pot & pan drawers, and soft close hardware
- Cabinetry colour selections specifically curated for our Classic Specification
- Classic series Quartz/Granite countertops in the kitchen with full-height tile backsplash
- Under-mount sink and Delta pull-down faucet
- Premium Kitchen Aid stainless steel appliance package including a counter-depth fridge/freezer, built-in oven & microwave, dishwasher, and your choice of gas or Induction cooktop
Location & neighbourhood
Explore the full location guide ↗Calgary|Legacy Cir SE, Calgary, AB T0L, Canada
Loading the neighbourhood guide…
LOCAL MARKET INSIGHTS · SEP 2026
The market around Calgary.
Understand the existing-home market alongside your new-home search. These completed-month observations cover the provider’s Calgary geography across all property types. Builder prices and availability need a separate, current quote.
- Median sold price
- $574,444 +1.7% year over year
- Recorded sales
- 1,664 -4.1% year over year
- Active listings
- 6,794 3,431 new sale listings that month
- Listing days
- 45 days Provider’s listing-days measure
Compare the home and ownership type
Single-family is a broad catalogue category. Detached and semi-detached figures are shown separately as references; confirm the project’s exact home type.
| Property type | Median sold | Annual change | Sales | Active listings | Monthly rent |
|---|---|---|---|---|---|
| Detached homes | $687,500 | -0.4% | 893 | 2,987 | Unavailable0 recorded rentals |
| Semi-detached homes | $585,000 | +1.7% | 163 | 605 | Unavailable0 recorded rentals |
What this means for your search. Compare a similar home type first, then account for floor area, age, parking, maintenance fees and the future closing date. Changes in a monthly median also reflect which homes sold; they do not measure same-home appreciation. Recorded rents are historical resale observations, not projected rent for this development.
Explore price and rental history, sales activity, property-type filters and community comparisons in the full market report.
HouseSigma supplied aggregate export, captured 2026-10-24. Latest completed month: Sep 2026. Sale medians and annual price comparisons require at least 5 sales in each relevant month; rents require 5 rentals. Missing observations stay unavailable. These are resale figures, not project sales, appraisals or forecasts. Sources & methodology
Project details
Building & property details
- Selling status
- Selling
- Construction status
- Construction
- Homes
- 2
- Floor plans
- 17
- Ceiling height
- Up to 10'0"
Launch & timeline information
- Launch / sales date
- Spring 2025
- Avg. price / ft²
- $551/sq ft
- Construction started
- 2025
Additional information & categories
- Ownership types
- Freehold
- Google Maps
- View on Map ↗
Developed by
Veranda Estate Homes Inc.
Based in Calgary, Alberta
Explore the developers behind Veranda at Legacy. Team Arora provides independent guidance to help you compare home designs and confirm current pricing, availability and purchase details.
Request pricing & availability
Our team is here to help
Ask Team Arora about pricing, availability and incentives at Veranda at Legacy. We’ll help you compare the options and confirm the details with the builder.
Personalized help
Dedicated pre-construction experts to guide you, answer questions and help you choose the right plan.
Pricing & incentives
Understand recorded pricing, deposit schedules and the incentives to confirm with the builder.
Floor plans & brochures
Request available layouts and project materials to help you choose your next home.



