

Edmonton, AB
Chappelle Gardens
From $380,000
1–7 bedsTownhouse / Single Family Home
By Brookfield Residential
Edmonton, AB · Townhouse
Renderings and features may vary and are subject to change. Renderings are for illustrative purposes only.
Selling|From $371,333 to $432,891
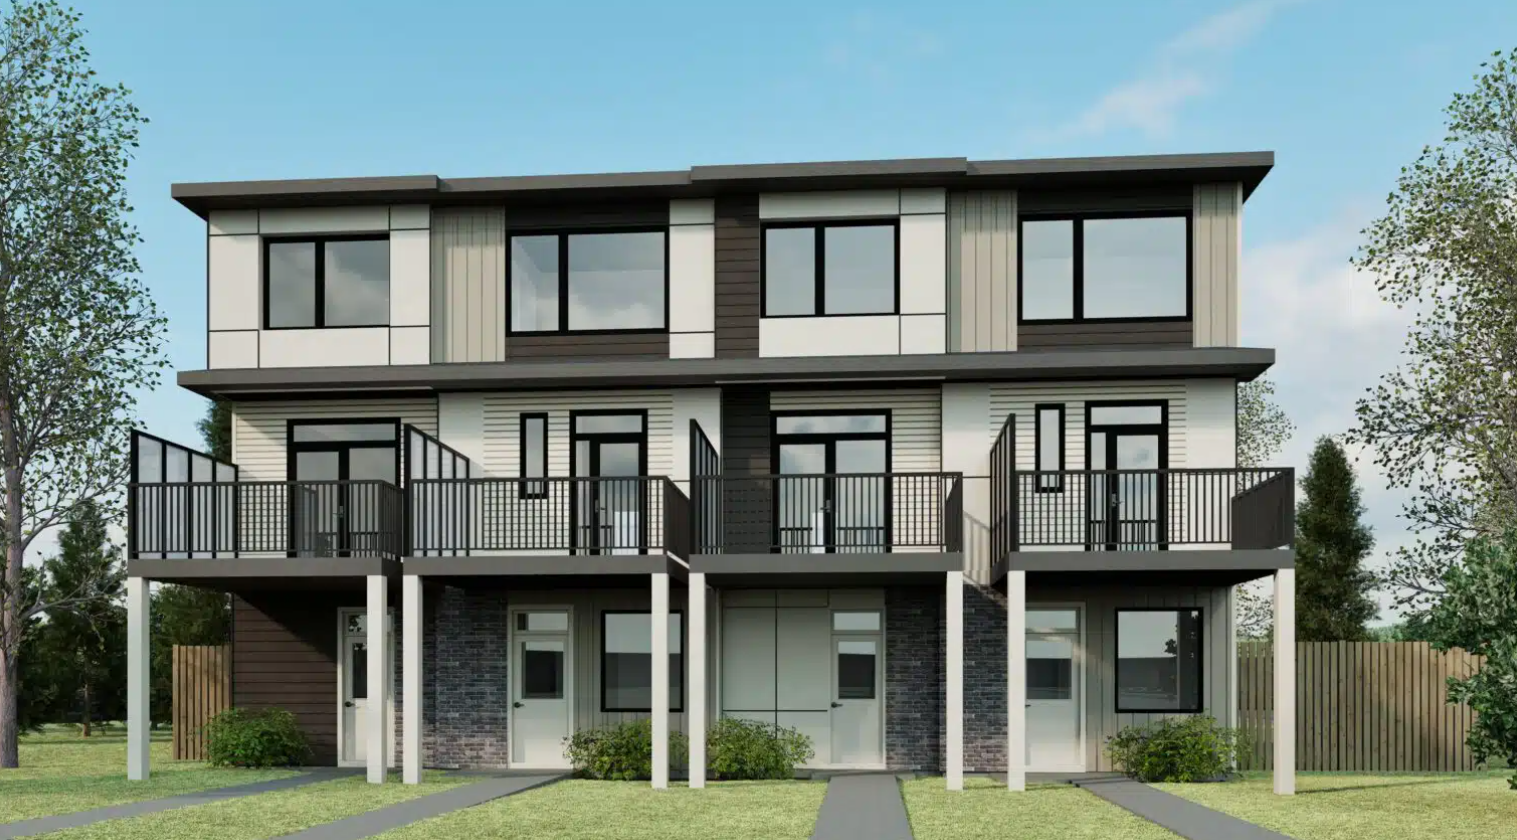
Verge at Stillwater is a thoughtfully planned residential community in West Edmonton, offering a connected lifestyle close to everyday amenities, recreation, and major commuter routes. Cantiro Homes builds brand new townhomes in Verge at Stillwater, designed to support modern living and long-term comfort. For buyers searching for homes for sale in Verge at Stillwater Edmonton, this west-end community brings together smart home designs, access to established amenities, and a welcoming neighbourhood feel. Source: Cantiro
199 St NW & Maskêkosihk Trail, Edmonton, AB T6M 1K5, Canada
Move in 2026
By Cantiro Homes
Request information16 homes available at Verge at Stillwater Townhomes
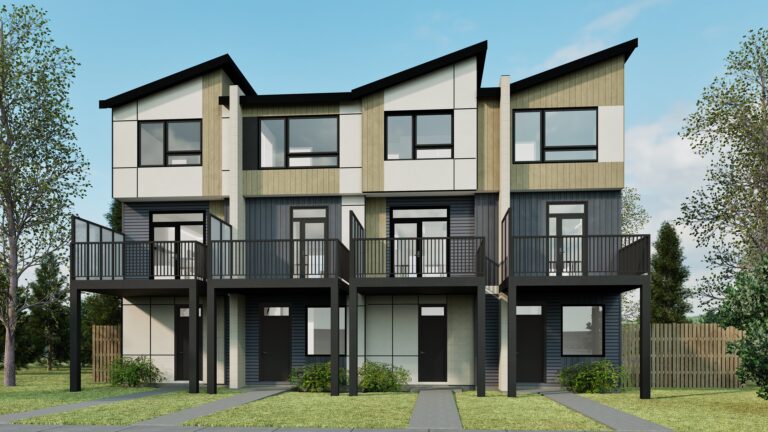
2 bd · 2 ba · 1,057 ft²
$389,900
2 bd · 2 ba · 1,012 ft²
$389,900
2 bd · 2 ba · 1,057 ft²
$389,900
2 bd · 2 ba · 1,021 ft²
$394,828
2 bd · 2 ba · 1,021 ft²
$399,241
2 bd · 2 ba · 1,012 ft²
$399,900
2 bd · 2 ba · 1,057 ft²
$399,900
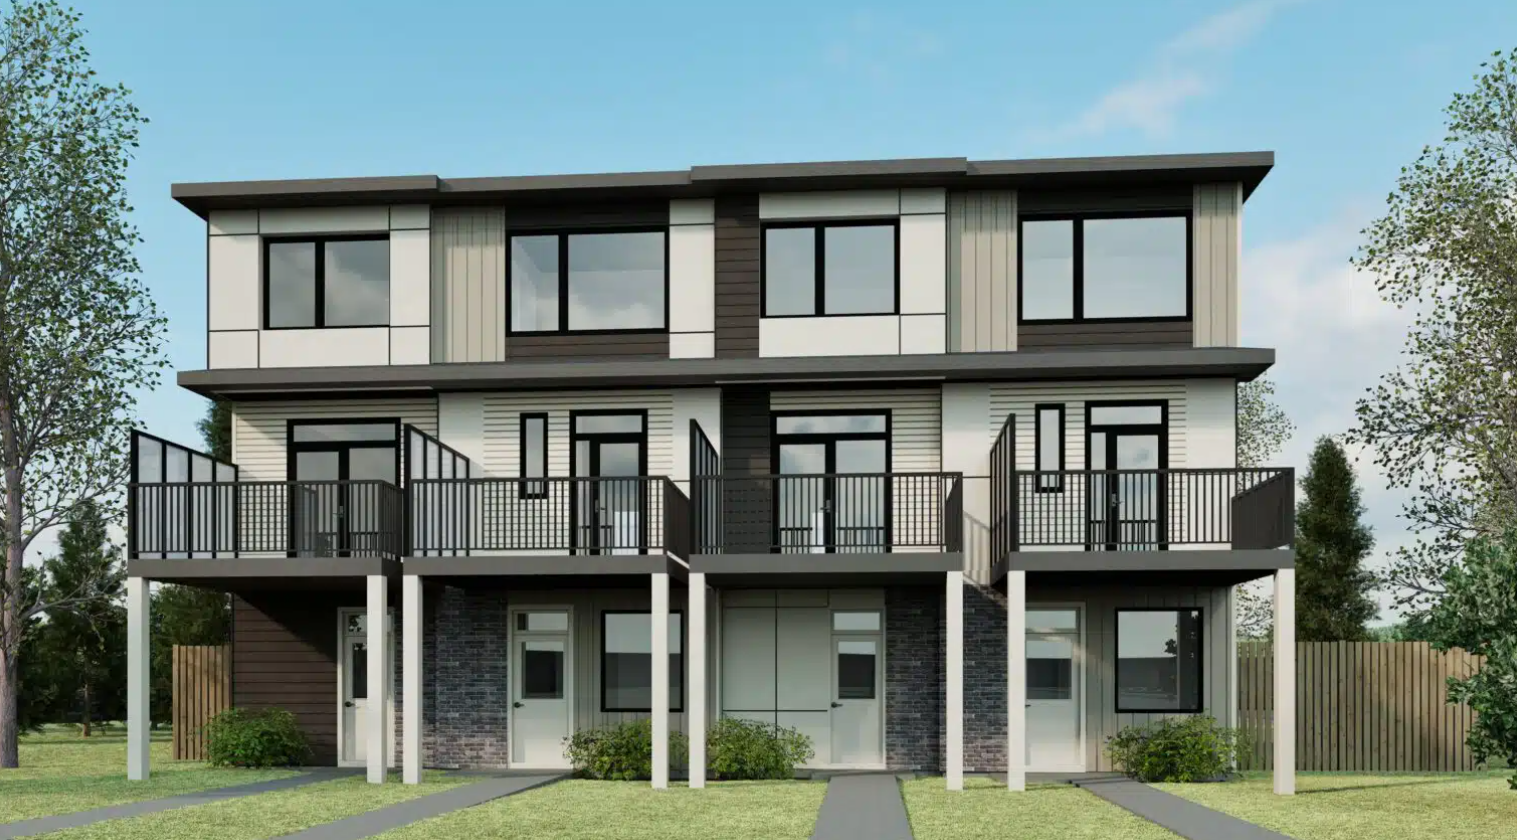
2 bd · 2 ba · 1,057 ft²
$399,900
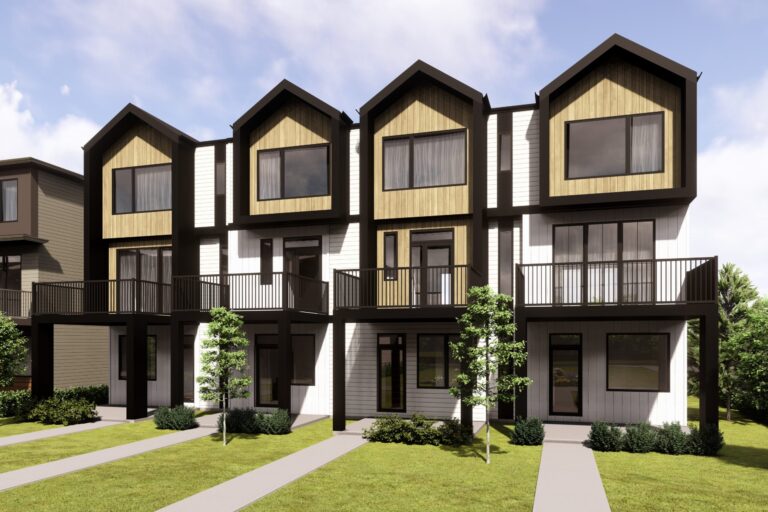
2 bd · 2 ba · 1,160 ft²
$409,900
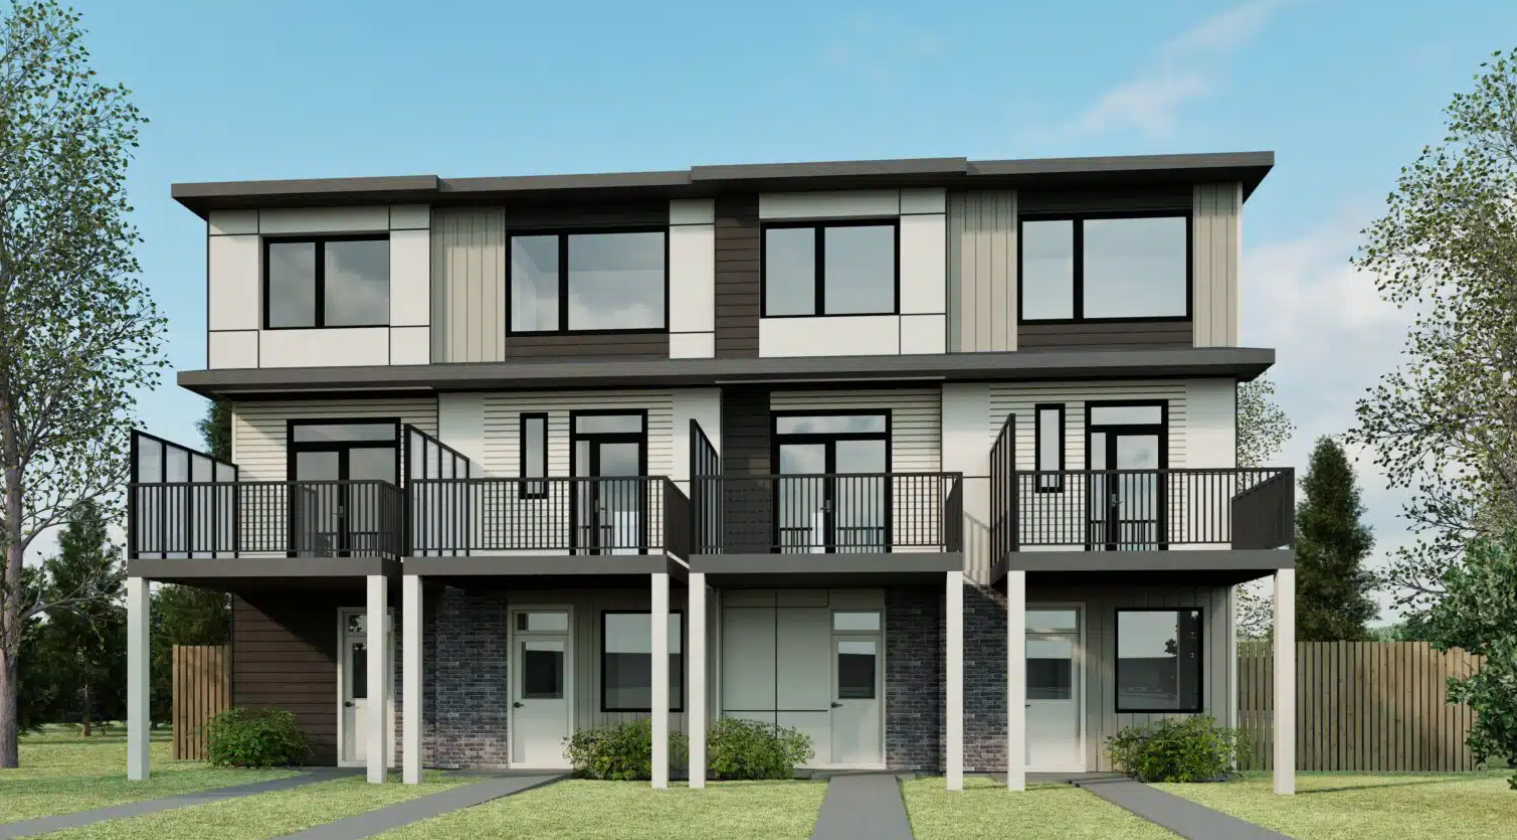
2 bd · 2 ba · 1,199 ft²
$409,900
2 bd · 2 ba · 1,199 ft²
$409,900
2 bd · 2 ba · 1,021 ft²
$410,371
2 bd · 2 ba · 1,199 ft²
$419,900
2 bd · 2 ba · 1,199 ft²
$419,900
2 bd · 2 ba · 1,160 ft²
$419,900
2 bd · 2 ba · 1,163 ft²
$432,891
First deposit: 5%, Second deposit: 5%
The Verge at Stillwater is a new development by Cantiro in the community of Stillwater. The townhomes offered are two bedroom units and will not have any condo fees. Local amenities for the area include nearby shops and restaurants within a short drive in the Currents of Windermere. The Lewis Estates Gold Course, Jagare Ridge Golf Club and local parks provide residents with outdoor recreational activities., Kitchen Floor: Vinyl, Kitchen Counter: Quartz, Entry Floor: Vinyl, Living Area Floor: Vinyl, Bedroom Floor: Carpet, Main Bathroom Floor: Vinyl, Main Bathroom Counter: Quartz, Ensuite Bathroom Floor: Vinyl, Ensuite Bathroom Counter: Quartz, Cabinets: Laminate, Appliance Finish: Stainless, Fridge: Bottom Freezer, Stove: Elec Ceran Top, Brands: Whirlpool, Heating Source: Forced Air Gas, AC: Option
Register to receive the latest updates on pricing, availability and incentives at Verge at Stillwater Townhomes — before they reach the public.
Personalized help
Dedicated pre-construction experts to guide you, answer questions and help you choose the right plan.
VIP pricing & incentives
First access to launch pricing, deposit structures and developer incentives.
Floor plans & brochures
Get the full plan set, pricing sheets and project brochure delivered to your inbox.
Plans available at Verge at Stillwater Townhomes. Register for the full plan set with current pricing.
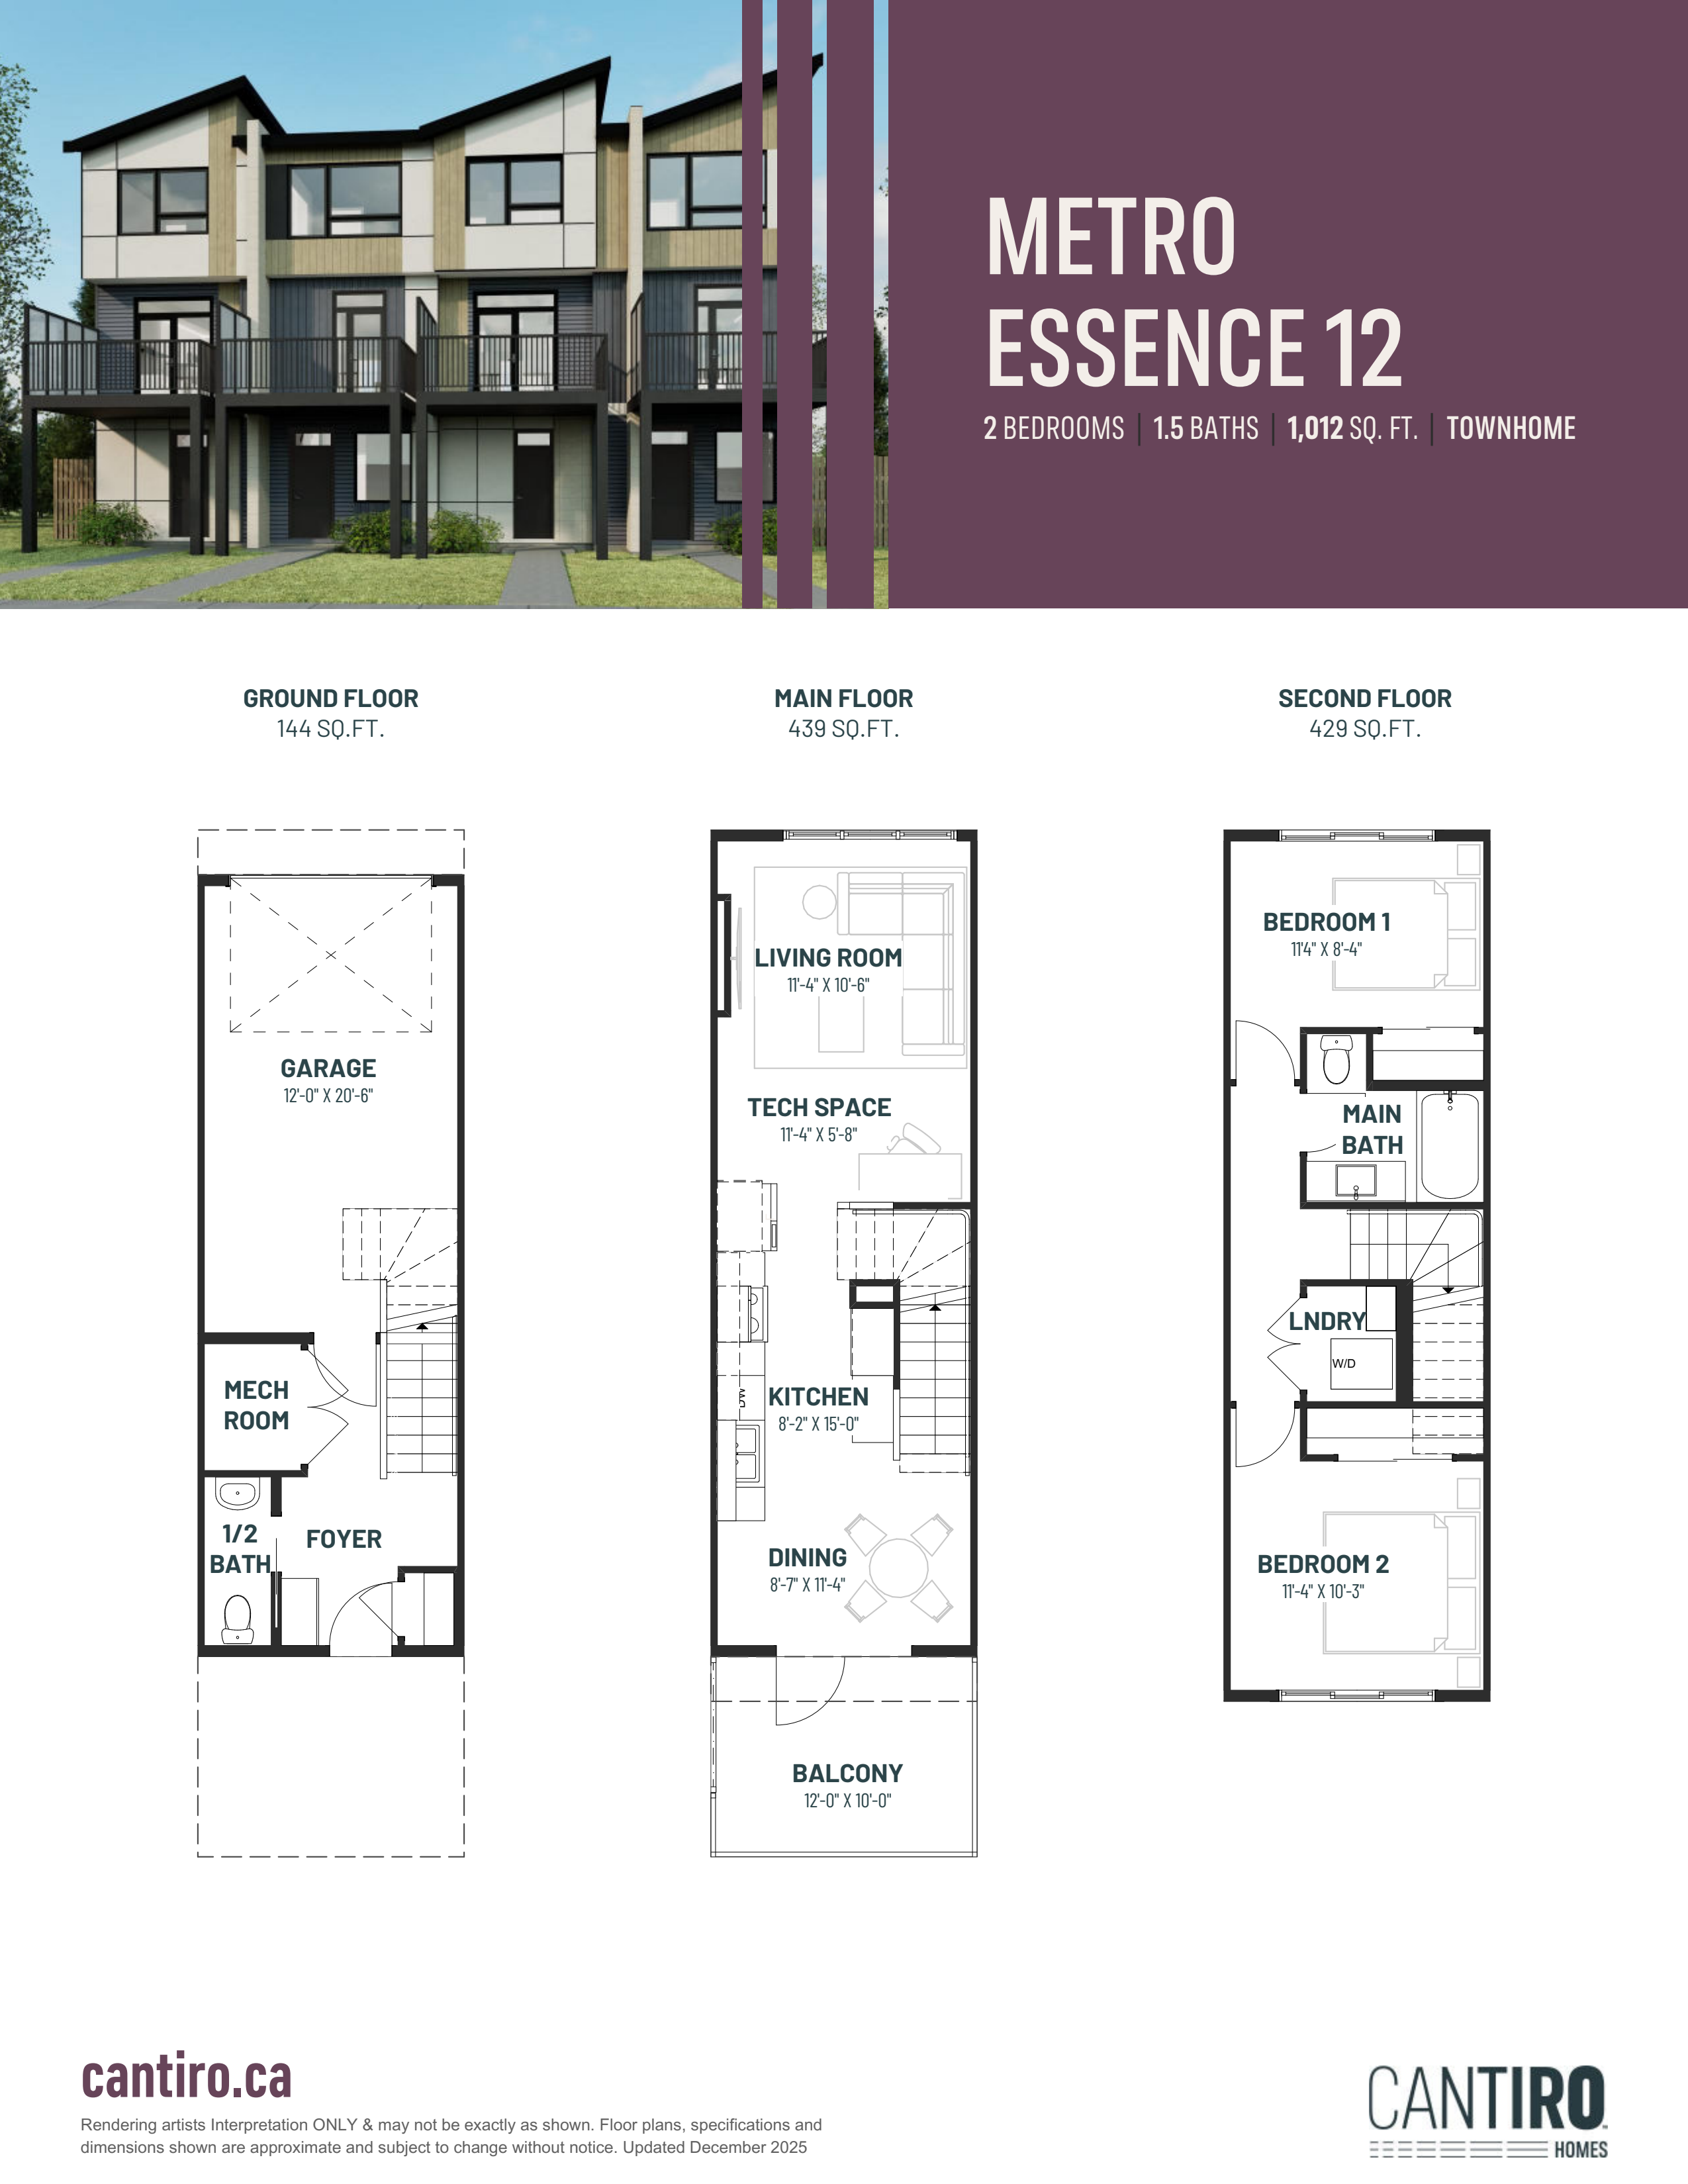
2 bd · 2 ba · 1,012 ft²
From $371,333
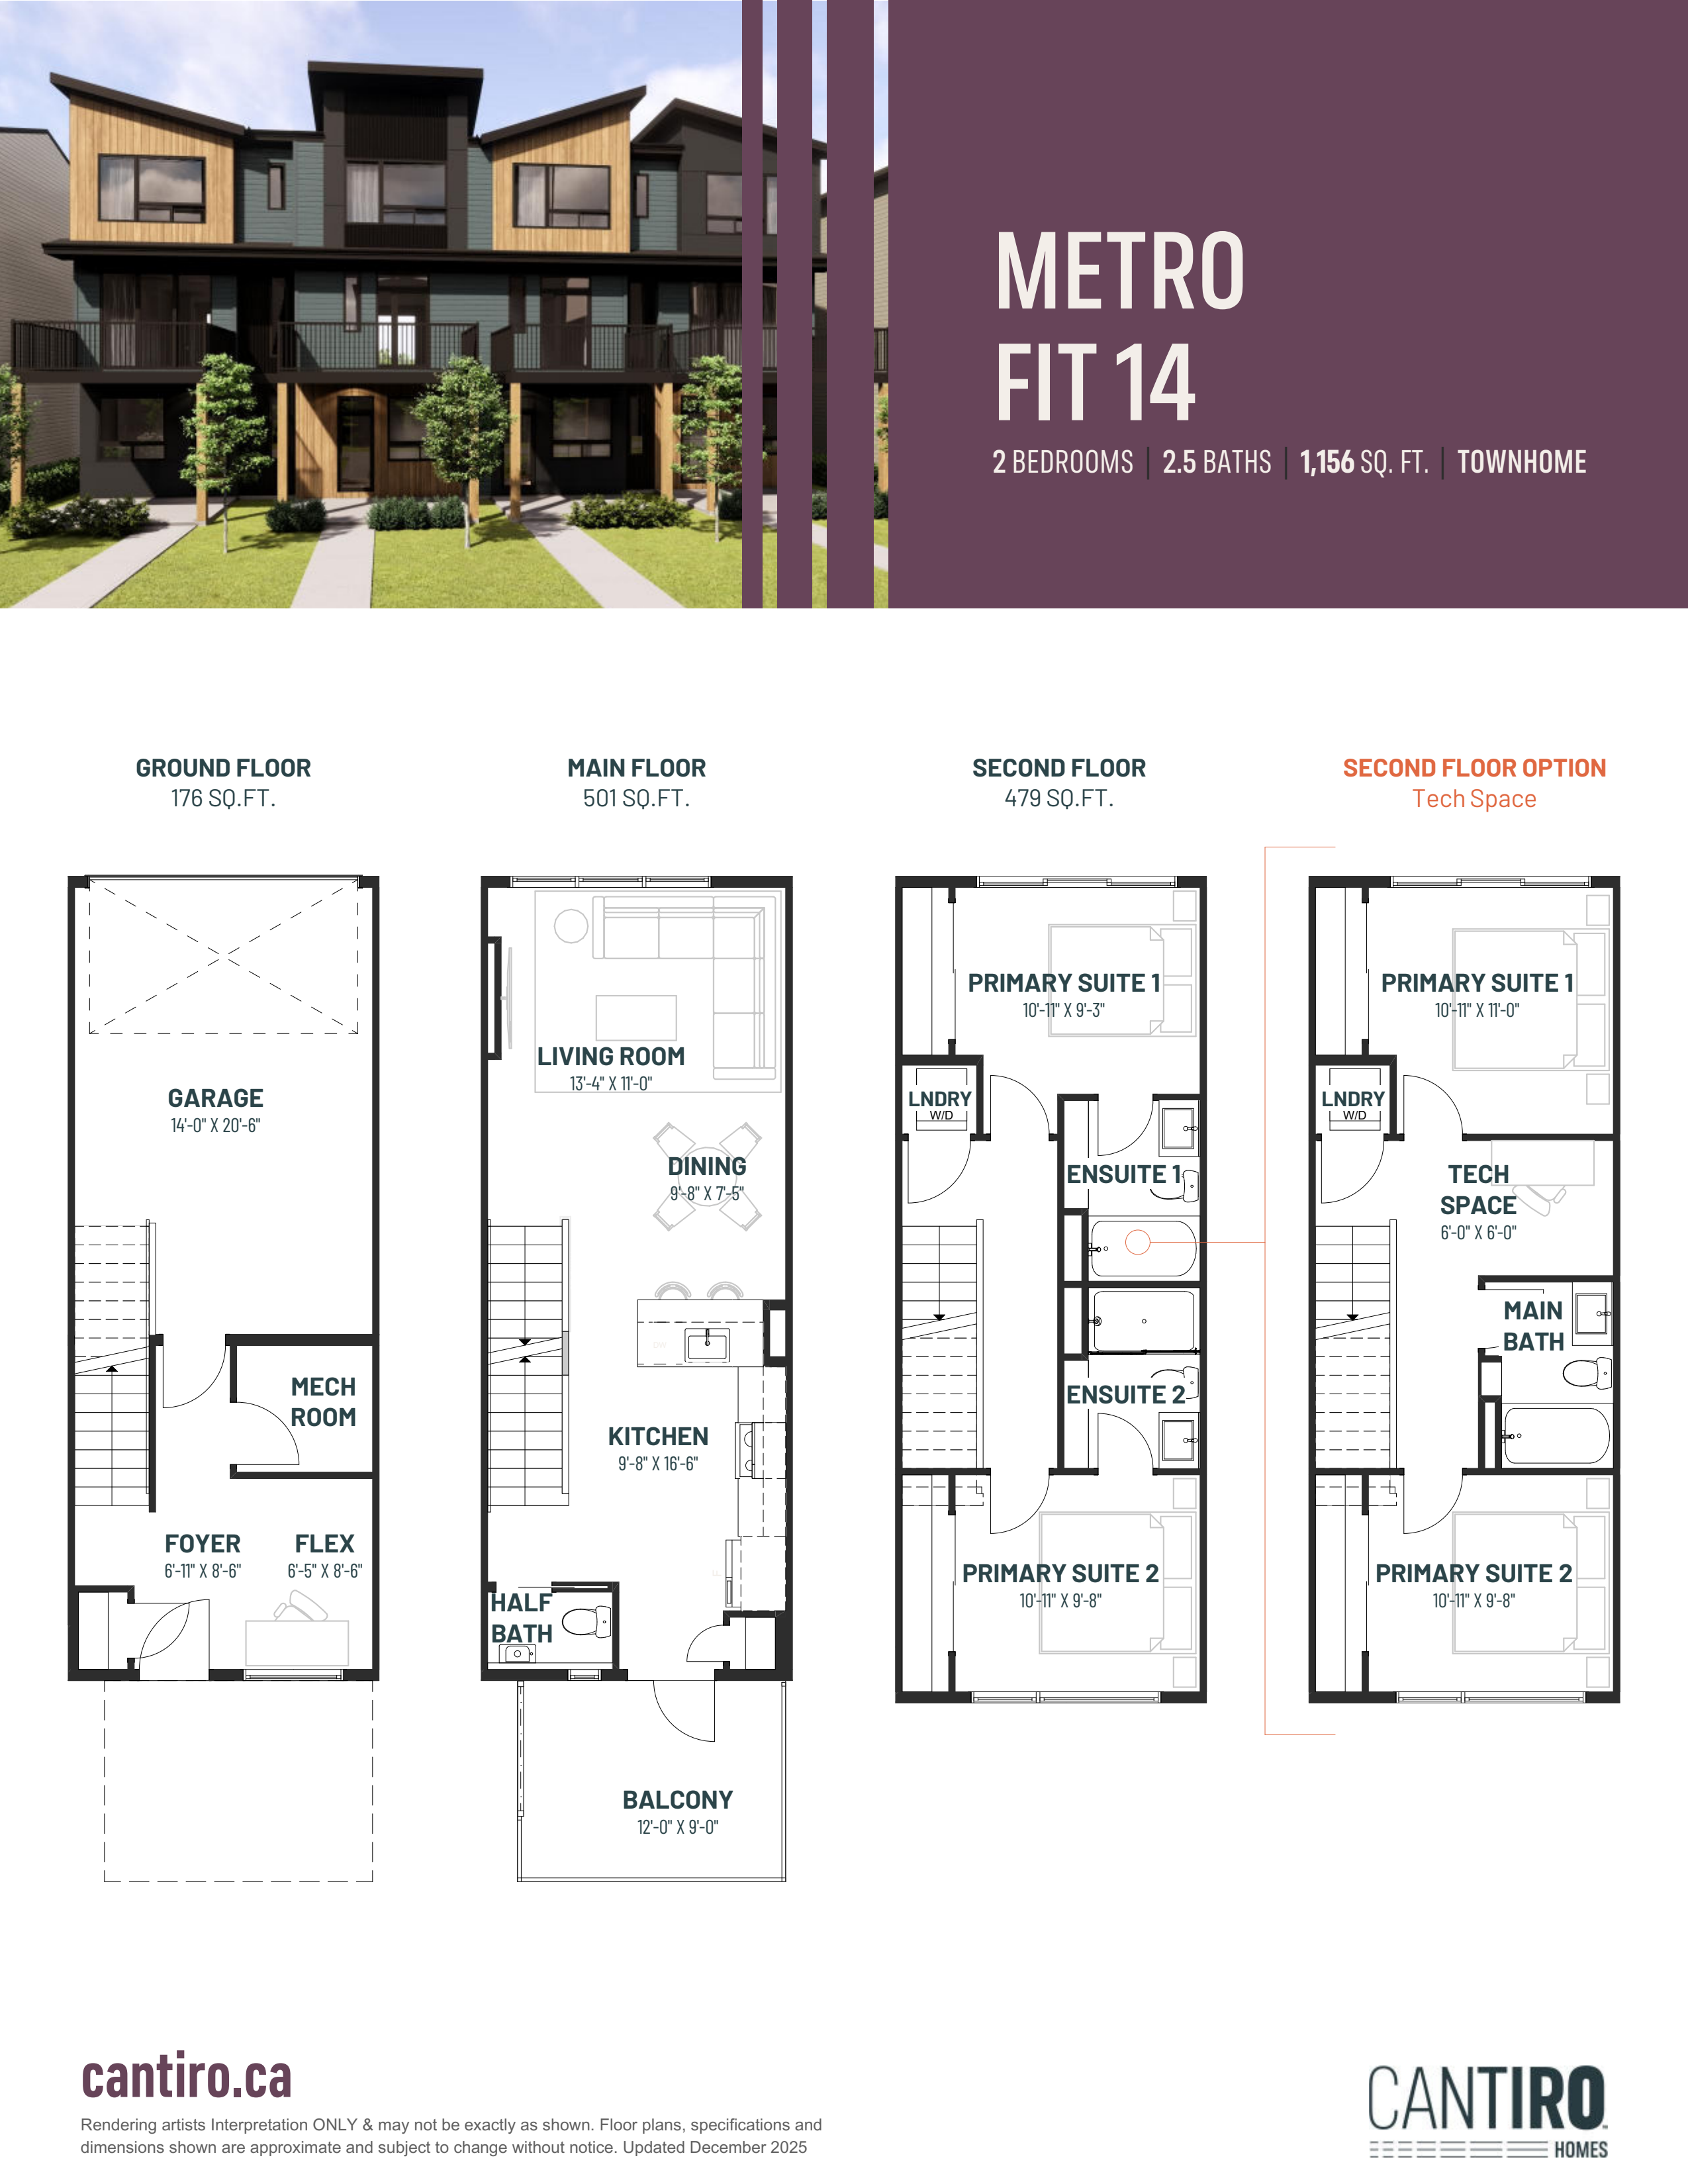
2 bd · 3 ba · 1,156 ft²
From $390,381
Floor plans and pricing are set by the developer and subject to change without notice.
Edmonton|199 St NW & Maskêkosihk Trail, Edmonton, AB T6M 1K5, Canada
Loading the neighbourhood guide…
Developed by
Based in Edmonton, Alberta
Our pre-construction team works directly with the developer to give registered buyers first access to floor plans, pricing and incentives at Verge at Stillwater Townhomes.
Get VIP access
Edmonton, AB
From $380,000
By Brookfield Residential


Edmonton, AB
From $448,100
By Brookfield Residential

Edmonton, AB
From $450,031
By Brookfield Residential

A NEIGHBOURHOOD IN CONTEXT
Verge at Stillwater Townhomes is recorded at 199 St NW & Maskêkosihk Trail, Edmonton, AB T6M 1K5, Canada.
The neighbourhood of The Uplands can be found in the city of Edmonton, Alberta, which is located in the Greater Edmonton metropolitan area.
Schools · Nearby places · Scores · Demographics
Local Logic data, where available. Sources and notes in the full guide.