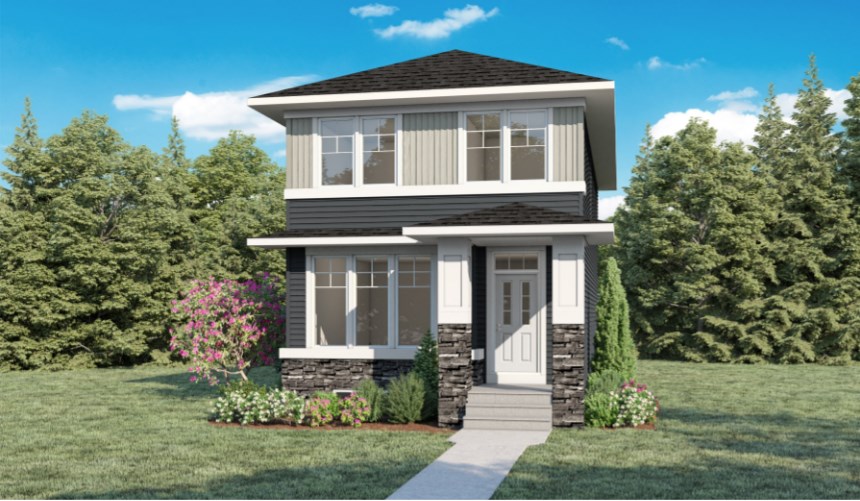
Vermilion Hill - Single-Family Homes · Calgary, AB
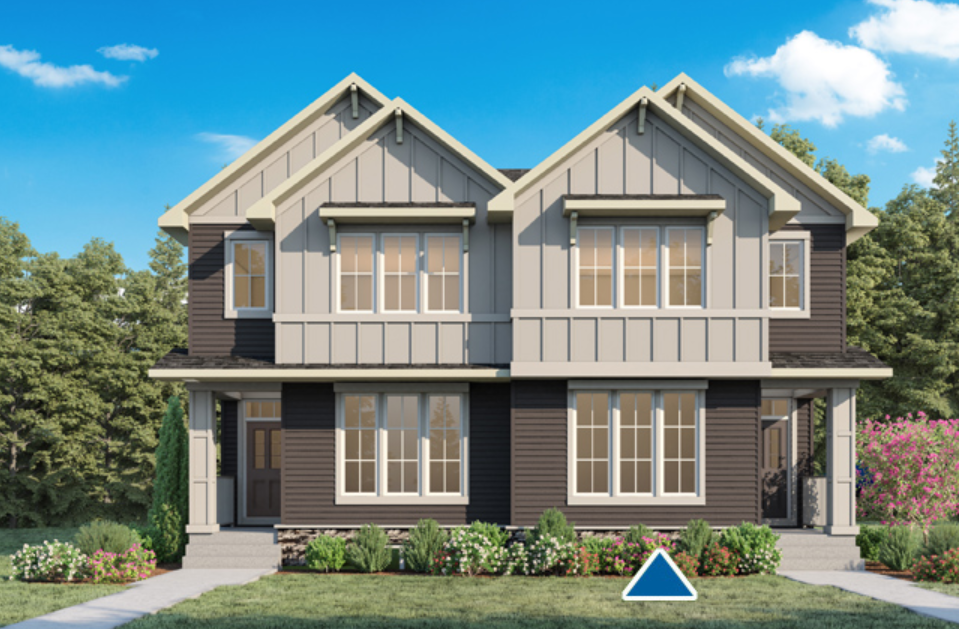
Penn II floor plan.
Explore the recorded layout, price and features, then confirm the configuration with the builder.
For sale
3 bd · 3 ba · 1,688 ft² · Single family - Semi-Detached Two Story
Penn II at Vermilion Hill - Single-Family Homes, 1122 Alpine Ave SW, Calgary, AB T2Y 0N5, Canada
Call us at 416-910-8923Source floor plan. Confirm dimensions and available configurations.
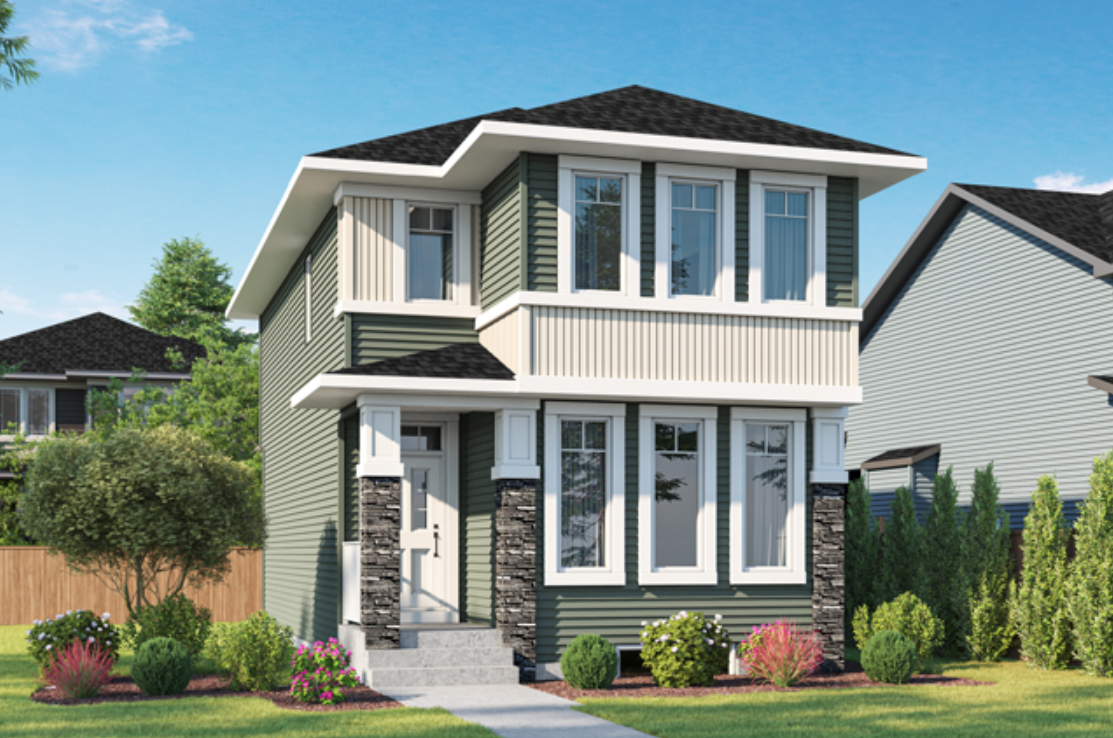
. 9' main level ceiling height . Open plan concept is ideal for entertaining . Kitchen features an island and double door wall pantry and is adjacent to bright dining room . Gorgeous stone kitchen countertops . Convenient side entrance . Rear mudroom has built-in bench . Centrally located upper level laundry . Huge upper level loft area . Master offers 3 piece ensuite and large walk-in closet . Secondary bedrooms are located farthest away from the master suite for noise reduction . Basement has a "Suite Option" for extended family or adult kids Source: NuVista Homes
Prices, dimensions and features may vary and are subject to change. Floor plans are for illustrative purposes only.
- Plan
- Penn II
- Type
- Single family - Semi-Detached Two Story
- Status
- For sale
- Size
- 1,688 ft²
- Project
- Vermilion Hill - Single-Family Homes
- Developer
- NuVista Homes
Location
Calgary|Vermilion Hill - Single-Family Homes|1122 Alpine Ave SW, Calgary, AB T2Y 0N5, Canada
Interested in Penn II at Vermilion Hill - Single-Family Homes?
Penn II at
Vermilion Hill - Single-Family Homes
1122 Alpine Ave SW, Calgary, AB T2Y 0N5, Canada
Vermilion Hill is designed for buyers who want the best of both worlds: everyday convenience with a true “escape” feeling the moment you turn into the neighbourhood. This is a place where an active lifestyle comes naturally—whether that mea…
Explore this project