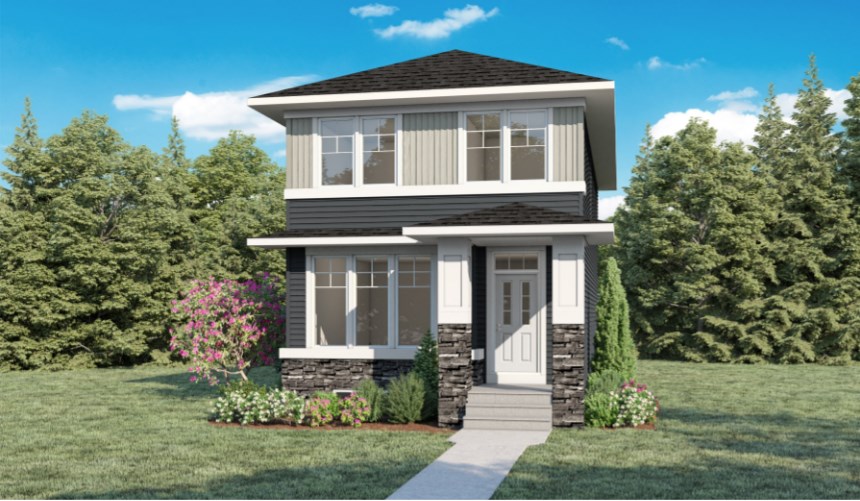
Vermilion Hill - Single-Family Homes · Calgary, AB
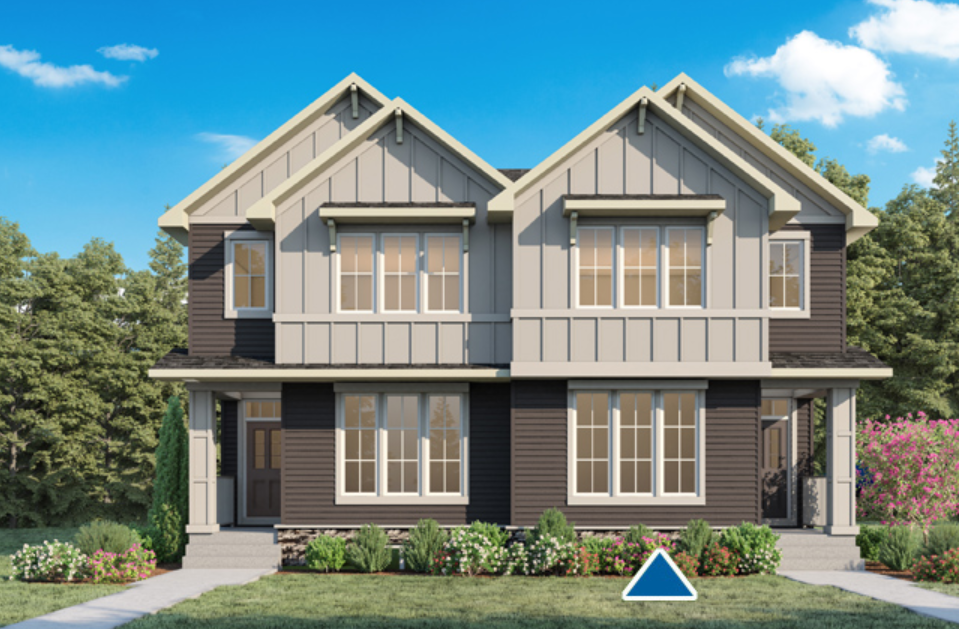
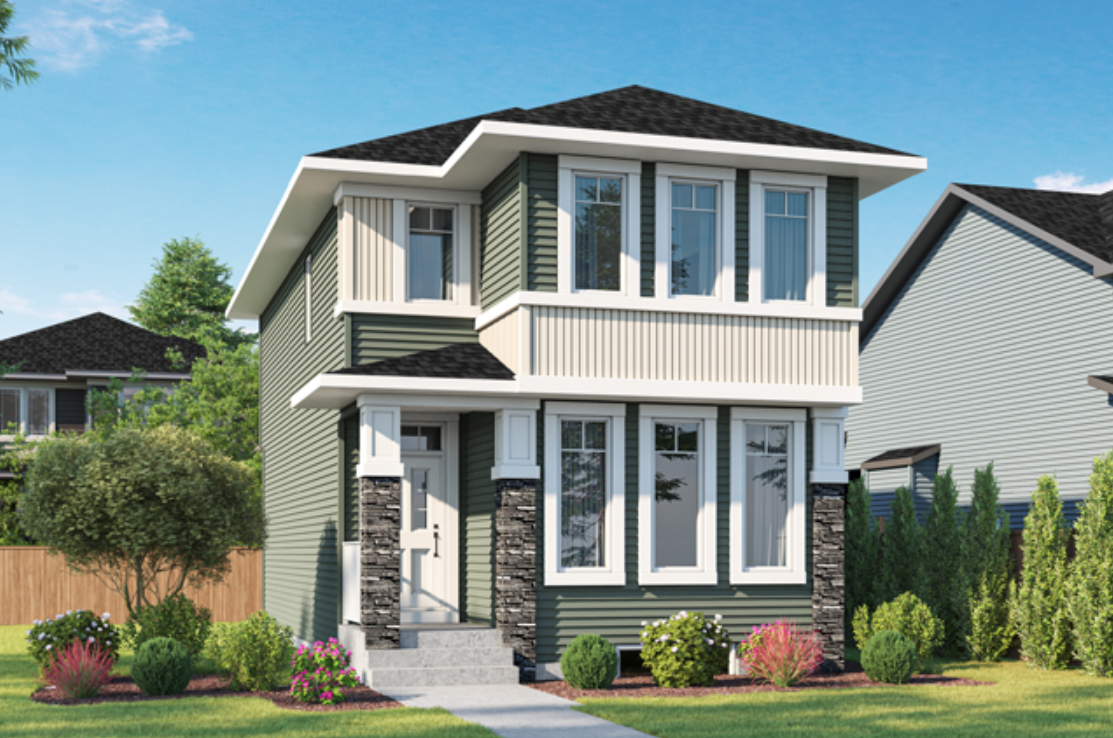
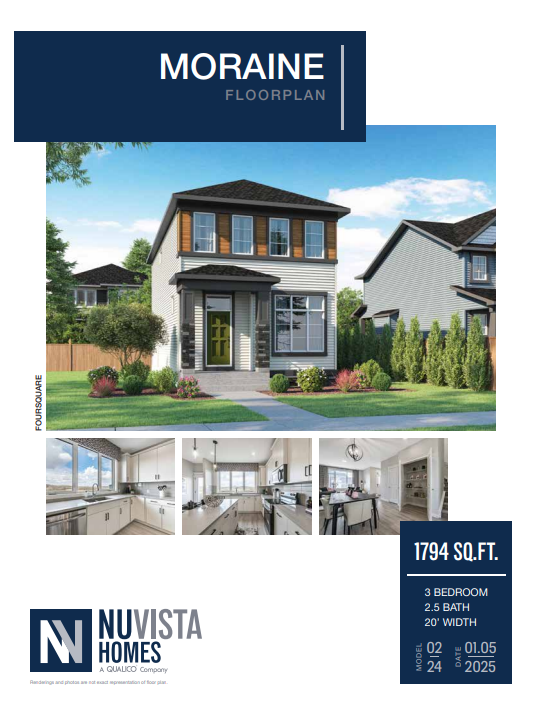
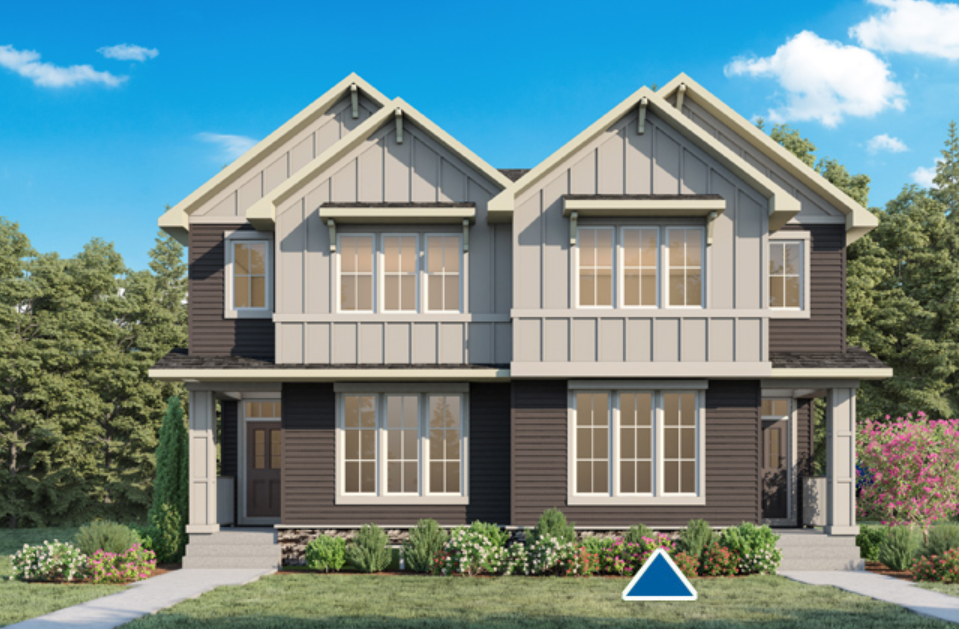
Peyto floor plan.
Explore the recorded layout, price and features, then confirm the configuration with the builder.
For sale
3 bd · 3 ba · 1,709 ft² · Single family - Detached Two+ Story
Peyto at Vermilion Hill - Single-Family Homes, 1122 Alpine Ave SW, Calgary, AB T2Y 0N5, Canada
Call us at 416-910-8923Source floor plan. Confirm dimensions and available configurations.
HOME FEATURES 9′ main floor ceiling height Rear garden access has a built-in bench Upper floor laundry is centrally located Kitchen has an island and double door wall pantry Bonus room is located centrally between bedrooms Master has a four-piece ensuite and spacious walk-in closet with a window Extra storage closet in the upstairs hallway Source: NuVista Homes
Prices, dimensions and features may vary and are subject to change. Floor plans are for illustrative purposes only.
- Plan
- Peyto
- Type
- Single family - Detached Two+ Story
- Status
- For sale
- Size
- 1,709 ft²
- Project
- Vermilion Hill - Single-Family Homes
- Developer
- NuVista Homes
Location
Calgary|Vermilion Hill - Single-Family Homes|1122 Alpine Ave SW, Calgary, AB T2Y 0N5, Canada
Interested in Peyto at Vermilion Hill - Single-Family Homes?
Peyto at
Vermilion Hill - Single-Family Homes
1122 Alpine Ave SW, Calgary, AB T2Y 0N5, Canada
Vermilion Hill is designed for buyers who want the best of both worlds: everyday convenience with a true “escape” feeling the moment you turn into the neighbourhood. This is a place where an active lifestyle comes naturally—whether that mea…
Explore this project