
East Gwillimbury, ON
The Enclave at Sharon Village
From $759,900
2–3 bedsTownhouseMove in 2026
By Wycliffe Homes
East Gwillimbury, ON · Townhouse
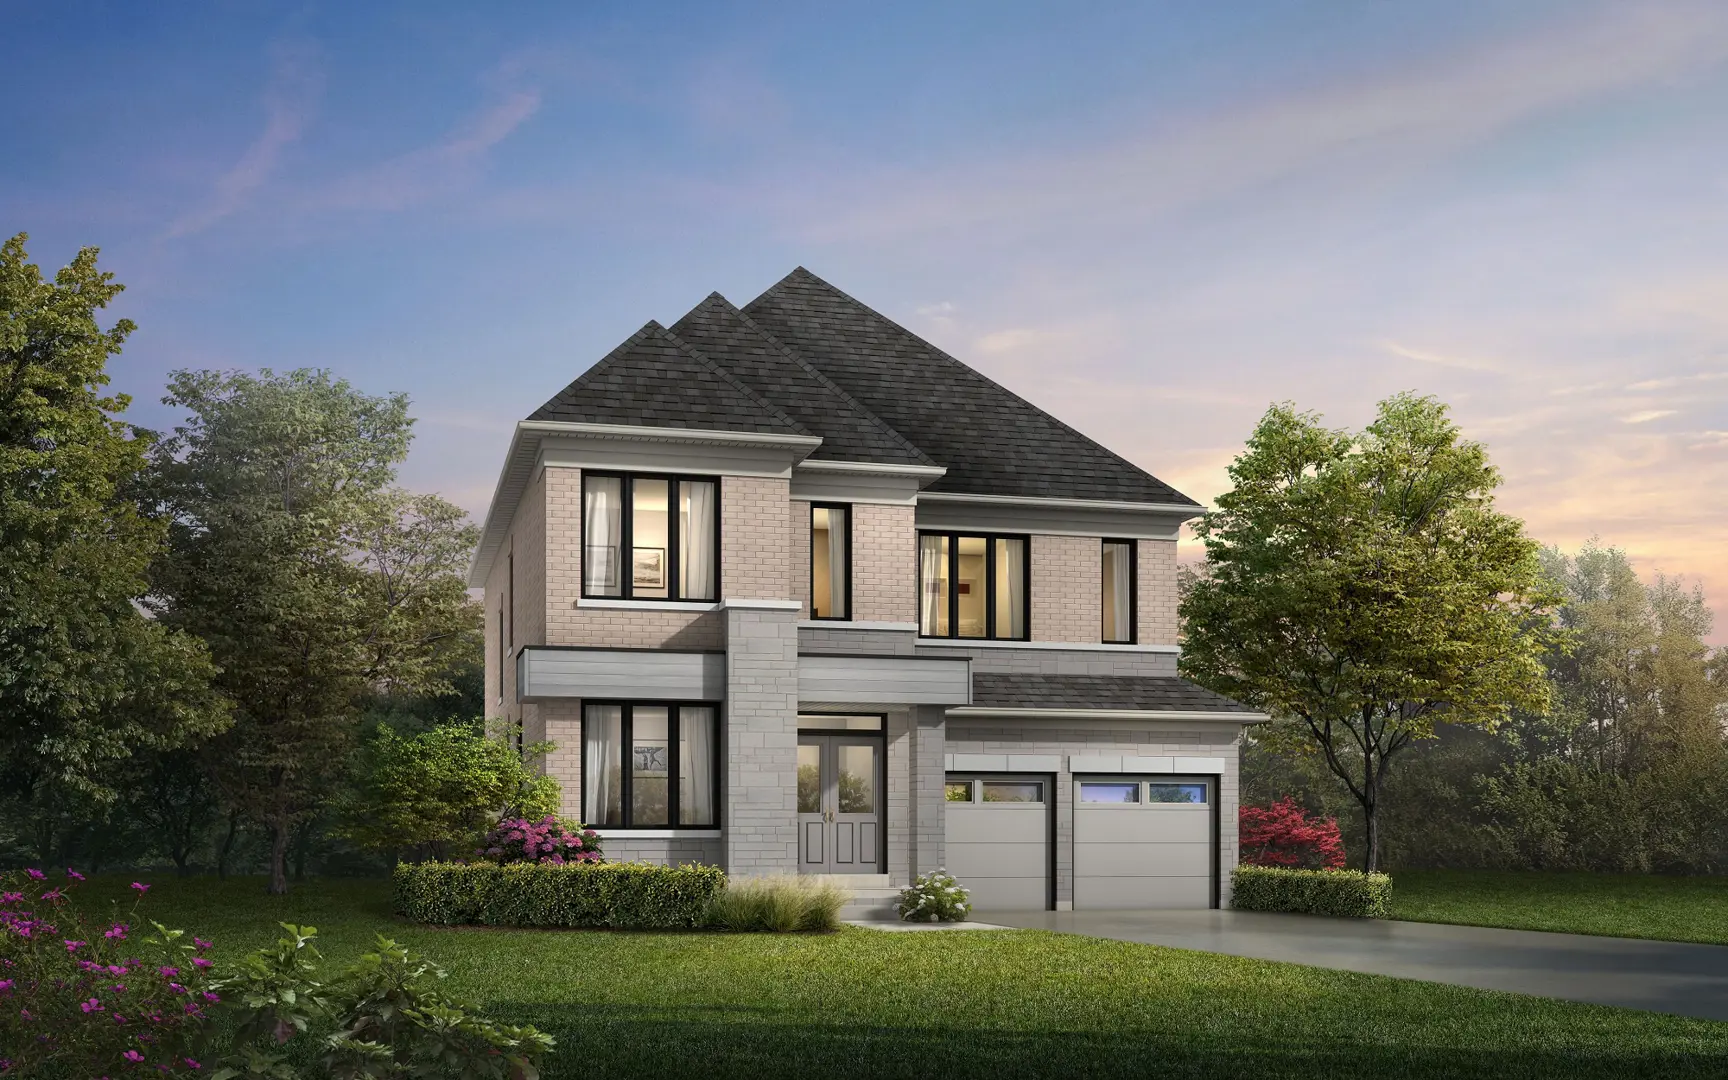
Renderings and features may vary and are subject to change. Renderings are for illustrative purposes only.
Registration — launching soon|Pricing coming soon
A new release of Live/Work units is coming soon. Register today for more information. Village Green is a master-planned community by Averton, just steps from Mount Albert’s quaint and vibrant downtown. With the first phase of Traditional Townhomes sold out, Averton now offers a limited collection of 10 exquisite Live/Work Towns that are perfect to start a new business and generate income from day one. With flexible open concept layouts and prime street frontage, these spaces are customizable to your individual business, allowing you to meet clients and serve customers. At the end of the day, your commute is a short flight of stairs up and you’re at home sweet home! Source: Averton
Lyall Stokes Cir, East Gwillimbury, ON L0G 1M0, Canada
By Averton
Request informationELEGANT AND DISTINGUISHED EXTERIORS • Aesthetically pleasing and architecturally designed streetscapes and elevations with complementing exterior colour schemes, styles, and materials. • Impeccably detailed designer clay brick exteriors, vinyl siding and/or brick with stone detailing exteriors, as per elevation, with complementing roof, and paint colours. • Soldier coursing, brick arches, keystones and other masonry detailing, as per plans and elevations. • Durable precast concrete window sills, headers and entrance arches, as per plan and elevations. • Elegant exterior columns, as per plan. • Durable, maintenance free, prefinished aluminum soffits, fascia, eavestroughs and down pipes - all colour coordinated. • Long-lasting, self-sealing fiberglass shingles (25-year manufacturer’s warranty). • Fully weatherproof, insulated garage door with decorative glass inserts, as per elevation. • Designer-selected decorative exterior lights on front façade. • High grade insulated metal front door with brushed nickel contemporary gripset. • Front door to receive energy-efficient Low-E glass insert and/or sidelight(s), as per plan. • Durable and energy-efficient vinyl Low-E casement windows throughout. All operating windows are to be screened. Front elevations windows will have decorative grilles, as per plan. • All exterior doors are complete with weather stripping. • Driveway to be professionally finished with top coat of asphalt at a cost of $750 (to be paid by the Purchaser at closing). • Fully sodded lot. • Precast concrete slab walkway to front entry and rear patio. • Optional finished basement to have the same finishes as main floor, as per applicable model. • All lookout lots to have decks with stairs to grade, and walkout lots to have a deck only, as per plan. • Duct cleaning of entire system. HIGH QUALITY, RUGGED, DURABLE, CONSTRUCTION • 2'x6' exterior wood construction with R22 insulation in walls, R50 insulation in attic. • R22 insulation in basement in accordance with the Ontario Building Code. • 5/8" tongue and groove OSB sub floor, screwed and glued. • Poured concrete basement floors and foundation walls with heavy duty damp proofing to walls, drainage layer and weeping tiles where applicable. • Poured concrete front porch. • Poured concrete garage floor. • Spray foam insulation to garage ceiling below any livable space above. GORGEOUS INTERIOR FEATURES • Impressive 9' ceilings on main floor, 8' ceilings on lower and upper floors (excluding low headroom areas), as per plan. • Choice of pre-selected finishing packages from standard or upgrade design boards, featuring exquisite quartz countertops in kitchen. • Modern and stylish European inspired 12x12 ceramic tiled flooring from Builder’s standard samples, as per plan. • Plush 40oz broadloom and underpad throughout finished areas, excluding tiled areas, as per plan. Carpet on all interior stairs with white painted wood square pickets and contemporary handrail. • Contemporary white interior doors and sliding closet doors, as per plan, complete with contemporary 2 1/2" trim and casings and 4" baseboards. • Contemporary brushed nickel lever interior door hardware. • Spray textured ceilings throughout except in kitchens, bathrooms and laundry rooms. • Interior walls painted with one coat primer and one finish coat of quality, low VOC latex paint from Builder’s samples. All interior doors and trim finished in white semi-gloss latex paint. One paint colour throughout. HIGH EFFICIENCY HEATING & PLUMBING • Quality engineered high efficiency Energy Star™ rated gas hot water/forced air furnace. Natural gas rental hot water heater provided, supplied by Builder. • Central air conditioner ductwork rough-in (excludes line sets and electrical). • Two exterior water taps are provided, one located in the attached garage and one located at the rear of the home. • Heat Recovery Ventilation system – HRV – for lower heating bills. • Drain water heat recovery to save on energy. • Laundry rooms with plastic tub and hot/cold water connection for future washer, dryer and associated venting. SUMPTUOUS BATHROOMS • Ceramic wall tiles in tub enclosures and separate shower stalls. Ceilings not included. • Large mirrors above vanities and pedestal sinks. • Privacy locks on all bathroom doors. • Designer-selected polished chrome pressure balance control faucets in tub enclosures and separate shower stalls, as per plan. • White acrylic 1-piece deep soaker tub/shower installed for easy maintenance. Separate showers to have white acrylic shower base. • Quality white dual flush plumbing fixtures with polished chrome single lever faucets. • White pedestal sink in the powder room, as per plan. • Bathrooms and powder room outlets are wired with a Ground fault indicator. • Bathrooms to receive wall lighting. • Elegant master ensuite separate shower to receive stylish recessed shower LED pot light, as per applicable model. • Exhaust fan vented to the exterior in all bathrooms and powder rooms. GOURMET KITCHEN DESIGN • Undermount stainless steel kitchen sink with chrome single-hole pull out faucet. • Rough-in plumbing provided for future dishwasher. • Rough-in wiring provided for future dishwasher. HEAVY DUTY ELECTRICAL FITTINGS • 100 AMP electrical service with circuit breaker panel in accordance with the Ontario Hydro Requirements. • Heavy duty stove and dryer connections. • Interior smoke and carbon monoxide detectors supplied by Builder as required by the Ontario Building Code. • One LED light fixture in the center of each room and receptacles and switches as required by the Ontario Building Code. Decora switches and plates are standard. • A total of 2 outlets to be used in any combination of telephone or cable outlets. Standard layout provided by Builder. • A total of 2 Cat6 outlets placed per standard layouts provided by builder. • Security system rough-in to lower and main floor levels only. • Electrical receptacle for future garage door opener. • Central vacuum rough-in located run to garage. • Interior door chime as selected by builder. • 2 exterior weather proof receptacles connected to a Ground Fault Circuit Interrupter safety switch. Locations are at front and rear of the home. WARRANTY The warranty is limited to the warranty provided pursuant to the Ontario New Home Warranty Plan Act.
Register to receive the latest updates on pricing, availability and incentives at Village Green — before they reach the public.
Personalized help
Dedicated pre-construction experts to guide you, answer questions and help you choose the right plan.
VIP pricing & incentives
First access to launch pricing, deposit structures and developer incentives.
Floor plans & brochures
Get the full plan set, pricing sheets and project brochure delivered to your inbox.
East Gwillimbury|Lyall Stokes Cir, East Gwillimbury, ON L0G 1M0, Canada
Developed by
Based in Vaughan, Ontario
Our pre-construction team works directly with the developer to give registered buyers first access to floor plans, pricing and incentives at Village Green.
Get VIP access
East Gwillimbury, ON
From $759,900
By Wycliffe Homes

East Gwillimbury, ON
From $978,990
By Aspen Ridge Homes

East Gwillimbury, ON
From $1,099,900
By Regal Crest Homes
East Gwillimbury, ON
From $1,199,990
By CountryWide Homes
Neighbourhood
Livability index
Limited overall
14 min
to groceries
5.0
Driving score
4 min
to dining
15
parks nearby
Score profile
Best for driving
On foot
Driving
5.0
Excellent
Quiet
4.3
Excellent
Schools nearby
Best for restaurants
Best for daycares
Best for quiet
Walking estimates based on straight-line distance to each place.