
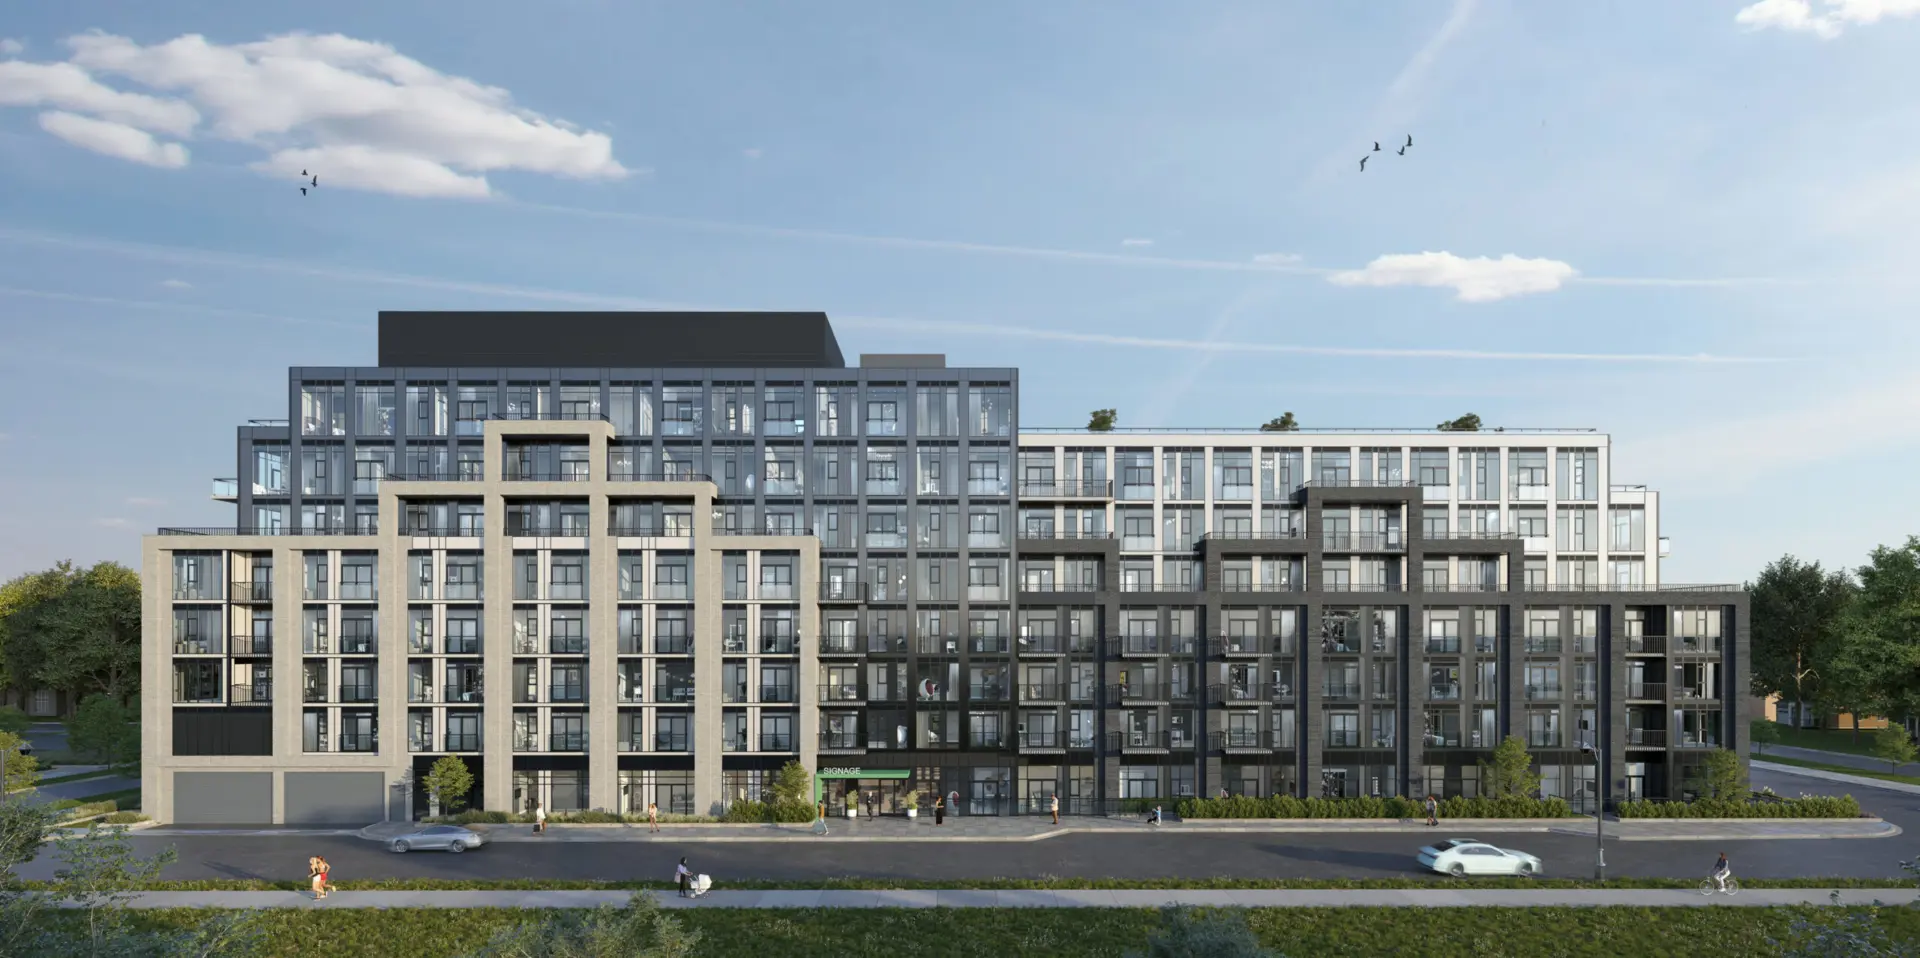
Vaughan, ON
Thornhill Walk - Merrydale Residences
From $344,900
1–2 bedsCondo
By Liberty Development Corporation
Vaughan, ON · Condo
Project information updated: Confirm current pricing and availability with the builder.
Renderings and features may vary and are subject to change. Renderings are for illustrative purposes only.
Project Overview
This new condo project has close access to subways and it's one of the most fruitful investments one could make.
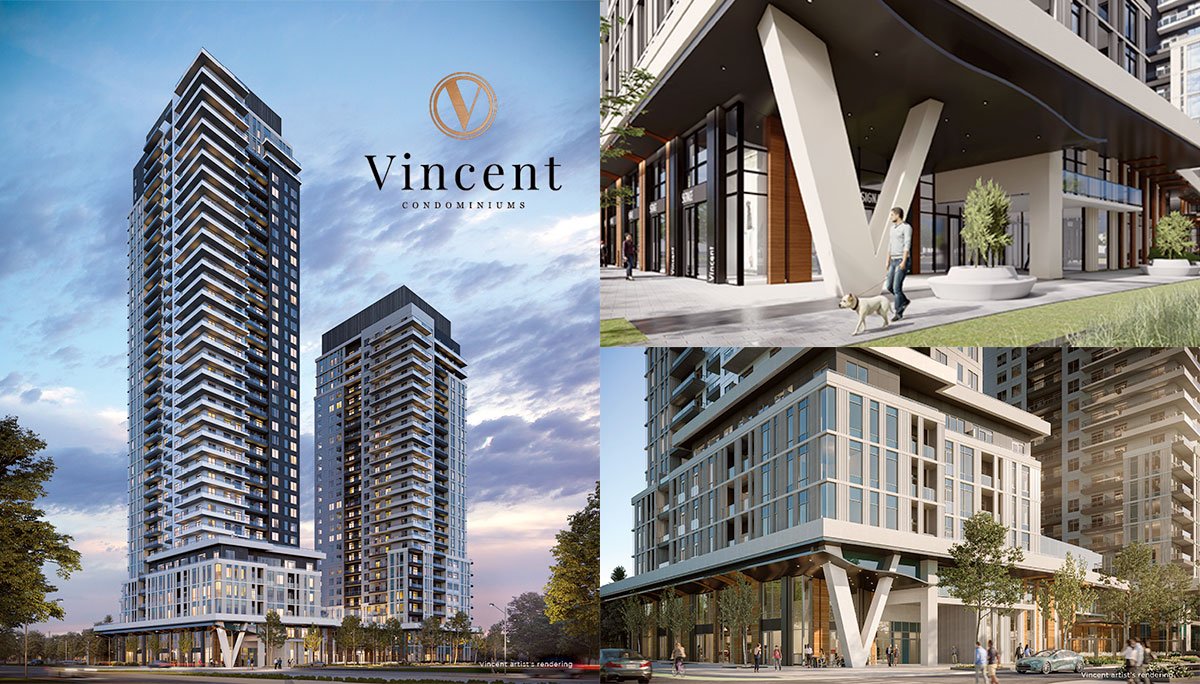
Vincent Condos is a high-rise mixed-use development by Rosehaven Homes in Vaughan Metropolitan Centre. This pre-construction project is located at the intersection of Hwy 7 and Jane St in the Concord neighbourhood. It will be located on the southeast corner of Maplecrete Road and Regional Road 7 at 2851 Highway 7.
This development will come with studio to two bedroom units ranging from 377 to 855 square-feet. Transit accessibility means seamless travel throughout the city, making it ideal for a variety of lifestyles -- and that's exactly what this development promises.
Vincent Condos is slated to house 766 units across two high rise towers connected by a shared podium.
The two towers -- dubbed the south and north tower --will be connected by a podium featuring floor level retail space. The two towers will respectively stand 27 and 34 storeys. The north tower will house 447 suites and the south with 319 units. Residents can anticipate balconies for their suites.
This development will come with a grand lobby with a striking 12’ ceiling, private mail and smart parcel locking system, 24-hour concierge service, pet spa on ground floor with pet washing station and outdoor dog area, state of the art fitness centre with H20 station, changing area, cardio and weight equipment and a separate yoga studio.
The unique amenities will also come with a private dining and lounge area on the ground floor with a dining area, a bar and a lounge area complimented with a contemporary fireplace, billiards table and large screen TV, all suited to host a gathering with friends. There will also be a children’s playroom, sports simulator, co-working room, an outdoor terrace on the third floor with a 60’ pool, bbq stations, outdoor cabanas and seating and fire pit with a connected indoor seating area.
The features and finishes of the suites will come with a sleek 7’ entry door, 9 high smooth painted ceilings and limited suites with 10’ high ceilings, wide plank laminate flooring throughout excluding bathrooms and laundry room which have tiled flooring, sleek 7’ passage doors, contemporary square edge 2 1/2” interior casing & 4” baseboards and balconies and terraces providing a private exterior amenity space as per plan.
The kitchens will come with contemporary designed upper and base cabinetry with one bank of drawers, and open shelf, extended height kitchen uppers, polished quartz countertop with square edge, stacked tile backsplash, stainless steel finish single compartment undermount sink, chrome finish single handle pull-out kitchen faucet and integrated 24” appliance package: paneled refrigerator and dishwasher, electric cooktop, oven, and hood fan.
The bathrooms and laundry room will come with 12” x 24” imported porcelain tiles installed in a stacked pattern to bathroom floor and to the tub enclosure walls up to the ceiling height, bathtub enclosures feature a white acrylic soaking tub with a fixed frameless glass panel, shower stalls feature a full height metal framed glass panel or framed swing door.
As well as white laundry room appliance packagethat includes a stackable washer and dryer and imported porcelain tile installed on the laundry room floor.
Investors will want to take advantage of this expansive development that will boast mixed use, with retail and commercial space at floor level. These spaces provide ample opportunity for small businesses, and provide even more value to the residence.
Vincent Condos marks the implementation of the city’s plan for the VMC neighbourhood to incorporate residential neighbourhoods, office districts, mixed-use areas, parks, open squares and employment areas. The region is one residents will want to live with, thanks to its rapid growth and influx of transformative additions it has seen recently and will see in the foreseeable future.
Located right by the VMC -- a seven minute walk away to be specific -- this proximity to a terminal station makes the site ideal for business professionals and students alike.
Students for one will be able to be removed from the hustle and bustle of campus, while also having a seamless route to school for early morning and late night classes. Students will likely opt to share a unit with a roommate at this development that will make travel easy to Toronto’s major campuses like University of Toronto, Ryerson and OCAD.
The building will be particularly perfect for students of York University, who will arrive on campus in a matter of minutes after hopping on the subway. The third largest university in Canada, York University is home to 46,000 undergraduate students and 5,900 grad students -- it also employs a total of 7,000 people. Needless to say, this proximity to the campus is beneficial for students and professionals alike.
In fact, Vaughan is projected to create 12,0000 units and 6,500 jobs by 2031 -- making it ideal for professionals. The city is currently home to over 11,370 businesses, seeing a 3.5% employment growth from 2006 to 2016. The city makes up 38% percent of York Region’s employment, making it the largest employment centre in the region.
With job opportunities in the city, nearby suburbs like Markham and in the city thanks to transit access there’s a lot of reasons for people to seek residence in Vaughan. After all, the location of the site offers the opportunity to travel into the city to enjoy the 9 to 5 hustle and bustle of working in the downtown core and make it home to a charismatic contemporary suburb for dinner.
The sky's the limit for business professionals looking to establish roots in this up and coming urban suburb. The creation of the Subway Line 1 addition involving the VMC was the first major step towards transforming Vaughan into a suburban city centre with job additions like the notable KPMG office building on site.
Another example of steps being taken towards the metropolitanization of the city is the upcoming addition of the Mackenzie Vaughan hospital slated to span 1.2 million square feed with 350 beds and the possibility to hold 550 beds. This addition also promises to add jobs to the neighbourhood.
In 2009, The Region of York deemed the VMC one of four regional centres. These centres are contemplated to provide the community with diverse uses including residential, employment, live/work, and investment purposes to name a few.
Vaughan is a city that is showing no signs of slowing down. Developments are constantly being built up in the city surrounding the central VMC, which has made a substantial impact on the city’s market and culture. The time to invest in this rapidly urbanizing region is now, and Vincent Towers are the perfect chance.
2851 Hwy 7, Concord, Vaughan, ON L4K 1W2Concord
2026
By Rosehaven Homes
9 recorded amenities
Vaughan|2851 Hwy 7, Concord, Vaughan, ON L4K 1W2
Loading the neighbourhood guide…
LOCAL MARKET INSIGHTS · SEP 2026
Understand the existing-home market alongside your new-home search. These completed-month observations cover the provider’s Vaughan geography across all property types. Builder prices and availability need a separate, current quote.
Use the matching resale category as context for size, location and ownership costs.
| Property type | Median sold | Annual change | Sales | Active listings | Monthly rent |
|---|---|---|---|---|---|
| Condo apartments | $510,000 | -15.0% | 63 | 422 | $2,378329 recorded rentals |
What this means for your search. Compare a similar home type first, then account for floor area, age, parking, maintenance fees and the future closing date. Changes in a monthly median also reflect which homes sold; they do not measure same-home appreciation. Recorded rents are historical resale observations, not projected rent for this development.
Explore price and rental history, sales activity, property-type filters and community comparisons in the full market report.
HouseSigma supplied aggregate export, captured 2026-10-24. Latest completed month: Sep 2026. Sale medians and annual price comparisons require at least 5 sales in each relevant month; rents require 5 rentals. Missing observations stay unavailable. These are resale figures, not project sales, appraisals or forecasts. Sources & methodology
Developed by
Based in Oakville, Ontario
Explore the developers behind Vincent Condos. Team Arora provides independent guidance to help you compare home designs and confirm current pricing, availability and purchase details.
Request pricing & availability
Ask Team Arora about pricing, availability and incentives at Vincent Condos. We’ll help you compare the options and confirm the details with the builder.
Personalized help
Dedicated pre-construction experts to guide you, answer questions and help you choose the right plan.
Pricing & incentives
Understand recorded pricing, deposit schedules and the incentives to confirm with the builder.
Floor plans & brochures
Request available layouts and project materials to help you choose your next home.
Vaughan, ON
From $344,900
By Liberty Development Corporation


A NEIGHBOURHOOD IN CONTEXT
Vincent Condos is recorded at 2851 Hwy 7, Concord, Vaughan, ON L4K 1W2.
The neighbourhood of Vaughan Corporate Business Centre is part of the city of Vaughan, Ontario, which is situated in the Greater Toronto Area metropolitan area.
Schools · Nearby places · Scores · Demographics
Local Logic data, where available. Sources and notes in the full guide.