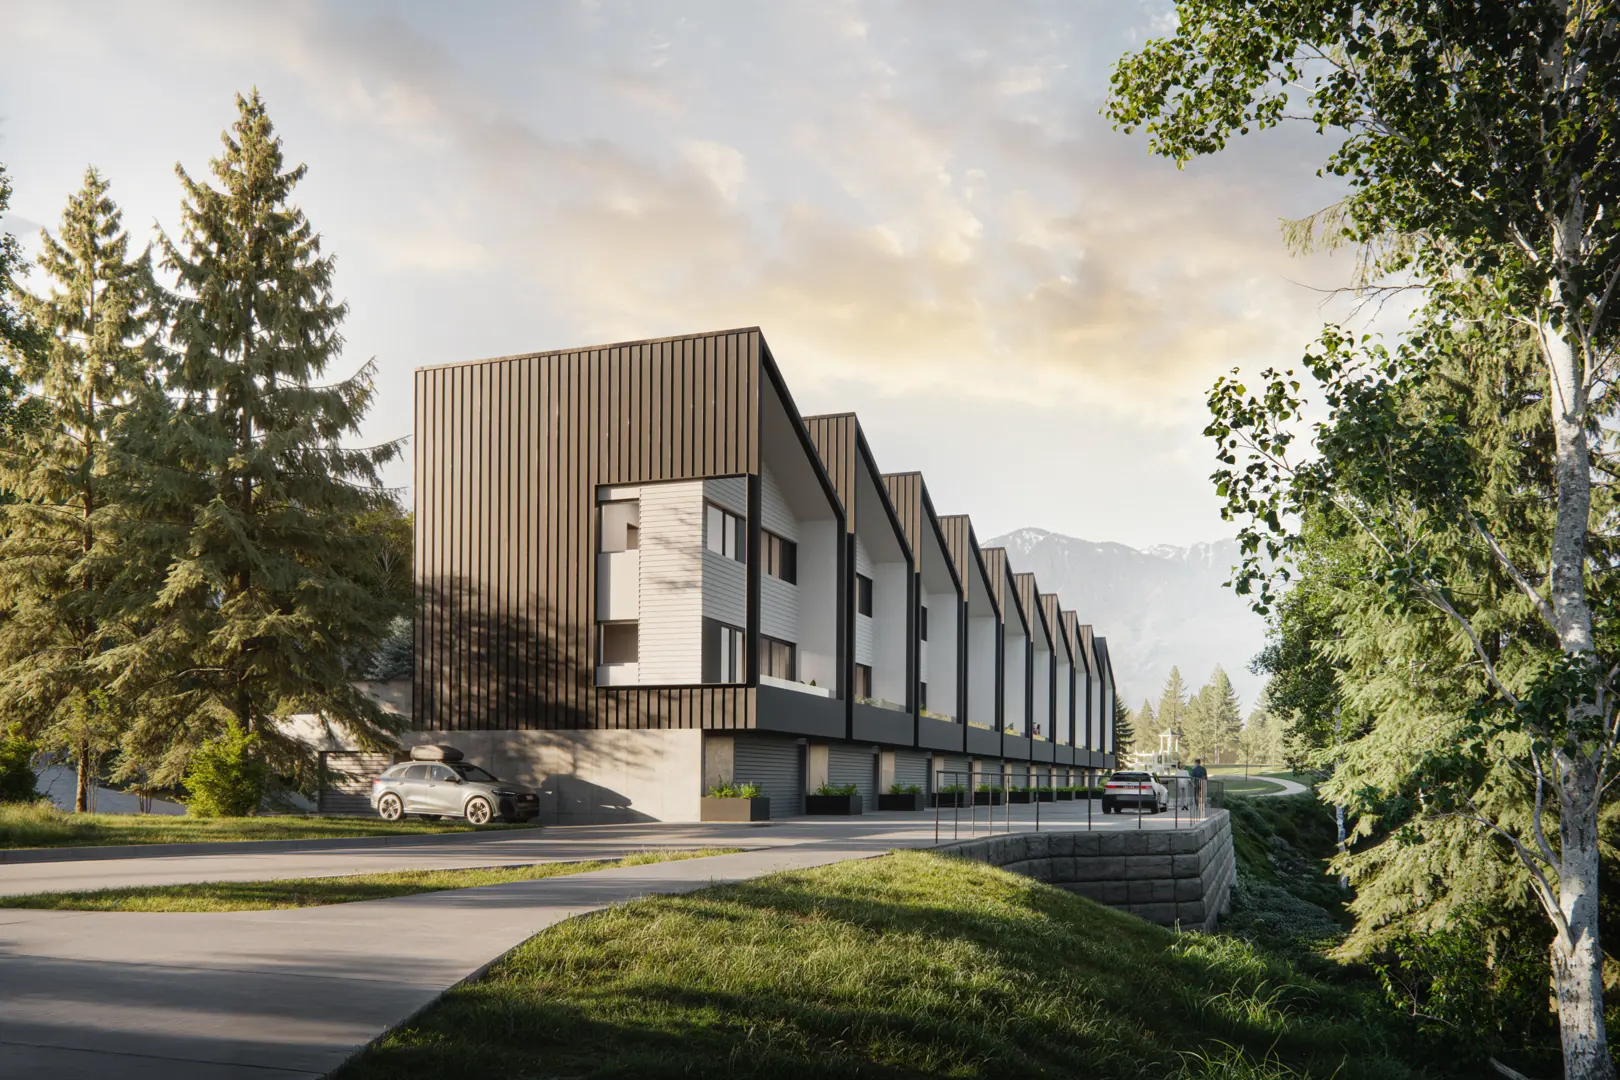
Squamish, BC · Townhouse
Vista Townhomes
Source snapshot compiled: Saved source data; confirm current pricing and availability with the builder.
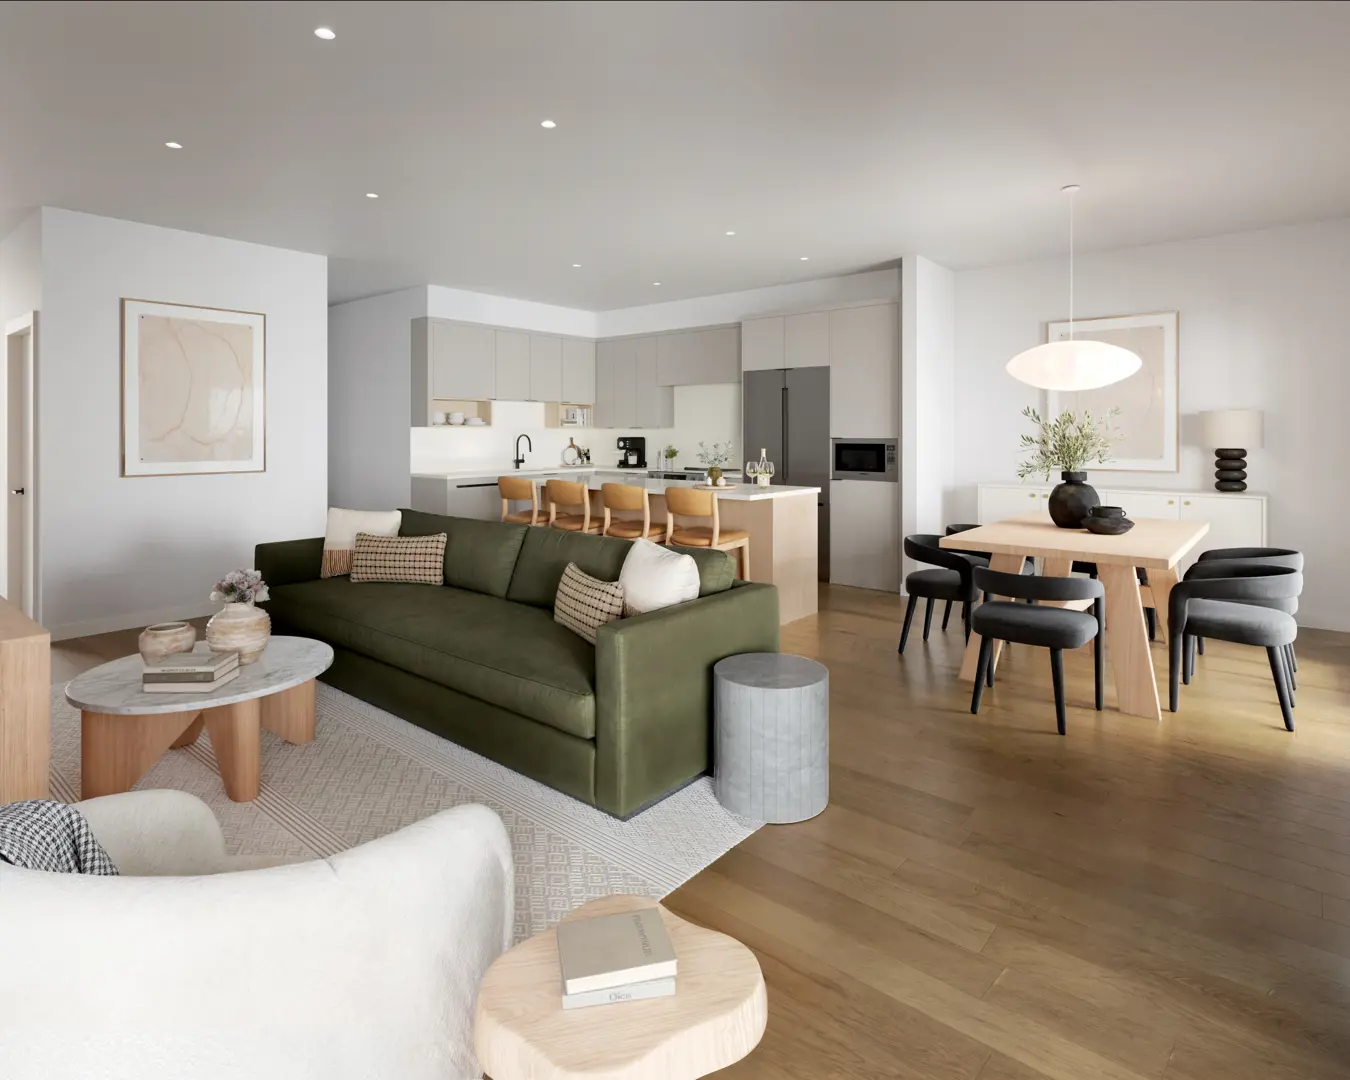
Renderings and features may vary and are subject to change. Renderings are for illustrative purposes only.
A closer look at Vista Townhomes.
- Home type
- Townhouse
- Price range
- From $1,509,000 to $1,529,000
- Bedrooms
- 3
- Bathrooms
- 3
- Interior size
- 1,675 – 1,791 ft²
Vista at University Heights by Holborn is the latest collection of 10 townhomes that brings contemporary architectural design to nature's doorstep. Each home has been exquisitely crafted for lifestyles that reach beyond the ordinary.
Project information
2900 University Blvd, Squamish, BC V8B 0P8, Canada
By Holborn
Pricing, deposit & incentives
Pricing and fees
- Available unit price
- From $1,509,000 to $1,529,000
- Average price / ft²
- $843
Floor plans (3)
Compare home designs at Vista Townhomes. Open a plan to explore its layout, dimensions and recorded pricing.
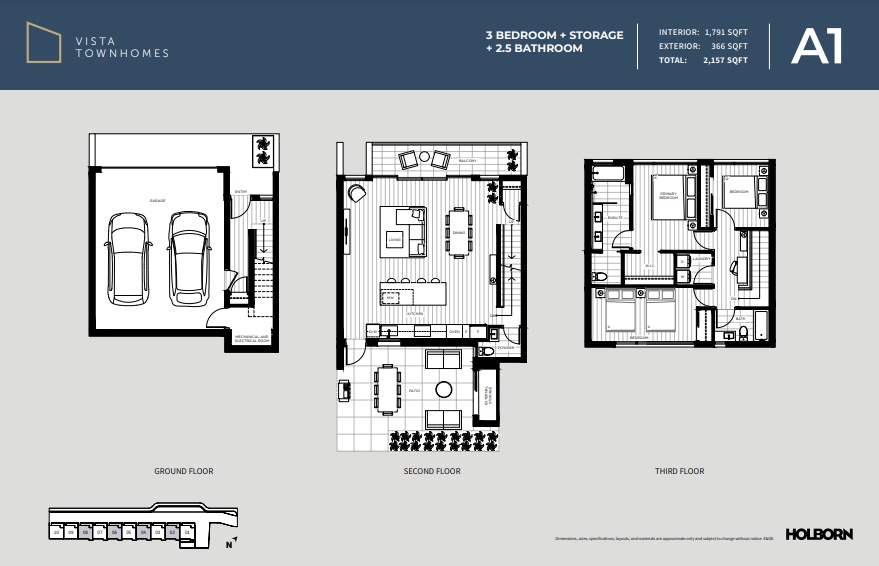
Plan A1
For sale- 3 beds
- 3 baths
- 1,791 ft²
From $1,509,000
View floor plan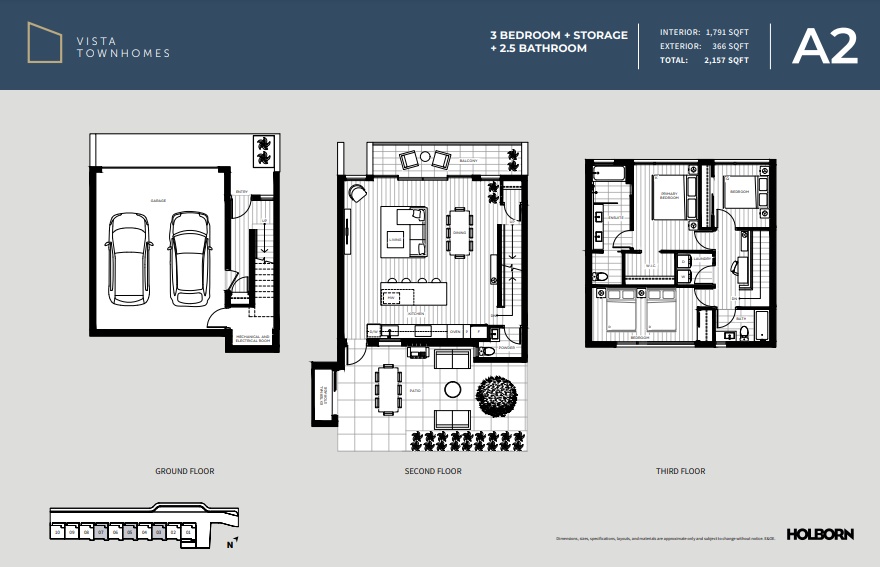
Plan A2
For sale- 3 beds
- 3 baths
- 1,791 ft²
From $1,509,000
View floor plan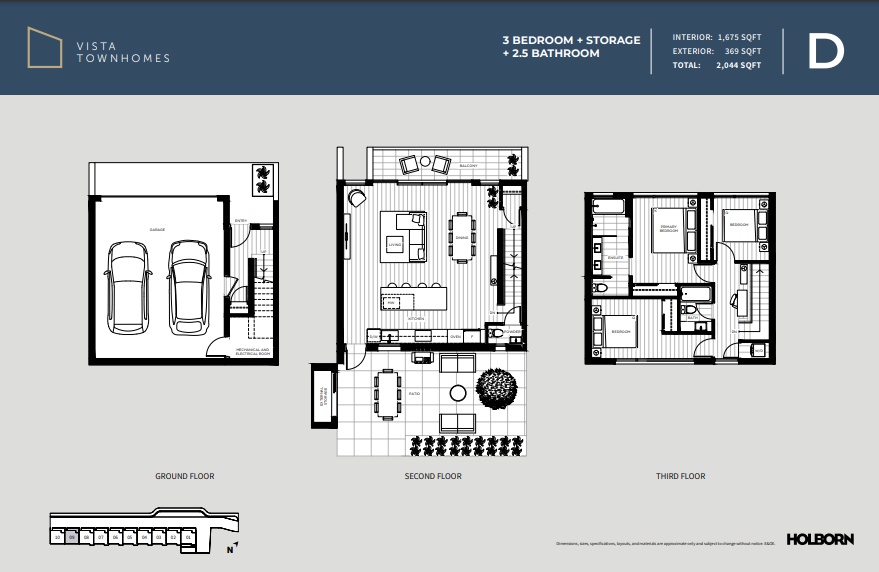
Plan D
For sale- 3 beds
- 3 baths
- 1,675 ft²
From $1,529,000
View floor planFloor plans and pricing are set by the developer and subject to change without notice.
Amenities
5 recorded amenities
- Bike Pump Track
- Green Lawns
- Playground
- Dog Park
- Pet Friendly
Features & finishes
Explore the details by category. Features and inclusions vary by model; confirm the specifications for your selected home with the builder.
Building & architecture
4 items
- Developed by Holborn, a renowned community builder with award winning residential, commercial, and hotel properties across BC
- Architecture and interior design by hunterOFFICE Architecture Inc., a local Squamish firm known for blending modernism with functional design and minimalist aesthetics
- Spacious double side-by-side car garages equipped with one EV rough-in, along with 3 shared visitor parking for added convenience
- Landscaped shared backyard space designed for both enjoyment and maximum privacy
Neighbourhood essentials
5 items
- Stunning views of the Tantalus mountain range
- Immediate access to world-class hiking and mountain biking trails
- Adjacent to a children’s playground featuring a mini climbing boulder and bike pump track
- Pet-friendly community with a dog park and green open spaces
- Landscaped green space for social connections and enjoyment
The great interiors
9 items
- Advanced geothermal heat pump system for efficient heating and cooling, integrated with intelligent Wi-Fi-enabled thermostat controls
- Laminate flooring throughout living areas
- Energy Star rated in-suite Samsung® front-load washer and dryer with VRT Plus™ technology for quiet washing
- Large energy-efficient windows with expansive glazing for an unobstructed view
- Framed glass swing door opening to the backyard, complemented by a wide framed glass sliding door leading to the balcony
- Telus Home-Sweet-Home digital options available
- Ground floor ceiling heights reaching up to 10'
- Second floor ceiling heights reaching up to 9'
- Surface mounted LED lights in all bedrooms
Peace of mind
2 items
- 2-5-10 year home warranty insurance
- Additional exterior back yard storage
Culinary experiences
13 items
- Open-concept kitchen seamlessly connected to the living and dining areas, with direct access to the backyard
- Custom-designed laminate millwork cabinetry paired with spacious, oversized kitchen islands featuring seating for four
- Recessed light & ceiling mounted linear kitchen island pendant
- SMEG Italian appliance package:
- 30" integrated refrigerator with bottom mount freezer
- 30" fully flushed induction cooktop with ceramic glass surface
- 30" integrated slide-out hood fan with automatic LED lighting
- 24" integrated energy efficient dishwasher with Total Aquastop flood detection system
- 30" stainless steel thermo-ventilated oven
- Blanco stainless finish faucet with pull out spray
- Matte concrete-grey quartz countertops
- Soft close, matte white cabinetry in kitchen area with full height shelving
- Upper cabinets with undermount LED lighting
Modern bathrooms
14 items
- Kohler® faucet & shower fixtures in a vibrant brushed nickel finish
- Matte dark grey porcelain flooring tiles for a sleek, contemporary aesthetic
- White porcelain sink with clean, modern lines
- Recessed LED Lighting providing a stylish and ambient atmosphere
- Spa-Inspired ensuite features:
- Open-concept wet-room design with walk-in shower and acrylic alcove tub featuring a tiled skirt, creating a seamless space enhancing functionality and aesthetic appeal
- Floating vanity accented by a large, frameless mirror
- Soft-close oak laminate cabinetry with storage in a sophisticated, minimalist design
- White quartz countertops and vanity backsplash, exuding refined luxury
- Matte grey porcelain tiled shower with a recessed shower niche, providing both functionality and style
- Secondary bathroom features:
- Matte white wall tiles around the bathtub area, creating a crisp and timeless aesthetic
- Floating vanity complemented by a mirror for an expansive, clean look
- Cabinetry in deep blue laminate with soft-close drawers and sleek matte black edge pulls for a bold, modern contrast
Location & neighbourhood
Explore the full location guide ↗Squamish|2900 University Blvd, Squamish, BC V8B 0P8, Canada
Loading the neighbourhood guide…
LOCAL MARKET INSIGHTS · SEP 2026
The market around Squamish.
Understand the existing-home market alongside your new-home search. These completed-month observations cover the provider’s Squamish geography across all property types. Builder prices and availability need a separate, current quote.
- Median sold price
- $917,500 -5.0% year over year
- Recorded sales
- 29 -34.1% year over year
- Active listings
- 287 132 new sale listings that month
- Listing days
- 40 days Provider’s listing-days measure
Compare the home and ownership type
Use the matching resale category as context for size, location and ownership costs.
| Property type | Median sold | Annual change | Sales | Active listings | Monthly rent |
|---|---|---|---|---|---|
| Freehold townhomes | $960,250 | -2.3% | 10 | 54 | Unavailable0 recorded rentals |
What this means for your search. Compare a similar home type first, then account for floor area, age, parking, maintenance fees and the future closing date. Changes in a monthly median also reflect which homes sold; they do not measure same-home appreciation. Recorded rents are historical resale observations, not projected rent for this development.
Explore price and rental history, sales activity, property-type filters and community comparisons in the full market report.
HouseSigma supplied aggregate export, captured 2026-10-24. Latest completed month: Sep 2026. Sale medians and annual price comparisons require at least 5 sales in each relevant month; rents require 5 rentals. Missing observations stay unavailable. These are resale figures, not project sales, appraisals or forecasts. Sources & methodology
Project details
Building & property details
- Selling status
- Selling
- Construction status
- Construction
- Homes
- 10
- Storeys
- 3
- Floor plans
- 3
- Ceiling height
- From 9'0" to 10'0"
Launch & timeline information
- Avg. price / ft²
- $843/sq ft
Additional information & categories
- Ownership types
- Freehold
- Google Maps
- View on Map ↗
Developed by
Holborn
Based in Vancouver, British Columbia
Explore the developers behind Vista Townhomes. Team Arora provides independent guidance to help you compare home designs and confirm current pricing, availability and purchase details.
Request pricing & availability
Our team is here to help
Ask Team Arora about pricing, availability and incentives at Vista Townhomes. We’ll help you compare the options and confirm the details with the builder.
Personalized help
Dedicated pre-construction experts to guide you, answer questions and help you choose the right plan.
Pricing & incentives
Understand recorded pricing, deposit schedules and the incentives to confirm with the builder.
Floor plans & brochures
Request available layouts and project materials to help you choose your next home.
Other projects in Squamish


Squamish, BC
Finch Drive - The Levette
From $509,900
1–3 bedsCondo / TownhouseMove in 2026
By Diamond Head Development
Squamish, BC
Finch Drive - Ossa North
From $519,900
1–3 bedsCondoMove in 2028
By Diamond Head Development