
Vista · Vernon, BC
B5 floor plan.
Explore the recorded layout, price and features, then confirm the configuration with the builder.
For sale
2 bd · 2 ba · 1,333 ft² · Condo - Suite
B5 at Vista, 75 Predator Ridge Dr, Vernon, BC V1H 0B3, Canada
Call us at 416-910-8923Source floor plan. Confirm dimensions and available configurations.
B5 is a 2-bedroom, 2-bathroom, condo - suite floor plan (1,333 sq ft) at Vista in Vernon, BC. Register for details to receive the full floor plan package, current pricing and availability.
Prices, dimensions and features may vary and are subject to change. Floor plans are for illustrative purposes only.
- Plan
- B5
- Type
- Condo - Suite
- Status
- For sale
- Bedrooms
- 2
- Bathrooms
- 2
- Size
- 1,333 ft²
- Project
- Vista
- Developer
- Carrington Communities
Location
Vernon|Vista|75 Predator Ridge Dr, Vernon, BC V1H 0B3, Canada
Interested in B5 at Vista?
B5 at
Vista
75 Predator Ridge Dr, Vernon, BC V1H 0B3, Canada
Condos For Sale at Predator Ridge Resort. Located in Predator Ridge Resort, a year-round, world-class resort, Vista offers an unparalleled lifestyle you can only find in the Okanagan. Overlooking the fairways of an award-winning golf course…
Explore this project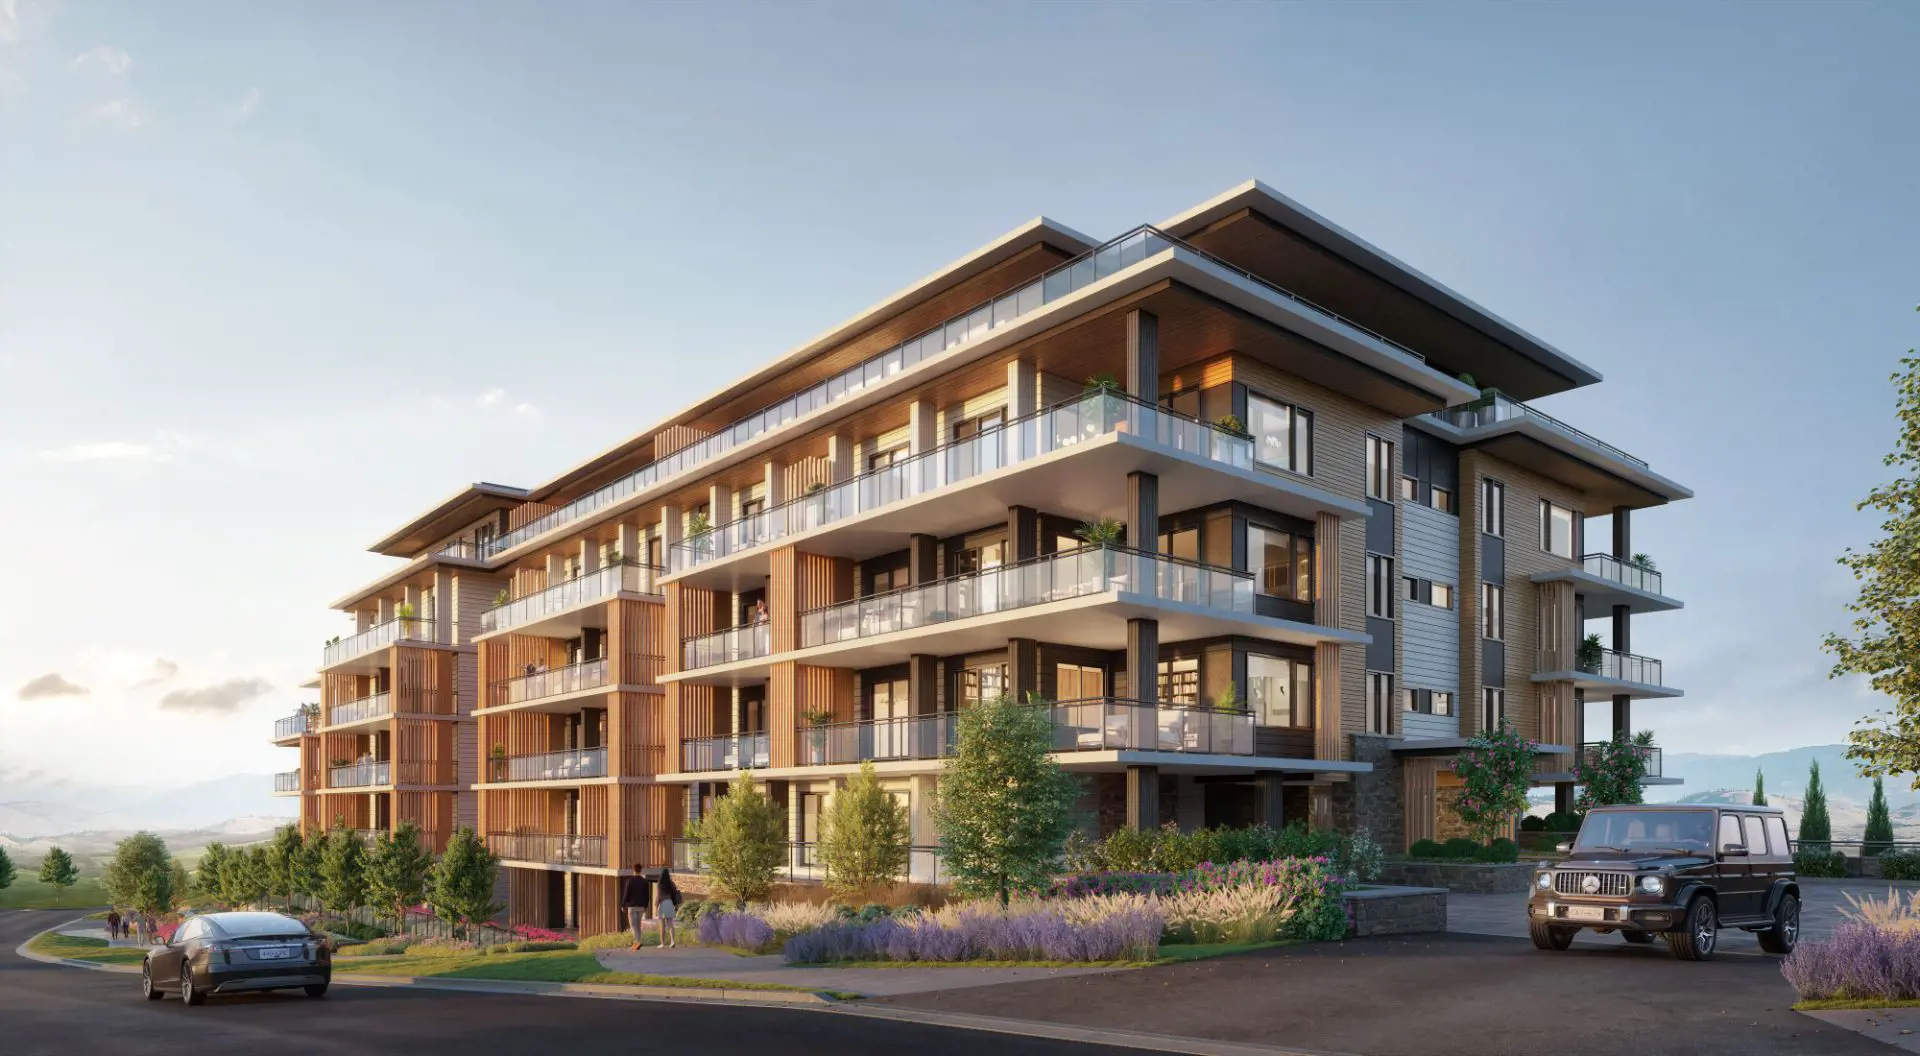
Other floor plans at Vista
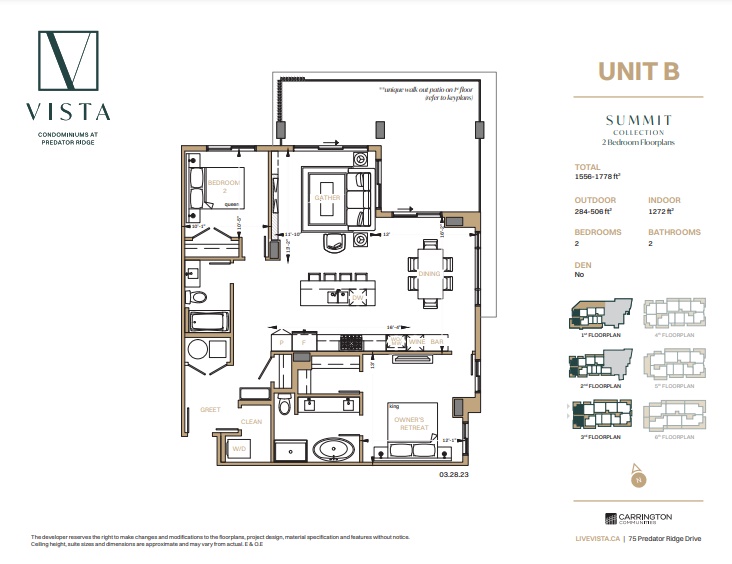
B
For sale- 2 beds
- 2 baths
- 1,272 ft²
Pricing coming soon
View floor plan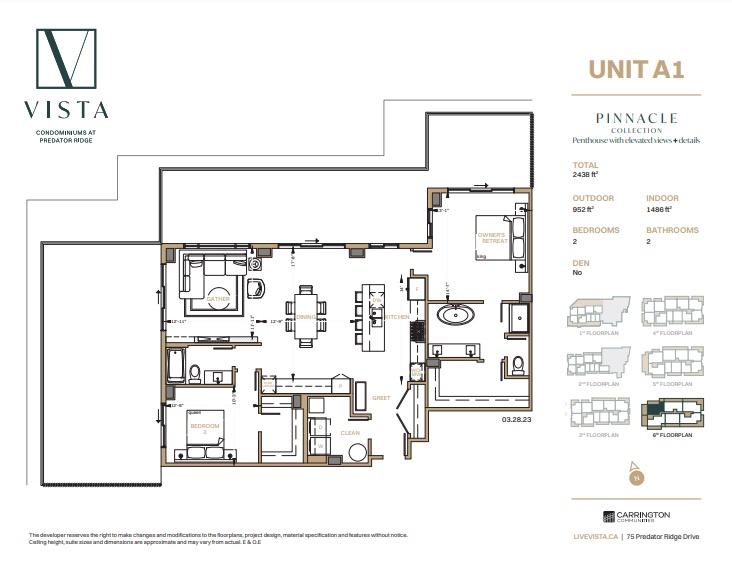
A1
For sale- 2 beds
- 2 baths
- 1,486 ft²
Pricing coming soon
View floor plan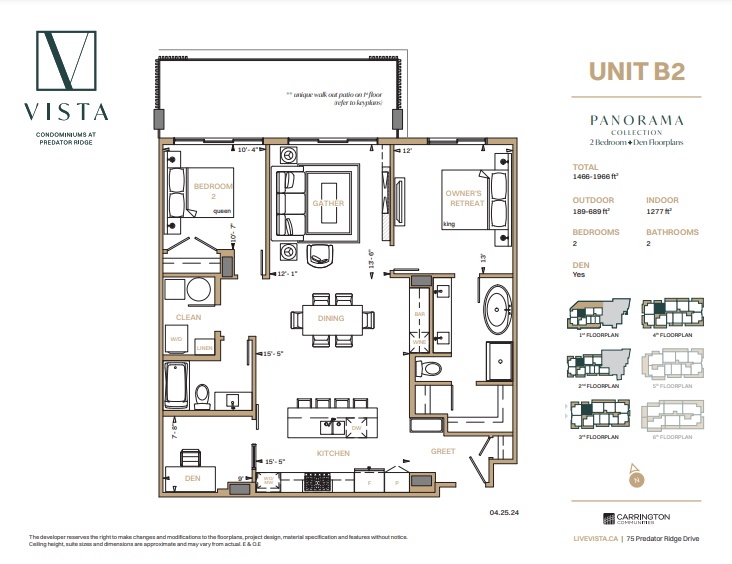
B2
For sale- 2 beds
- 2 baths
- 1,277 ft²
Pricing coming soon
View floor plan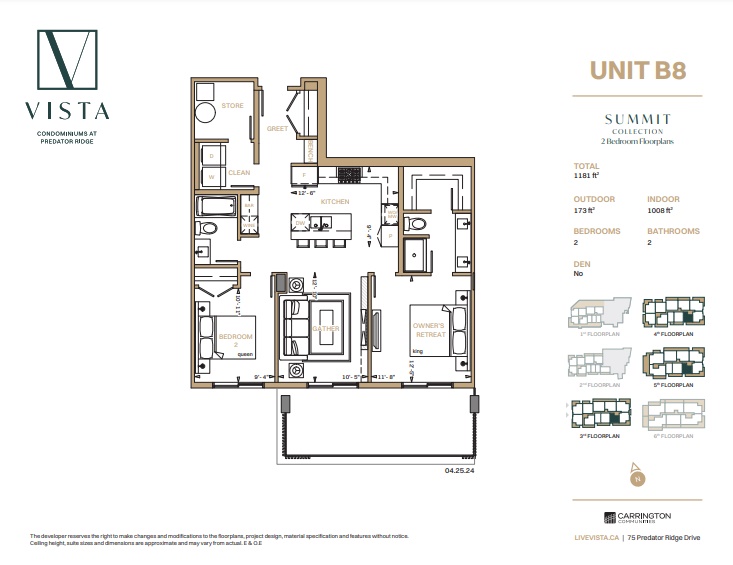
B8
For sale- 2 beds
- 2 baths
- 1,008 ft²
Pricing coming soon
View floor plan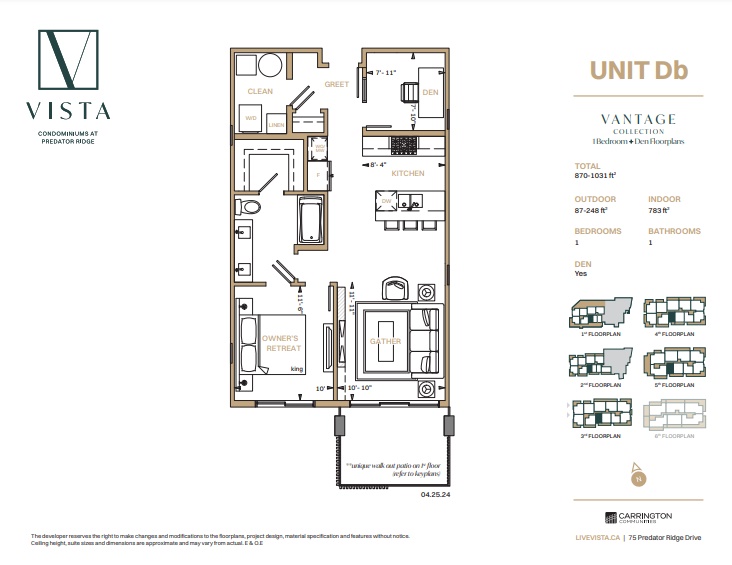
Db
For sale- 1 beds
- 1 baths
- 783 ft²
Pricing coming soon
View floor plan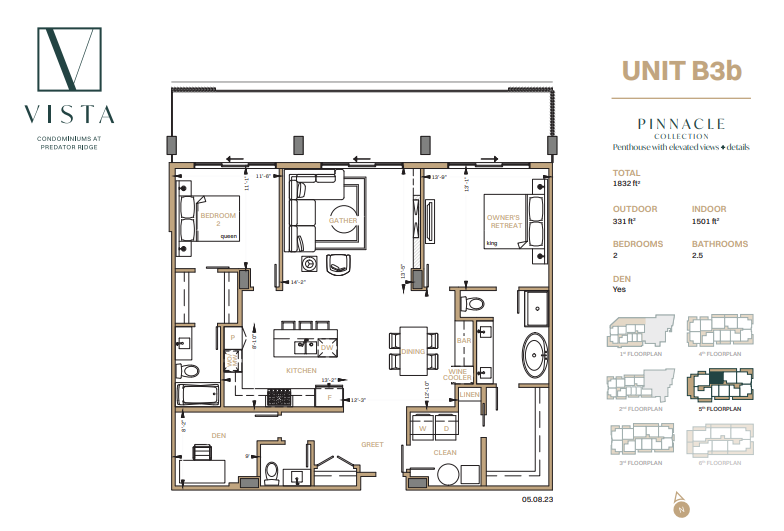
B3b
For sale- 2 beds
- 3 baths
- 1,501 ft²
Pricing coming soon
View floor plan