
VIVA Towns · Kitchener, ON
The Orchid (End, 1161 sq.ft.) floor plan.
Explore the recorded layout, price and features, then confirm the configuration with the builder.
For sale
2 bd · 2.5 ba · 1,161 ft² · Townhouse
The Orchid (End, 1161 sq.ft.) at VIVA Towns, 31 Mill Street
Call us at 416-910-8923Source floor plan. Confirm dimensions and available configurations.
The Orchid (End, 1161 sq.ft.) is a 2-bedroom, 2.5-bathroom, townhouse floor plan (1,161 sq ft) at VIVA Towns in Kitchener, ON. Register for details to receive the full floor plan package, current pricing and availability.
Prices, dimensions and features may vary and are subject to change. Floor plans are for illustrative purposes only.
- Plan
- The Orchid (End, 1161 sq.ft.)
- Type
- Townhouse
- Status
- For sale
- Bedrooms
- 2
- Bathrooms
- 2.5
- Size
- 1,161 ft²
- Project
- VIVA Towns
- Developer
- Polocorp Inc.
Location
Kitchener|VIVA Towns|31 Mill Street
Interested in The Orchid (End, 1161 sq.ft.) at VIVA Towns?
The Orchid (End, 1161 sq.ft.) at
VIVA Towns
31 Mill Street
VIVA Towns is a home community under construction by Polocorp Inc. at 31 Mill Street in Kitchener. The project is 4 storeys tall and contains 106 homes. The home collection includes townhomes. Ownership is listed as condominium. Townhome de…
Explore this project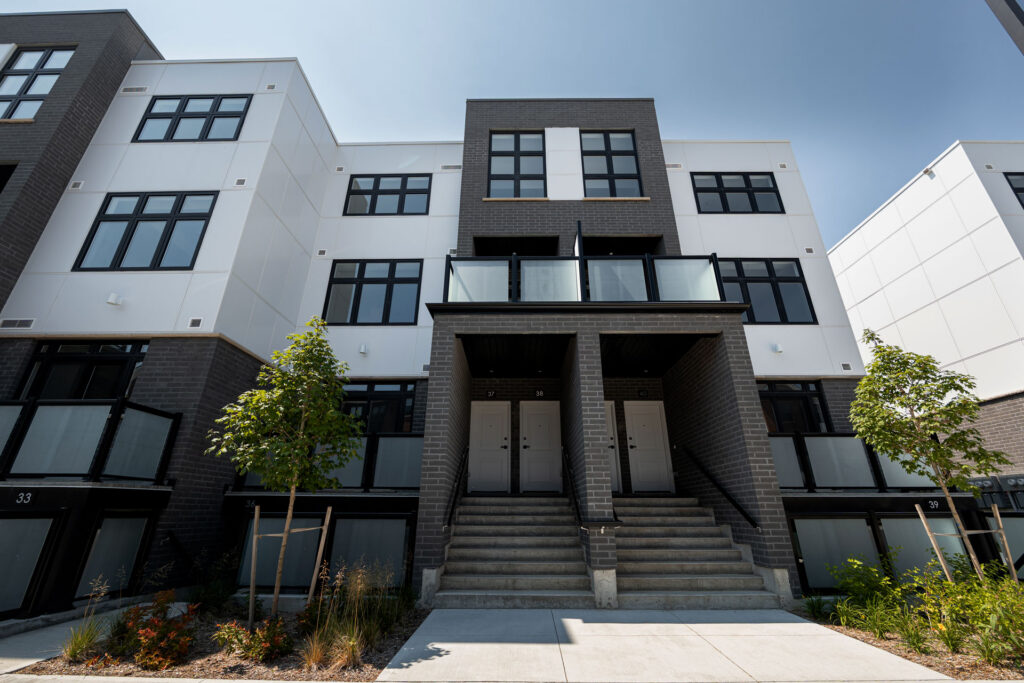
Other floor plans at VIVA Towns
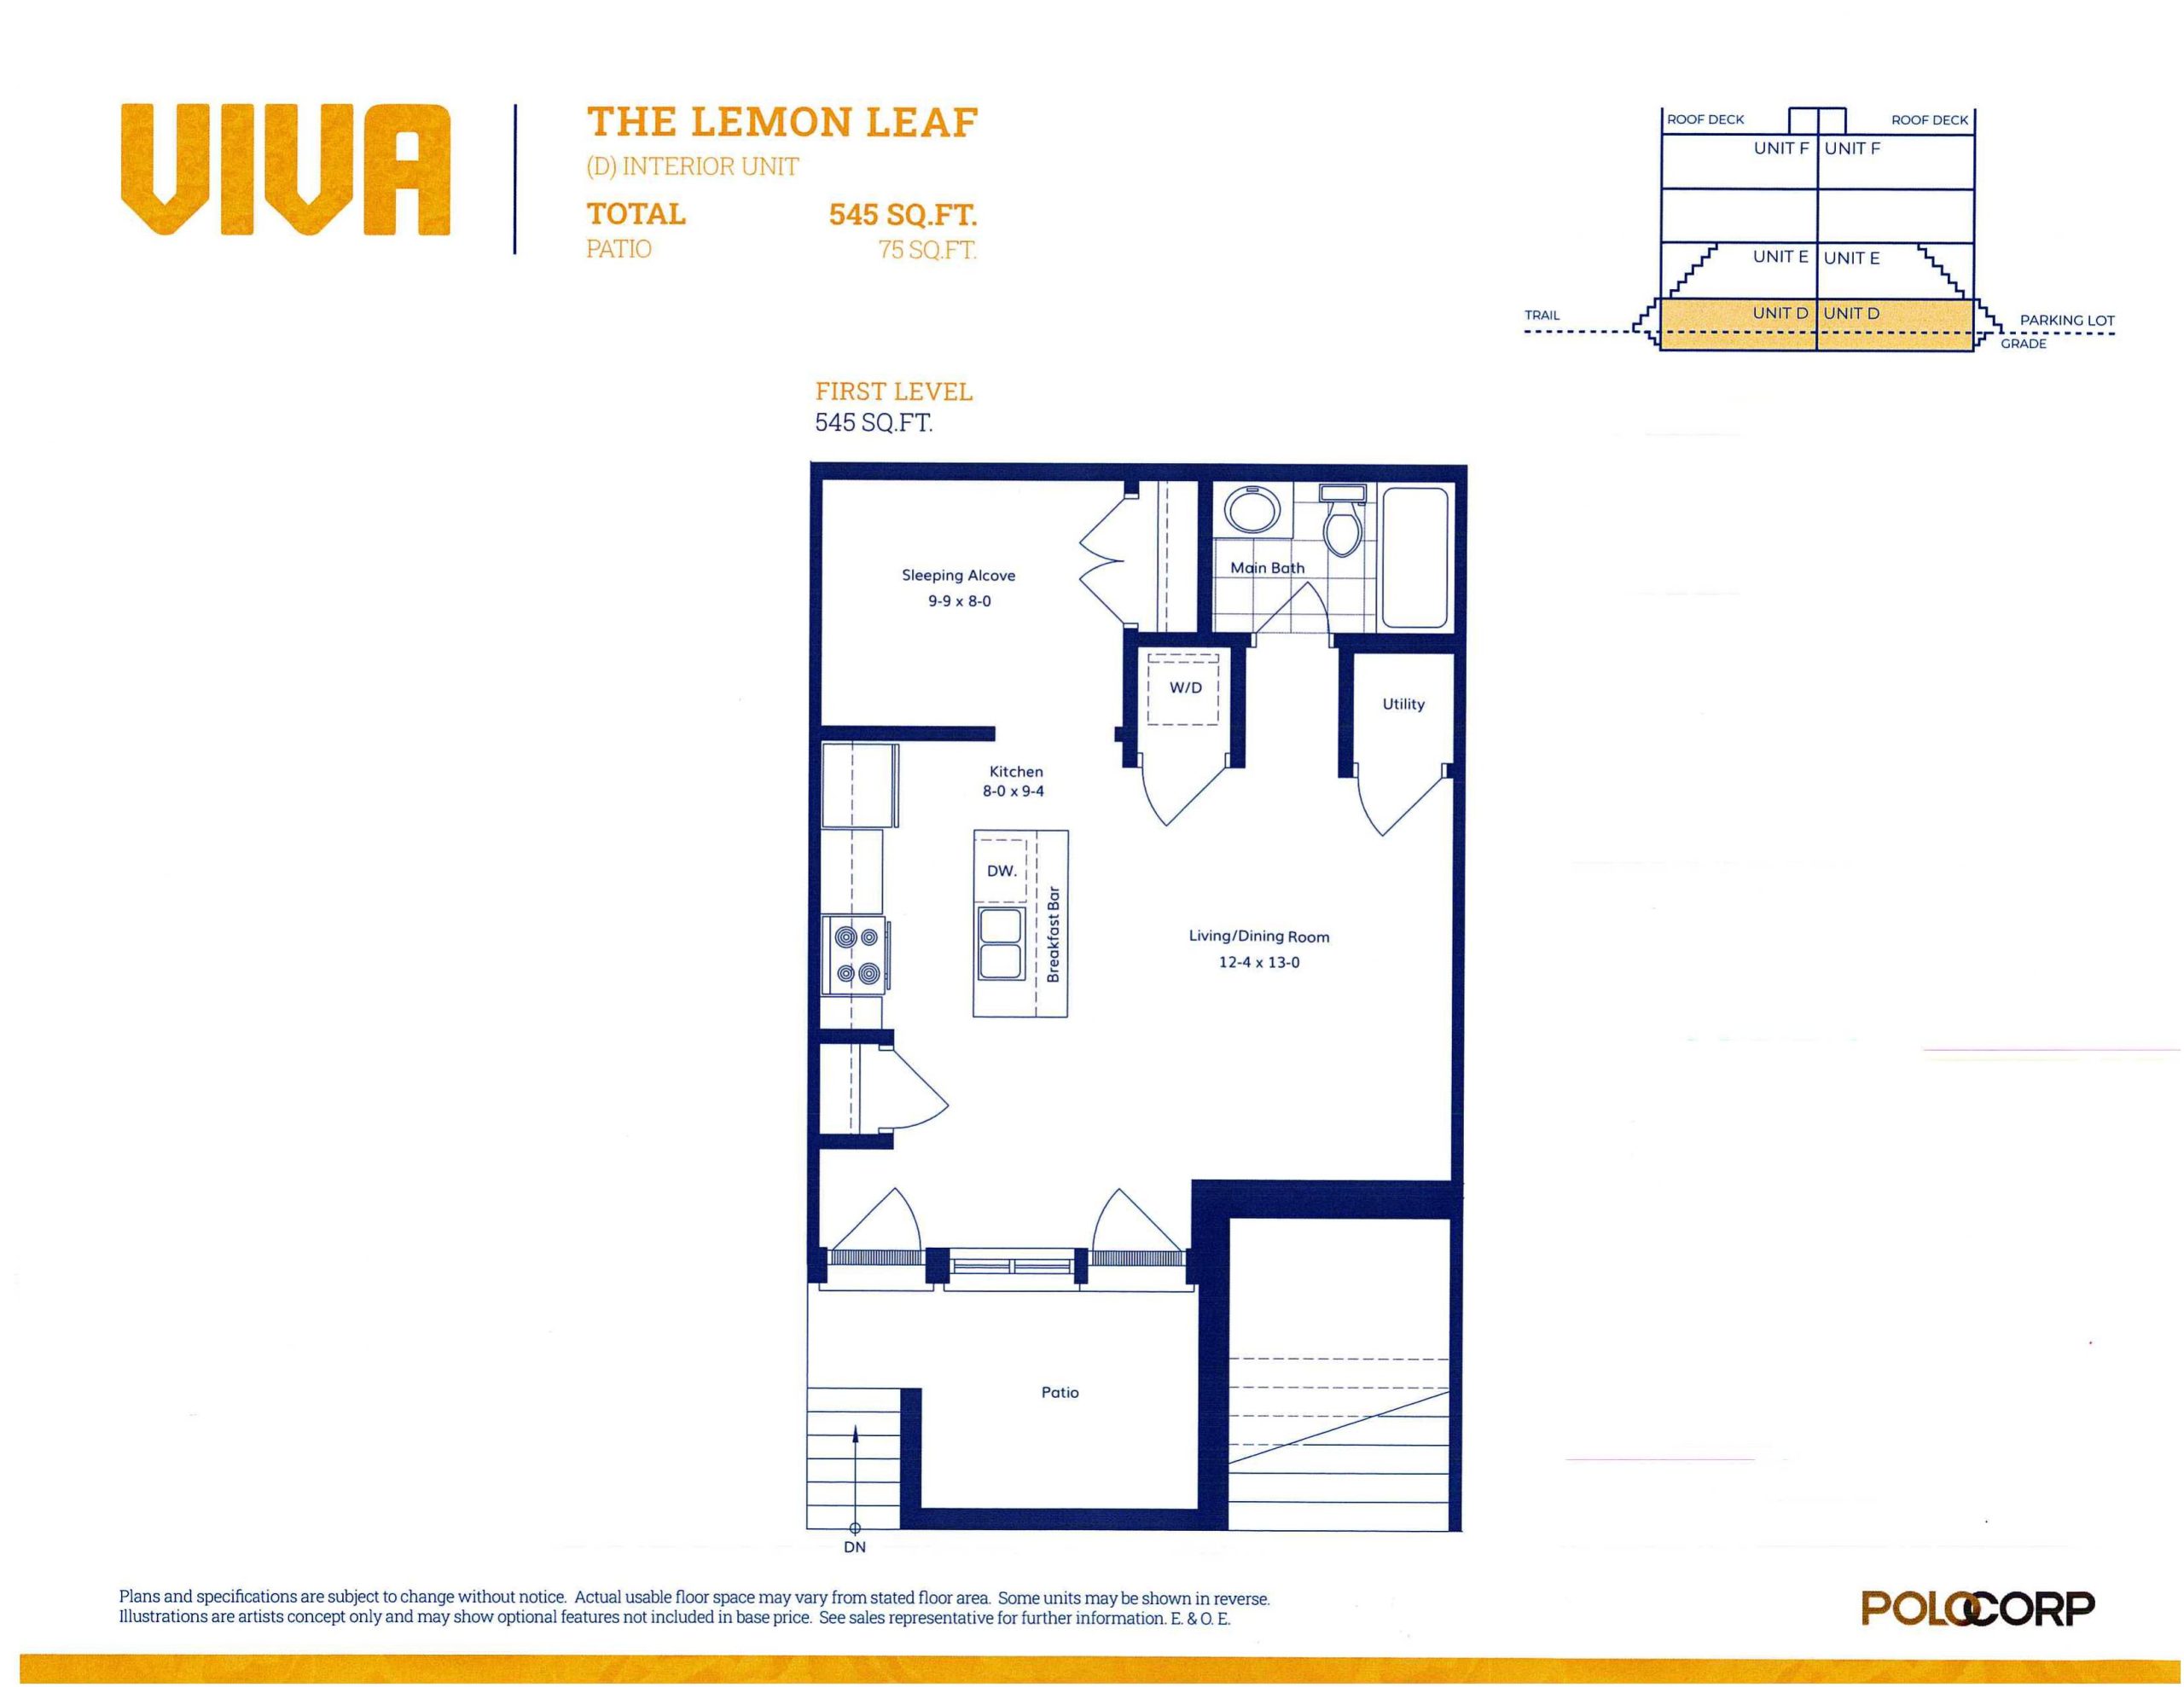
The Lemon Leaf
For sale- 0 beds
- 1 baths
- 545 ft²
$289,900
View floor plan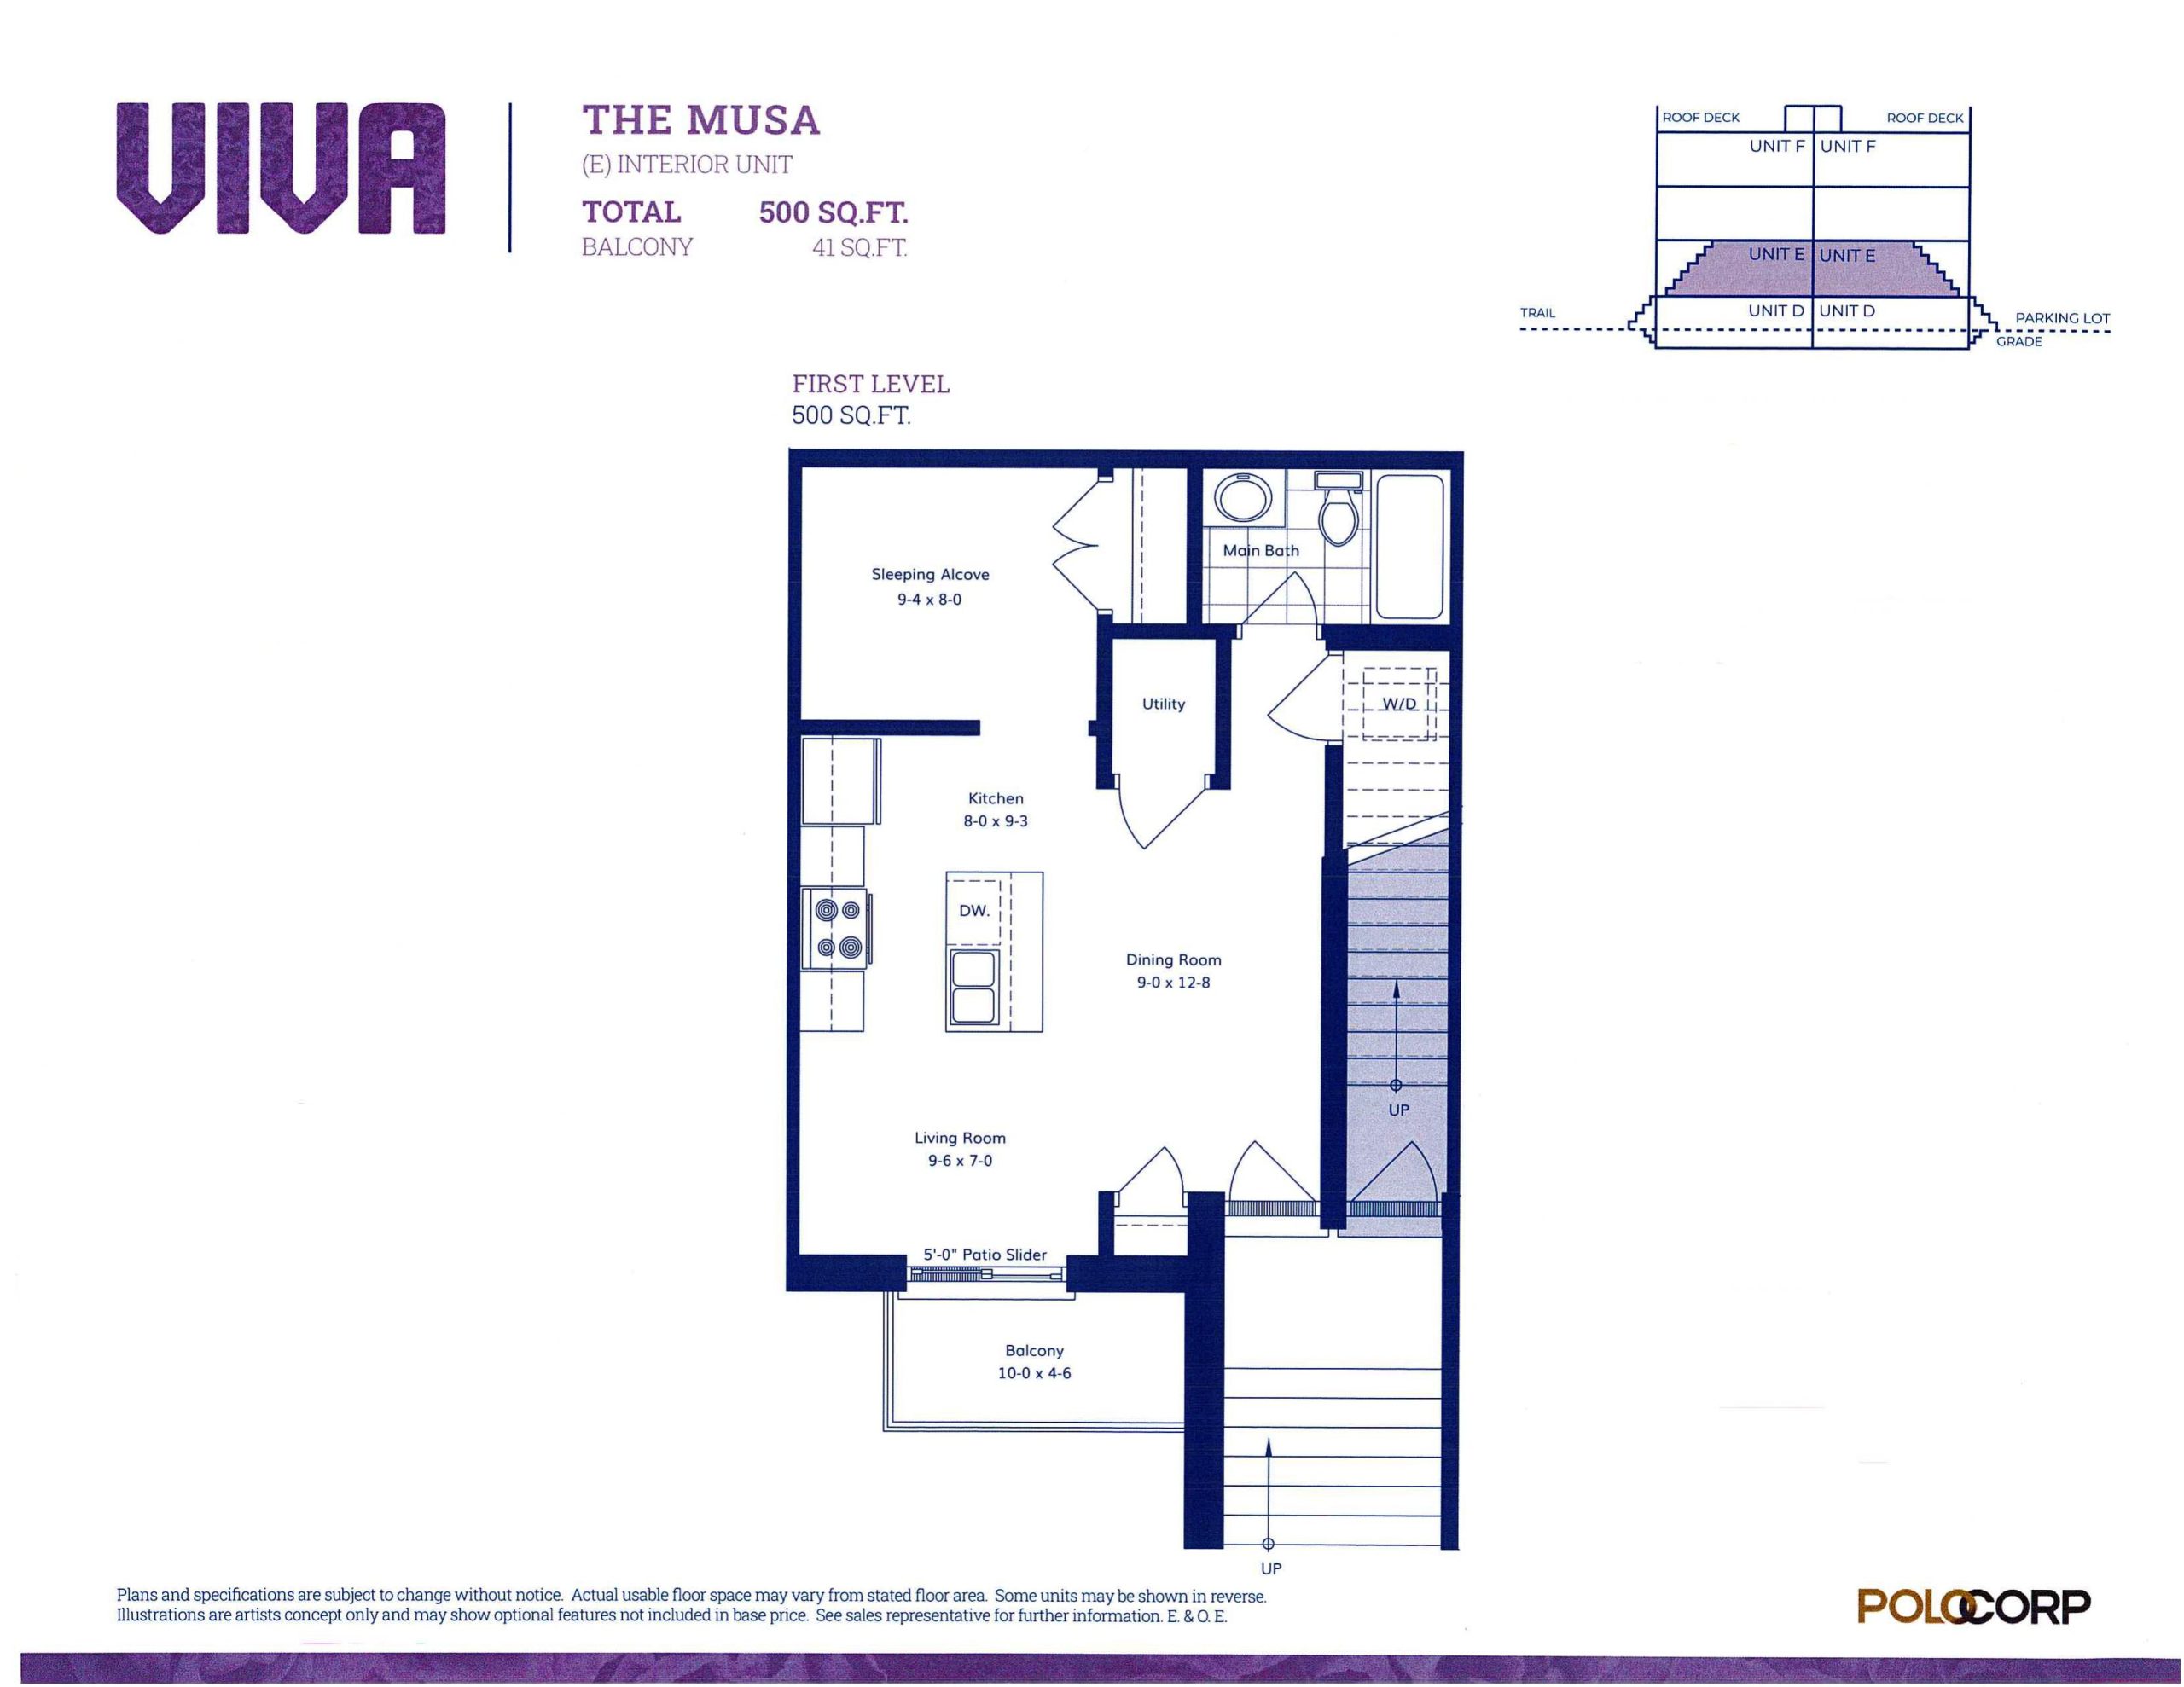
The Musa
For sale- 0 beds
- 1 baths
- 500 ft²
$315,033
View floor plan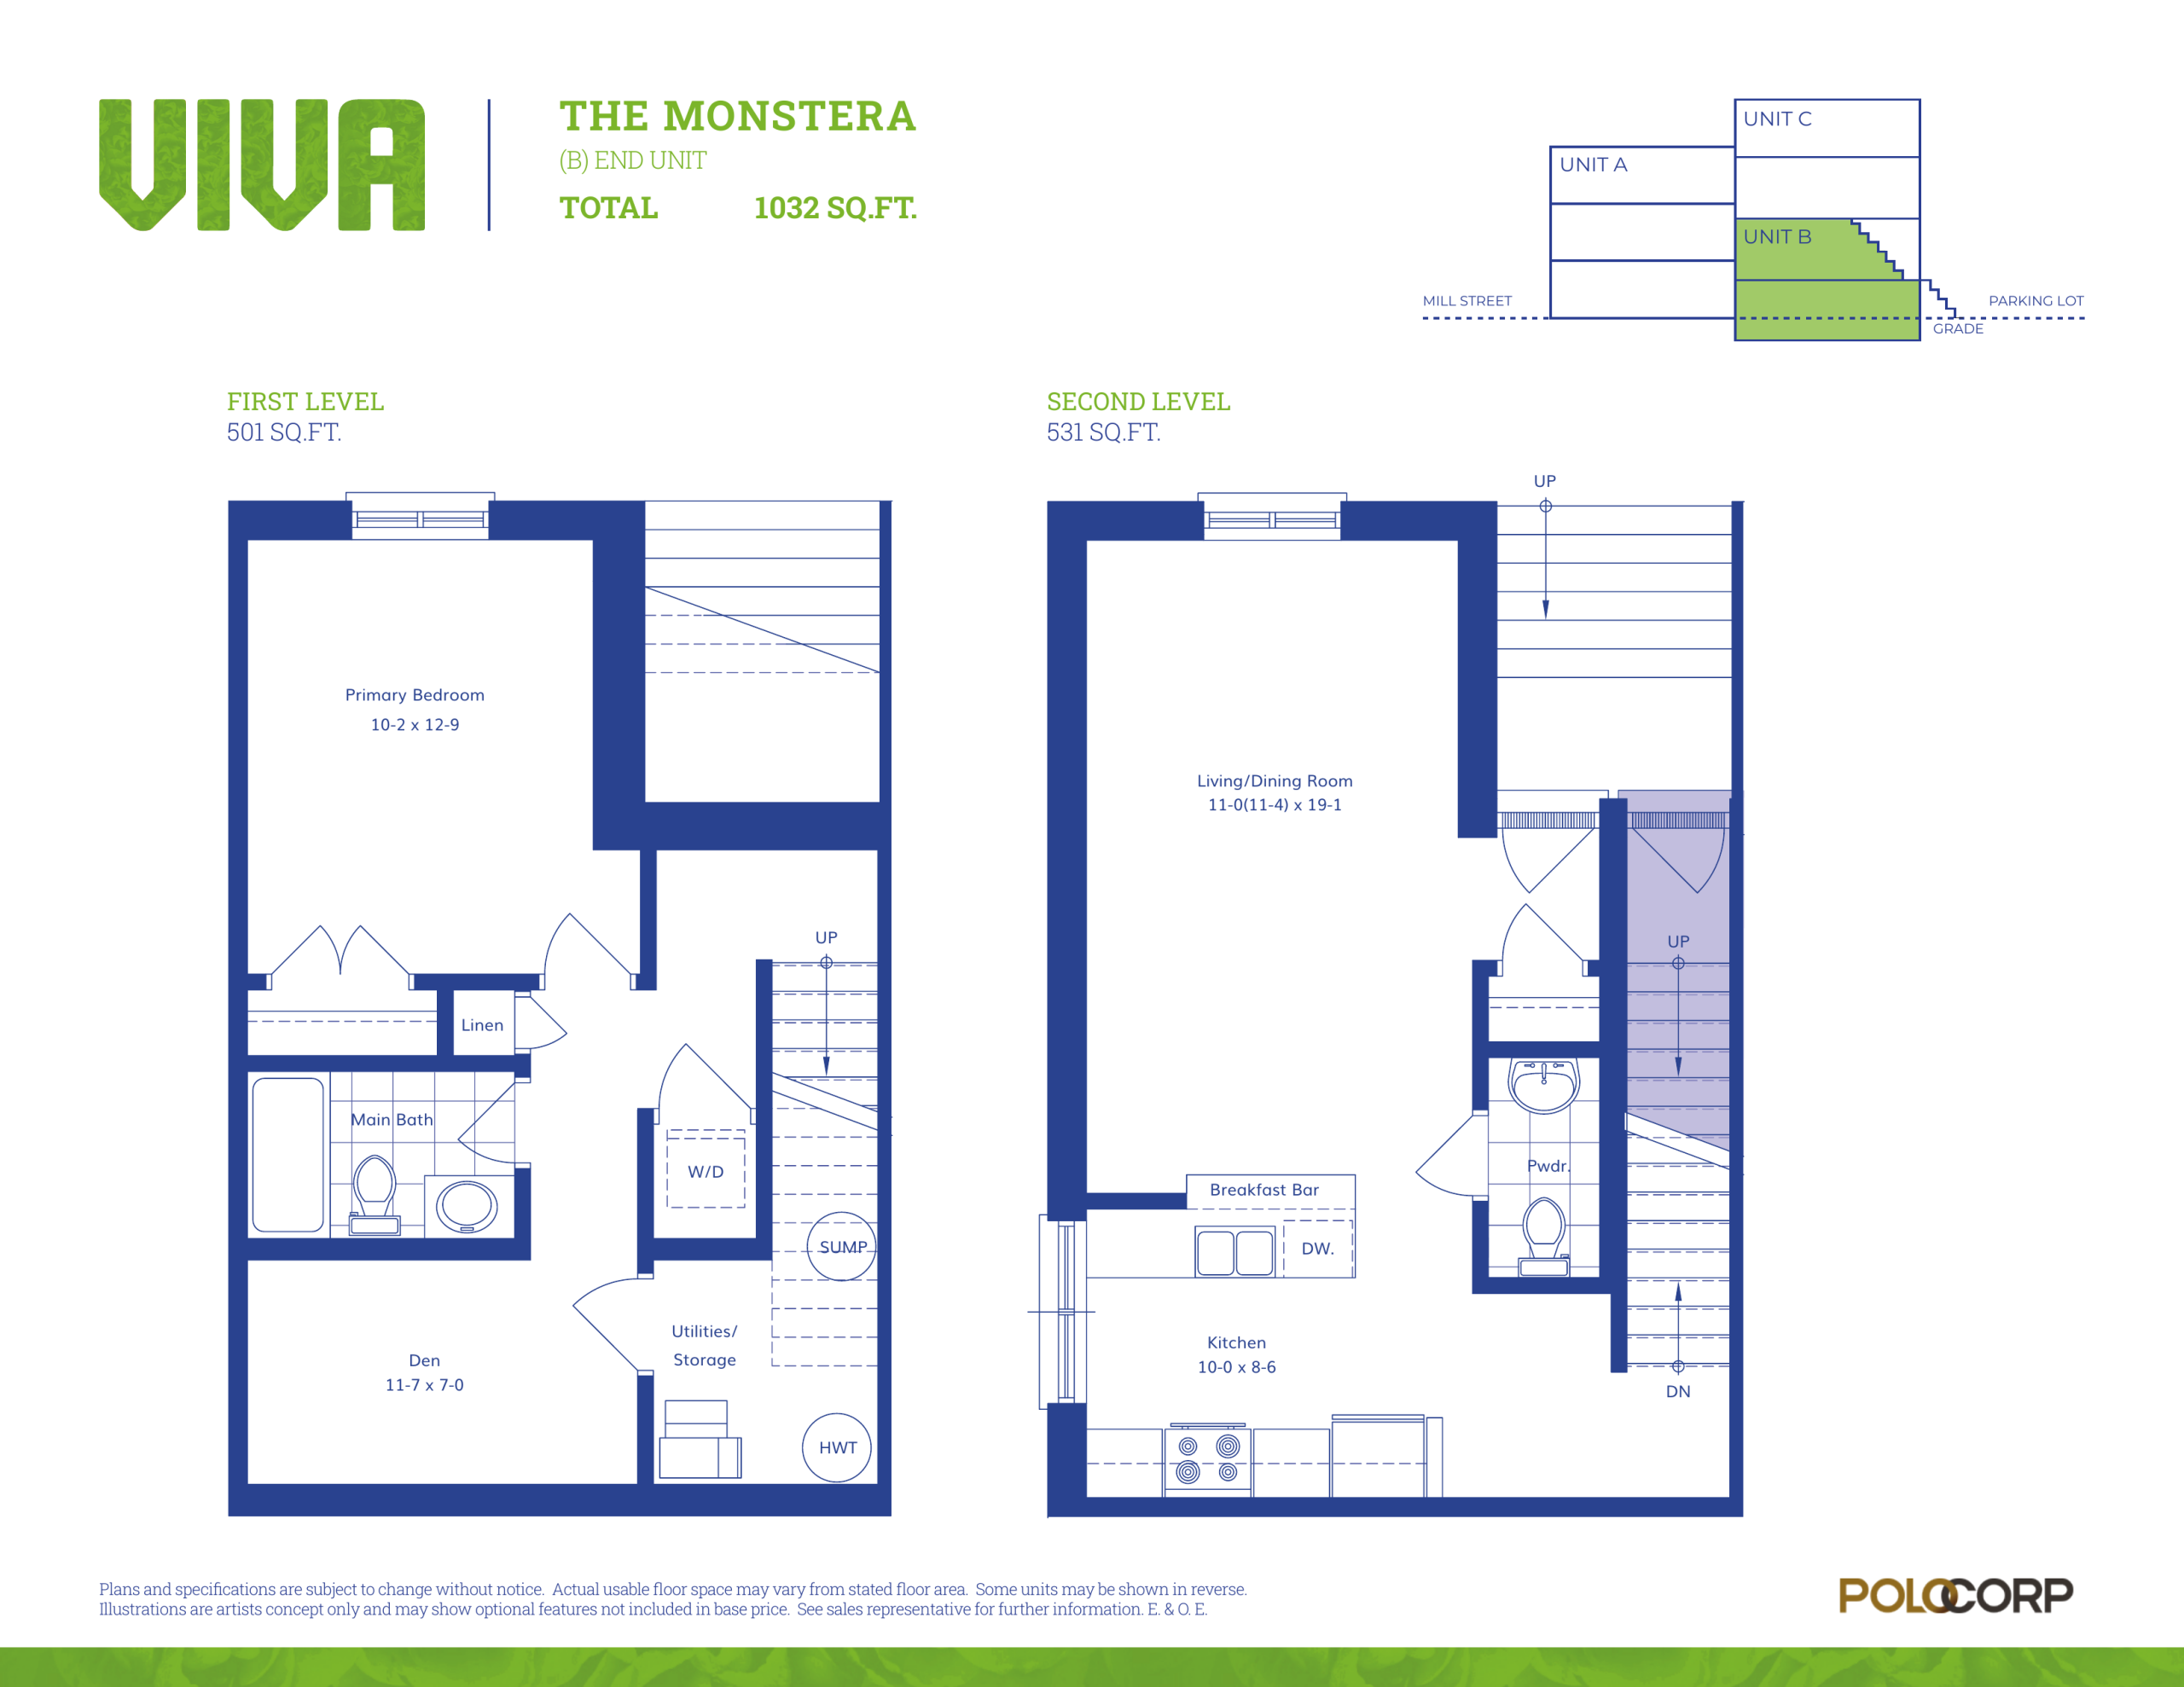
The Monstera (End)
For sale- 1.5 beds
- 1.5 baths
- 1,032 ft²
$463,628
View floor plan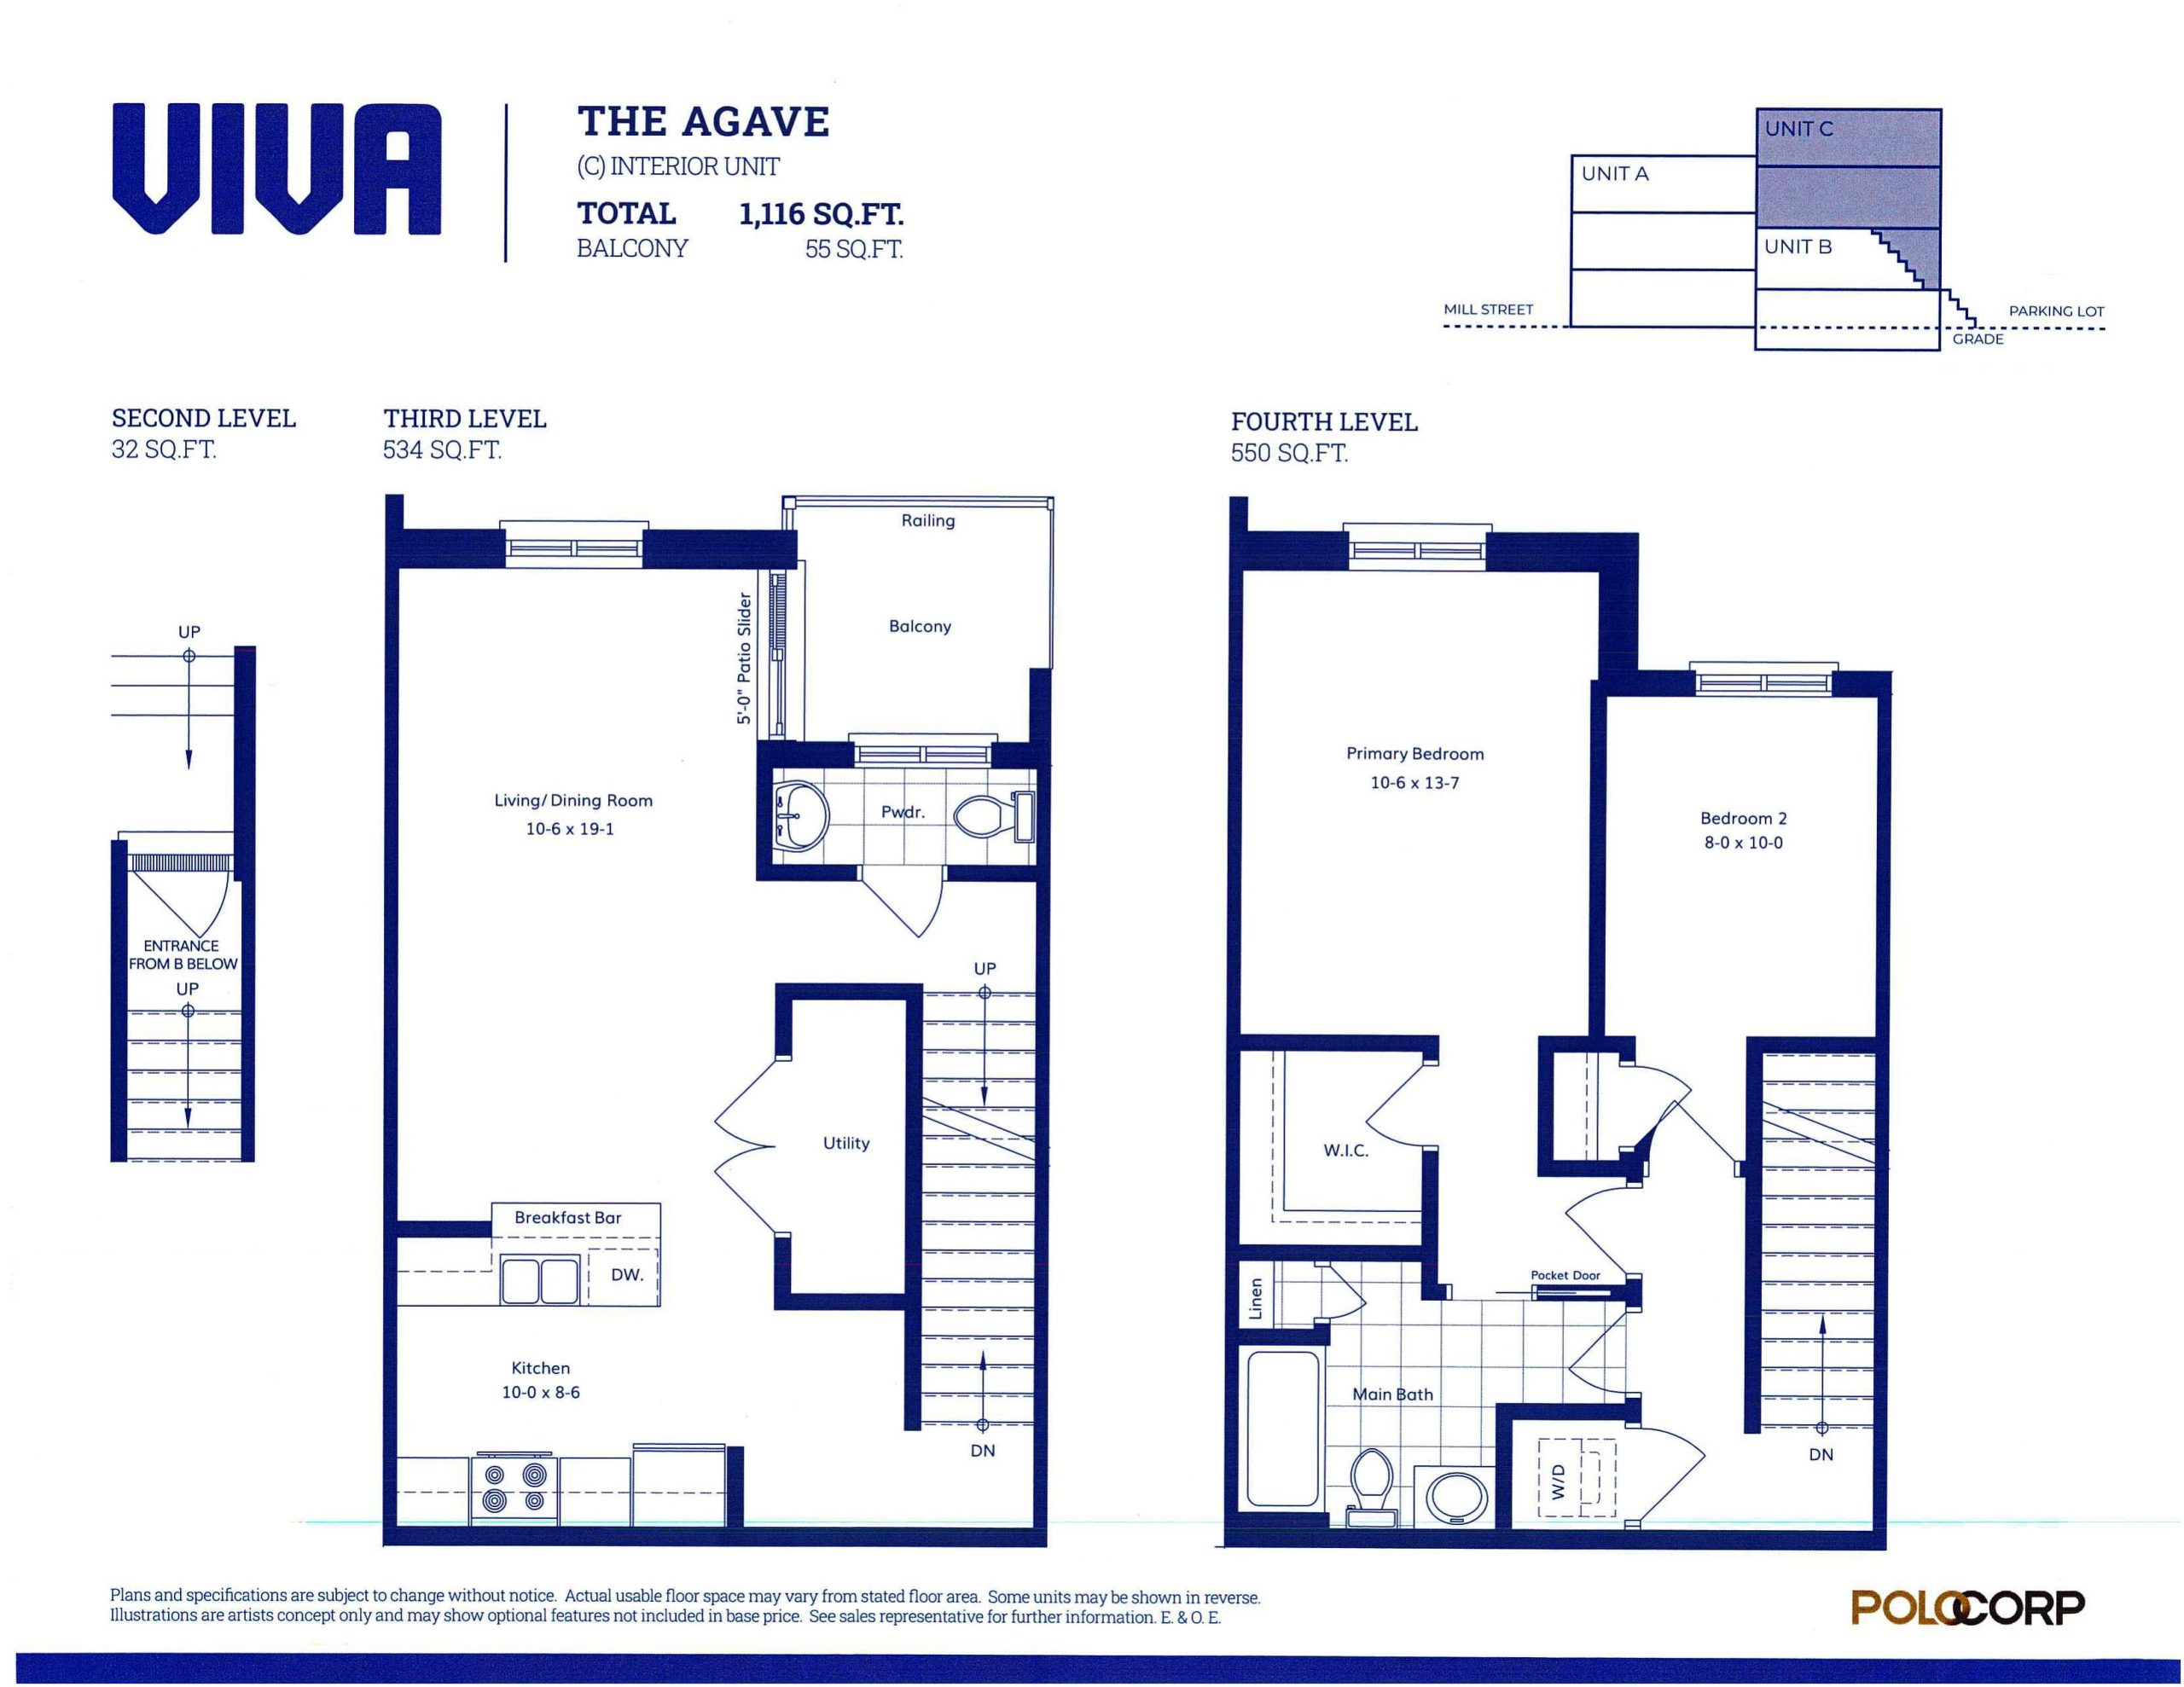
The Agave (Interior)
For sale- 2 beds
- 1.5 baths
- 1,116 ft²
$479,558
View floor plan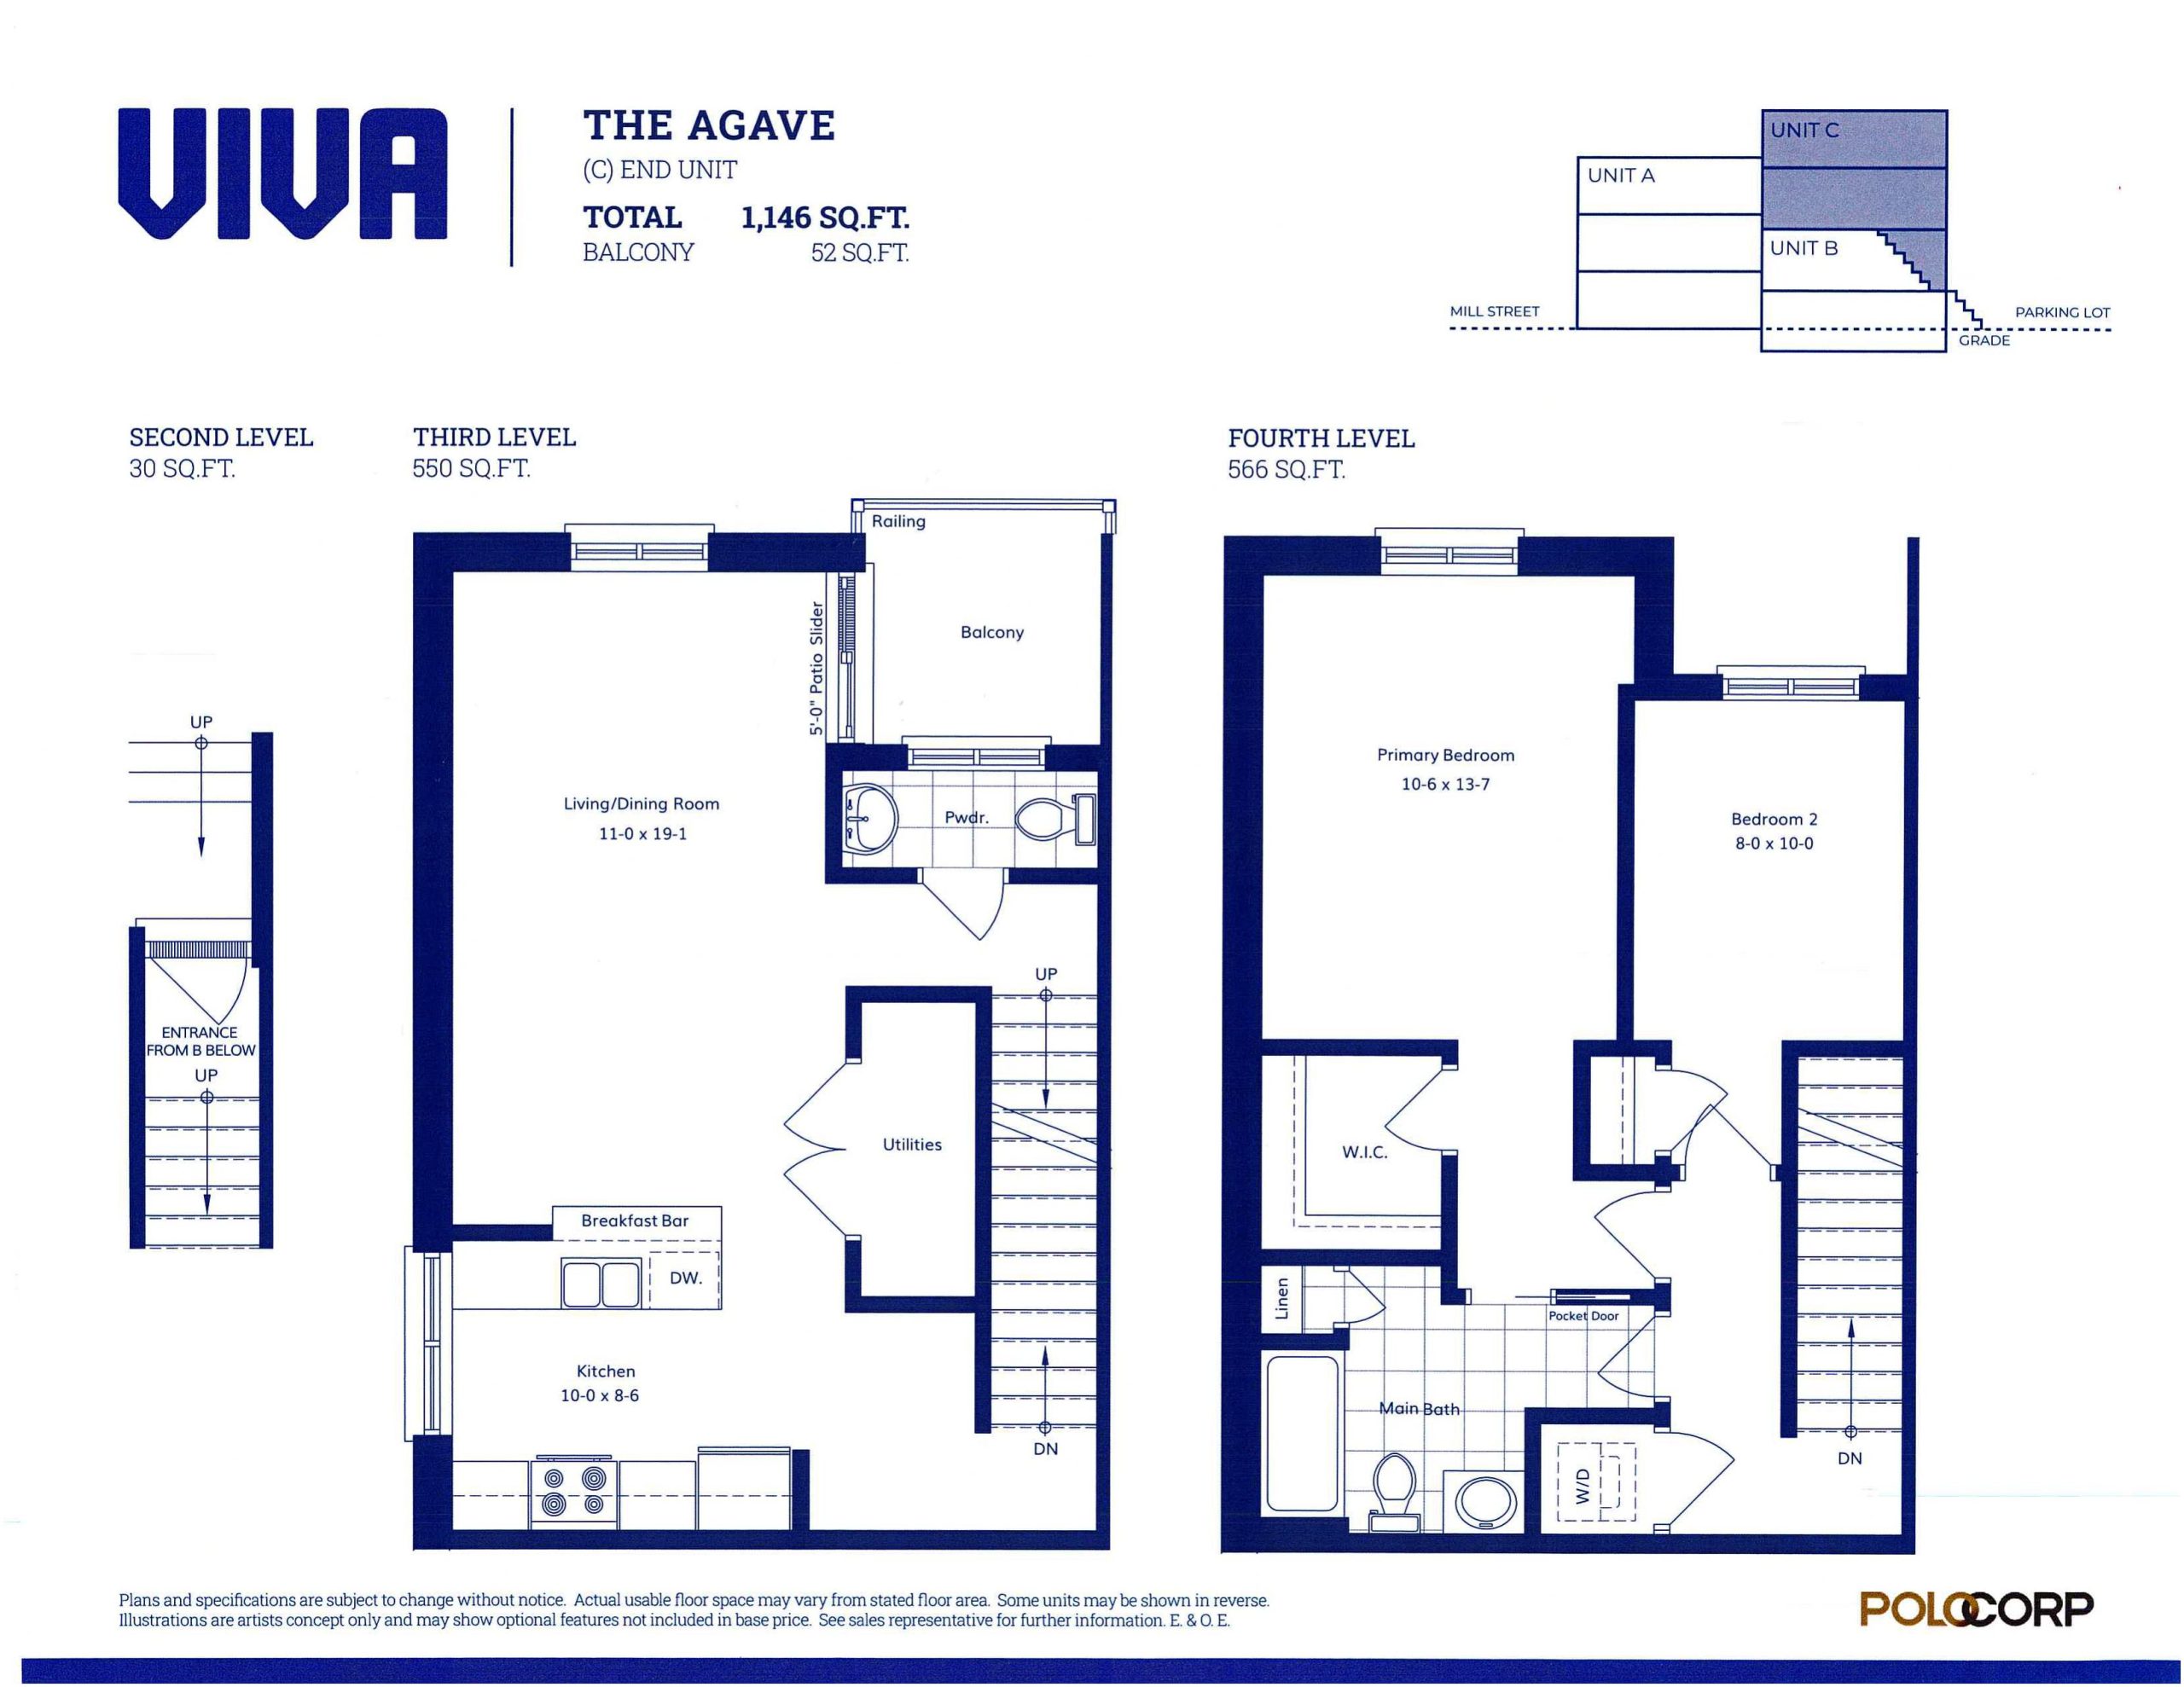
The Agave (End)
For sale- 2 beds
- 1.5 baths
- 1,146 ft²
$498,142
View floor plan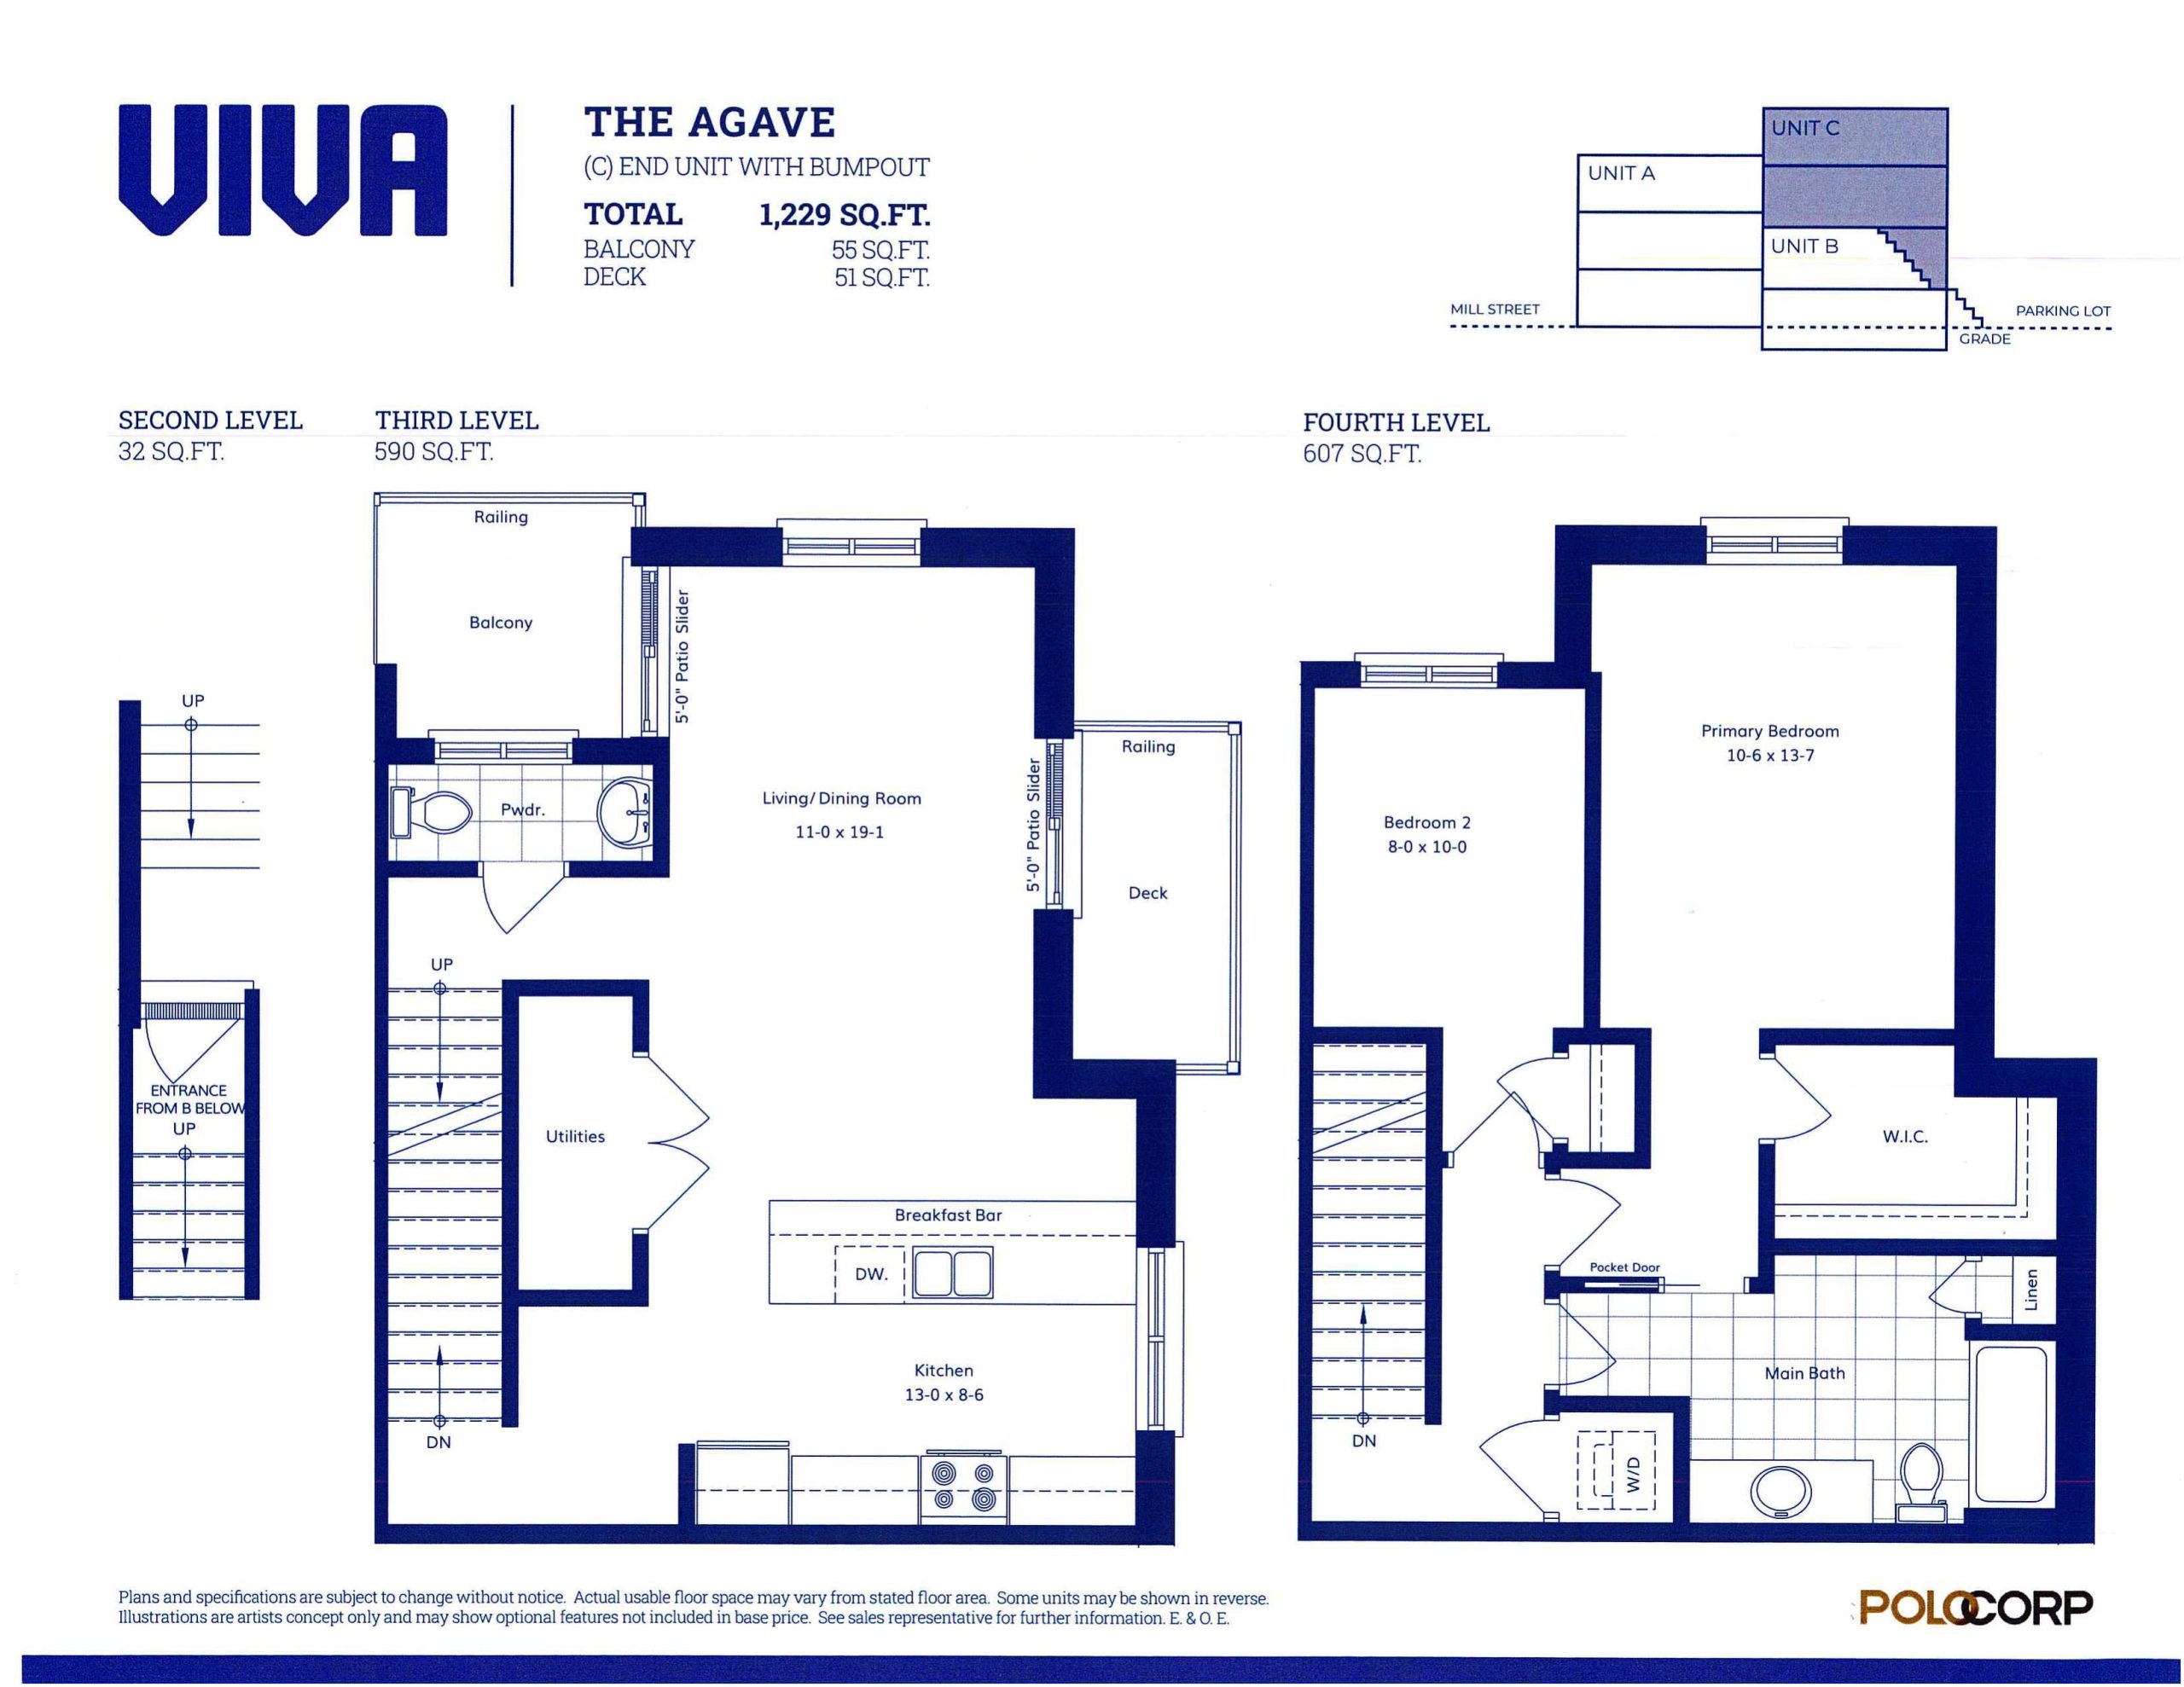
The Agave (End) w/Bumpout
For sale- 2 beds
- 1.5 baths
- 1,229 ft²
$524,690
View floor plan