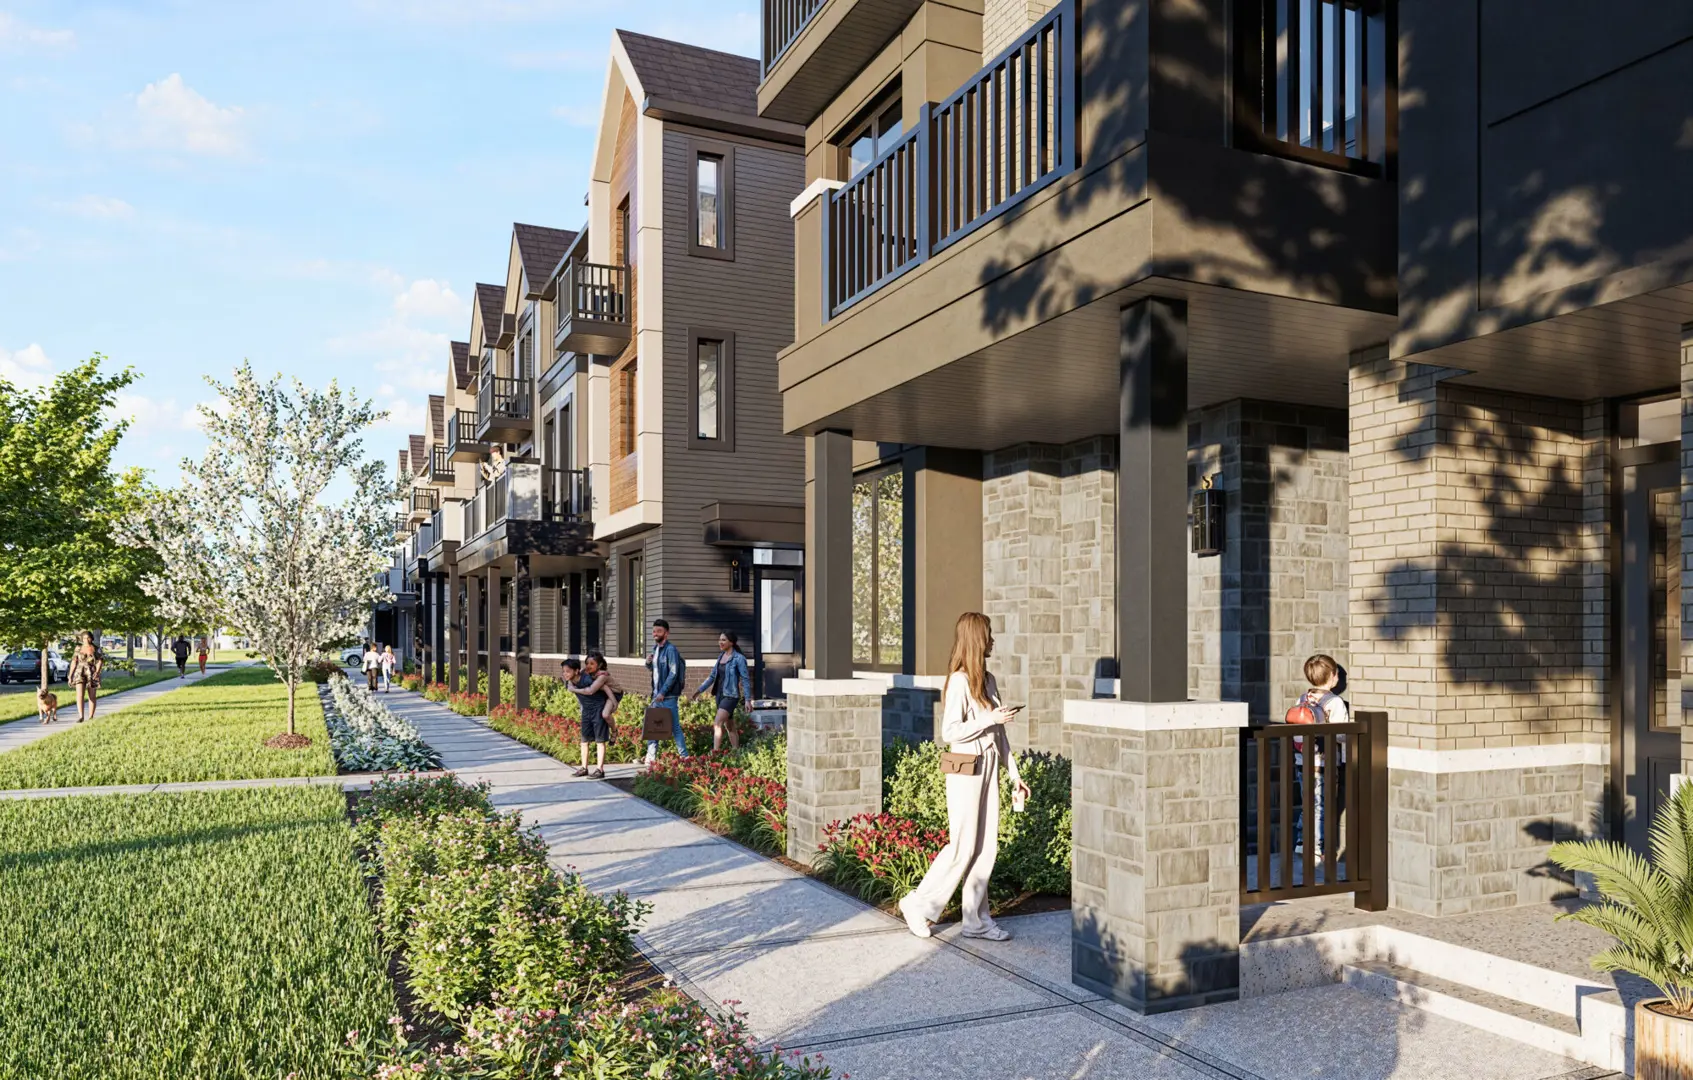
Kitchener, ON · Townhouse
VIVA Towns
Renderings and features may vary and are subject to change. Renderings are for illustrative purposes only.
A closer look at VIVA Towns.
- Home type
- Townhouse
- Price range
- From $289,900 to $761,750
- Bedrooms
- 1.5 – 3
- Bathrooms
- 1 – 2.5
- Interior size
- 500 – 1,402 ft²
- Estimated occupancy
- 2025
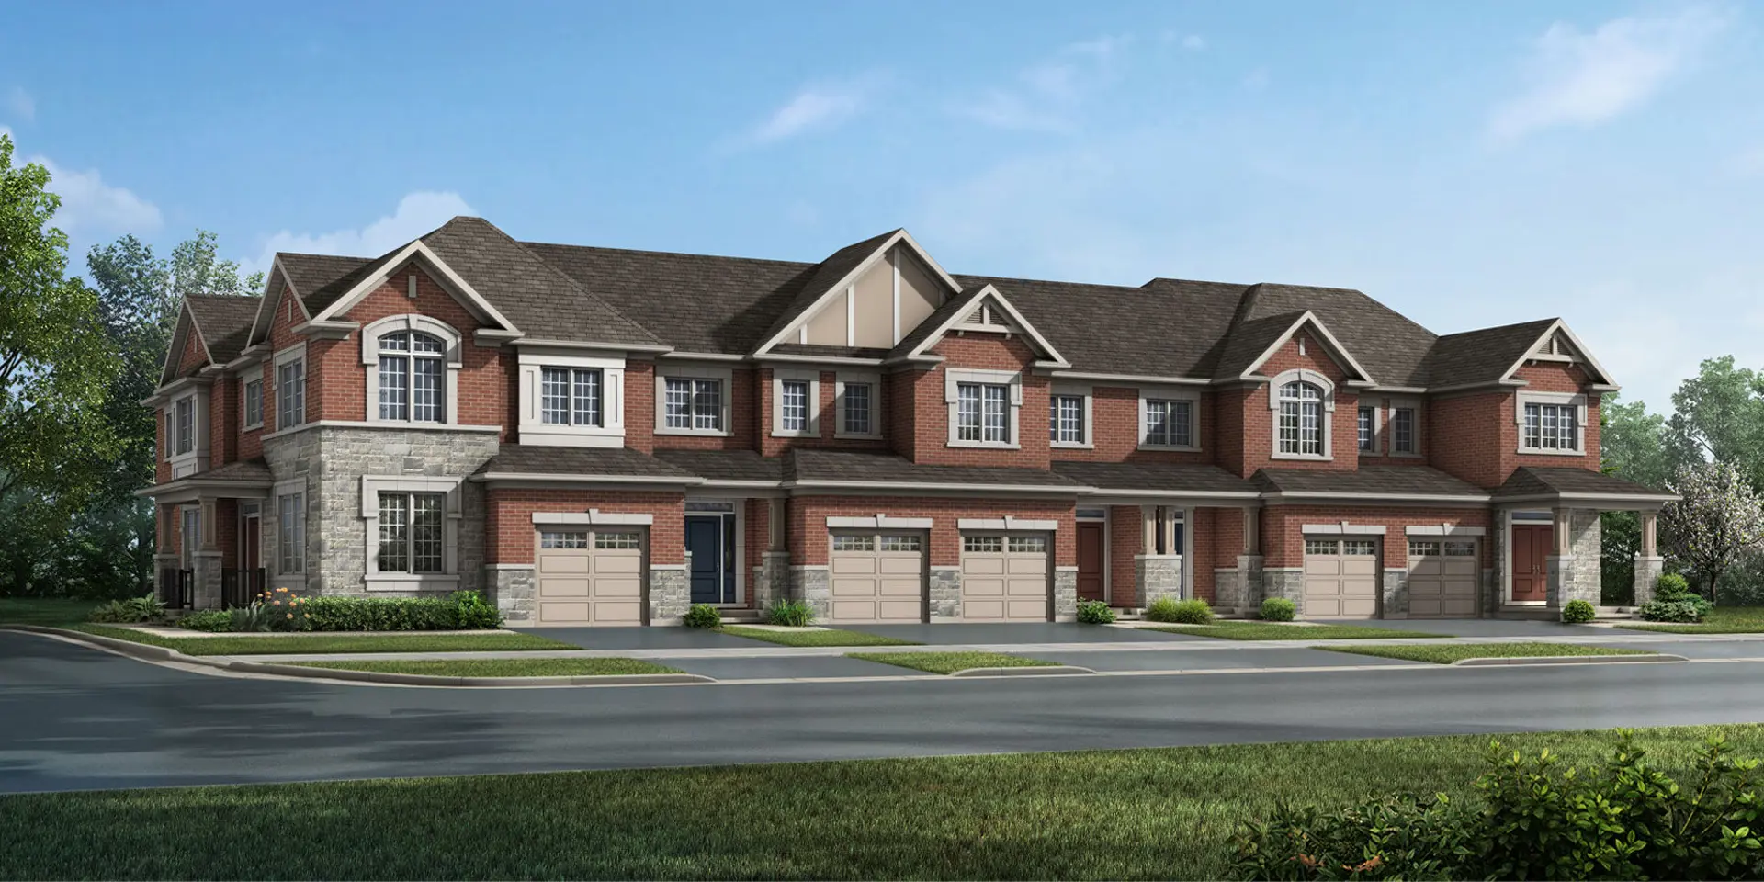
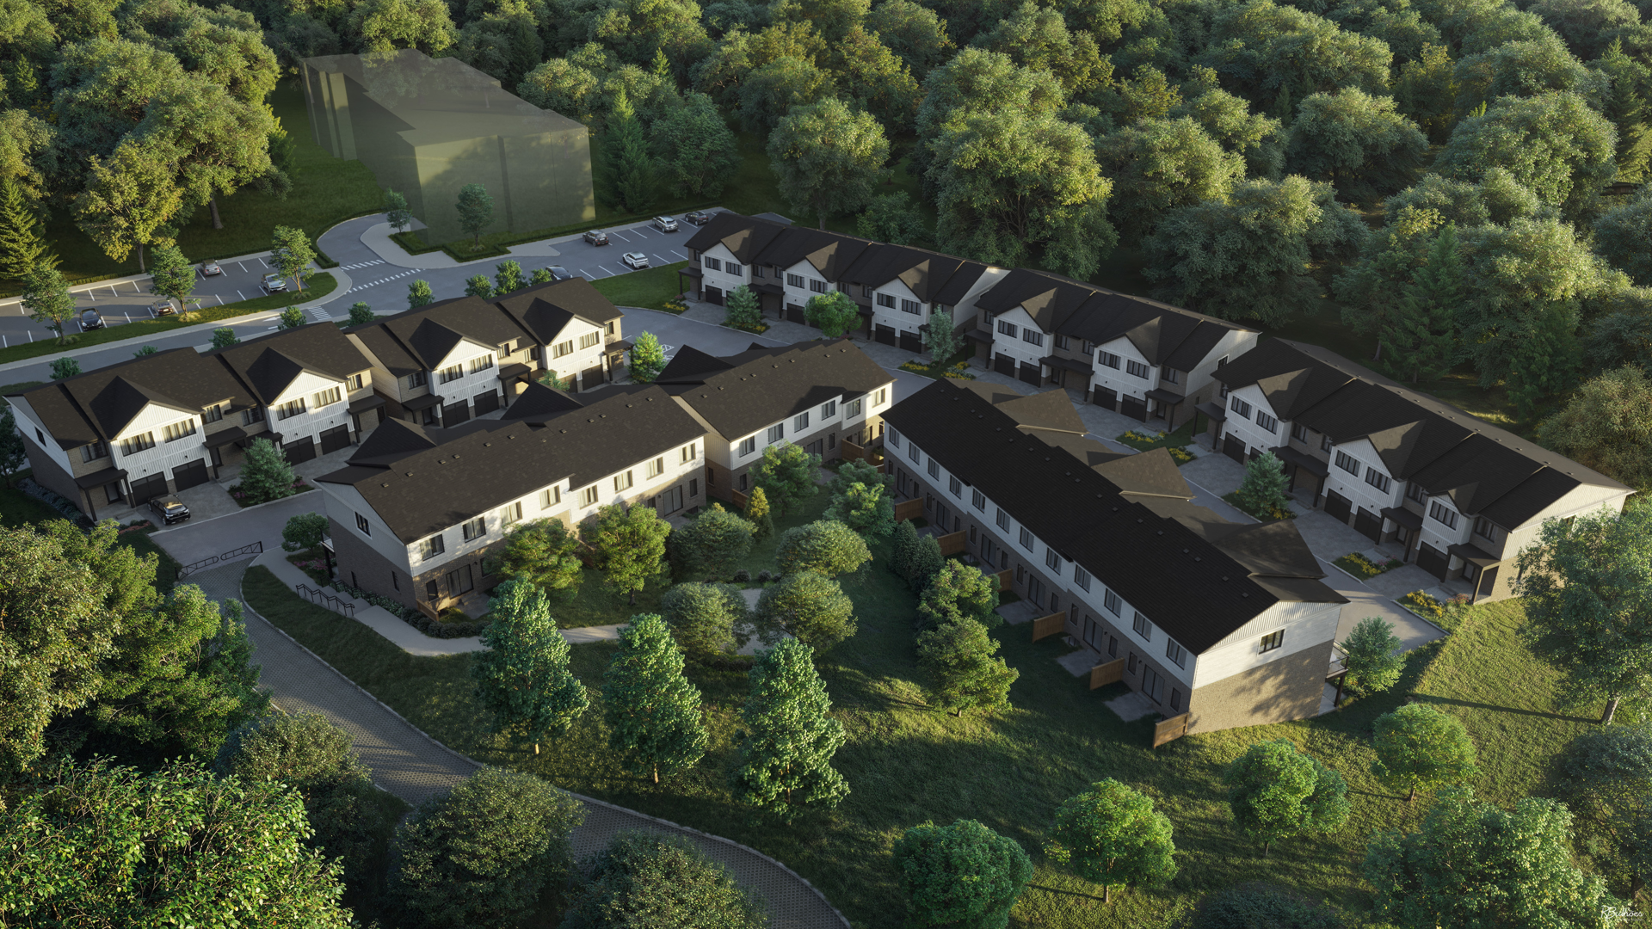
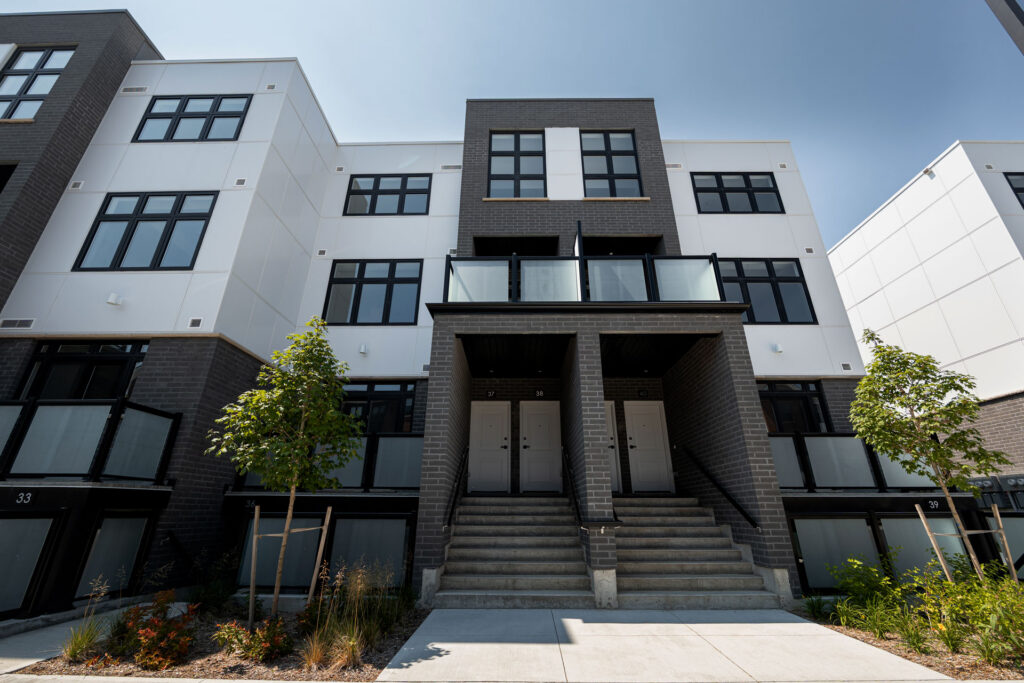
VIVA Towns is a home community under construction by Polocorp Inc. at 31 Mill Street in Kitchener. The project is 4 storeys tall and contains 106 homes. The home collection includes townhomes. Ownership is listed as condominium.
Townhome designs include stacked townhomes, with end units and interior units represented. Current inventory includes 11 available floor plans ranging from 500 to 1,402 sq. ft. Current prices range from $289,900 to $761,750. The location has a Walk Score of 80 and a Transit Score of 62.
<p>VIVA Towns by Polocorp offers condominium townhomes at 31 Mill Street in Kitchener. Sales and marketing are represented by Captain Real Estate.</p><p>For the nine model variants verified against the October 2026 sheet, prices use the builder’s “Net price after HST Rebate*” column.
Rebates are subject to eligibility and applicable terms, which purchasers must confirm with the sales team and their agreement of purchase and sale.</p><p>The current price sheet states that $5,000 is required to secure a unit upon signing, with closings available within 30 to 90 days. Flexible closing dates may be considered on request.
Confirm the complete deposit schedule, availability, HST terms and closing arrangements with the sales team and your agreement of purchase and sale.</p><p><a href=" target="_blank" rel="noopener">Official VIVA Towns website</a> · <a href=" target="_blank" rel="noopener">Current builder information and documents</a> · <a href=" target="_blank" rel="noopener">Official VIVA Towns videos</a></p>
Project information
31 Mill StreetWaterloo Region
2025
By Polocorp Inc.
Pricing, deposit & incentives
Pricing and fees
- Available unit price
- From $289,900 to $761,750
- Average price / ft²
- $480
- Maintenance / ft²
- $0.32 / sq.ft.
- Parking
- Current parking price, availability and whether a space is included must be confirmed for the selected unit. The August 2024 price sheet listed surface parking at $15,000, subject to first-come availability; this is historical information and is not a confirmed current offer.
Deposit structure
| When | Amount |
|---|---|
| On Signing | $5,000 |
| On Signing | 10% |
| Total deposit | 10% |
(10%)
Historical pricing trajectory
Recorded $/sq ft history
Launch PSF
$592/ft²
Aug 17, 2024
Latest PSF
$462/ft²
As of Oct 18, 2026
Net change
$-130/ft²
-22% overall
| Recorded date | Avg. $/ft² | Change |
|---|---|---|
| Oct 18, 2026 | $462/ft² | $-130 (-22%) |
| Aug 17, 2024 | $592/ft² | — |
Recorded unit mix
Pricing & size by bedroom
| Suite type | Plans | Size (ft²) | Price range | Avg. $/ft² |
|---|---|---|---|---|
| Studio(18%) | 2 | 500–545 | $290K–$315K | $581 |
| 1 Bed + Den(9%) | 1 | 1,032 | $464K | $449 |
| 2 Bed(55%) | 6 | 1,116–1,385 | $480K–$762K | $433 |
| 3 Bed(18%) | 2 | 1,294–1,402 | $531K–$570K | $408 |
Floor plans (11)
Compare home designs at VIVA Towns. Open a plan to explore its layout, dimensions and recorded pricing.
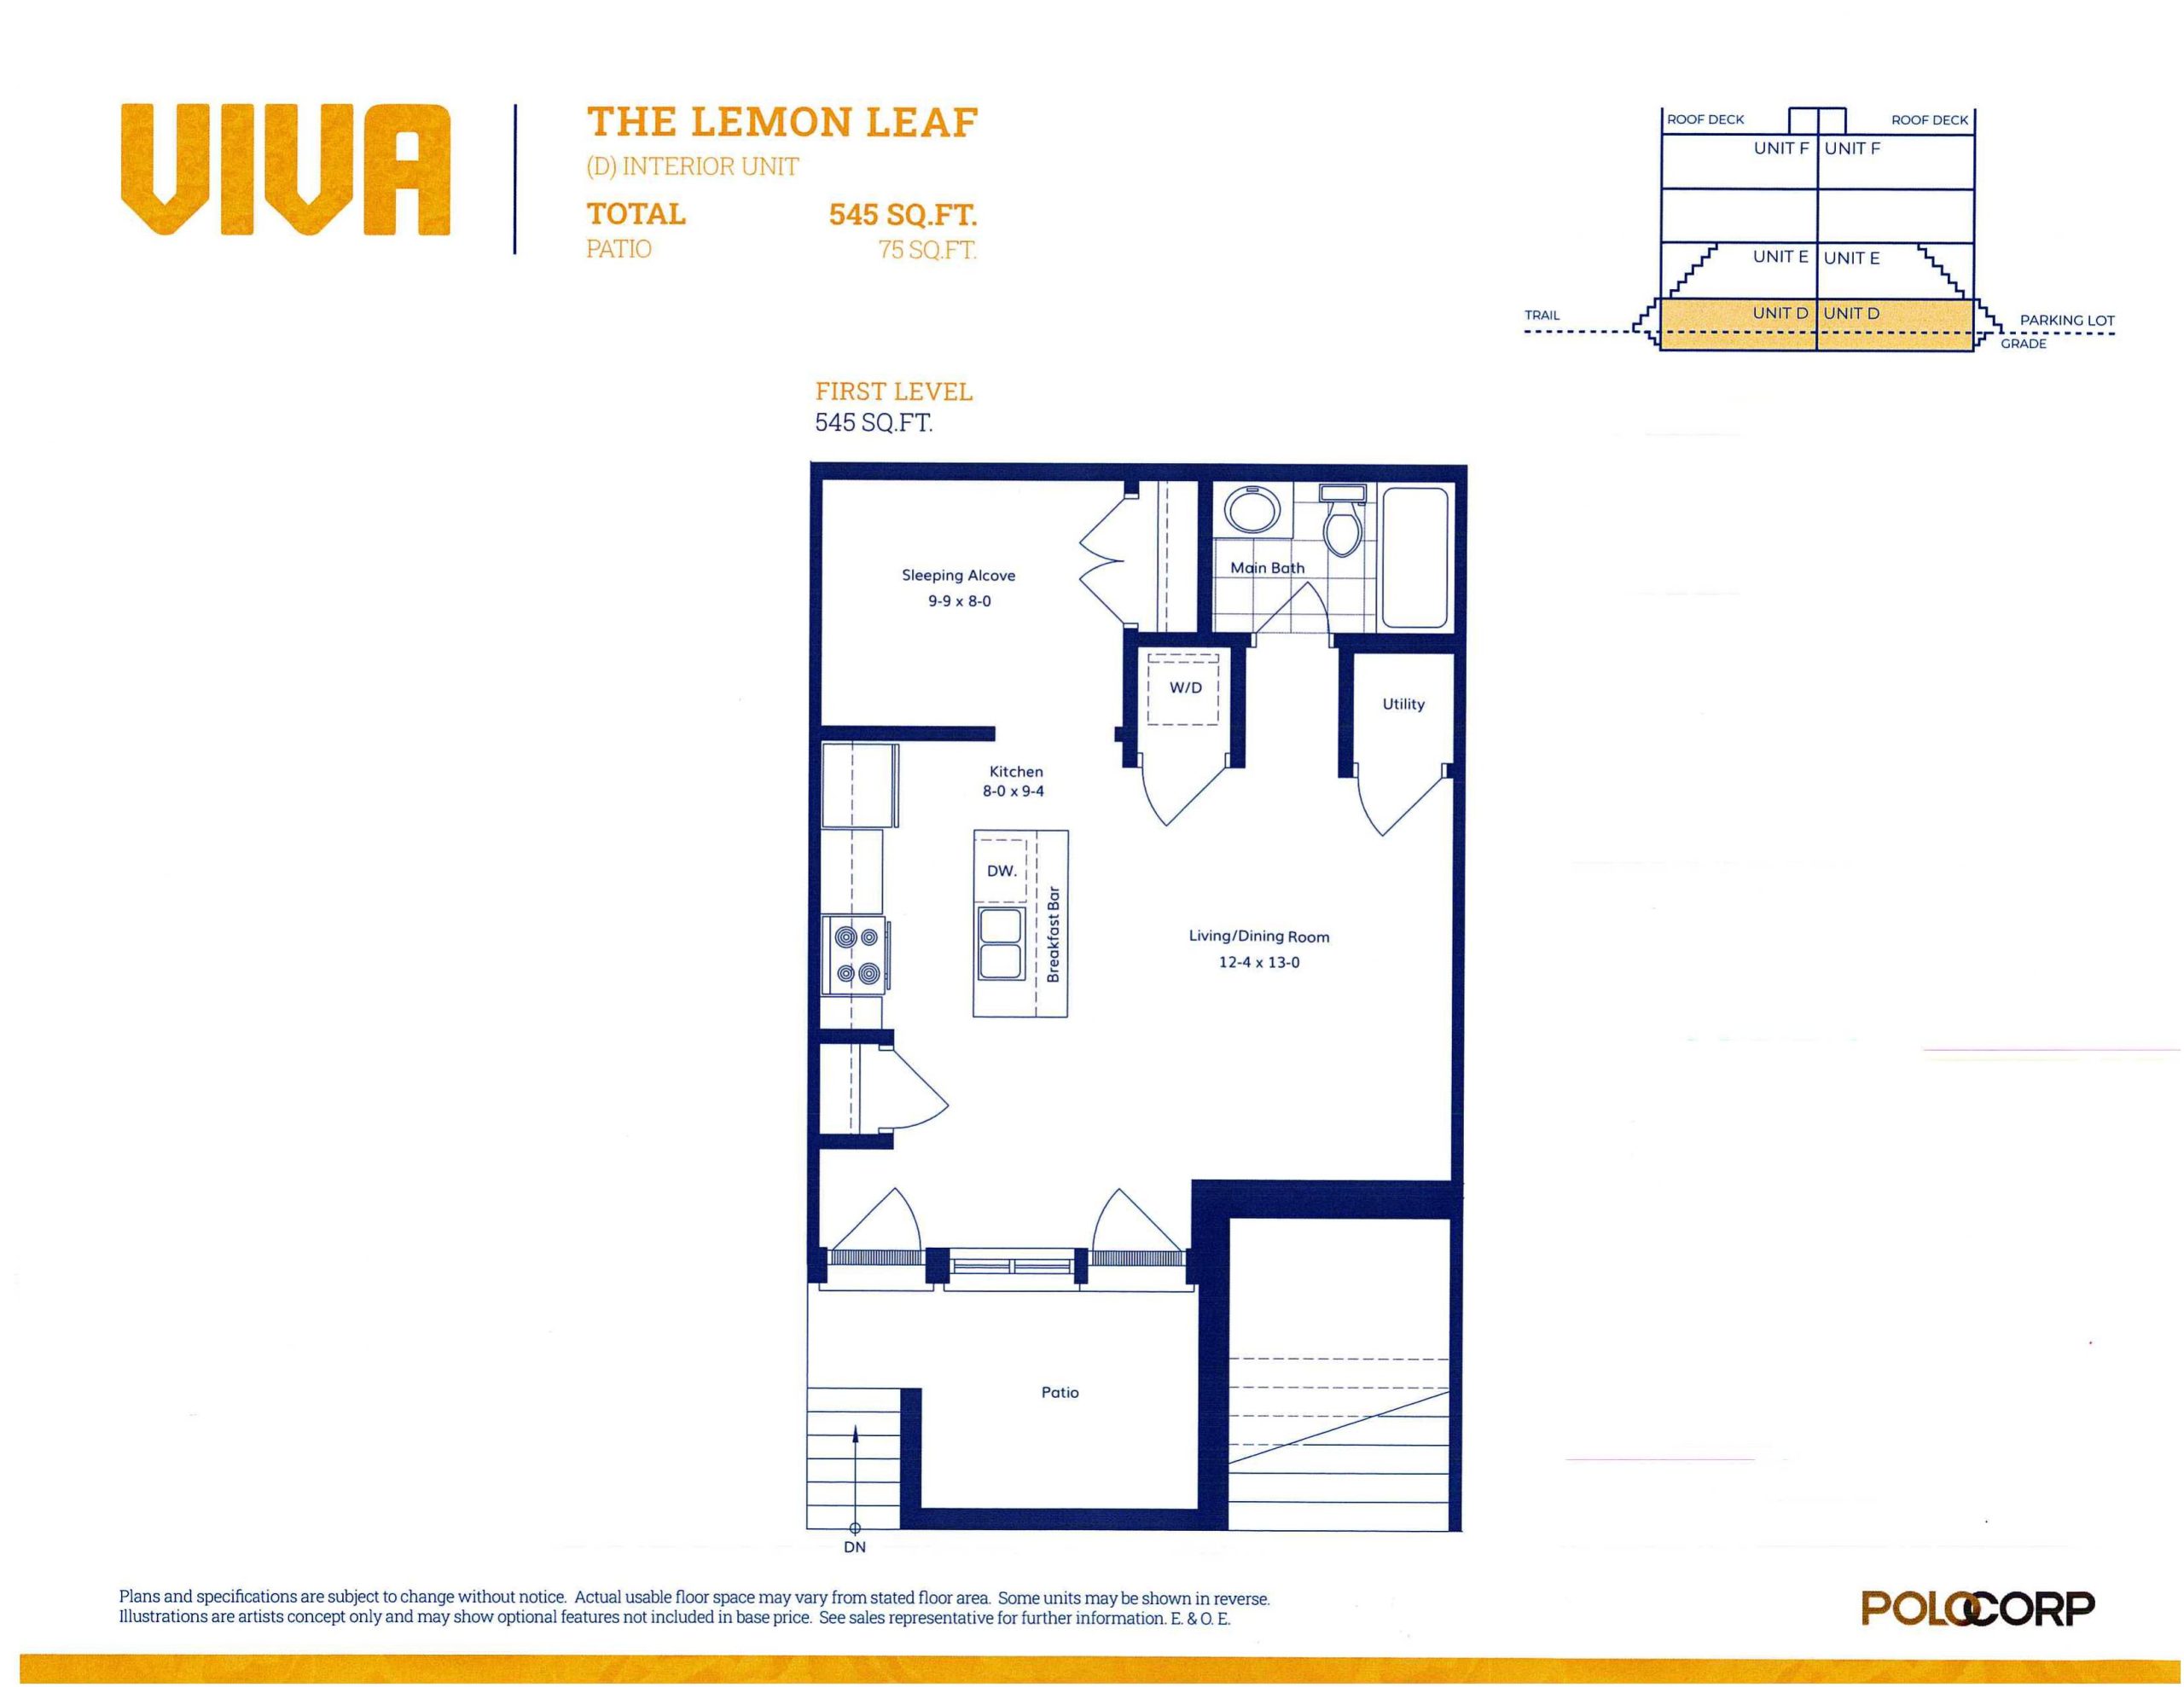
The Lemon Leaf
For sale- 0 beds
- 1 baths
- 545 ft²
$289,900
View floor plan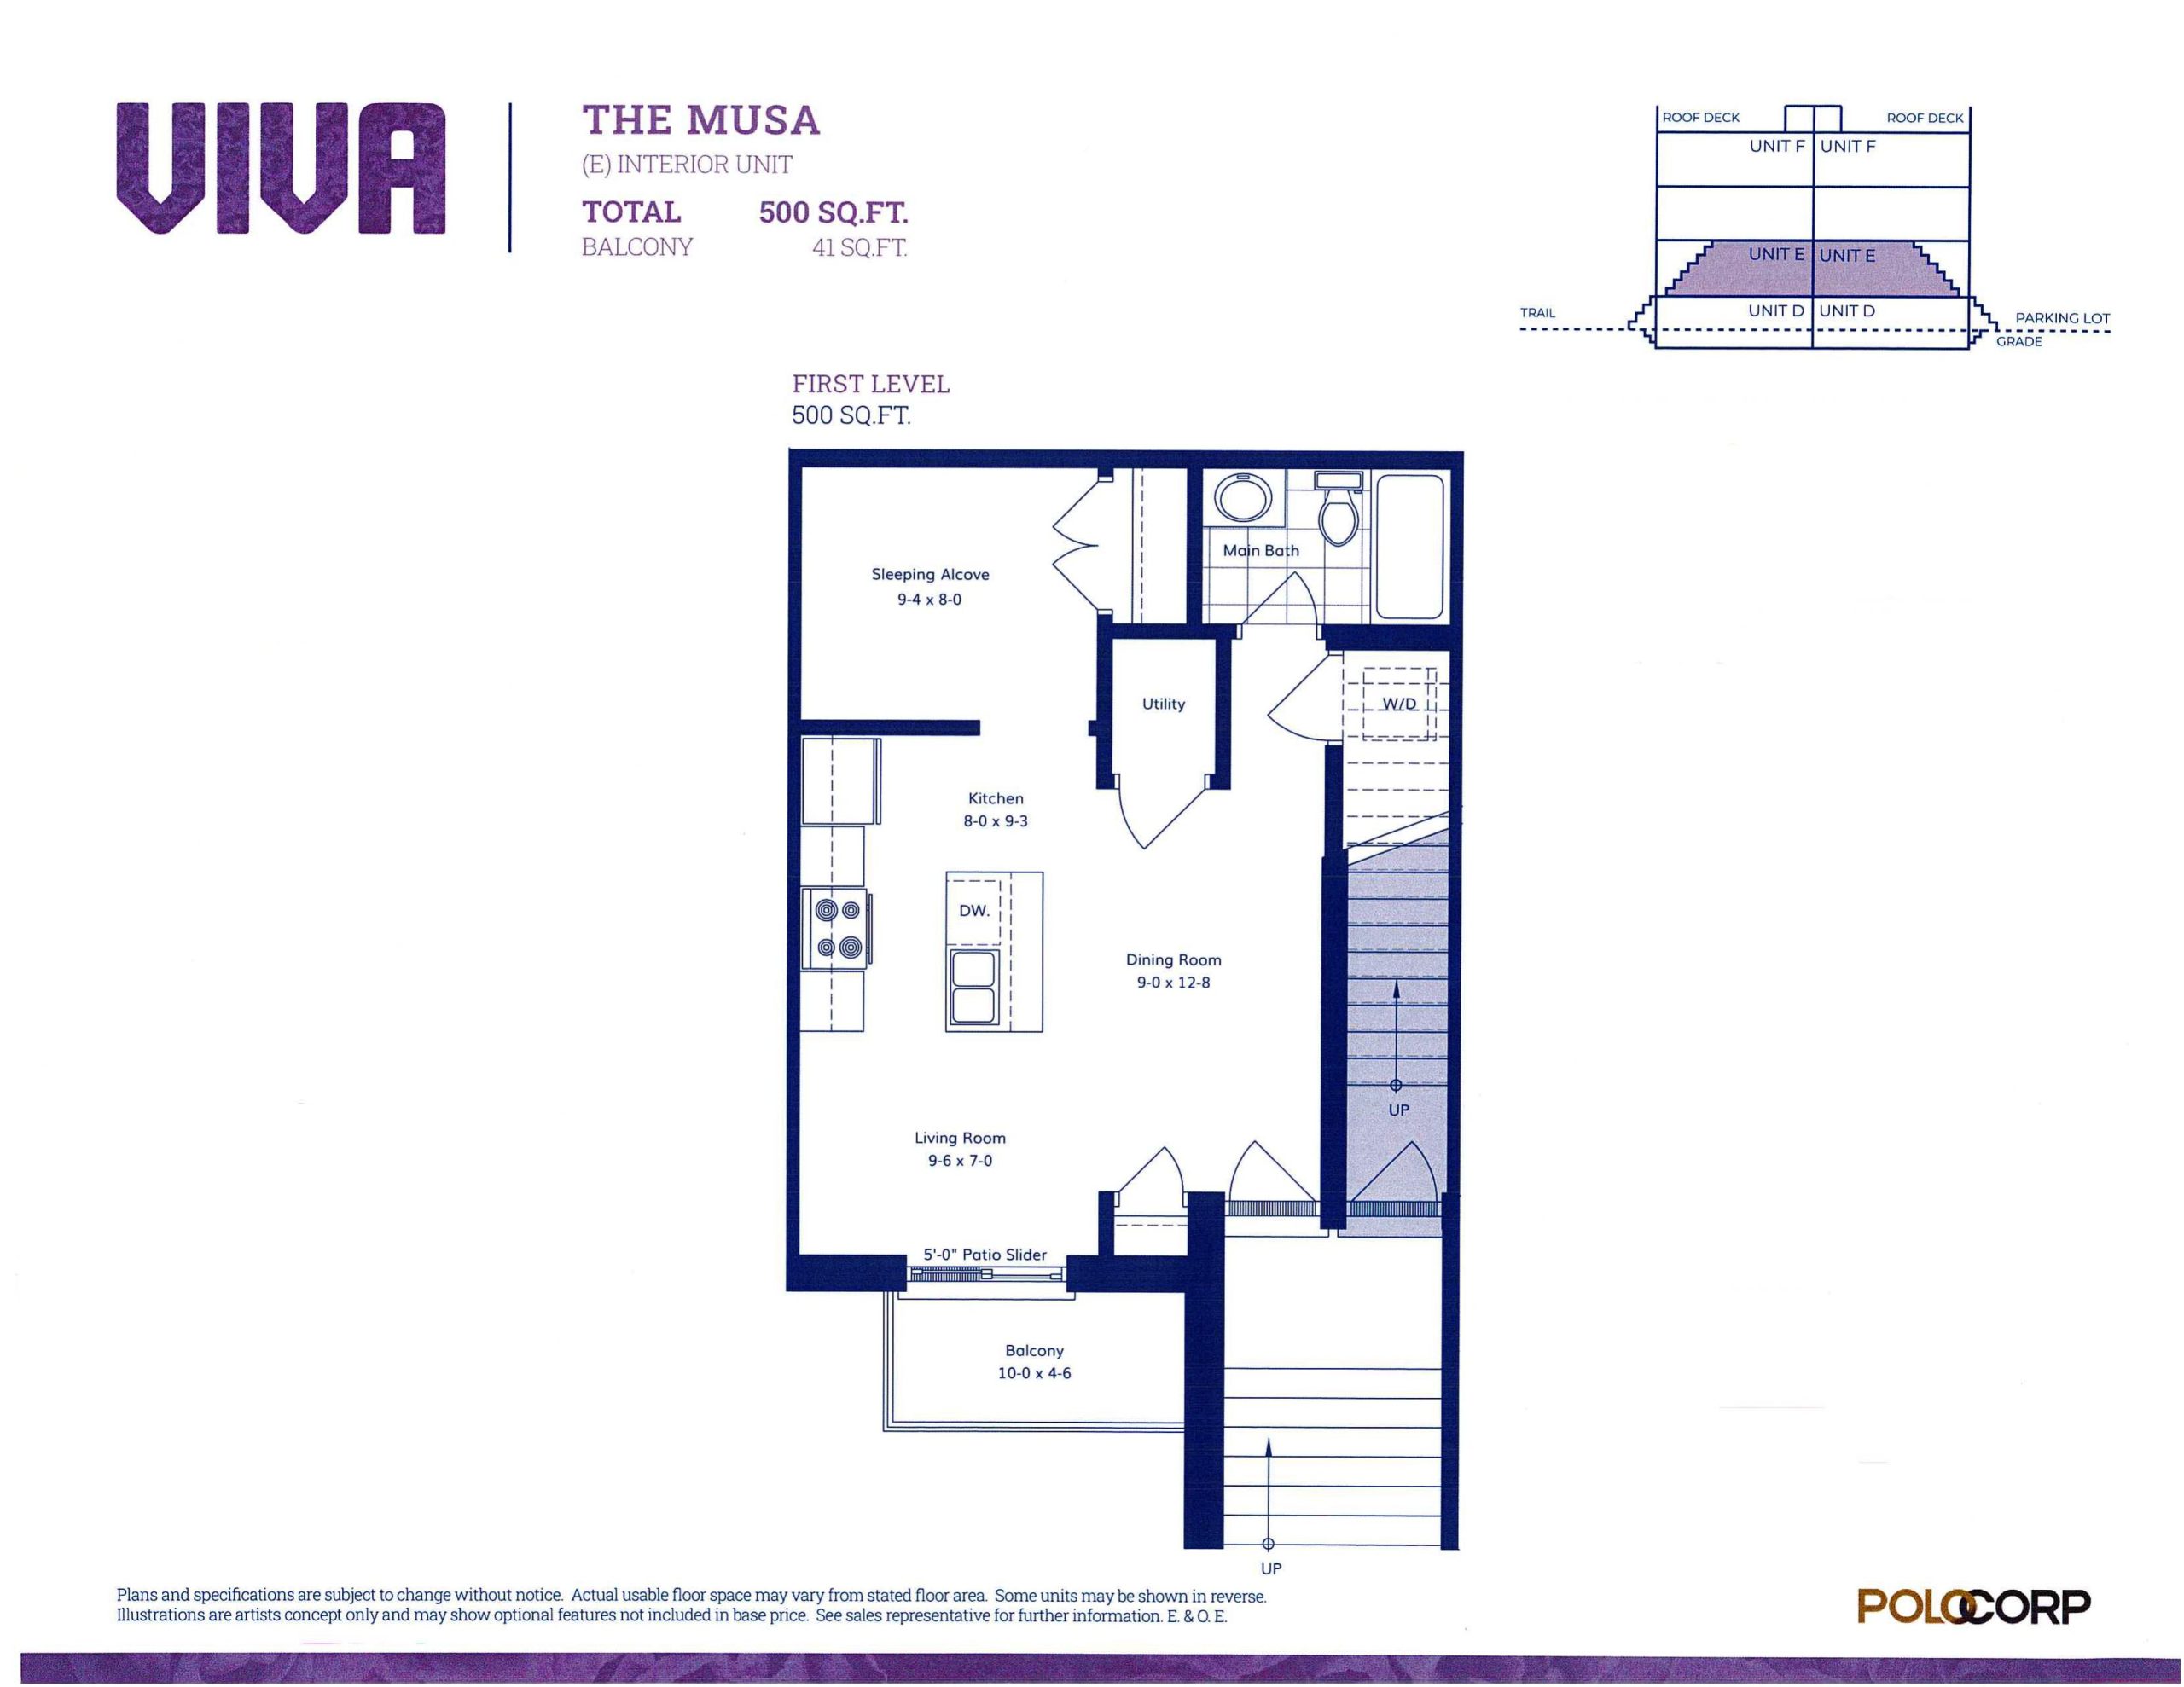
The Musa
For sale- 0 beds
- 1 baths
- 500 ft²
$315,033
View floor plan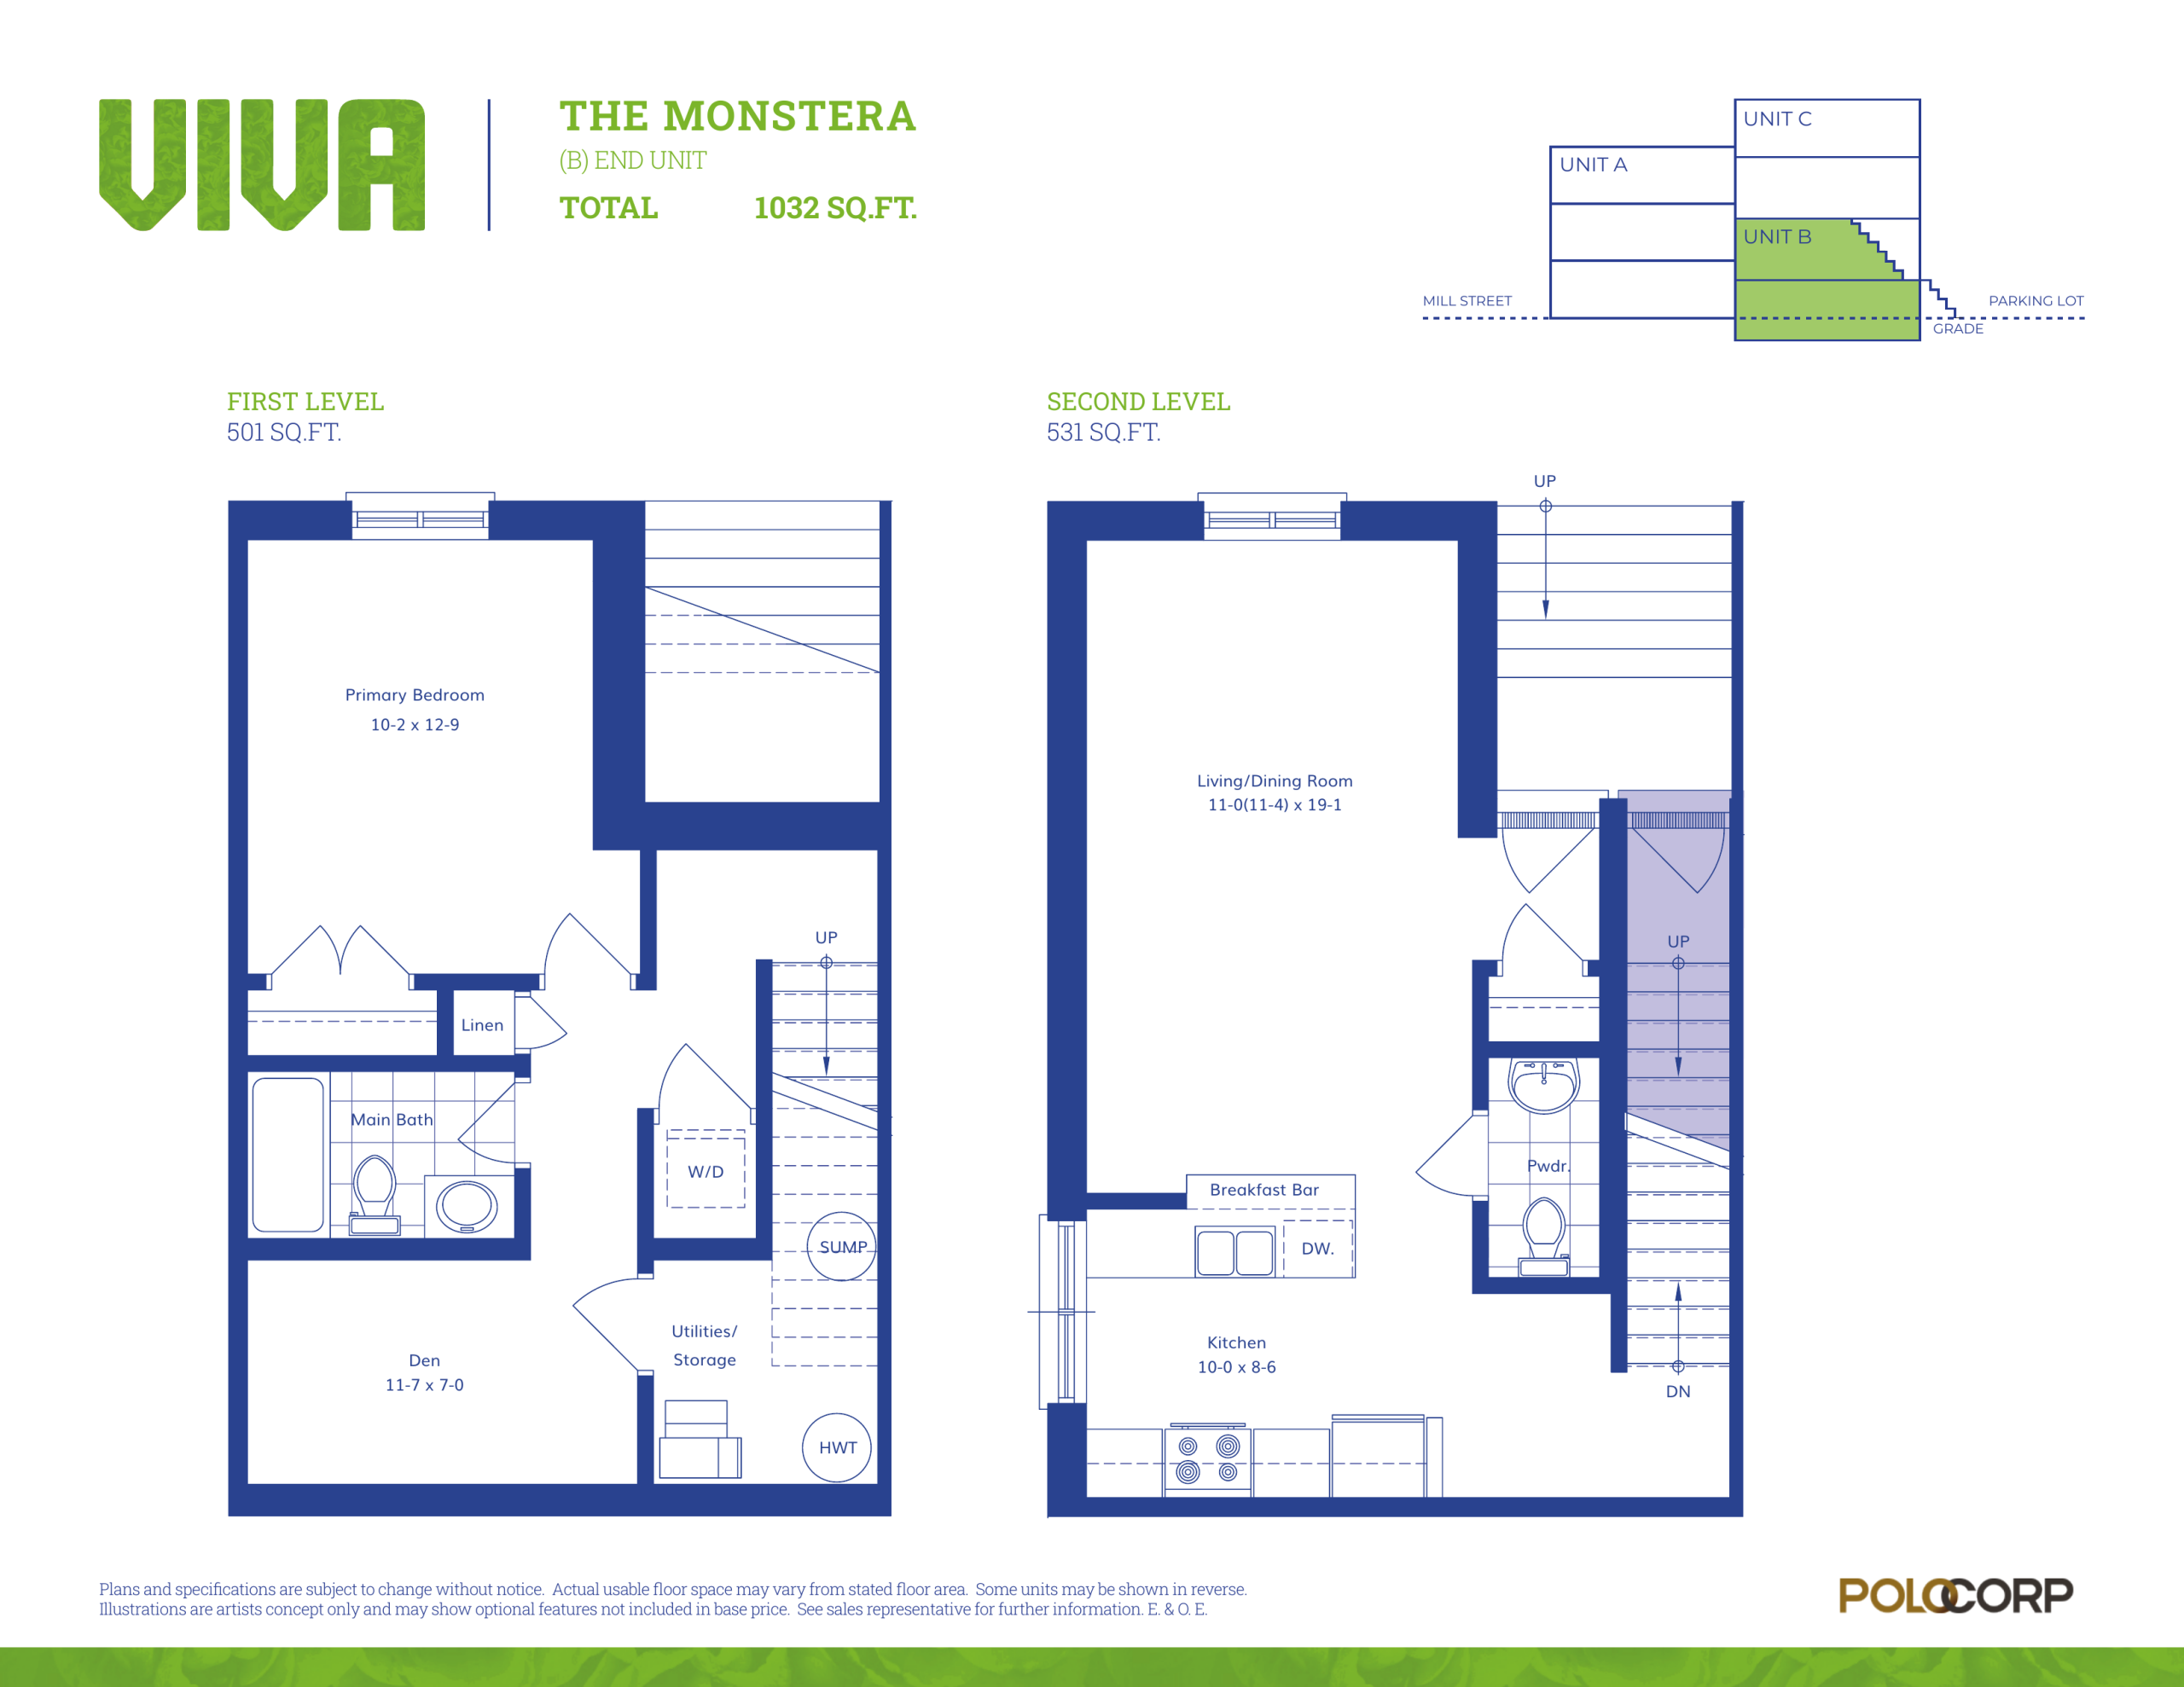
The Monstera (End)
For sale- 1.5 beds
- 1.5 baths
- 1,032 ft²
$463,628
View floor plan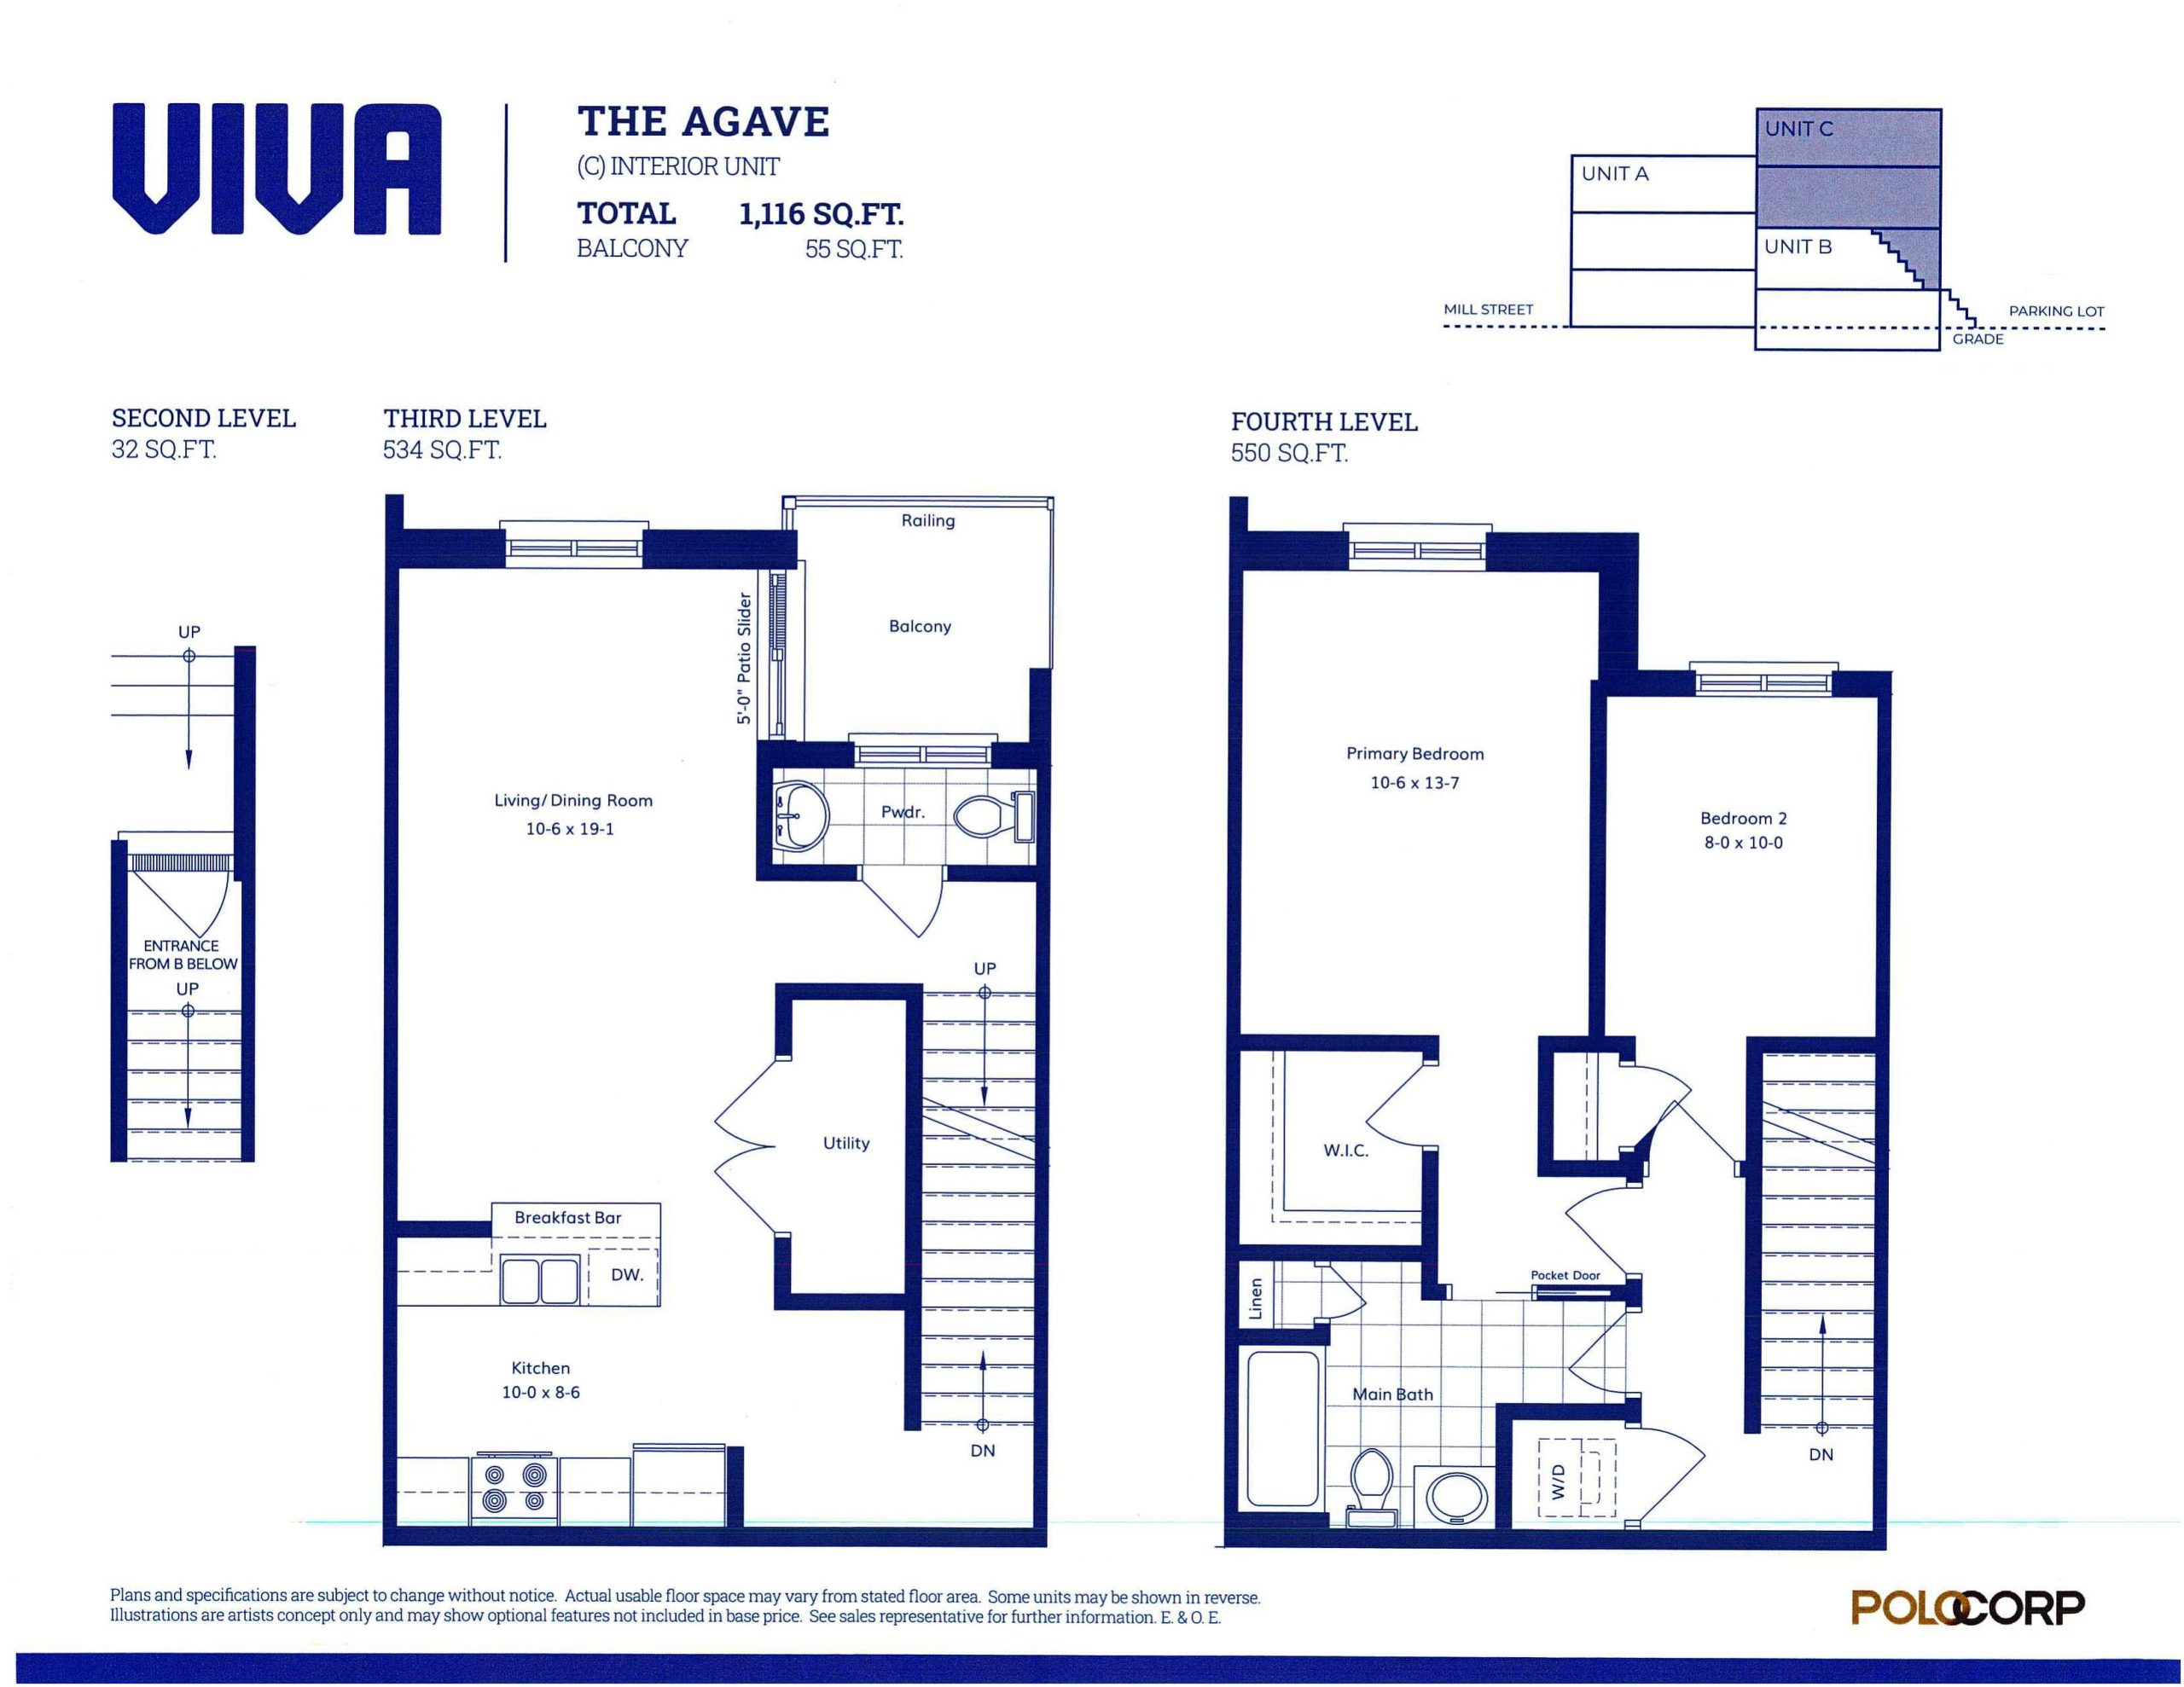
The Agave (Interior)
For sale- 2 beds
- 1.5 baths
- 1,116 ft²
$479,558
View floor plan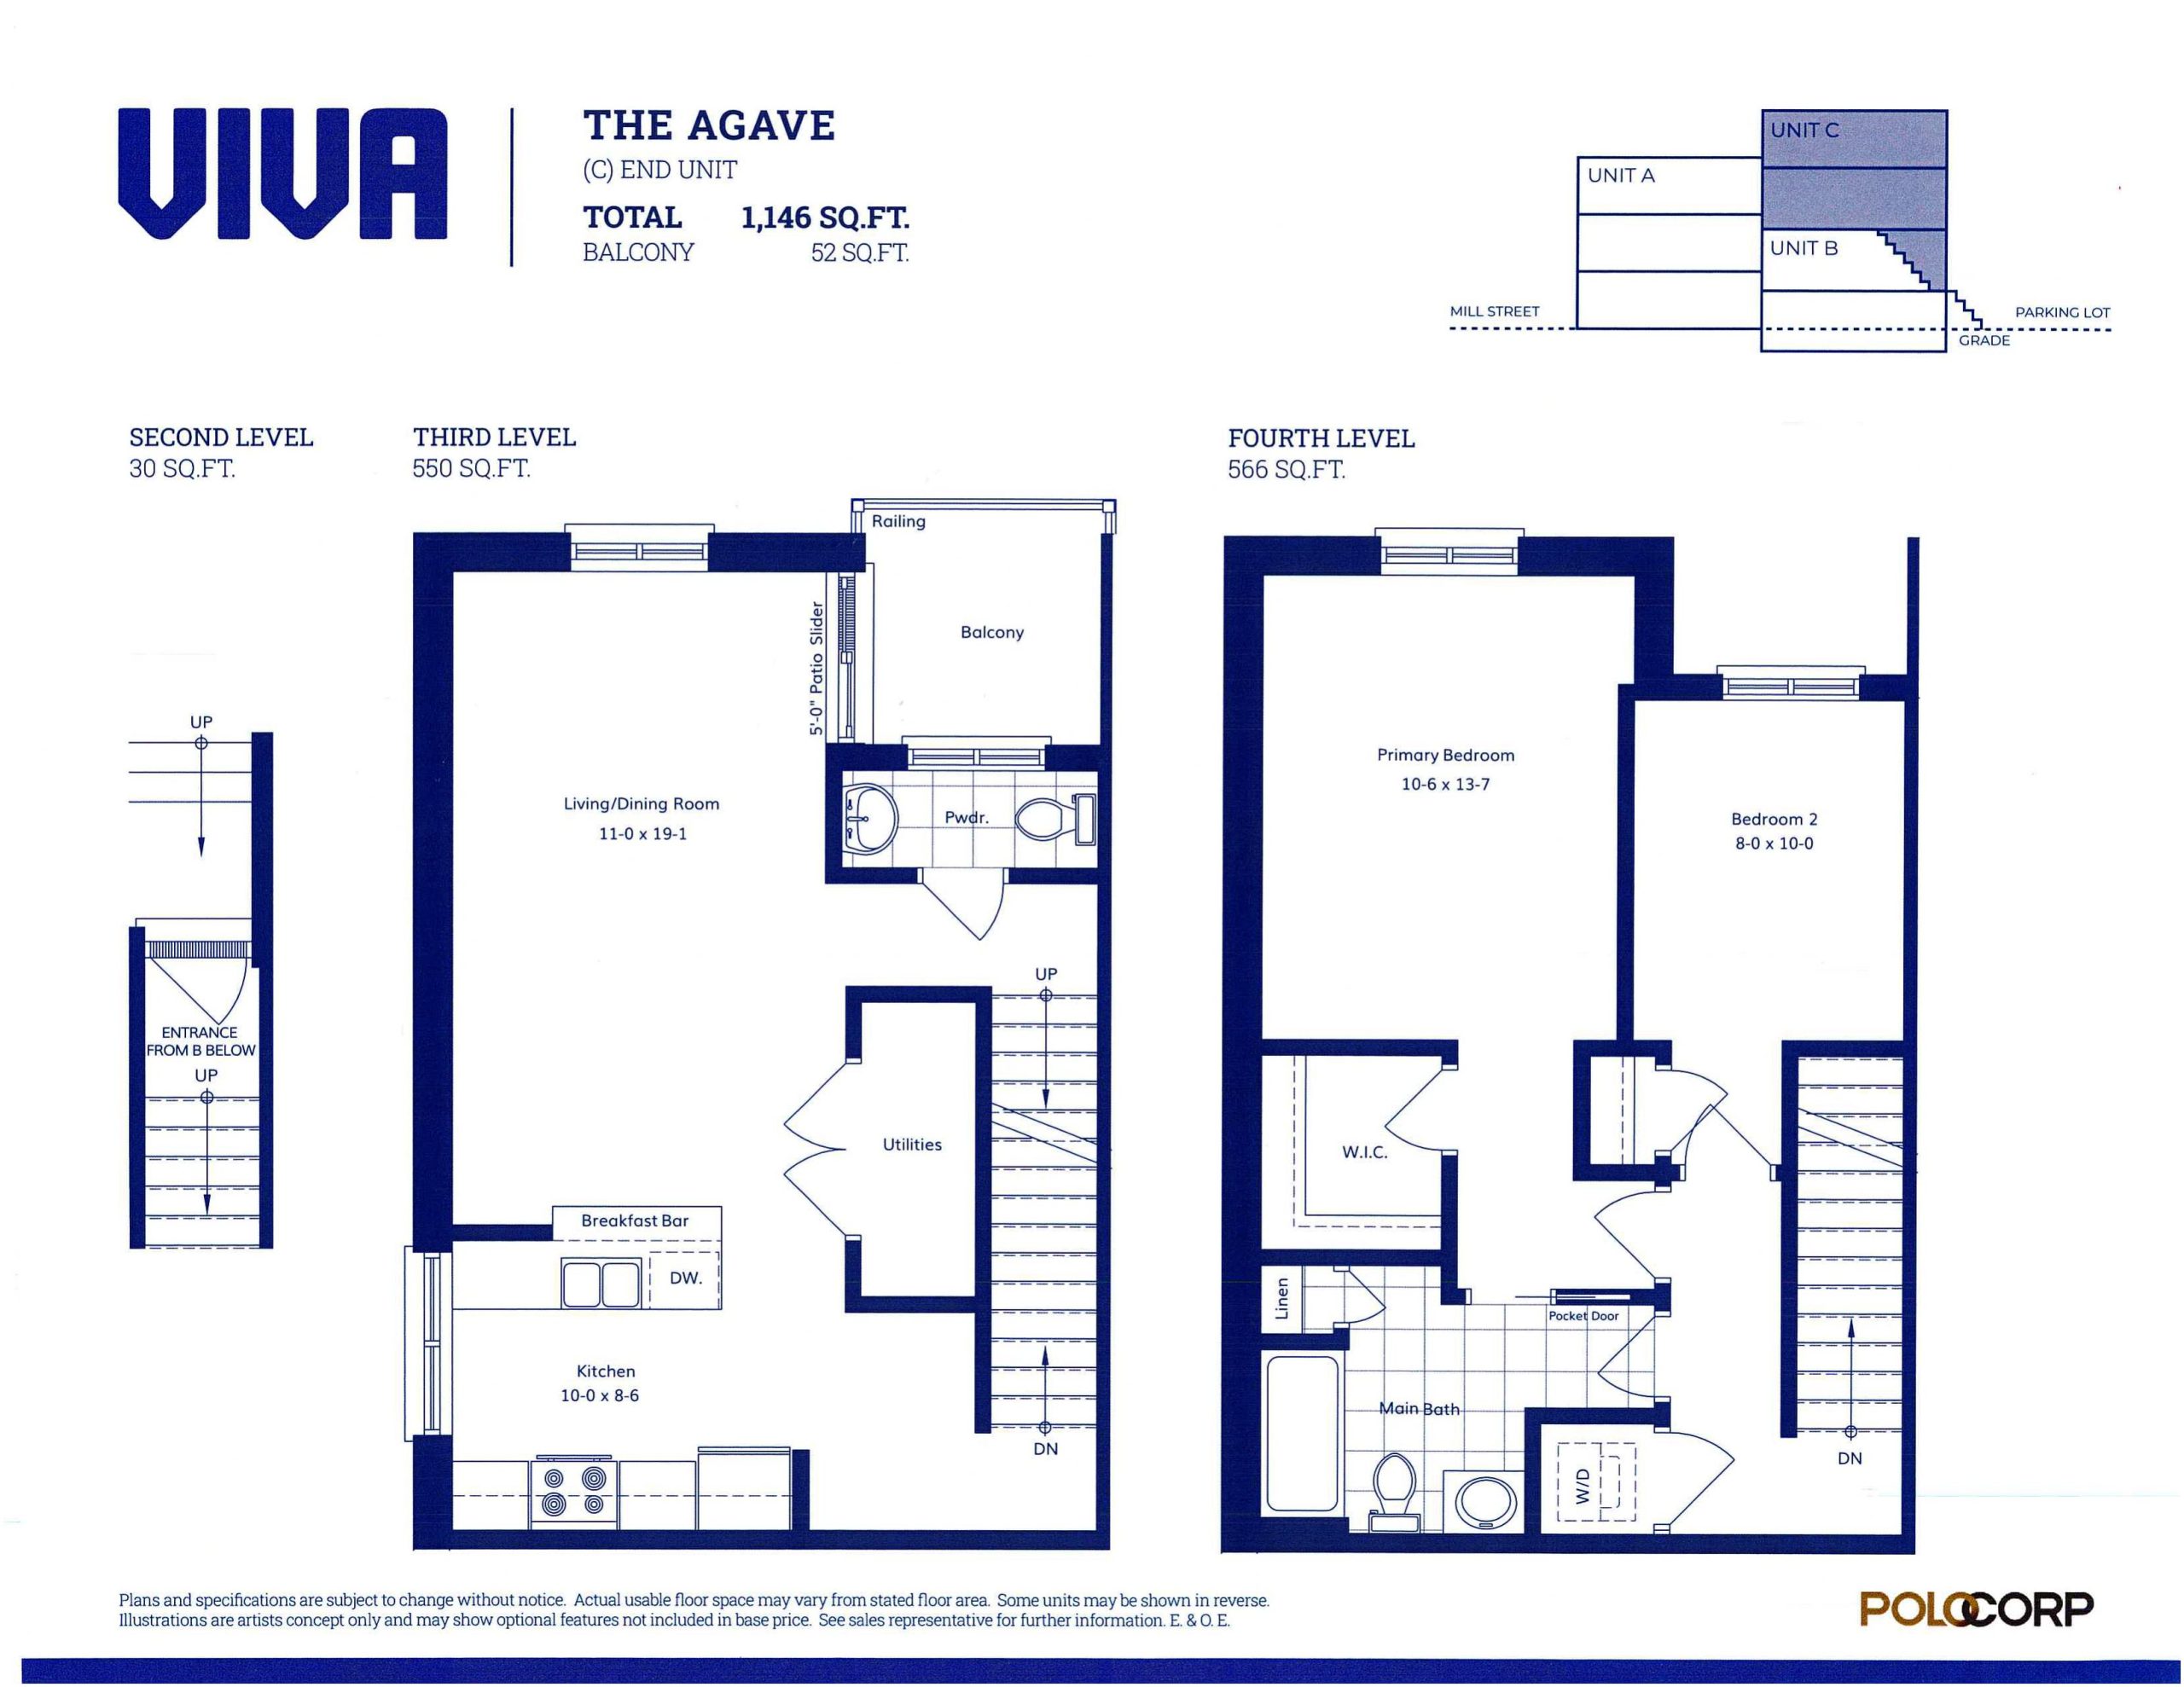
The Agave (End)
For sale- 2 beds
- 1.5 baths
- 1,146 ft²
$498,142
View floor plan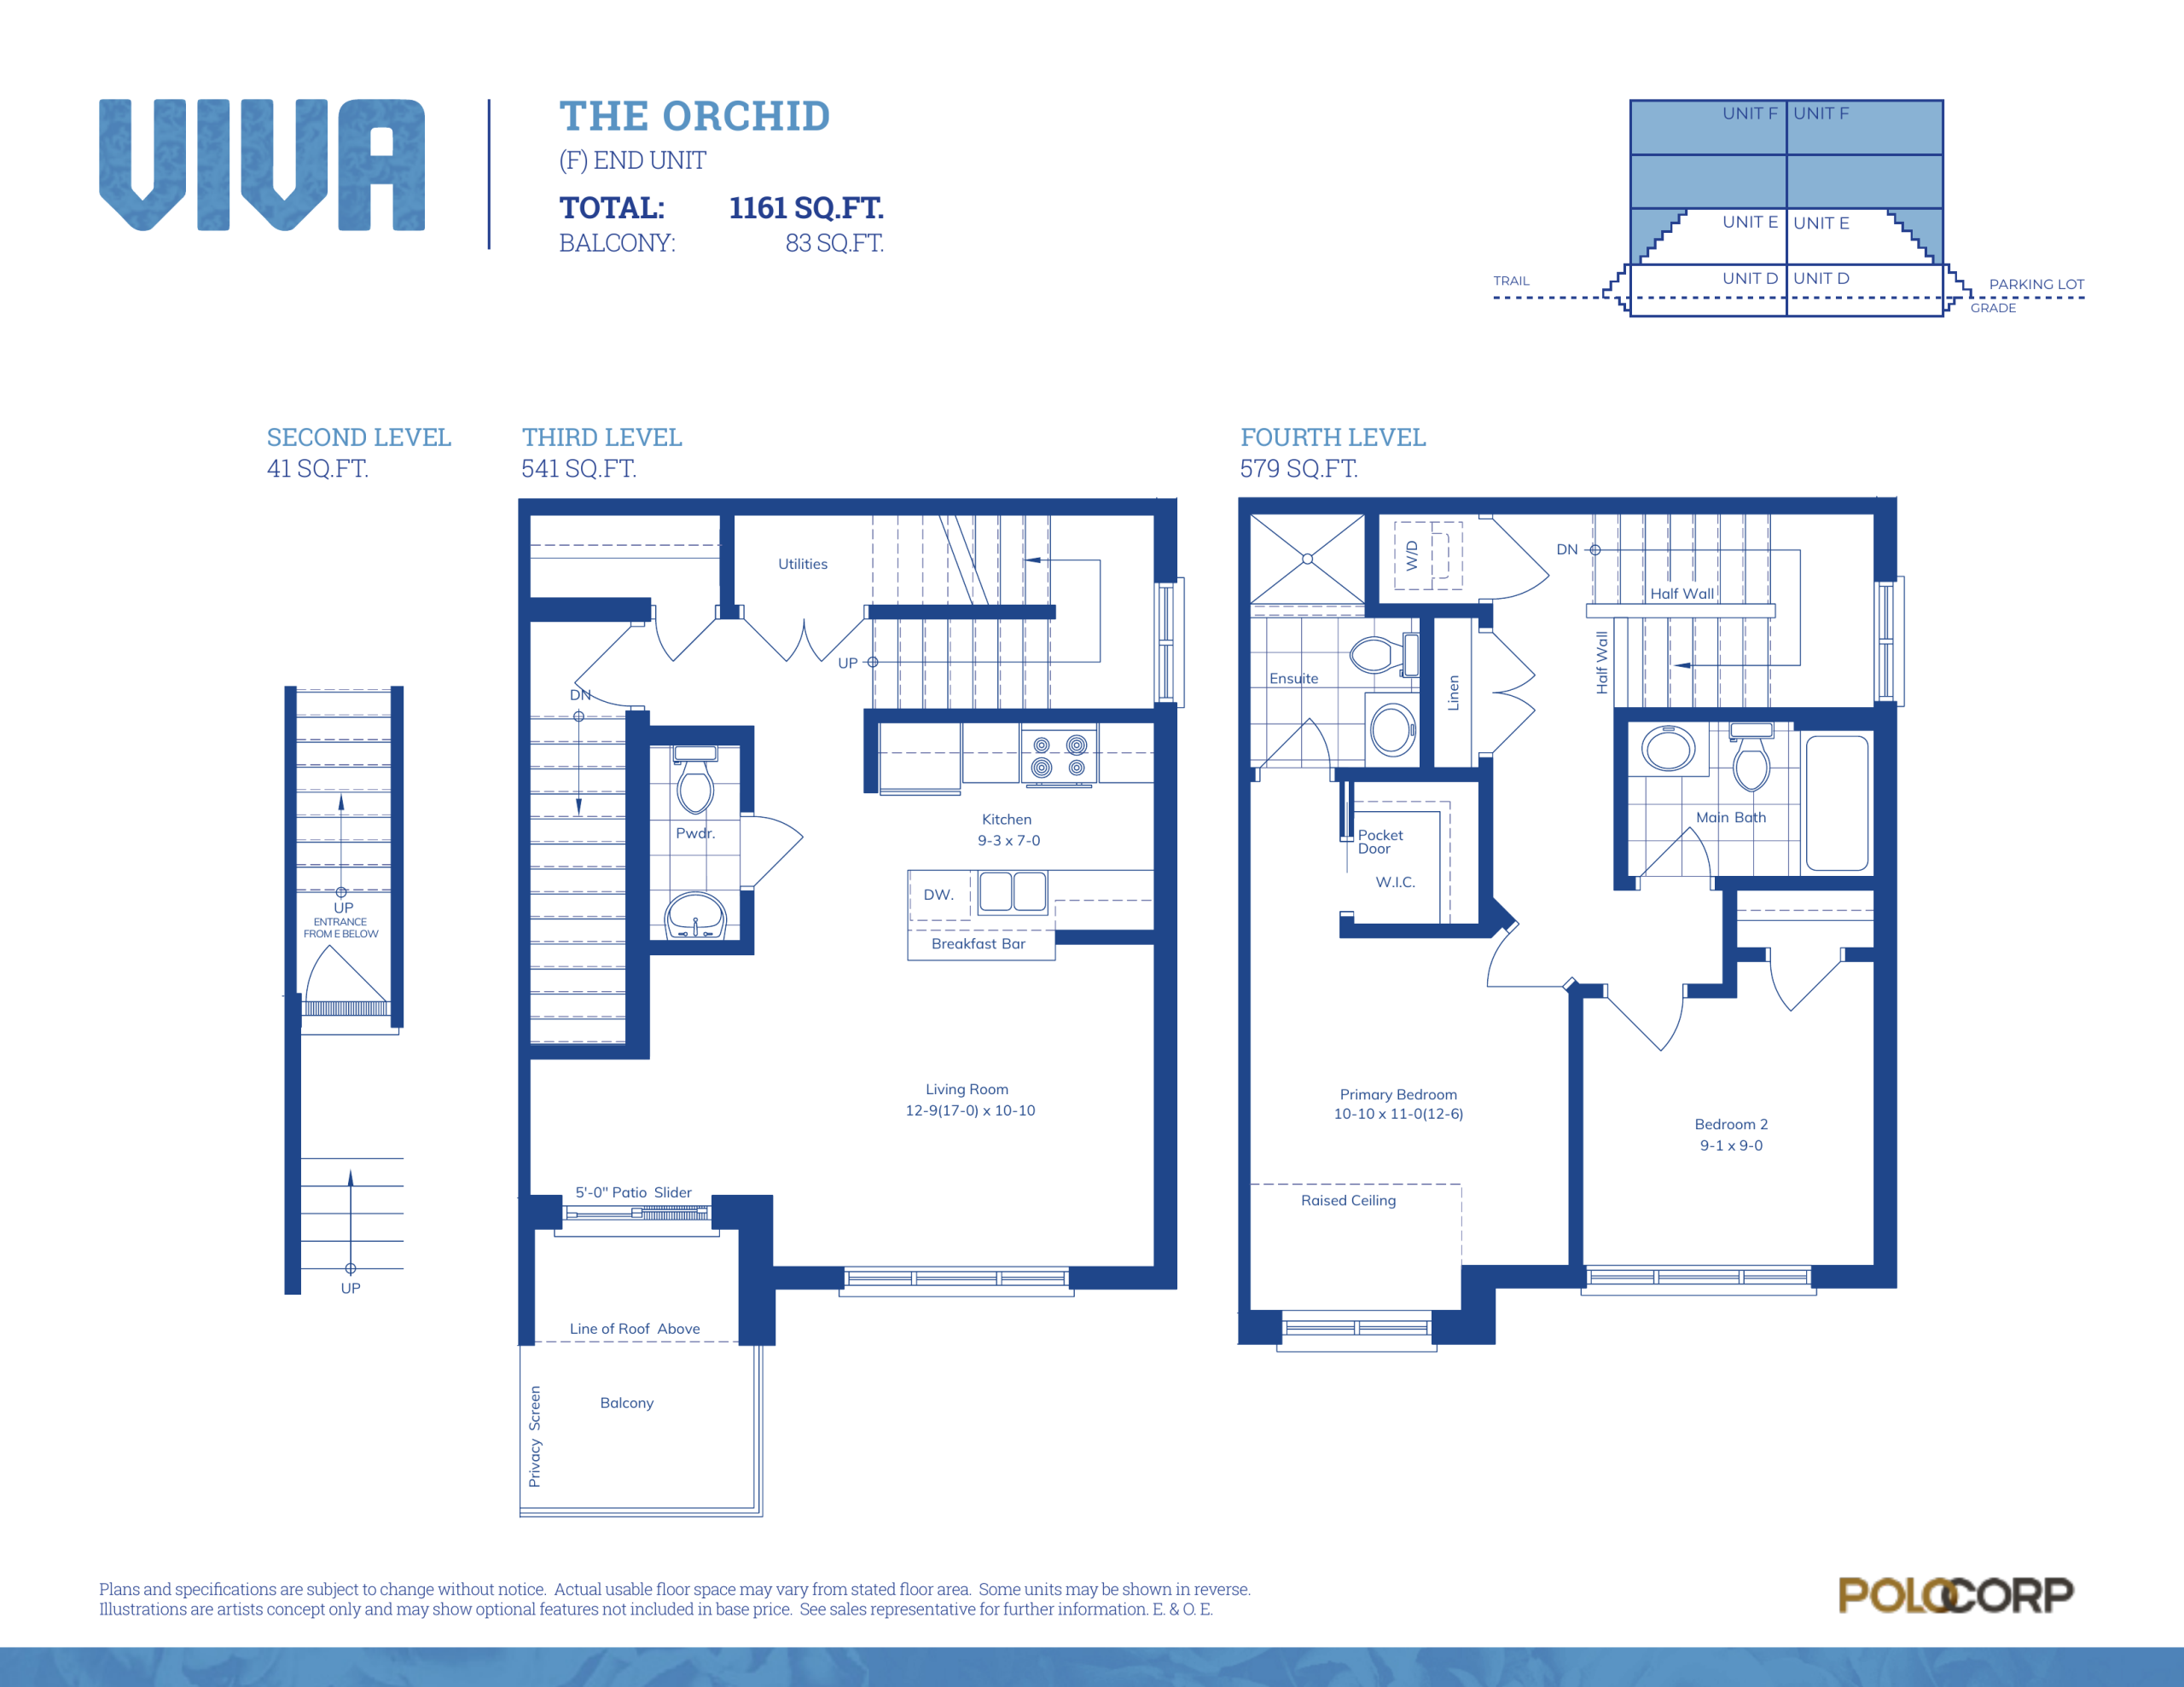
The Orchid (End, 1161 sq.ft.)
For sale- 2 beds
- 2.5 baths
- 1,161 ft²
$510,531
View floor planFloor plans and pricing are set by the developer and subject to change without notice.
Amenities
3 recorded amenities
- BBQ Area
- Shaded Seating Areas
- Secure Bicycle Storage
Features & finishes
Explore the details by category. Features and inclusions vary by model; confirm the specifications for your selected home with the builder.
Site amenities
3 items
- Exterior amenity space with seating areas, shaded area and barbecue area
- Direct access onto the Iron Horse Trail
- Separate secured bicycle storage
Building features
2 items
- Professionally landscaped exterior
- High-speed internet connection with plans available through Bell or Rogers
Finishes
12 items
- Prefinished aluminum-clad vinyl windows
- Secure, solid core entry door with peep hole, deadbolt and designer hardware
- 4" painted white wood trim
- Individually controlled programmable centralized comfort system for heating and cooling
- Private balcony, deck or terrace on select units*
- Distinctive sliding glass doors to balcony or terrace on select units*
- Vinyl coated wire closet shelving
- Low VOC premium washable paint
- 27" front load washer and dryer
- Upgradeable washer and dryer (optional)
- Stainless steel appliances: 30" fridge, 30" electric range, 24" dishwasher, 30" over-the-range microwave
- Three (3) different selections of interior finishes for flooring, kitchen and bathrooms. One (1) upgrade option available
Flooring
2 items
- High-grade laminate flooring in the Living room and Bedrooms
- Ceramic tile flooring in Kitchen, Bathrooms and Storage Space
Kitchens
4 items
- High-quality kitchen cabinetry
- Quartz or Granite surface countertops with back splash
- Stainless steel undermount sink with chrome faucet
- Upgradeable fridge, range, dishwasher and over-the-range microwave
Bathrooms & ensuites
6 items
- Granite or Quartz countertops
- Undermount Sink with chrome faucet
- Wall-mounted mirror above vanity
- Ceramic wall tile surround with drop-in bathtub
- White drop-in alcove bathtub in the secondary washroom (where plan permits)
- Single-lever, pressure-balanced, temperature-regulated bathtub/shower control
Safety & security
2 items
- Each suite equipped with smoke and carbon monoxide detectors
- Direct Detect
Lighting, electrical & communitications
6 items
- Individual service panel and breakers
- Rough-ins for phone, cable and data in preselected locations
- White Decora® designer series receptacles and switches throughout
- Switched ceiling light fixture in dining room
- Switched ceiling light fixtures in kitchen, hallways and bedrooms
- Switched wall-mounted light fixture in bathrooms
Energy efficiency
3 items
- High-efficiency LED lighting fixtures
- Energy Star® qualified appliances (where available)
- Low-E Argon thermally broke high-efficiency windows
Warranty
1 item
- Viva is registered and enrolled with the Tarion warranty program.
Location & neighbourhood
Explore the full location guide ↗Kitchener|31 Mill Street
Loading the neighbourhood guide…
LOCAL MARKET INSIGHTS · SEP 2026
The market around Kitchener.
Understand the existing-home market alongside your new-home search. These completed-month observations cover the provider’s Kitchener geography across all property types. Builder prices and availability need a separate, current quote.
- Median sold price
- $645,000 -5.8% year over year
- Recorded sales
- 230 -13.9% year over year
- Active listings
- 1,168 677 new sale listings that month
- Listing days
- 33 days Provider’s listing-days measure
Compare the home and ownership type
Use the matching resale category as context for size, location and ownership costs.
| Property type | Median sold | Annual change | Sales | Active listings | Monthly rent |
|---|---|---|---|---|---|
| Condo townhomes | $361,000 | -21.2% | 31 | 168 | $2,22541 recorded rentals |
What this means for your search. Compare a similar home type first, then account for floor area, age, parking, maintenance fees and the future closing date. Changes in a monthly median also reflect which homes sold; they do not measure same-home appreciation. Recorded rents are historical resale observations, not projected rent for this development.
Explore price and rental history, sales activity, property-type filters and community comparisons in the full market report.
HouseSigma supplied aggregate export, captured 2026-10-24. Latest completed month: Sep 2026. Sale medians and annual price comparisons require at least 5 sales in each relevant month; rents require 5 rentals. Missing observations stay unavailable. These are resale figures, not project sales, appraisals or forecasts. Sources & methodology
Brochures, price lists & files
Project documents & portals
Access recorded brochures, floor plan packages, price lists, site maps and historical releases for VIVA Towns.
Features & Finishes — Viva Towns
PDFUpdated Aug 6, 2025
Site Plan — Viva Towns
PDFUpdated Aug 6, 2025
Brochure — Viva Towns
PDFUpdated Oct 13, 2026
Feature Sheet — Viva Towns
PDFUpdated Oct 13, 2026
Price List — Viva Towns — October 2026
PDFUpdated Oct 13, 2026
Floor Plans (27 — Page Collection) — Viva Towns
PDFUpdated Oct 18, 2026
Historical documents & past releases (3)Show archive +
Project details
Building & property details
- Selling status
- Selling
- Construction status
- Construction
- Units
- 106
- Storeys
- 4
- Floor plans
- 11
Launch & timeline information
- Launch / sales date
- 2024-08-17
- Launch price range
- $771,100
- Launch PSF average
- $554/sq ft
- Avg. price / ft²
- $480/sq ft
- Estimated completion
- 2025
Additional information & categories
- Highlights
- <p>VIVA Towns by Polocorp offers condominium townhomes at 31 Mill Street in Kitchener. Sales and marketing are represented by Captain Real Estate.</p><p>For the nine model variants verified against the October 2026 sheet, prices use the builder’s “Net price after HST Rebate*” column. Rebates are subject to eligibility and applicable terms, which purchasers must confirm with the sales team and their agreement of purchase and sale.</p><p>The current price sheet states that $5,000 is required to secure a unit upon signing, with closings available within 30 to 90 days. Flexible closing dates may be considered on request. Confirm the complete deposit schedule, availability, HST terms and closing arrangements with the sales team and your agreement of purchase and sale.</p><p><a href="https://vivatowns.ca/" target="_blank" rel="noopener">Official VIVA Towns website</a> · <a href="https://vivatowns.ca/brokerportal/" target="_blank" rel="noopener">Current builder information and documents</a> · <a href="https://www.youtube.com/playlist?list=PLbm54RL1Nm7d_yV47llGv21IoVXhAAqEw" target="_blank" rel="noopener">Official VIVA Towns videos</a></p>
- Ownership types
- Condominium
- Low rise types
- Townhouse
- Townhouse types
- Stacked Towns
- Master-planned community
- Kitchener
- Region / district
- Waterloo Region
- Mobility scores
- Walk Score 80 · Transit Score 62
- Google Maps
- View on Map ↗
Developed by
Polocorp Inc.
Based in Kitchener, Ontario
Explore the developers behind VIVA Towns. Team Arora provides independent guidance to help you compare home designs and confirm current pricing, availability and purchase details.
Request pricing & availability
Our team is here to help
Ask Team Arora about pricing, availability and incentives at VIVA Towns. We’ll help you compare the options and confirm the details with the builder.
Personalized help
Dedicated pre-construction experts to guide you, answer questions and help you choose the right plan.
Pricing & incentives
Understand recorded pricing, deposit schedules and the incentives to confirm with the builder.
Floor plans & brochures
Request available layouts and project materials to help you choose your next home.