
Pickering, ON
Seaton Whitevale
From $727,425
2–5 bedsTownhouse / Single Family Home
By Mattamy Homes Canada
Pickering, ON · Condo
Renderings and features may vary and are subject to change. Renderings are for illustrative purposes only.
Selling|From $609,000 to $975,000|Incentives available
PICKERING’S NEWEST VUPOINT A new addition is coming to the condominium community that has forever changed the landscape of Pickering’s thriving downtown core. Introducing VuPoint Tower 2 – the second tower to truly redefine the city’s skyline. Situated in an ideal location just steps to the Lake Ontario shoreline, enjoy sweeping views for miles in every direction atop Pickering’s best vantage point. Immerse yourself in the wonderous sights and sounds of this coveted urban hub with eclectic dining, remarkable retail, and luxurious leisure opportunities abounding. Better still, find yourself surrounded over 220 hectares of parks, trails, and protected greenspaces. So get excited, get moving, and get it all in Pickering’s best location with VuPoint Tower 2. • Moments to Pickering Go Station • 401 Access • University of Toronto Scarborough • Pickering Town Centre • Frenchman’s Bay • Durham Live Casino & Entertainment Source: Tribute Communities
1776 Liverpool Rd, Pickering, ON L1V, Canada
Move in 2029
By Tribute Communities, Secure Capital
Request information17 homes available at VuPoint 2
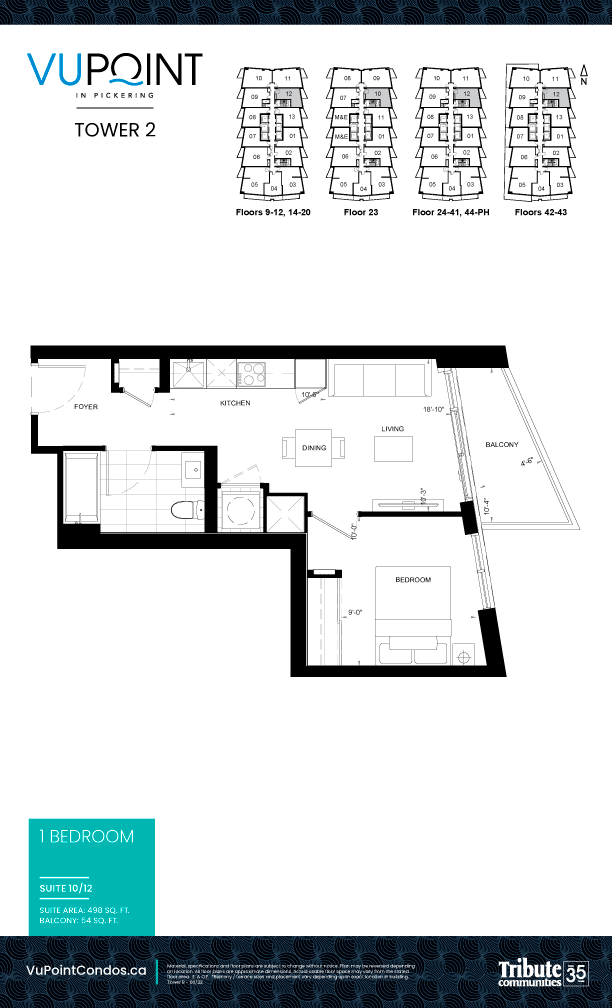
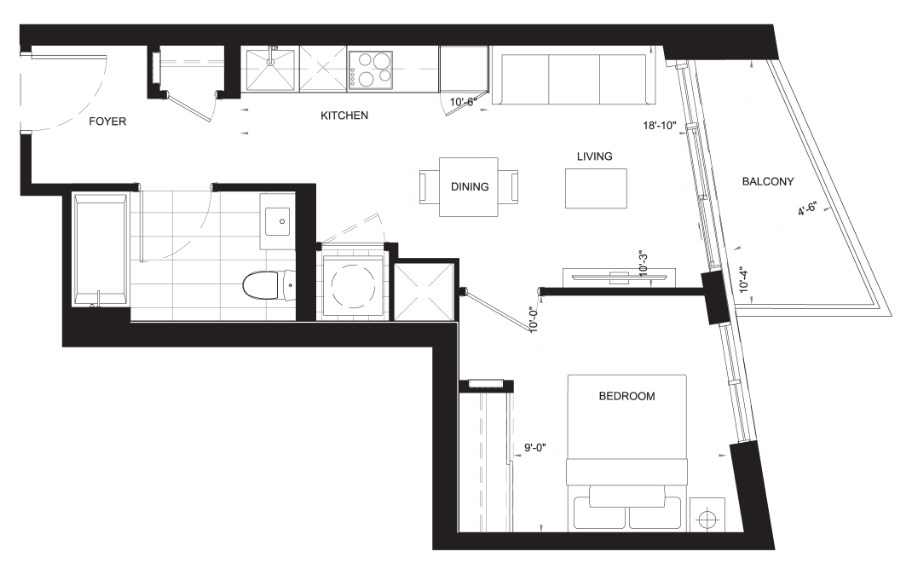
1 bd · 1 ba · 525 ft²
$609,000
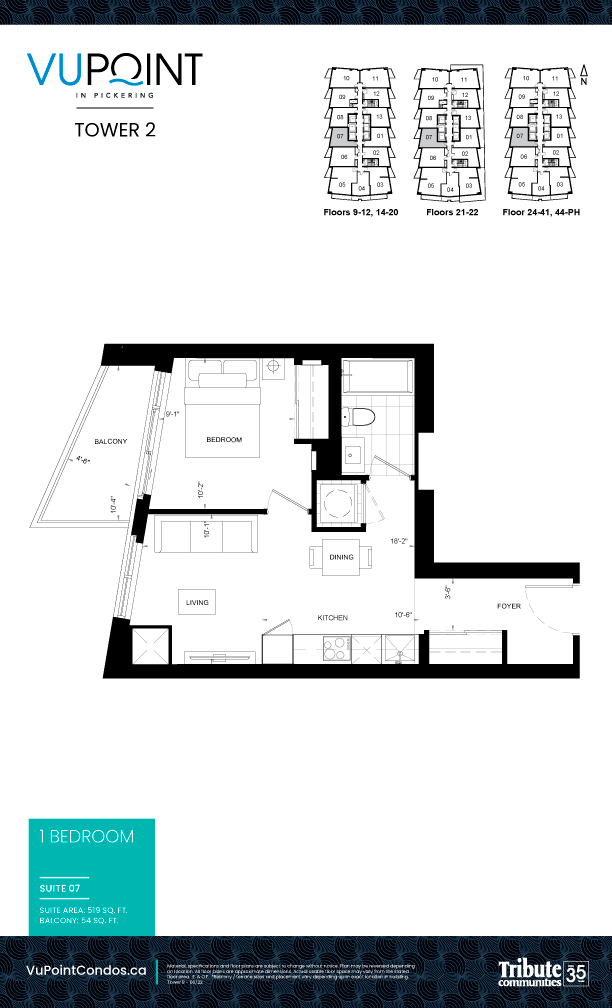
1 bd · 1 ba · 519 ft²
$622,000
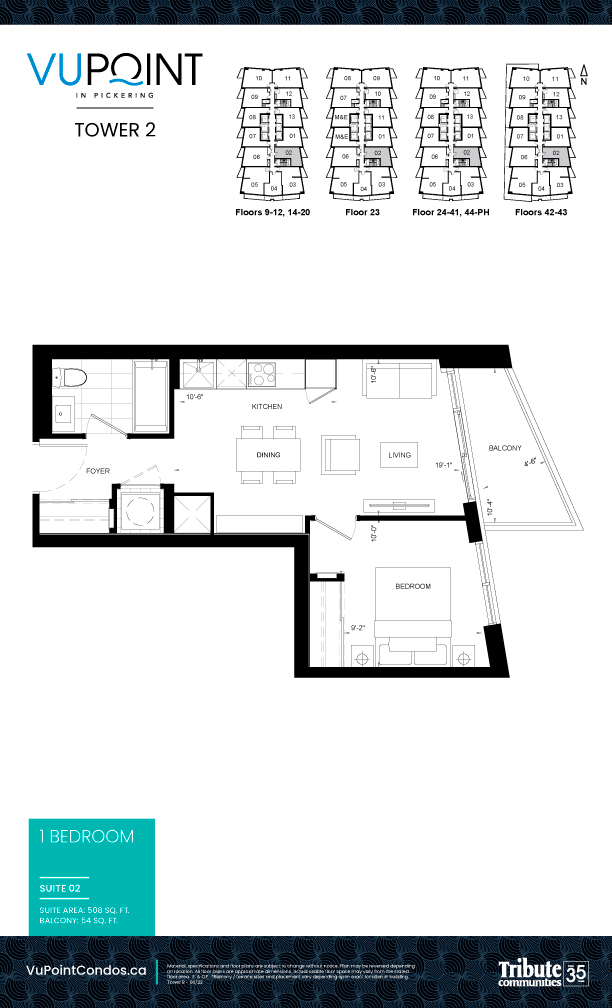
1 bd · 1 ba · 508 ft²
$622,000
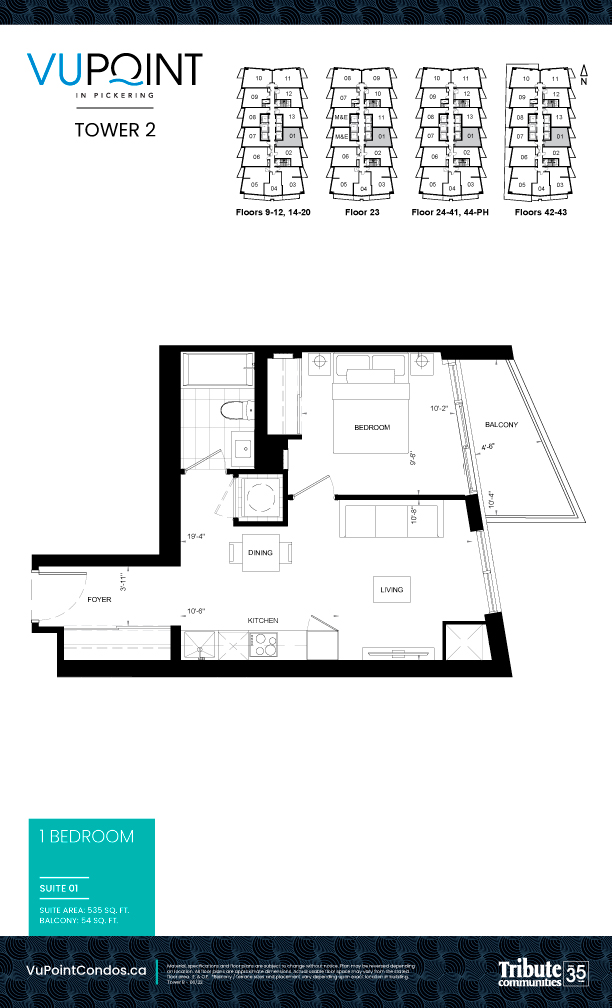
1 bd · 1 ba · 535 ft²
$624,000
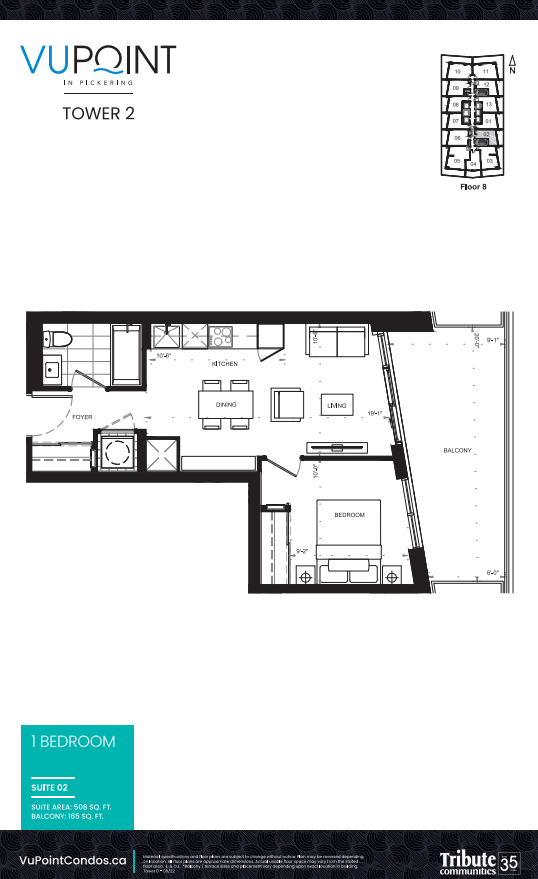
1 bd · 1 ba · 508 ft²
$628,000
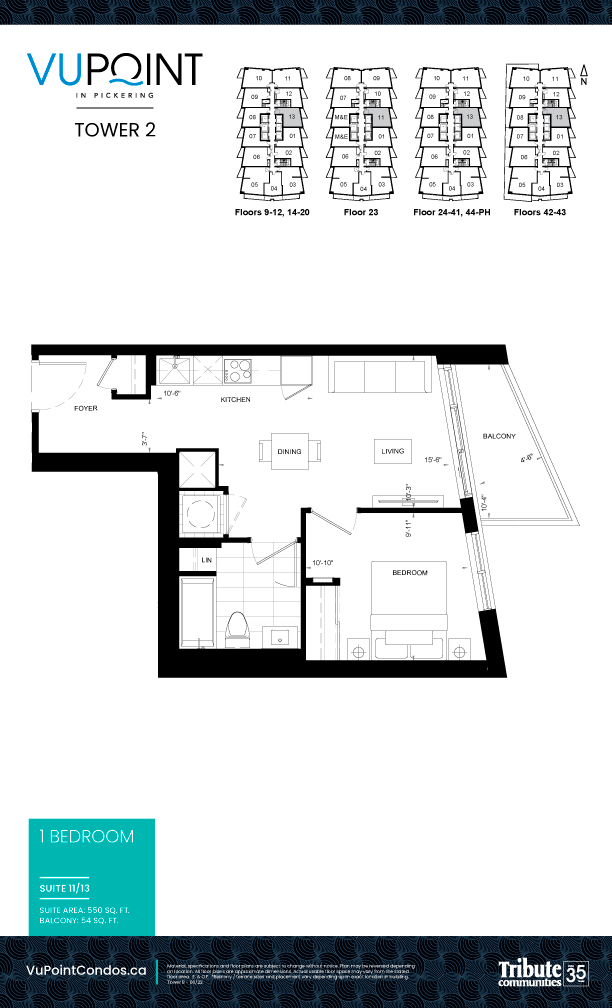
1 bd · 1 ba · 550 ft²
$632,000
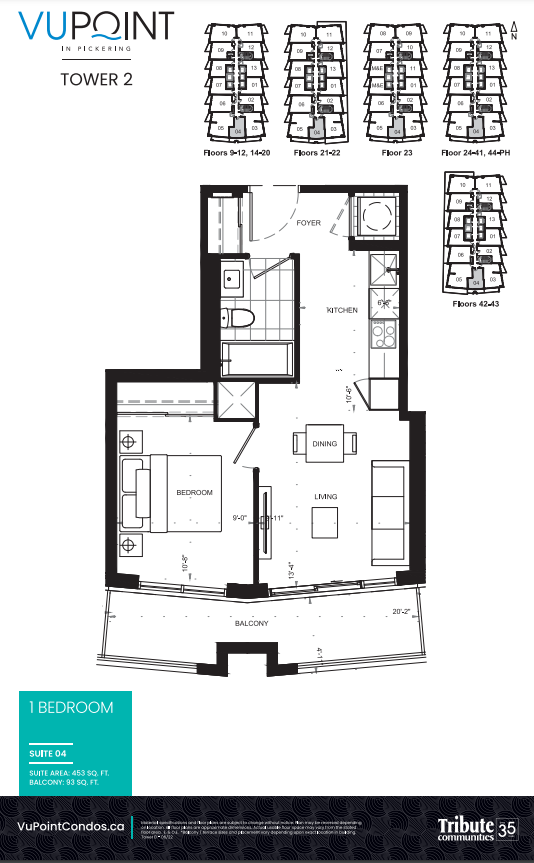
1 bd · 1 ba · 453 ft²
$635,000
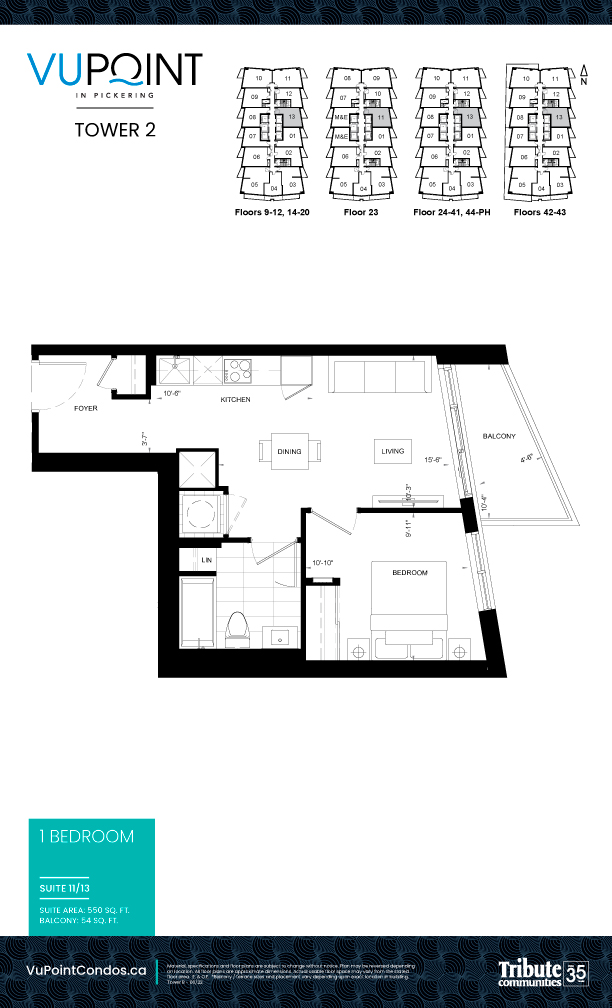
1 bd · 1 ba · 572 ft²
$687,000
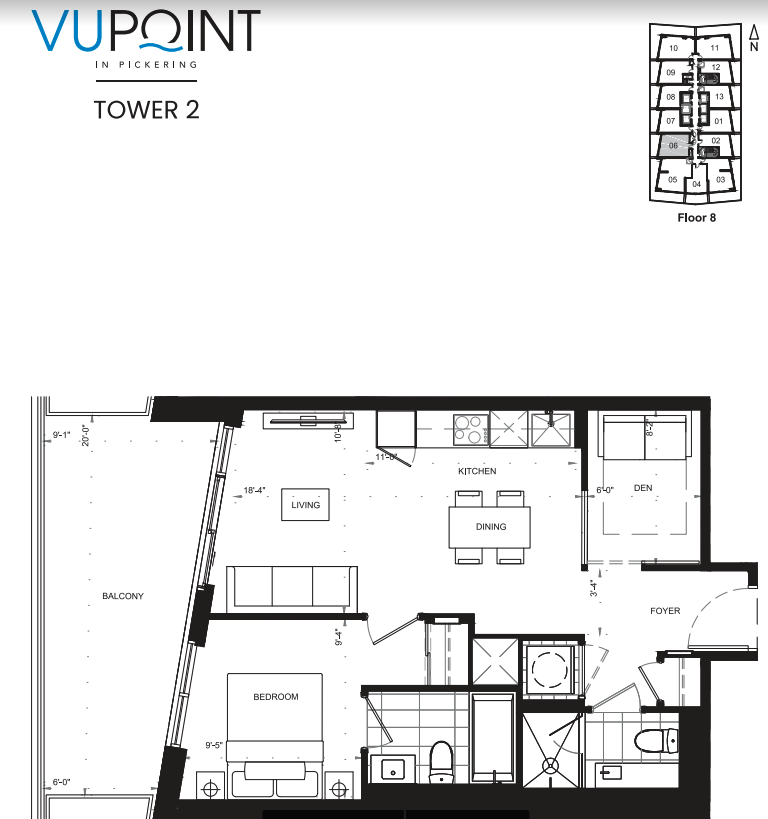
1 bd · 2 ba · 613 ft²
$766,000
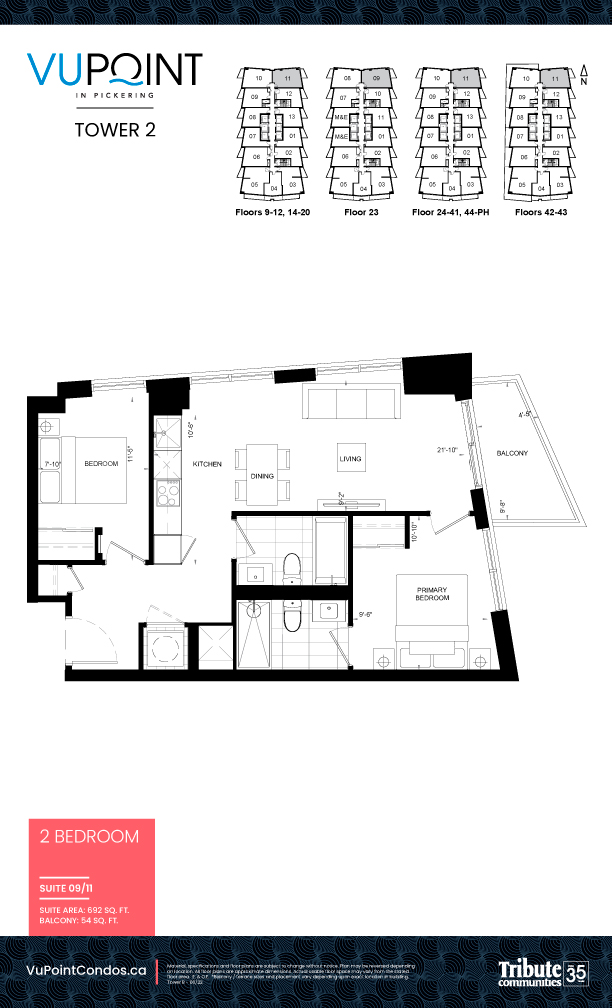
2 bd · 2 ba · 692 ft²
$769,000
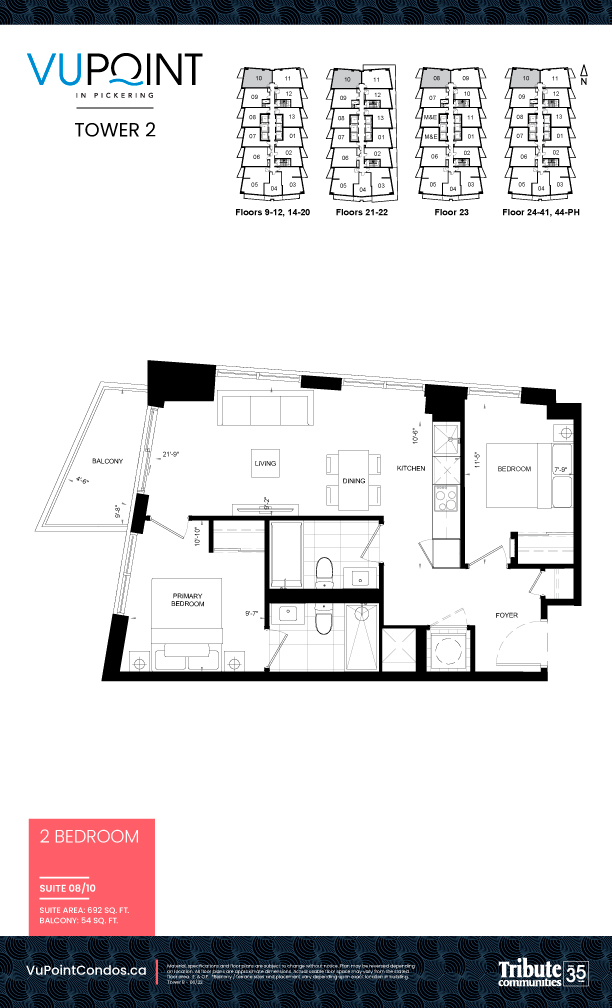
2 bd · 2 ba · 692 ft²
$769,000
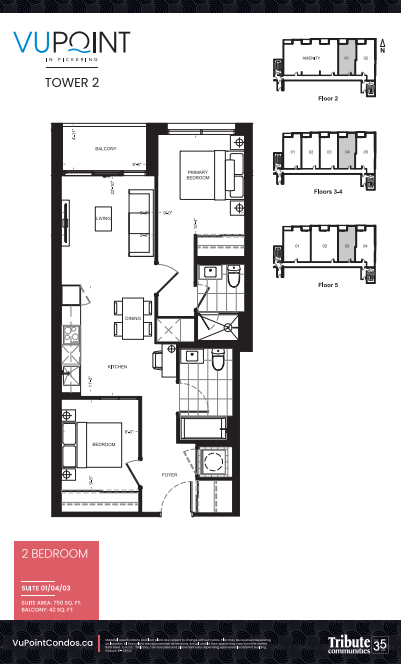
2 bd · 2 ba · 750 ft²
$814,000
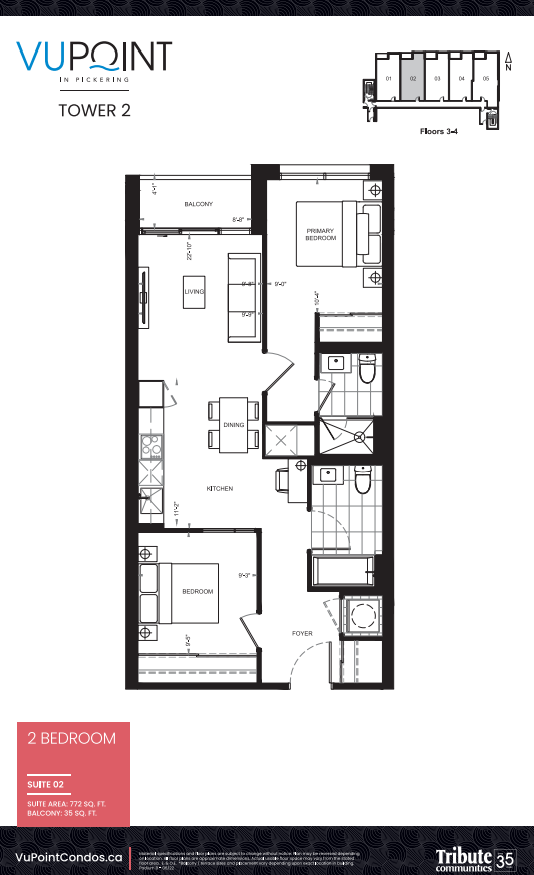
2 bd · 2 ba · 772 ft²
$833,000

2 bd · 2 ba · 772 ft²
$834,000
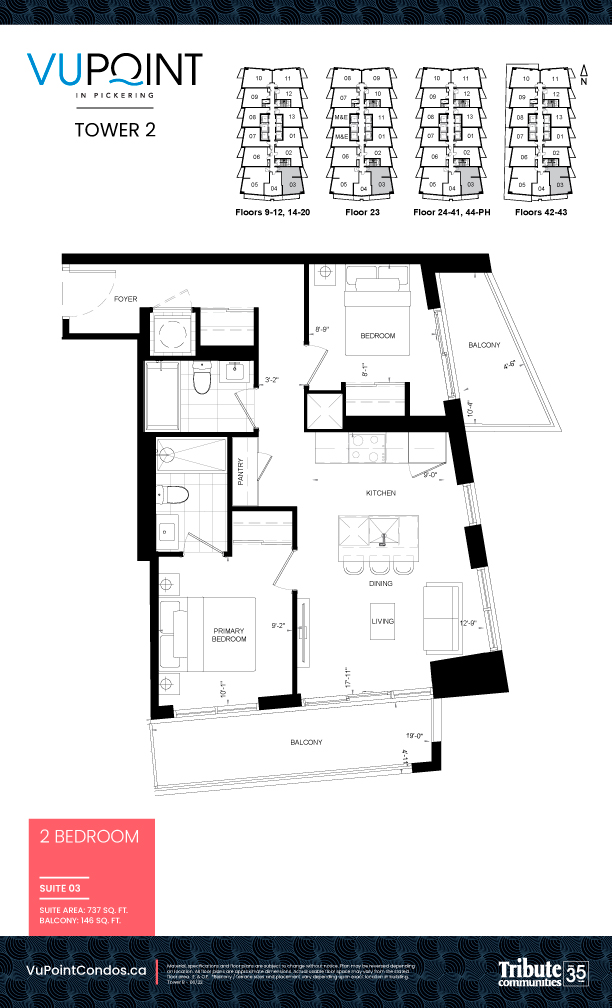
2 bd · 2 ba · 737 ft²
$839,000
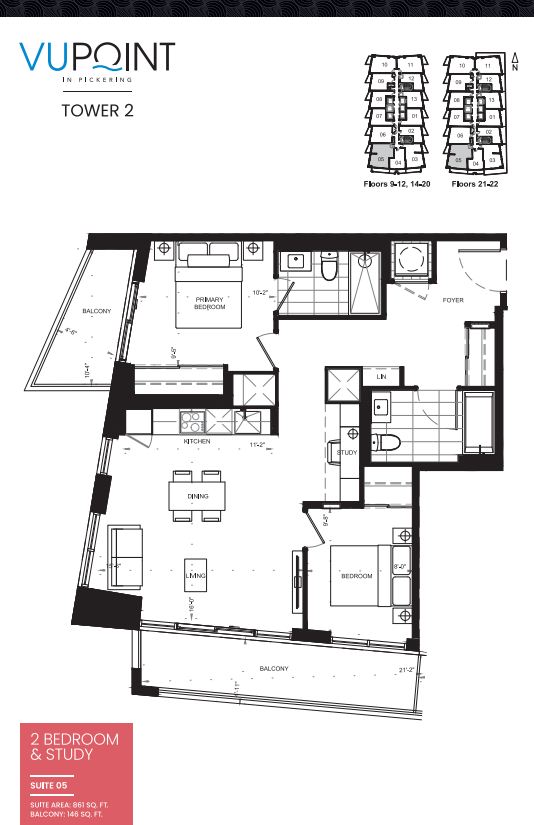
2 bd · 2 ba · 861 ft²
$924,000
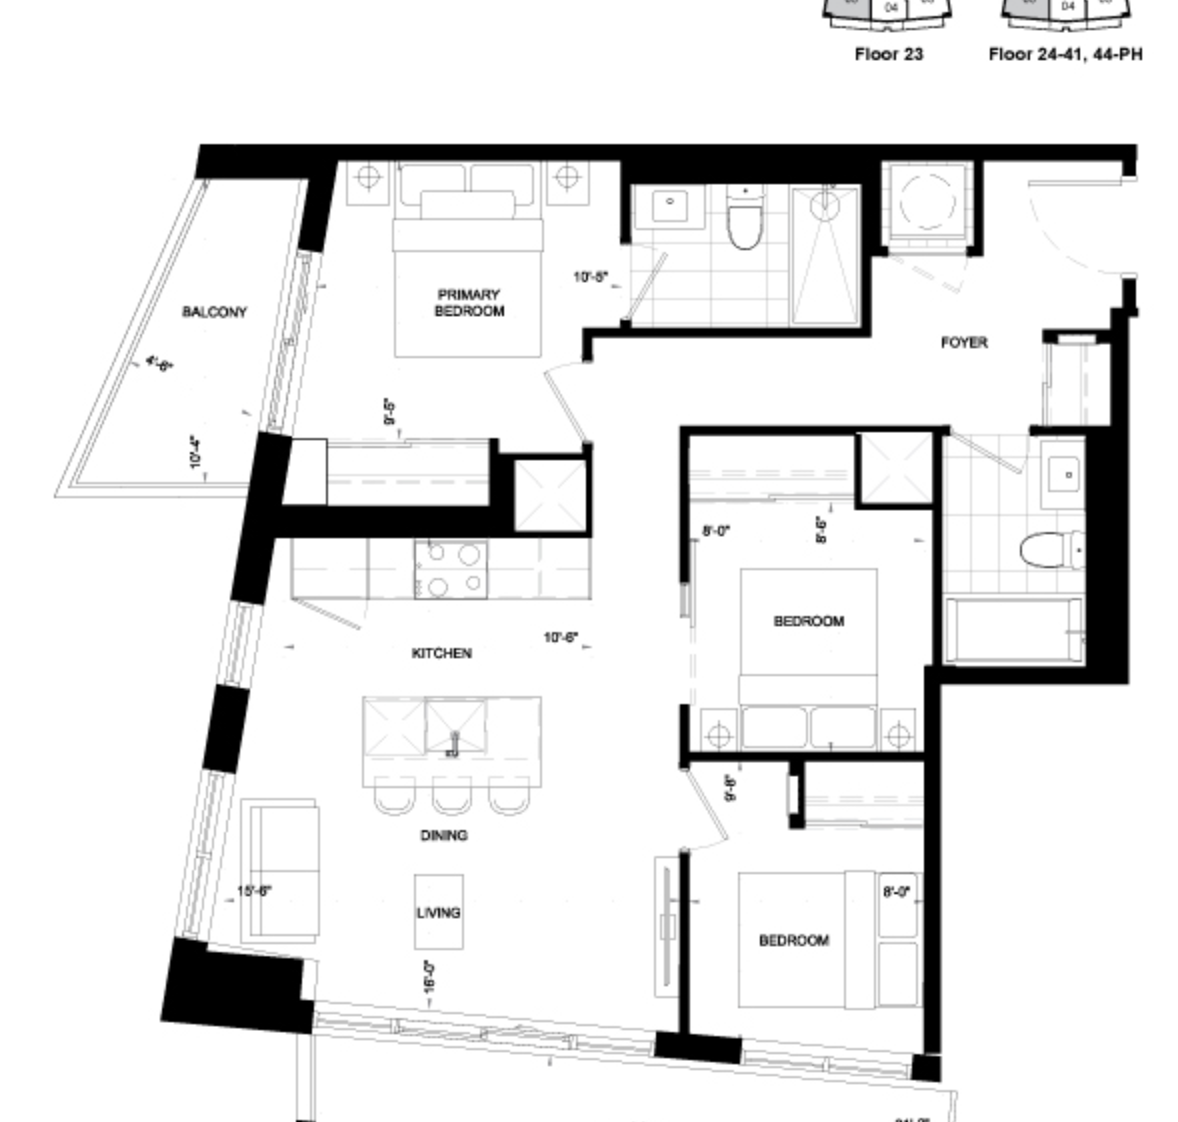
3 bd · 2 ba · 862 ft²
$975,000
Deposit Structure: $10,000 on signing by certified cheque or bank draft Balance to 5% in 30 days 5% on August 1, 2024 5% on October 5, 2025 5% on October 5, 2026 1% on Occupancy 21% Total Deposit
Incentive 1
No assignment fee
Incentive 2
Capped development levies at $8,500 (1B/1BD) & $12,000 (2B+)
Incentive 3
Capped submeter fee at $2,250
Incentive 4
Capped residential infrastructure charge at $1,500
Incentive 5
Park levies and Sec. 37 charges capped at $1,000
Incentive 6
6% deposit structure (Q3-2026)
GENERAL 1. Typical suites on municipal floors 2 through 6 to have approximate 8’6” ceiling height from concrete floor to ceiling (excluding mechanical and structural bulkheads), municipal Floors 8 through 52 to have approximately 9’-0” ceiling height from concrete floor to ceiling (excluding mechanical and structural bulkheads), municipal floors LPH and PH levels to have 10’ ceiling height (excluding mechanical and structural bulkheads) 2. Smooth finished ceilings throughout 3. 7’ solid core wood veneer suite entry door with security peeper and lockable entry set 4. 6’8” interior doors complete with lever hardware and privacy sets on bedroom(s) and bathroom(s) 5. Trim package including approximate 5” square MDF baseboard with approximate 2 ¾” casings 6. Interior walls are primed and painted with two coats of designer white quality latex paint. Bathroom(s) and all woodwork and trim painted with durable white semi-gloss paint. Paints have low levels of volatile organic compounds (VOC’s) 7. Thermally broken aluminum window frames with double pane, sealed glazed units with designated operable windows 8. Closet doors in entry to be mirrored sliding doors or swing door(s) as per plan 9. Bedroom closet doors to be white sliding doors or swing door(s) as per plan 10. Interior bedrooms with clear glass sliders and/or partitions, as per plan 11. Laminate flooring (as per Builder’s Décor package selection) in entry, living/dining, kitchen, main hallway, bedroom(s), and den, as per plan KITCHENS 1. Contemporary design kitchen cabinetry from Builder’s Décor package selection 2. Quartz countertops from Builder’s Décor package selection 3. Single bowl stainless steel under mount sink with contemporary design black faucet 4. Valance lighting under upper kitchen cabinets 5. Porcelain tile backsplash from Builder’s Décor package selection 6. Appliance package for Studio, 1 Bedroom and 1 Bedroom + Den Suites include (as per plan): - 24” integrated paneled fridge - 24” cook top and 24” wall oven - 24” combination hoodfan/microwave - 18” integrated paneled dishwasher 7. Appliance package for 2 Bedroom and 3 Bedroom Suites include (as per plan): - 30” stainless steel-faced fridge - 30” slide-in range - 30” combination hoodfan/microwave - 24” integrated paneled dishwasher BATHROOMS 1. Contemporary vanity cabinet from Builder’s Décor package selection, and a cultured marble countertop with integrated basin. 2. Porcelain 12” x 24” bathroom floor tile from Builder’s Décor package selection 3. Porcelain wall tile from Builder’s Décor package selection 4. Wall mounted vanity mirror 5. Soaker tub and/or shower stall, as per plan 6. White plumbing fixtures throughout with matte black faucets and accessories 7. Frameless glass shower enclosure, as per plan 8. Temperature controlled shower faucet with low-flow shower head(s) LAUNDRY 1. Studio, One Bedroom and One Bedroom + Den units will receive a 24” laundry centre installed and ready for use 2. Two Bedroom and Three Bedroom units will receive front loading washer and dryer, stackable. Installed and ready for use 3. White porcelain floor tile. INDOOR / OUTDOOR LIVING 1. Underside of all balconies to be completed with roll on applied finish 2. Sliding glass door(s) with screens or swing doors to balconies and/or terraces, as per plan 3. Balconies and Terracesinclude privacy screens and one weather proof exterior outlet, as per plan. MECHANICAL 1. Individually controlled fan coil HVAC with integrated ERV system for heating and Air-conditioning 2. Individual thermal and domestic water metering allowing each suite occupant to control usage LIGHTING & ELECTRICAL 1. Individual suite hydro metering allowing each suite occupant to control energy use 2. Ceiling light fixtures in entry/hallway, bedroom(s), kitchen and den (as per plan) 3. Wall sconce light fixture in bathroom(s) above vanity mirror 4. Valance lighting in kitchen, as per plan 5. One (1) switched wall receptacle in living area (as per applicable plan) 6. Decora series receptacles and switches throughout, white in colour SECURITY & TECHNOLOGY 1. 24-hour concierge 2. Security camera monitoring in underground, above grade parking areas, lobby, indoor amenities and elevators 3. Unlimited usage BELL FIBRE High-Speed Internet service including use Bell Canada Wi-Fi Modem, bulk billed monthly as a part of common expenses. Refer to disclosure statement for further information. 4. Smart Condo Living features: • Tribute Communities Smart Living App customized for VuPoint Condos • In-App communication with Property Management • App-controlled smart lock capabilities for suite entry • App-integrated fob capabilities for access to lobby and underground • In-App video access and control to intercom in lobby • App-controlled smart thermostat • Automated parcel locker system with personalized notifications SAFETY 1. All suites, corridors and amenity spaces fully sprinklered 2. Smoke and carbon monoxide detector in each suite
Register to receive the latest updates on pricing, availability and incentives at VuPoint 2 — before they reach the public.
Personalized help
Dedicated pre-construction experts to guide you, answer questions and help you choose the right plan.
VIP pricing & incentives
First access to launch pricing, deposit structures and developer incentives.
Floor plans & brochures
Get the full plan set, pricing sheets and project brochure delivered to your inbox.
Plans available at VuPoint 2. Register for the full plan set with current pricing.
Floor plans and pricing are set by the developer and subject to change without notice.
Pickering|1776 Liverpool Rd, Pickering, ON L1V, Canada
Loading the neighbourhood guide…
Developed by
Based in Pickering, Ontario
Our pre-construction team works directly with the developer to give registered buyers first access to floor plans, pricing and incentives at VuPoint 2.
Get VIP access
Pickering, ON
From $727,425
By Mattamy Homes Canada
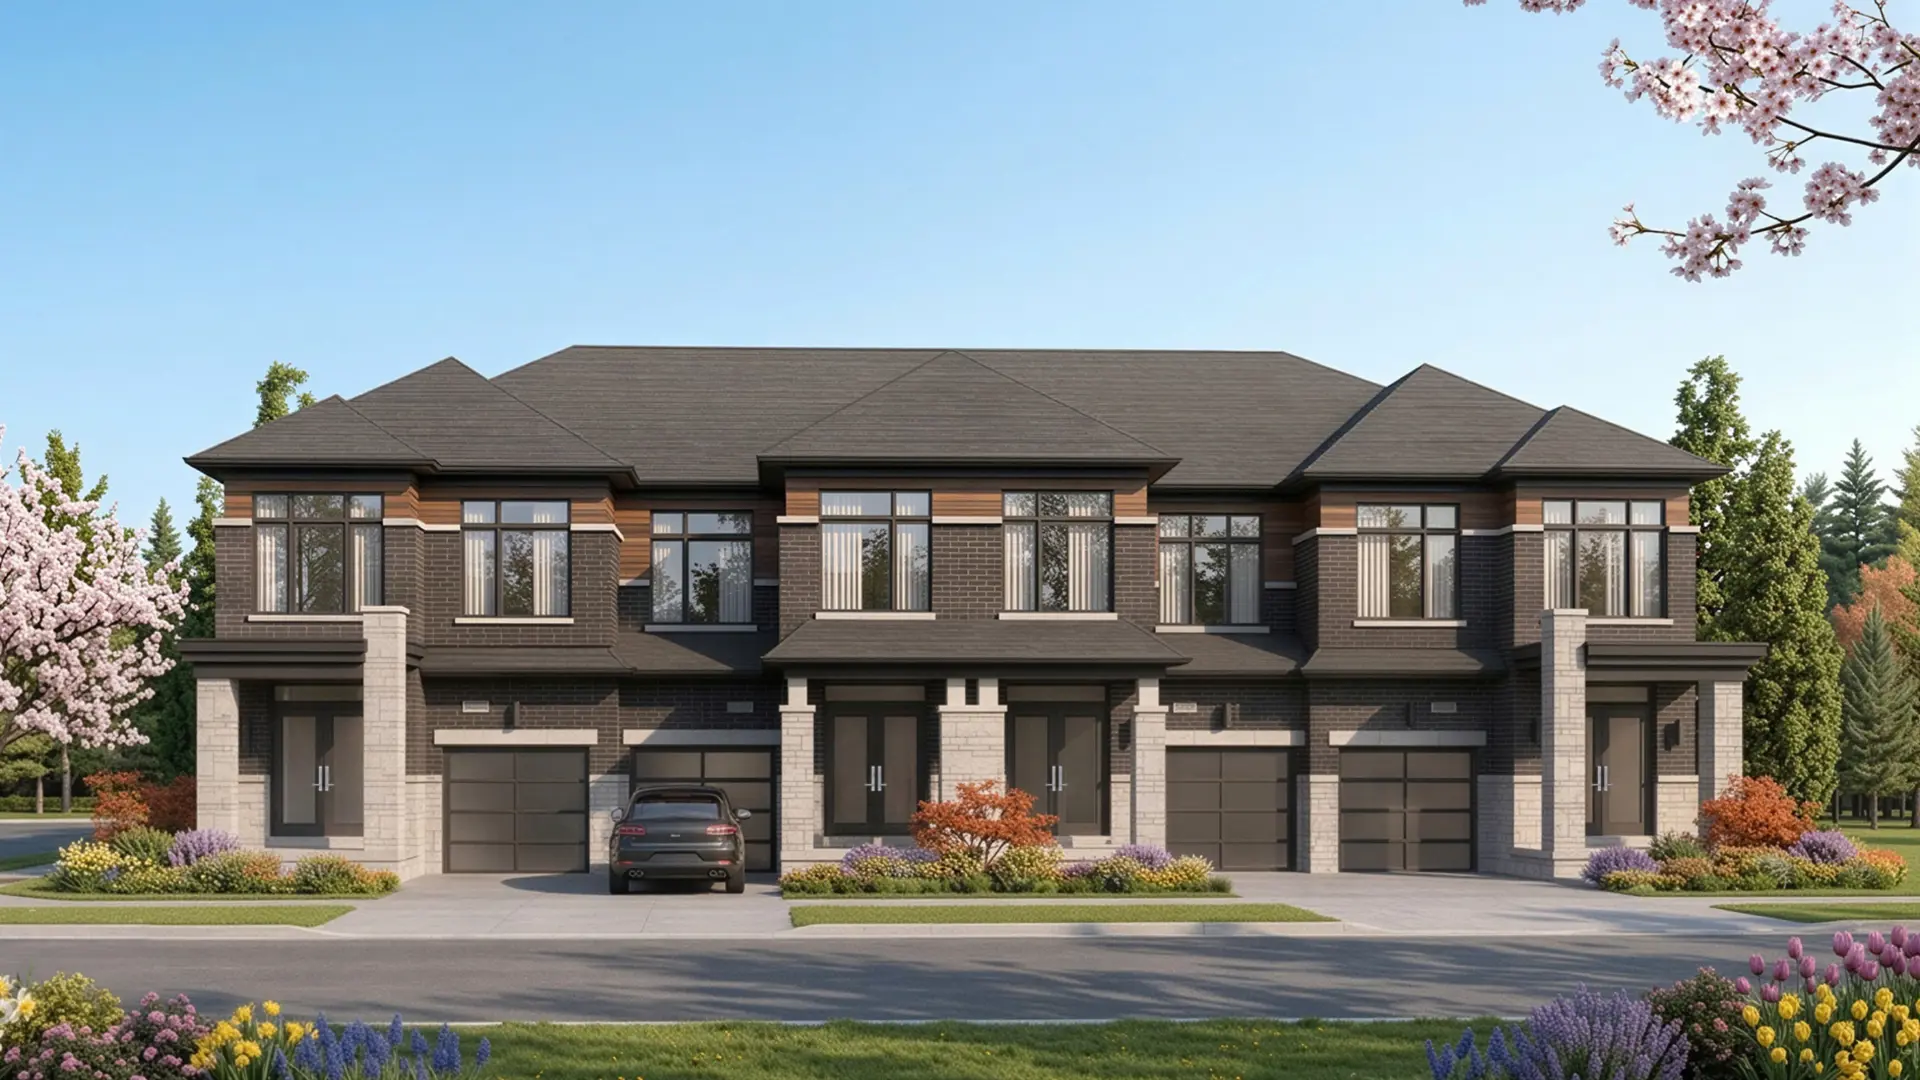

Pickering, ON
From $315,000
By CentreCourt

Pickering, ON
From $440,990
By Sevoy Developments

A NEIGHBOURHOOD IN CONTEXT
Town Centre is a neighbourhood within Pickering, Ontario, which is located in the Greater Toronto Area metropolitan area.
Schools · Nearby places · Scores · Demographics
Local Logic data, where available. Sources and notes in the full guide.