Pickering, ON · Condo
VuPoint Condos
Project information updated: Confirm current pricing and availability with the builder.
Renderings and features may vary and are subject to change. Renderings are for illustrative purposes only.
A closer look at VuPoint Condos.
Incentives available- Home type
- Condo
- Price range
- From $629,000 to $970,000
- Interior size
- 457 – 1,009 ft²
- Estimated occupancy
- 2026
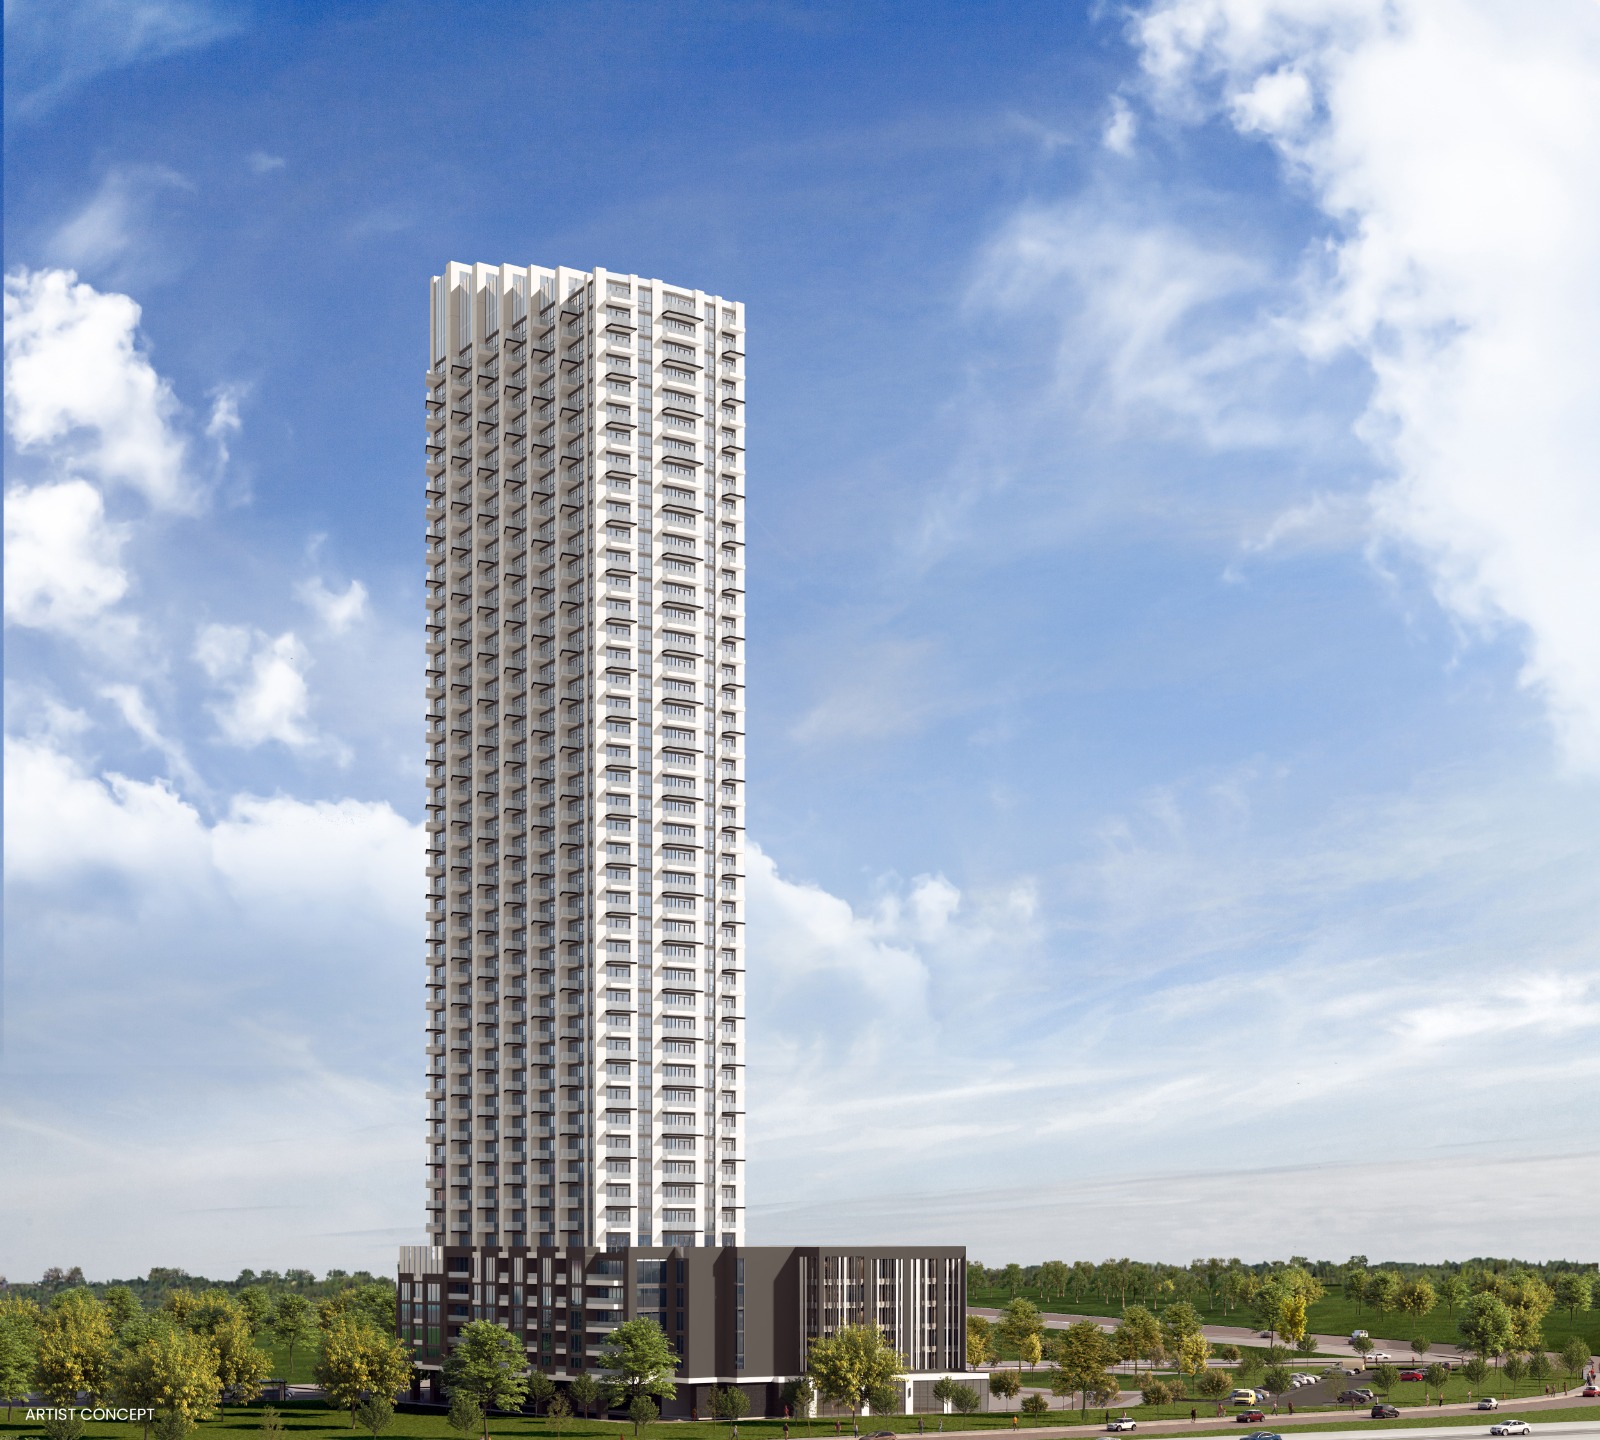
VuPoint Condos is a condominium development under construction by Tribute Communities at 1776 Liverpool Road in Pickering. The project is 46 storeys tall and contains 564 suites. Architecture is by IBI Group, with interiors by Turner Fleischer Architects. Occupancy is scheduled for 2026. Current inventory includes 12 available floor plans ranging from 457 to 859 sq. ft. Current prices range from $629,000 to $970,000.
Highlights
VuPoint Condos in Pickering offer a unique and vibrant living experience, combining urban amenities with natural beauty. Here are the highlights: Key Selling Points: Master-Planned Community: VuPoint consists of three towers forming part of a master plan that offers a comprehensive lifestyle experience. The design integrates with the surrounding greenspaces, connecting residents to both urban amenities and waterfront bliss. Natural Attractions: The area boasts 12.4 kilometers of waterfront trails, 7.6 kilometers of Lake Ontario waterfront, and over 220 hectares of open greenspace, including 85 parks and conservation areas. This setup provides numerous recreational opportunities, from peaceful picnics to kite boarding and surfing. Urban Amenities: VuPoint is surrounded by shopping centers like Pickering Town Centre and Brookdale Shopping Centre, offering a variety of retail opportunities. Additionally, the area is home to a rich array of dining options, providing a diverse culinary experience. Convenient Location: The condos are well-connected, with easy access to major highways, GO Transit, and Durham Region Transit. Key locations like downtown Toronto, Pearson Airport, and various educational institutions are within a short commute. Dynamic Growth: Pickering is rapidly developing, with a projected increase of 95,000 residents and 33,000 new jobs by 2031, highlighting the area's growing economic and social vitality. Developer - Tribute Communities: Experience and Reputation: Tribute Communities has over 35 years of experience, having built more than 35,000 homes and condominiums in Southern Ontario. Known for creating distinctive and visionary communities, their developments are characterized by iconic architecture, sophisticated designs, and inspired amenities. Notable Projects: Tribute Communities' notable projects include Linx Condominiums at Danforth & Main, Y&S Condominiums at Yonge and Soudan, Stanley Condominiums at Church and Carlton, and Max Condominiums near Dundas and Jarvis. Architectural Design: IBI Group: The architectural design of VuPoint is led by IBI Group, a global firm known for creating vibrant, livable, and sustainable urban environments. They have a strong focus on design excellence and have completed award-winning projects like the Delta Flagship hotel in Toronto and L’Avenue in Montreal. In summary, VuPoint Condos combine the serenity of nature with the convenience of urban living, backed by the expertise of renowned developers and architects, making it an attractive choice for residents seeking a balanced lifestyle.
Project information
1776 Liverpool RoadRegional Municipality of Durham
By Tribute Communities, IBI Group, Turner Fleischer Architects
Pricing, deposit & incentives
Pricing and fees
- Available unit price
- From $629,000 to $970,000
- Average price / ft²
- $1,240
- Maintenance / ft²
- $0.58 / sq.ft.
- Thermal, Hydro and Water billed separately
- Bulk Internet & Smart Home:$41.81/Month
- Parking
- $59,000
- Available for all units
- Development charges
- $8,500 +HST - 1 Bedroom Suites $12,000 +HST - 2 & 3 Bedroom Suites
Deposit structure
| When | Amount |
|---|---|
| On Signing | $5,000.00 |
| Total deposit | 5% |
(5% + 1%) Balance to 1% 30 days 1% 60 days 1% 90 days 1% 120 days 1% 150 days 1% Occupancy
Historical pricing trajectory
Recorded $/sq ft history
Launch PSF
$976/ft²
Jan 18, 2022
Latest PSF
$1,240/ft²
As of Sep 1, 2025
Net change
+$264/ft²
+27% overall
| Recorded date | Avg. $/ft² | Change |
|---|---|---|
| Sep 1, 2025 | $1,240/ft² | — |
| Jul 2, 2025 | $1,240/ft² | — |
| Jun 1, 2025 | $1,240/ft² | — |
| May 1, 2025 | $1,240/ft² | — |
| Apr 1, 2025 | $1,240/ft² | — |
| Mar 1, 2025 | $1,240/ft² | — |
| Feb 1, 2025 | $1,240/ft² | — |
| Jan 2, 2025 | $1,240/ft² | $-6 (-0.5%) |
| Dec 4, 2024 | $1,246/ft² | +$6 (+0.5%) |
| Nov 2, 2024 | $1,240/ft² | — |
| Oct 1, 2024 | $1,240/ft² | — |
| Sep 4, 2024 | $1,240/ft² | — |
| Aug 22, 2024 | $1,240/ft² | — |
| Aug 4, 2024 | $1,240/ft² | — |
| Jul 2, 2024 | $1,240/ft² | — |
| Jun 1, 2024 | $1,240/ft² | — |
| May 1, 2024 | $1,240/ft² | $-7 (-0.6%) |
| Apr 1, 2024 | $1,247/ft² | — |
| Feb 1, 2024 | $1,247/ft² | — |
| Jan 24, 2024 | $1,247/ft² | +$83 (+7.1%) |
| Jan 2, 2024 | $1,164/ft² | — |
| Nov 4, 2023 | $1,164/ft² | — |
| Oct 1, 2023 | $1,164/ft² | — |
| Sep 2, 2023 | $1,164/ft² | +$1 (+0.1%) |
| May 5, 2023 | $1,163/ft² | +$5 (+0.4%) |
| Mar 1, 2023 | $1,158/ft² | — |
| Feb 1, 2023 | $1,158/ft² | $-5 (-0.4%) |
| Nov 1, 2022 | $1,163/ft² | — |
| Oct 6, 2022 | $1,163/ft² | — |
| Sep 4, 2022 | $1,163/ft² | — |
| Aug 1, 2022 | $1,163/ft² | — |
| Jul 9, 2022 | $1,163/ft² | $-1 (-0.1%) |
| Jul 3, 2022 | $1,164/ft² | +$2 (+0.2%) |
| Jun 20, 2022 | $1,162/ft² | +$113 (+10.8%) |
| Jun 11, 2022 | $1,049/ft² | +$14 (+1.4%) |
| Jan 27, 2022 | $1,035/ft² | +$59 (+6%) |
| Jan 18, 2022 | $976/ft² | — |
Recorded unit mix
Pricing & size by bedroom
| Suite type | Plans | Size (ft²) | Price range | Avg. $/ft² |
|---|---|---|---|---|
| 1 Bed(58%) | 7 | 457–531 | $629K–$678K | $1,286 |
| 1 Bed + Den(17%) | 2 | 622–635 | $759K–$772K | $1,218 |
| 2 Bed(17%) | 2 | 693–737 | $788K–$871K | $1,160 |
| 3 Bed(8%) | 1 | 859 | $970K | $1,129 |
Floor plans (31)
Compare home designs at VuPoint Condos. Open a plan to explore its layout, dimensions and recorded pricing.
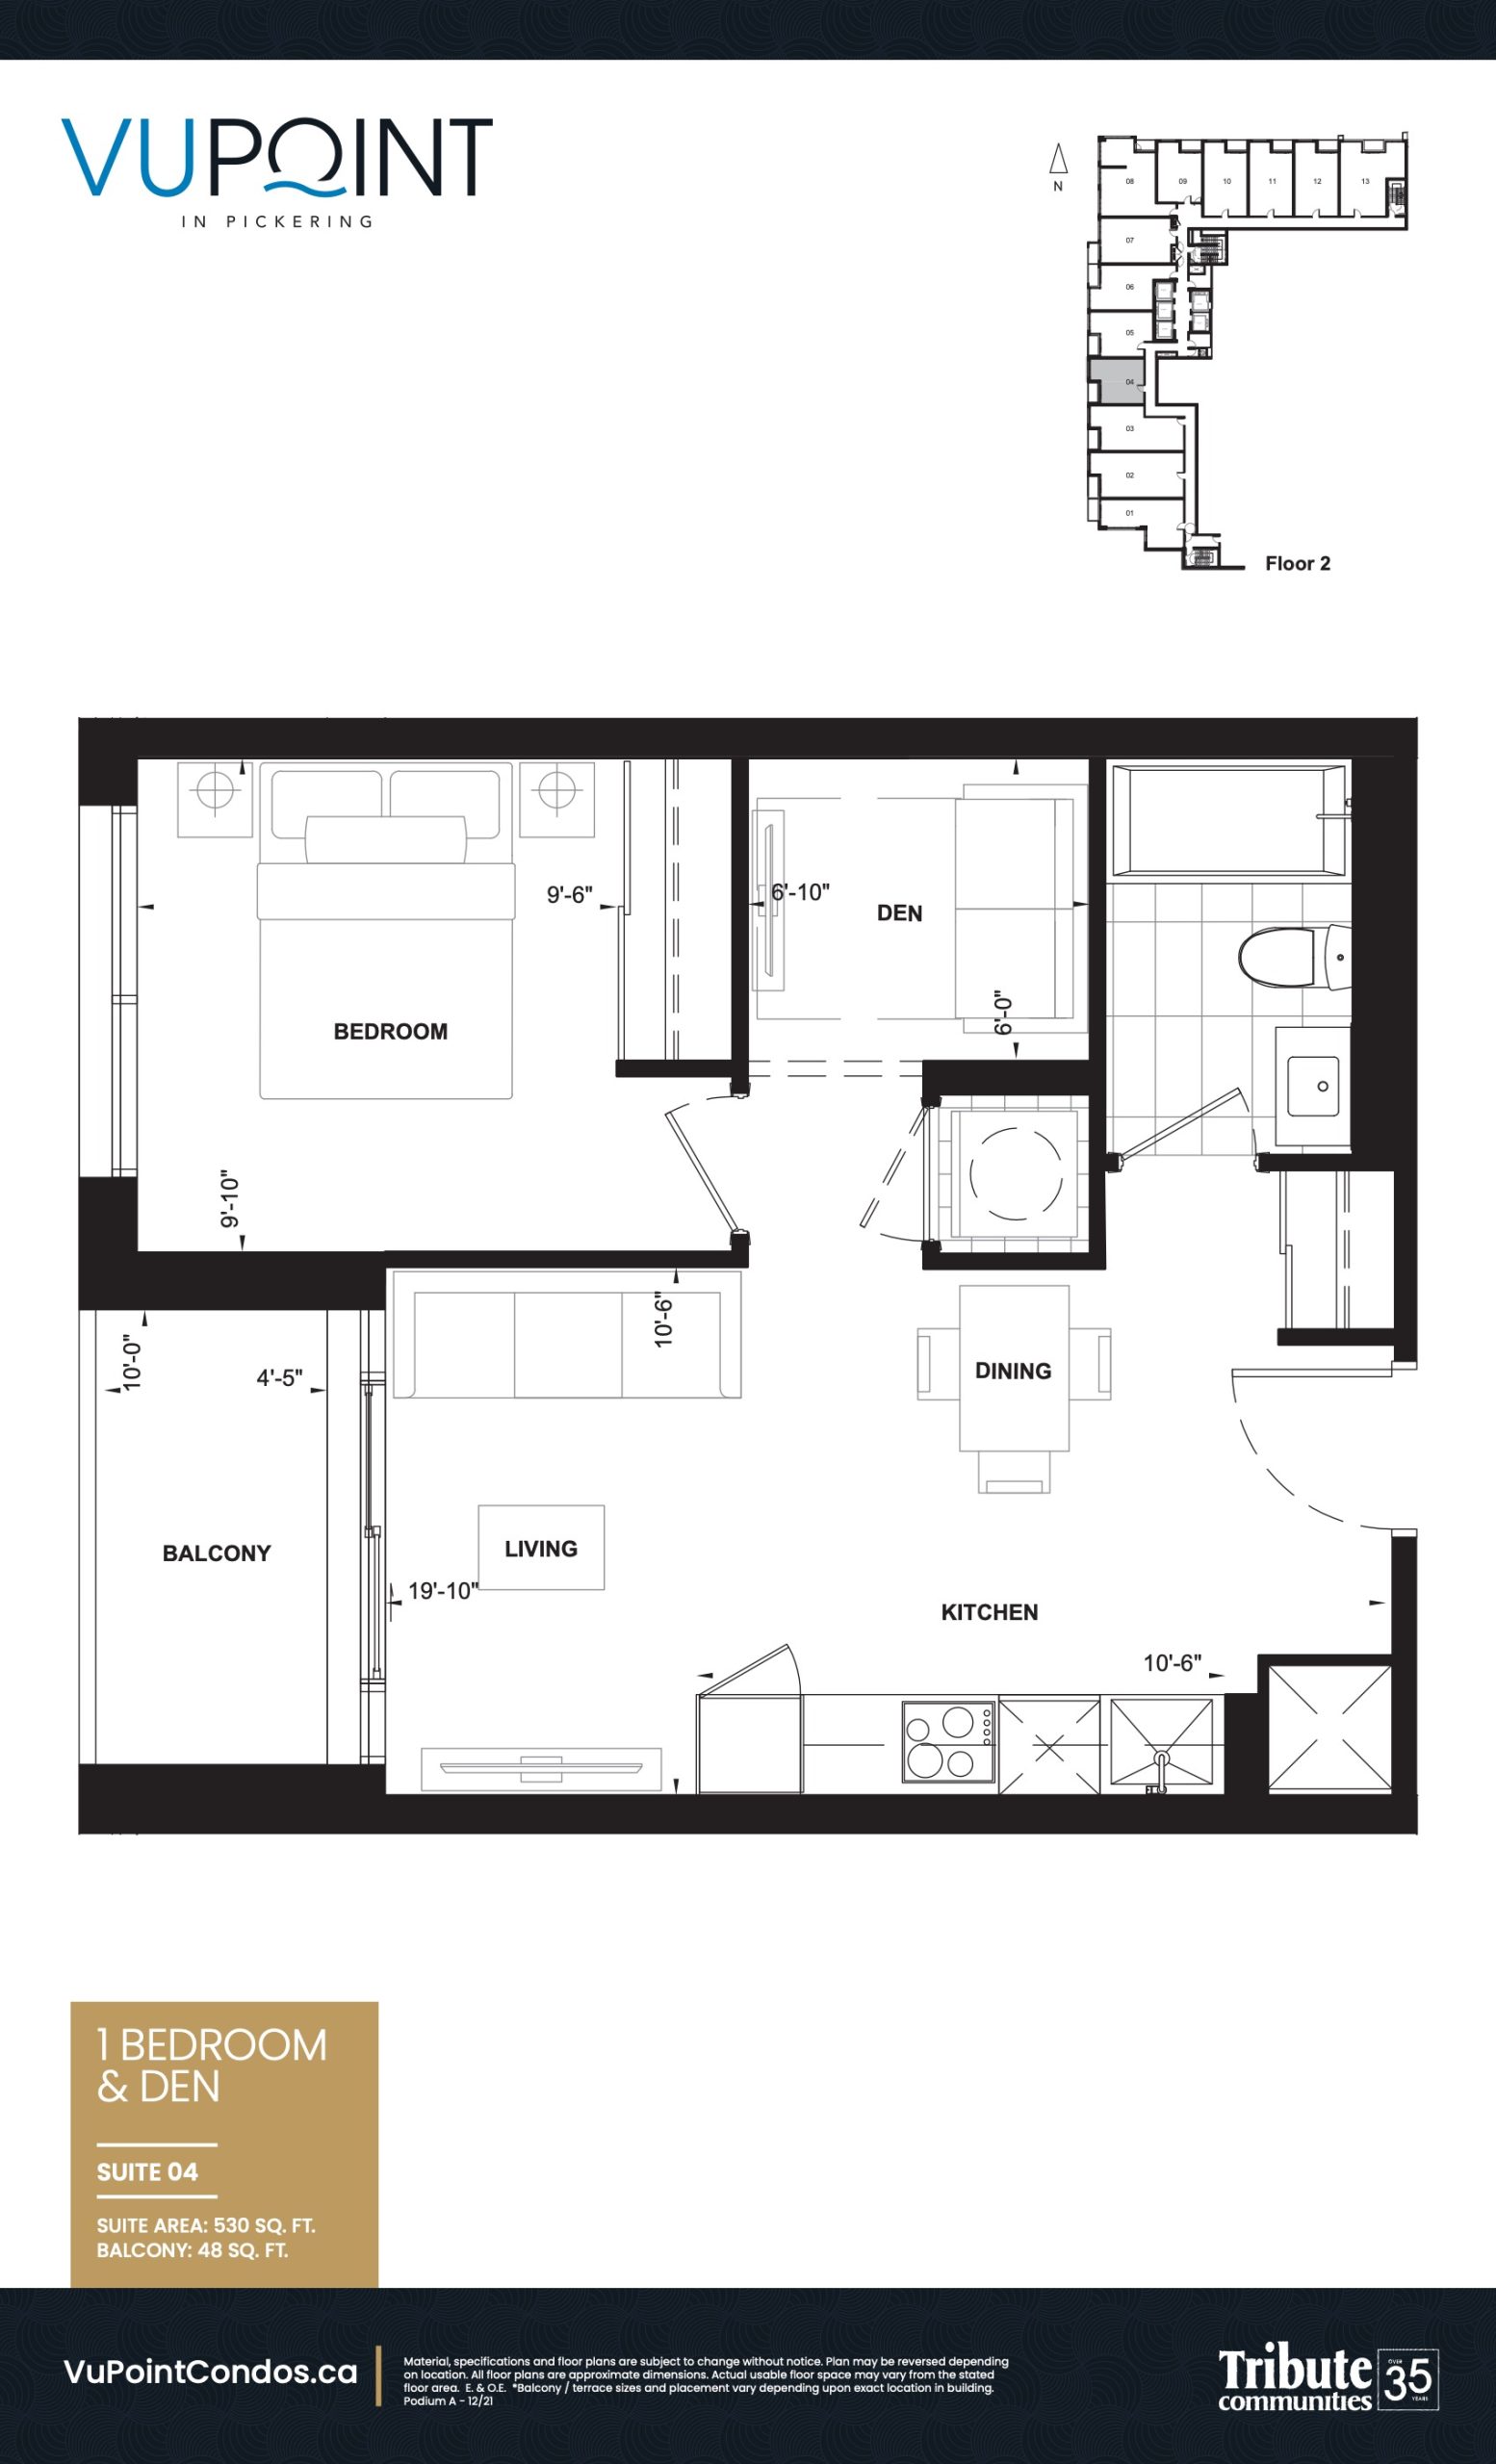
Suite 04
Sold Out- 1.5 beds
- 1 baths
- 530 ft²
$535,000
View floor plan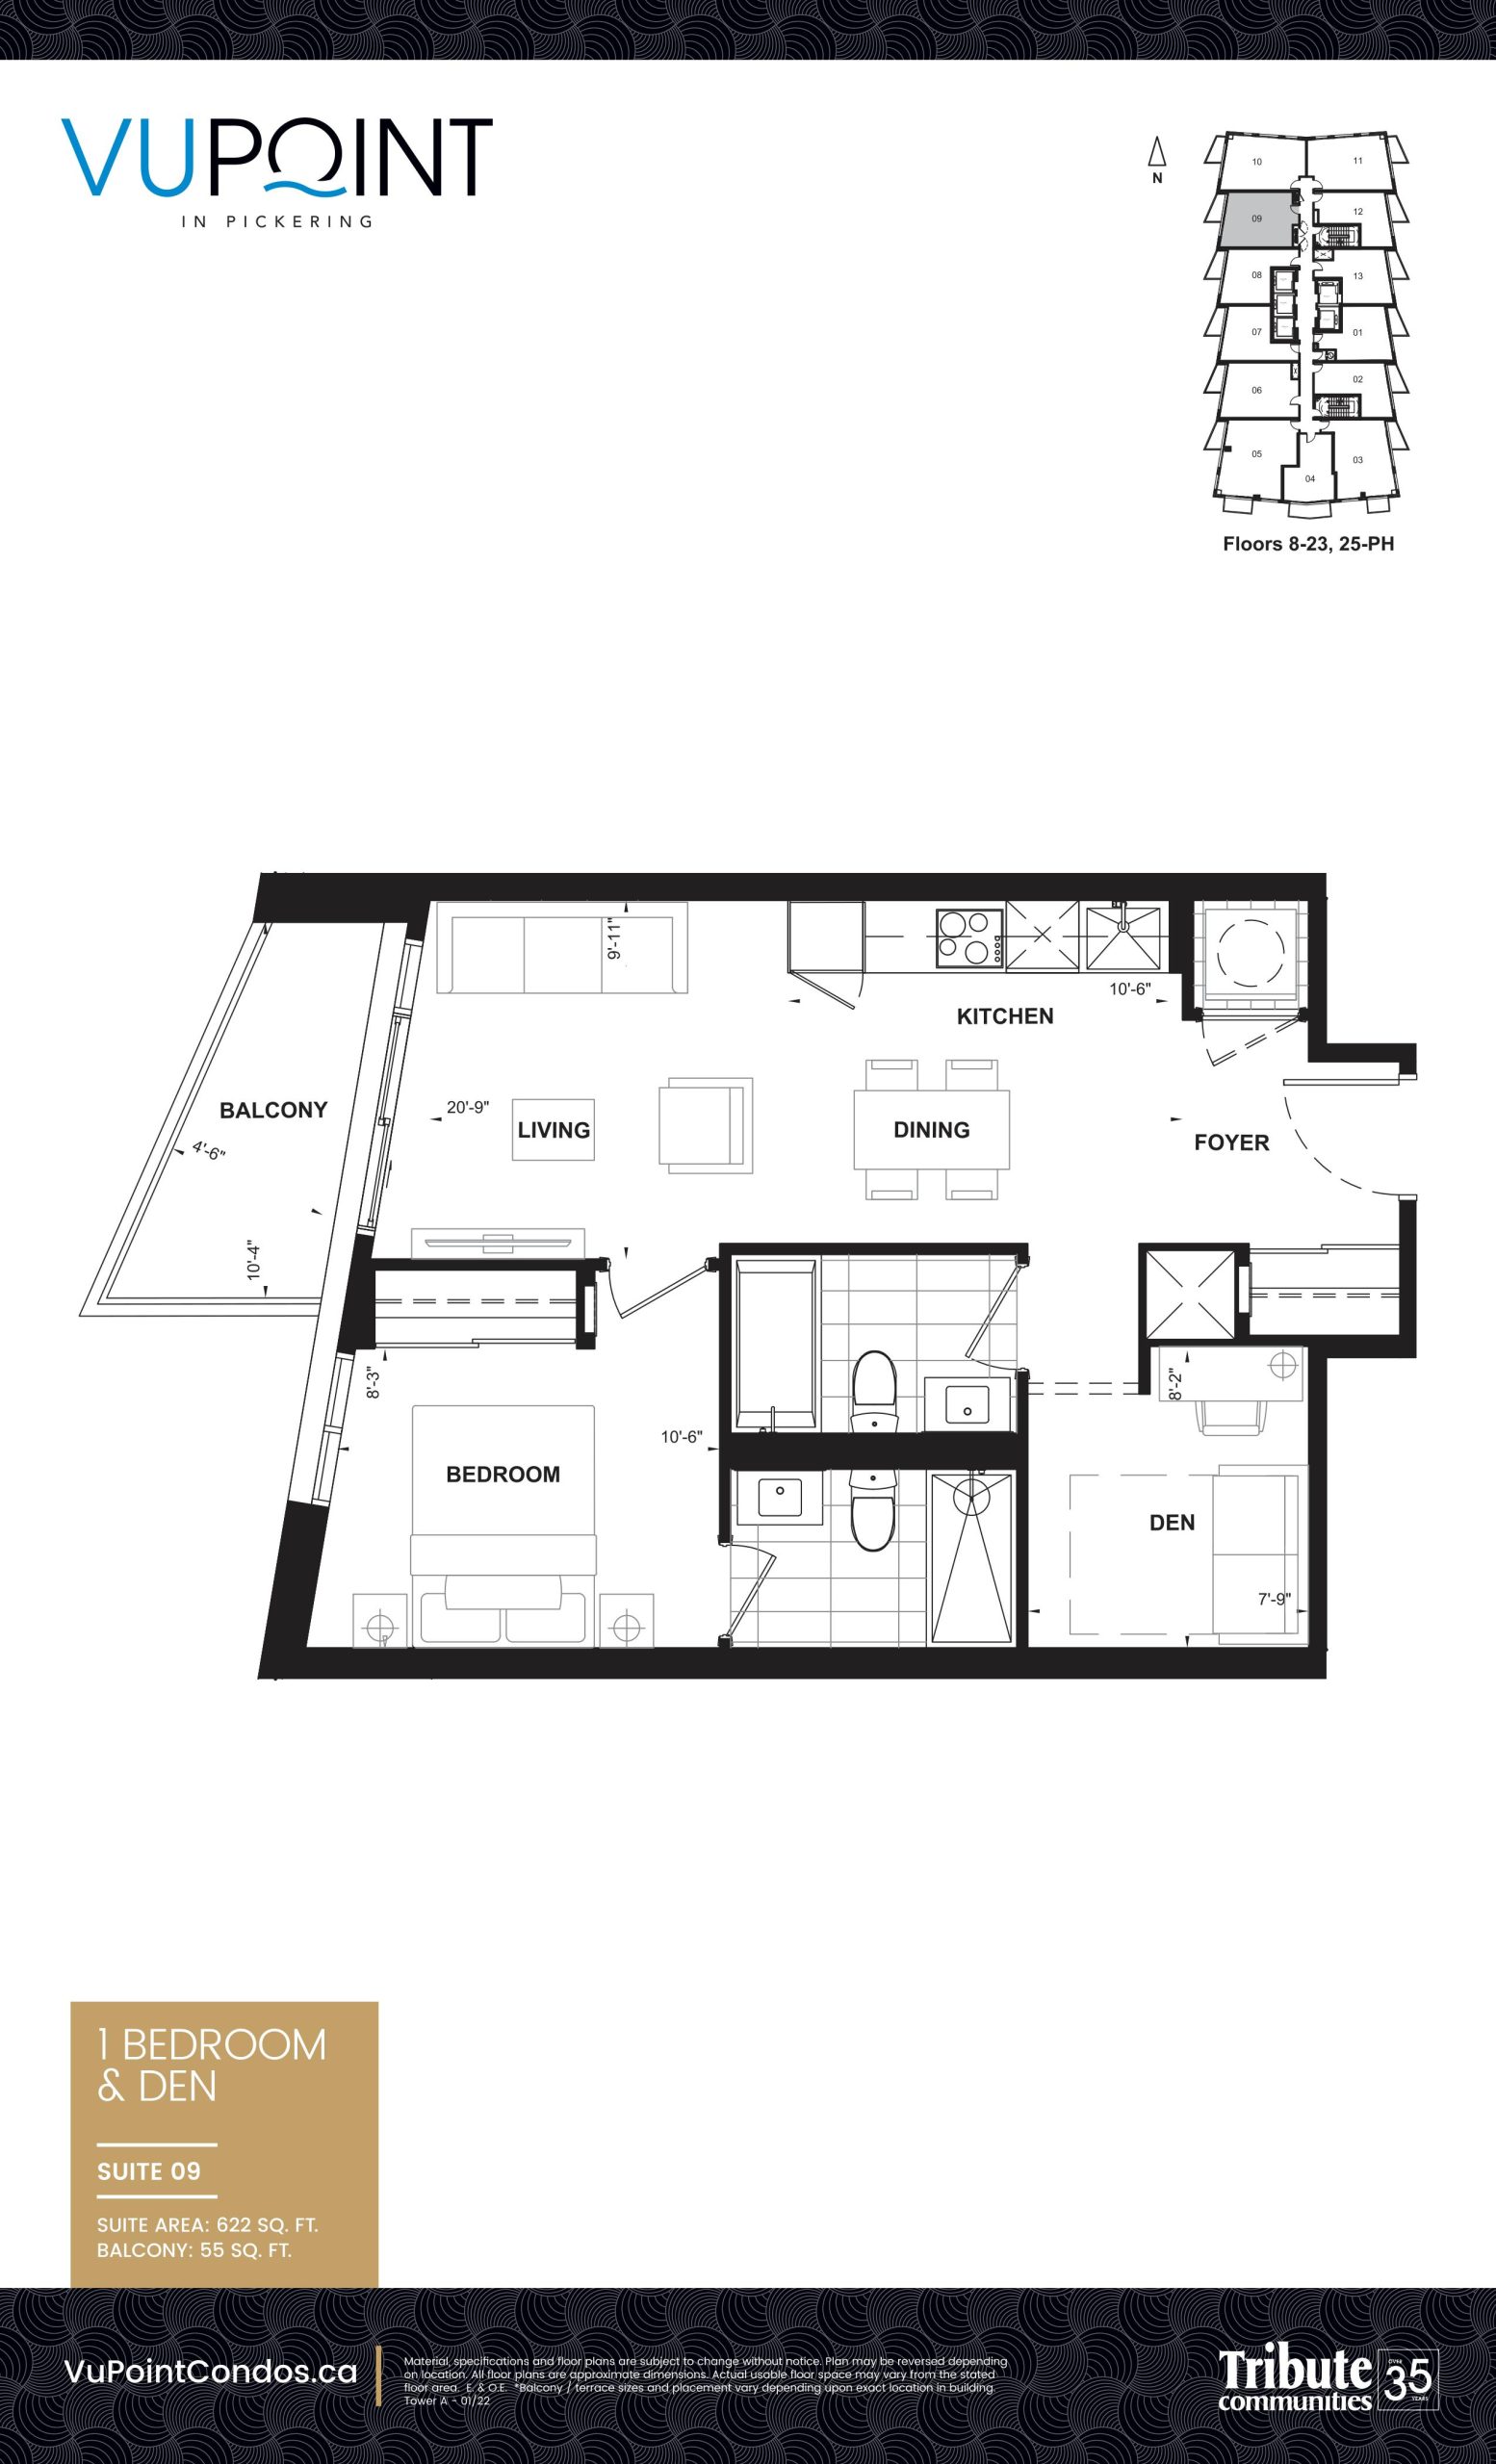
Suite 09
Sold Out- 1 beds
- 1 baths
- 581 ft²
$555,000
View floor plan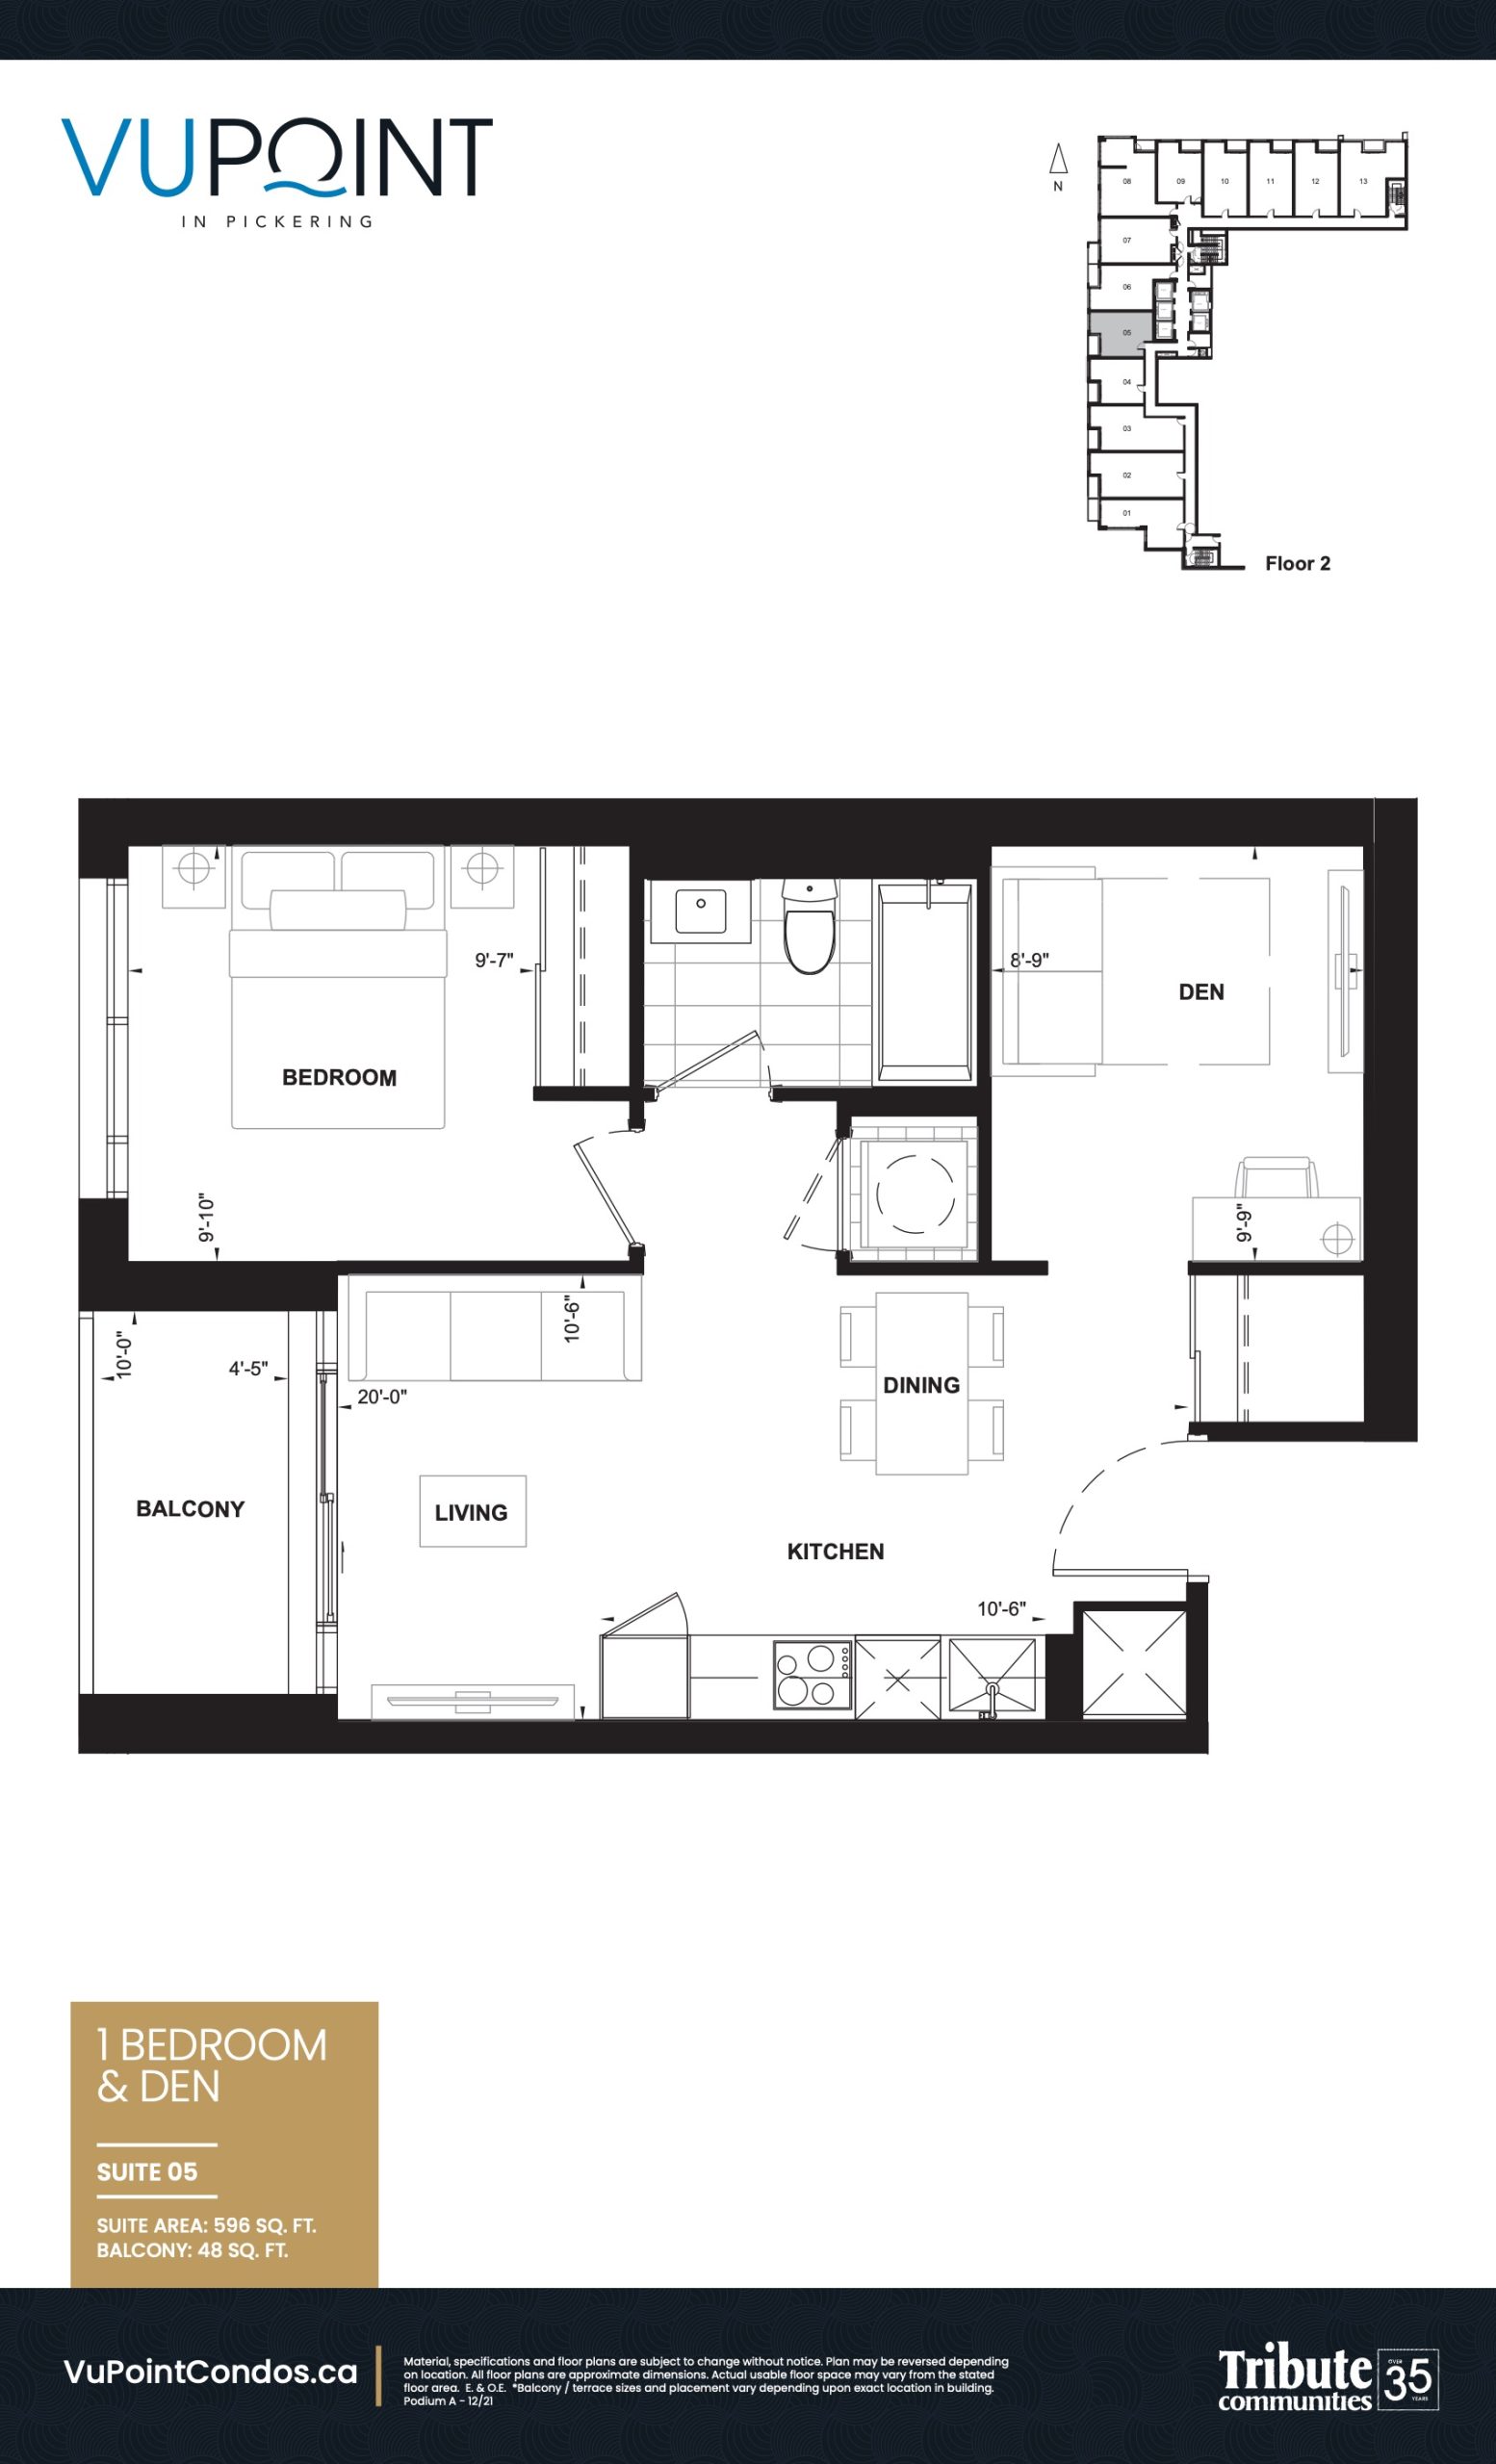
Suite 05
Sold Out- 1.5 beds
- 1 baths
- 596 ft²
$575,000
View floor plan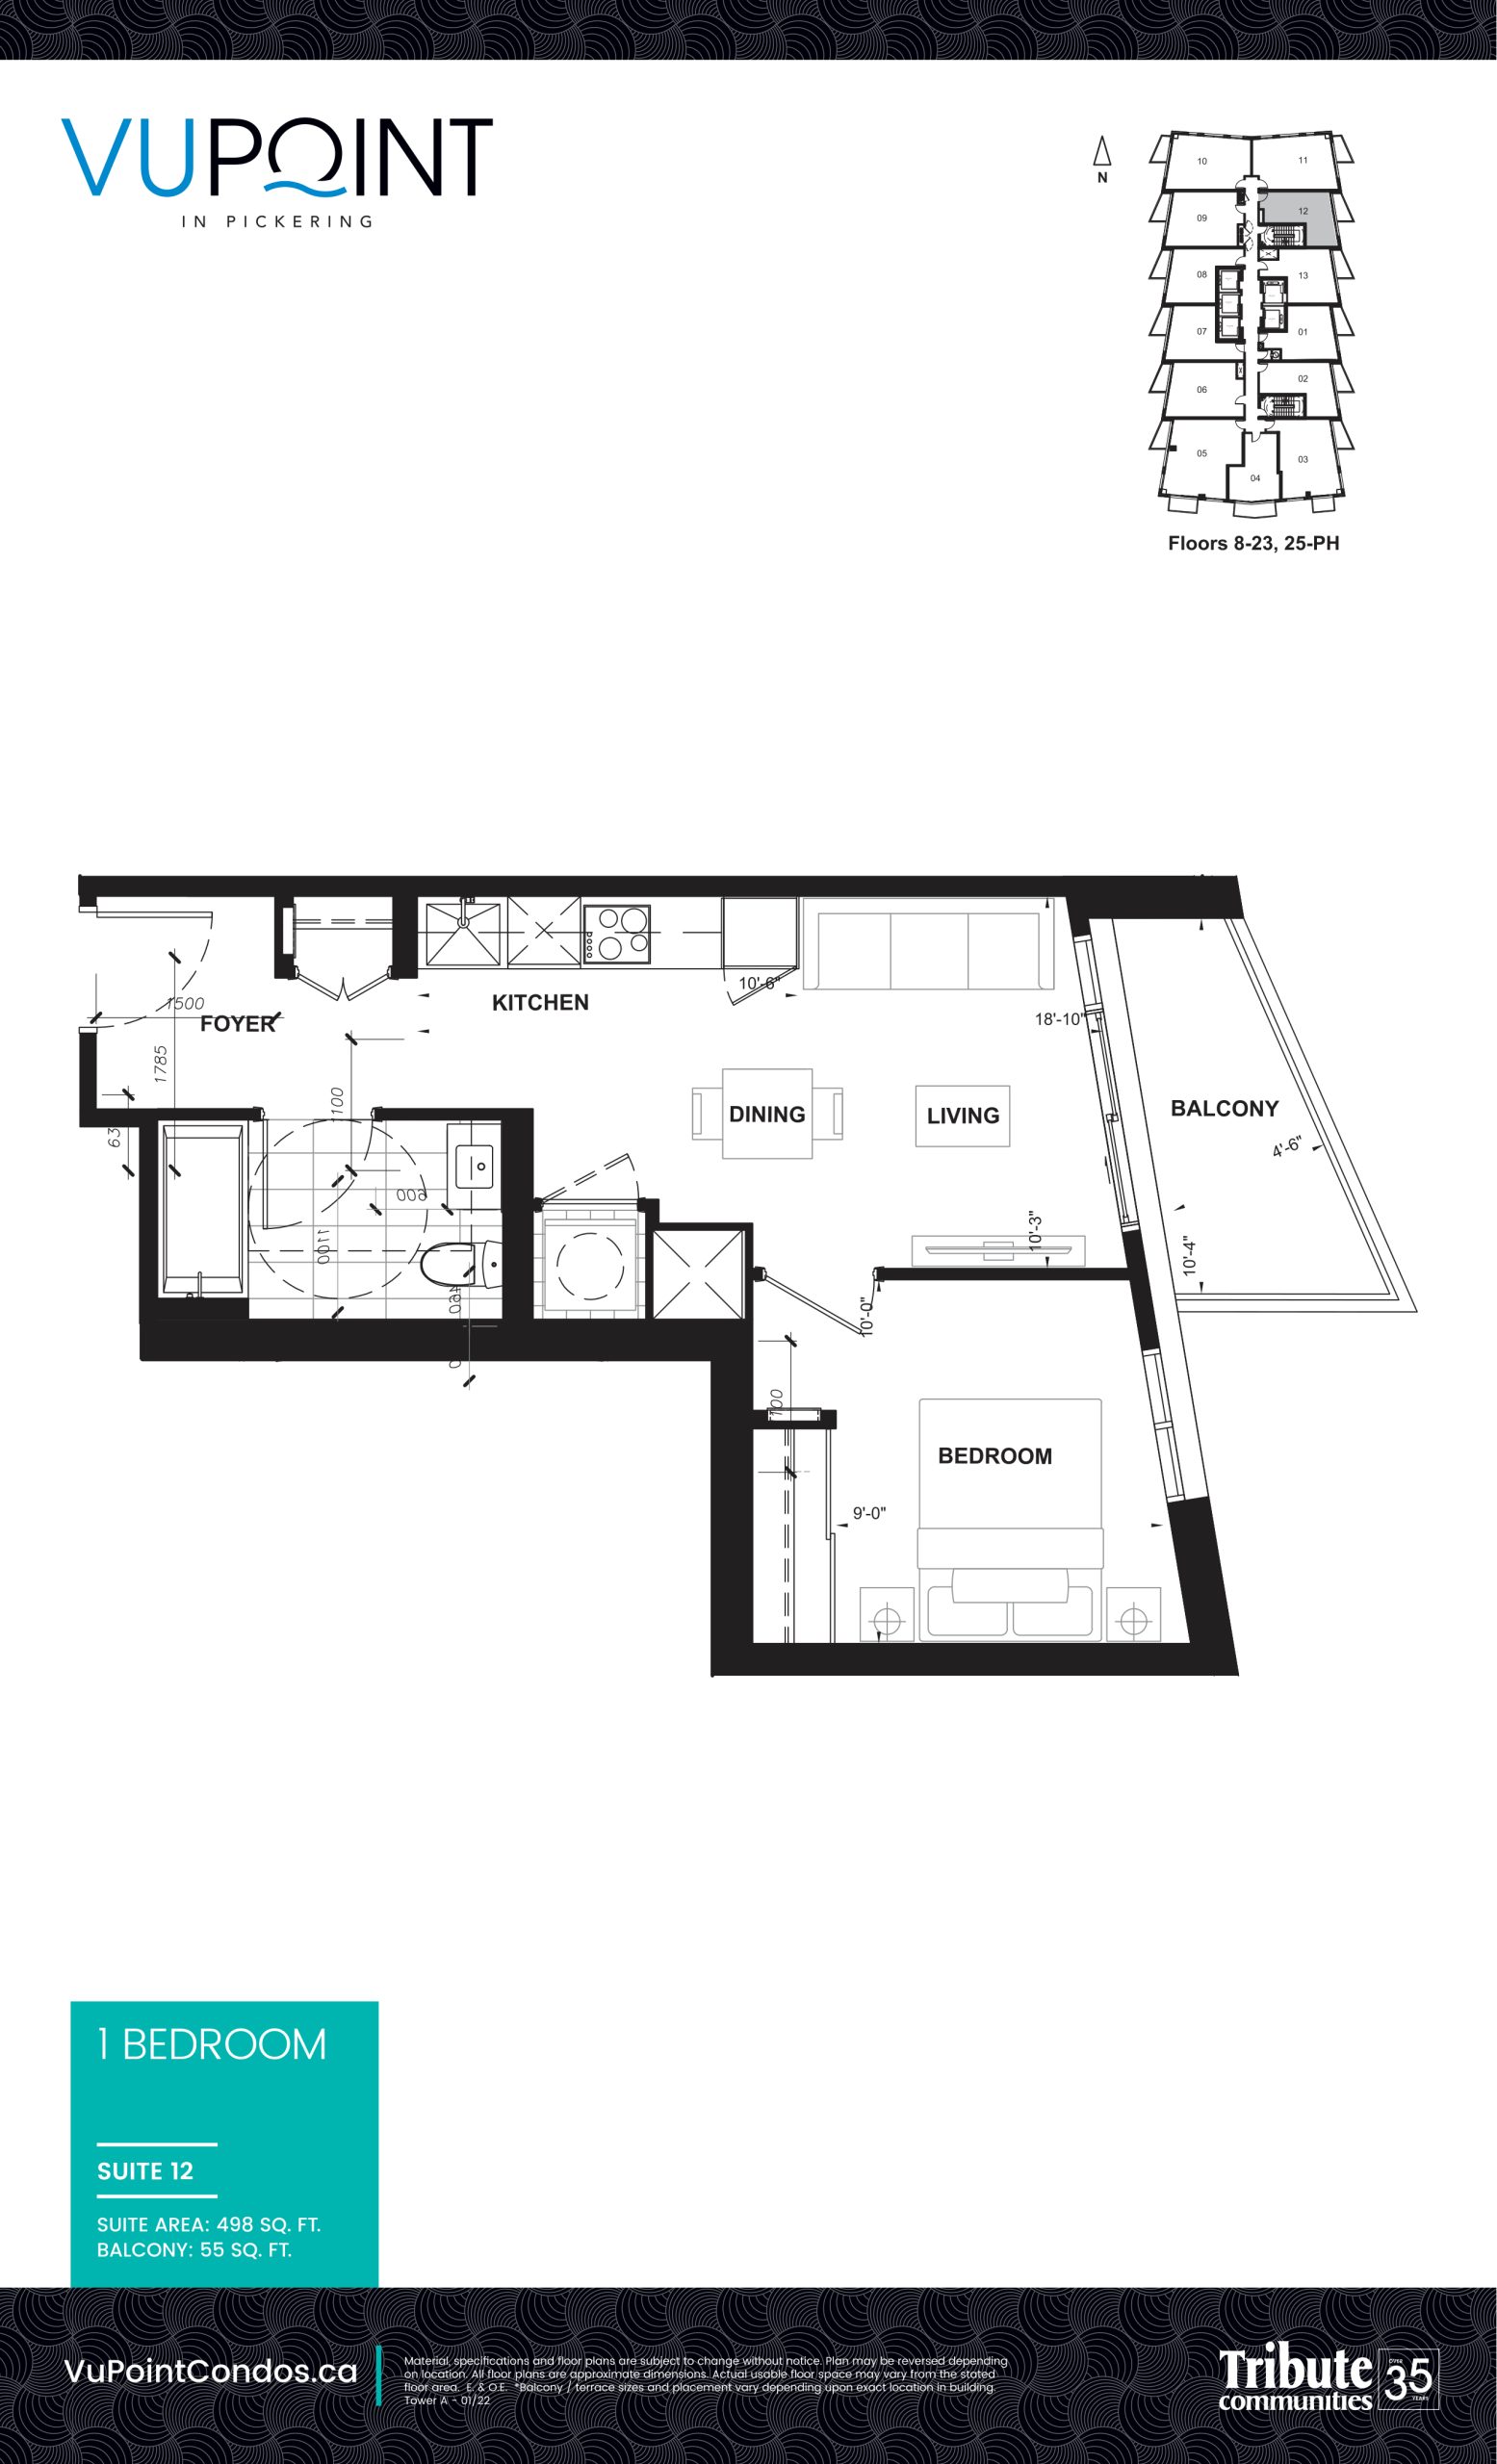
Suite 12
Available- 1 beds
- 1 baths
- 498 ft²
$629,000
View floor plan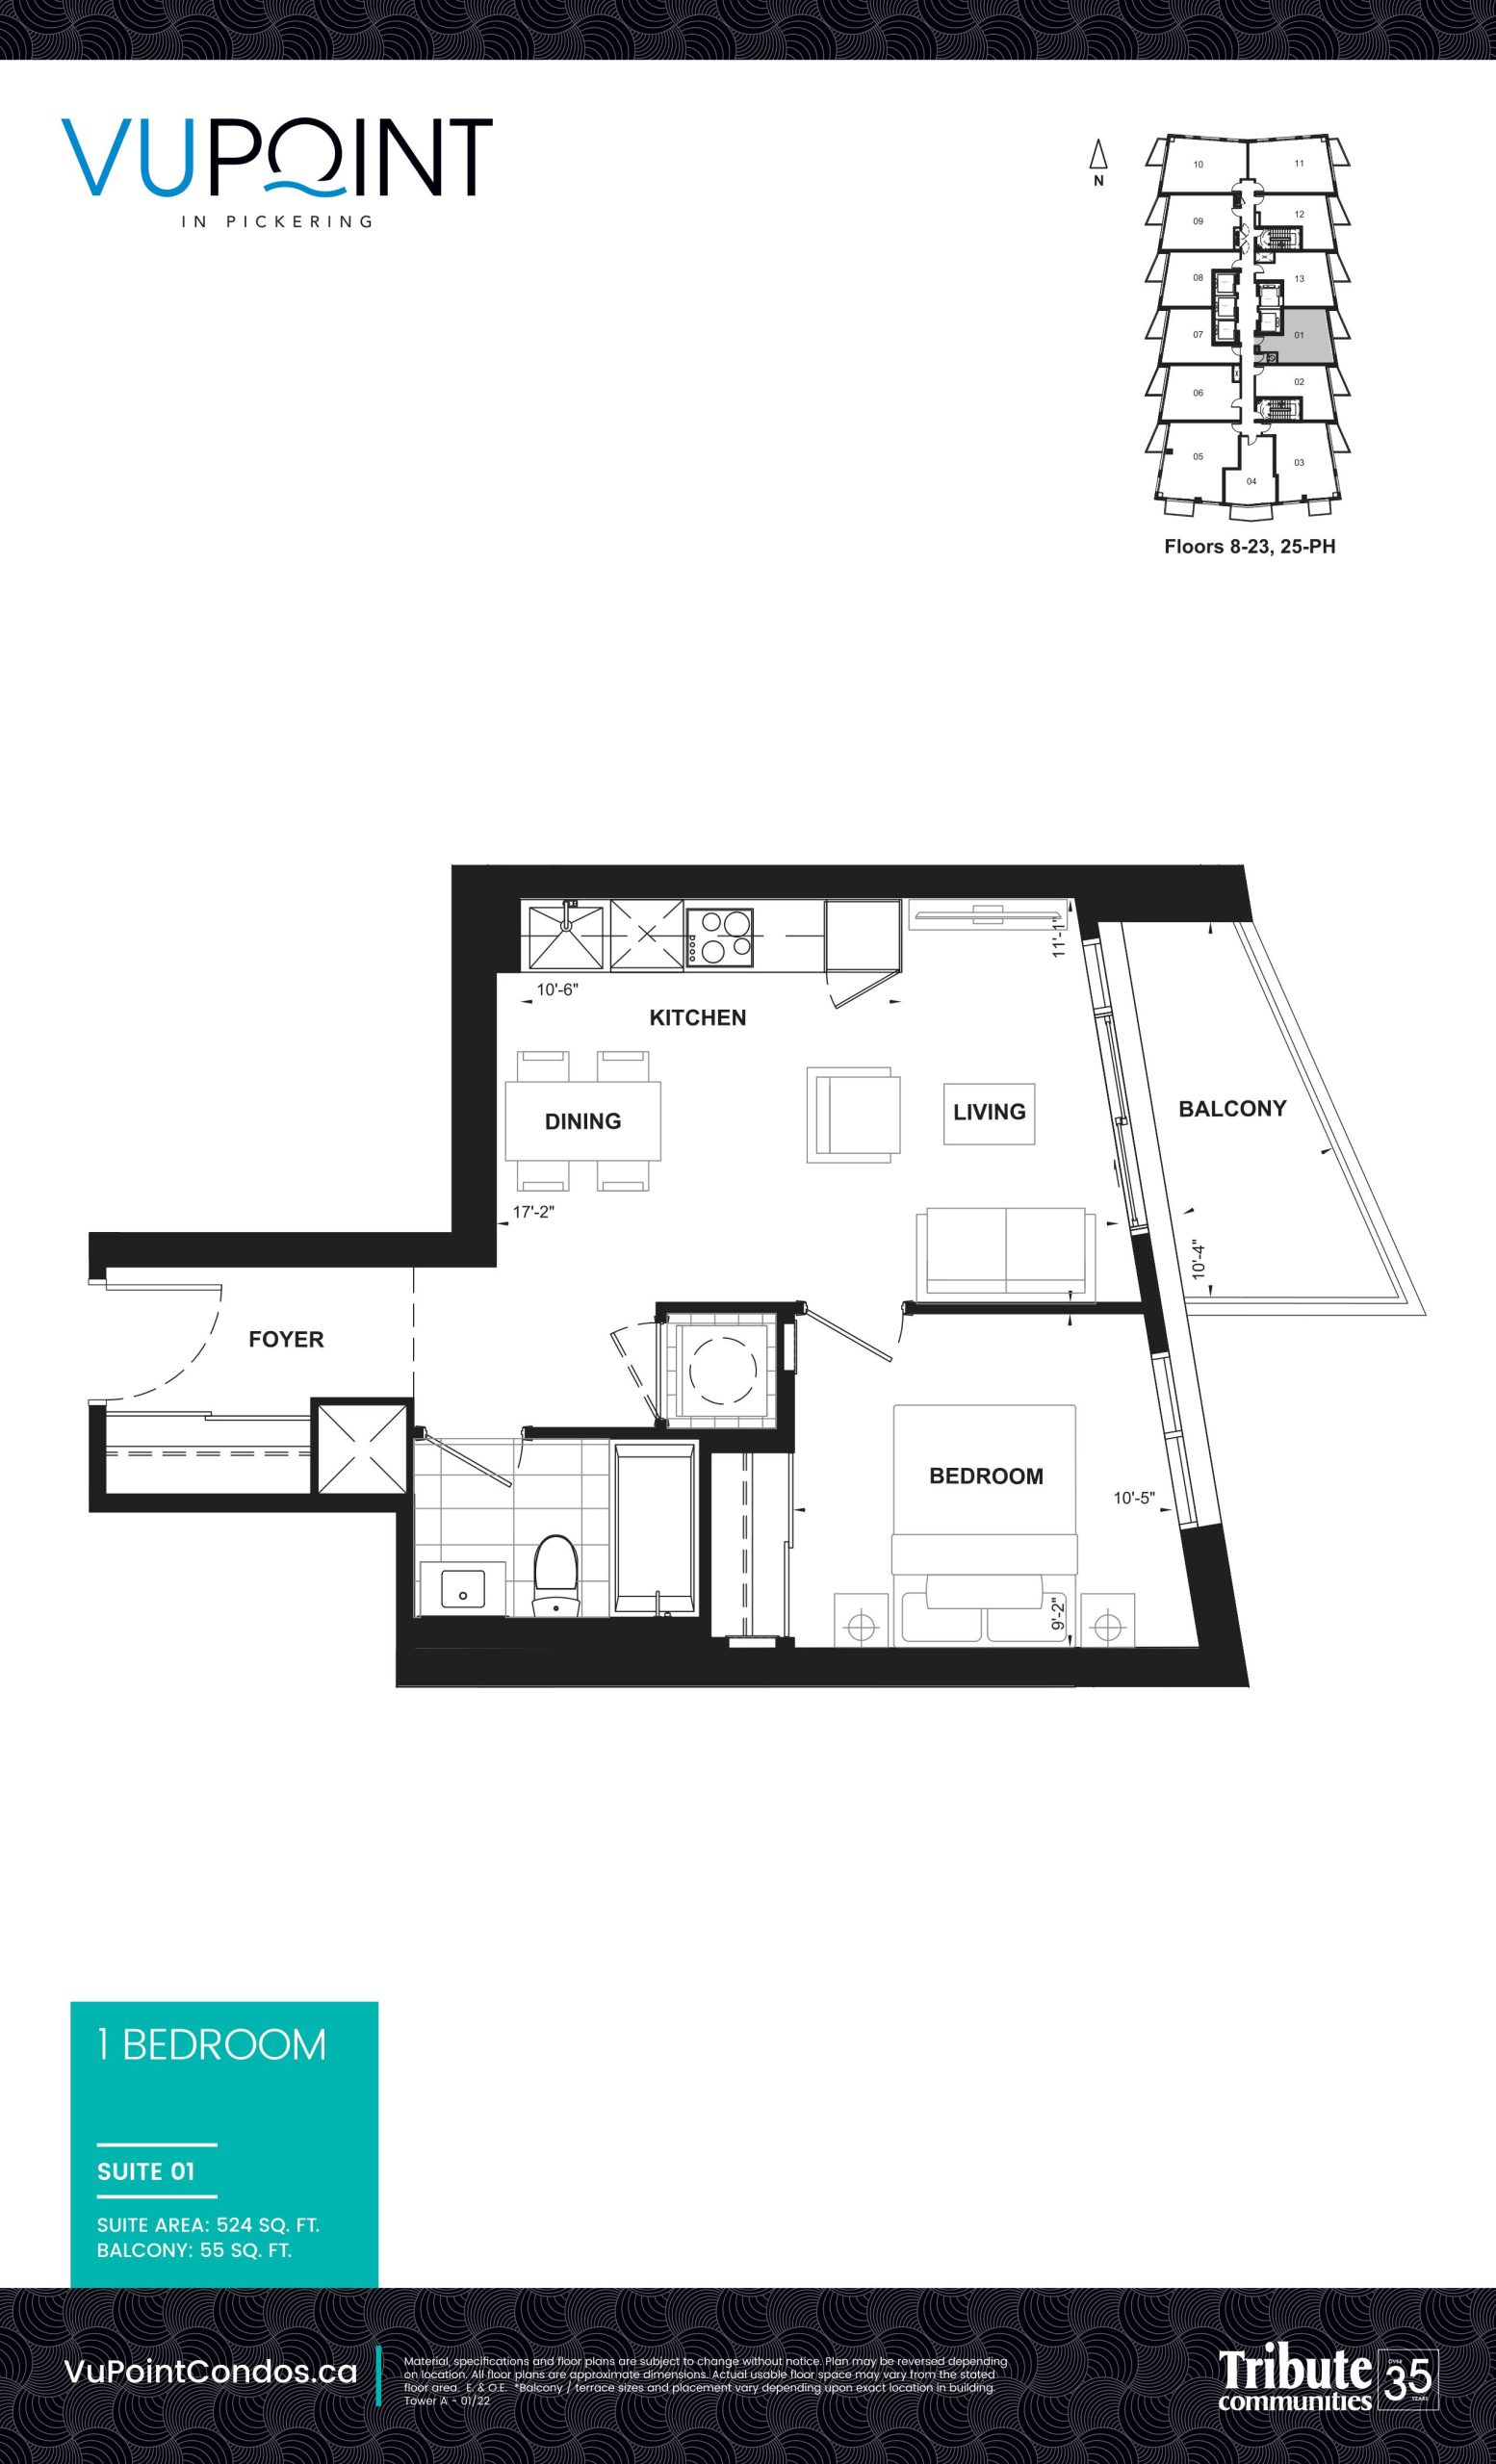
Suite 01
Available- 1 beds
- 1 baths
- 524 ft²
$639,000
View floor plan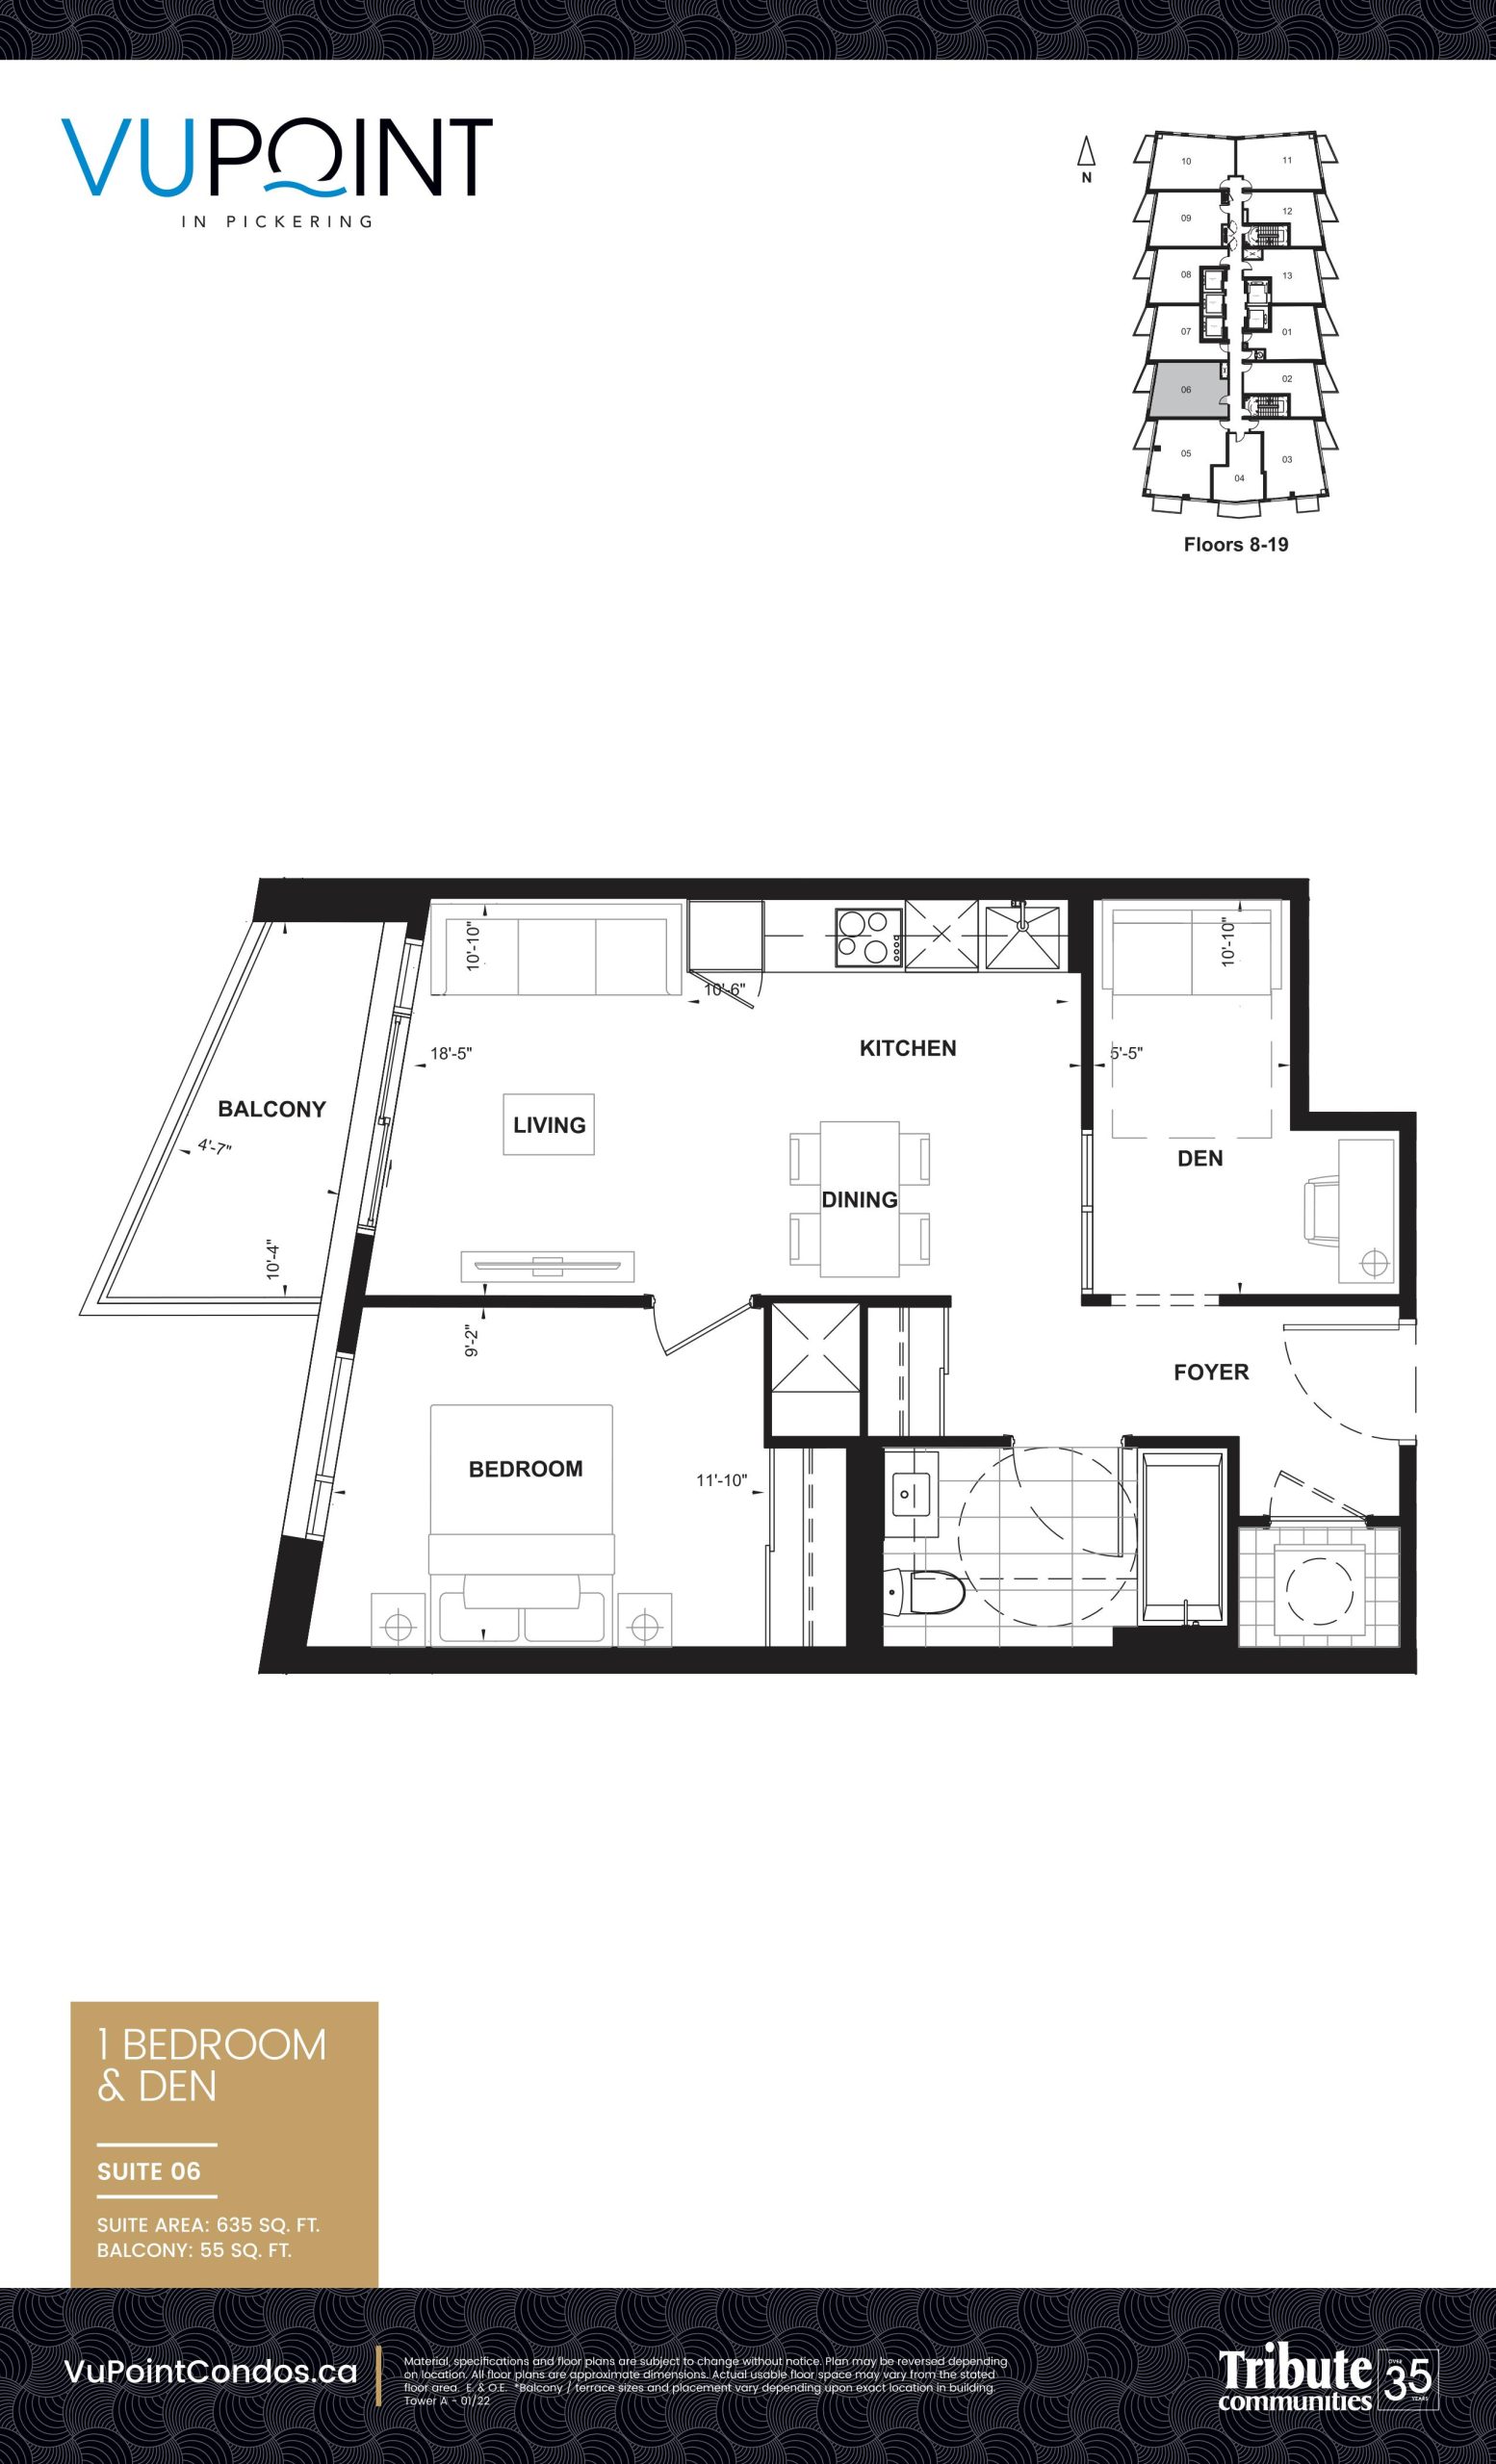
Suite 06
Sold Out- 1.5 beds
- 1 baths
- 635 ft²
$649,000
View floor planFloor plans and pricing are set by the developer and subject to change without notice.
Amenities
15 recorded amenities
Fitness & wellness
- Fitness Facility
- Cardio Room
- Weight Room
- Yoga/Stretch Studio
Social & entertaining
- Catering Kitchen
- Dining Room
- Event Lounge
Work & study
- Business Lounge
- Study Pods
Outdoor spaces & recreation
- Expansive Outdoor Terrace
- BBQ's
Resident services
- 24/7 Concierge
More amenities
- Board Room
- Podcast Studio
- Tool Annex
Features & finishes
Explore the details by category. Features and inclusions vary by model; confirm the specifications for your selected home with the builder.
General
11 items
- Typical suites on municipal floors 2 through 6 to have approximate 8’6” ceiling height from concrete floor to ceiling (excluding mechanical and structural bulkheads), municipal Floors 8 through 45 to have approximately 9’-0” ceiling height from concrete floor to ceiling (excluding mechanical and structural bulkheads), municipal floors LPH and PH levels to have 10’ ceiling height (excluding mechanical and structural bulkheads)
- Smooth finished ceilings throughout
- 7’ solid core wood veneer suite entry door with security peeper and lockable entry set
- 6’8” interior doors complete with lever hardware and privacy sets on bedroom(s) and bathroom(s)
- Trim package including approximate 5” square MDF baseboard with approximate 2 3/4” casings
- Interior walls are primed and painted with two coats of designer white quality latex paint. Bathroom(s) and all woodwork and trim painted with durable white semi-gloss paint. Paints have low levels of volatile organic compounds (VOC’s)
- Thermally broken aluminum window frames with double pane, sealed glazed units with designated operable windows
- Closet doors in entry to be mirrored sliding doors or swing door(s) as per plan
- Bedroom closet doors to be white sliding doors or swing door(s) as per plan
- Interior bedrooms with clear glass sliders and/or partitions, as per plan
- Laminate flooring (as per Builder’s Décor package selection) in entry, living/dining, kitchen, main hallway, bedroom(s), and den, as per plan
Kitchens
7 items
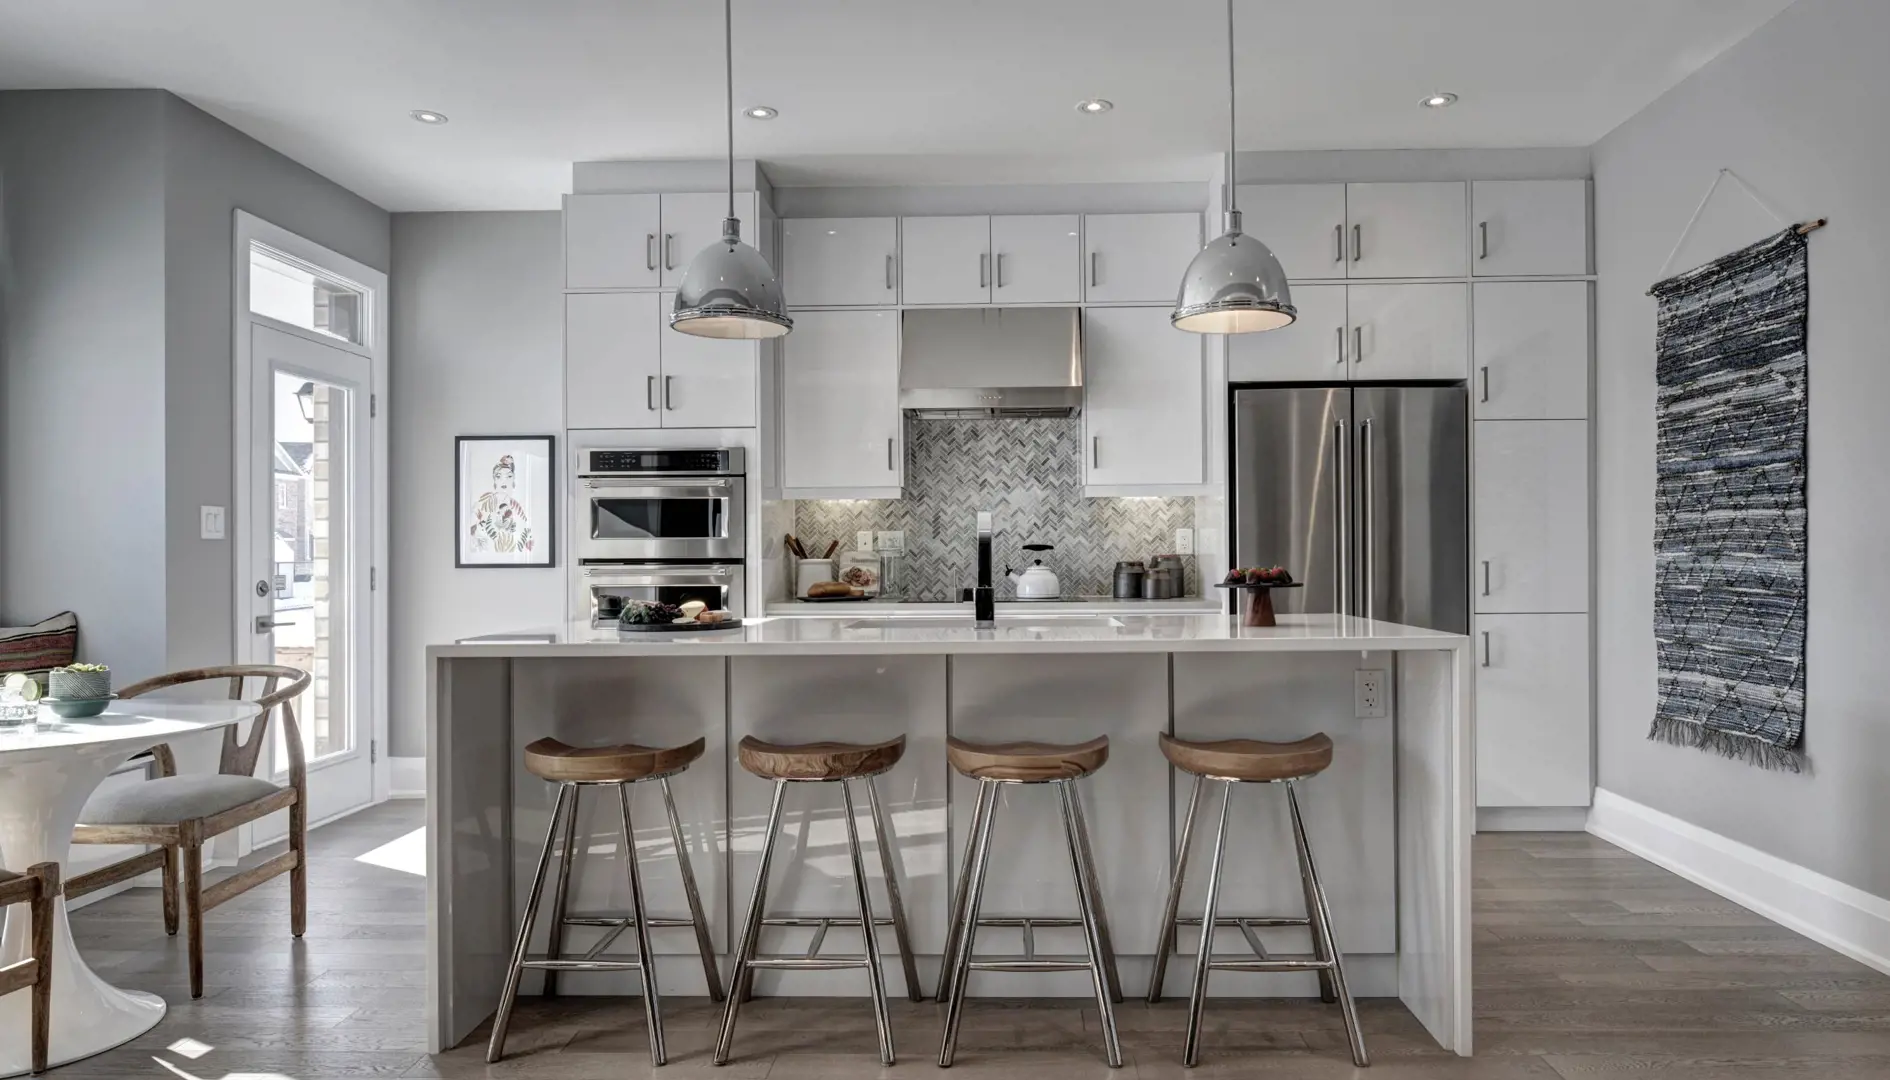
- Contemporary design kitchen cabinetry from Builder’s Décor package selection
- Quartz countertops from Builder’s Décor package selection
- Single bowl stainless steel under mount sink with contemporary design black faucet
- Valance lighting under upper kitchen cabinets
- Porcelain tile backsplash from Builder’s Décor package selection
- Appliance package for Studio, 1 Bedroom and 1 Bedroom + Den Suites include (as per plan): 24” integrated paneled fridge 24” cook top and 24” wall oven 24” combination hoodfan/microwave 18” integrated paneled dishwasher
- Appliance package for 2 Bedroom and 3 Bedroom Suites include (as per plan): 30” stainless steel-faced fridge 30” slide-in range 30” combination hoodfan/microwave 24” integrated paneled dishwasher
Bathrooms
8 items
- Contemporary vanity cabinet from Builder’s Décor package selection, and a cultured marble countertop with integrated basin.
- Porcelain 12” x 24” bathroom floor tile from Builder’s Décor package selection
- Porcelain wall tile from Builder’s Décor package selection
- Wall mounted vanity mirror
- Soaker tub and/or shower stall, as per plan
- White plumbing fixtures throughout with matte black faucets and accessories
- Frameless glass shower enclosure, as per plan
- Temperature controlled shower faucet with low-flow shower head(s)
Laundry
3 items
- Studio, One Bedroom and One Bedroom + Den units will receive a 24” laundry centre.
- Two Bedroom and Three Bedroom units will receive front loading washer and dryer, stackable. Installed and ready for use.
- White porcelain floor tile.
Indoor / Outdoor living
3 items
- Underside of all balconies to be completed with roll on applied finish
- Sliding glass door(s) with screens or swing doors to balconies and/or terraces, as per plan
- Balconies and Terraces include privacy screens and one weather proof exterior outlet, as per plan.
Mechanical
2 items
- Individually controlled fan coil HVAC with integrated ERV system for heating and Air-conditioning
- Individual thermal and domestic water metering allowing each suite occupant to control usage
Lighting & electrical
6 items
- Individual suite hydro metering allowing each suite occupant to control energy use
- Ceiling light fixtures in entry/hallway, bedroom(s), kitchen and den (as per plan)
- Wall sconce light fixture in bathroom(s) above vanity mirror
- Valance lighting in kitchen, as per plan
- One (1) switched wall receptacle in living area (as per applicable plan)
- Decora series receptacles and switches throughout, white in colour
Security & technology
11 items
- 24-hour concierge
- Security camera monitoring in underground, above grade parking areas, lobby, indoor amenities and elevators
- Unlimited usage BELL FIBRE High-Speed Internet service including use Bell Canada Wi-Fi Modem, bulk billed monthly as a part of common expenses. Refer to disclosure statement for further information.
- Smart Condo Living features:
- Tribute Communities Smart Living App customized for VuPoint Condos
- In-App communication with Property Management
- App-controlled smart lock capabilities for suite entry
- App-integrated fob capabilities for access to lobby and underground
- In-App video access and control to intercom in lobby
- App-controlled smart thermostat
- Automated parcel locker system with personalized notifications
Safety
2 items
- All suites, corridors and amenity spaces fully sprinklered
- Smoke and carbon monoxide detector in each suite
Location & neighbourhood
Explore the full location guide ↗Pickering|1776 Liverpool Road
Loading the neighbourhood guide…
LOCAL MARKET INSIGHTS · SEP 2026
The market around Pickering.
Understand the existing-home market alongside your new-home search. These completed-month observations cover the provider’s Pickering geography across all property types. Builder prices and availability need a separate, current quote.
- Median sold price
- $830,055 -2.9% year over year
- Recorded sales
- 88 -21.4% year over year
- Active listings
- 430 286 new sale listings that month
- Listing days
- 33 days Provider’s listing-days measure
Compare the home and ownership type
Use the matching resale category as context for size, location and ownership costs.
| Property type | Median sold | Annual change | Sales | Active listings | Monthly rent |
|---|---|---|---|---|---|
| Condo apartments | UnavailableFewer than five sales | Unavailable | 3 | 36 | $2,40022 recorded rentals |
What this means for your search. Compare a similar home type first, then account for floor area, age, parking, maintenance fees and the future closing date. Changes in a monthly median also reflect which homes sold; they do not measure same-home appreciation. Recorded rents are historical resale observations, not projected rent for this development.
Explore price and rental history, sales activity, property-type filters and community comparisons in the full market report.
HouseSigma supplied aggregate export, captured 2026-10-24. Latest completed month: Sep 2026. Sale medians and annual price comparisons require at least 5 sales in each relevant month; rents require 5 rentals. Missing observations stay unavailable. These are resale figures, not project sales, appraisals or forecasts. Sources & methodology
Brochures, price lists & files
Project documents & portals
Brochures, floor plan packages, price lists, site maps and historical releases for VuPoint Condos.
Unlock this project’s documents
Register with your name, email and phone number to access the files.
Historical documents & past releases (45)Show archive +
Project details
Building & property details
- Selling status
- Selling
- Construction status
- Construction
- Homes
- 564
- Storeys
- 46
- Floor plans
- 31
- Ceiling height
- 10 ft.
Launch & timeline information
- Launch / sales date
- 2022-01-18
- Launching soon
- May 26, 2026
- Launch PSF average
- $979/sq ft
- Avg. price / ft²
- $1,240/sq ft
- Estimated completion
- 2026
Additional information & categories
- Highlights
- VuPoint Condos in Pickering offer a unique and vibrant living experience, combining urban amenities with natural beauty. Here are the highlights: Key Selling Points: Master-Planned Community: VuPoint consists of three towers forming part of a master plan that offers a comprehensive lifestyle experience. The design integrates with the surrounding greenspaces, connecting residents to both urban amenities and waterfront bliss. Natural Attractions: The area boasts 12.4 kilometers of waterfront trails, 7.6 kilometers of Lake Ontario waterfront, and over 220 hectares of open greenspace, including 85 parks and conservation areas. This setup provides numerous recreational opportunities, from peaceful picnics to kite boarding and surfing. Urban Amenities: VuPoint is surrounded by shopping centers like Pickering Town Centre and Brookdale Shopping Centre, offering a variety of retail opportunities. Additionally, the area is home to a rich array of dining options, providing a diverse culinary experience. Convenient Location: The condos are well-connected, with easy access to major highways, GO Transit, and Durham Region Transit. Key locations like downtown Toronto, Pearson Airport, and various educational institutions are within a short commute. Dynamic Growth: Pickering is rapidly developing, with a projected increase of 95,000 residents and 33,000 new jobs by 2031, highlighting the area's growing economic and social vitality. Developer - Tribute Communities: Experience and Reputation: Tribute Communities has over 35 years of experience, having built more than 35,000 homes and condominiums in Southern Ontario. Known for creating distinctive and visionary communities, their developments are characterized by iconic architecture, sophisticated designs, and inspired amenities. Notable Projects: Tribute Communities' notable projects include Linx Condominiums at Danforth & Main, Y&S Condominiums at Yonge and Soudan, Stanley Condominiums at Church and Carlton, and Max Condominiums near Dundas and Jarvis. Architectural Design: IBI Group: The architectural design of VuPoint is led by IBI Group, a global firm known for creating vibrant, livable, and sustainable urban environments. They have a strong focus on design excellence and have completed award-winning projects like the Delta Flagship hotel in Toronto and L’Avenue in Montreal. In summary, VuPoint Condos combine the serenity of nature with the convenience of urban living, backed by the expertise of renowned developers and architects, making it an attractive choice for residents seeking a balanced lifestyle.
- Master-planned community
- Pickering
- Region / district
- Regional Municipality of Durham
- Mobility scores
- Walk Score 76 · Transit Score 62
- Google Maps
- View on Map ↗
Developed by
Tribute Communities · IBI Group · Turner Fleischer Architects
Based in Pickering, Ontario
Explore the developers behind VuPoint Condos. Team Arora provides independent guidance to help you compare home designs and confirm current pricing, availability and purchase details.
Request pricing & availability
Our team is here to help
Ask Team Arora about pricing, availability and incentives at VuPoint Condos. We’ll help you compare the options and confirm the details with the builder.
Personalized help
Dedicated pre-construction experts to guide you, answer questions and help you choose the right plan.
Pricing & incentives
Understand recorded pricing, deposit schedules and the incentives to confirm with the builder.
Floor plans & brochures
Request available layouts and project materials to help you choose your next home.
Other projects in Pickering
Pickering, ON
Seaton Whitevale Phase 6
From $998,221
2–5 bedsTownhouse / Single Family Home
By Mattamy Homes Canada

Pickering, ON
1515 Pickering Parkway Condos
From $344,990
1–2 bedsCondoMove in 2029
By Sevoy Developments

Pickering, ON
Pickering City Centre Tower 2 Condos
From $481,000
1–2 bedsCondoMove in 2027
By CentreCourt