
Vancouver, BC · Condo
W16 by Olson Kundig
Renderings and features may vary and are subject to change. Renderings are for illustrative purposes only.
A closer look at W16 by Olson Kundig.
Selling|Pricing coming soon|Incentives available
- Home type
- Condo
- Price
- Pricing coming soon
- Bedrooms
- 1 – 3
- Bathrooms
- 1 – 2
- Size
- 537 – 1,124 ft²
- Units
- 53
- Storeys
- 6
- Avg. price / ft²
- $1,839
Unparalleled architectural excellence in the heart of Cambie Village. Some buildings set out to blend in. Others inspire and bridge between people, nature, culture, and history. In a unique seven-story concrete form, W16 By Olson Kundig pushes the design envelope in the heart of Cambie Village. This limited collection of 53 one to three-bedroom homes sits on the prominent corner of Cambie and W16th.
Project information
3220 Cambie St, Vancouver, BC V5Z 2W4, Canada
Move in 2027
By Wesgroup Properties
Request informationFind the home that's right for you
8 homes available at W16 by Olson Kundig
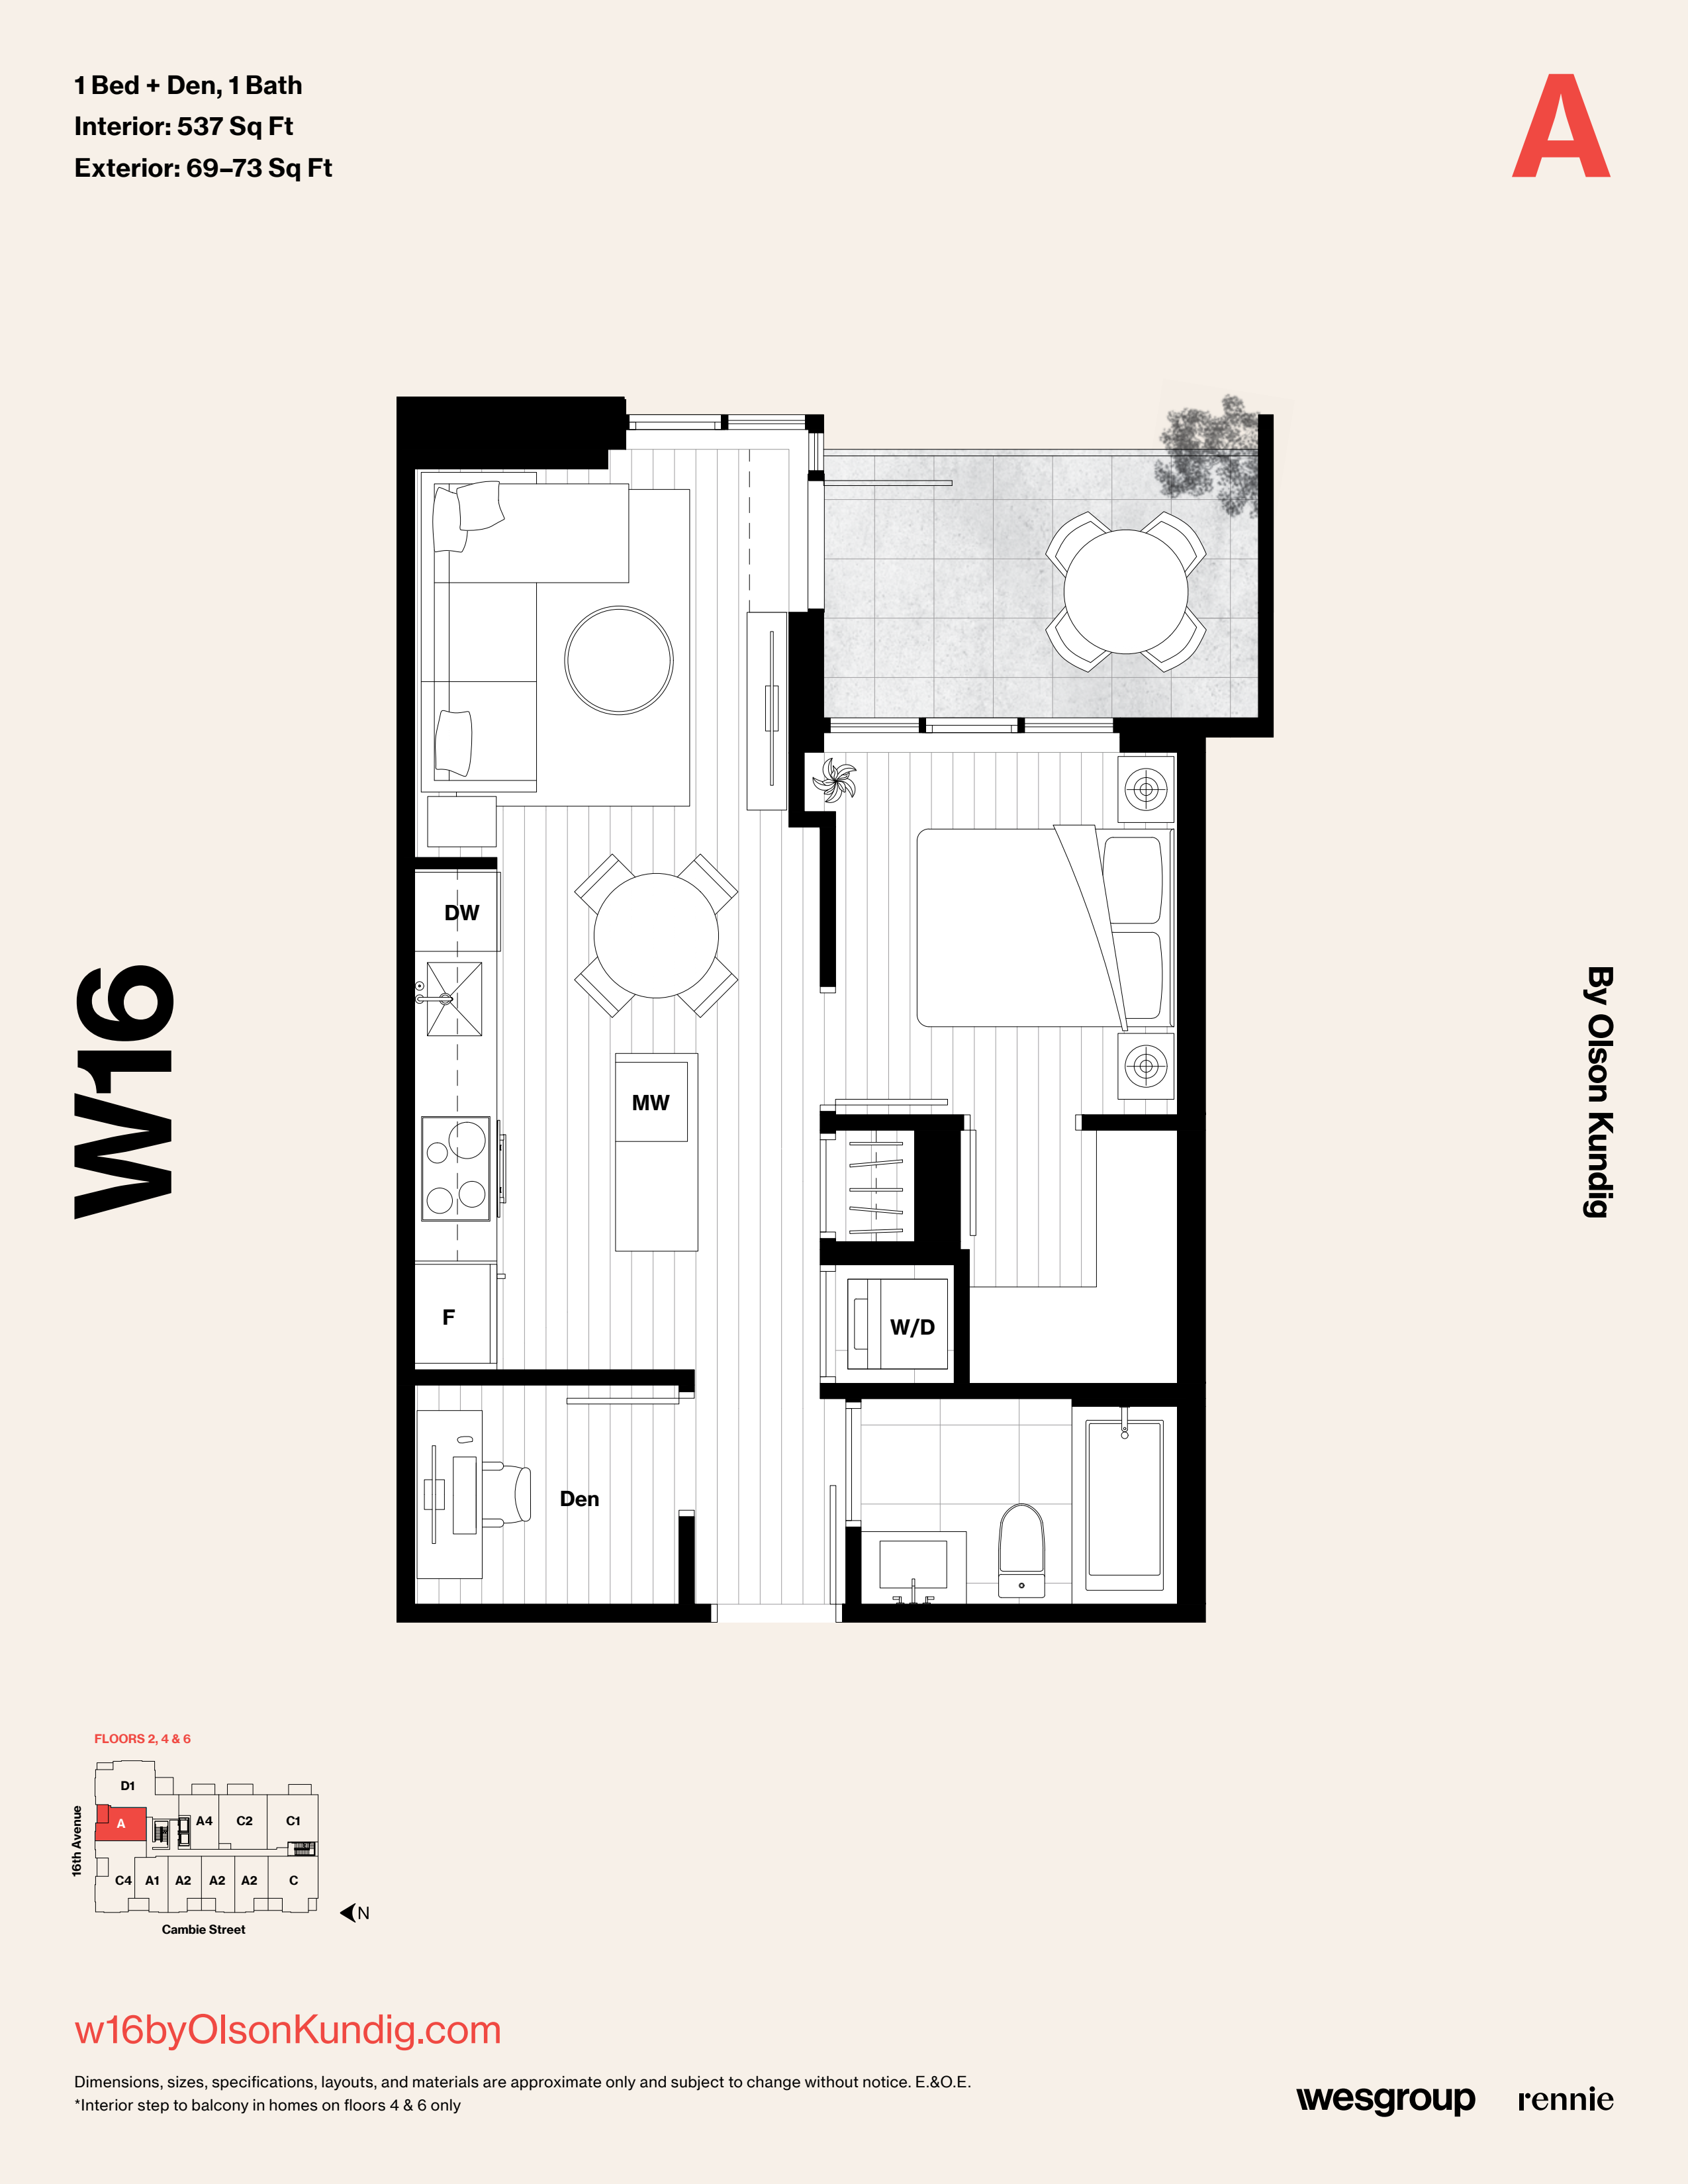
210
For sale1 bd · 1 ba · 537 ft²
$979,900
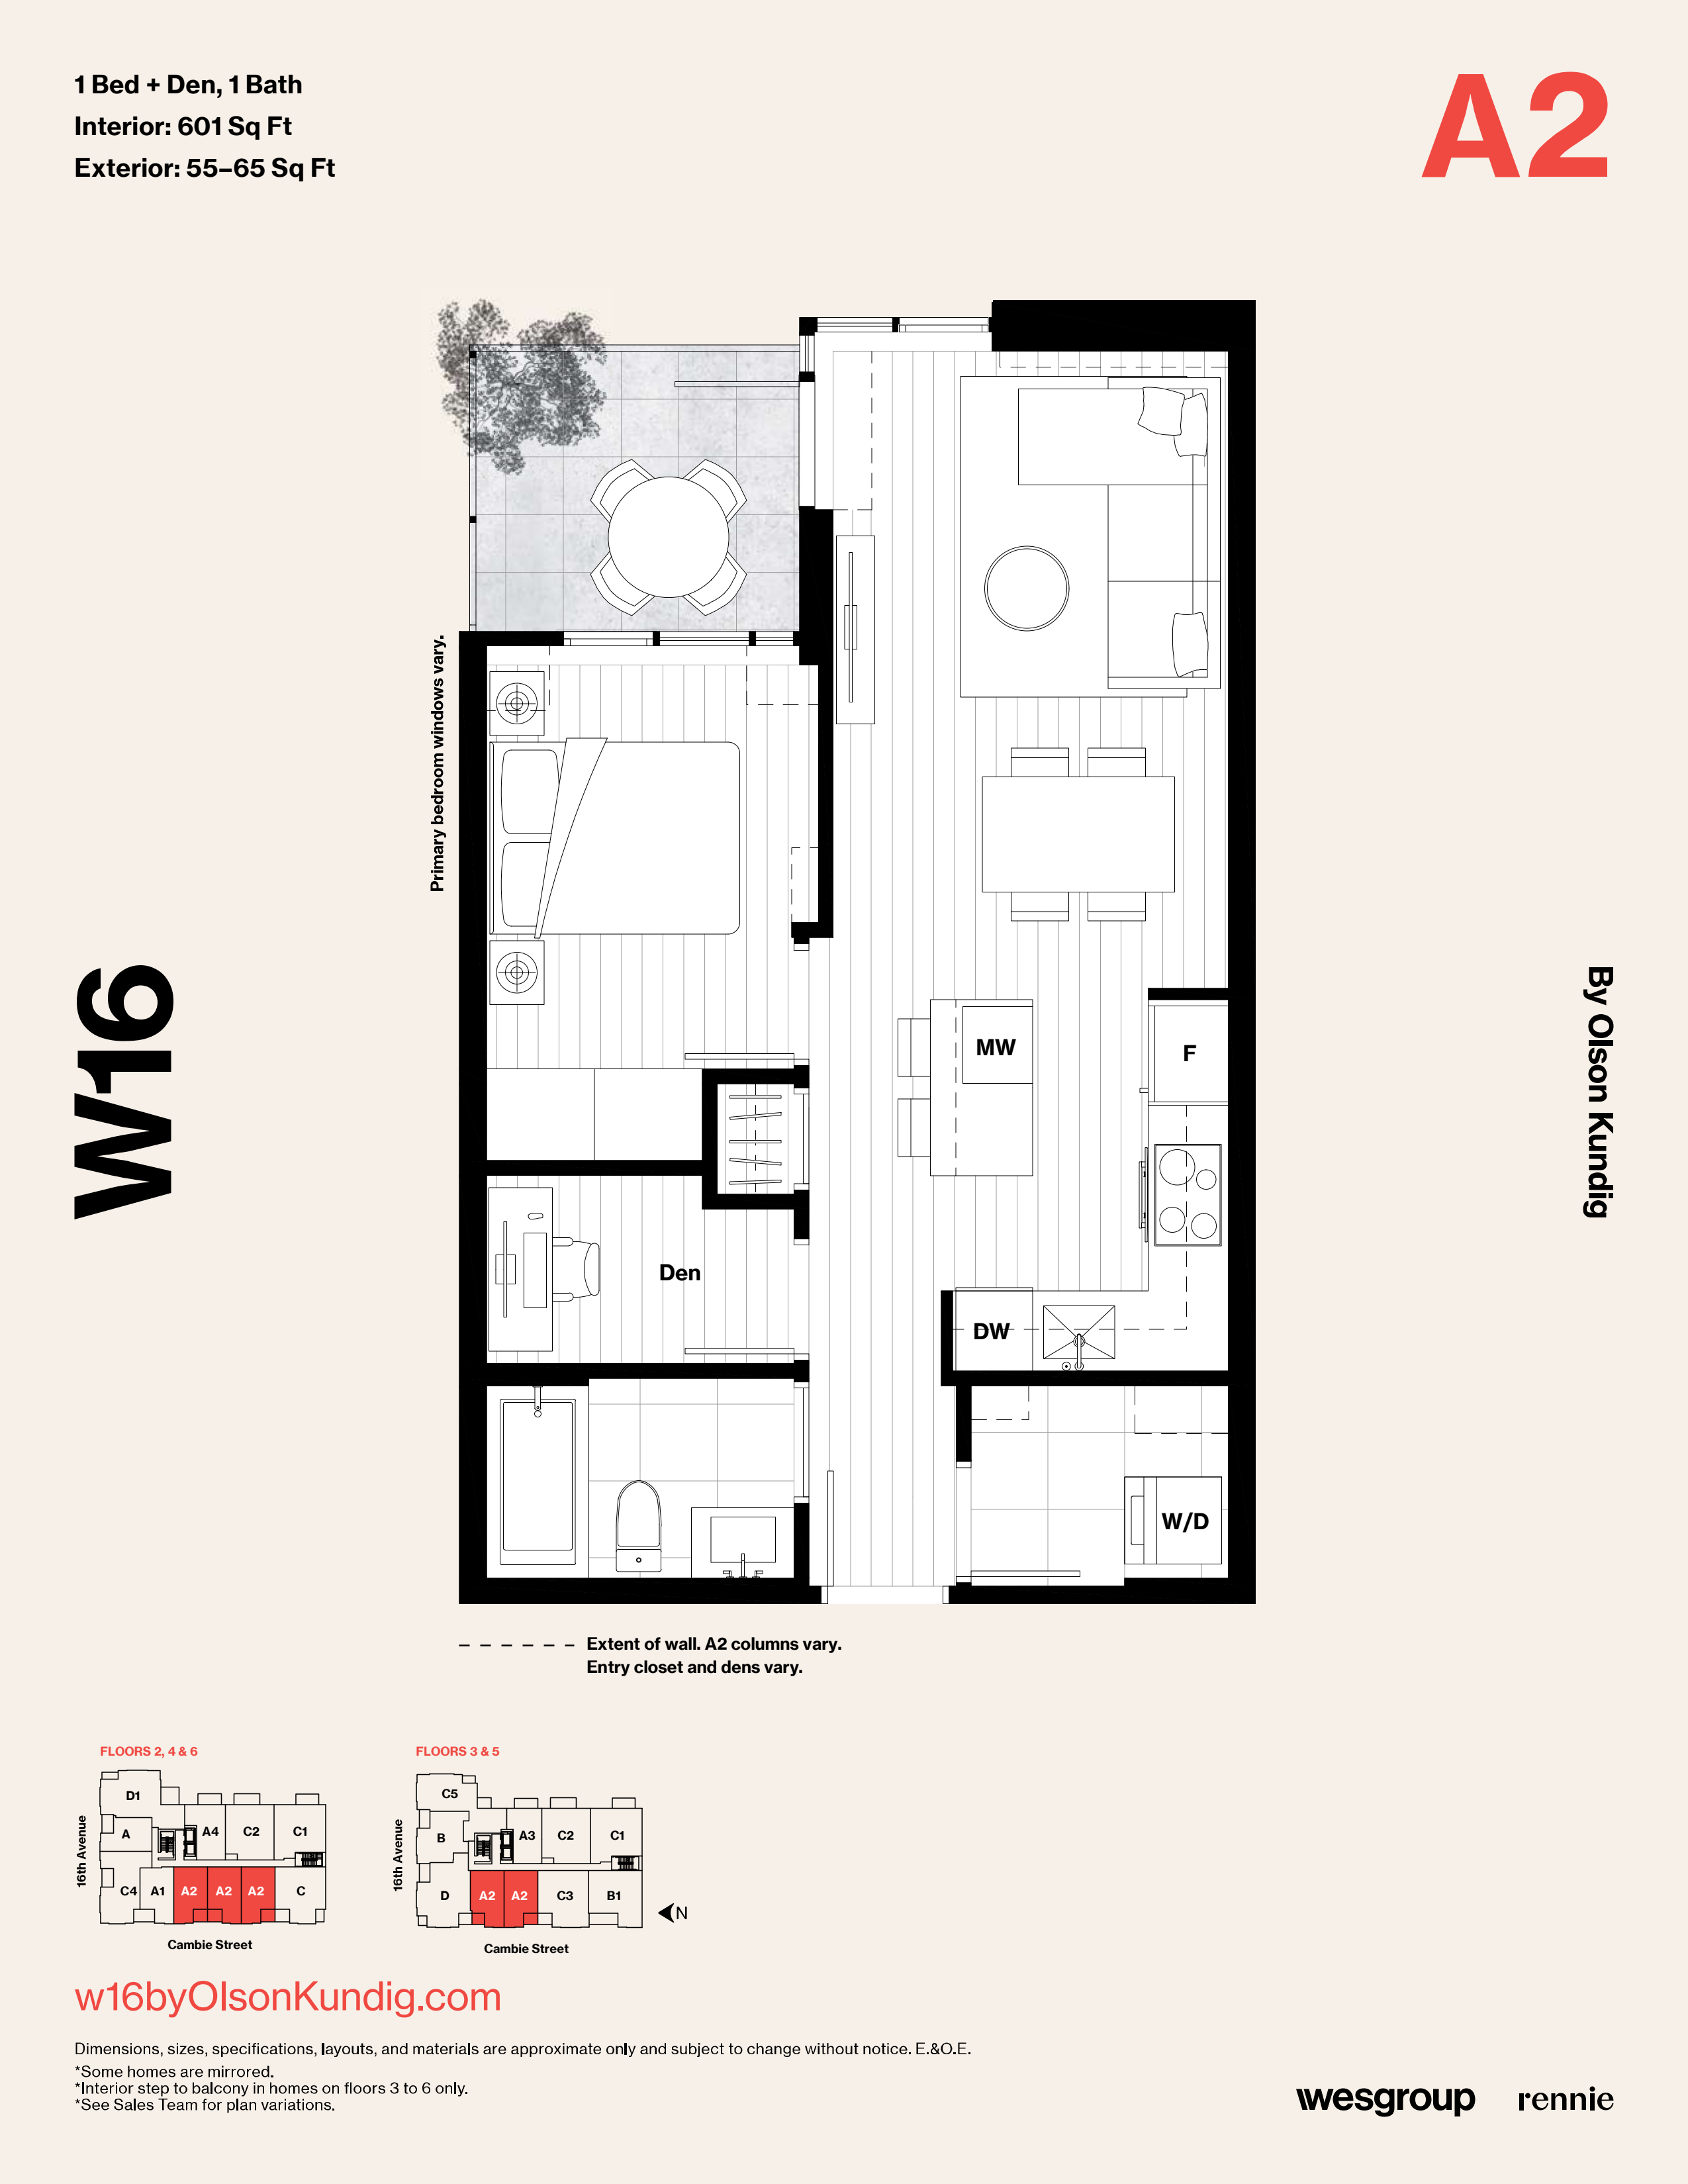
405
For sale1 bd · 1 ba · 601 ft²
$999,999
Plan image coming soon
507
For sale1 bd · 1 ba · 601 ft²
$1,049,900
Plan image coming soon
608
For sale1 bd · 1 ba · 592 ft²
$1,139,900
Plan image coming soon
309
For sale2 bd · 2 ba · 772 ft²
$1,449,900
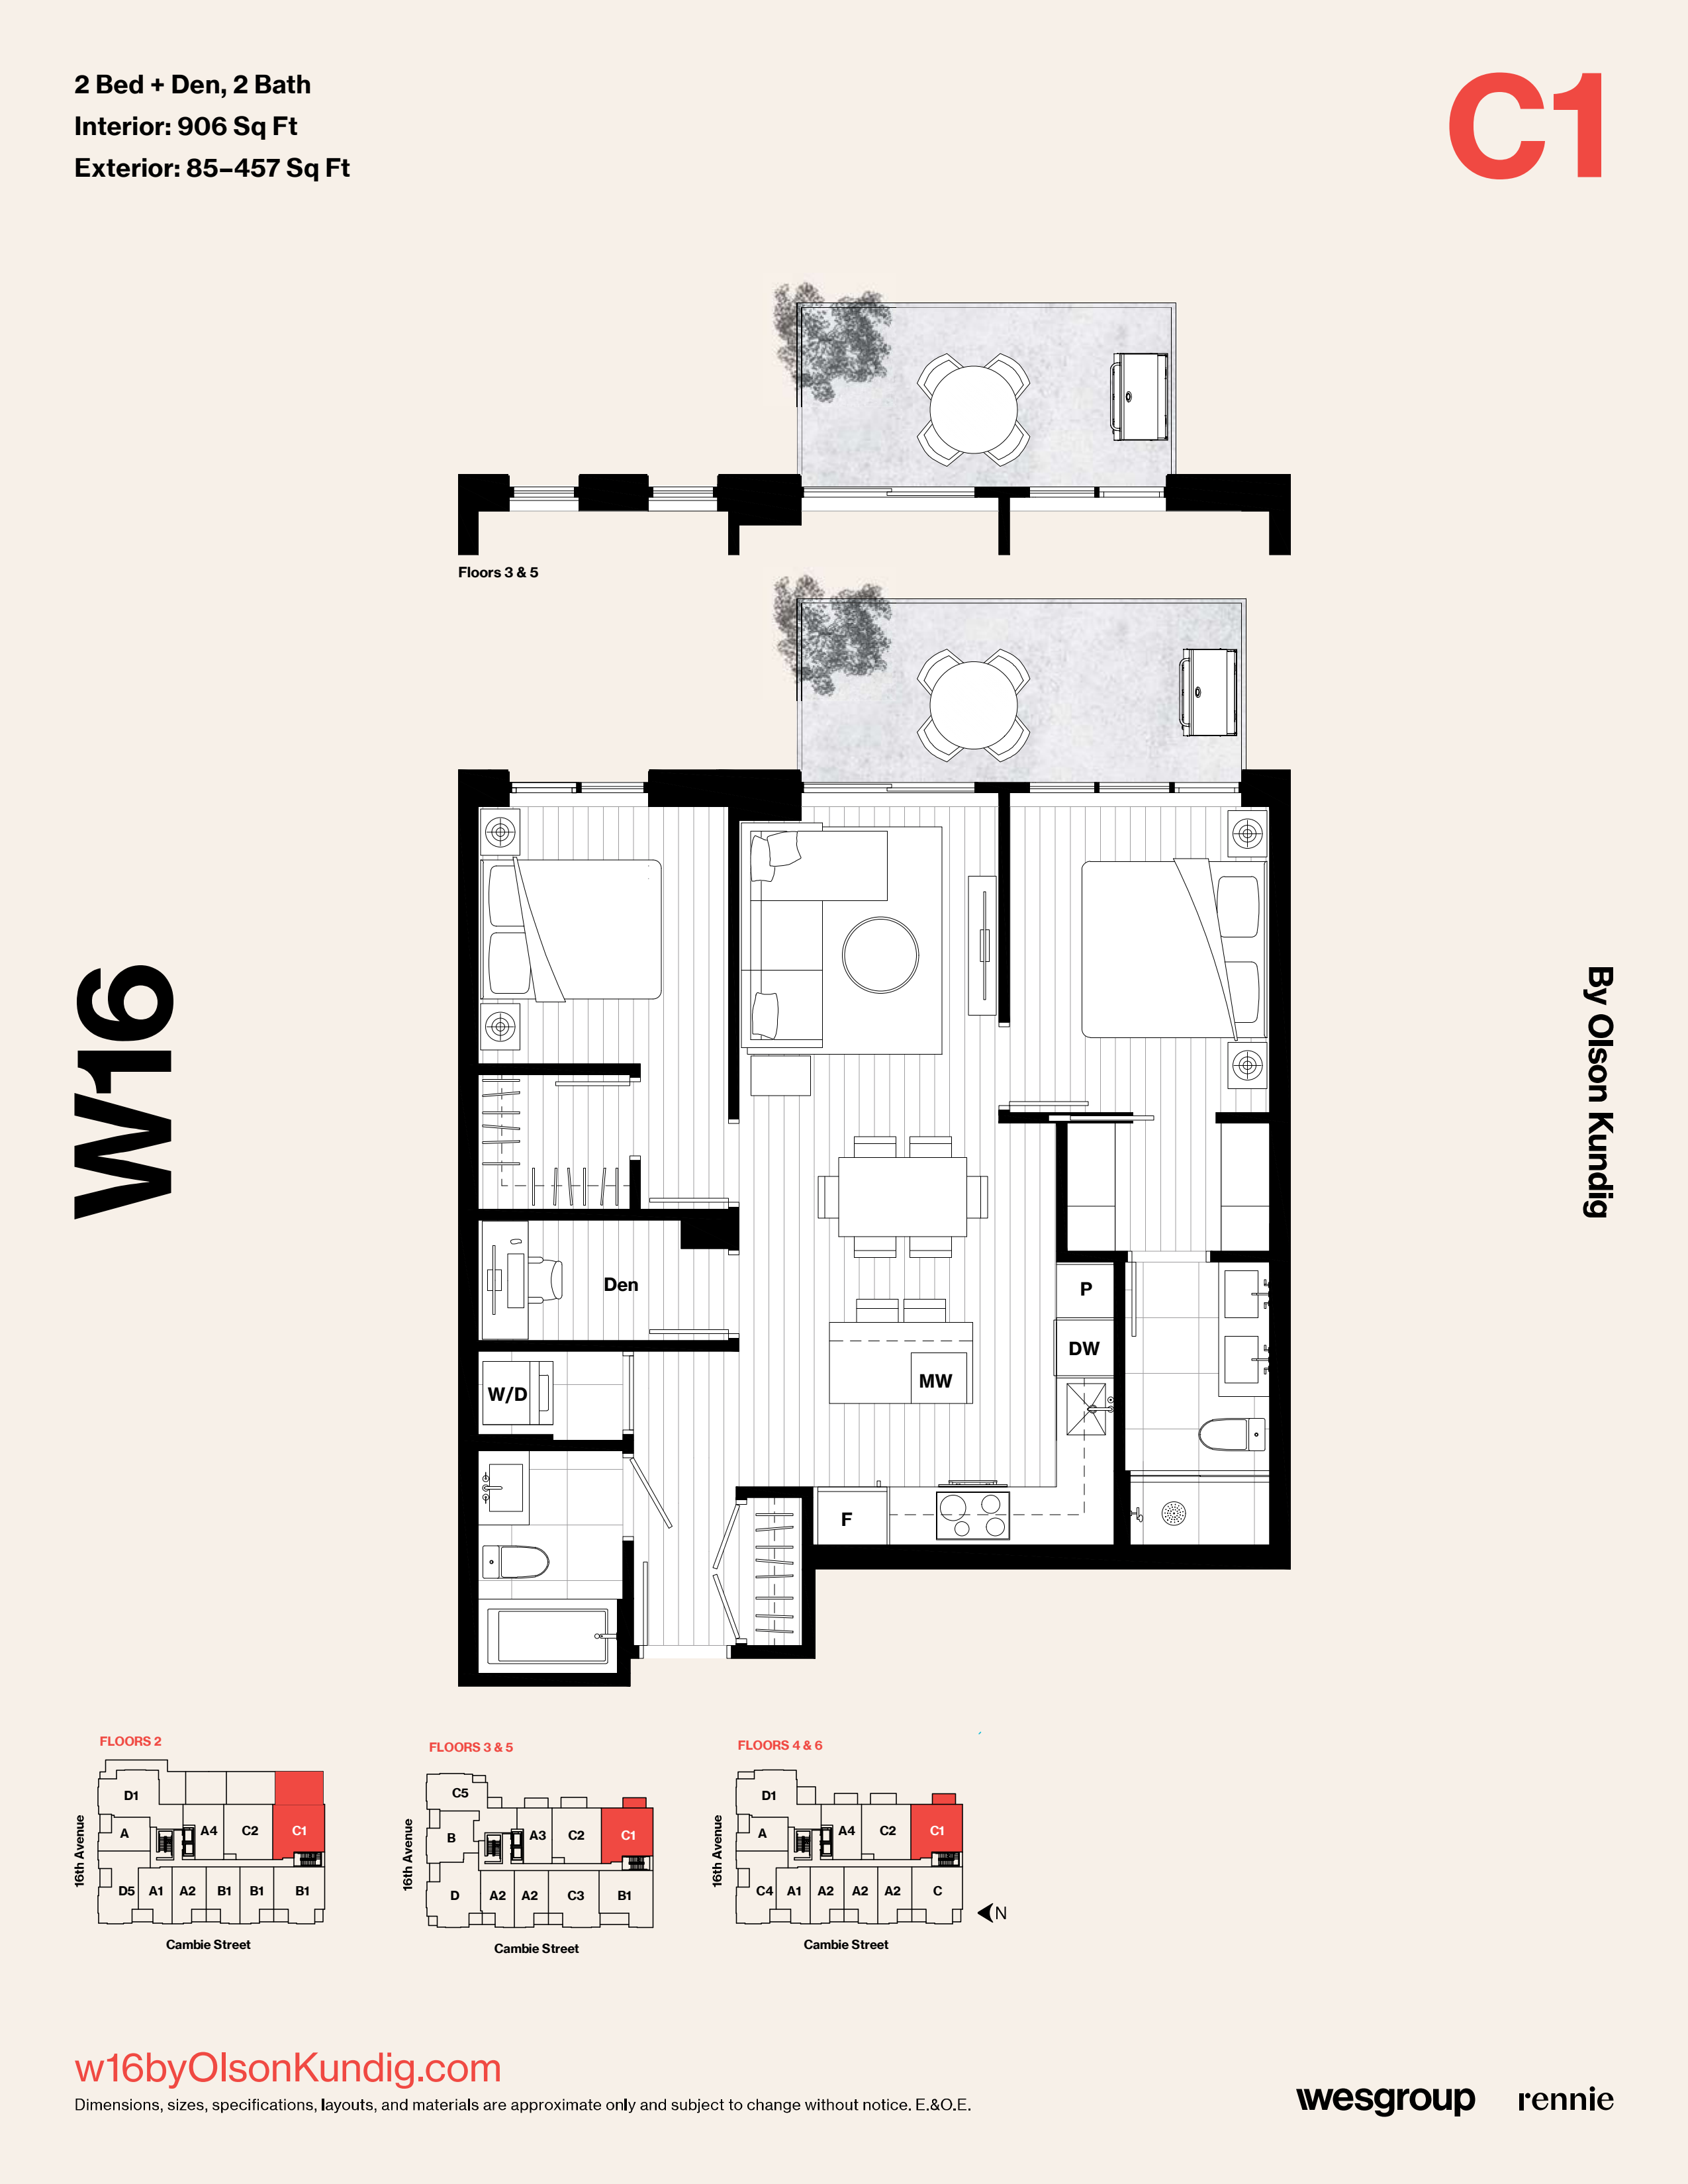
503
For sale2 bd · 2 ba · 906 ft²
$1,849,900
Plan image coming soon
308
For sale3 bd · 2 ba · 1,076 ft²
$2,229,900
Plan image coming soon
211
For sale3 bd · 2 ba · 1,124 ft²
$2,359,900
For sale
Pricing, deposit & incentives
Pricing and fees
- Available unit price
- Pricing coming soon
- Average price / ft²
- $1,839
- Maintenance / ft²
- $0.77
- Locker
- $10,000
- Co-op agent commission
- 2%
Deposit structure
10% Deposit on all homes
Current incentives
3% Credit
10% Deposit (Q3-2026)
Amenities
- Rooftop Terrace
- Lounge
- Putting Green
Features & finishes
Project is located on the corner of Cambie and 16th. Project offers a open roof deck with an outdoor kitchen, outdoor seating and a putting green. There are many parks near by such as: VanDusen Botanical Gardens, Queen Elizabeth Park, Douglas Park, and Mount Pleasant Park, Kitchen Floor: Engineered Hardwood, Kitchen Counter: Quartz, Entry Floor: Engineered Hardwood, Living Area Floor: Engineered Hardwood, Bedroom Floor: Engineered Hardwood, Main Bathroom Floor: Tile, Main Bathroom Counter: Quartz, Ensuite Bathroom Floor: Tile, Ensuite Bathroom Counter: Quartz, Cabinets: Laminate, Appliance Finish: Integrated, Fridge: Bottom Freezer, Stove: Induction, Brands: LG, Miele, Heating Source: Central, AC: Central
Our team is here to help
Register to receive the latest updates on pricing, availability and incentives at W16 by Olson Kundig — before they reach the public.
Personalized help
Dedicated pre-construction experts to guide you, answer questions and help you choose the right plan.
VIP pricing & incentives
First access to launch pricing, deposit structures and developer incentives.
Floor plans & brochures
Get the full plan set, pricing sheets and project brochure delivered to your inbox.
Floor plans (15)
Plans available at W16 by Olson Kundig. Register for the full plan set with current pricing.
A1
For sale1 bd · 1 ba · 592 ft²
Last listed from $951,900
A
For sale1 bd · 1 ba · 537 ft²
Last listed from $951,900
A2
For sale1 bd · 1 ba · 601 ft²
From $1,003,900
A3
For sale1 bd · 1 ba · 604 ft²
From $1,089,900
A4
For sale1 bd · 1 ba · 652 ft²
From $1,189,900
B
For sale2 bd · 2 ba · 772 ft²
From $1,449,900
Floor plans and pricing are set by the developer and subject to change without notice.
Location
Vancouver|3220 Cambie St, Vancouver, BC V5Z 2W4, Canada
Project details
- Selling status
- Selling
- Construction status
- Construction
- Sales started
- Oct 28 2023
- Estimated completion
- Winter/Spring 2027
- Ownership
- Condominium
- Units
- 53
- Storeys
- 6
- Floor plans
- 15
- Ceiling height
- From 10'0"
- Avg. price / ft²
- $1,839
Developed by
Wesgroup Properties
Based in Vancouver, British Columbia
Our pre-construction team works directly with the developer to give registered buyers first access to floor plans, pricing and incentives at W16 by Olson Kundig.
Get VIP access


