
W16 by Olson Kundig · Vancouver, BC
C floor plan.
Explore the recorded layout, price and features, then confirm the configuration with the builder.
For sale
2 bd · 2 ba · 888 ft² · Condo - Suite
C at W16 by Olson Kundig, 3220 Cambie St, Vancouver, BC V5Z 2W4, Canada
Call us at 416-910-8923Source floor plan. Confirm dimensions and available configurations.
C is a 2-bedroom, 2-bathroom, condo - suite floor plan (888 sq ft) at W16 by Olson Kundig in Vancouver, BC. Register for details to receive the full floor plan package, current pricing and availability.
Prices, dimensions and features may vary and are subject to change. Floor plans are for illustrative purposes only.
- Plan
- C
- Type
- Condo - Suite
- Status
- For sale
- Bedrooms
- 2
- Bathrooms
- 2
- Size
- 888 ft²
- Project
- W16 by Olson Kundig
- Developer
- Wesgroup Properties
Location
Vancouver|W16 by Olson Kundig|3220 Cambie St, Vancouver, BC V5Z 2W4, Canada
Interested in C at W16 by Olson Kundig?
C at
W16 by Olson Kundig
3220 Cambie St, Vancouver, BC V5Z 2W4, Canada
Unparalleled architectural excellence in the heart of Cambie Village. Some buildings set out to blend in. Others inspire and bridge between people, nature, culture, and history. In a unique seven-story concrete form, W16 By Olson Kundig pus…
Explore this project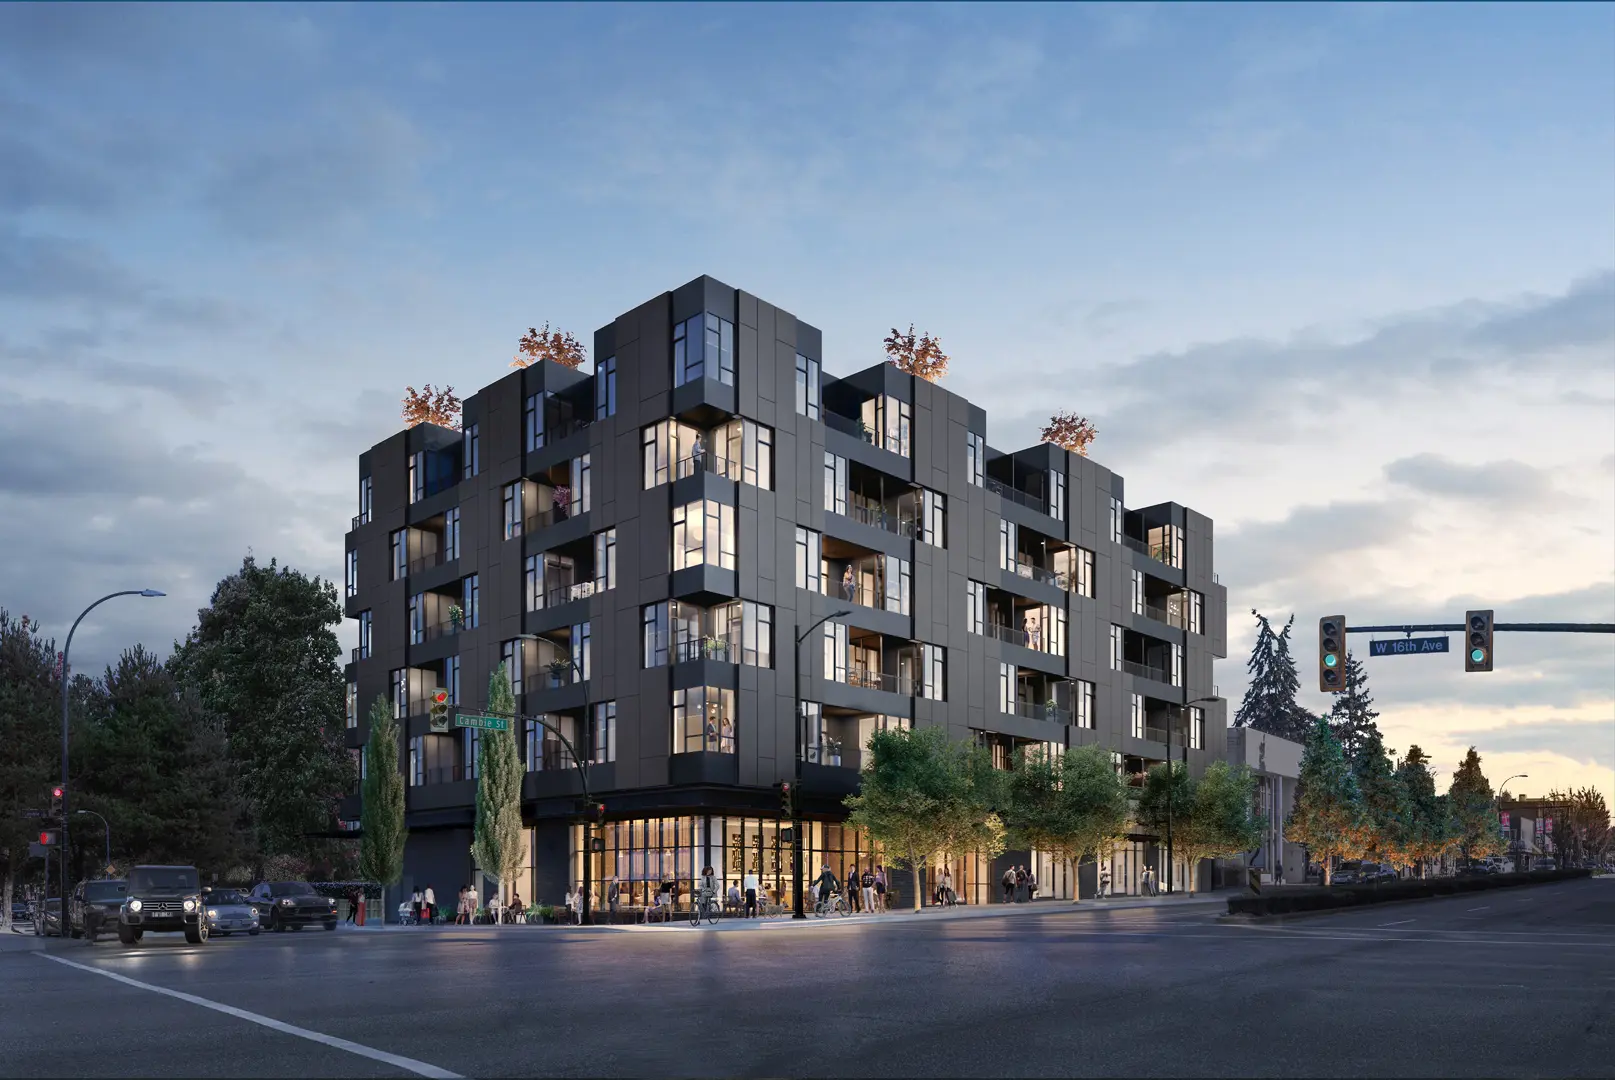
Other floor plans at W16 by Olson Kundig
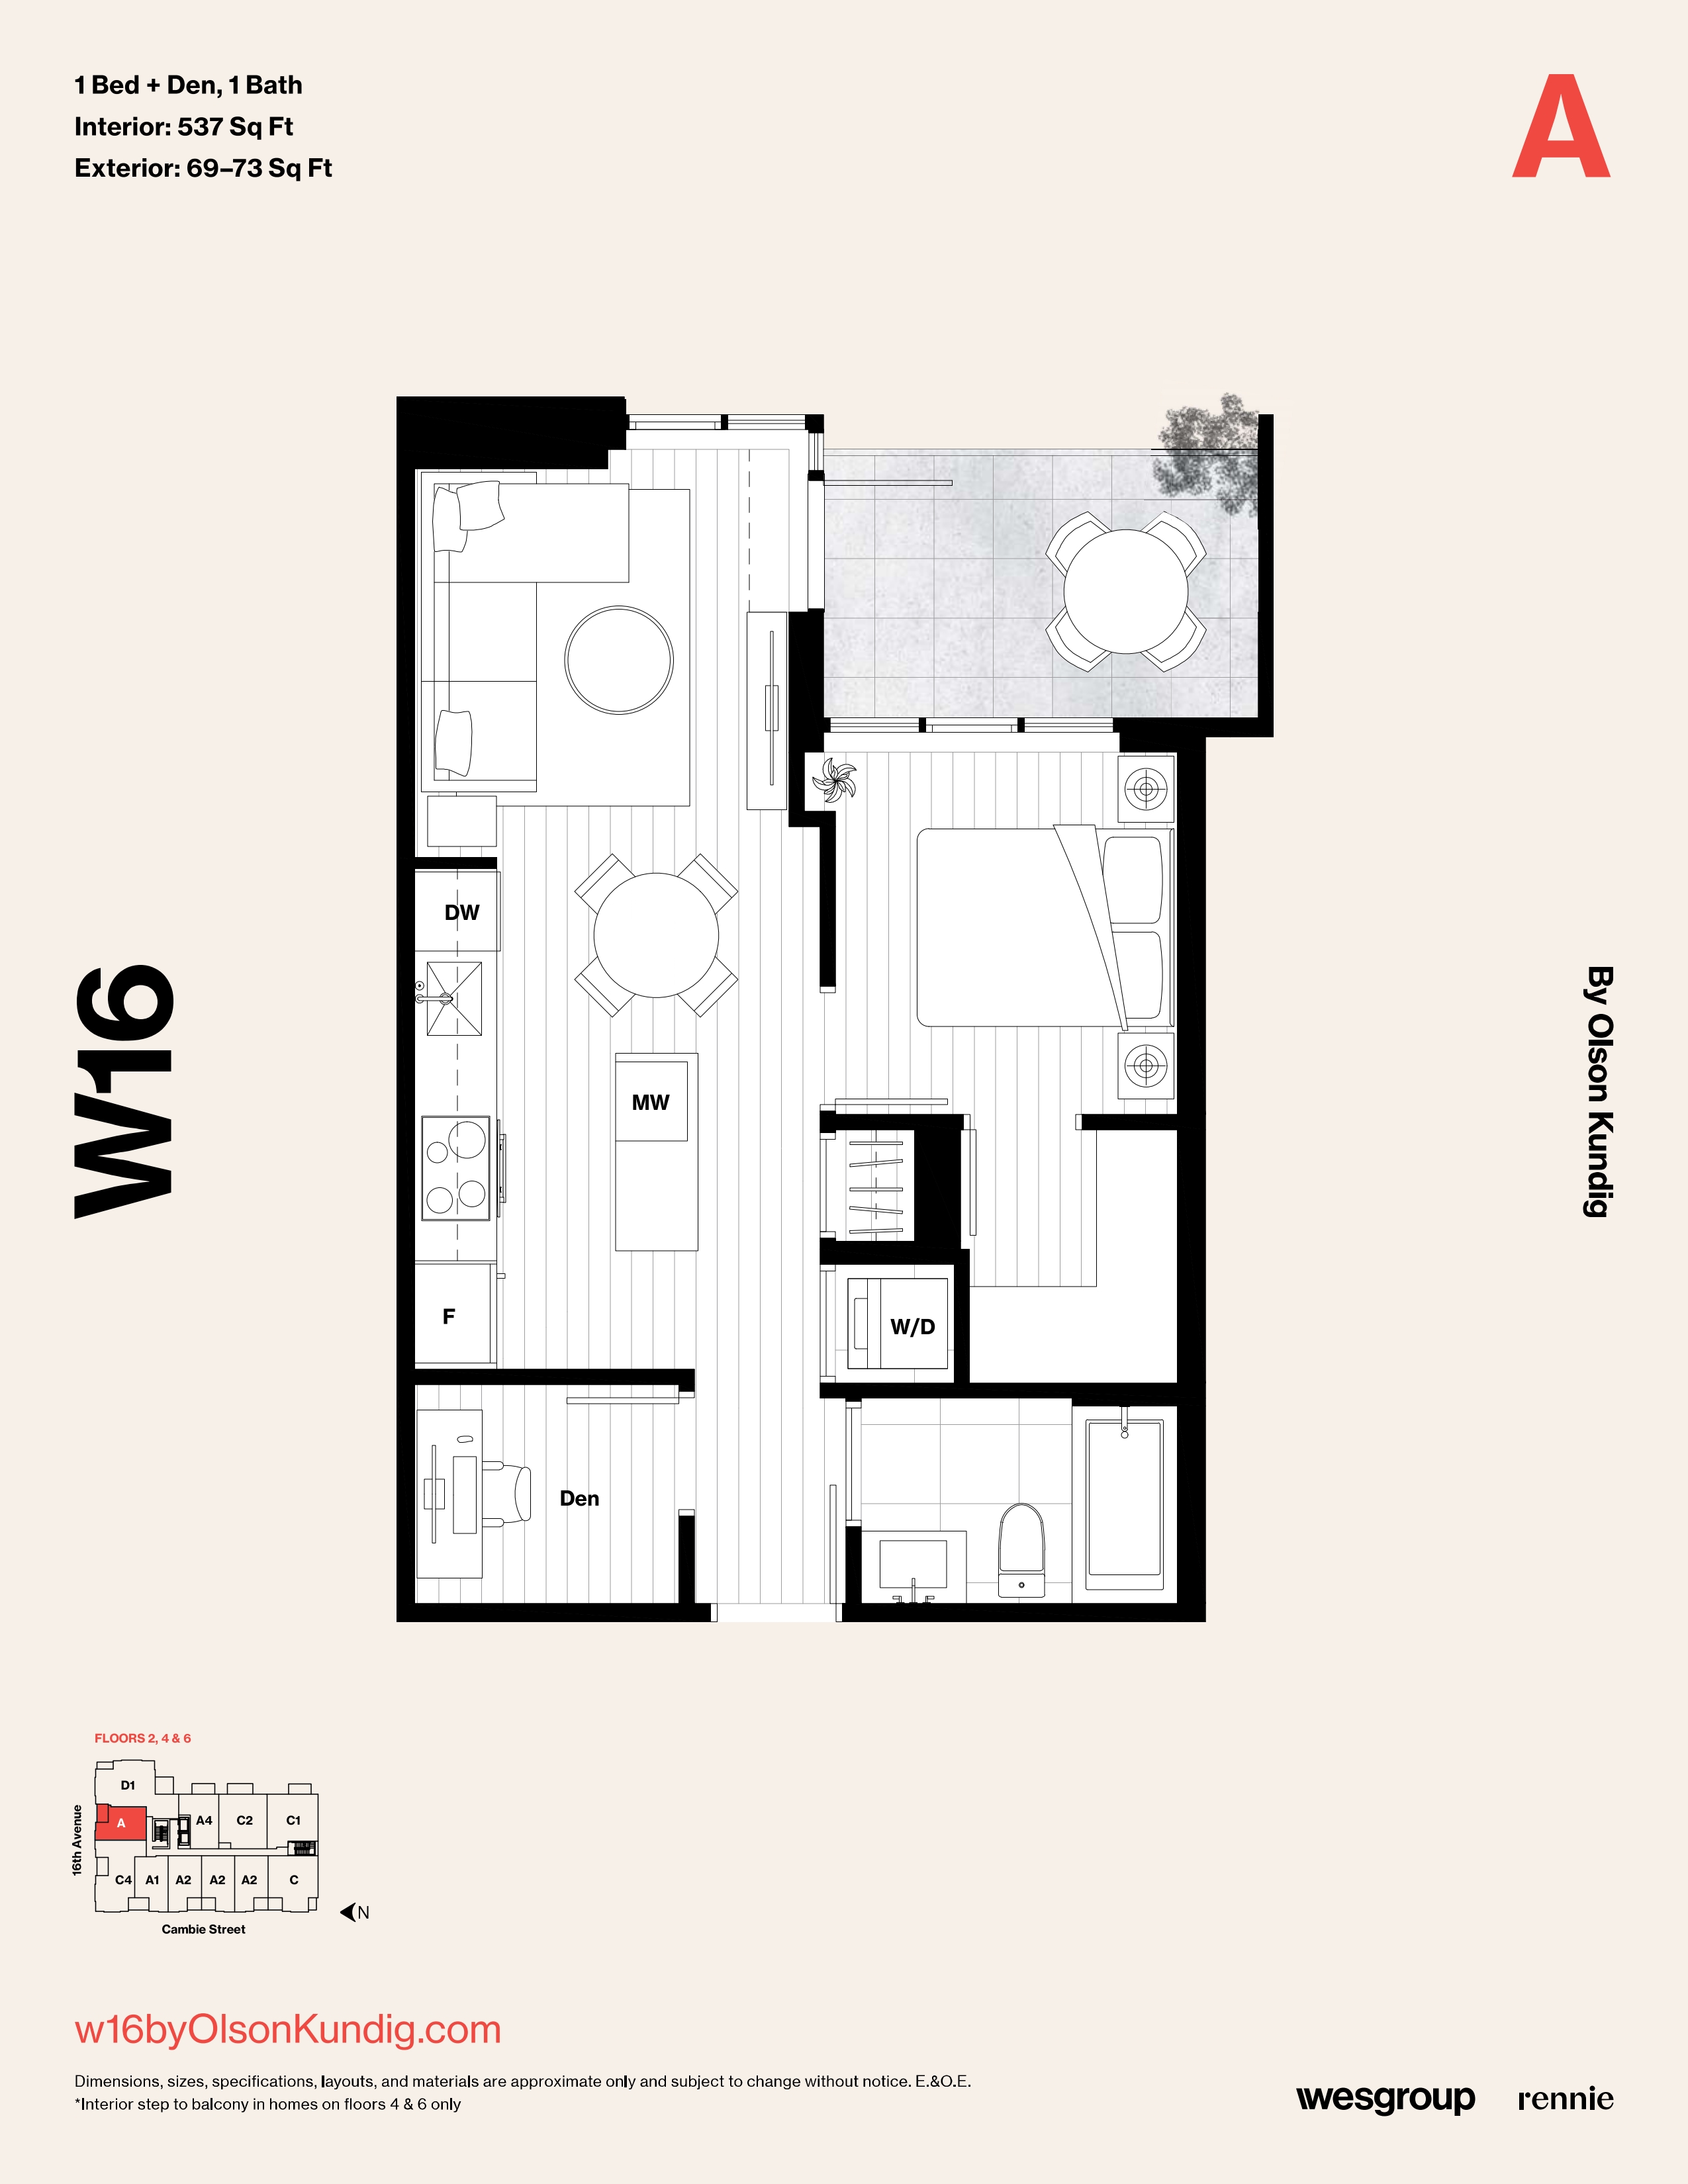
A
For sale- 1 beds
- 1 baths
- 537 ft²
Last listed from $951,900
View floor plan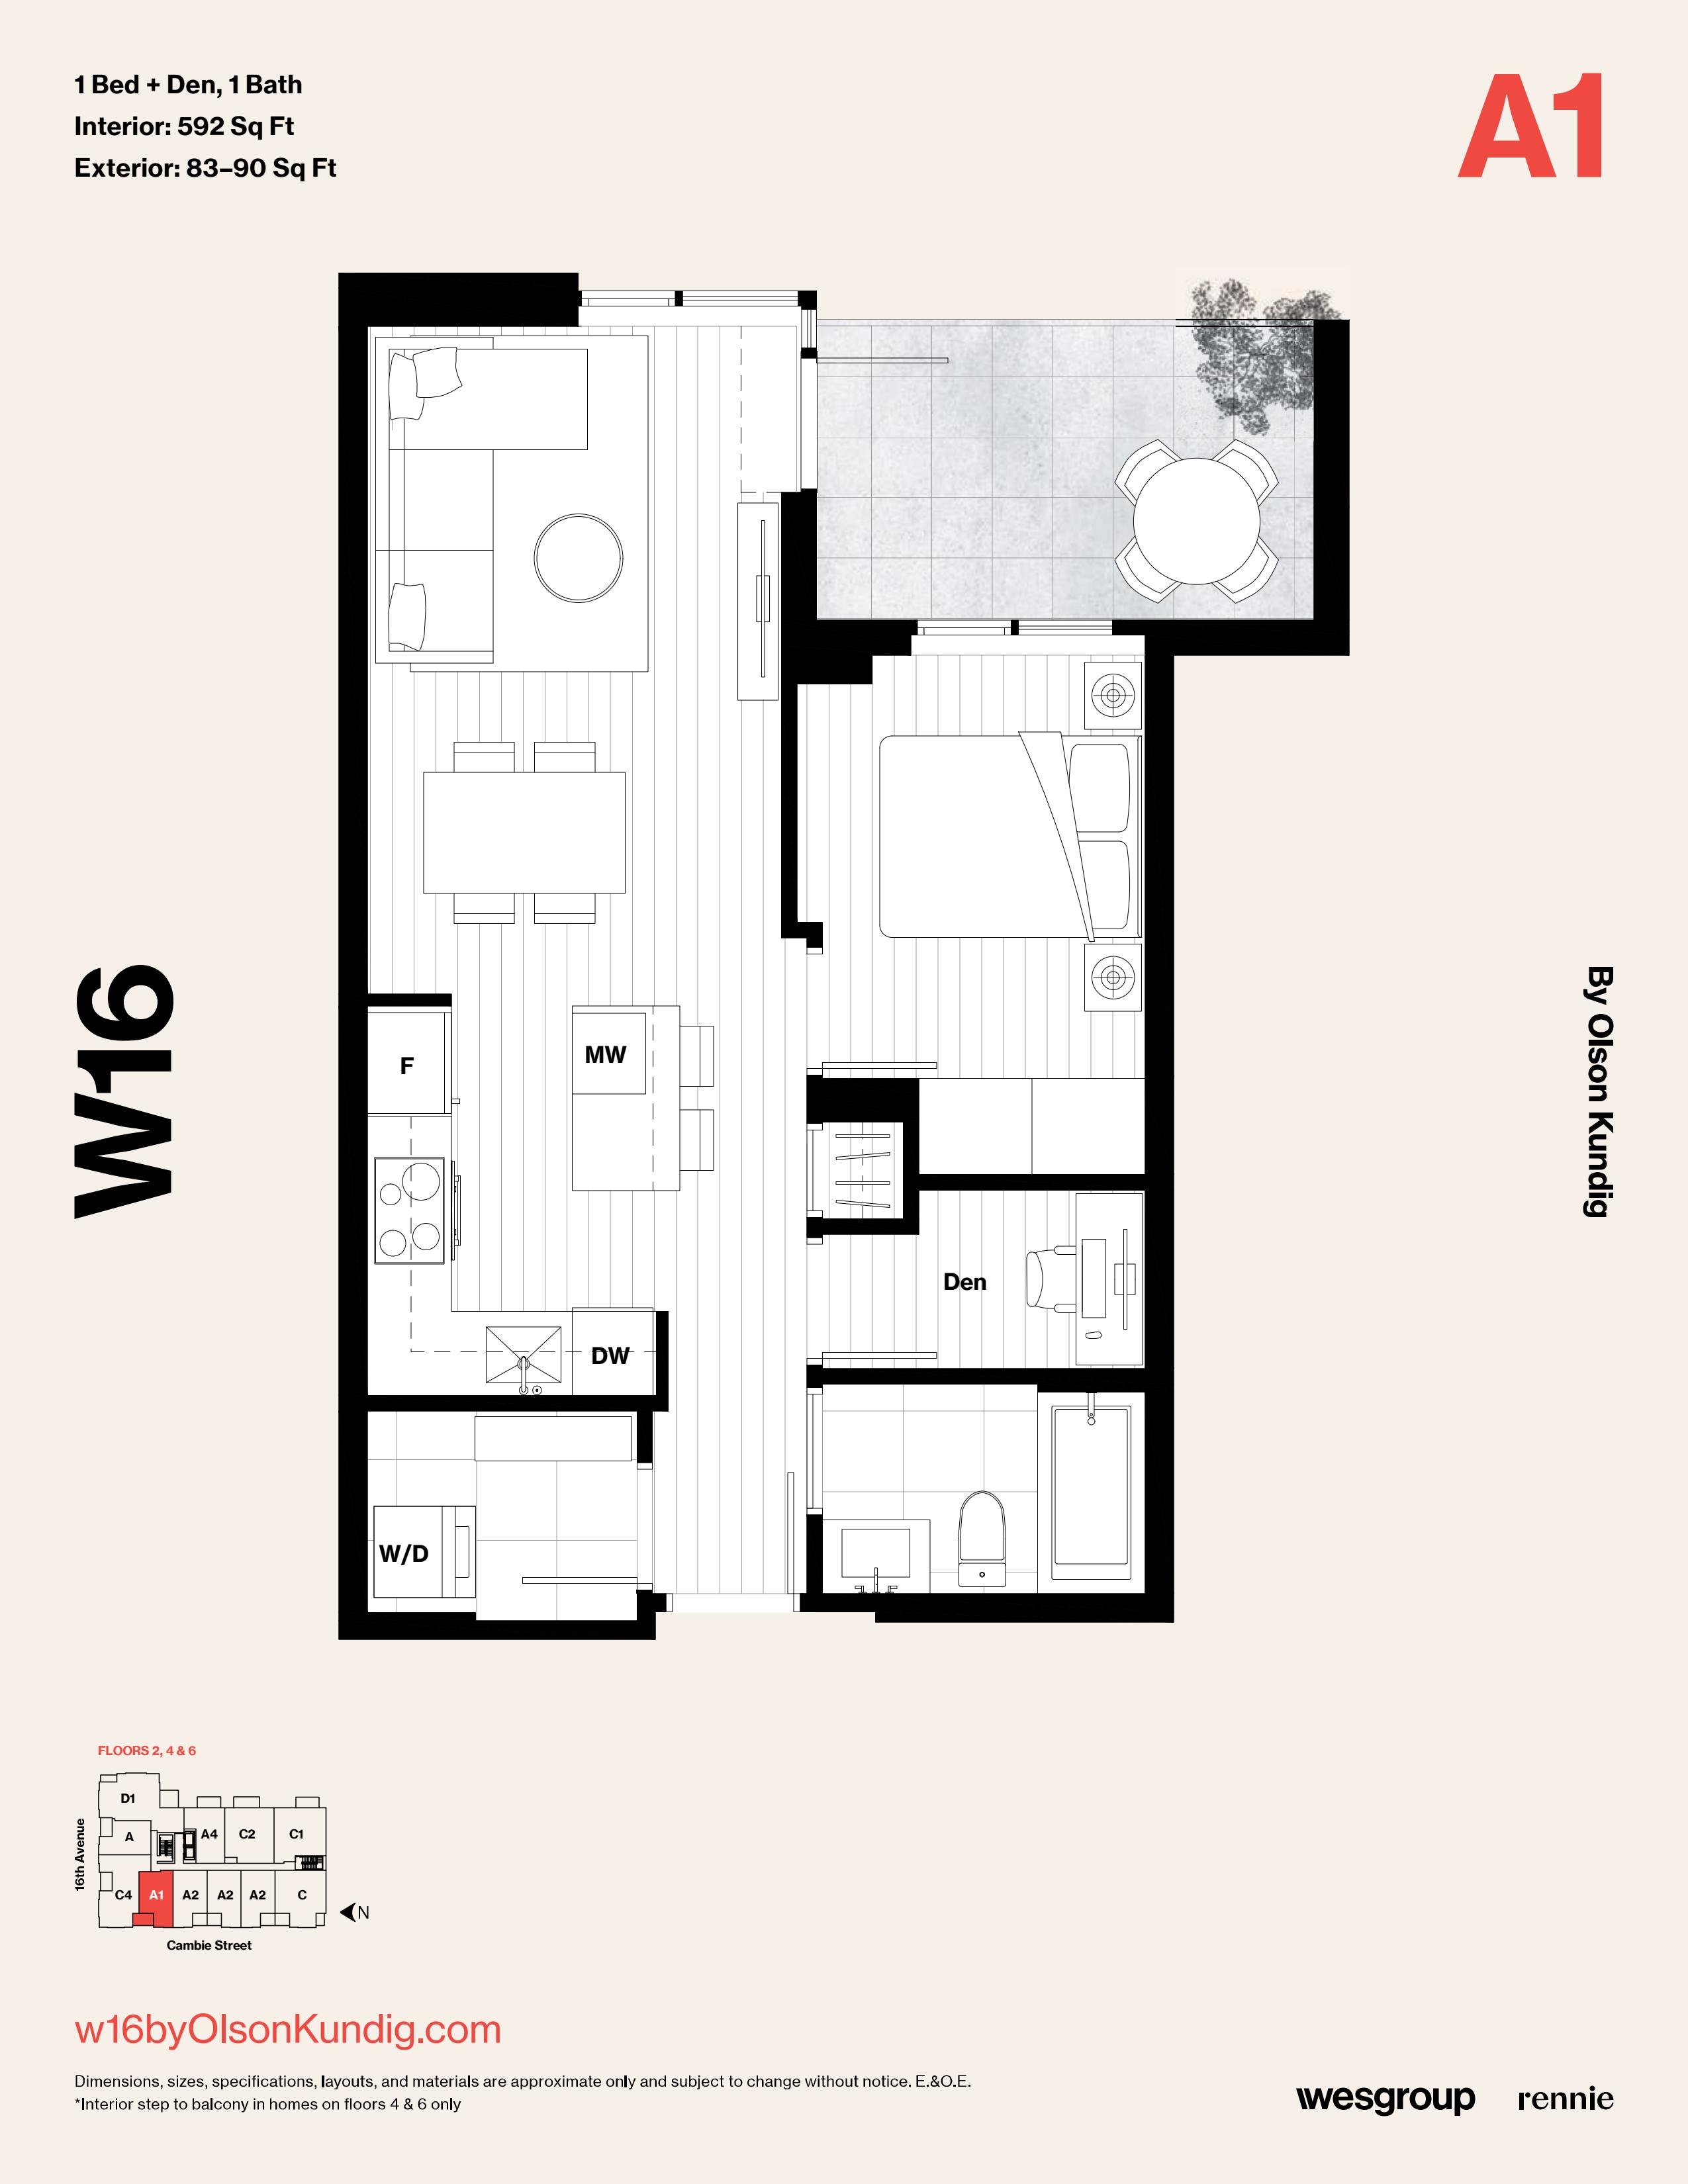
A1
For sale- 1 beds
- 1 baths
- 592 ft²
Last listed from $951,900
View floor plan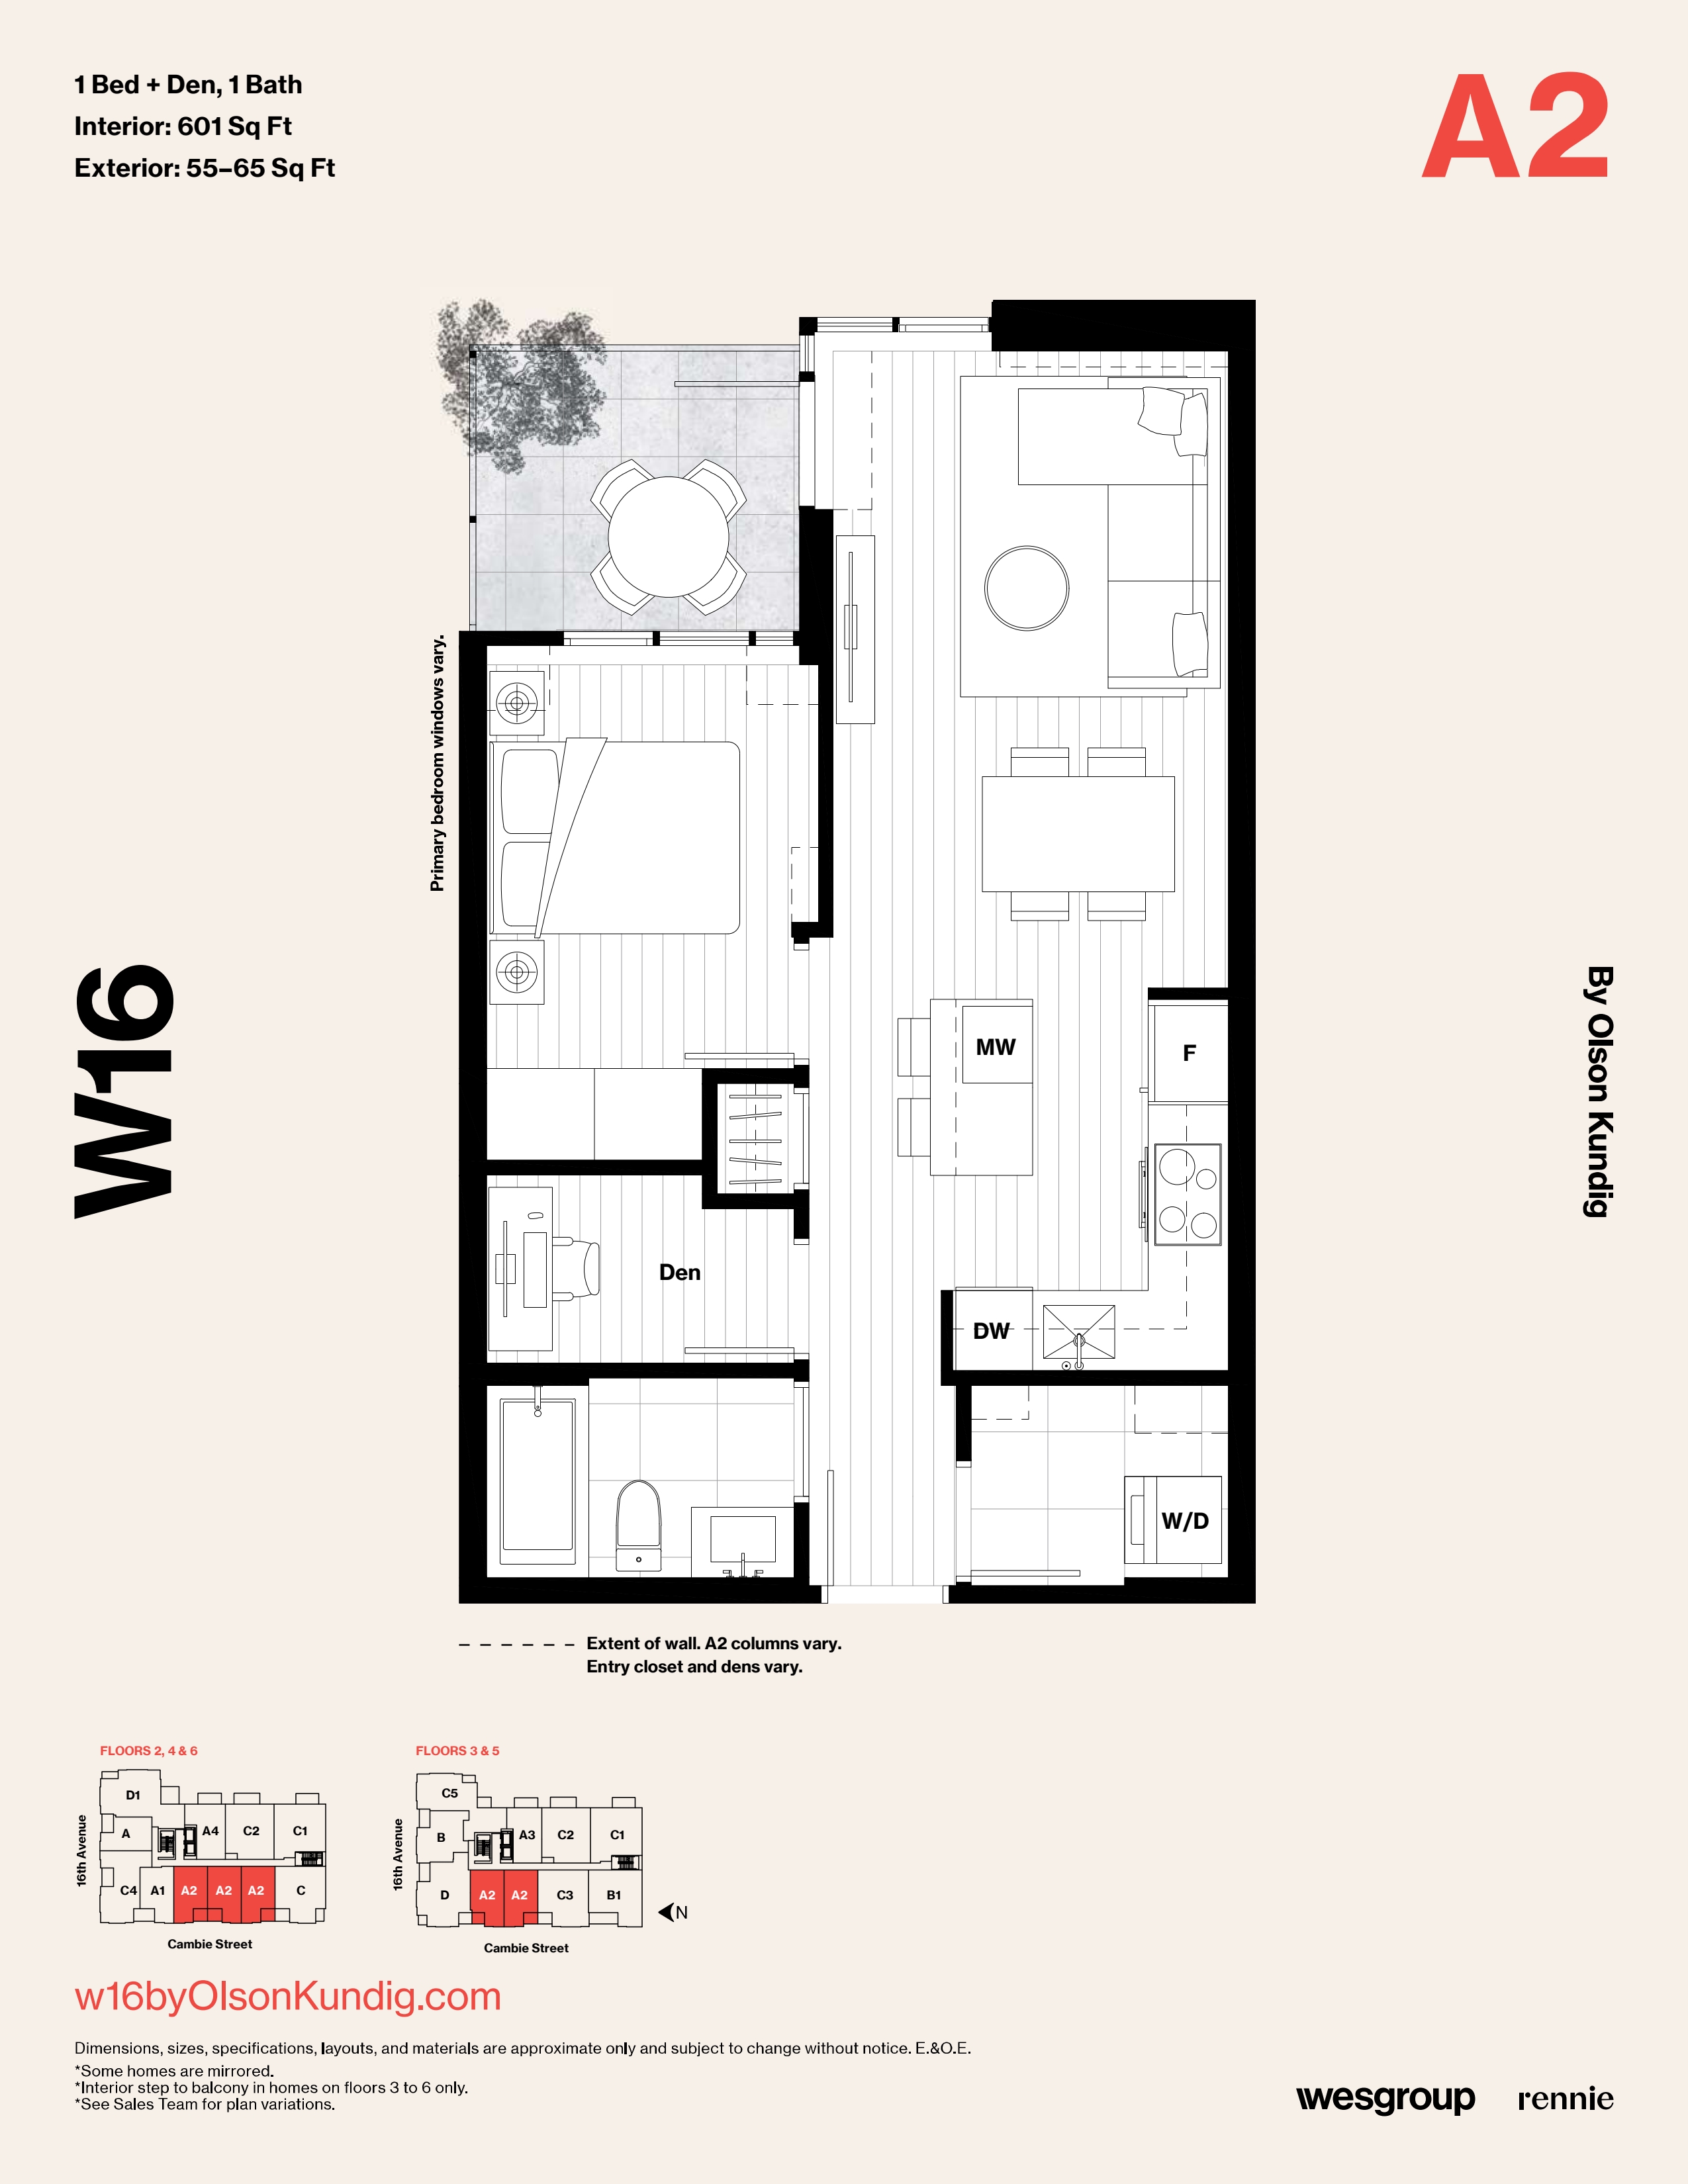
A2
For sale- 1 beds
- 1 baths
- 601 ft²
From $1,003,900
View floor plan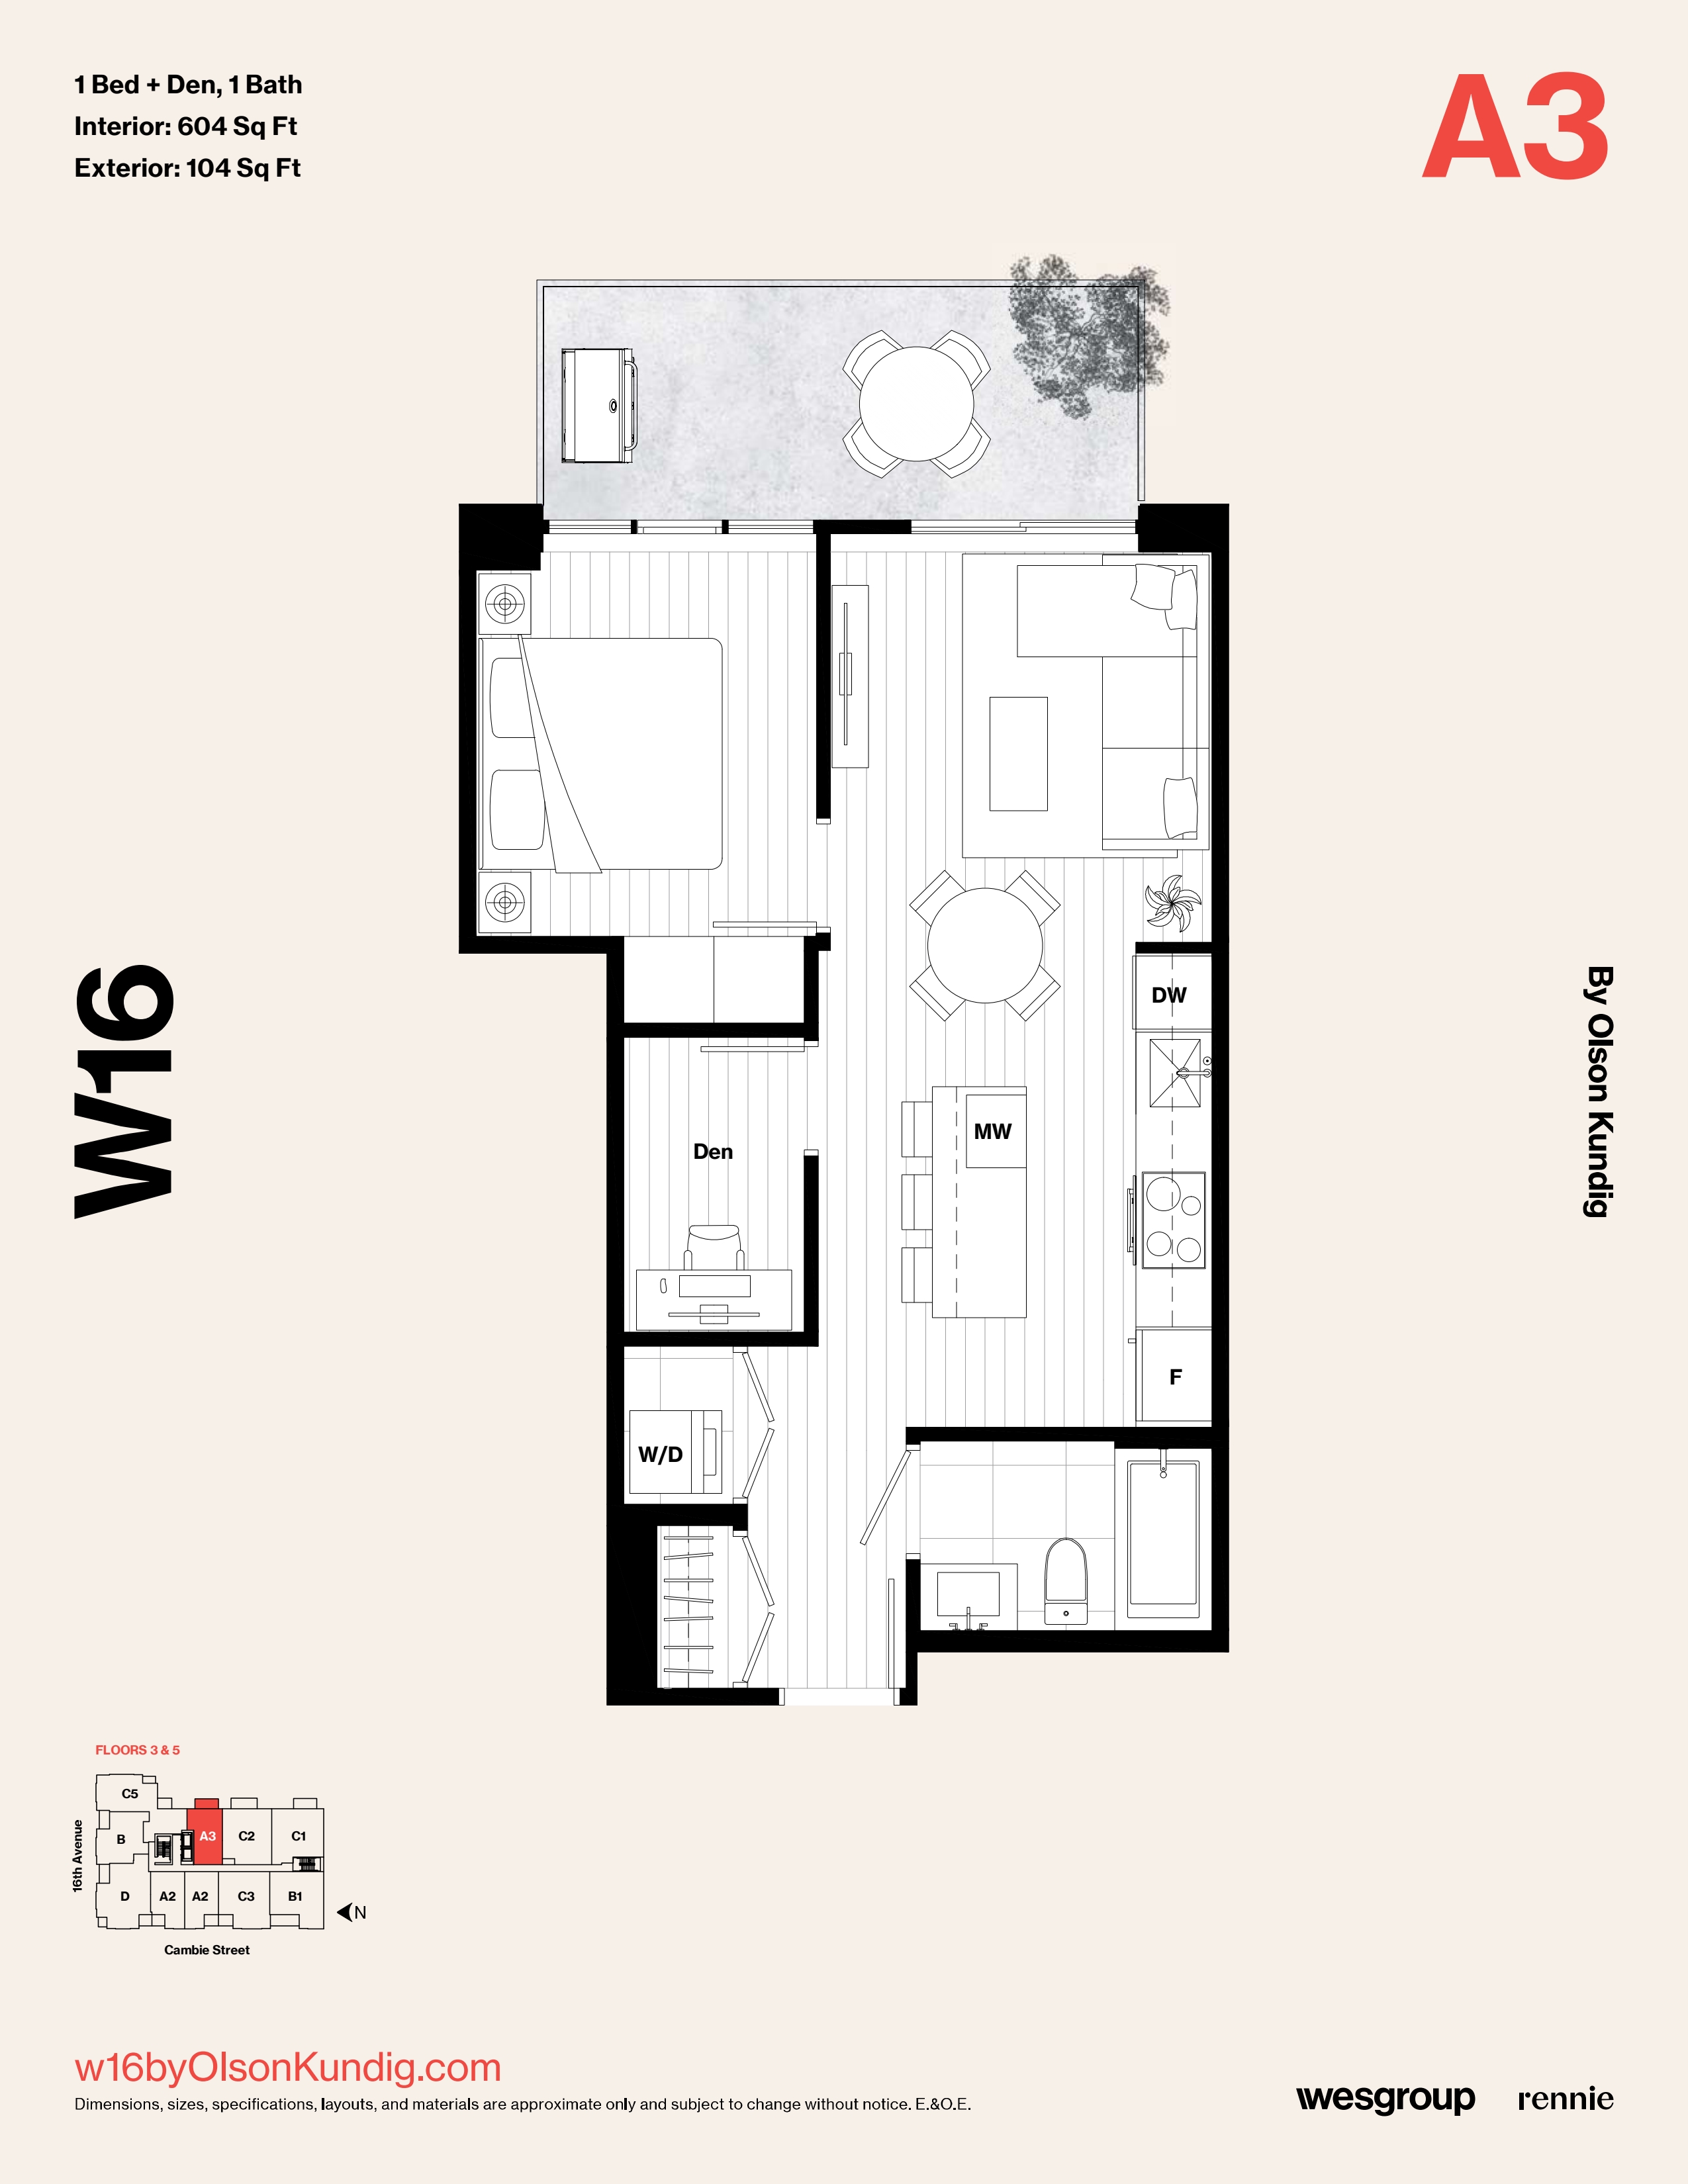
A3
For sale- 1 beds
- 1 baths
- 604 ft²
From $1,089,900
View floor plan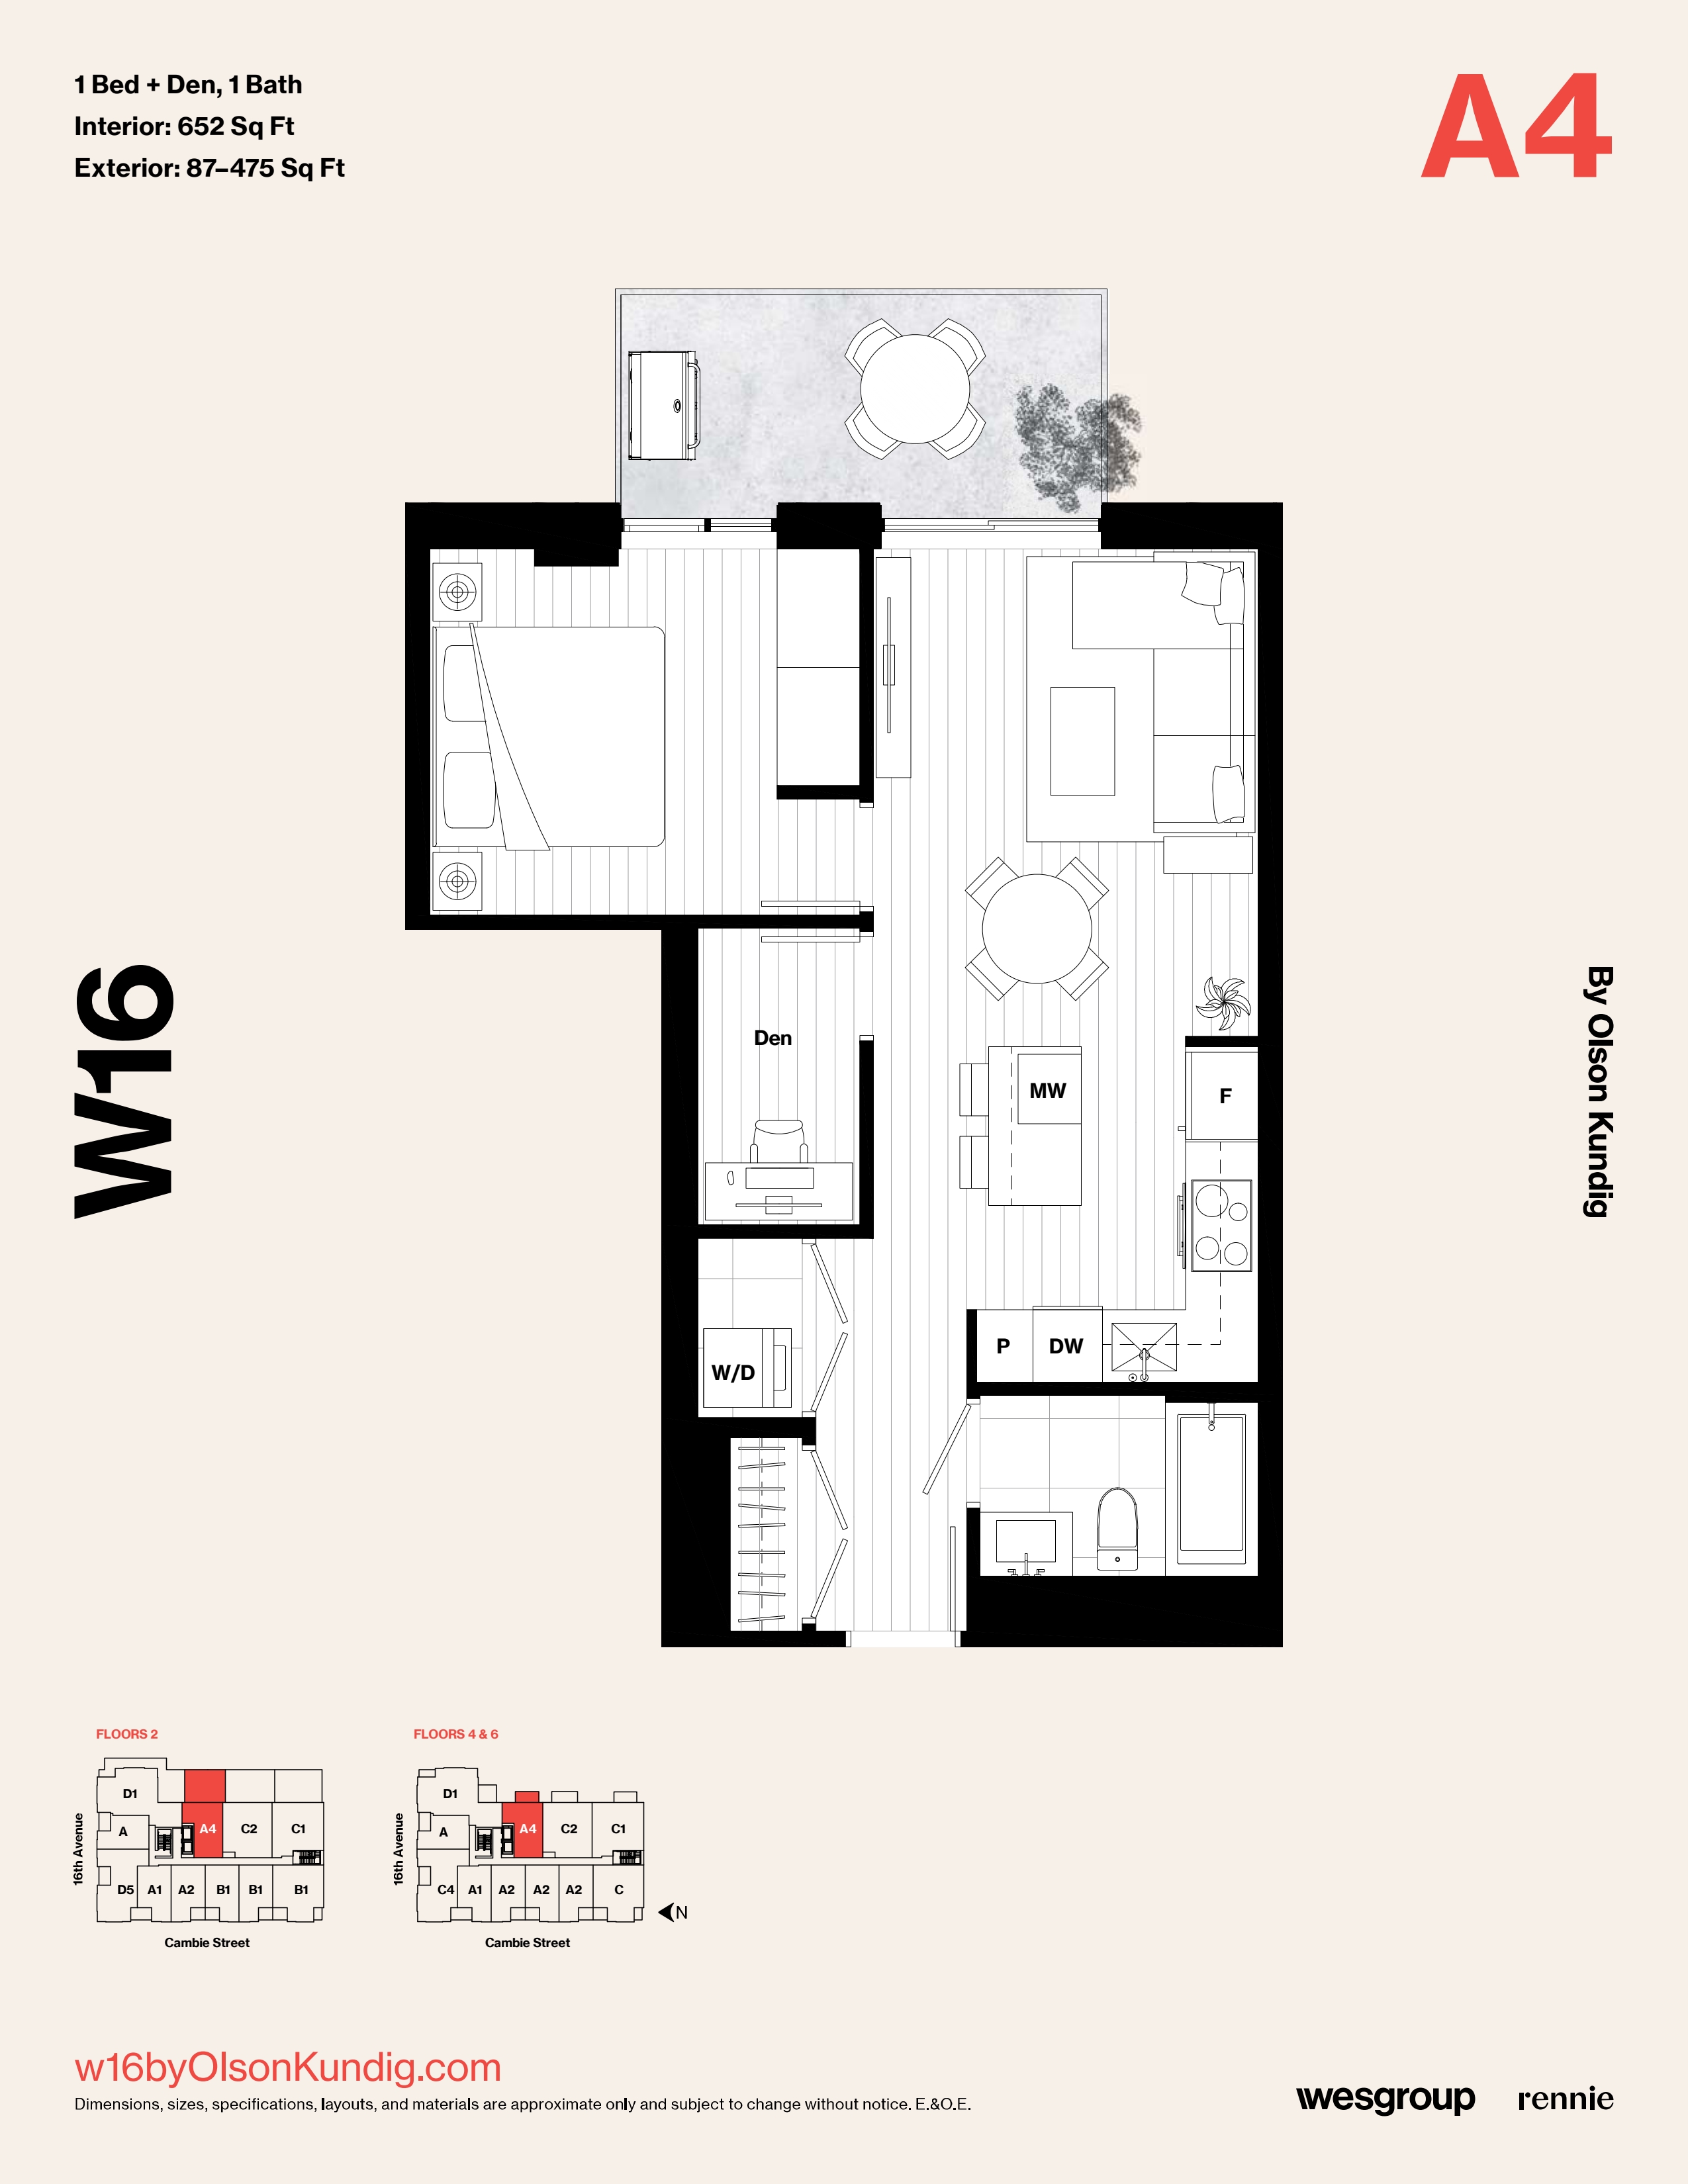
A4
For sale- 1 beds
- 1 baths
- 652 ft²
From $1,189,900
View floor plan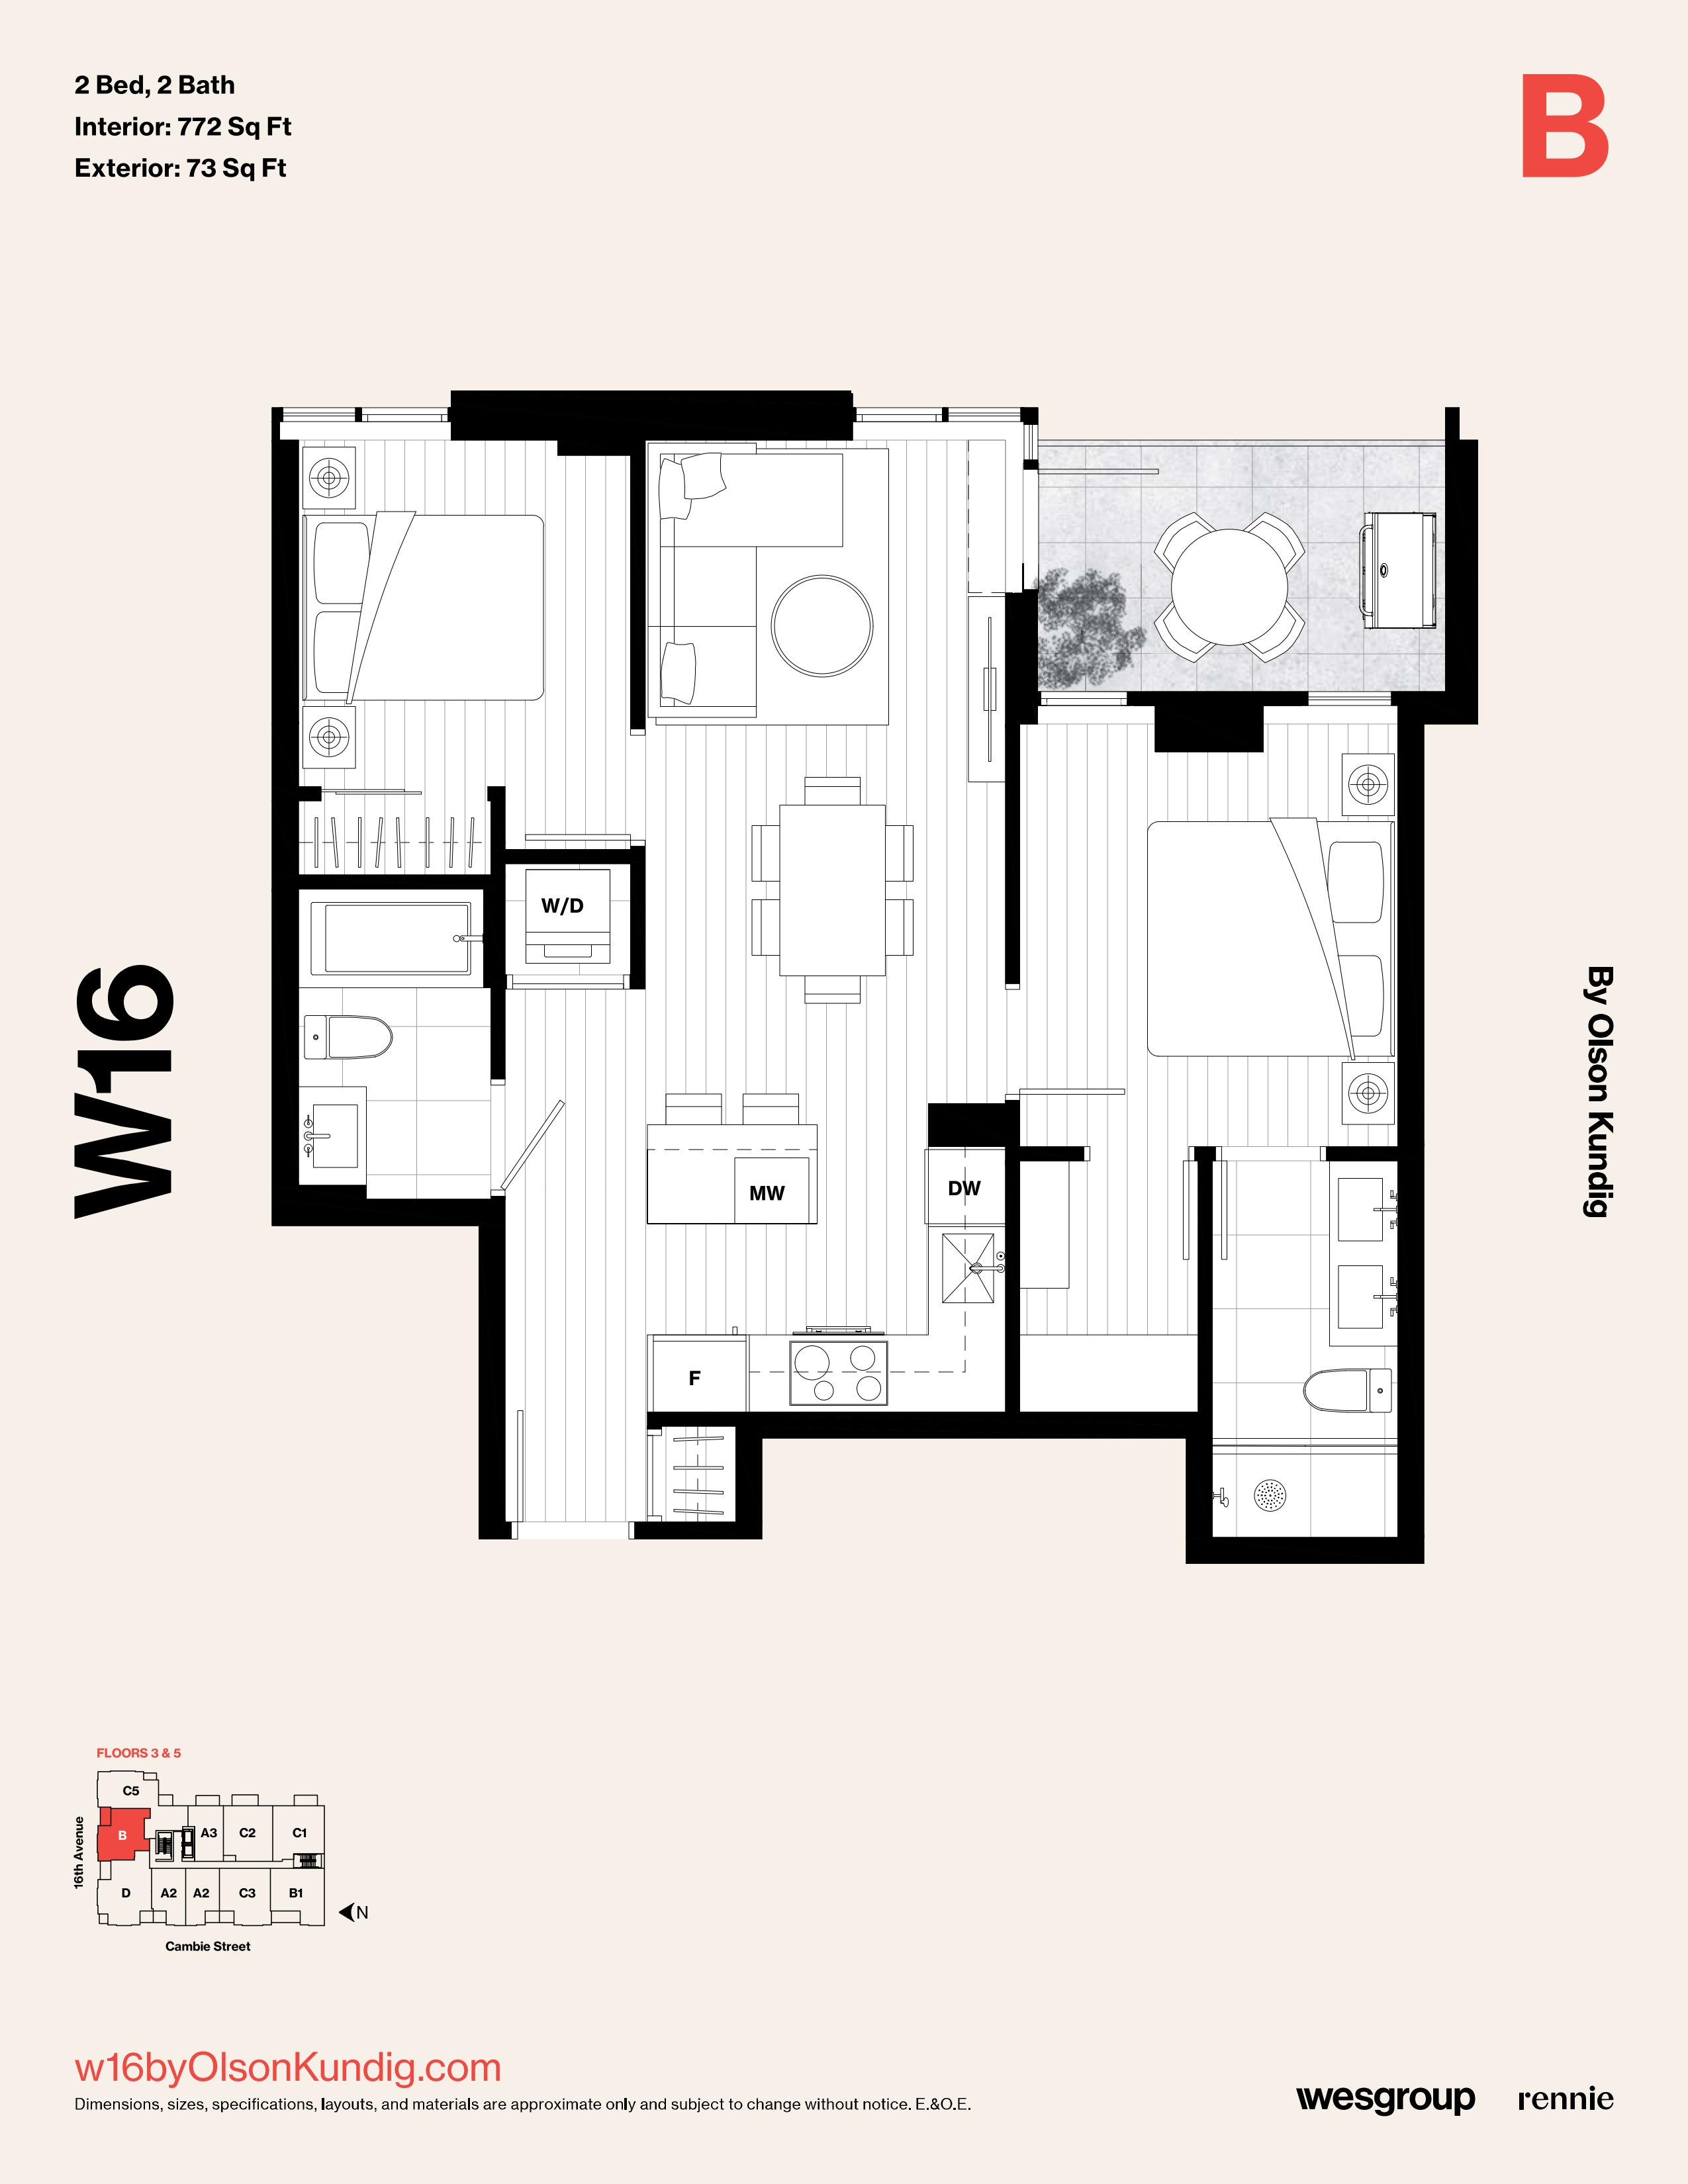
B
For sale- 2 beds
- 2 baths
- 772 ft²
From $1,449,900
View floor plan