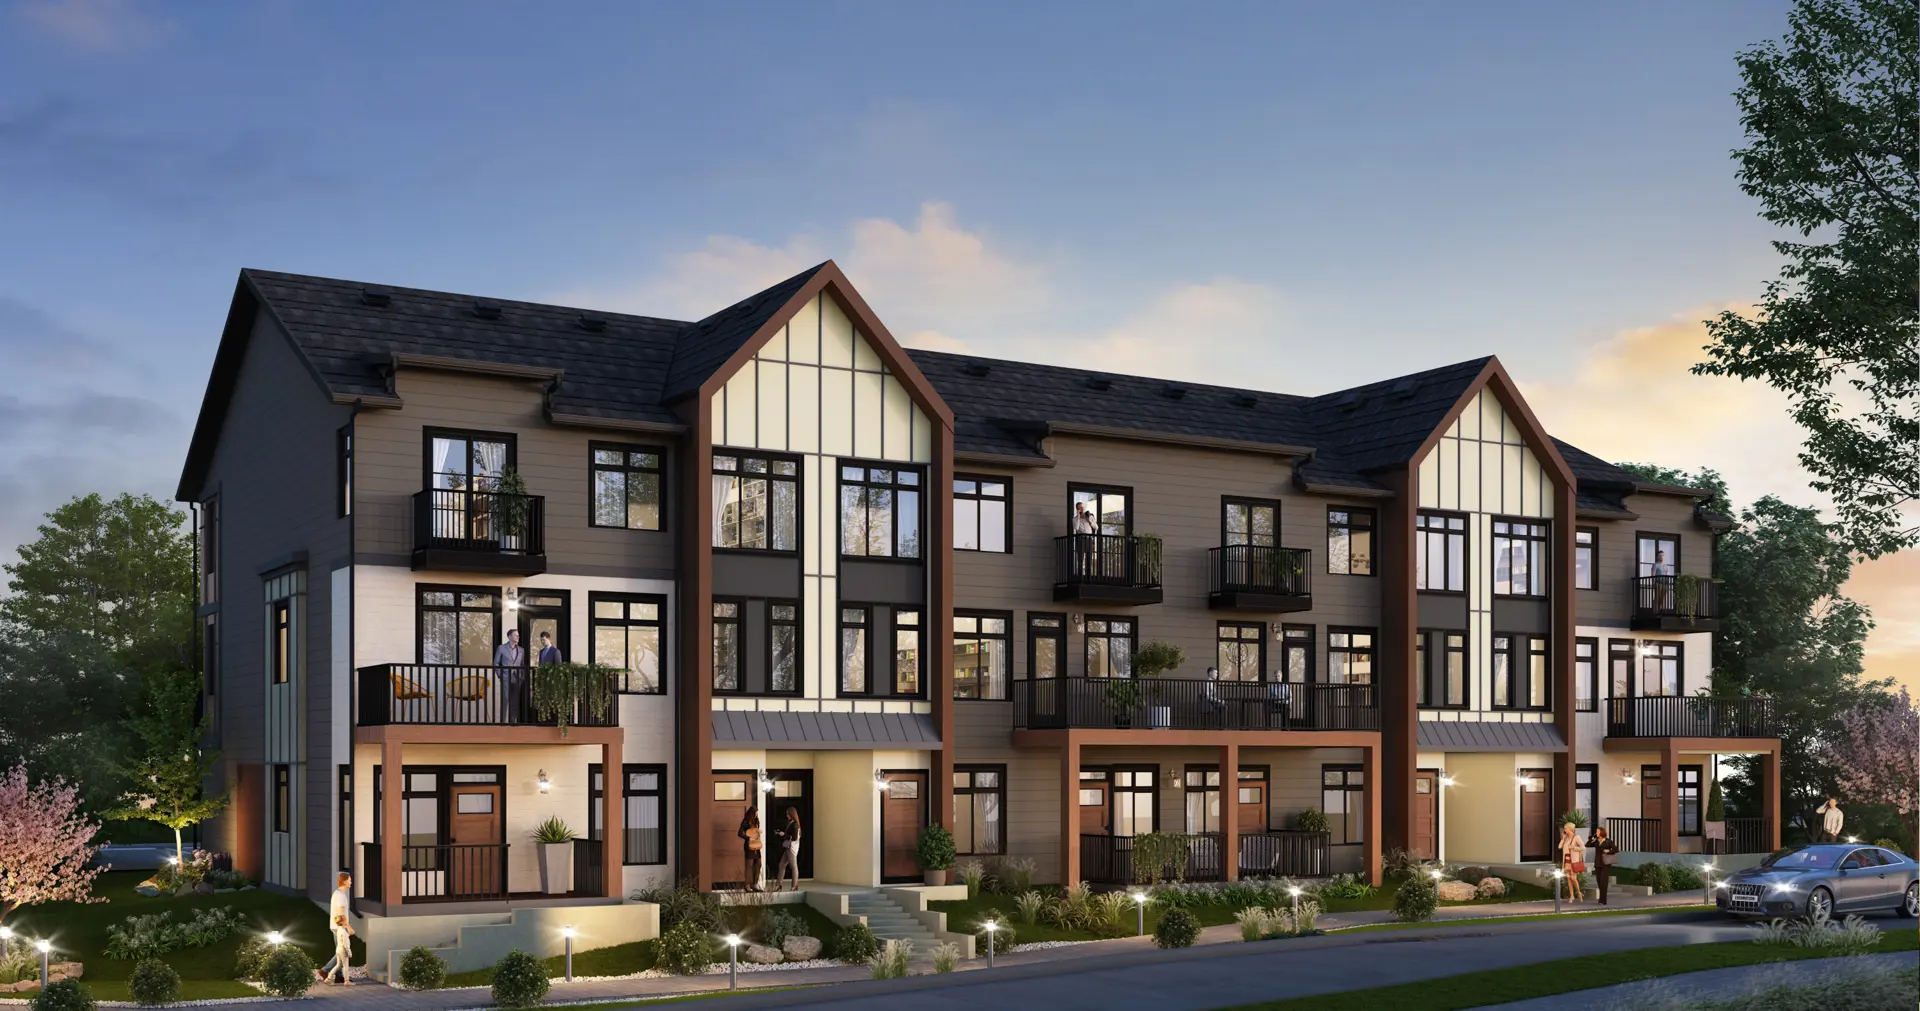
Calgary, AB · Condo
Walden Place Condos
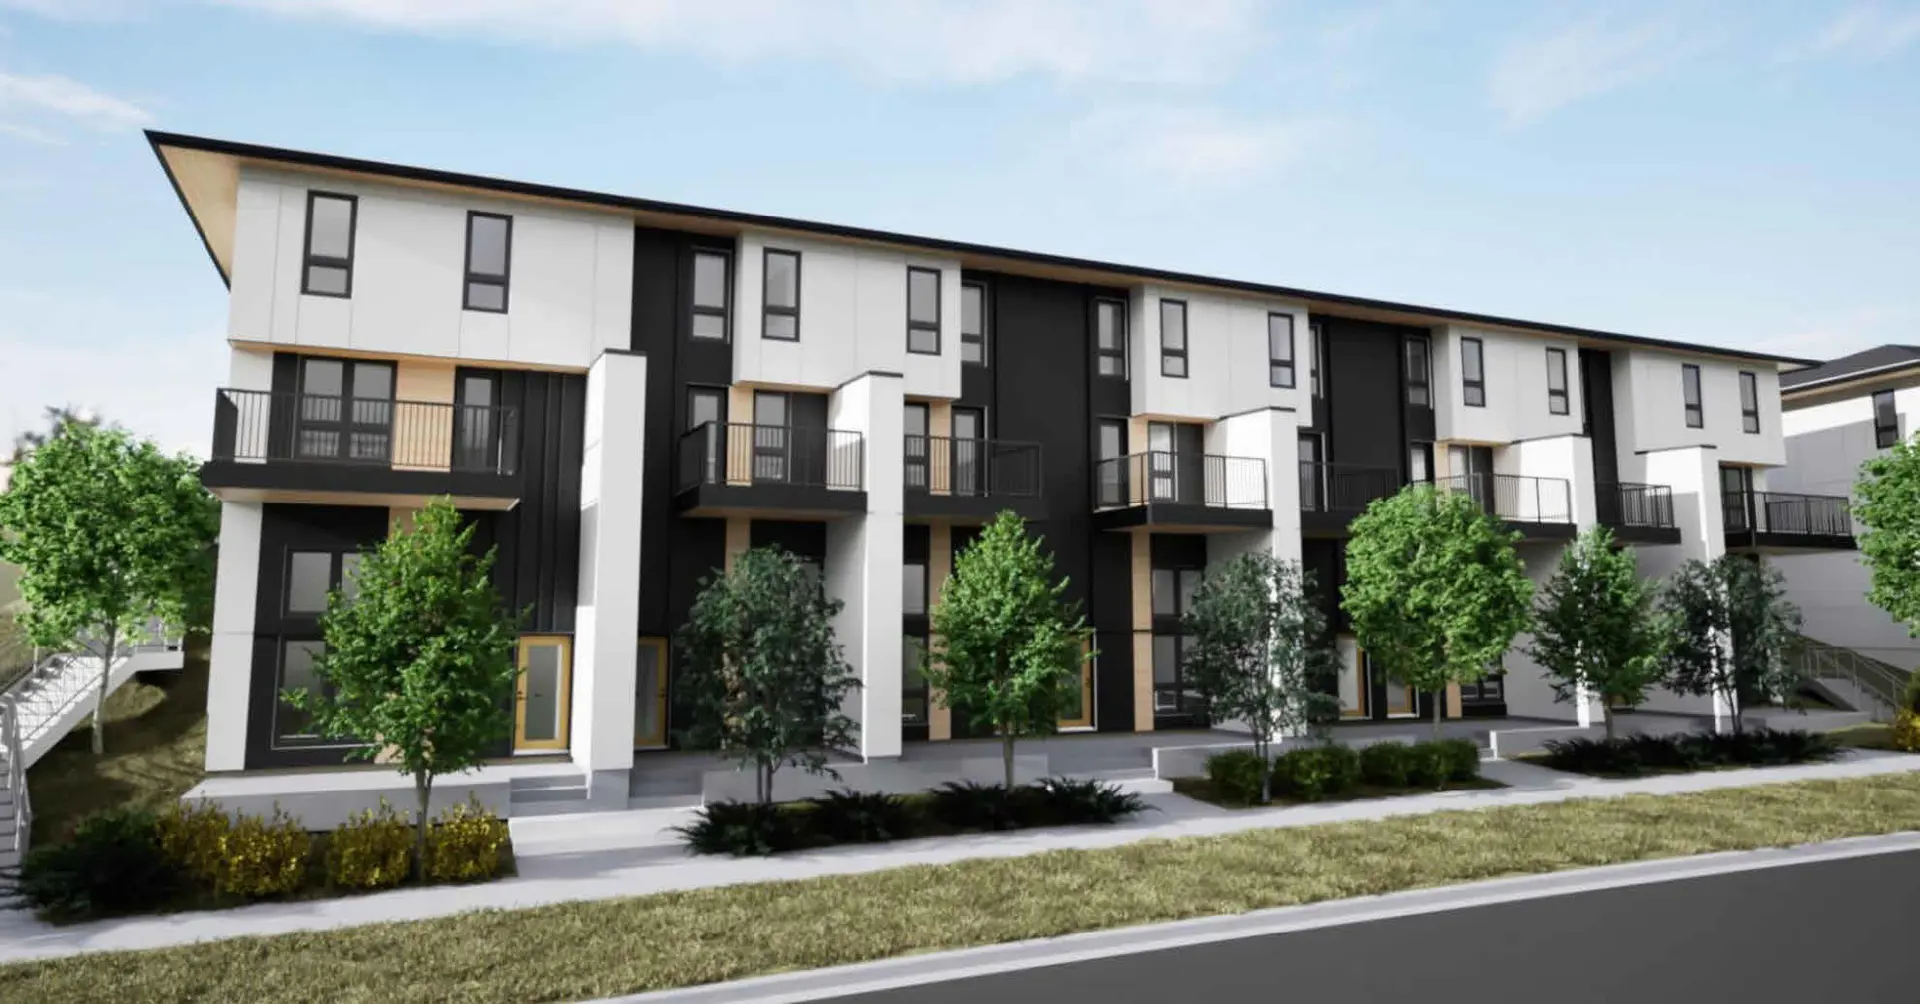
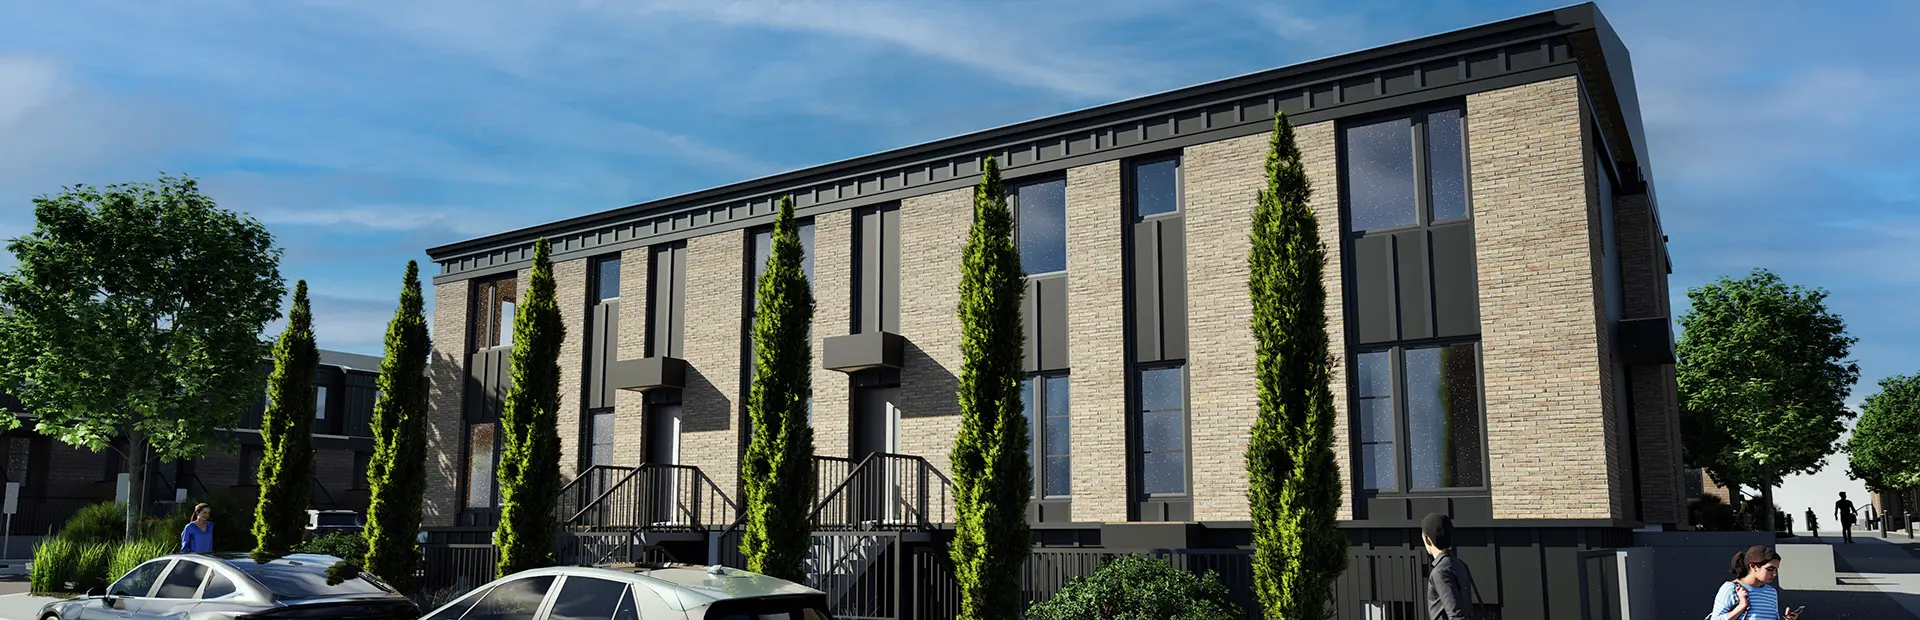
Renderings and features may vary and are subject to change. Renderings are for illustrative purposes only.
A closer look at Walden Place Condos.
- Home type
- Condo
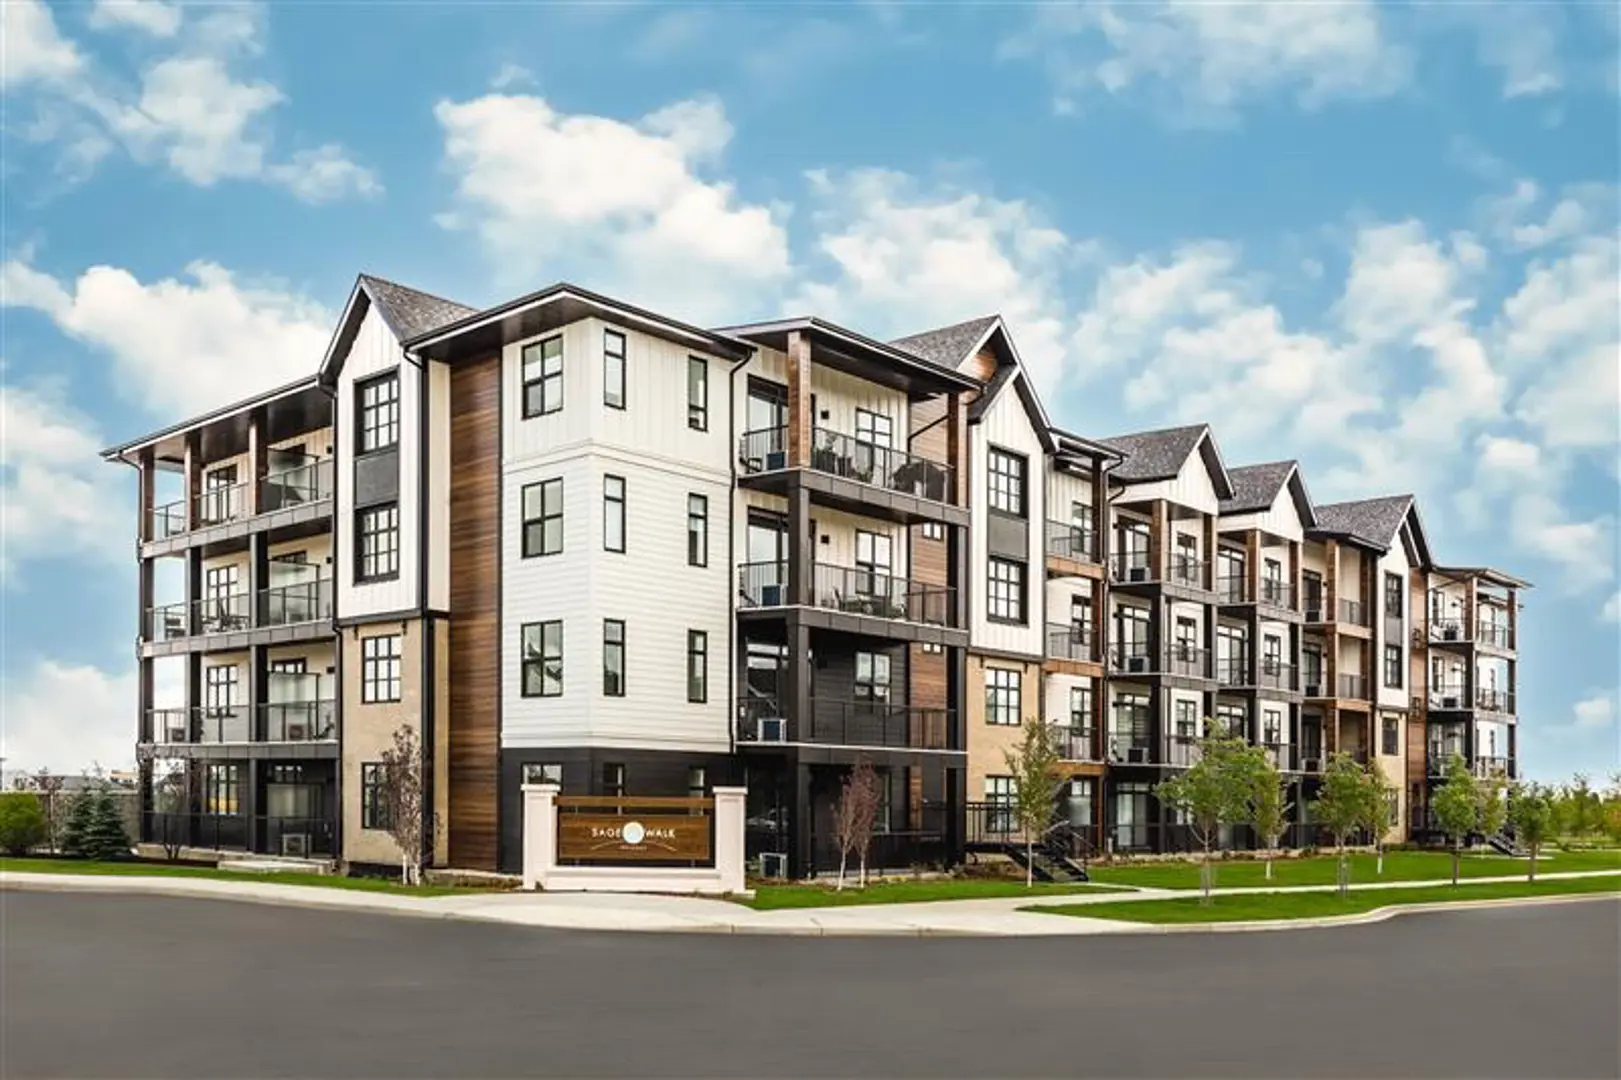
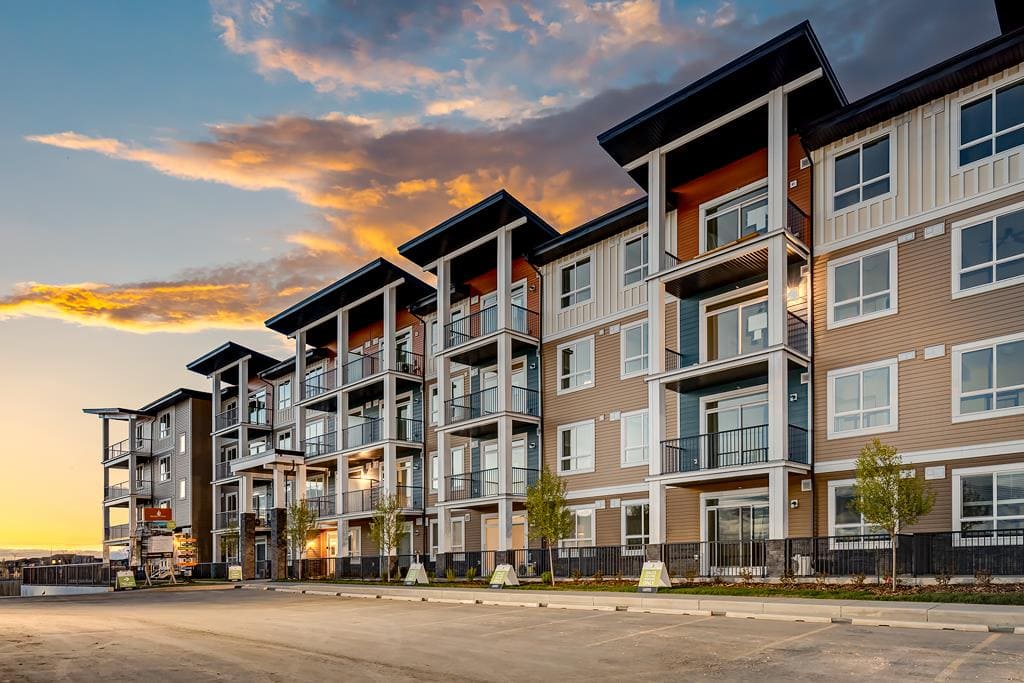
Walden Place Condos is a condominium development under construction by Cardel Lifestyles at 103 Walgrove Link Southeast in Calgary. The project is 4 storeys tall and contains 468 suites. The location has a Walk Score of 8 and a Transit Score of 27.
Project information
103 Walgrove Link Southeast
By Cardel Lifestyles
Amenities
6 recorded amenities
Social & entertaining
- Community Centre
Outdoor spaces & recreation
- Park
- Soccer Field
- Pathways
- Baseball Diamond
- Pond
Features & finishes
Explore the details by category. Features and inclusions vary by model; confirm the specifications for your selected home with the builder.
Full specifications
14 items
- Condo Standard Features
- Flying Colours
- Multiple professionally designed interior colour packages to choose from
- Cabinetry that Stacks Up
- Multiple cabinet colour choices including painted shaker and high-pressure laminate colours
- Finger-saving soft-closing hinges on all doors and drawers
- Choice of pull-handle options to suit your pulling style
- Deep fridge cabinet
- Bathrooms that Shine
- Quartz countertops in baths with a modern profile and your choice of colour (2 cm, as per plan)
- Chrome bathroom fixtures to reflect your satisfied smile
- Modern, top-mount sink
- Clean-up Team
- High-efficiency stacking front-load, larger capacity washer and dryer to keep you feeling clean and fresh
What’s cooking in the kitchen
5 items
- Quartz countertops with modern profile and your choice of colour
- Sizzling stainless steel appliance package including: smooth-top range, large French door fridge, OTR and multi-program dishwasher
- Designer chrome single-handle kitchen faucet with pull-out sprayer
- Double undermount stainless steel sink for clean-up that’s twice as efficient
- Full-height tile backsplash
Curb appeal & exterior attraction
31 items
- Larger windows make your life brighter (see individual unit plan)
- Improved view and more natural light with our extra-large 8' wide patio doors
- Exclusive use private patio deck or balcony for enjoyable outdoor living (as per plan)
- Large courtyard park for you to play and relax
- Low-maintenance modern siding featuring vinyl, aluminum, and fiber cement siding
- Cozy up with R-20 insulation in all exterior walls and R-40 insulation in attic space
- 30-year Cambridge Limited Lifetime shingles
- Interiors that Wow
- Premium sound attenuation system featuring lightweight concrete
- Come home to luxury vinyl plank flooring in entry, kitchen, laundry, and bathrooms
- Start out on the right foot with plush, high-performance carpet and thick underlay
- Think safety first with hardwired fire alarms and full sprinkler systems, including deck
- Taste the difference with extended eating bars and kitchen island (as per plan)
- Stay connected with deluxe fiber-optic cable wiring package for high-speed Internet and phone
- Polished chrome interior door hardware
- Impress your guests and pets with 4? baseboards
- Modern designer “Madison” profile door for smooth transitions from room to room
- What’s Up
- Knockdown textured ceilings
- 9´ ceilings on all four floors
- Elevate Your Expectations
- Not one but two super-smooth electric elevators (as per building plan) Room for Your Ride
- Heated underground personal bike storage
- Heated underground parking for most condos (as per plan)
- Safe & Secure
- Secure foyer featuring two-way communication and keypad entry
- But Wait There’s More
- Legal fees included when you choose our preferred lenders
- Proud member of the Alberta New Home Warranty Program
- Award-winning customer service with industry-leading quality and overall customer satisfaction
- Condo Upgrade Specs
Gourmet kitchen
16 items
- Customize your kitchen with various stainless steel packages including a deluxe wall oven design package (as per plan)
- Individual appliance upgrade options
- Sleek single handle pull-down kitchen faucet options
- Single or double undermount sink options with stainless or granite options
- An array of choices for full-height backsplash
- Garburator options
- Extend the size of your kitchen with additional cabinet options (as per plan)
- Exposed chimney style hood fans
- Choice of extended eating bar (as per plan)
- Impressions Hinge on Cabinetery
- Additional cabinet colour options
- Create contrast with two-tone cabinet options in your kitchen (upper cabinets are a separate colour from the lower cabinets)
- Increase the height of your cabinets (as per plan)
- Countertops that Rock
- Choose from additional colour options for quartz countertops or from a selection of granite colours in 3 cm profile
- Quartz waterfall-edge kitchen island option
Spa-like bathrooms
7 items
- Immerse yourself in an oasis with a deluxe shower stall
- Multiple tile options for the backsplash, walls and floor
- Luxurious rainfall showerhead
- Additional thickness option for shower door
- Shower stall with seat option
- Modern plumbing fixture upgrade package
- Exclusive dual floating mirrors on fully tiled wall option for ensuite bathroom (as per plan)
Window coverings
19 items
- Custom blind options for all windows
- Quality from the Ground Up
- Durable and stylish flooring with “hardwood look” in an array of natural designs (includes shock-absorbing cork backing)
- Tile floor options
- Premium carpet upgrade options
- Get Comfy
- Wall-mount fireplace adds comfort, ambience and beauty to your living room (as per plan)
- Air conditioner
- Ceiling fan with light option
- Light Up Your Life
- Multiple kitchen pendant light options
- Be unique with various light fixture packages
- Under cabinet lighting
- Everything In Its Place
- Organize your living space with the addition of a medicine cabinet, large pot drawers, vanity drawers, lazy Susan and pantry cabinet (in select plans)
- Walk-in closet custom shelving
- Laundry room shelving for efficient storage (in select plans)
- Other Upgrades to be Noted
- Horizontal electrical outlet upgrade
Location & neighbourhood
Explore the full location guide ↗Calgary|103 Walgrove Link Southeast
Loading the neighbourhood guide…
LOCAL MARKET INSIGHTS · SEP 2026
The market around Calgary.
Understand the existing-home market alongside your new-home search. These completed-month observations cover the provider’s Calgary geography across all property types. Builder prices and availability need a separate, current quote.
- Median sold price
- $574,444 +1.7% year over year
- Recorded sales
- 1,664 -4.1% year over year
- Active listings
- 6,794 3,431 new sale listings that month
- Listing days
- 45 days Provider’s listing-days measure
Compare the home and ownership type
Use the matching resale category as context for size, location and ownership costs.
| Property type | Median sold | Annual change | Sales | Active listings | Monthly rent |
|---|---|---|---|---|---|
| Condo apartments | $288,000 | -9.4% | 343 | 1,818 | Unavailable0 recorded rentals |
What this means for your search. Compare a similar home type first, then account for floor area, age, parking, maintenance fees and the future closing date. Changes in a monthly median also reflect which homes sold; they do not measure same-home appreciation. Recorded rents are historical resale observations, not projected rent for this development.
Explore price and rental history, sales activity, property-type filters and community comparisons in the full market report.
HouseSigma supplied aggregate export, captured 2026-10-24. Latest completed month: Sep 2026. Sale medians and annual price comparisons require at least 5 sales in each relevant month; rents require 5 rentals. Missing observations stay unavailable. These are resale figures, not project sales, appraisals or forecasts. Sources & methodology
Project details
Building & property details
- Selling status
- Selling
- Construction status
- Construction
- Units
- 468
- Storeys
- 4
Additional information & categories
- Ownership types
- Condominium
- Mobility scores
- Walk Score 8 · Transit Score 27
- Google Maps
- View on Map ↗
Developed by
Cardel Lifestyles
Explore the developers behind Walden Place Condos. Team Arora provides independent guidance to help you compare home designs and confirm current pricing, availability and purchase details.
Request pricing & availability
Our team is here to help
Ask Team Arora about pricing, availability and incentives at Walden Place Condos. We’ll help you compare the options and confirm the details with the builder.
Personalized help
Dedicated pre-construction experts to guide you, answer questions and help you choose the right plan.
Pricing & incentives
Understand recorded pricing, deposit schedules and the incentives to confirm with the builder.
Floor plans & brochures
Request available layouts and project materials to help you choose your next home.